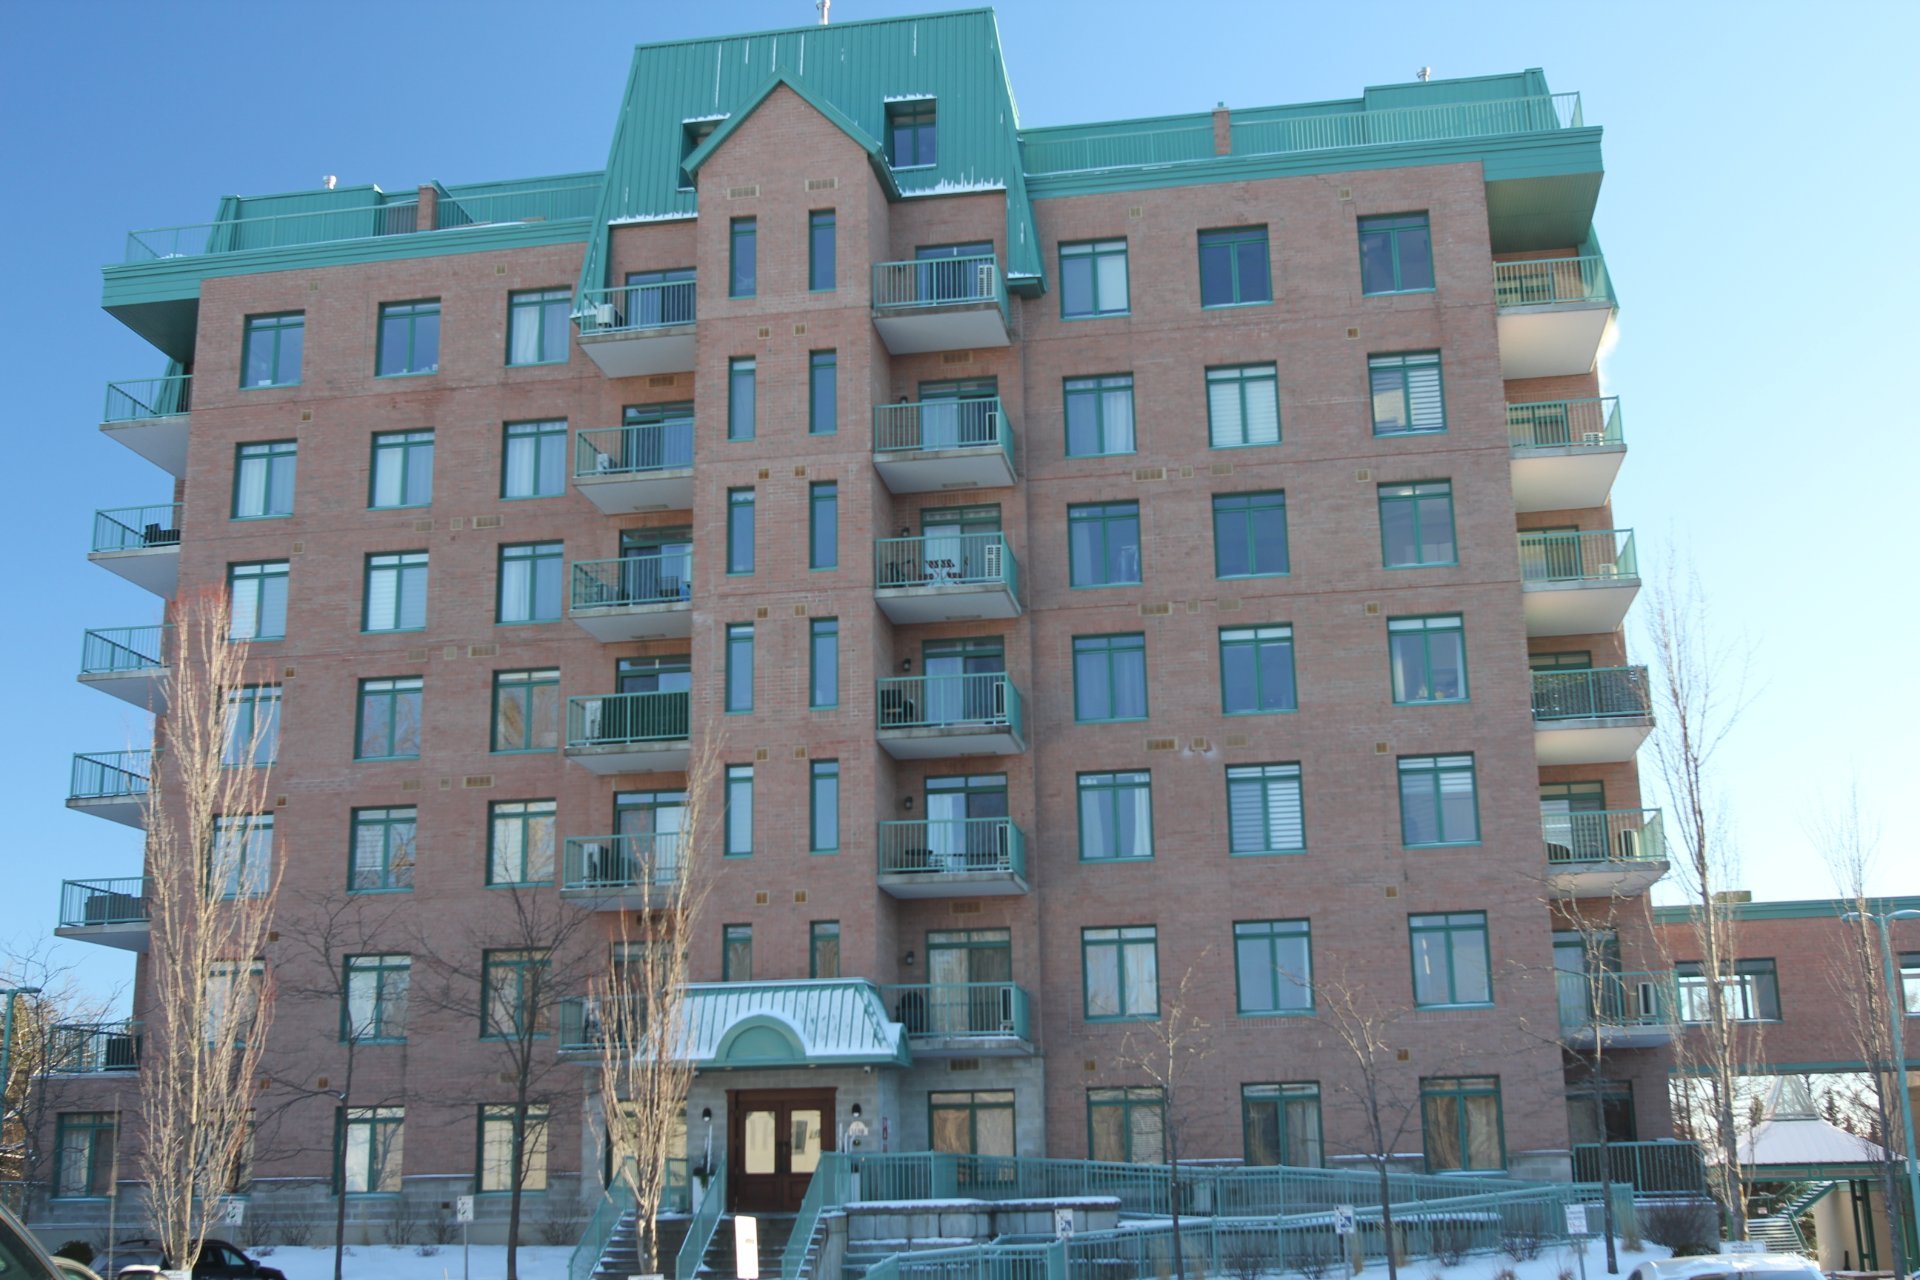
1160 Ch. d'Aylmer 506
Gatineau (Aylmer)
Living area
96.5 Square Meters
MLS® 13814519
Property description
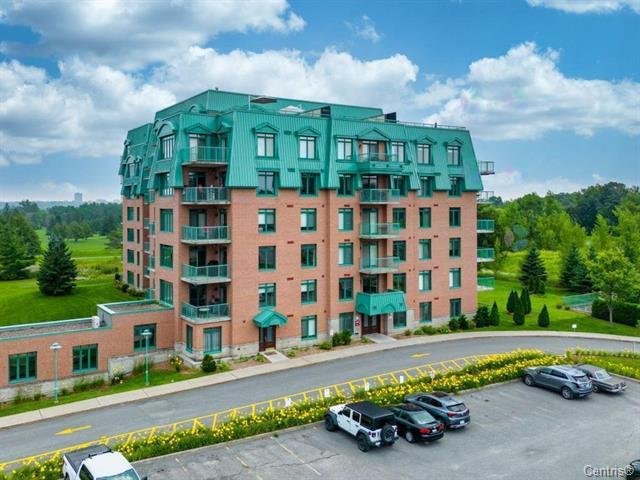
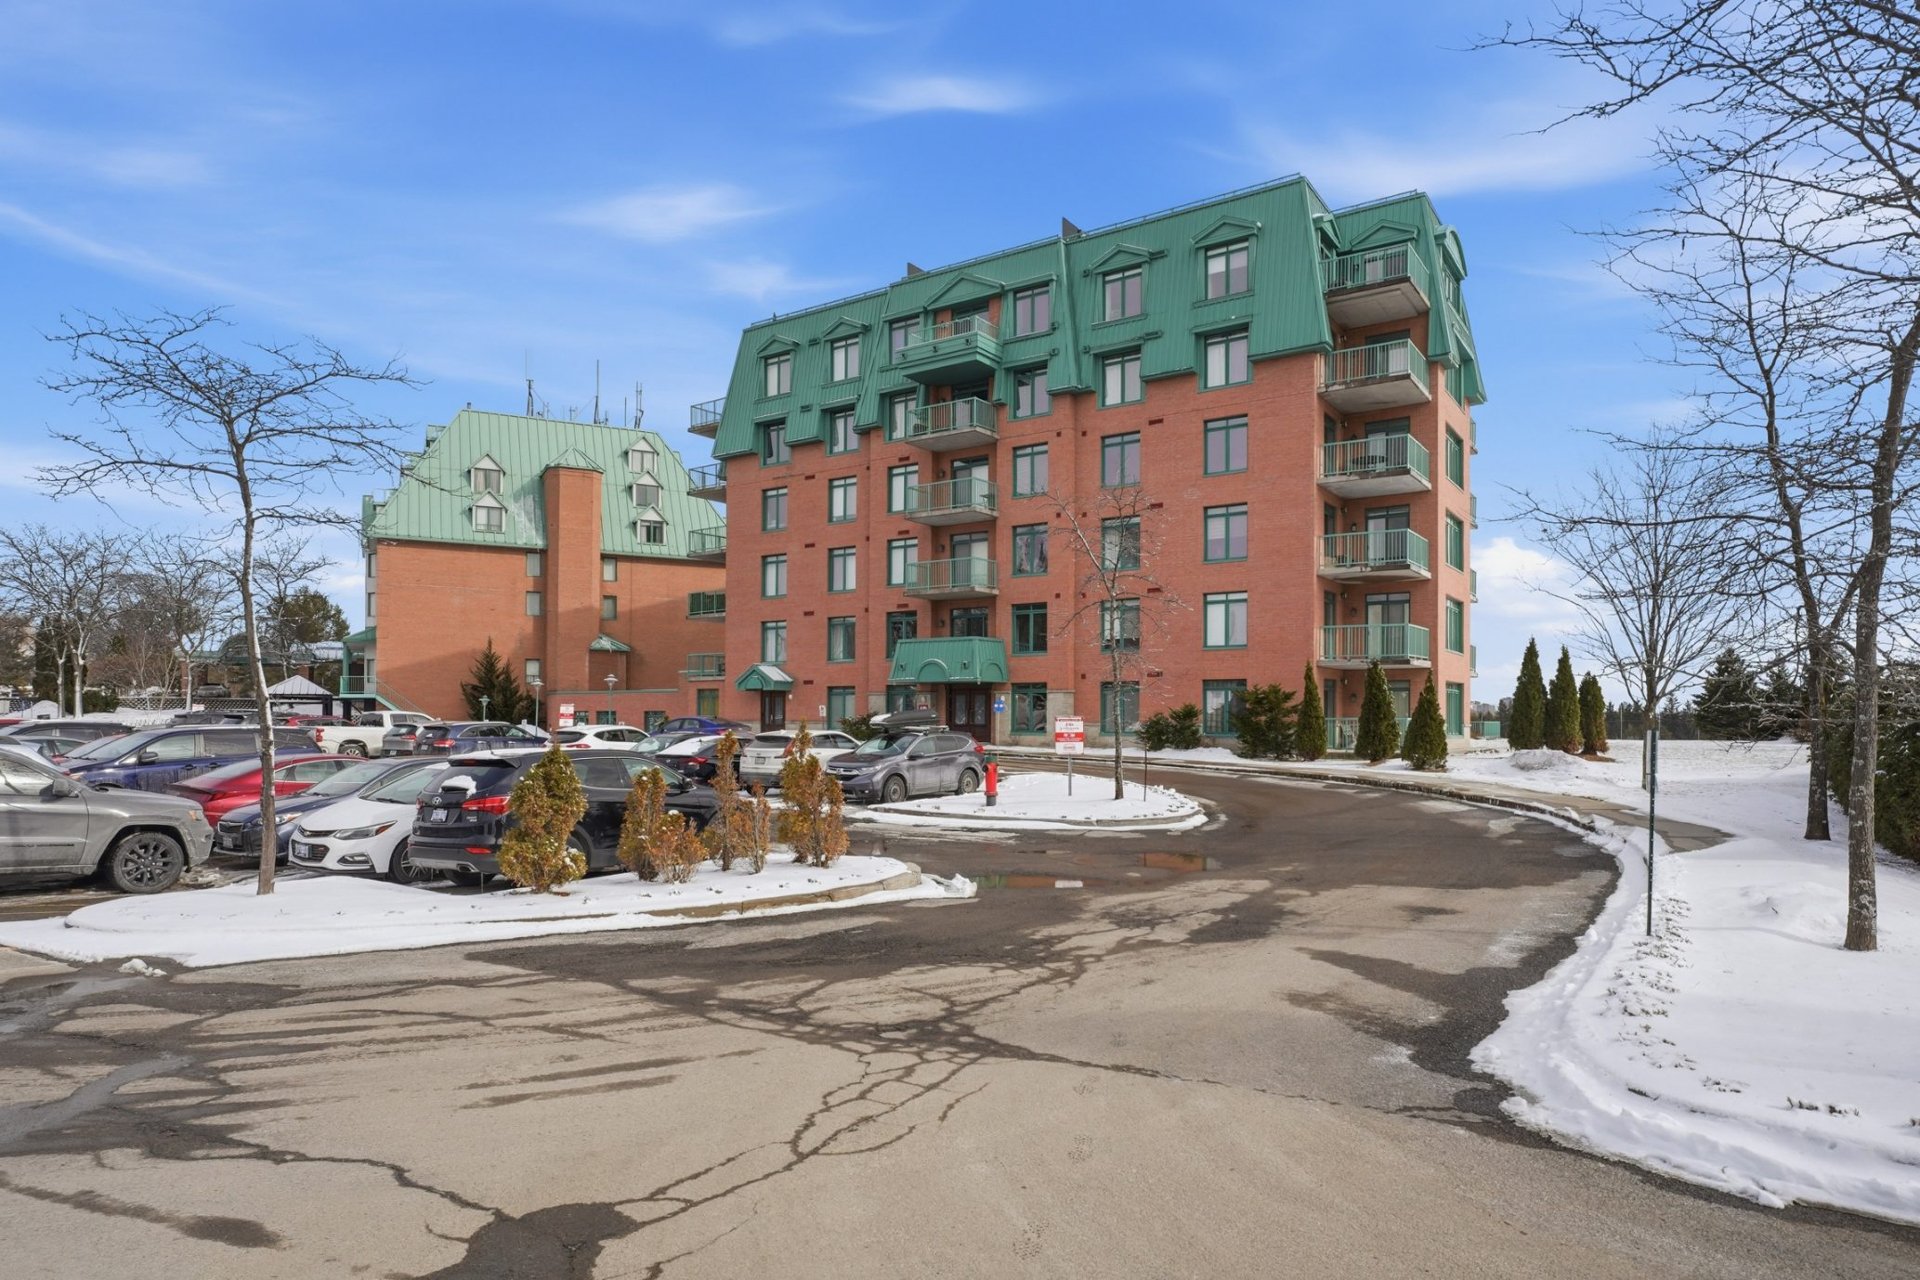
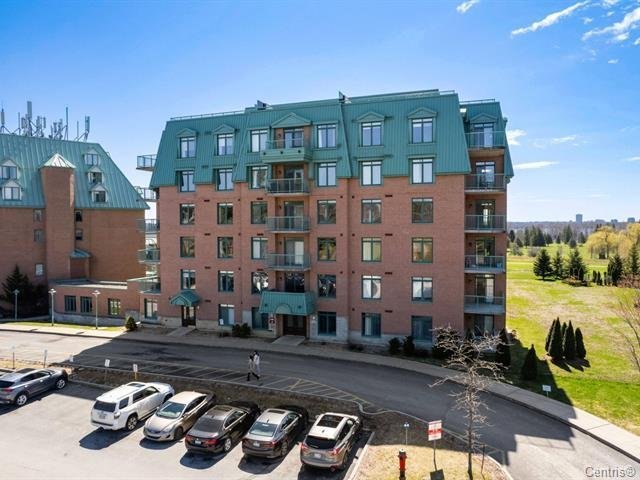
Large 2 bdrm bright apartment with 2 full bathroom, spacious balcony with private view, heated indoor parking, indoor storage. Master bdrm with an ensuite bathroom & walk-in closet. Bright, open concept unit. All appliances included. Located on the 5th floor of the prestigious building with elevator. Beautiful view all year-round. Laundry closet in the unit. Access to gym, spa, indoor pool & restaurant at discounted rate. Prime location, next to Champlain bridge and only minutes to Ottawa downtown. Indoor walkway to the hotel to access the pool, Koena spa gym & restaurant without going outside.
Sold without legal warranty, at the risk and peril of the buyer
Details
Located near
Bicycle path, CEGEP, Cross-country skiing, Daycare centre, Elementary school, Golf, High school, Highway, Hospital, Park, Public transportation, University
Room dimension
| Room | Floor | Dimensions | Floor covering |
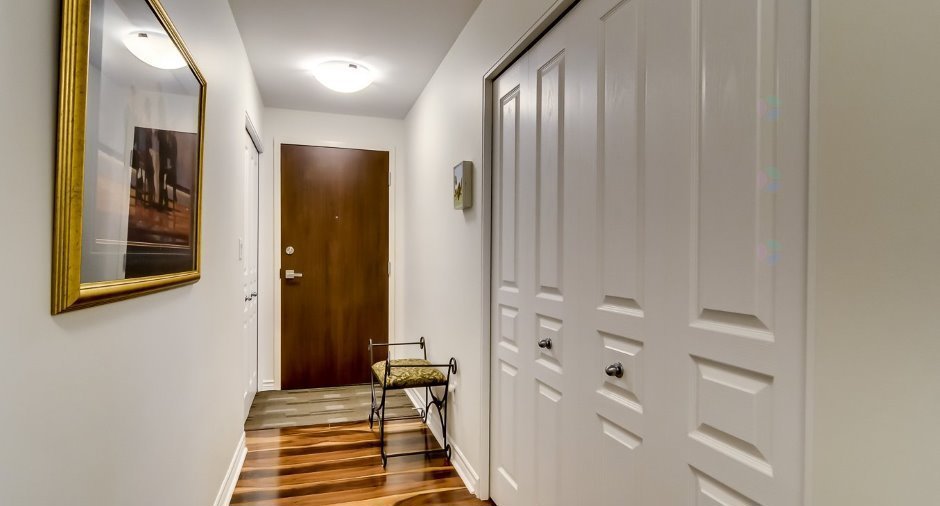
| Hall | Other | 7.6 X 4.2 ft / 2.29 X 1.27 m | Laminate floor |
| Kitchen | Other | 11.5 X 9.8 ft / 3.48 X 2.95 m | Ceramic |
| Dining room | Other | 11.11 X 12.2 ft / 3.63 X 3.71 m | Laminate floor |
| Living room | Other | 14.2 X 12 ft / 4.32 X 3.66 m | Laminate floor |
| Storage | Other | 6.4 X 6.6 ft / 1.93 X 1.98 m | Laminate floor |
| Primary bedroom | Other | 11.7 X 11.5 ft / 3.53 X 3.48 m | Laminate floor |
| Walk-in closet | Other | 8.4 X 4.7 ft / 2.54 X 1.40 m | Laminate floor |
| Bathroom | Other | 10.11 X 8.1 ft / 3.33 X 2.46 m | Ceramic |
| Bedroom | Other | 10.9 X 12.6 ft / 3.28 X 3.81 m | Laminate floor |
| Bathroom | Other | 10.8 X 8 ft / 3.25 X 2.44 m | Ceramic |
Taxes and expenses
| Municipal | $4,237 |
| School | $324 |
Building and interior of the property
| Bedrooms | 2 |
| Bathrooms | 2 |
| Number of rooms | 10 |
| Number of rooms above ground | 2 |
| Living area | 96.5 Square Meters |
| Expected delay of occupancy | 30 |
| Items included in the sale | Two wall-mounted air conditioners, refrigerator, stove, washer, dryer, dishwasher, Murphy bed, TV rack in the living room, one indoor parking, one indoor storage space, some furniture. |
| Items excluded in the sale | Heating, electricity, utilities. |
| Land area | 78.46 |
| Year built | 2012 |
| Municipal assessment (land) | $90,000 |
| Municipal assessment (building) | $345,900 |
| Municipal assessment (total) | $435,900 |
| Assessment year | 2026 |
| Type of ownership | Divided |
| Condo floor | 5th |
| Number of stories | 7 |
| Available services | Electricity Connected, Sewer Connected, Water Connected |
| Bathroom / Washroom | Separate shower |
| Distinctive features | Detached |
| Equipment available | Wall-mounted air conditioning |
| Heating energy | Electricity |
| Heating system | Electric baseboard units |
| Parking | Garage |
| Restrictions/Permissions | No pets allowed |
| Sewage system | Municipality |
| Structure type | Apartment |
| Water supply | Municipality |
Addendum
| -Quartz countertops in the kitchen & both bathrooms.
-2 wall mount A/C (heat pumps)
-gas fireplace in the living room. |