$874,900
1127 Boul. Maloney E.
Gatineau (Gatineau)
Gatineau (Gatineau)
Type
Triplex
Bedrooms
3
Living area
2640.4 Square Feet
Bathrooms
1
MLS® 13837420
Property description
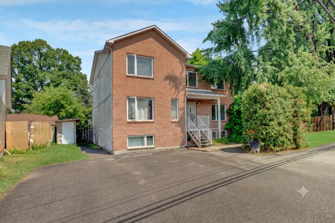
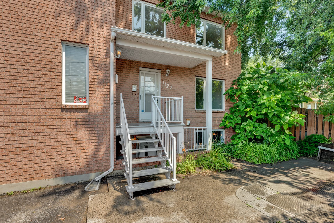
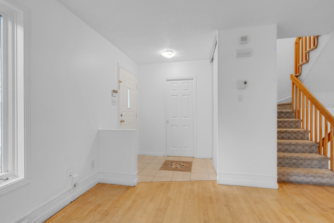
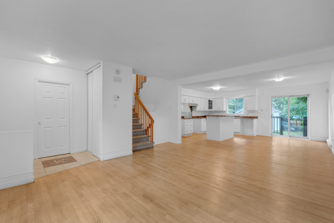
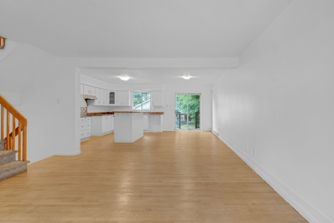
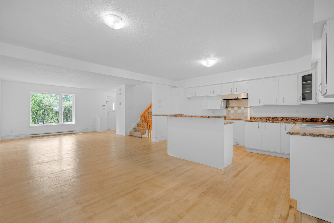
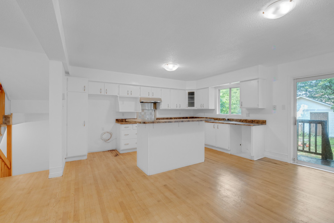
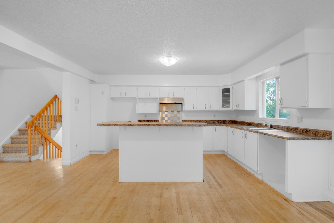
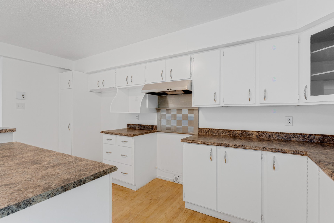
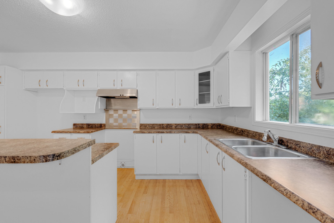
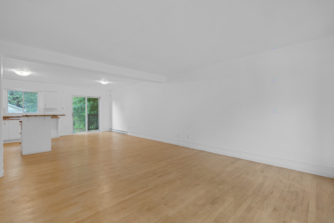
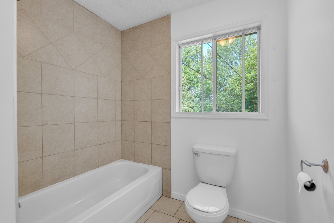
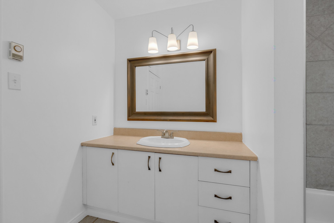
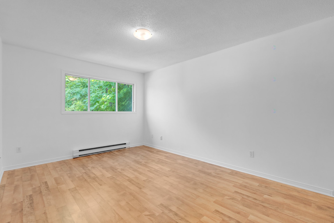
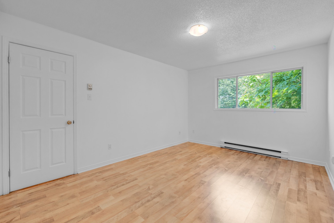
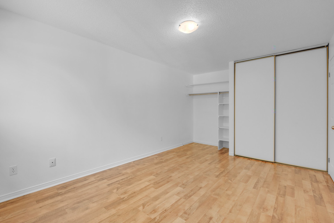
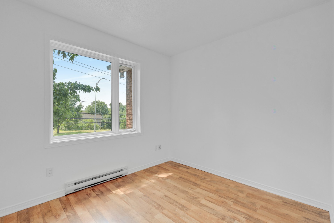
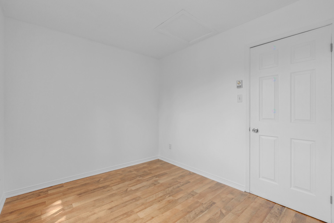
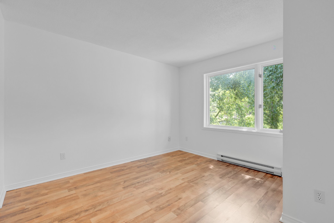
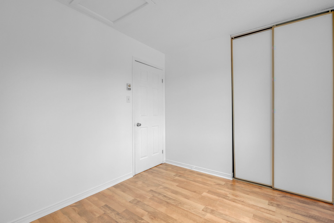
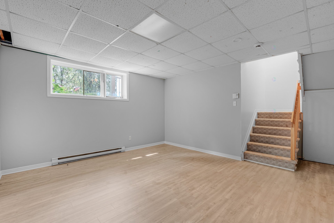
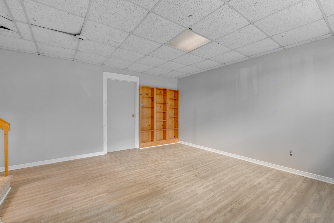
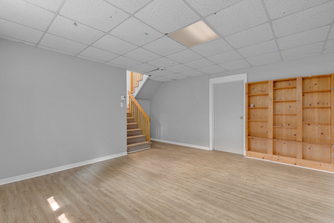
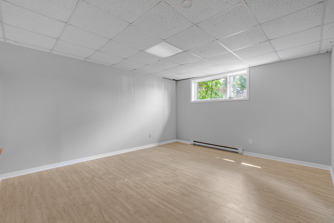
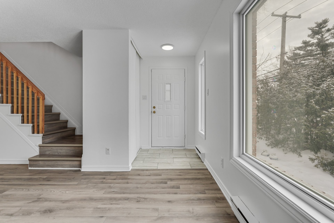
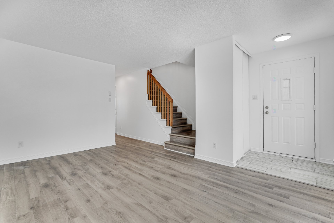
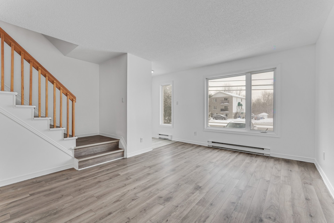
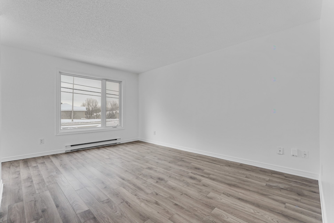
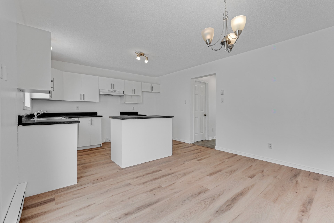
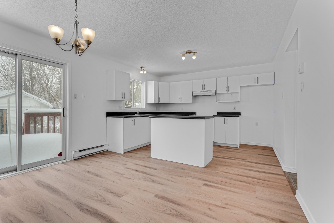
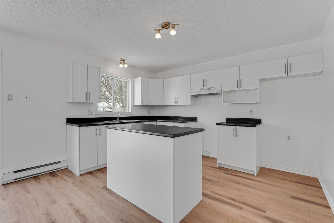
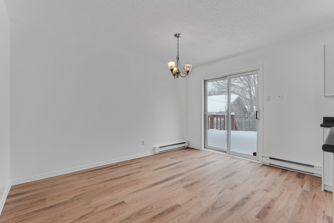
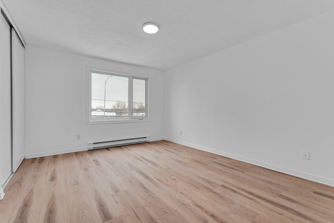
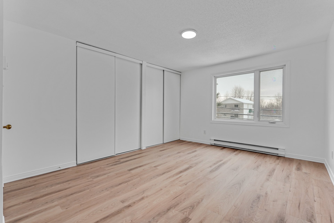
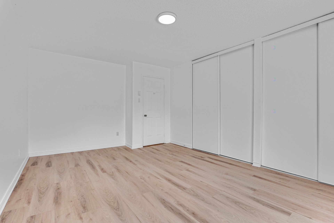
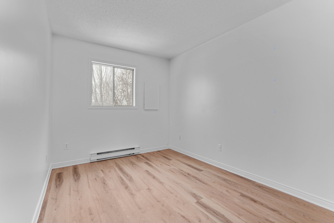
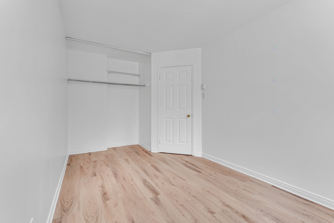
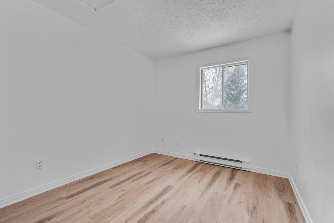
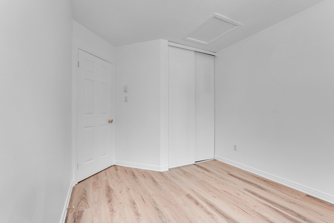
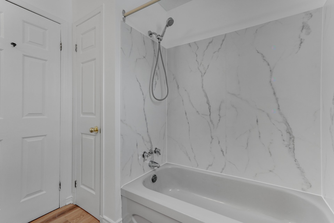
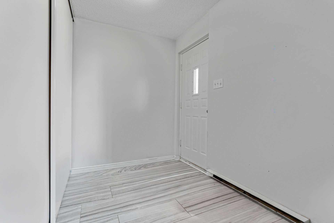
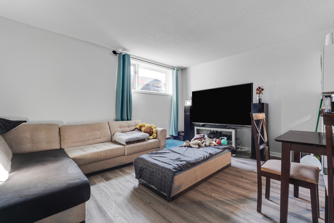
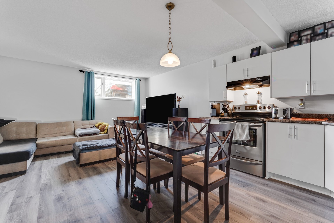
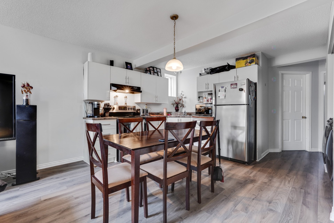
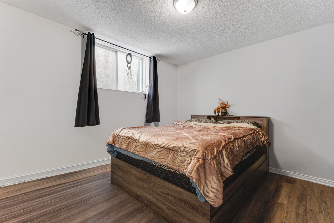
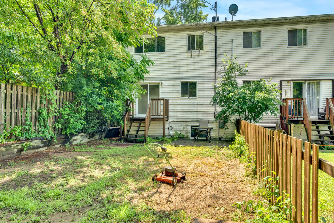
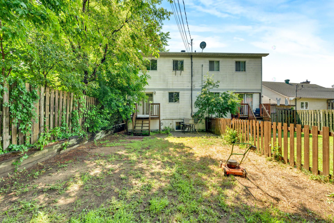
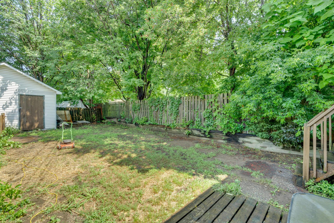
Triplex in Gatineau offering two 3-bedroom units and one 2-bedroom unit. Ideal for an owner-occupant with a vacant unit. Potential annual income of $64,920. Prime location with ample parking spaces. Large backyard split into two sections for the two 3-bedroom units. Storage shed included for both 3-bedroom units. Main unit is a semi-detached stye ideal for owner occupant and currently vacant! Features a finished basement, and fenced yard.
Sold without legal warranty, at the risk and peril of the buyerDetails
Located near
Bicycle path, Cross-country skiing, Daycare centre, Elementary school, Golf, High school, Highway, Park, Public transportation
Taxes and expenses
| Municipal | $5,161 |
| School | $392 |
Building and interior of the property
| Bedrooms | 3 |
| Bathrooms | 1 |
| Washrooms | 1 |
| Number of rooms | 7 |
| Living area | 2640.4 Square Feet |
| Items included in the sale | 3 central vacuum systems with accessories, 3 water heaters. |
| Items excluded in the sale | Tenants' personal belongings |
| Land area | 6364.7 |
| Year built | 1988 |
| Municipal assessment (land) | $184,500 |
| Municipal assessment (building) | $371,000 |
| Municipal assessment (total) | $555,500 |
| Assessment year | 2026 |
| Number of stories | 2 |
| Potential gross revenue | $64,920 |
| Available services | Electricity Connected, Sewer Connected, Water Connected |
| Basement | 6 feet and more, Finished basement, Outdoor entrance |
| Distinctive features | Detached |
| Driveway | Asphalt, Double width or more |
| Equipment available | Central vacuum cleaner system installation |
| Foundation | Poured concrete |
| Heating energy | Electricity |
| Heating system | Electric baseboard units |
| Landscaping | Fenced |
| Laundry | Other, Other other level |
| Parking | Driveway |
| Roofing | Asphalt shingles |
| Sewage system | Municipality |
| Siding | Brick, Vinyl |
| Topography | Flat |
| Water supply | Municipality |
| Window type | Casement, Sliding |
Addendum
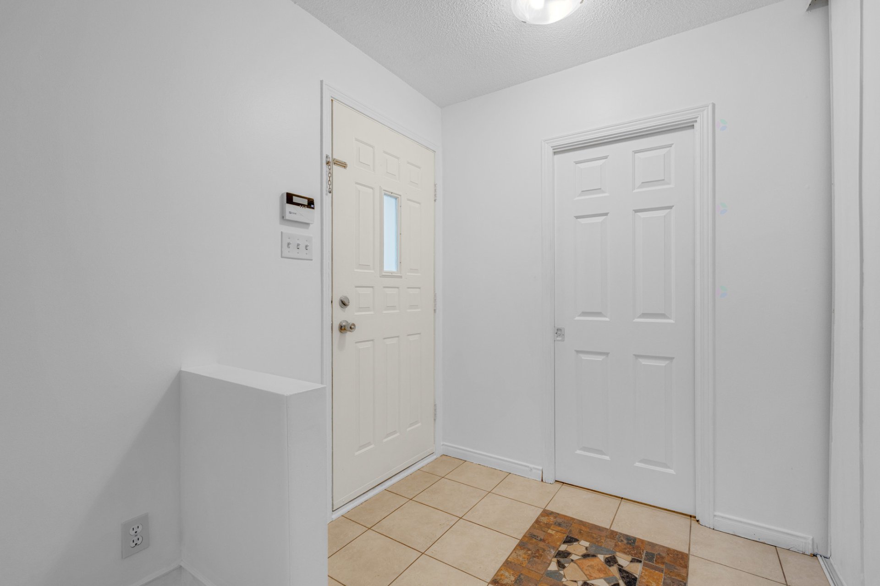
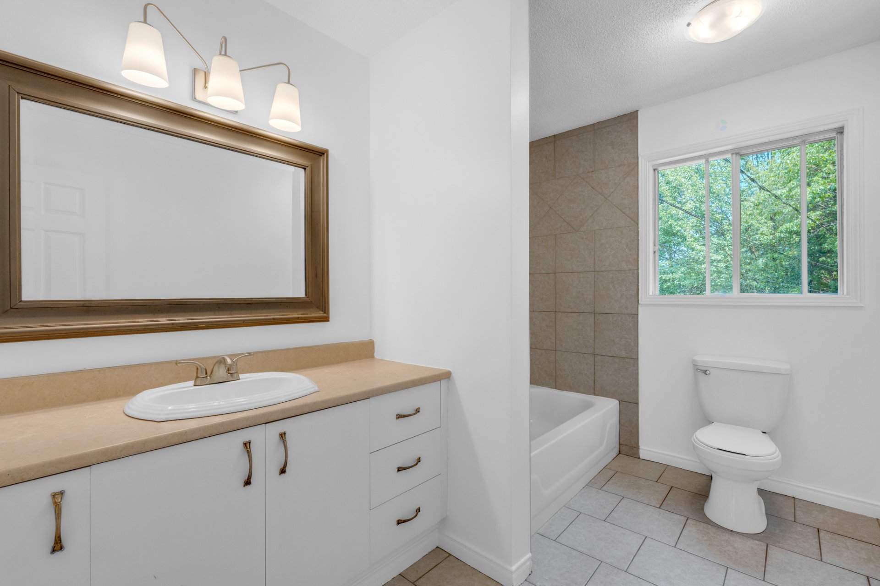
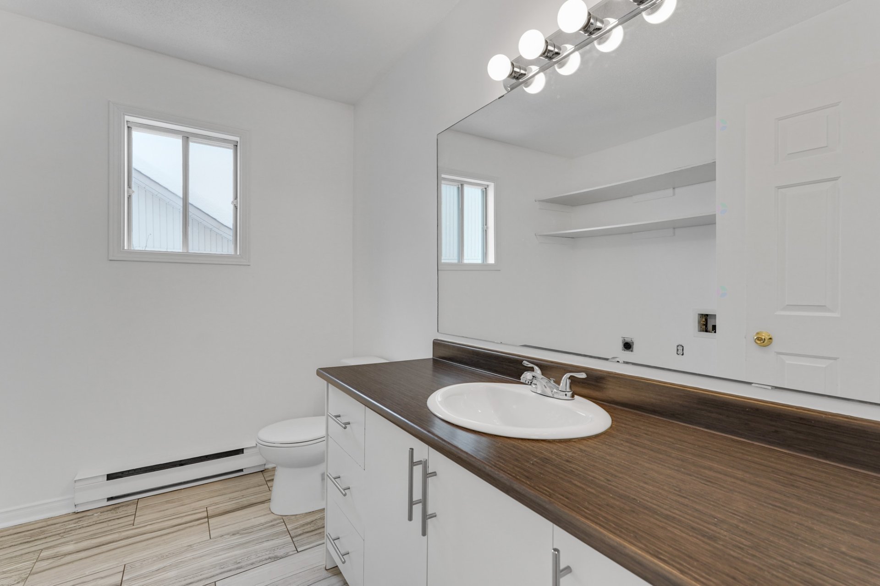
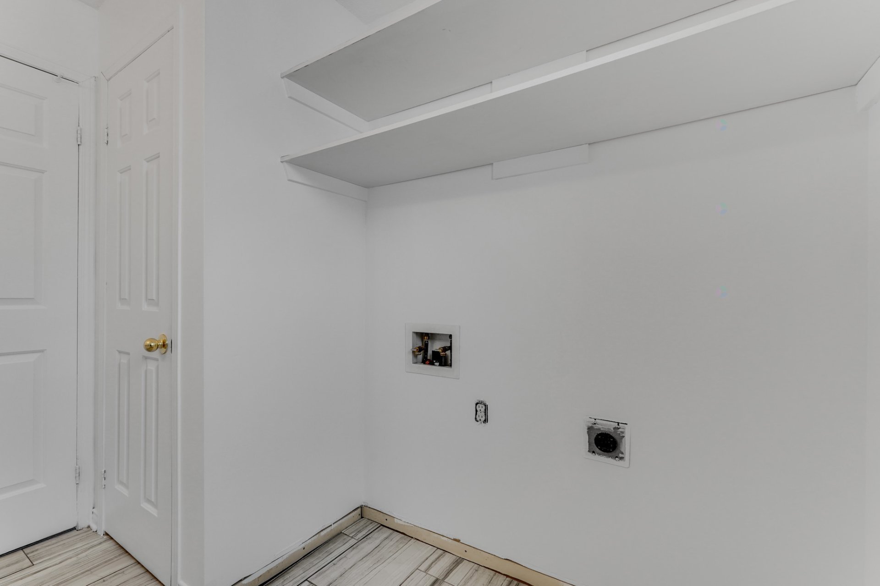
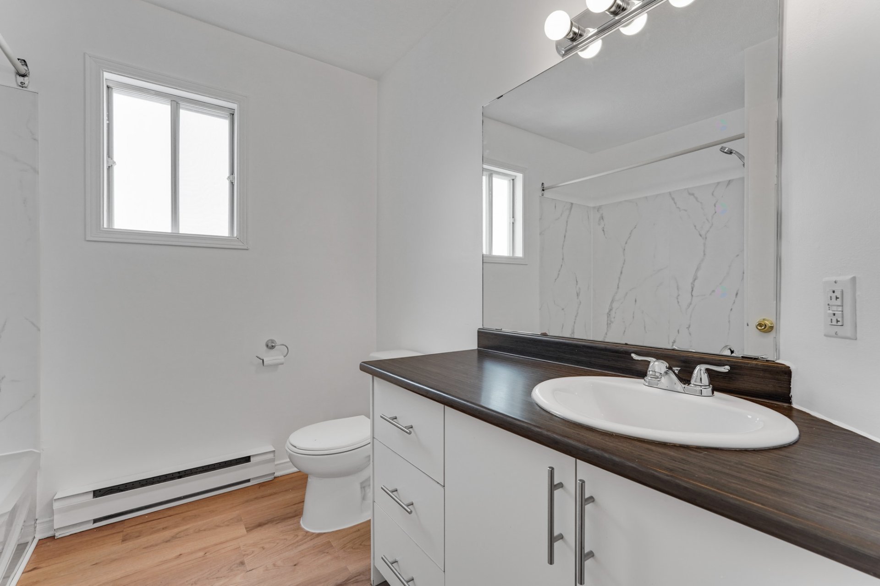
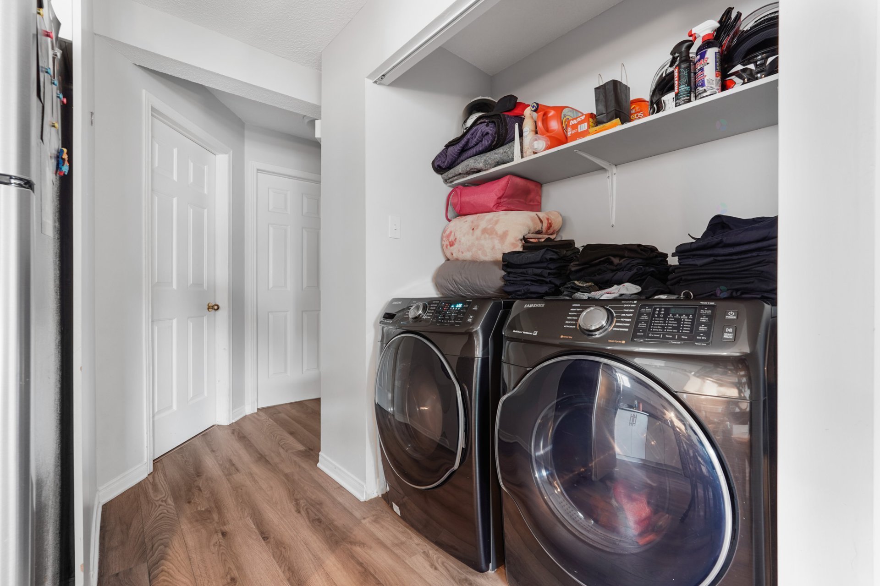
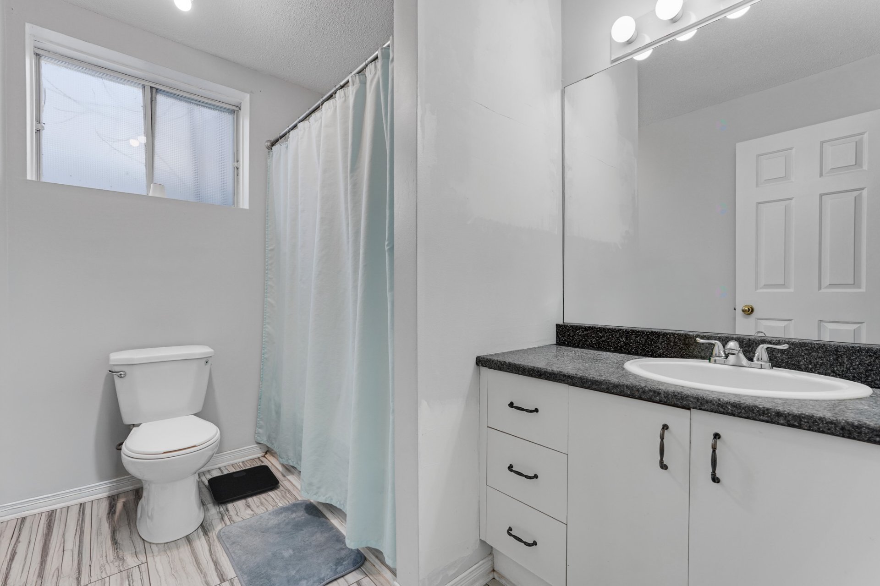
| Each unit has access to its own independent laundry room area Main 3-bedroom unit + basement is vacant Main unit features a full bathroom and a powder room near the entryway Units #1 and #2 have access to the backyard via the left side of the property The shed is also divided into 2 distinct sections for units #1 and #2 Ample parking space Unit #1 is spread over 2 floors, including part of the basement Unit #2 is spread over 2 floors Unit #3 is located in the basement only (no yard access) Ideal for an owner-occupant Located between Lorrain Blvd. and de l'Aéroport Blvd. Close to local amenities, including Metro grocery store, pharmacies, and restaurants like Tim Hortons and McDonald's Quick access to Highway 50 |