$699,900
33 Ch. de l'Orme
Val-des-Monts
Val-des-Monts
Type
Two or more stories
Bedrooms
3
Living area
N/A
Bathrooms
2
MLS® 13875242
Property description
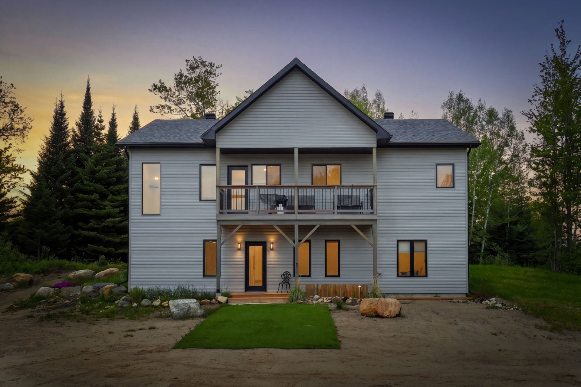
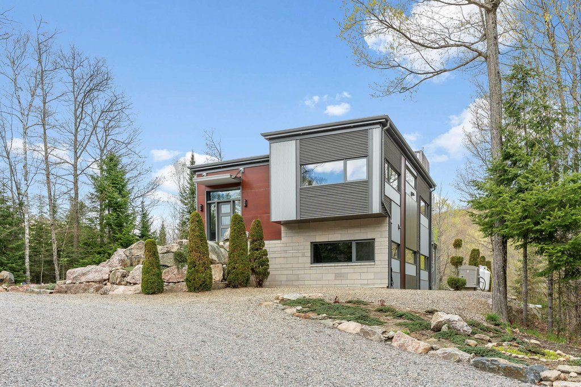
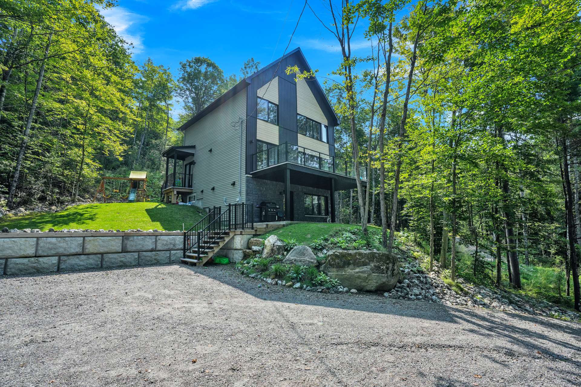
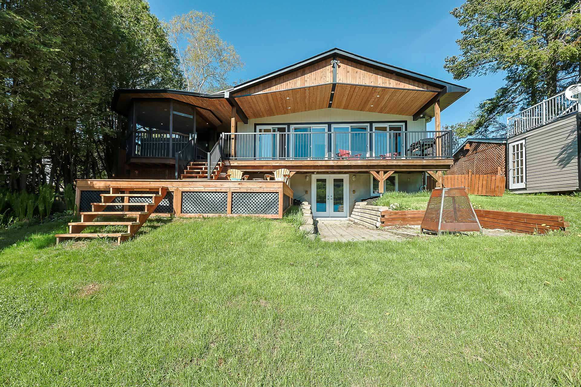
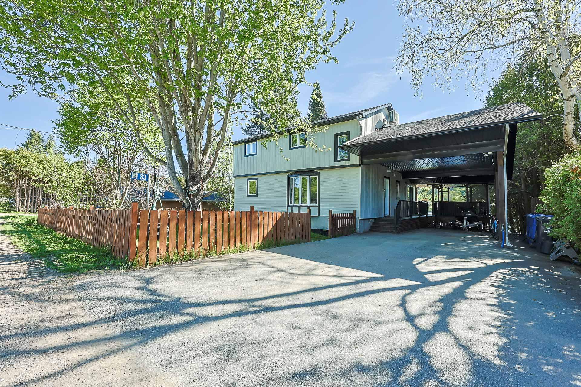
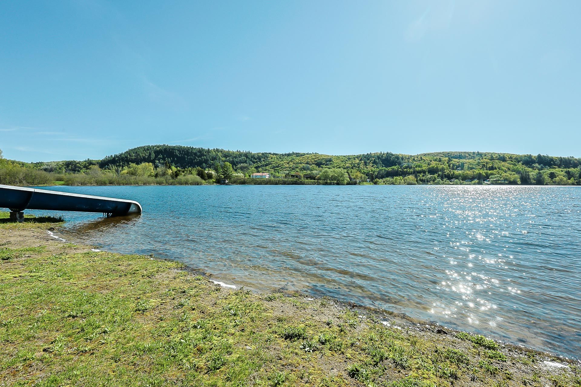
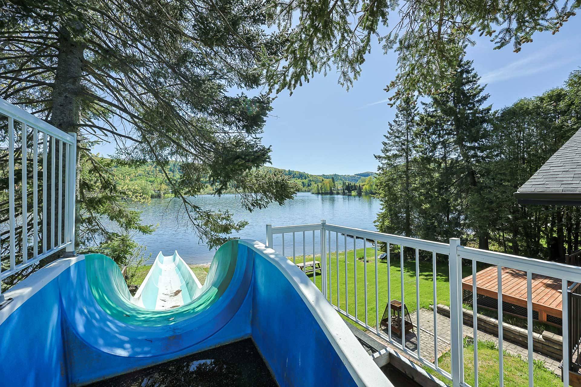
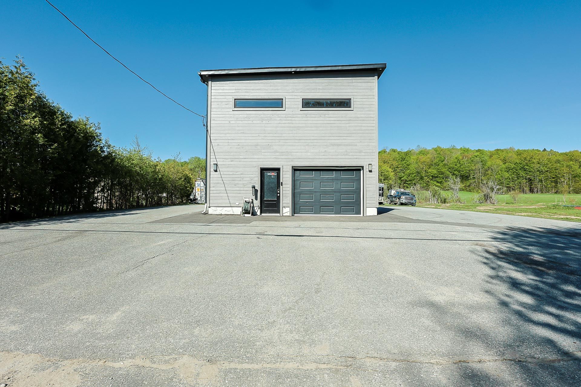
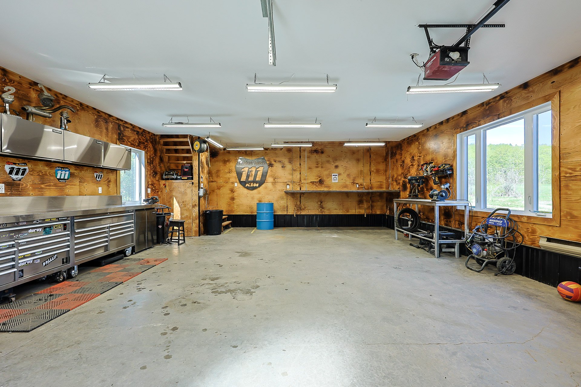
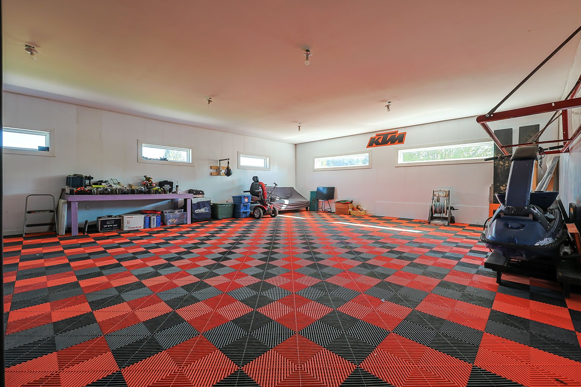
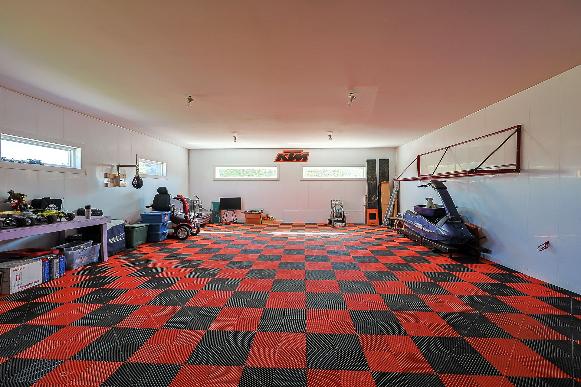
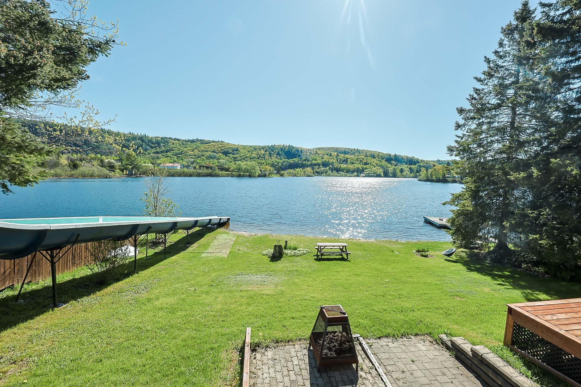
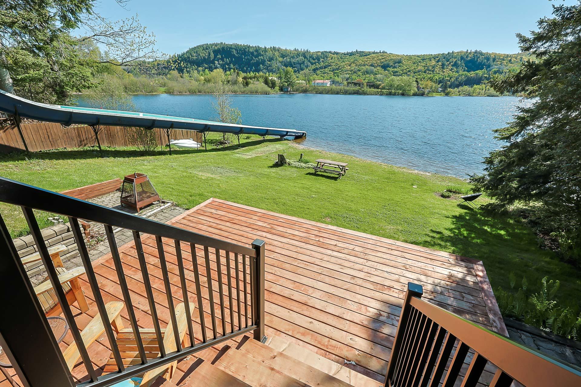
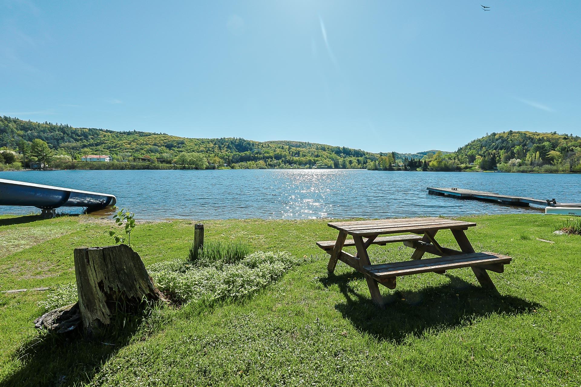
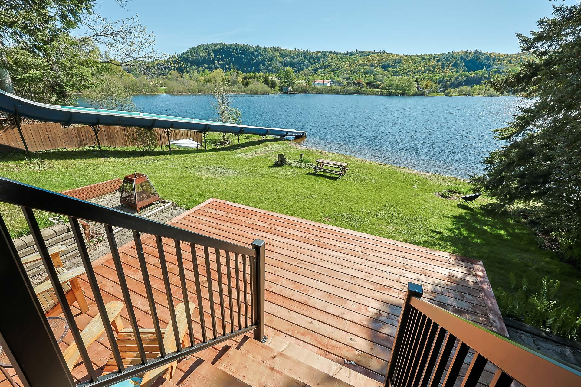
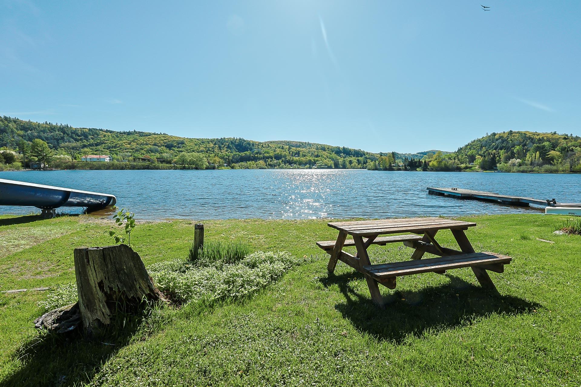
Bord de l'eau exceptionnel! Cette propriété offre un véritable terrain de jeu pour toute la famille avec une rive incroyable, parfaite pour profiter des journées d'été. Amateurs de plein air, vous serez servis : accès direct à l'eau, baignade, détente et même une vraie glissade d'eau pour des moments mémorables. La maison est complétée par un immense garage avec mezzanine, idéal pour rangement, atelier ou projets. Un endroit unique où plaisir, nature et espace se rencontrent!
Details
Room dimension
| Room | Floor | Dimensions | Floor covering |
|---|---|---|---|
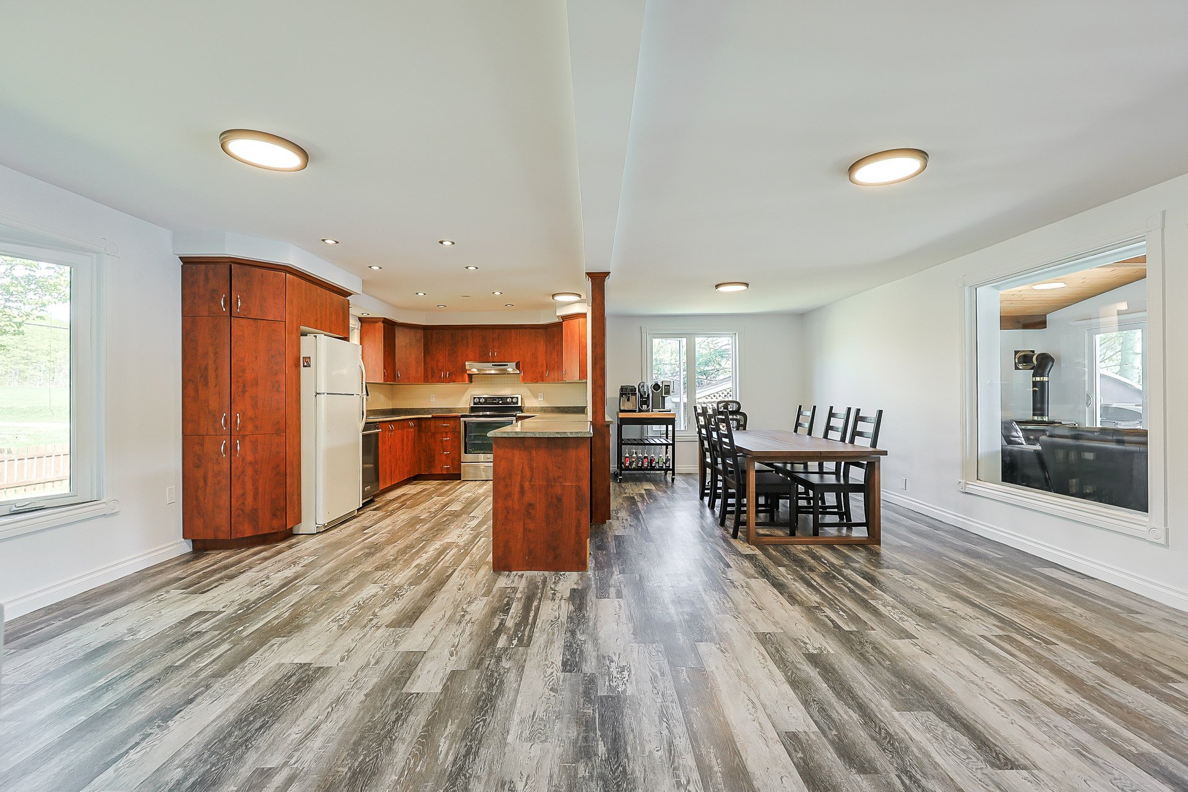
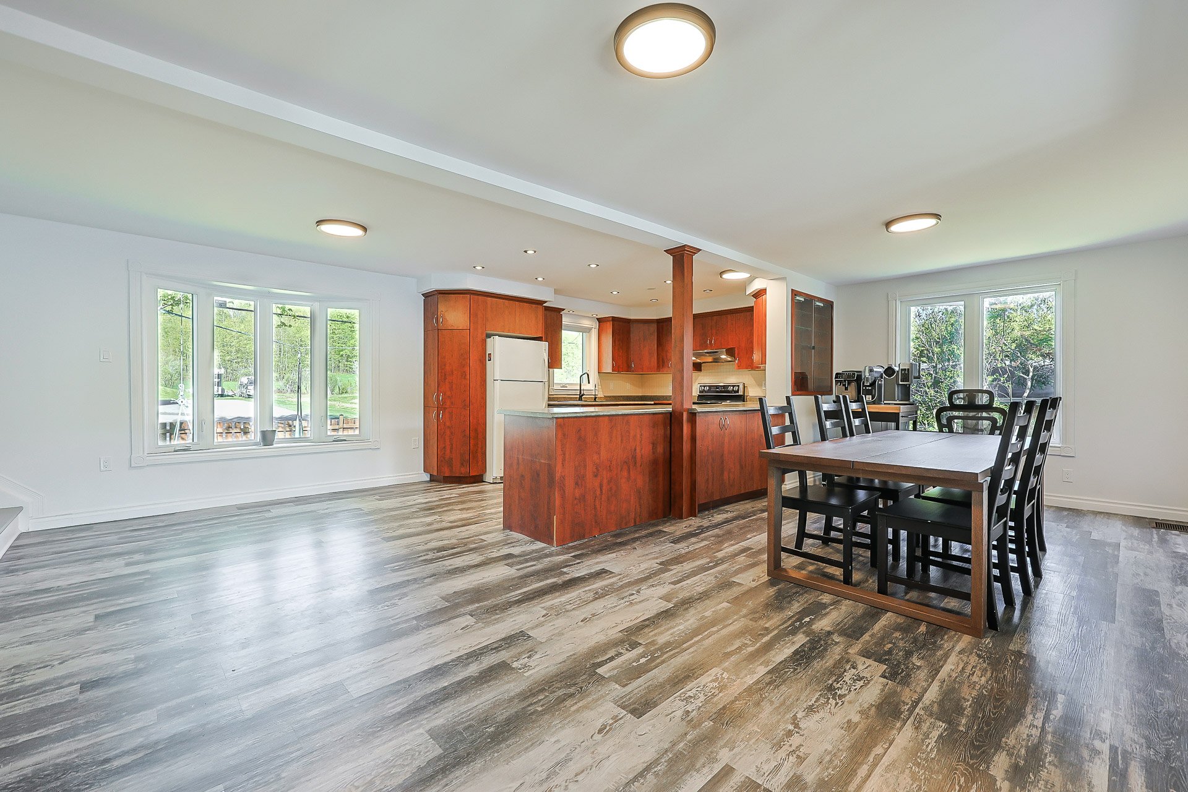
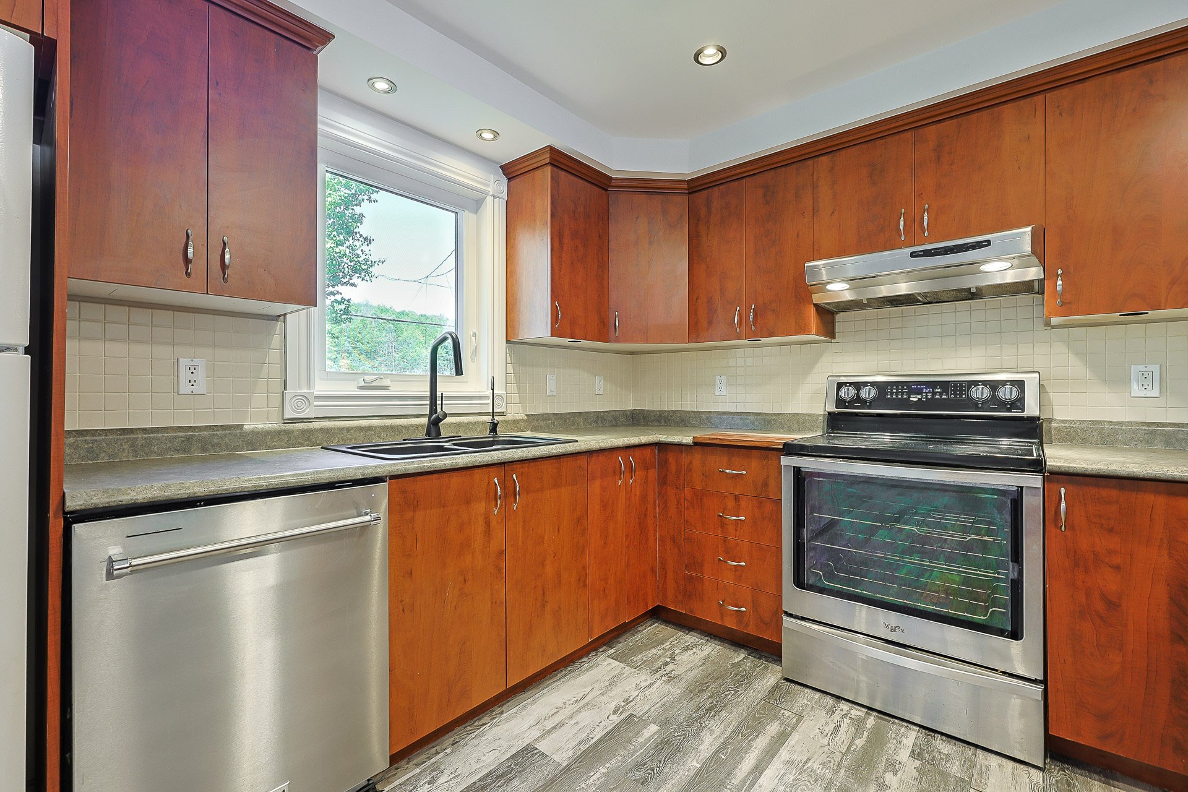
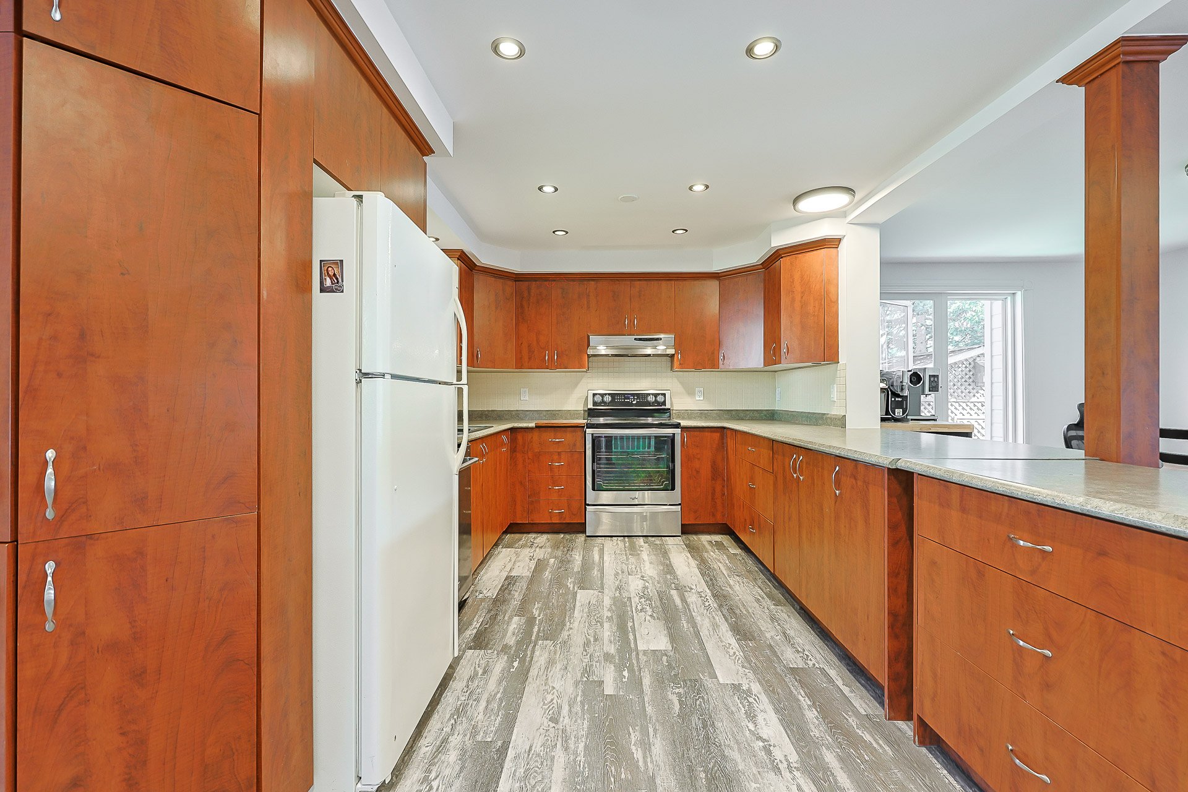
| Kitchen | 1st level/Ground floor | 23.7 X 9.8 ft / 7.19 X 2.95 m | Flexible floor coverings |
| Dining room | 1st level/Ground floor | 23.7 X 10 ft / 7.19 X 3.05 m | Flexible floor coverings |
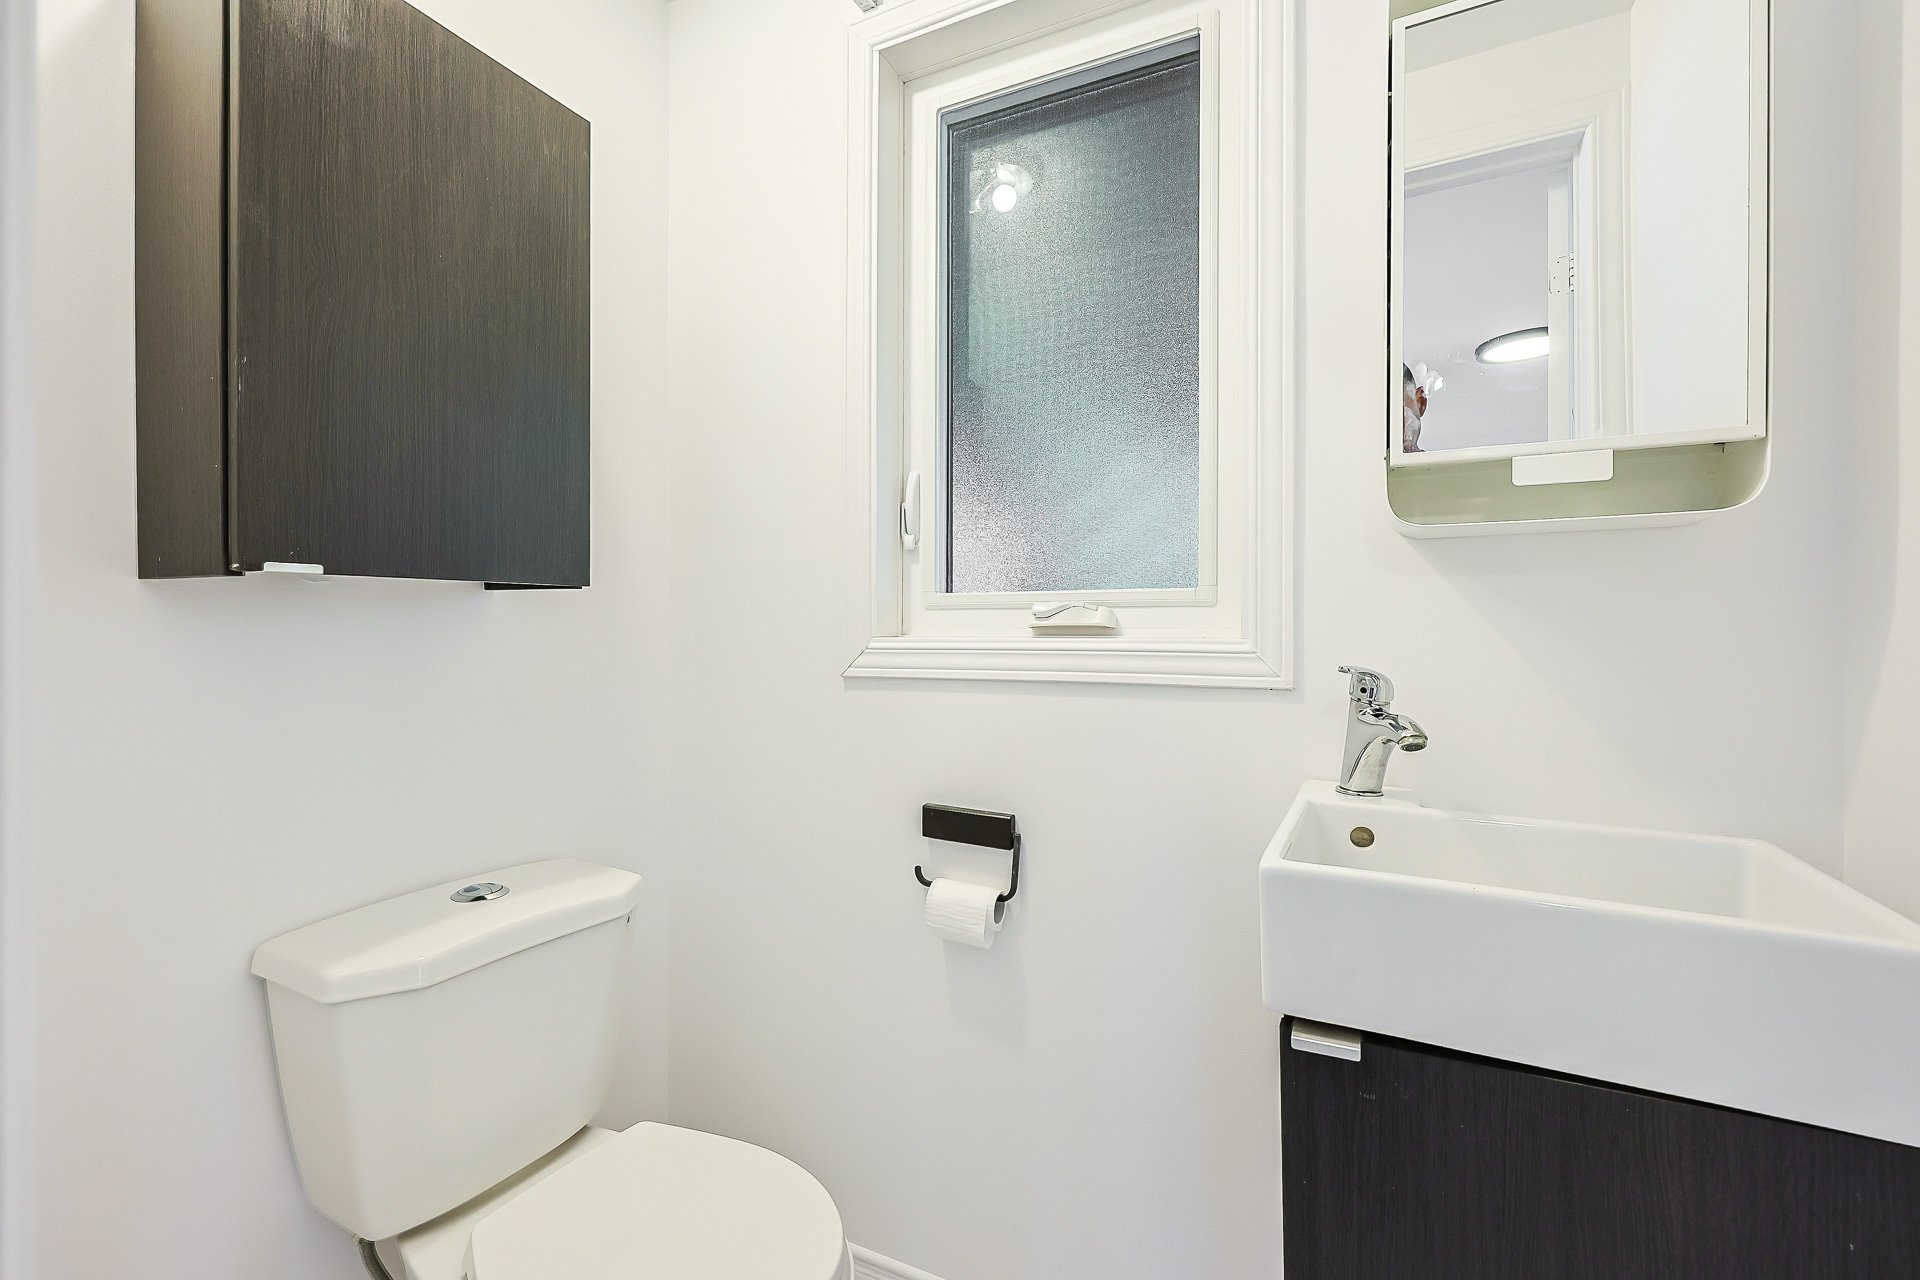
| Powder room | 1st level/Ground floor | 5.1 X 3.5 ft / 1.55 X 1.04 m | Ceramic |
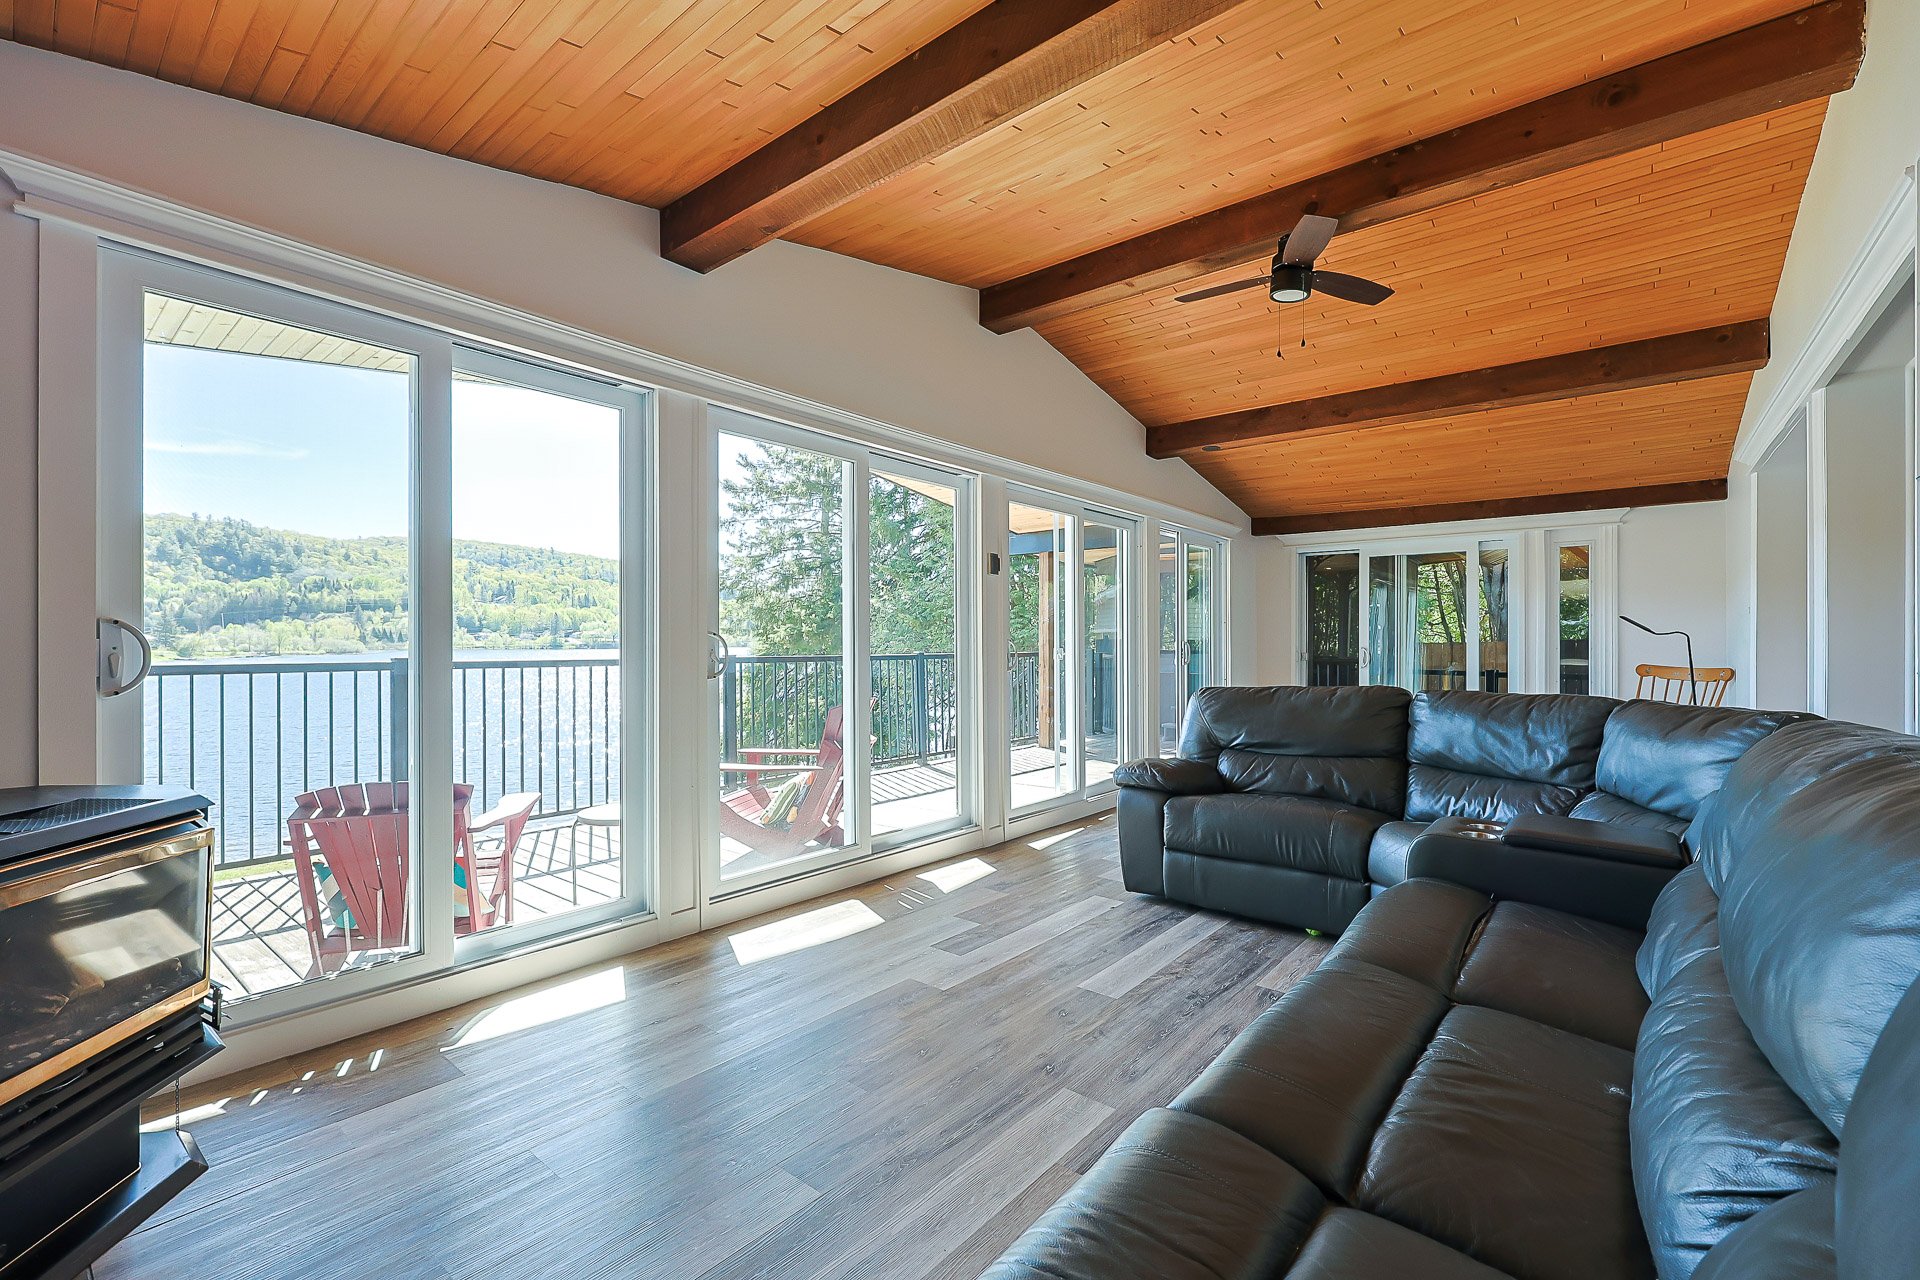
| Veranda | 1st level/Ground floor | 27.6 X 10.11 ft / 8.38 X 3.33 m | Flexible floor coverings |
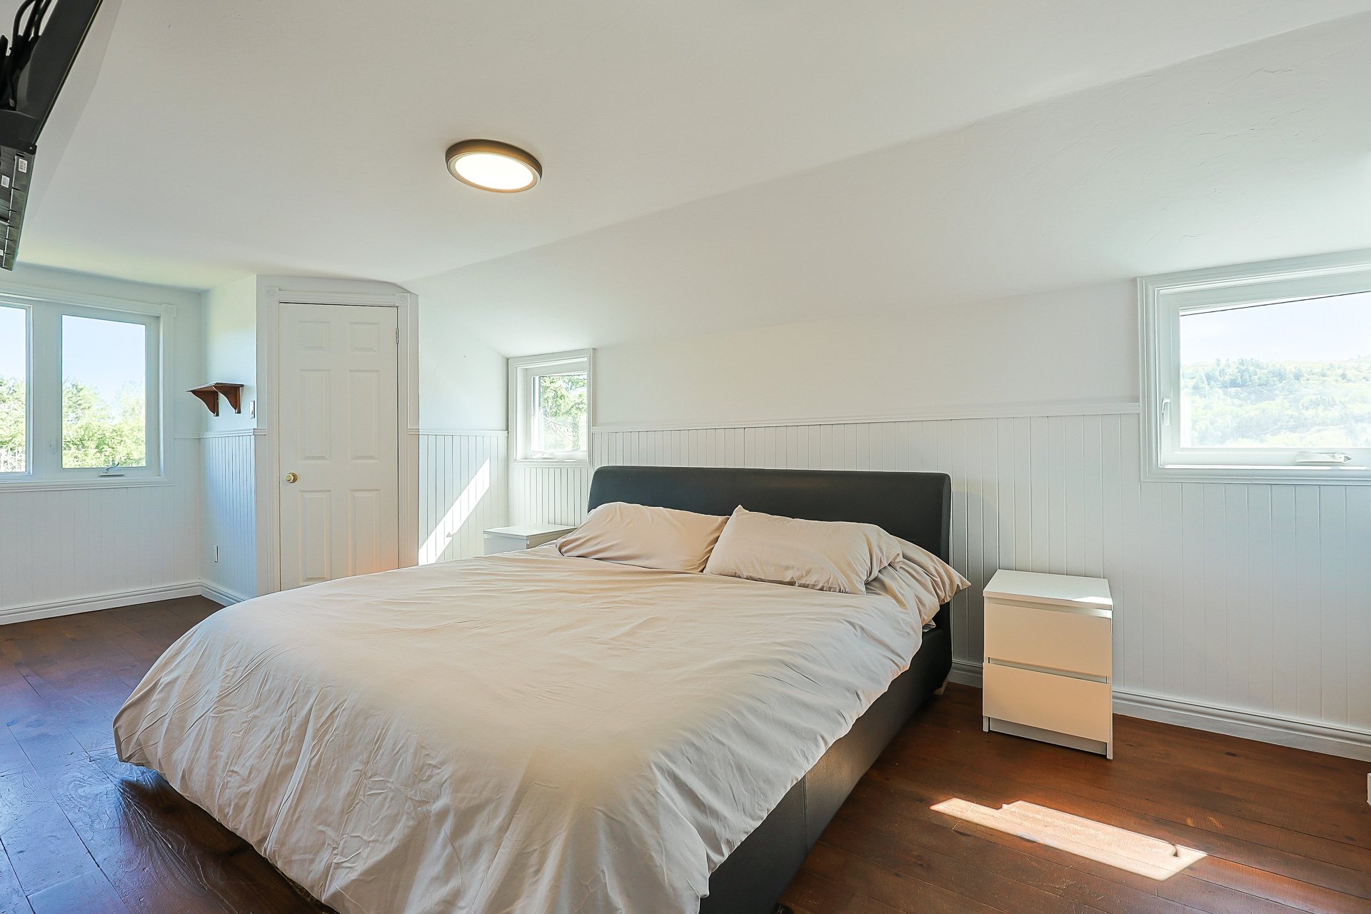
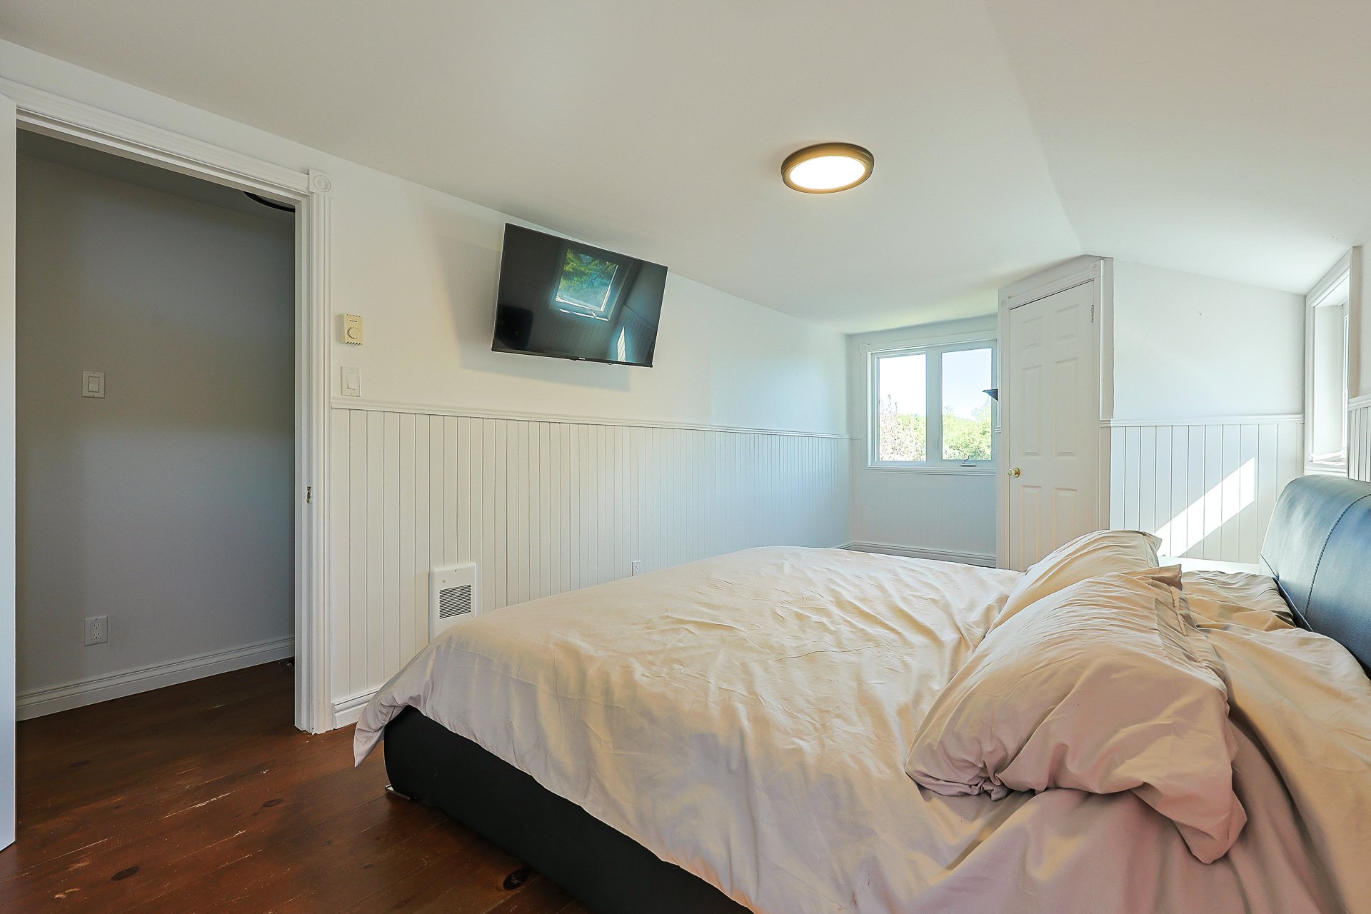
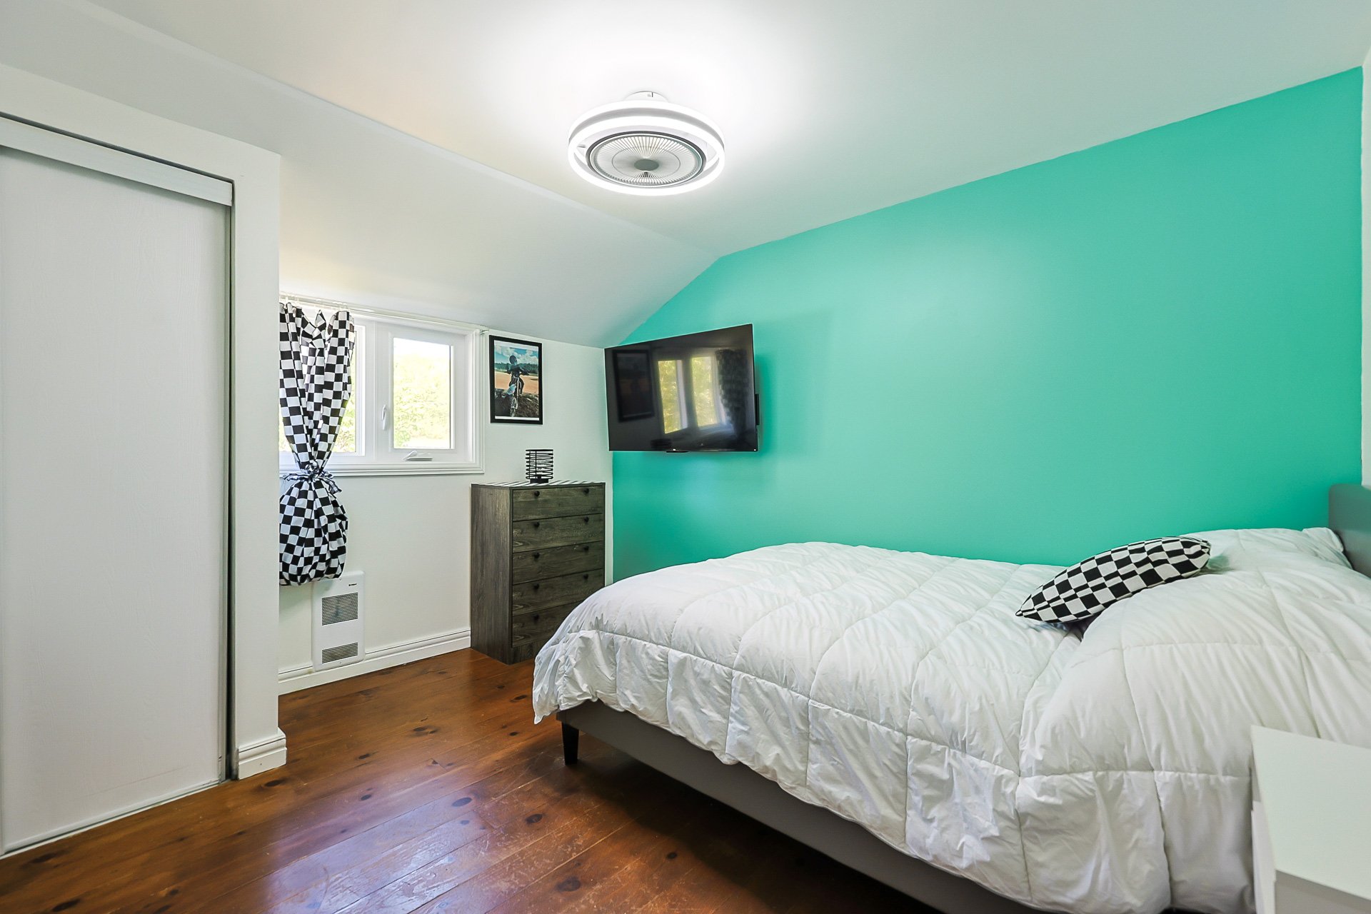
| Primary bedroom | 2nd level | 20.6 X 10.2 ft irr / 6.25 X 3.10 m irr | Wood |
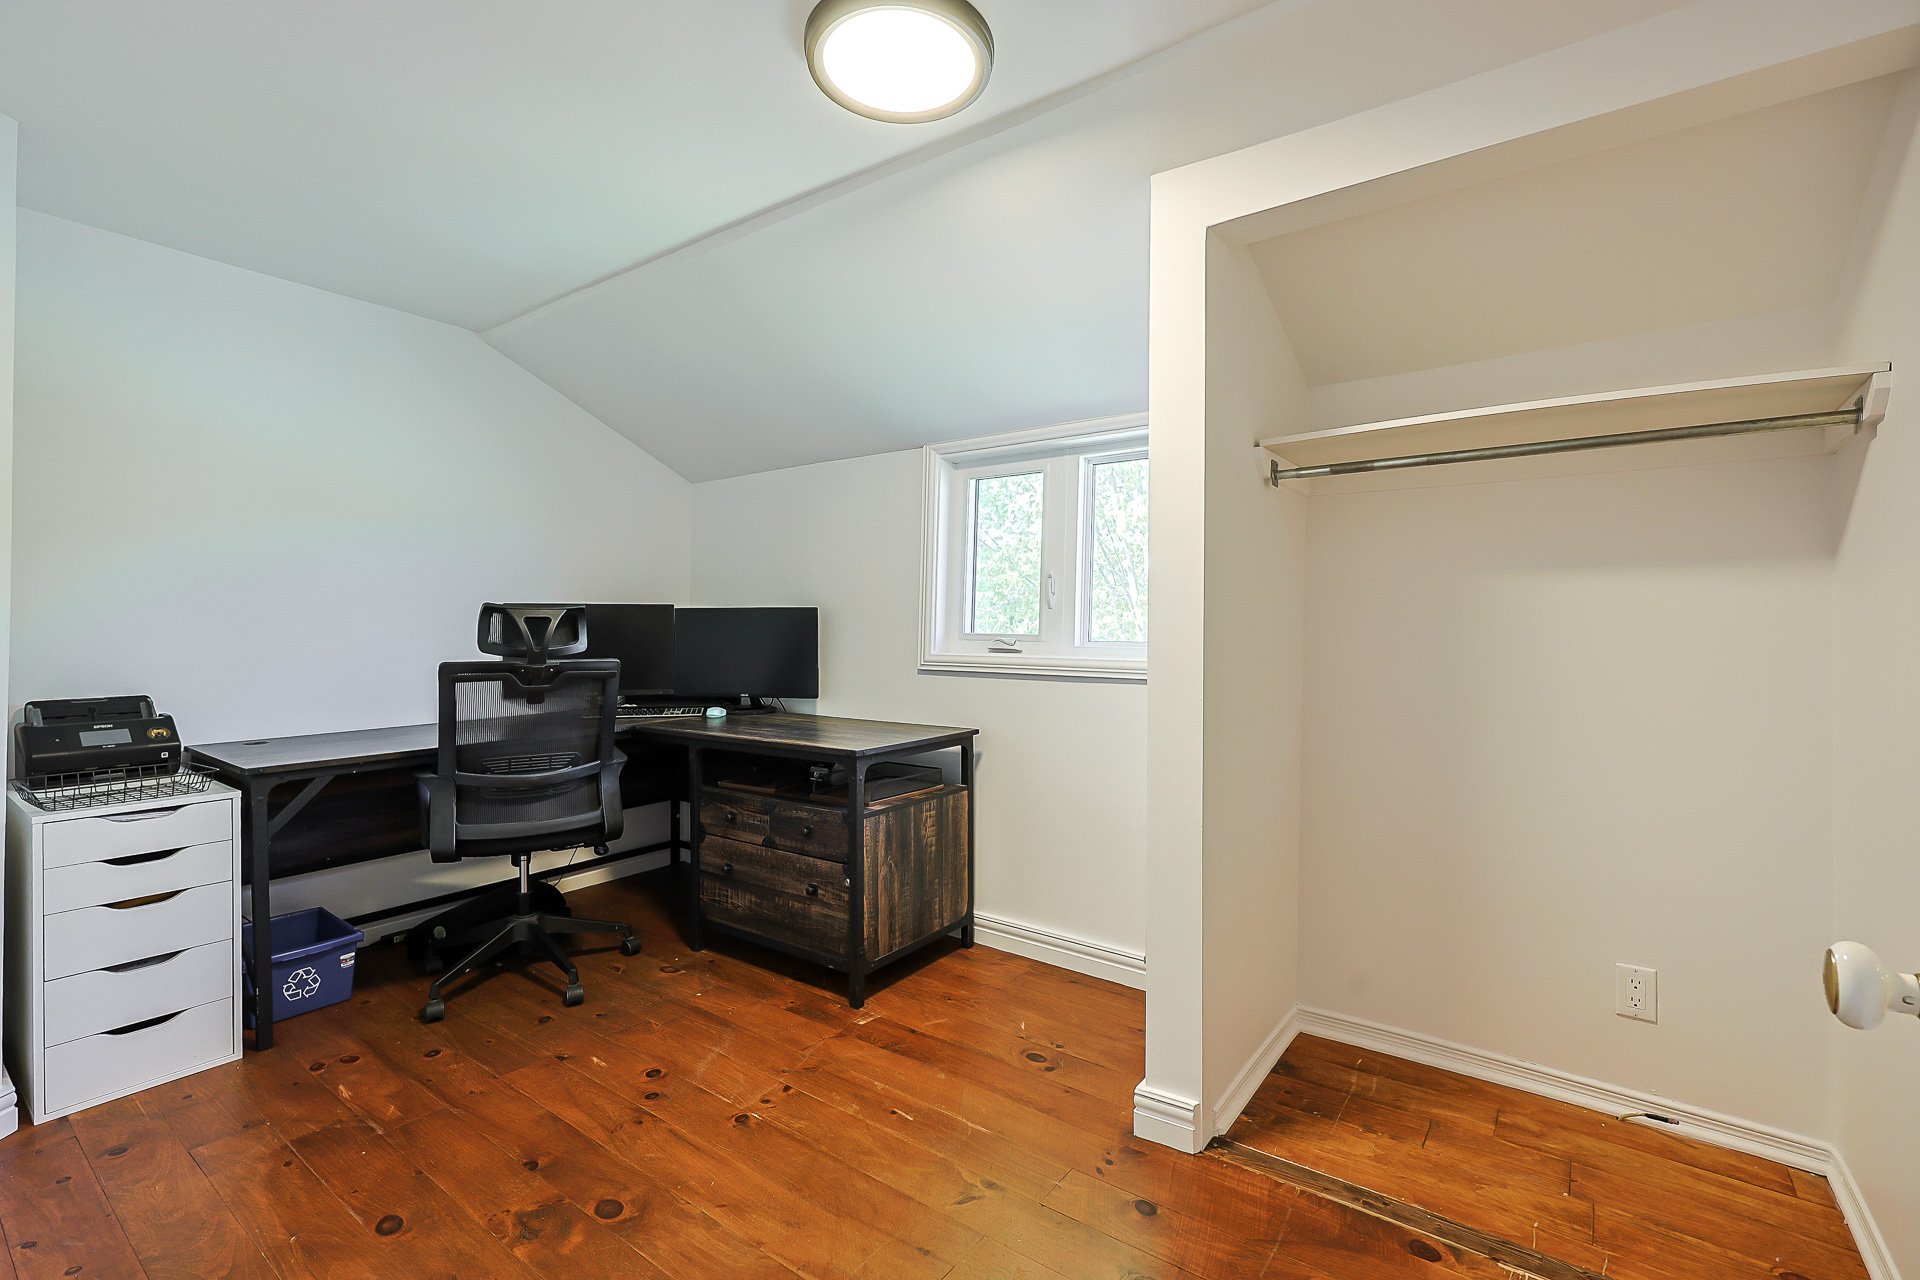
| Bedroom | 2nd level | 12.3 X 7.10 ft / 3.73 X 2.39 m | Wood |
| Bedroom | 2nd level | 11 X 9.9 ft / 3.35 X 2.97 m | Wood |
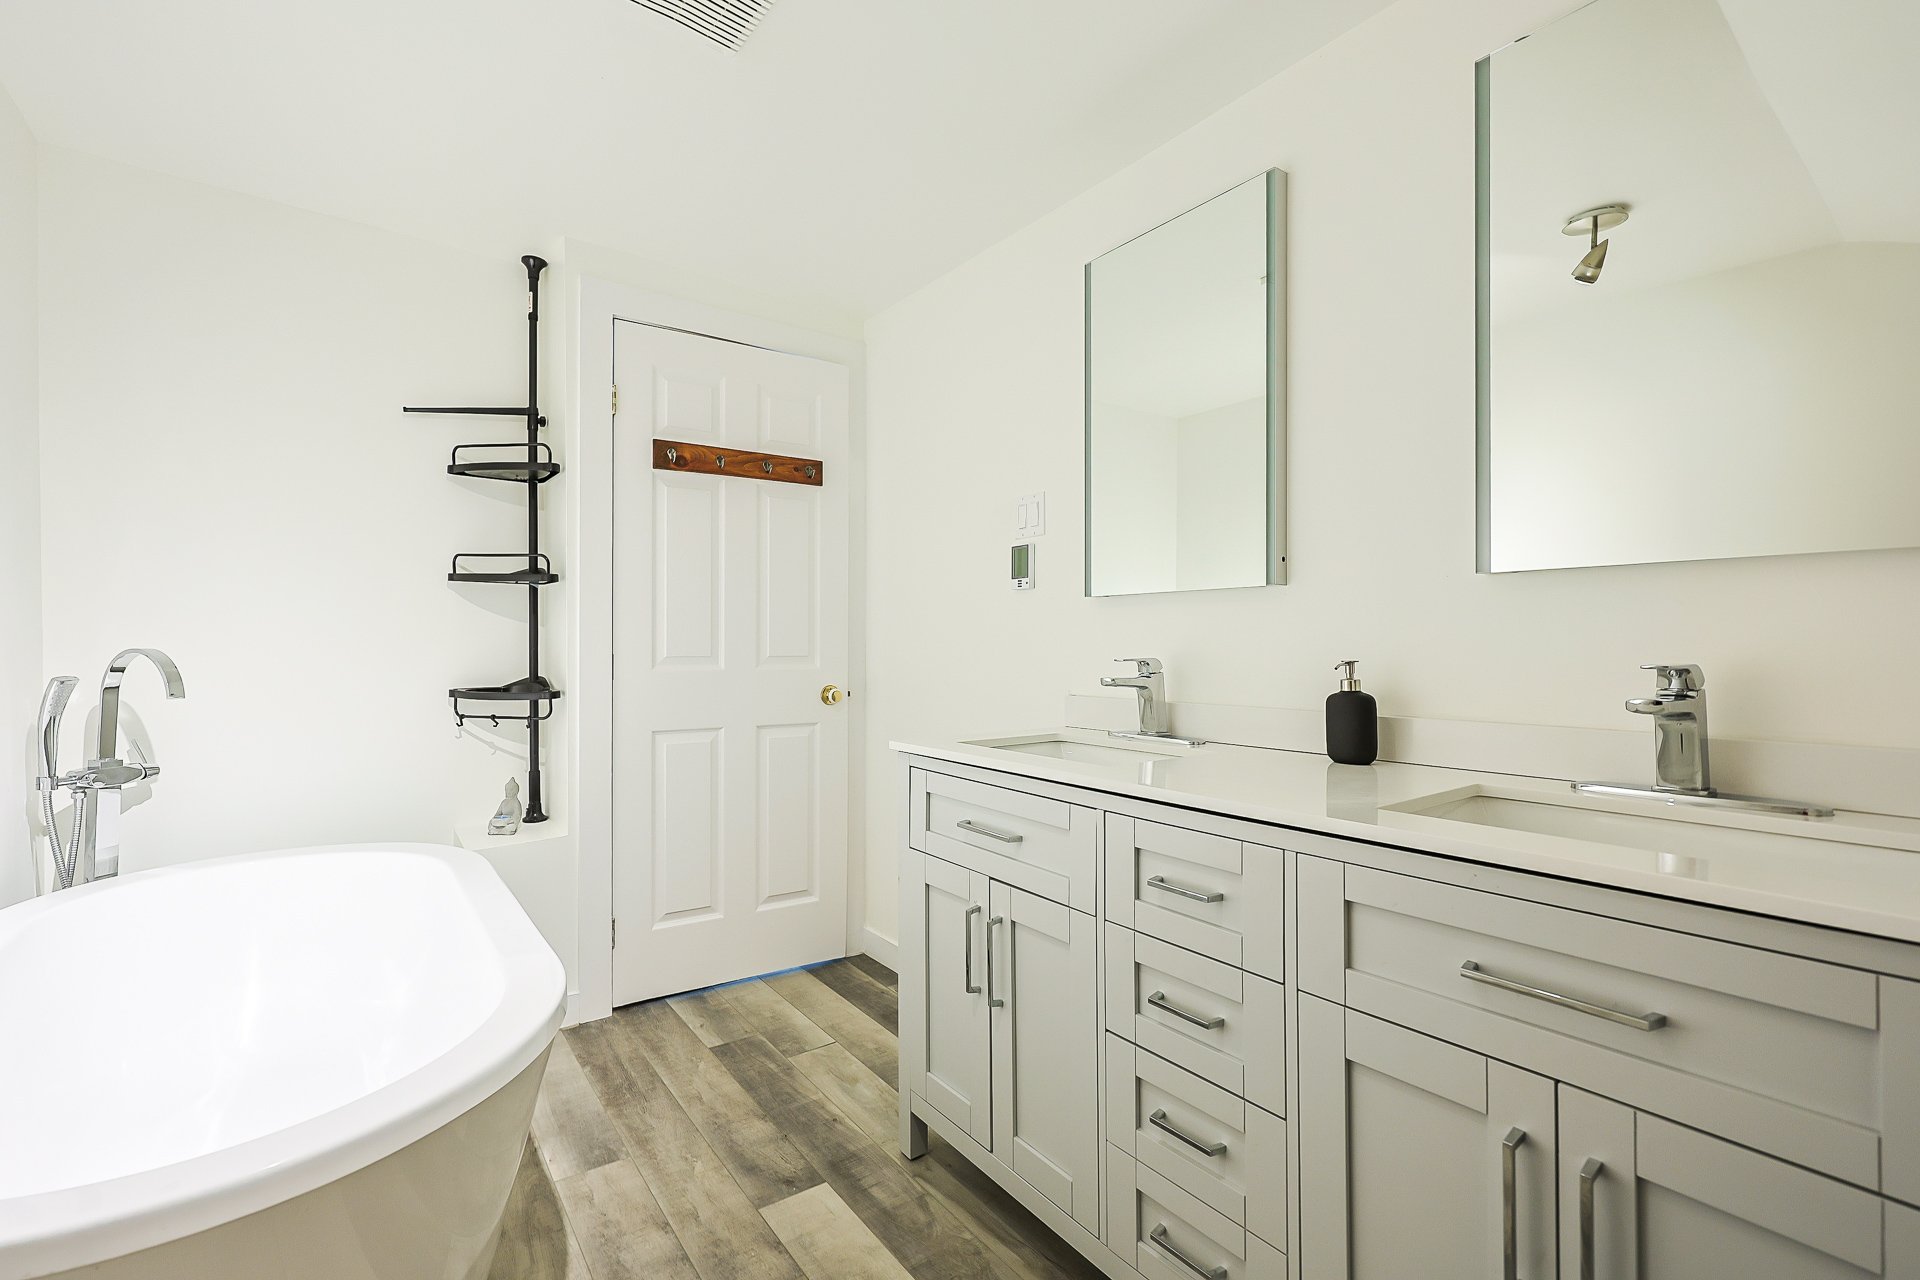
| Bathroom | 2nd level | 10.6 X 6.8 ft / 3.20 X 2.03 m | Flexible floor coverings |
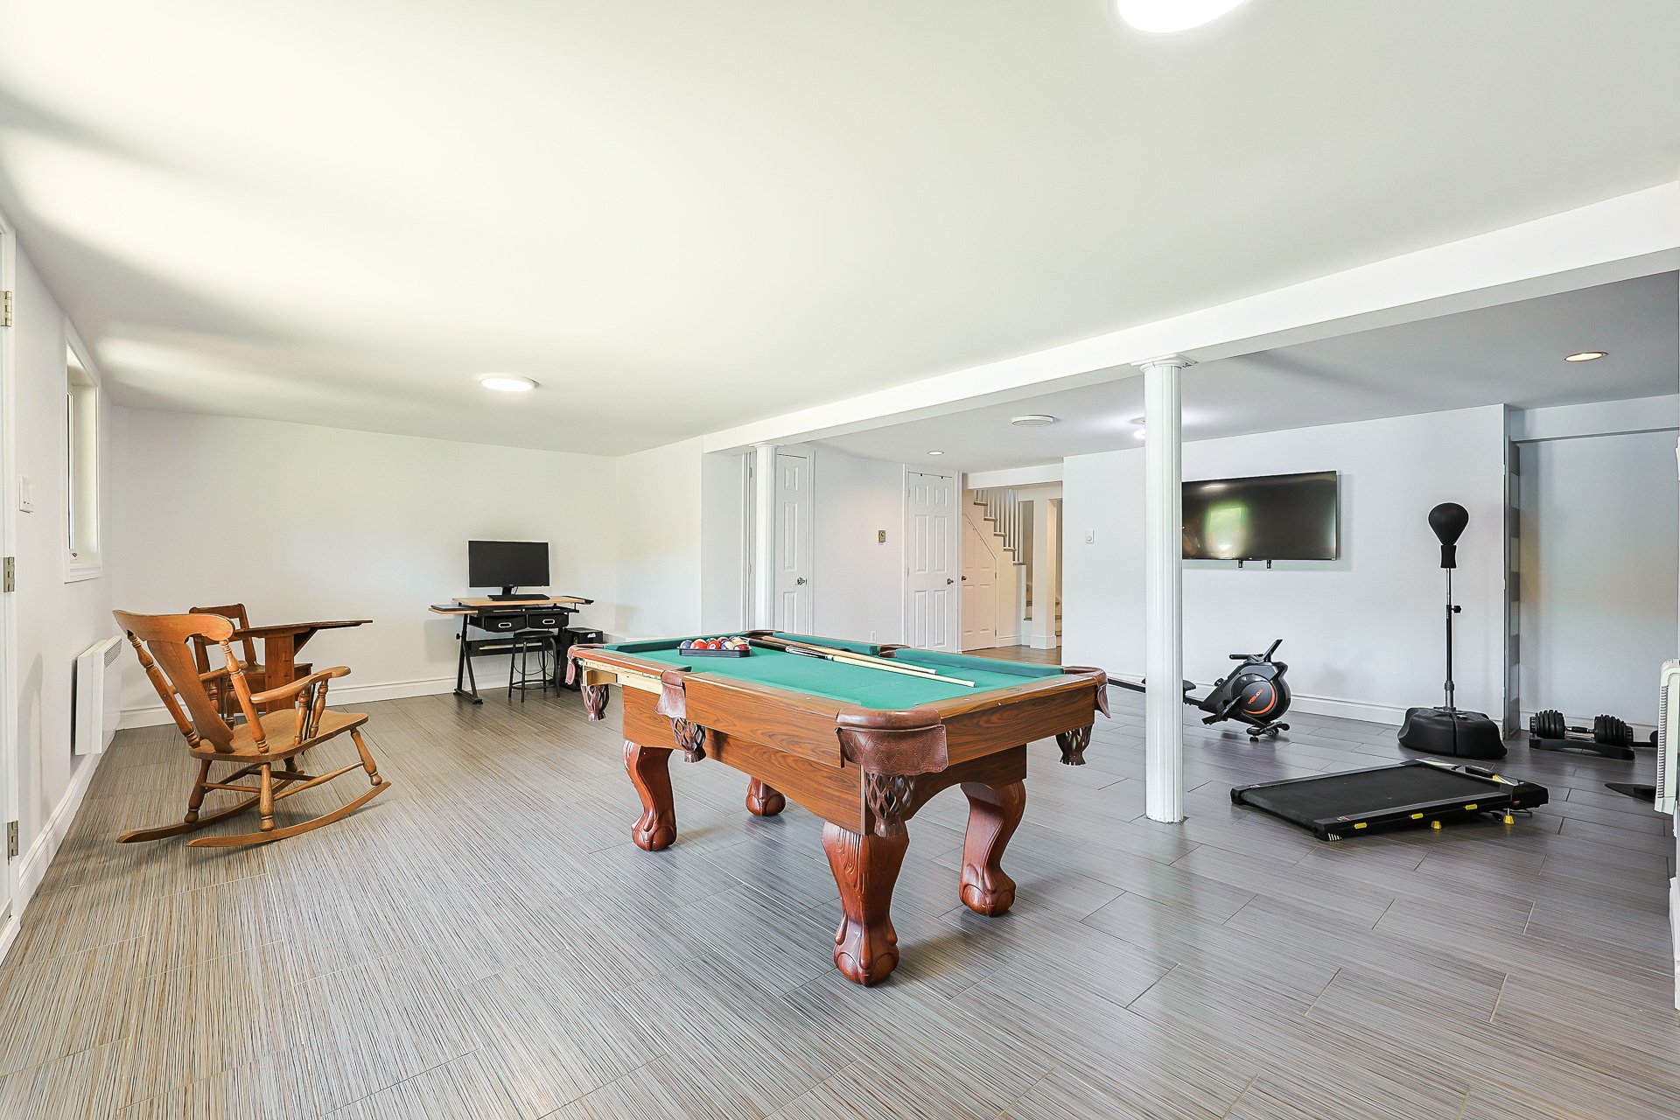
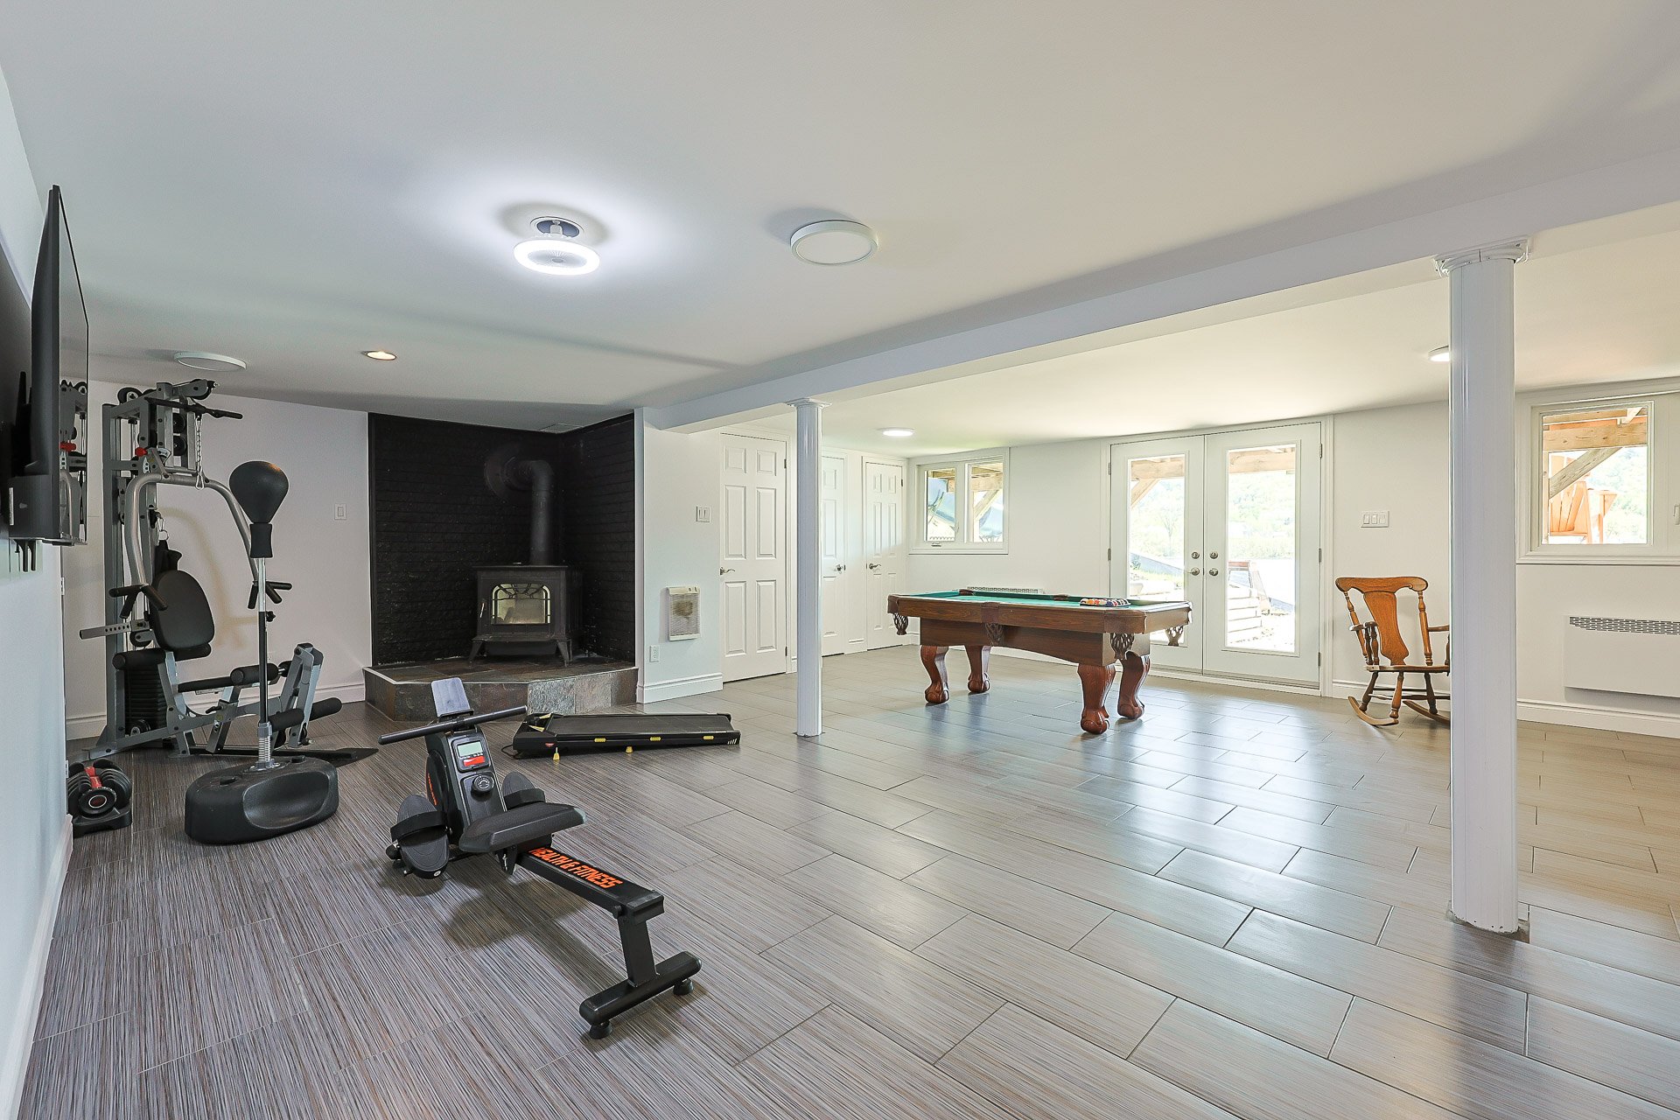
| Family room | Basement 1 | 21.6 X 23 ft / 6.55 X 7.01 m | Ceramic |
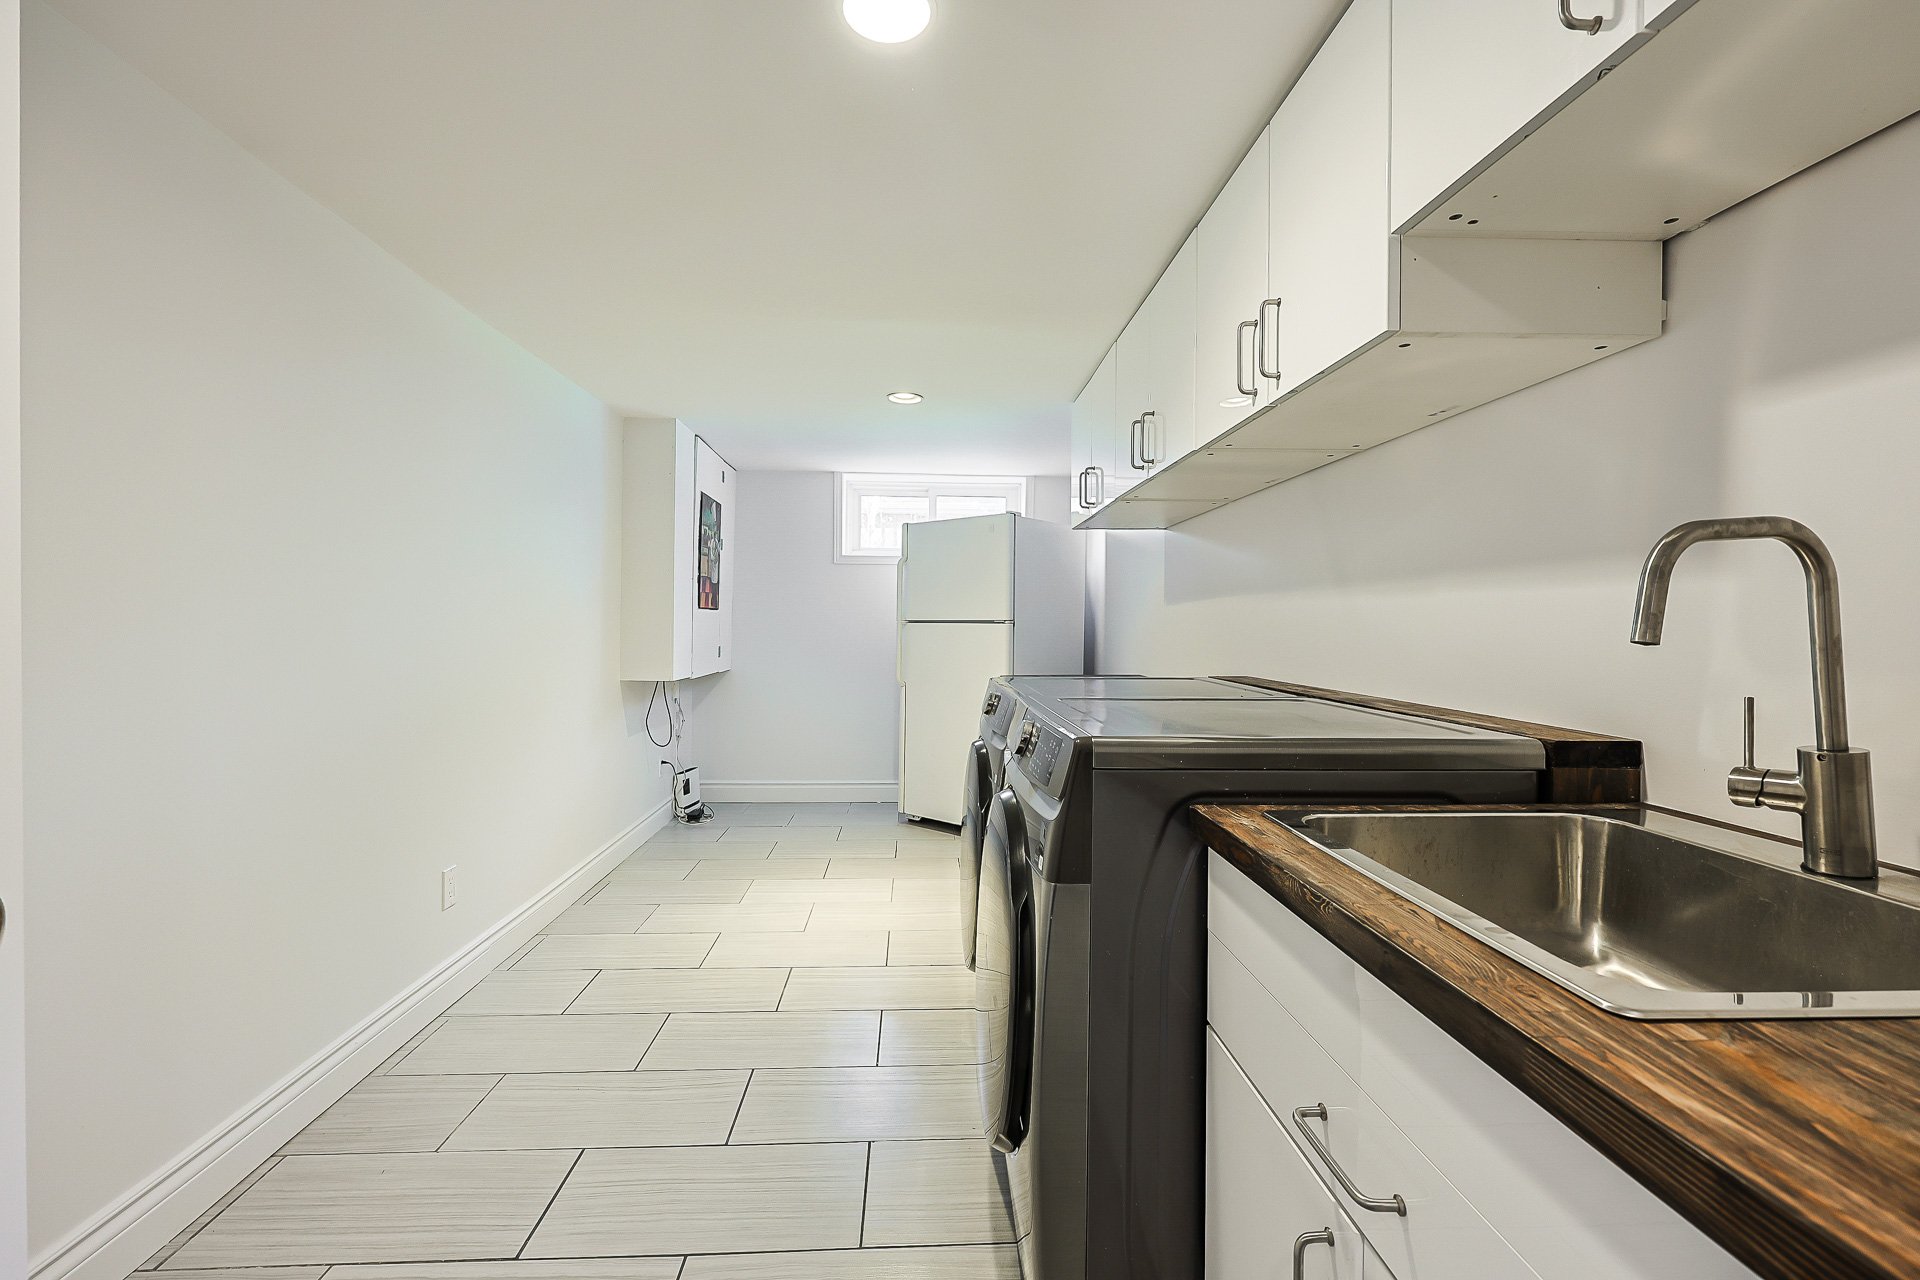
| Laundry room | Basement 1 | 12.3 X 7.10 ft / 3.73 X 2.39 m | Ceramic |
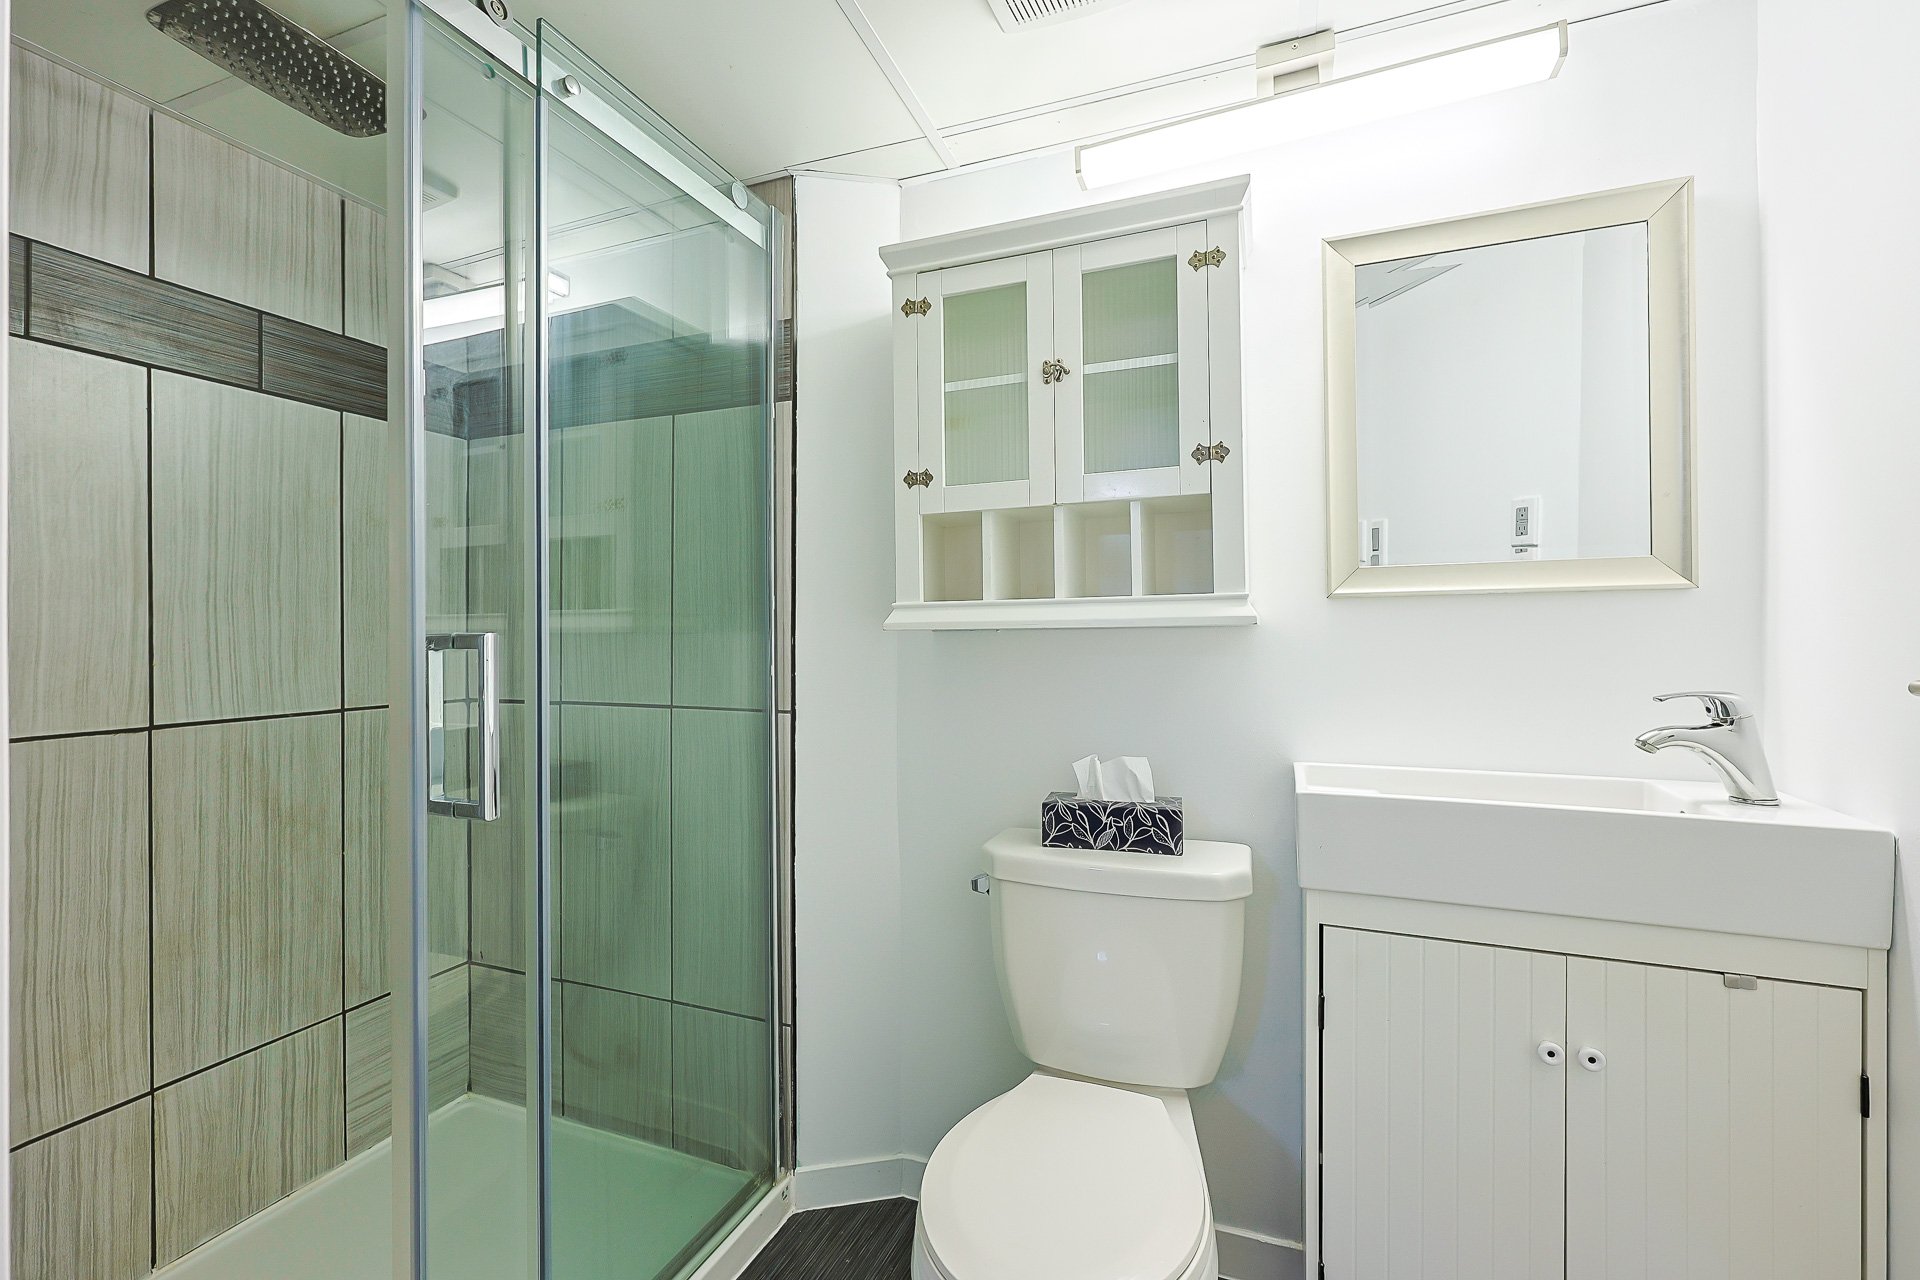
| Bathroom | Basement 1 | 7.9 X 4.2 ft / 2.36 X 1.27 m | Ceramic |
Taxes and expenses
| Municipal | $4,849 |
| School | $369 |
Building and interior of the property
| Bedrooms | 3 |
| Bathrooms | 2 |
| Washrooms | 1 |
| Number of rooms | 11 |
| Number of rooms above ground | 3 |
| Expected delay of occupancy | 45 |
| Items included in the sale | Réservoir propane, spa, monte-charge. |
| Items excluded in the sale | Réservoir diesel, conteneur, coffres à outils (garage) et glissade d'eau. |
| Dimension of the front of the building | 8.91 |
| Dimension of the depth of building | 10.29 |
| Land area | 3582.6 |
| Year built | 1970 |
| Municipal assessment (land) | $50,200 |
| Municipal assessment (building) | $480,900 |
| Municipal assessment (total) | $531,100 |
| Assessment year | 2026 |
| Available services | Electricity Connected |
| Basement | 6 feet and more, Finished basement |
| Cupboard | Melamine |
| Distinctive features | Detached, Navigable, No rear neighbours, Waterfront |
| Driveway | Asphalt |
| Equipment available | Wall-mounted heat pump, Water softener |
| Foundation | Concrete blocks |
| Garage | Detached, Double width or more, Heated, Other |
| Hearth stove | Wood stove |
| Heating energy | Electricity, Wood |
| Heating system | Electric baseboard units, Radiant |
| Laundry | Basement 1, Other, Other in basement |
| Parking | Detached, Driveway, Garage, Other |
| Pool | Above-ground |
| Roofing | Asphalt shingles |
| Sewage system | BIONEST system, Disposal field, Septic tank |
| View | View of the water |
| Water supply | Artesian well, Well |
| Waterfront | Lake |
| Window type | Casement |
| Windows | PVC |