

$466,900
34 Ch. de la Lièvre N.
Bowman
Bowman
Type
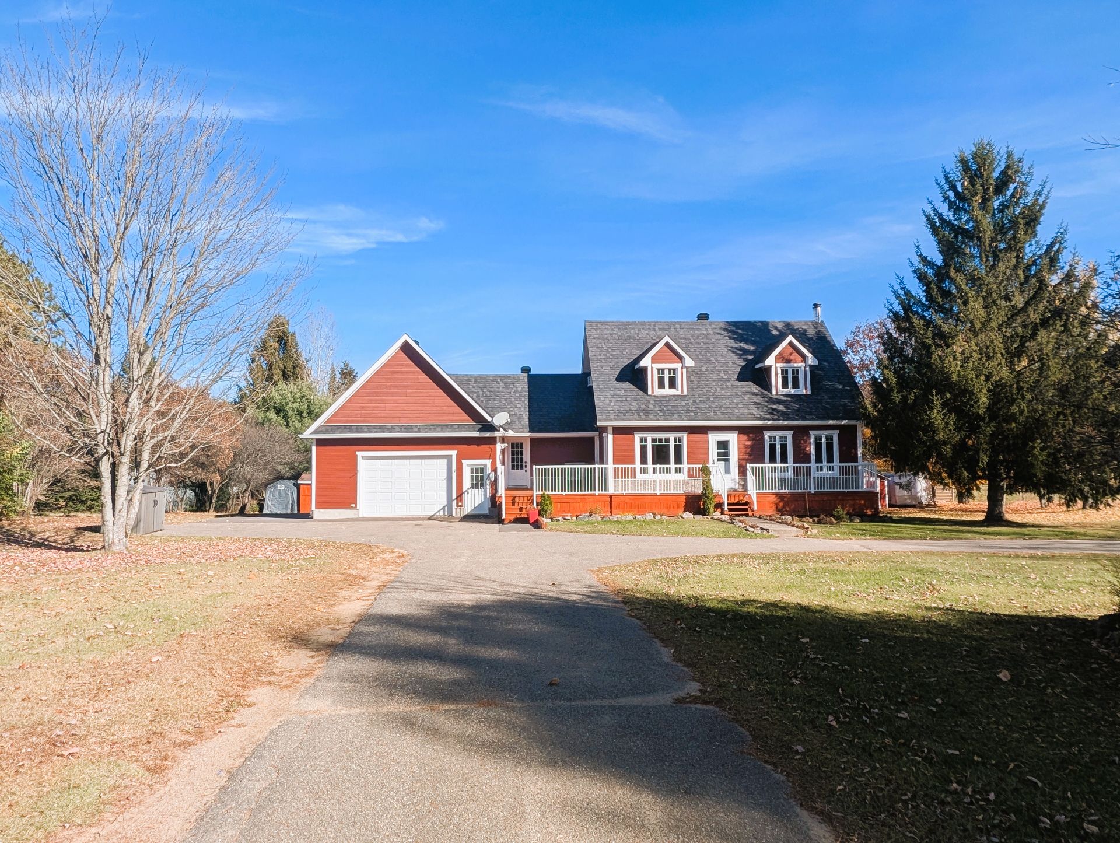
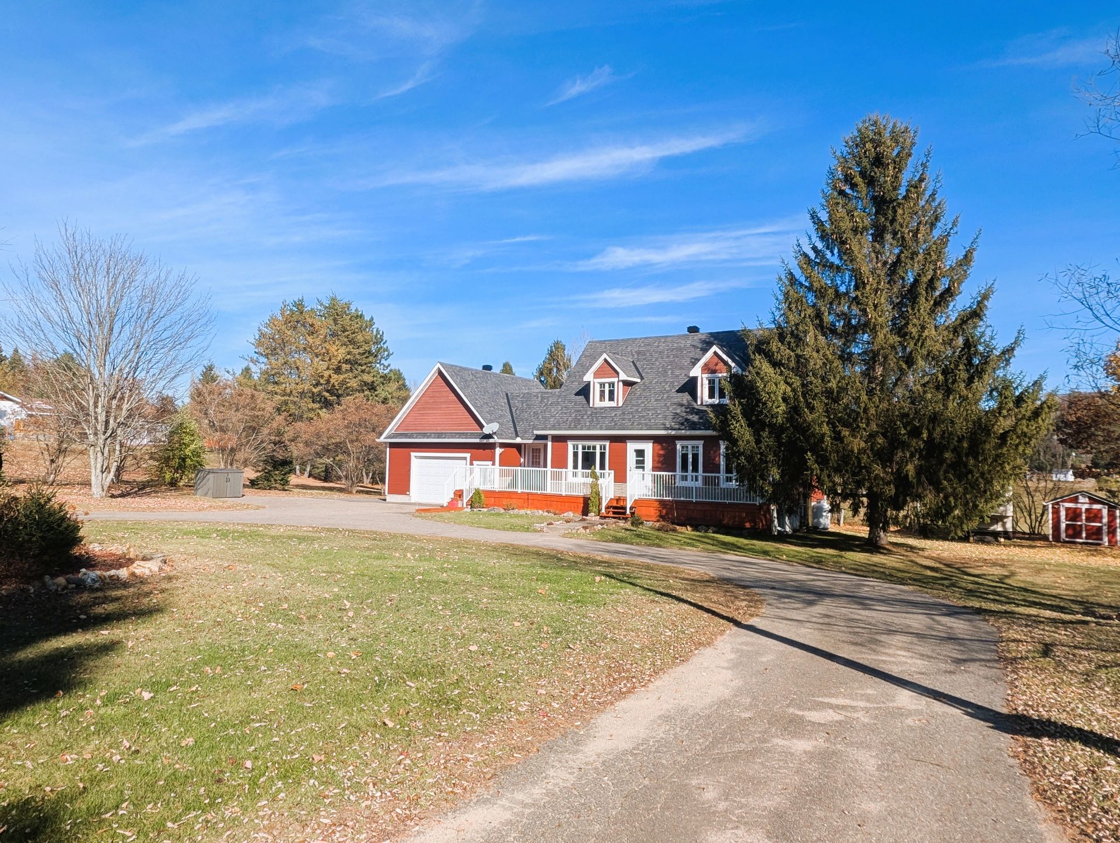
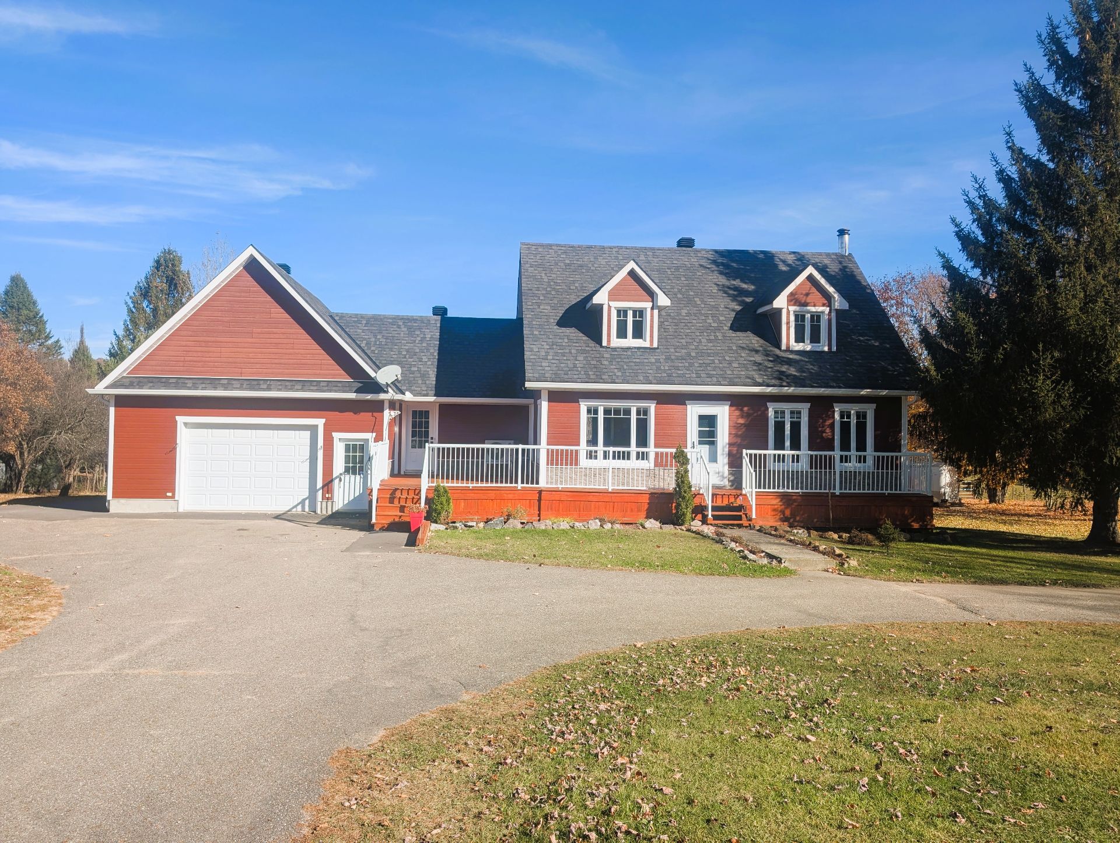
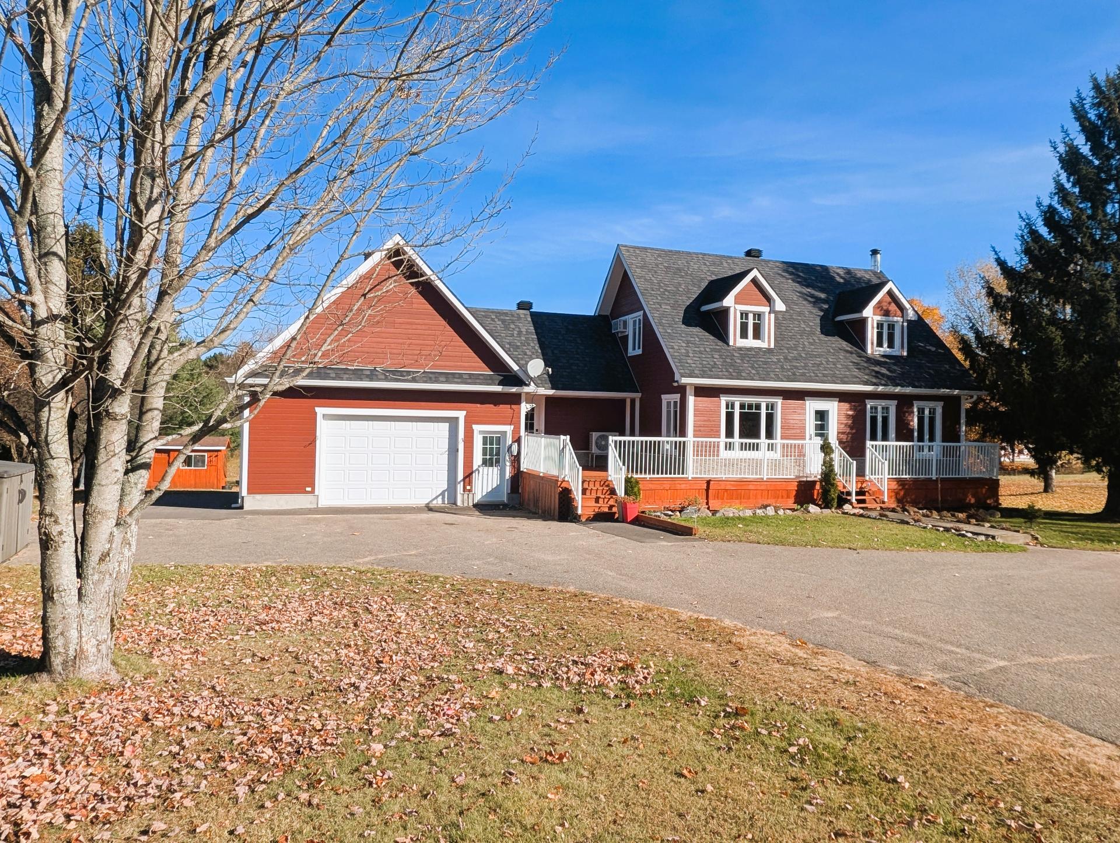
Two or more stories
Bedrooms
4
Living area
1523.23 Square Feet
Bathrooms
1
MLS® 13885751
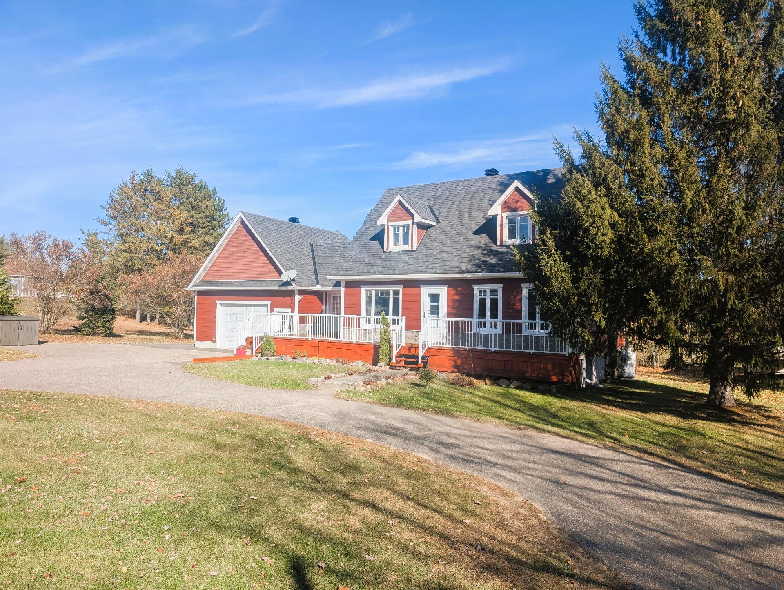
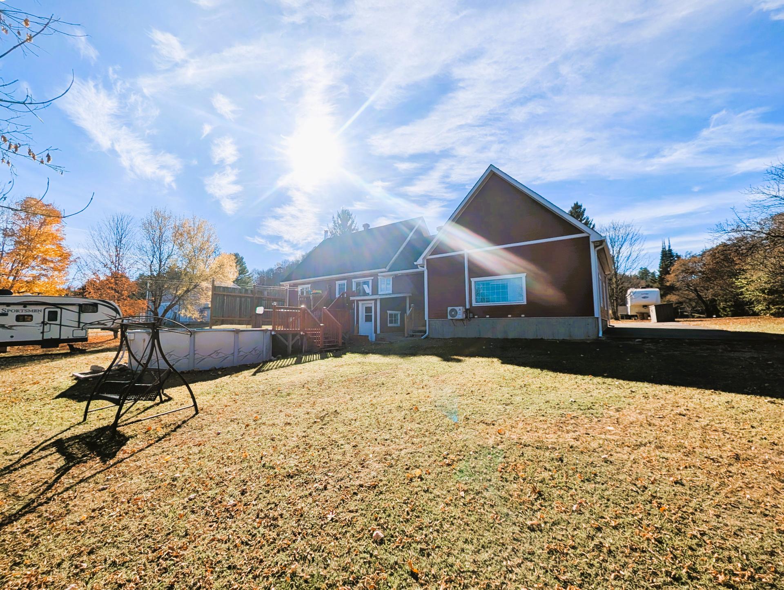
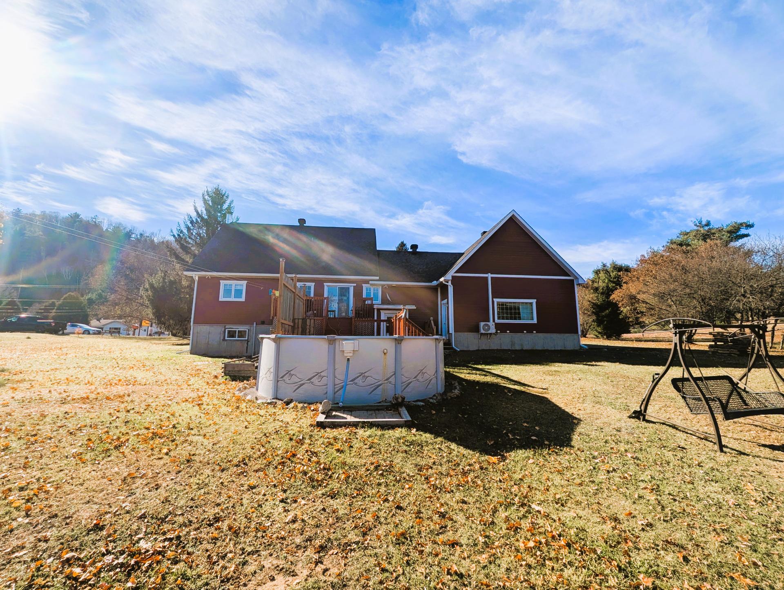
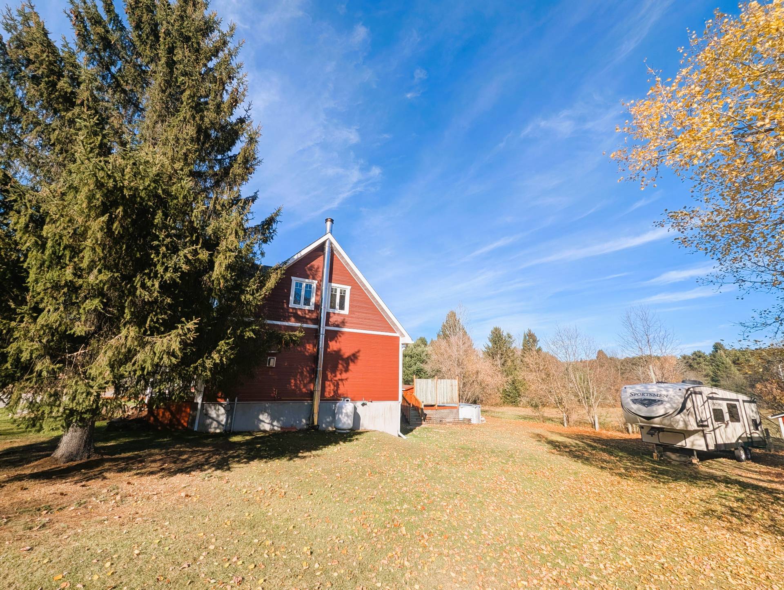
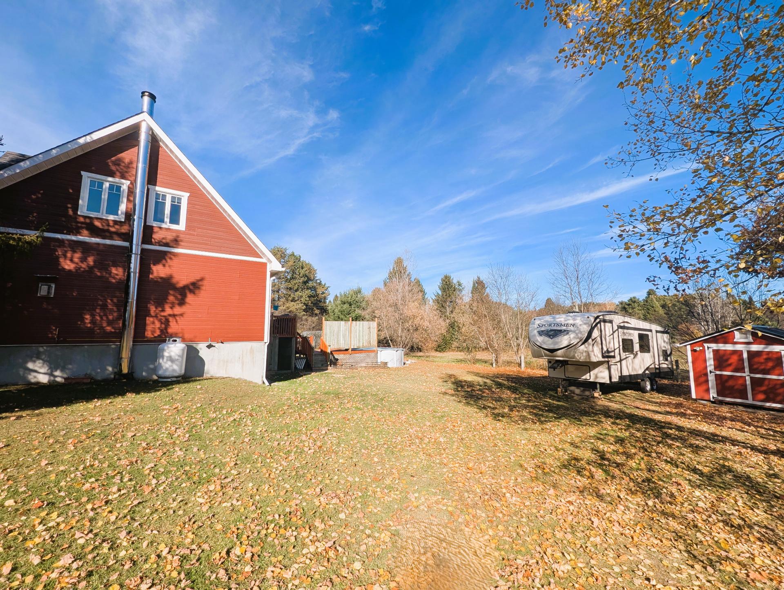
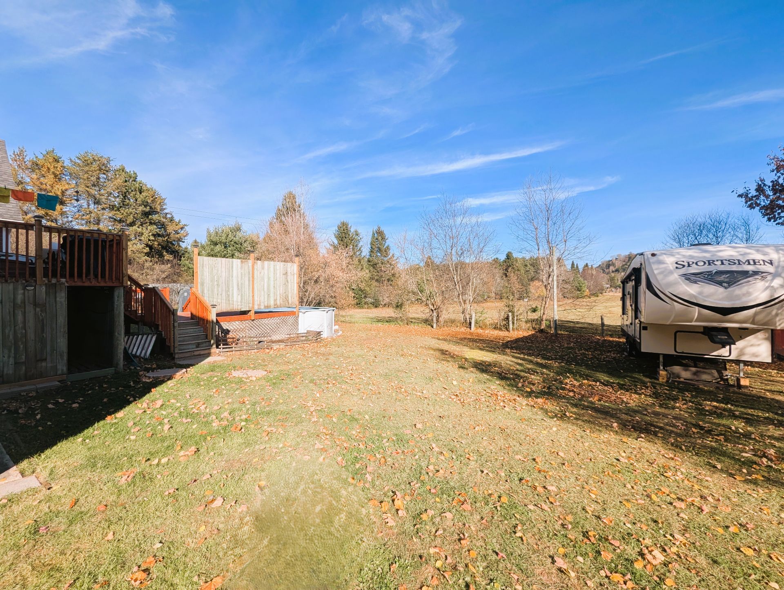
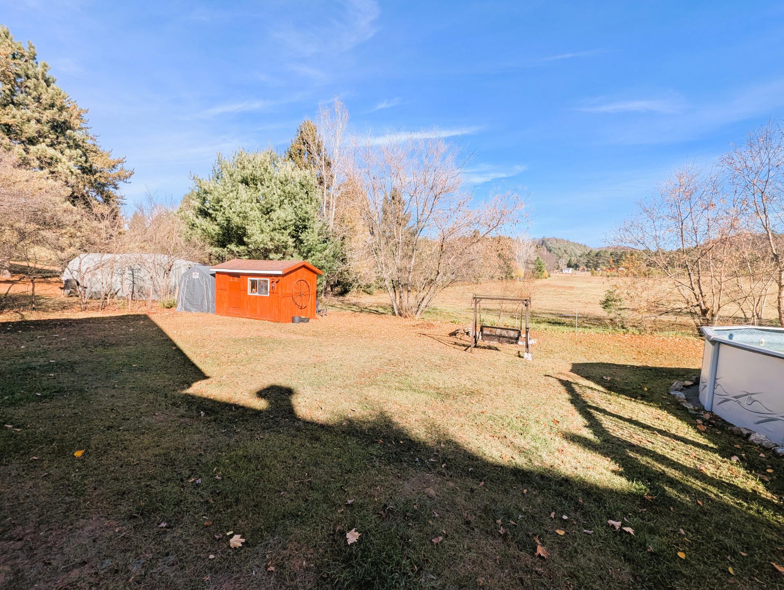
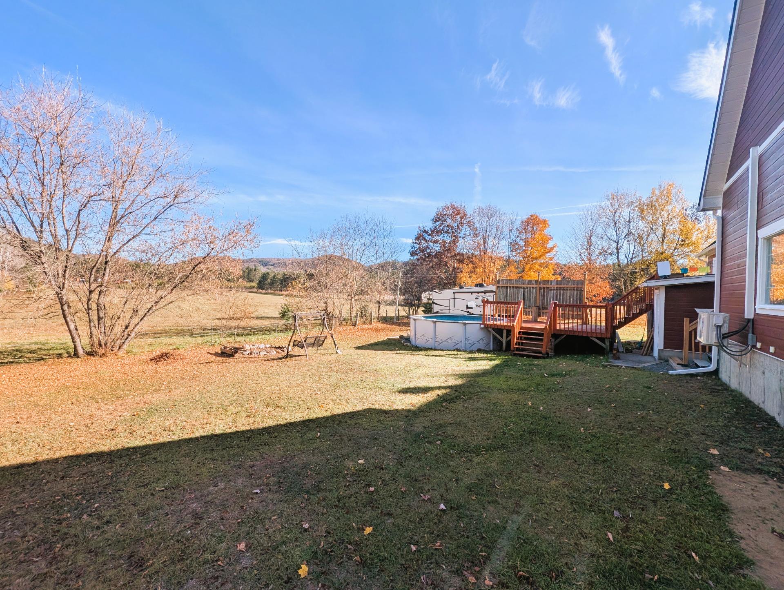
Details
Located near
ATV trail, Daycare centre, Snowmobile trail
Room dimension
| Room | Floor | Dimensions | Floor covering |
|---|---|---|---|
| Hall | 1st level/Ground floor | 13 X 5.5 ft / 3.96 X 1.65 m | Ceramic |
| Dining room | 1st level/Ground floor | 13 X 12 ft / 3.96 X 3.66 m | Ceramic |
| Kitchen | 1st level/Ground floor | 13 X 14 ft / 3.96 X 4.27 m | Ceramic |
| Bathroom | 1st level/Ground floor | 8 X 13 ft / 2.44 X 3.96 m | Ceramic |
| Laundry room | 1st level/Ground floor | 12 X 11 ft / 3.66 X 3.35 m | Linoleum |
| Family room | 1st level/Ground floor | 16 X 15 ft / 4.88 X 4.57 m | Laminate floor |
| Primary bedroom | 2nd level | 12 X 16 ft / 3.66 X 4.88 m | Laminate floor |
| Bedroom | 2nd level | 10 X 15 ft / 3.05 X 4.57 m | Laminate floor |
| Bedroom | 2nd level | 10 X 10 ft / 3.05 X 3.05 m | Laminate floor |
| Powder room | 2nd level | 4 X 7 ft / 1.22 X 2.13 m | Laminate floor |
| Bedroom | Basement 1 | 12 X 16 ft / 3.66 X 4.88 m | Laminate floor |
| Family room | Basement 1 | 13 X 21 ft / 3.96 X 6.40 m | Laminate floor |
| Other | Basement 1 | 14 X 25 ft / 4.27 X 7.62 m | Concrete |
Taxes and expenses
| Municipal | $2,340 |
| School | $245 |
Building and interior of the property
| Bedrooms | 4 |
| Bathrooms | 1 |
| Washrooms | 2 |
| Number of rooms | 13 |
| Number of rooms above ground | 3 |
| Number of basement bedrooms | 1 |
| Living area | 1523.23 Square Feet |
| Expected delay of occupancy | 90 days |
| Dimension of the front of the building | 45.6 feet |
| Dimension of the depth of building | 28 feet |
| Land area | 32942.94 square foot |
| Dimension of the front of the land | 165 feet |
| Dimension of the depth of the land | 200 feet |
| Year built | 1985 |
| Municipal assessment (land) | $18,400 |
| Municipal assessment (building) | $355,500 |
| Municipal assessment (total) | $373,900 |
| Assessment year | 2026 |
| Irregular building | Yes |
| Available services | Electricity Connected, Propane |
| Basement | 6 feet and more, Finished basement, Outdoor entrance |
| Distinctive features | Detached |
| Driveway | Unpaved |
| Exterior cladding | Other |
| Foundation | Poured concrete |
| Garage | Attached, Double width or more, Heated |
| Hearth stove | Gas fireplace |
| Heating energy | Electricity, Propane, Wood |
| Heating system | Electric baseboard units |
| Landscaping | Landscaped |
| Laundry | 1st level/Ground floor, Other, Other ground level |
| Parking | Attached, Driveway, Garage |
| Pool | Above-ground |
| Rented equipment | Propane tank |
| Roofing | Asphalt shingles |
| Sewage system | Disposal field, Septic tank |
| Siding | Other |
| Topography | Sloped |
| View | View of the mountain |
| Water supply | Artesian well, Well |
| Window type | Casement |
| Windows | PVC |
