$748,600
41 Ch. Marc-Aurèle-Fortin
Chelsea
Chelsea
Type
Bungalow
Bedrooms
3
Living area
1245 Square Feet
Bathrooms
2
MLS® 13903303


Property description
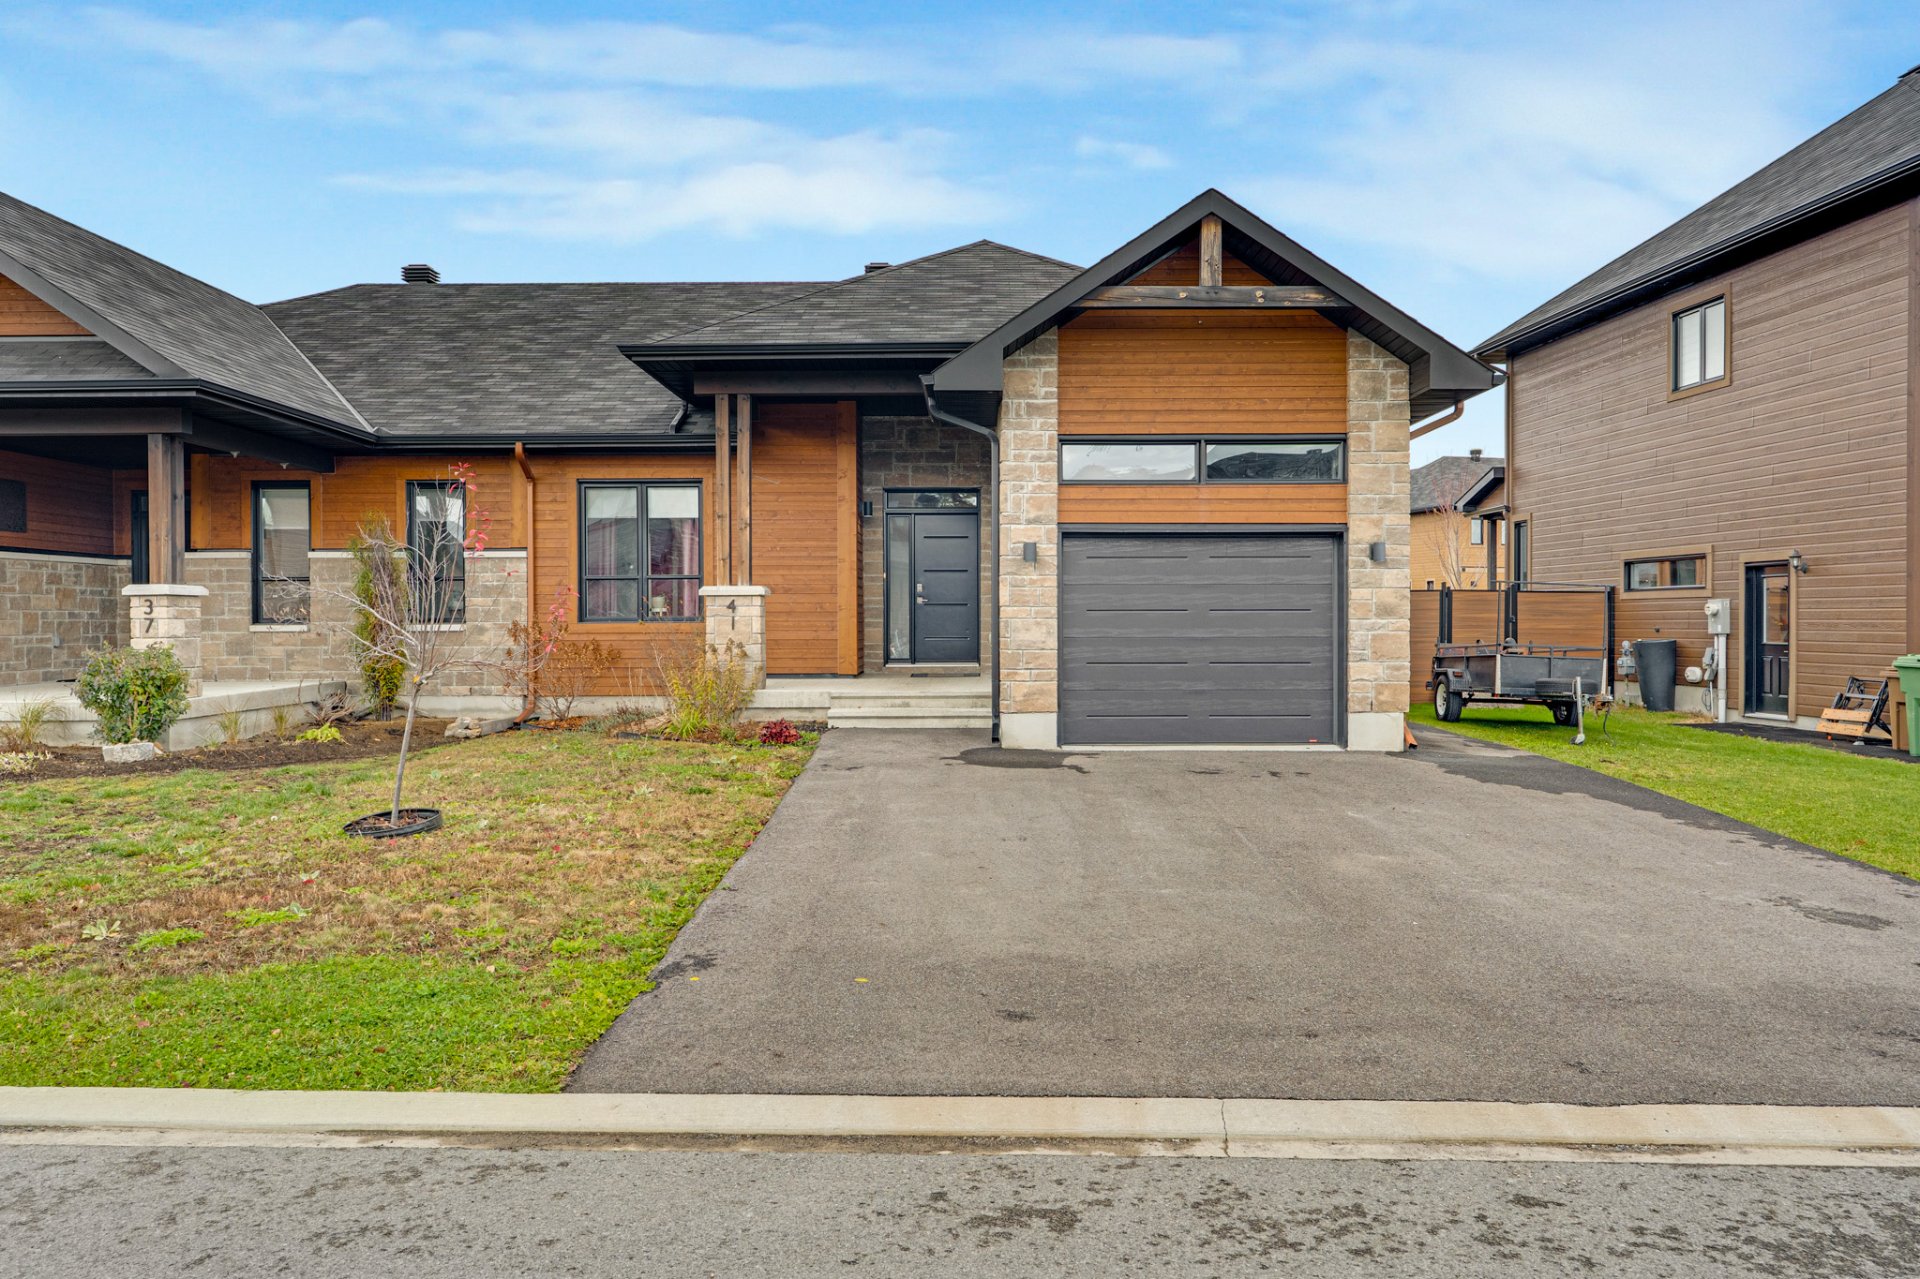
A rare semi-detached bungalow in the heart of the highly coveted Chelsea Creek neighbourhood. Impeccably maintained, this turnkey home offers light-filled interiors centred around an elegant open-plan kitchen with quartz worktops and a generous island. The ground floor features a principal suite with walk-in wardrobe, a second bedroom and a refined bathroom with glazed shower and freestanding bath. The fully appointed lower level comprises a spacious family room, third bedroom, bathroom and versatile additional space. A sought-after address moments from Gatineau Park and within easy reach of central Ottawa.
Open houses
Sunday 22 November from 14:00 to 16:00Details
Room dimension
| Room | Floor | Dimensions | Floor covering |
|---|---|---|---|
| Hall | 1st level/Ground floor | 4 X 9.4 ft / 1.22 X 2.84 m | Ceramic |
| Laundry room | 1st level/Ground floor | 11.4 X 7.9 ft / 3.45 X 2.36 m | Ceramic |
| Living room | 1st level/Ground floor | 14.5 X 11.7 ft / 4.39 X 3.53 m | Laminate floor |
| Dining room | 1st level/Ground floor | 9.7 X 11.5 ft / 2.92 X 3.48 m | Laminate floor |
| Kitchen | 1st level/Ground floor | 8.8 X 13.3 ft / 2.64 X 4.04 m | Laminate floor |
| Primary bedroom | 1st level/Ground floor | 12.1 X 13.2 ft / 3.68 X 4.01 m | Laminate floor |
| Walk-in closet | 1st level/Ground floor | 8.7 X 4.5 ft / 2.62 X 1.35 m | Laminate floor |
| Bedroom | 1st level/Ground floor | 12.2 X 10.10 ft / 3.71 X 3.30 m | Laminate floor |
| Bathroom | 1st level/Ground floor | 8.7 X 9.11 ft / 2.62 X 3.02 m | Ceramic |
| Family room | Basement 1 | 20.6 X 25.5 ft / 6.25 X 7.75 m | Laminate floor |
| Other | Basement 1 | 20.2 X 16.10 ft irr / 6.15 X 5.13 m irr | Laminate floor |
| Bedroom | Basement 1 | 9.6 X 15.10 ft / 2.90 X 4.83 m | Laminate floor |
| Bathroom | Basement 1 | 8.7 X 6.5 ft / 2.62 X 1.96 m | Ceramic |
| Other | Basement 1 | 9.11 X 8 ft / 3.02 X 2.44 m | Concrete |
Taxes and expenses
| Municipal | $5,239 |
| School | $478 |
Building and interior of the property
| Bedrooms | 3 |
| Bathrooms | 2 |
| Number of rooms | 13 |
| Number of rooms above ground | 2 |
| Number of basement bedrooms | 1 |
| Living area | 1245 Square Feet |
| Items included in the sale | All appliances, including the dishwasher; blinds and curtain rods, excluding curtains; and the wall-mounted television bracket. |
| Items excluded in the sale | Basement freezer and refrigerator; red cabinets and workbench in the garage; outdoor gazebo; outdoor play structure; and outdoor fire pit. Furnace and water heater rented from Enbridge Québec, to be assumed by the buyer. |
| Dimension of the front of the building | 8.3 metres |
| Land area | 403.4 square metre |
| Dimension of the front of the land | 11.5 metres |
| Dimension of the depth of the land | 35.49 metres |
| Year built | 2021 |
| Municipal assessment (land) | $248,100 |
| Municipal assessment (building) | $443,100 |
| Municipal assessment (total) | $691,200 |
| Assessment year | 2026 |
| Irregular building | Yes |
| Irregular land | Yes |
| Available services | Natural Gas Connected, Sewer Connected, Water Connected |
| Basement | Finished basement |
| Bathroom / Washroom | Separate shower |
| Distinctive features | Semi-detached |
| Driveway | Asphalt |
| Equipment available | Private yard |
| Foundation | Poured concrete |
| Garage | Built-in, Single width |
| Heating energy | Natural gas |
| Heating system | Forced air |
| Landscaping | Fenced |
| Laundry | 1st level/Ground floor, Other, Other ground level |
| Parking | Garage |
| Rental appliances | Water heater |
| Rented equipment | Heating unit |
| Roofing | Asphalt shingles |
| Sewage system | Municipality |
| Siding | Pressed fibre, Stone, Wood |
| Water supply | Municipality |
| Window type | Casement |