Chelsea
Property description
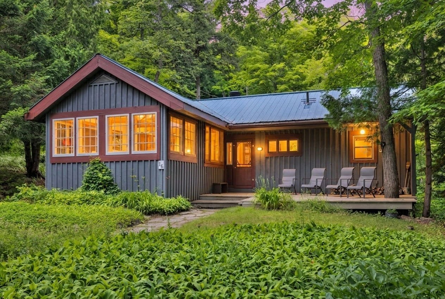
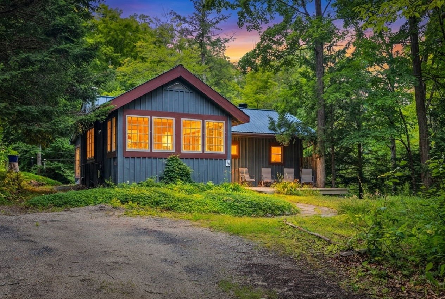
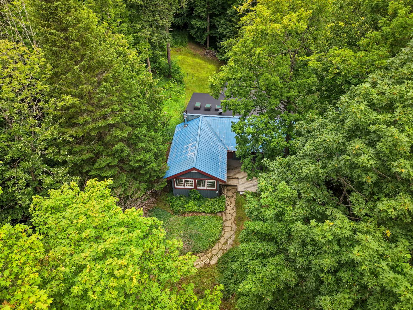
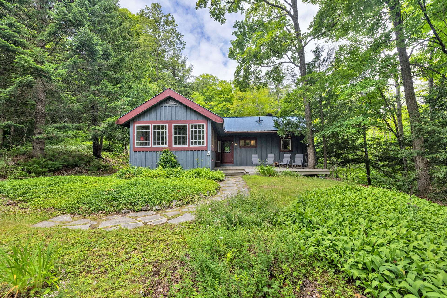
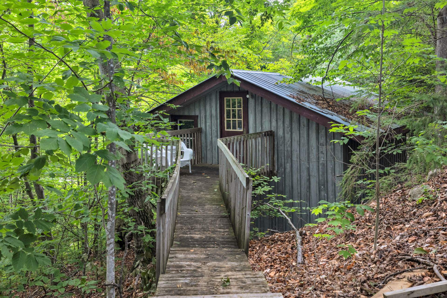
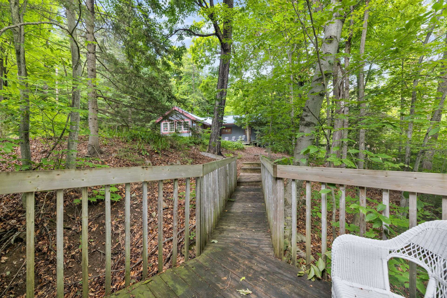
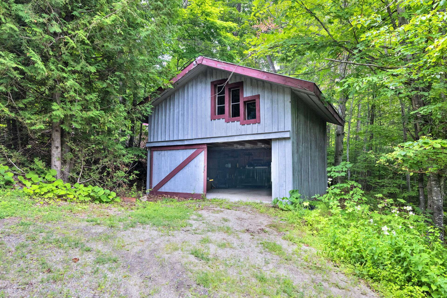
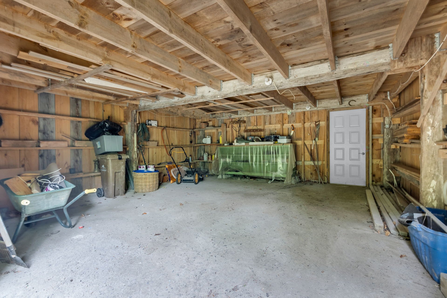
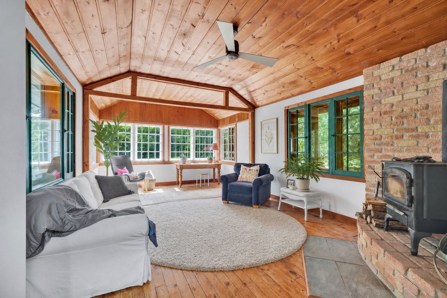
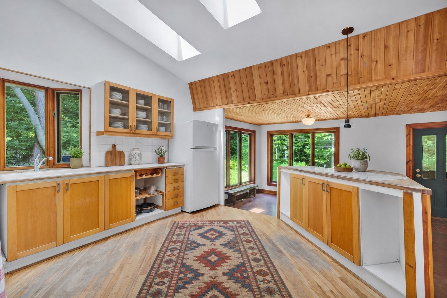
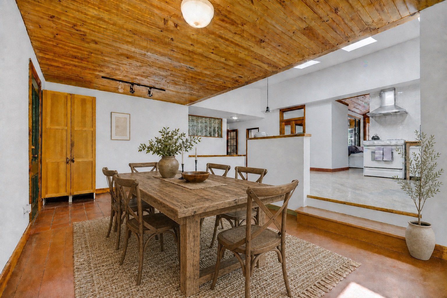
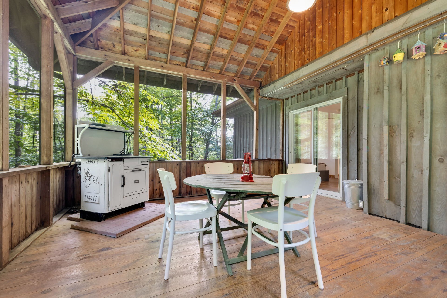
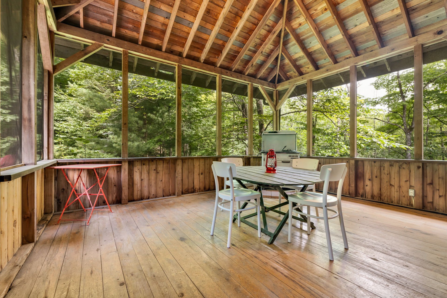
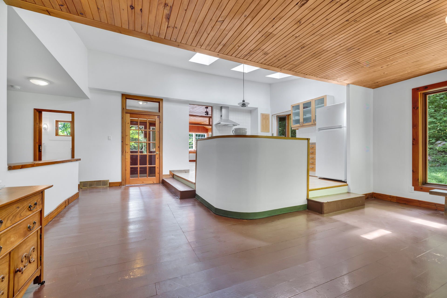
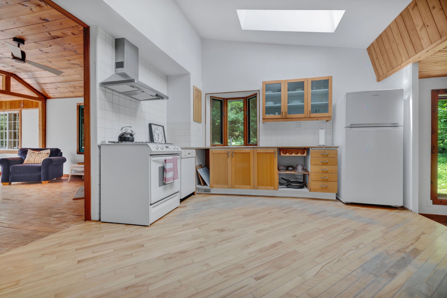
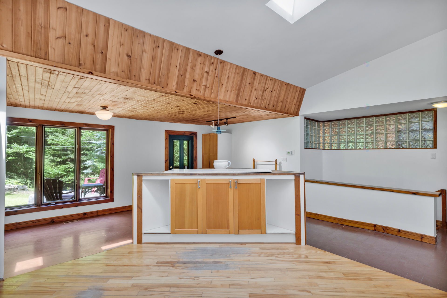
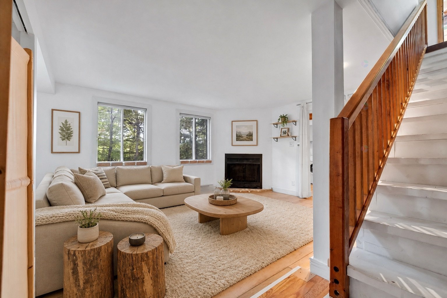
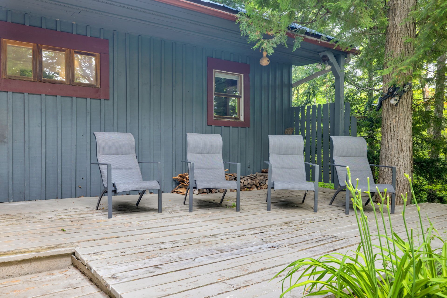
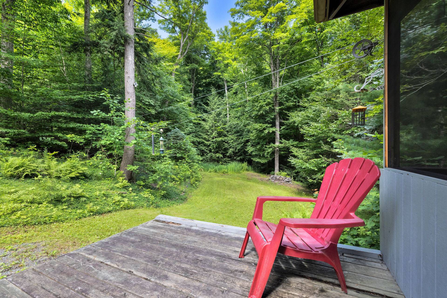
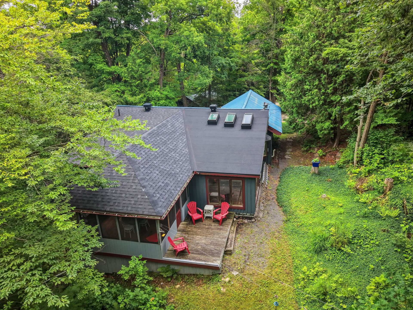
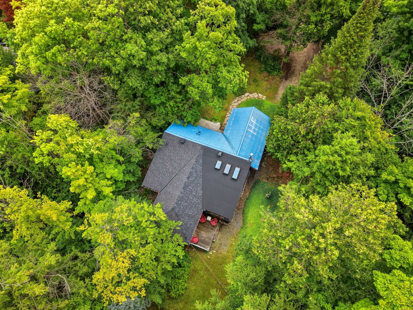
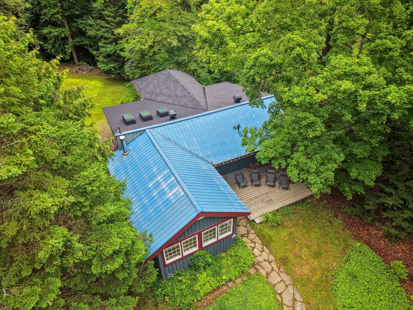
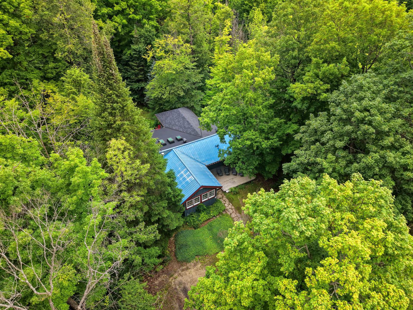
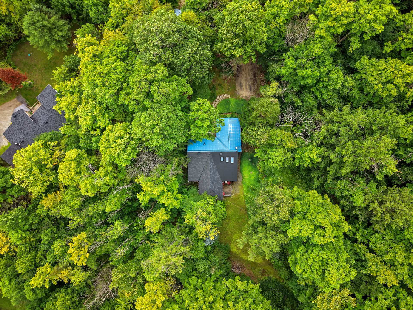
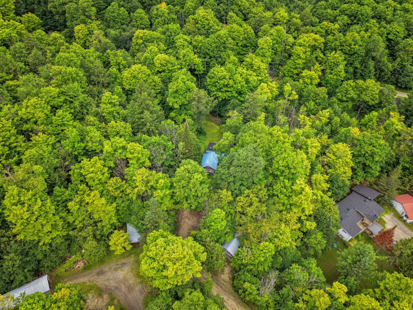
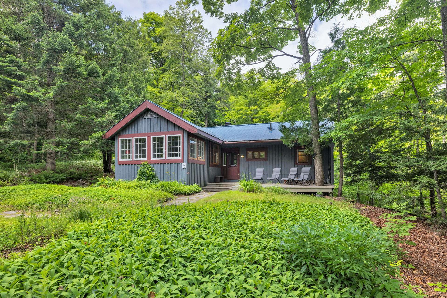
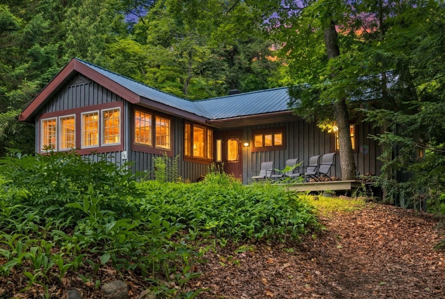
Nestled in the heart of the Chelsea hills, this charming bungalow invites you to slow down and embrace nature. Set on a beautiful 52,200 sq. ft. wooded lot at the end of a quiet dead-end road, it offers exceptional privacy and tranquility. The expansive covered veranda serves as a natural extension of the home, perfect for enjoying your morning coffee or hosting family and friends. Featuring wood-burning fireplaces, a detached garage with loft, and a prime location just 10 minutes from Old Chelsea and 25 minutes from downtown Ottawa, this property is filled with character and opportunity for those wishing to make it their own.
Sold without legal warranty, at the risk and peril of the buyerDetails
Located near
Alpine skiing, Bicycle path, Cross-country skiing, Daycare centre, Elementary school, Golf, High school, Highway, Other
Room dimension
| Room | Floor | Dimensions | Floor covering |
|---|---|---|---|
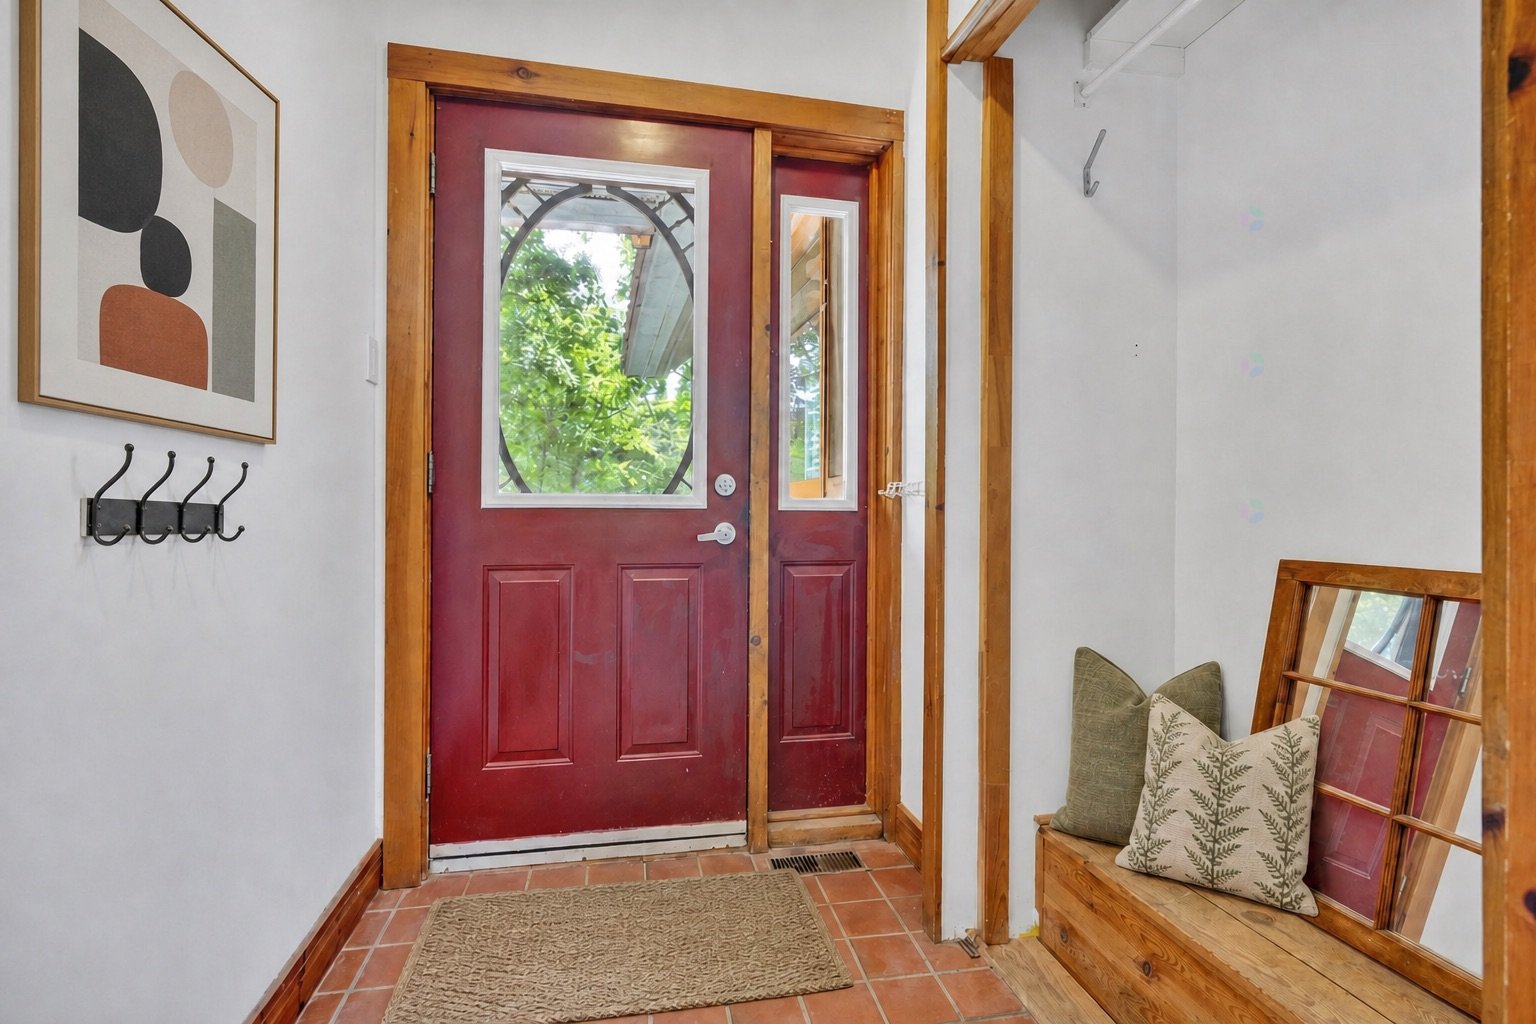
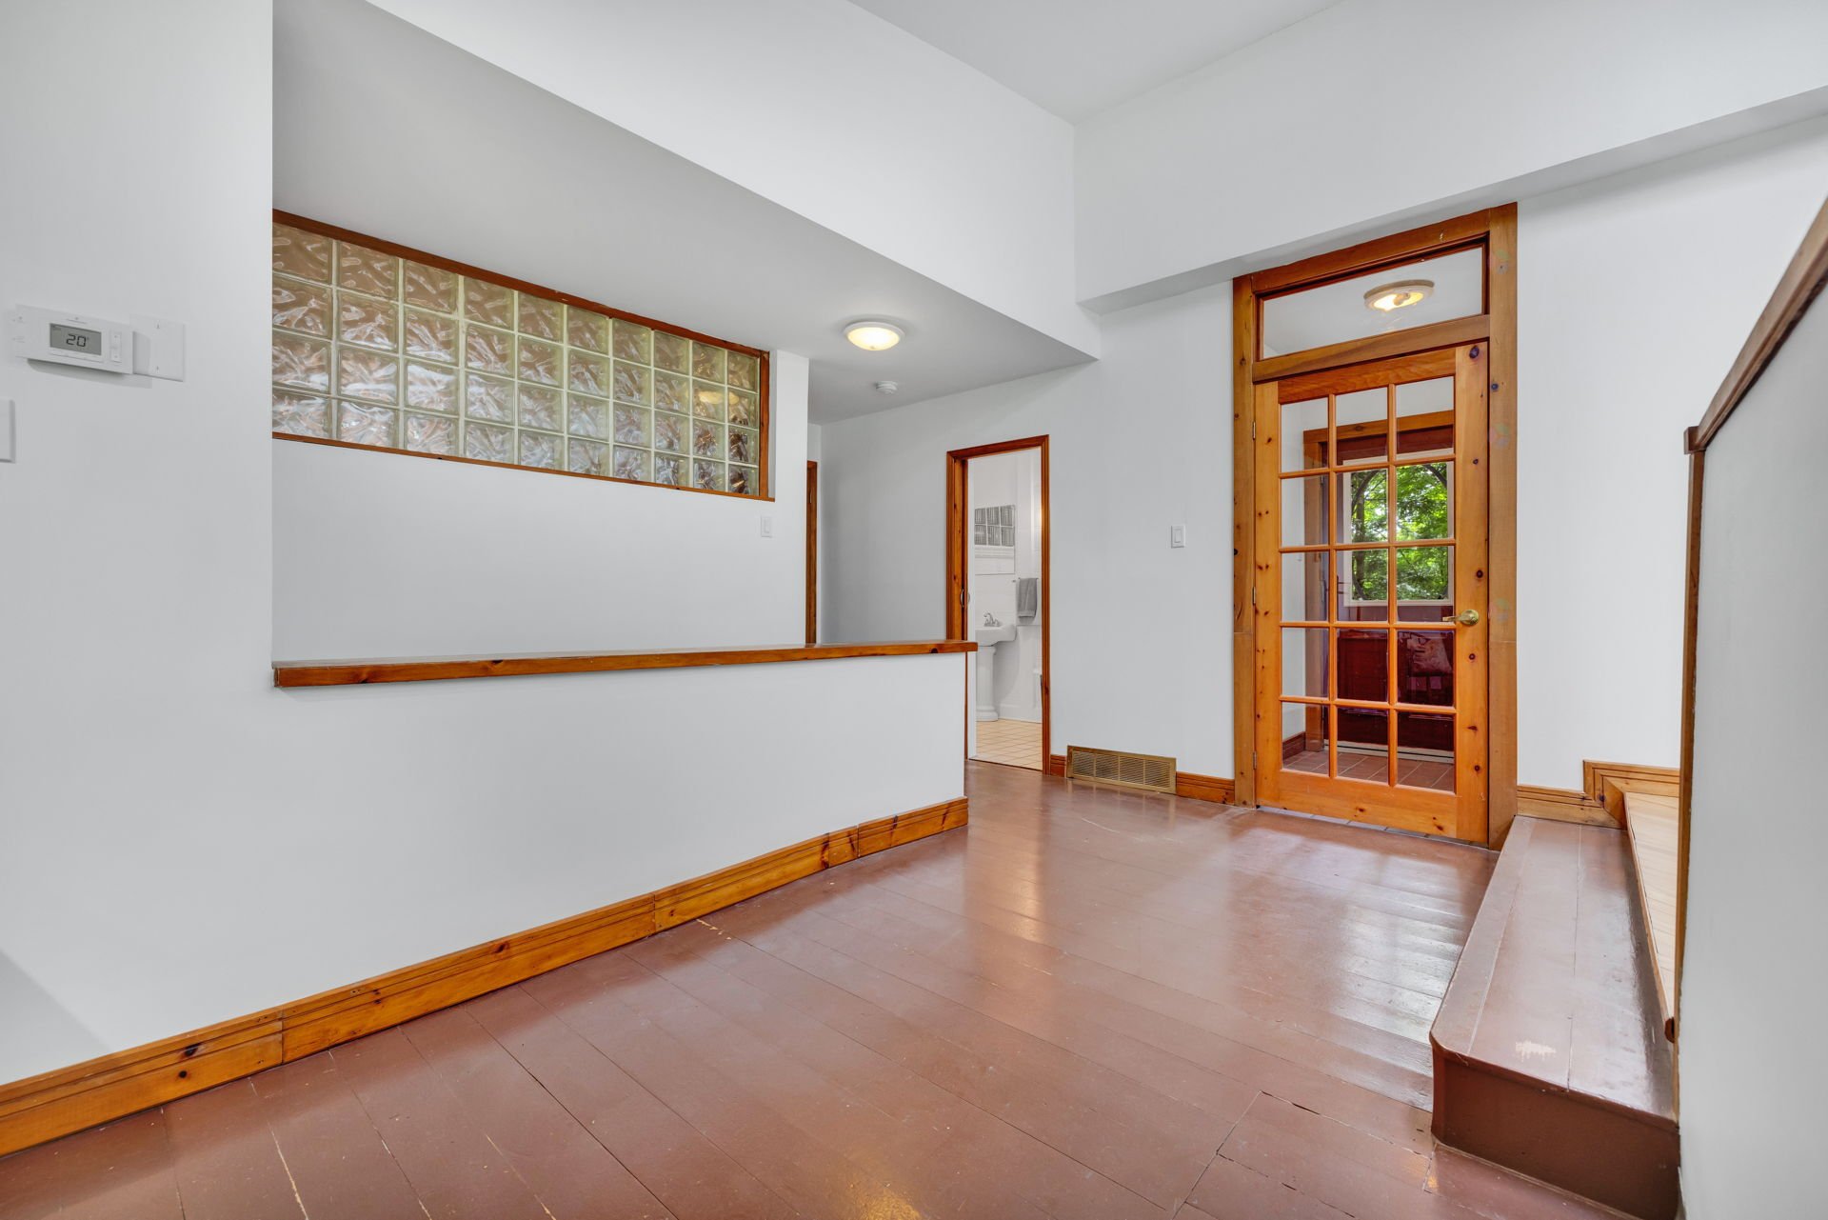
| Hall | 1st level/Ground floor | 6.5 X 5.5 ft / 1.96 X 1.65 m | Ceramic |
| Living room | 1st level/Ground floor | 23.3 X 13.3 ft / 7.09 X 4.04 m | Wood |
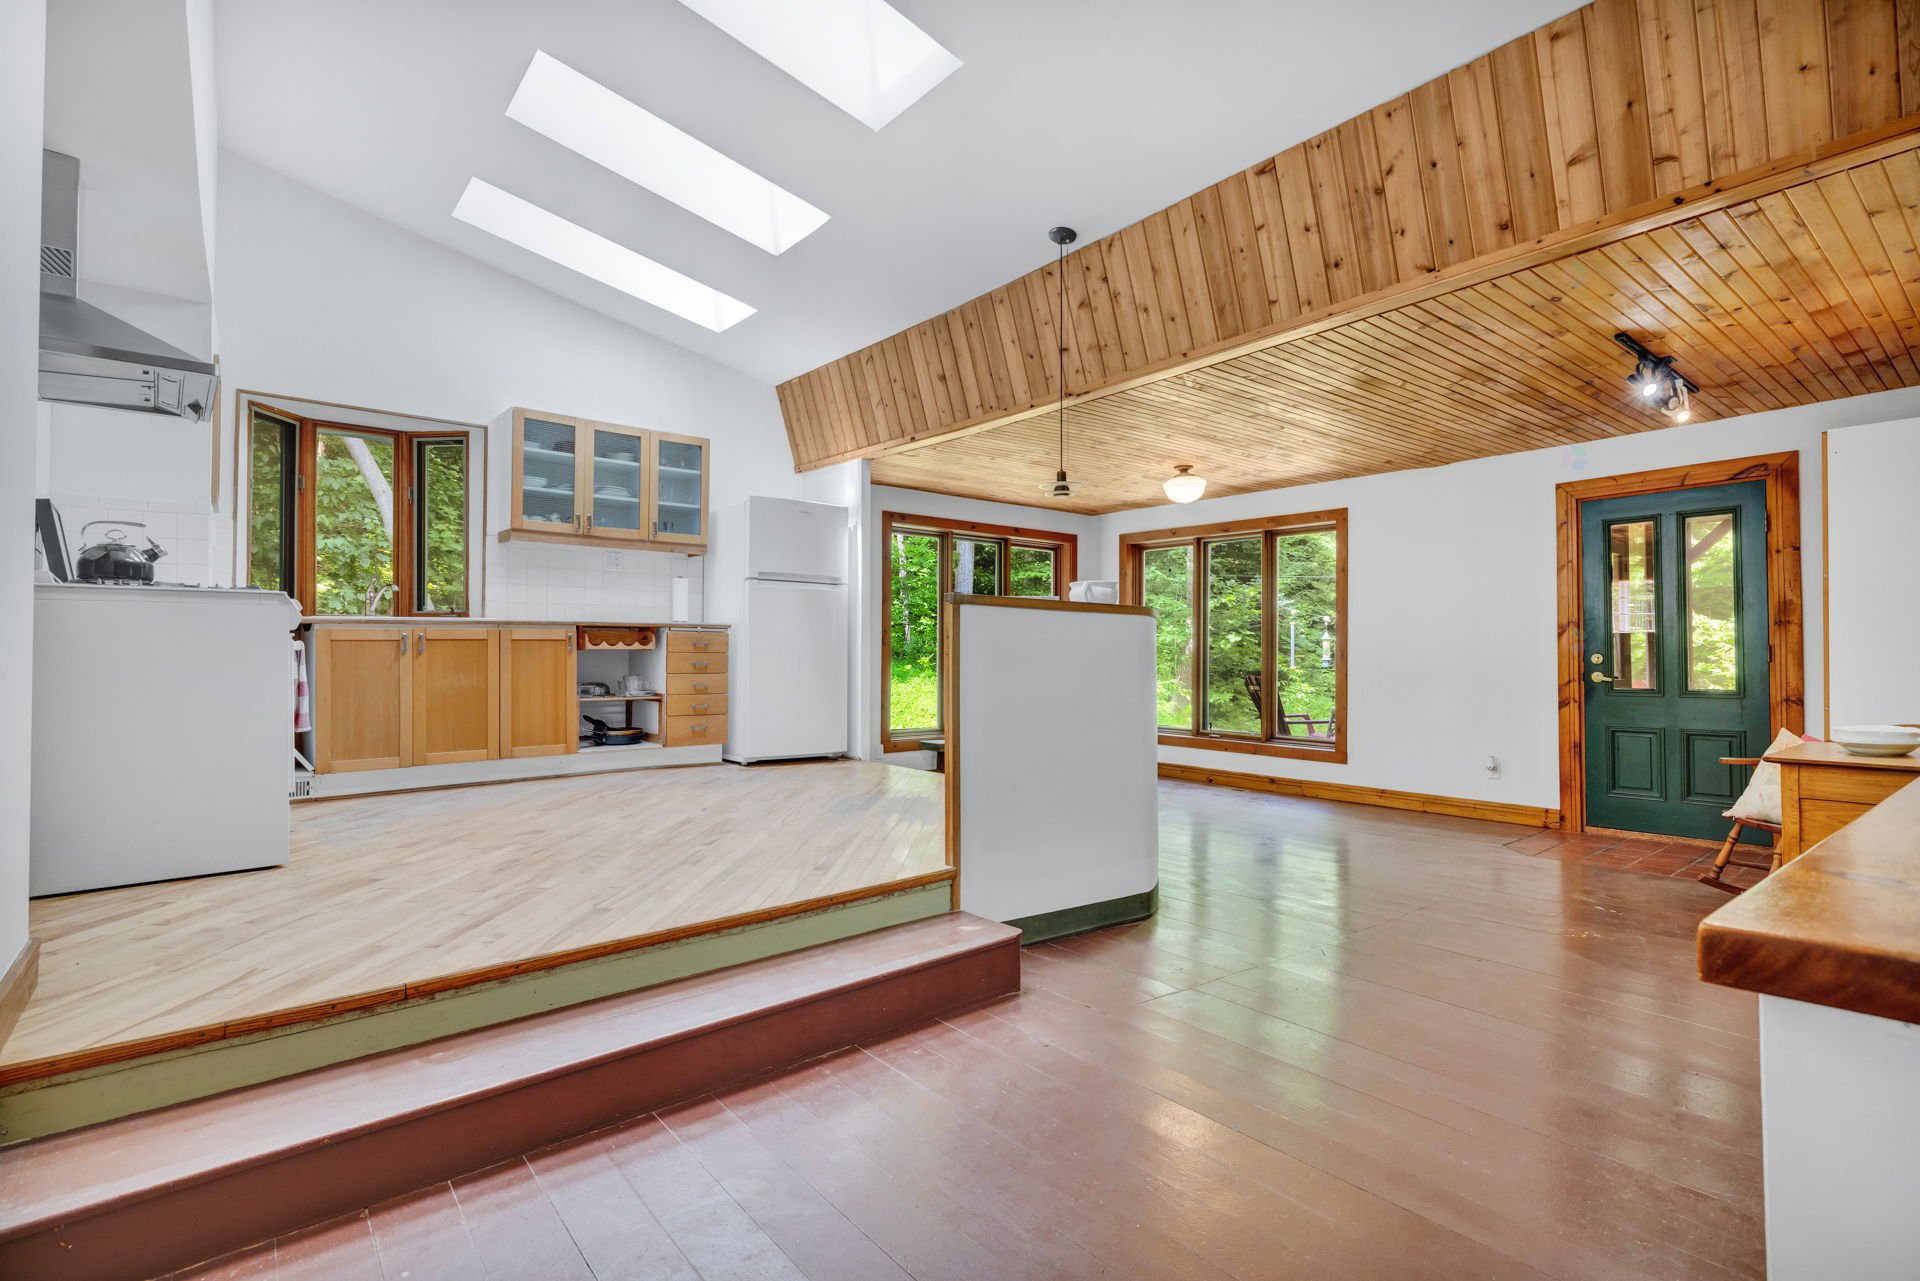
| Kitchen | 1st level/Ground floor | 12.8 X 12.10 ft irr / 3.86 X 3.91 m irr | Wood |
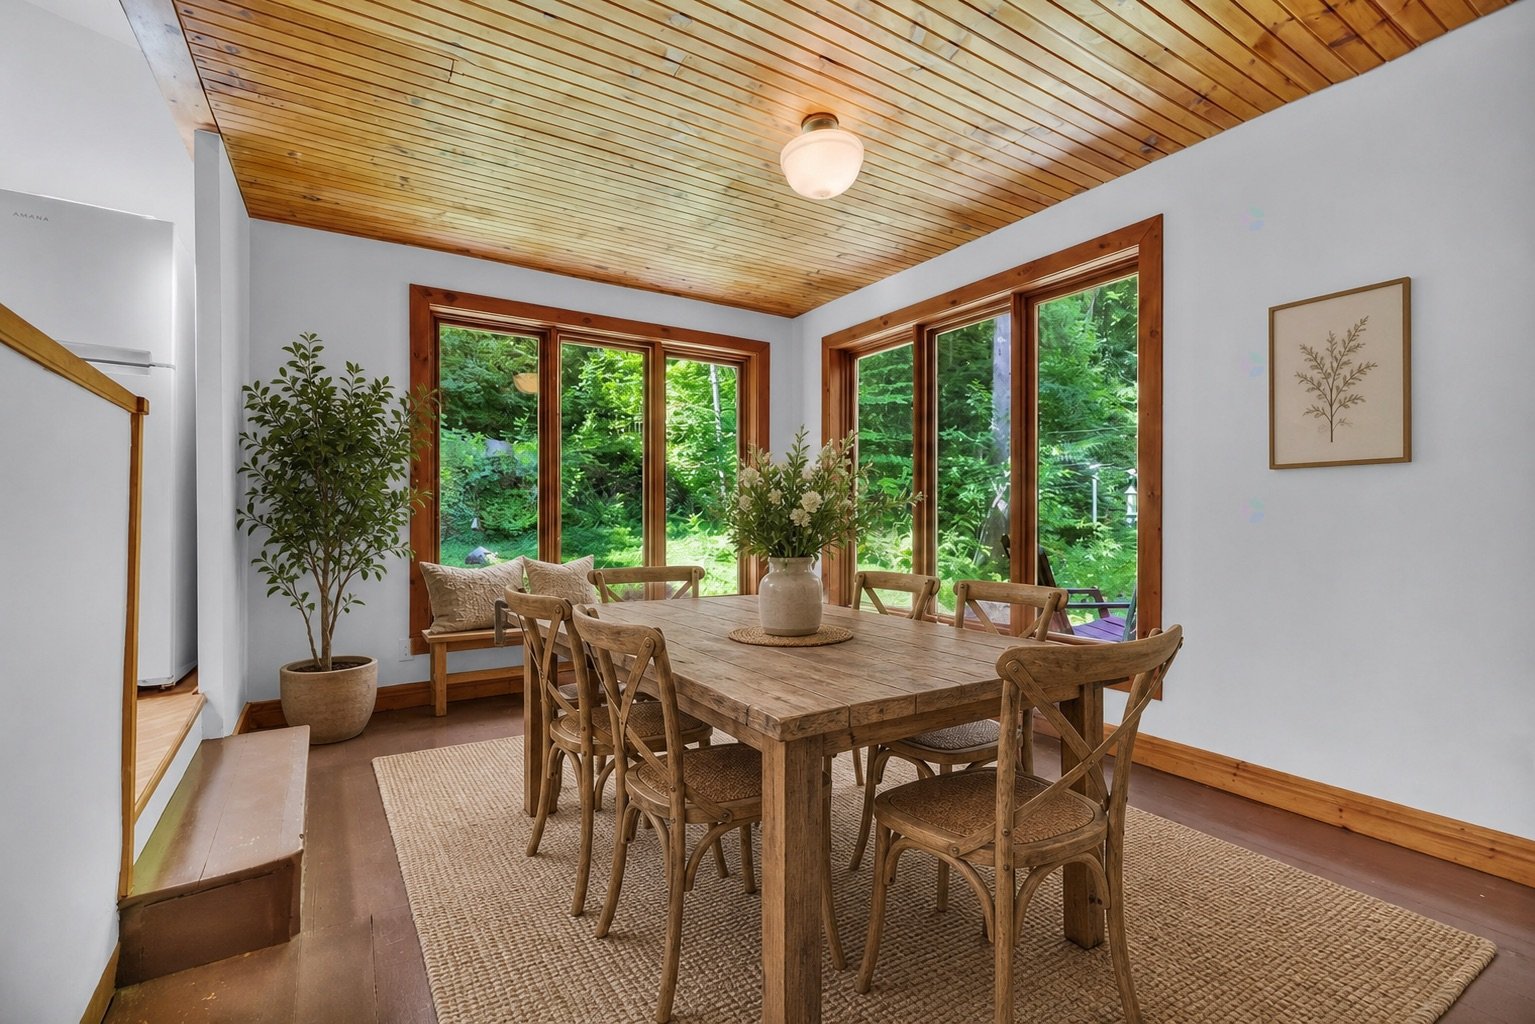
| Dining room | 1st level/Ground floor | 19.3 X 10 ft irr / 5.87 X 3.05 m irr | Wood |
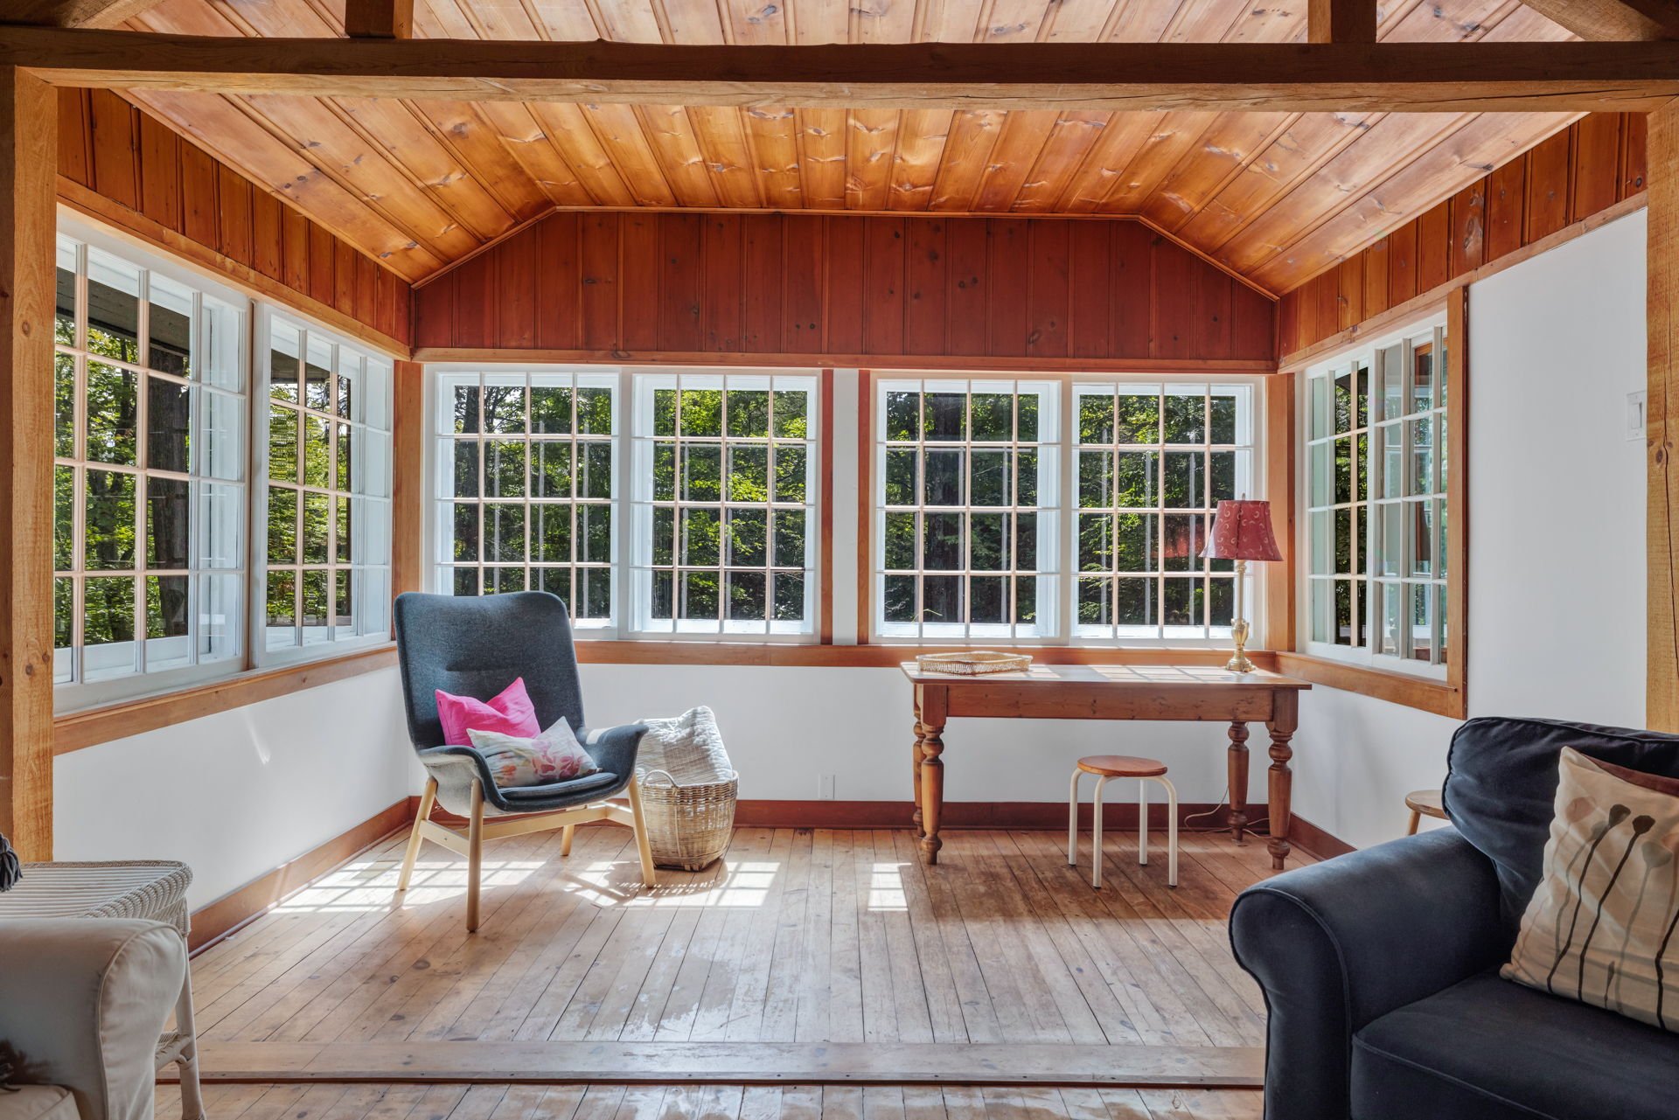
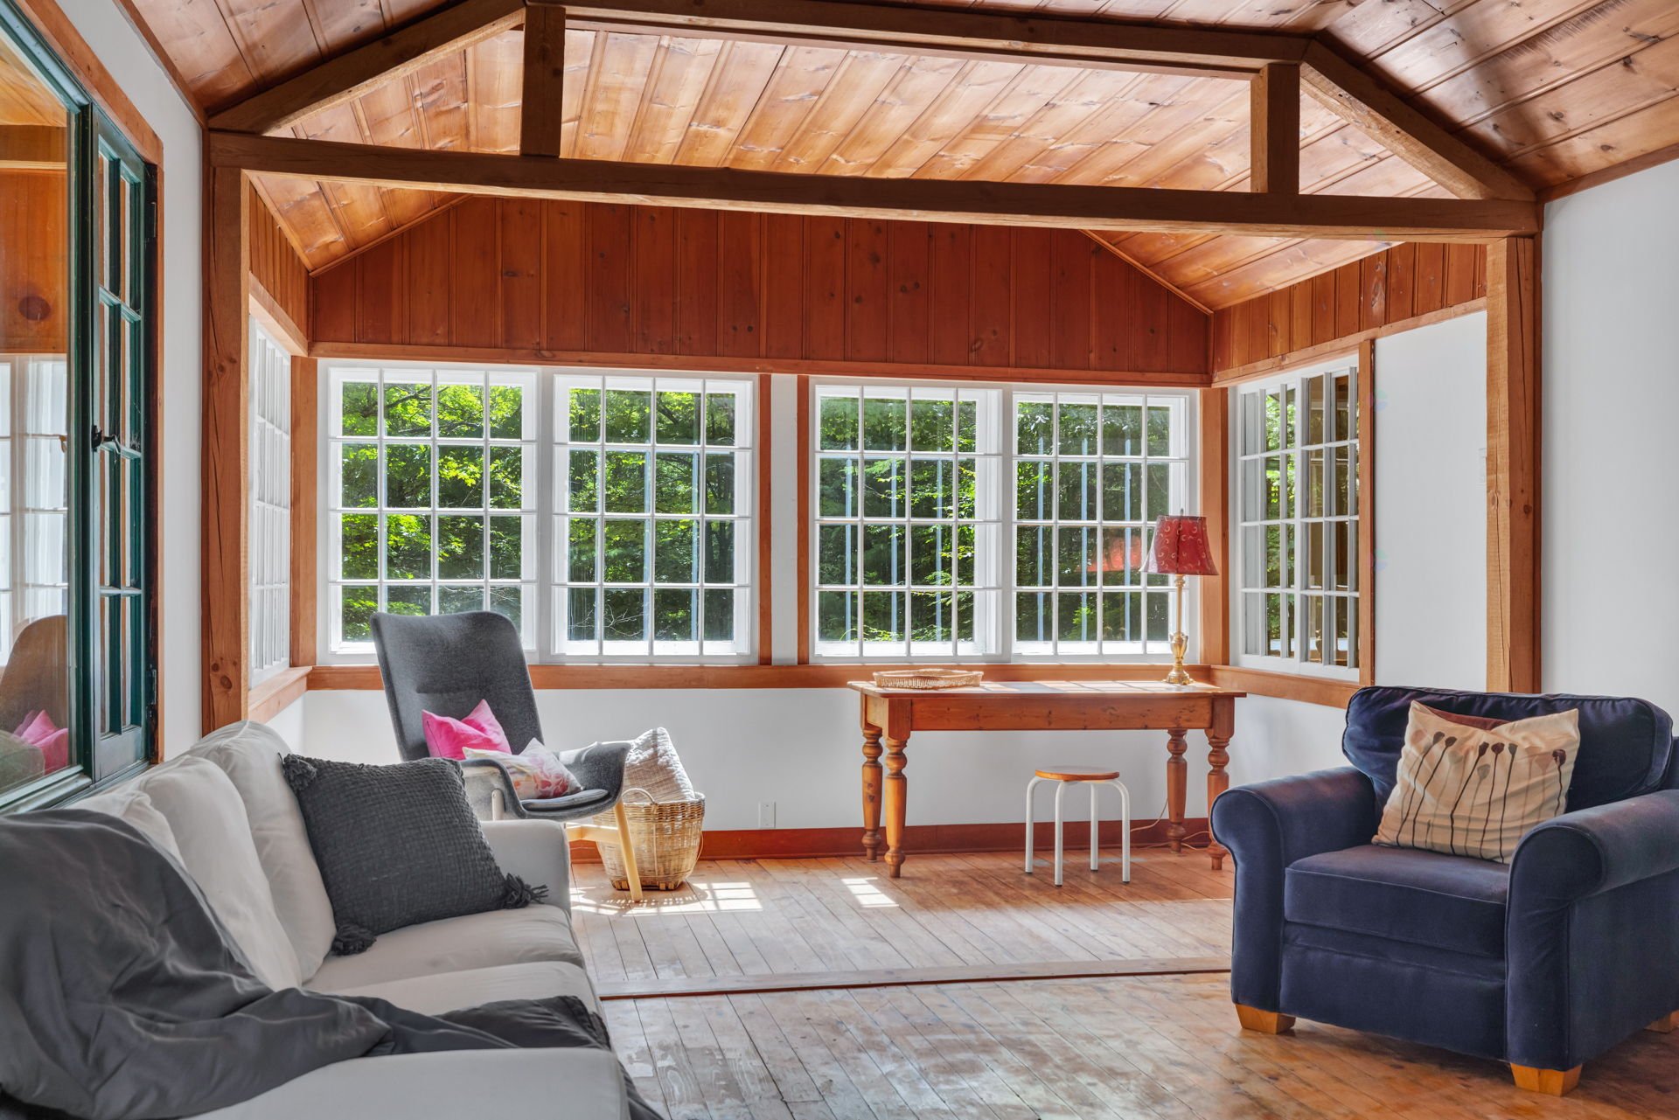
| Veranda | 1st level/Ground floor | 15.5 X 13.7 ft irr / 4.70 X 4.14 m irr | Wood |
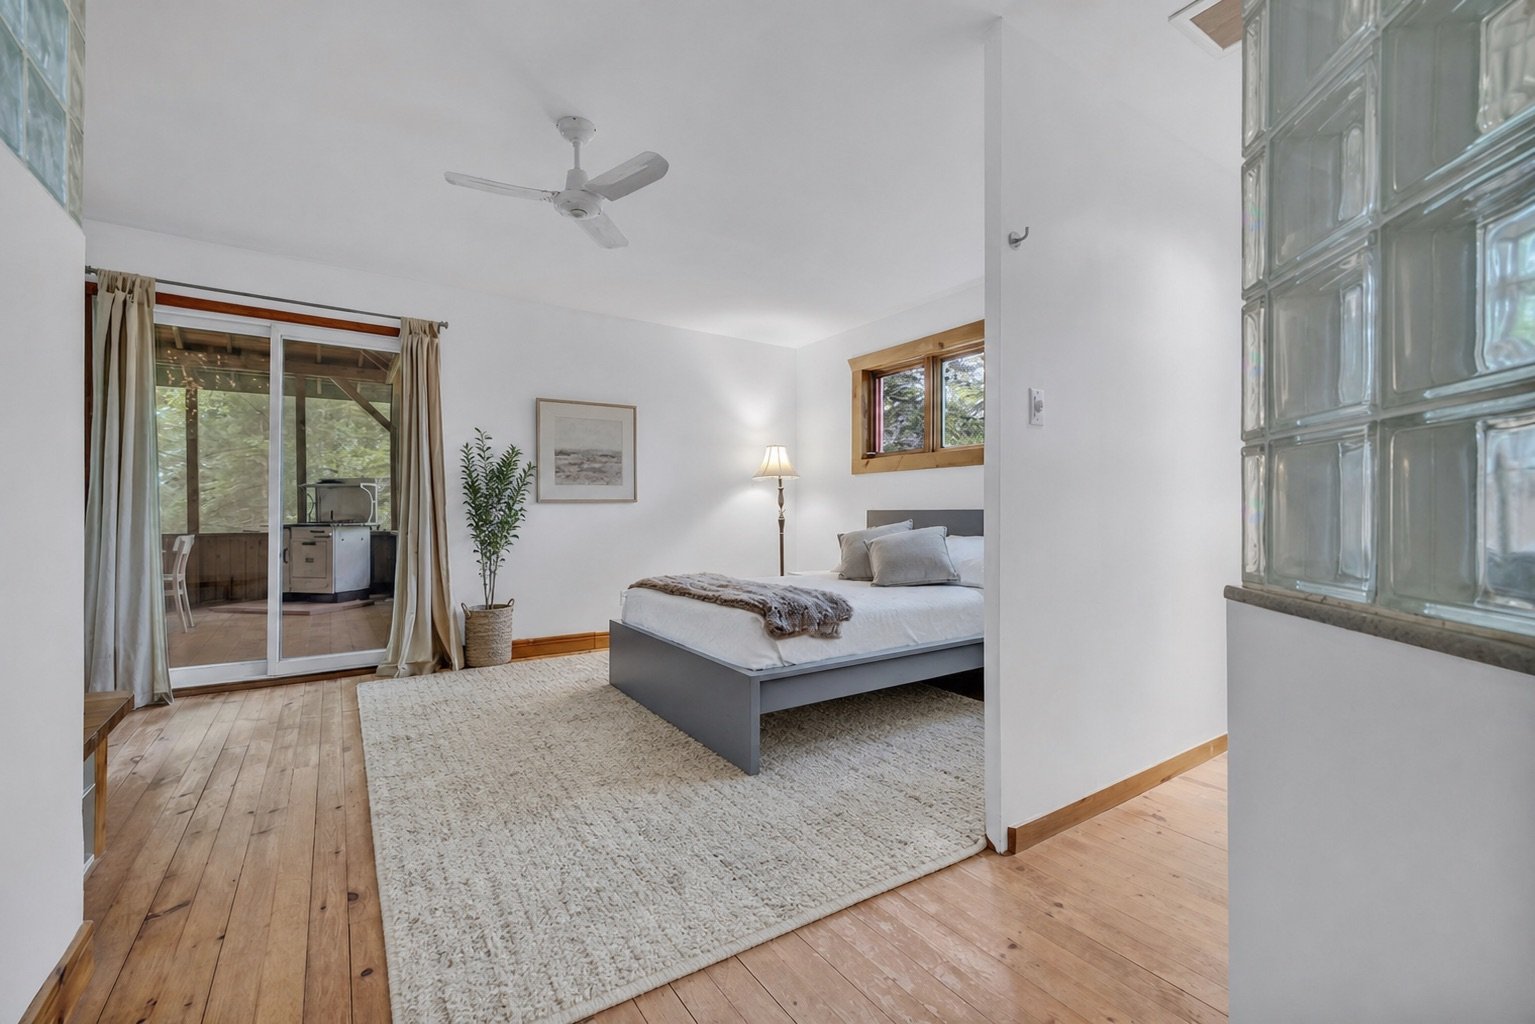
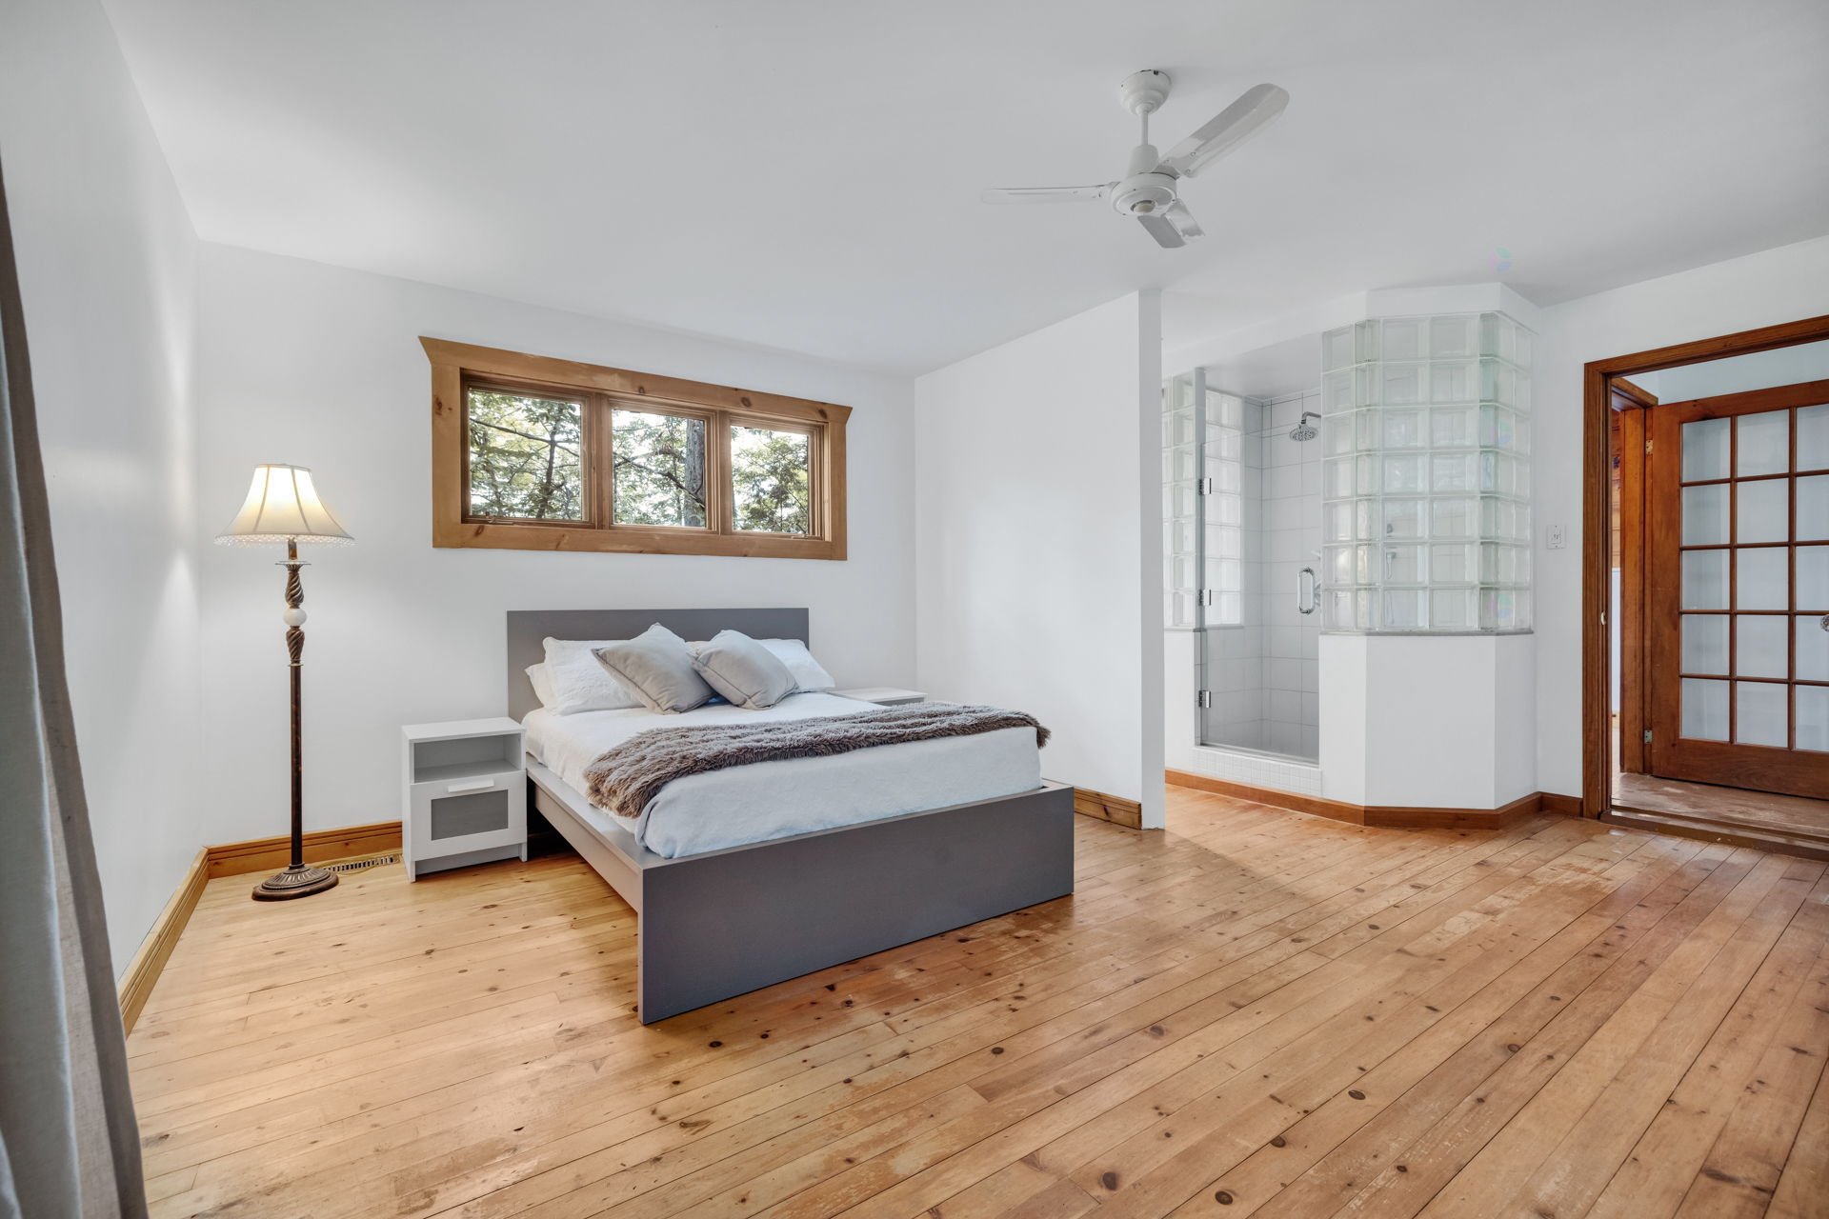
| Primary bedroom | 1st level/Ground floor | 16.8 X 10.11 ft irr / 5.08 X 3.33 m irr | Wood |
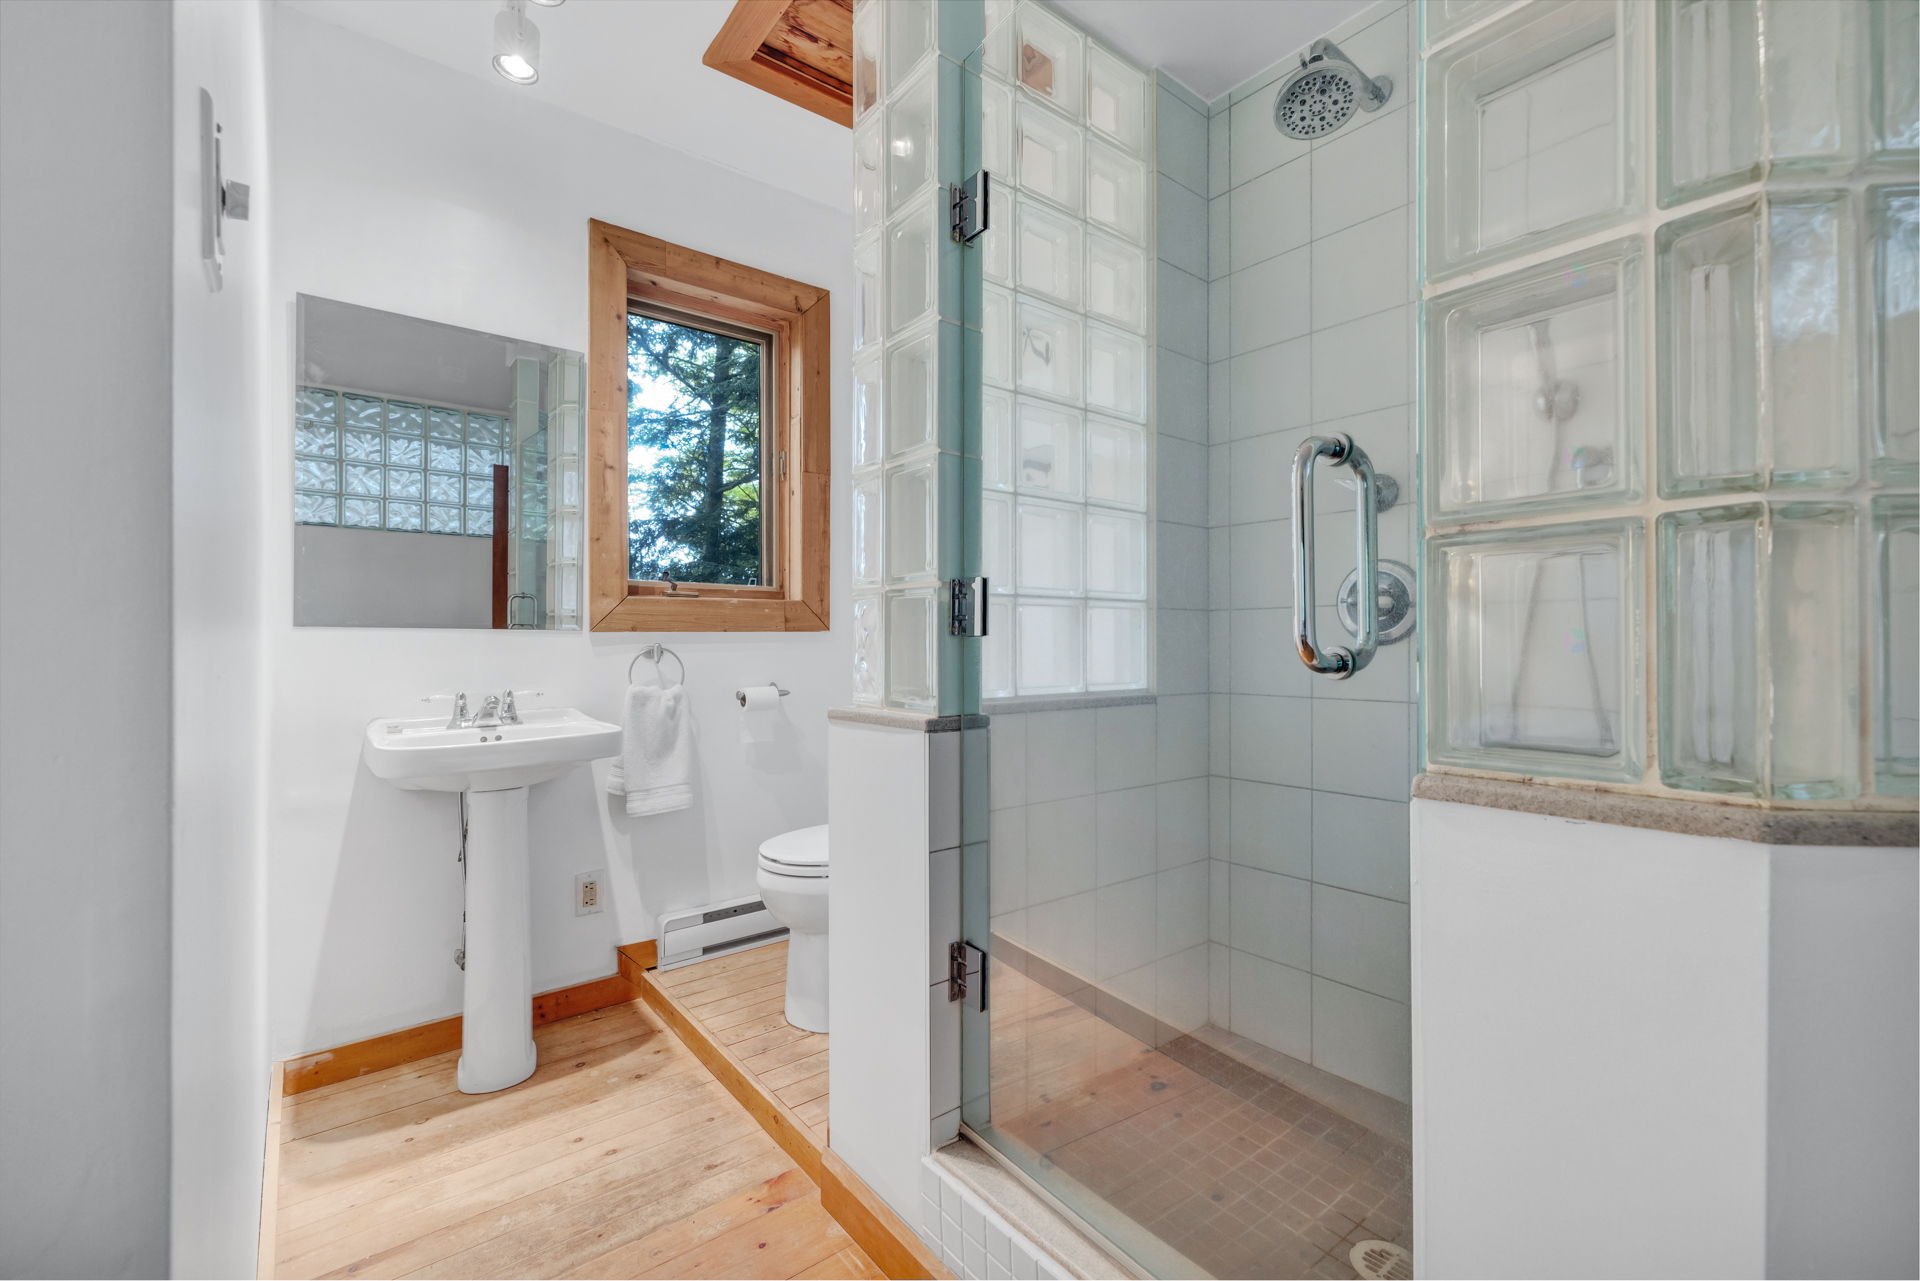
| Bathroom | 1st level/Ground floor | 9.3 X 5.3 ft irr / 2.82 X 1.60 m irr | Wood |
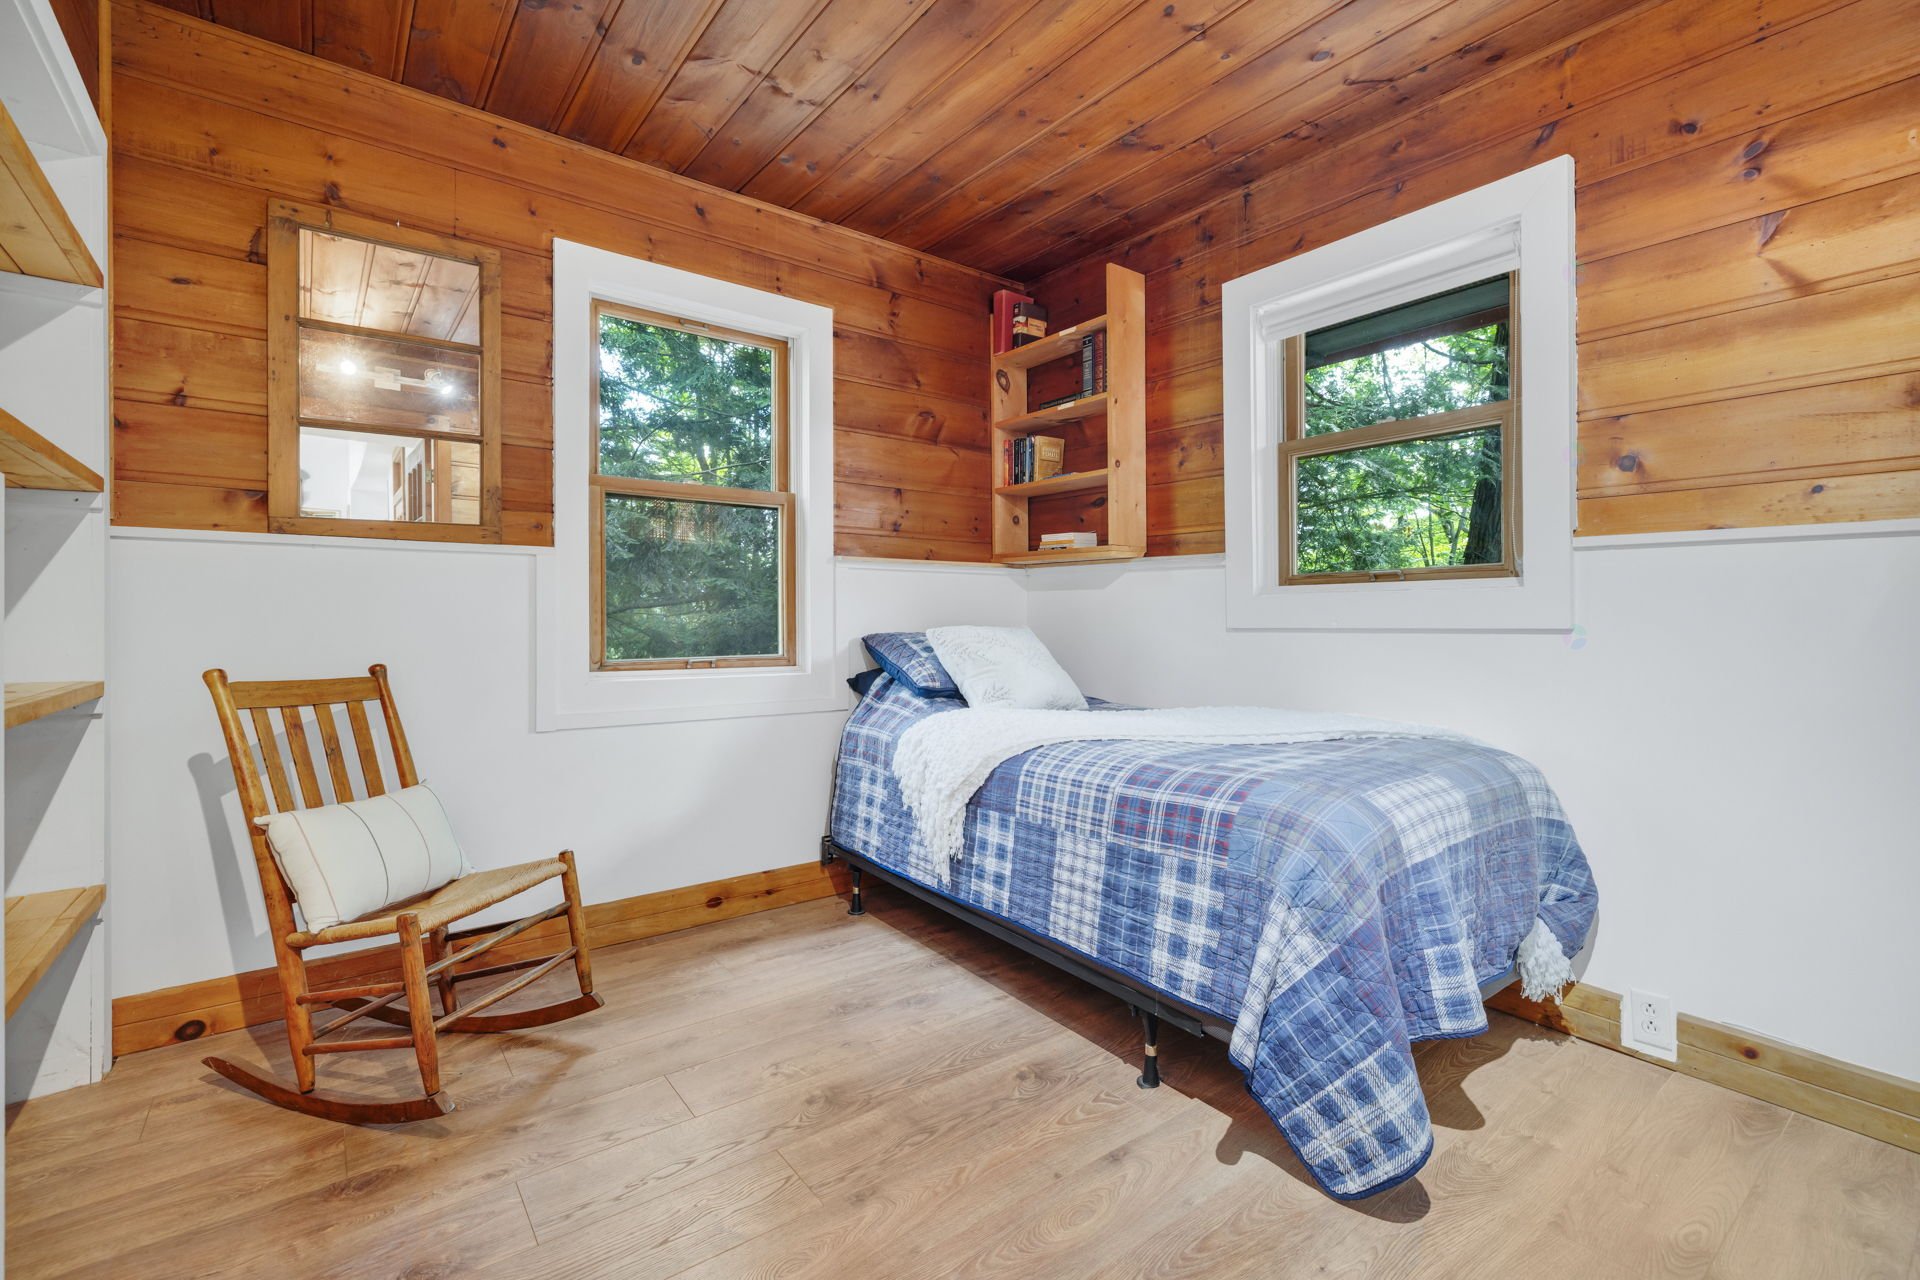
| Bedroom | 1st level/Ground floor | 9.2 X 8.11 ft irr / 2.79 X 2.72 m irr | Laminate floor |
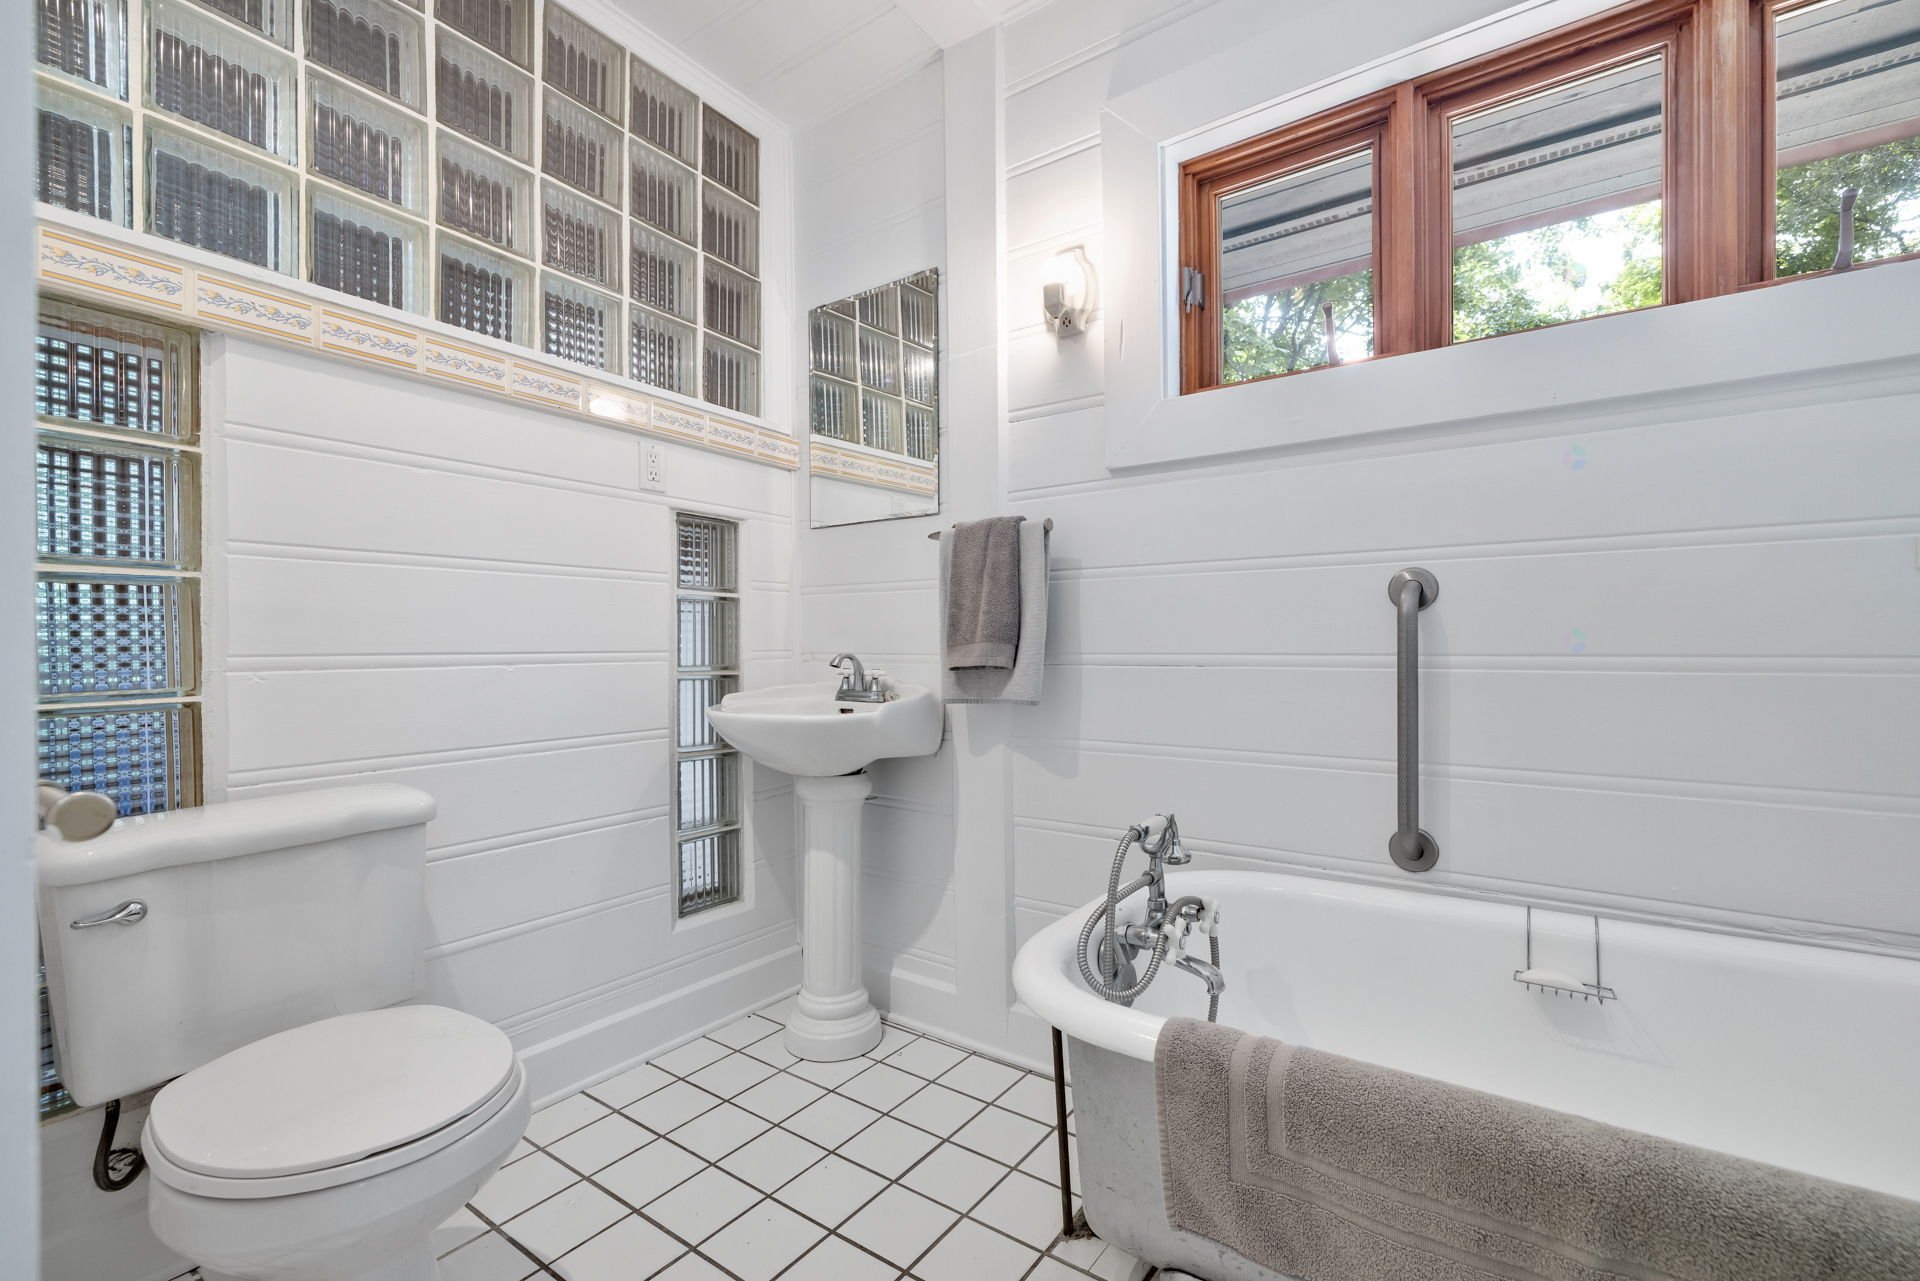
| Bathroom | 1st level/Ground floor | 9.1 X 5.3 ft irr / 2.77 X 1.60 m irr | Ceramic |
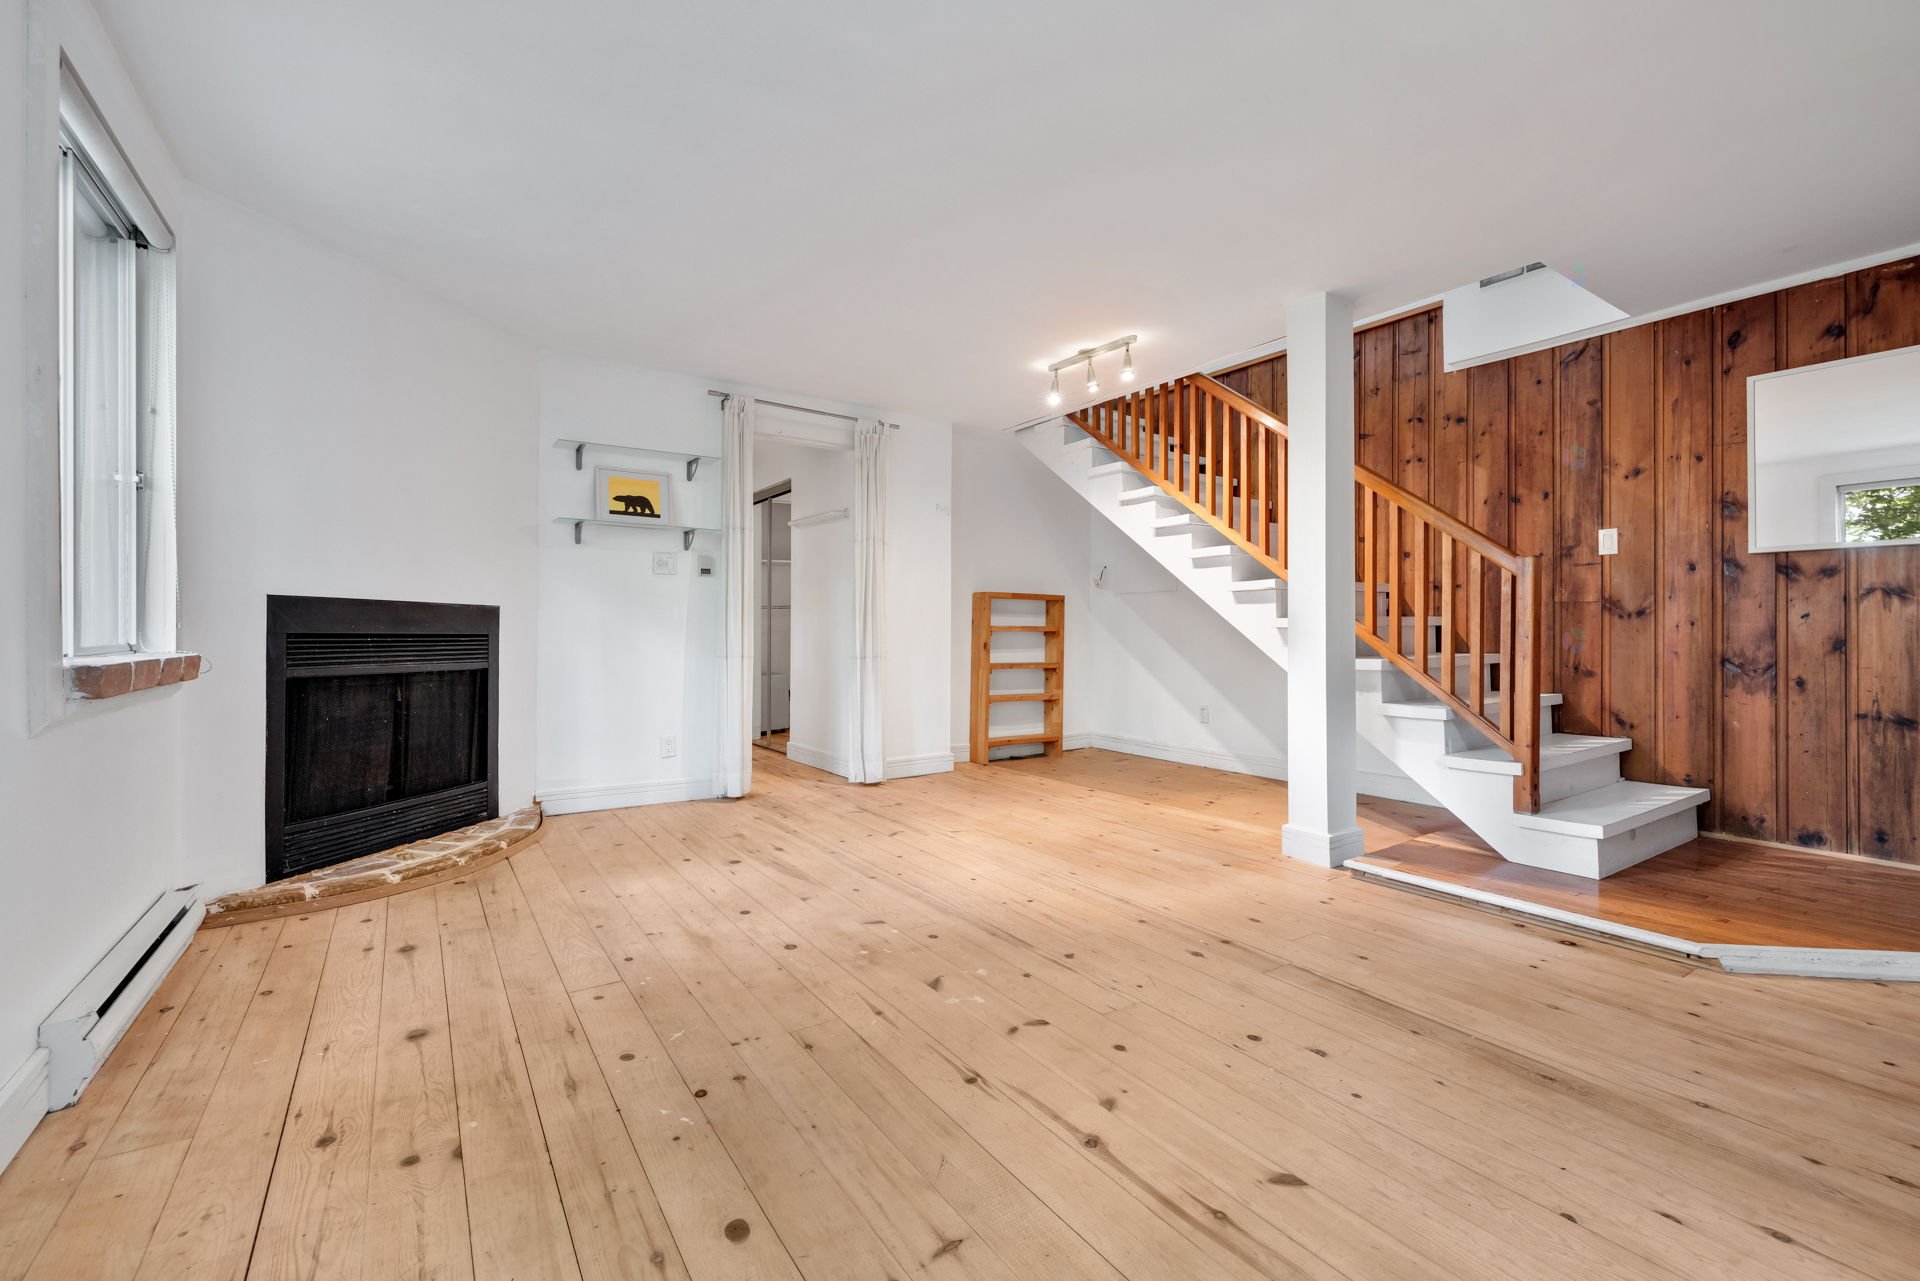
| Family room | Garden level | 16.11 X 16.2 ft irr / 5.16 X 4.93 m irr | Wood |
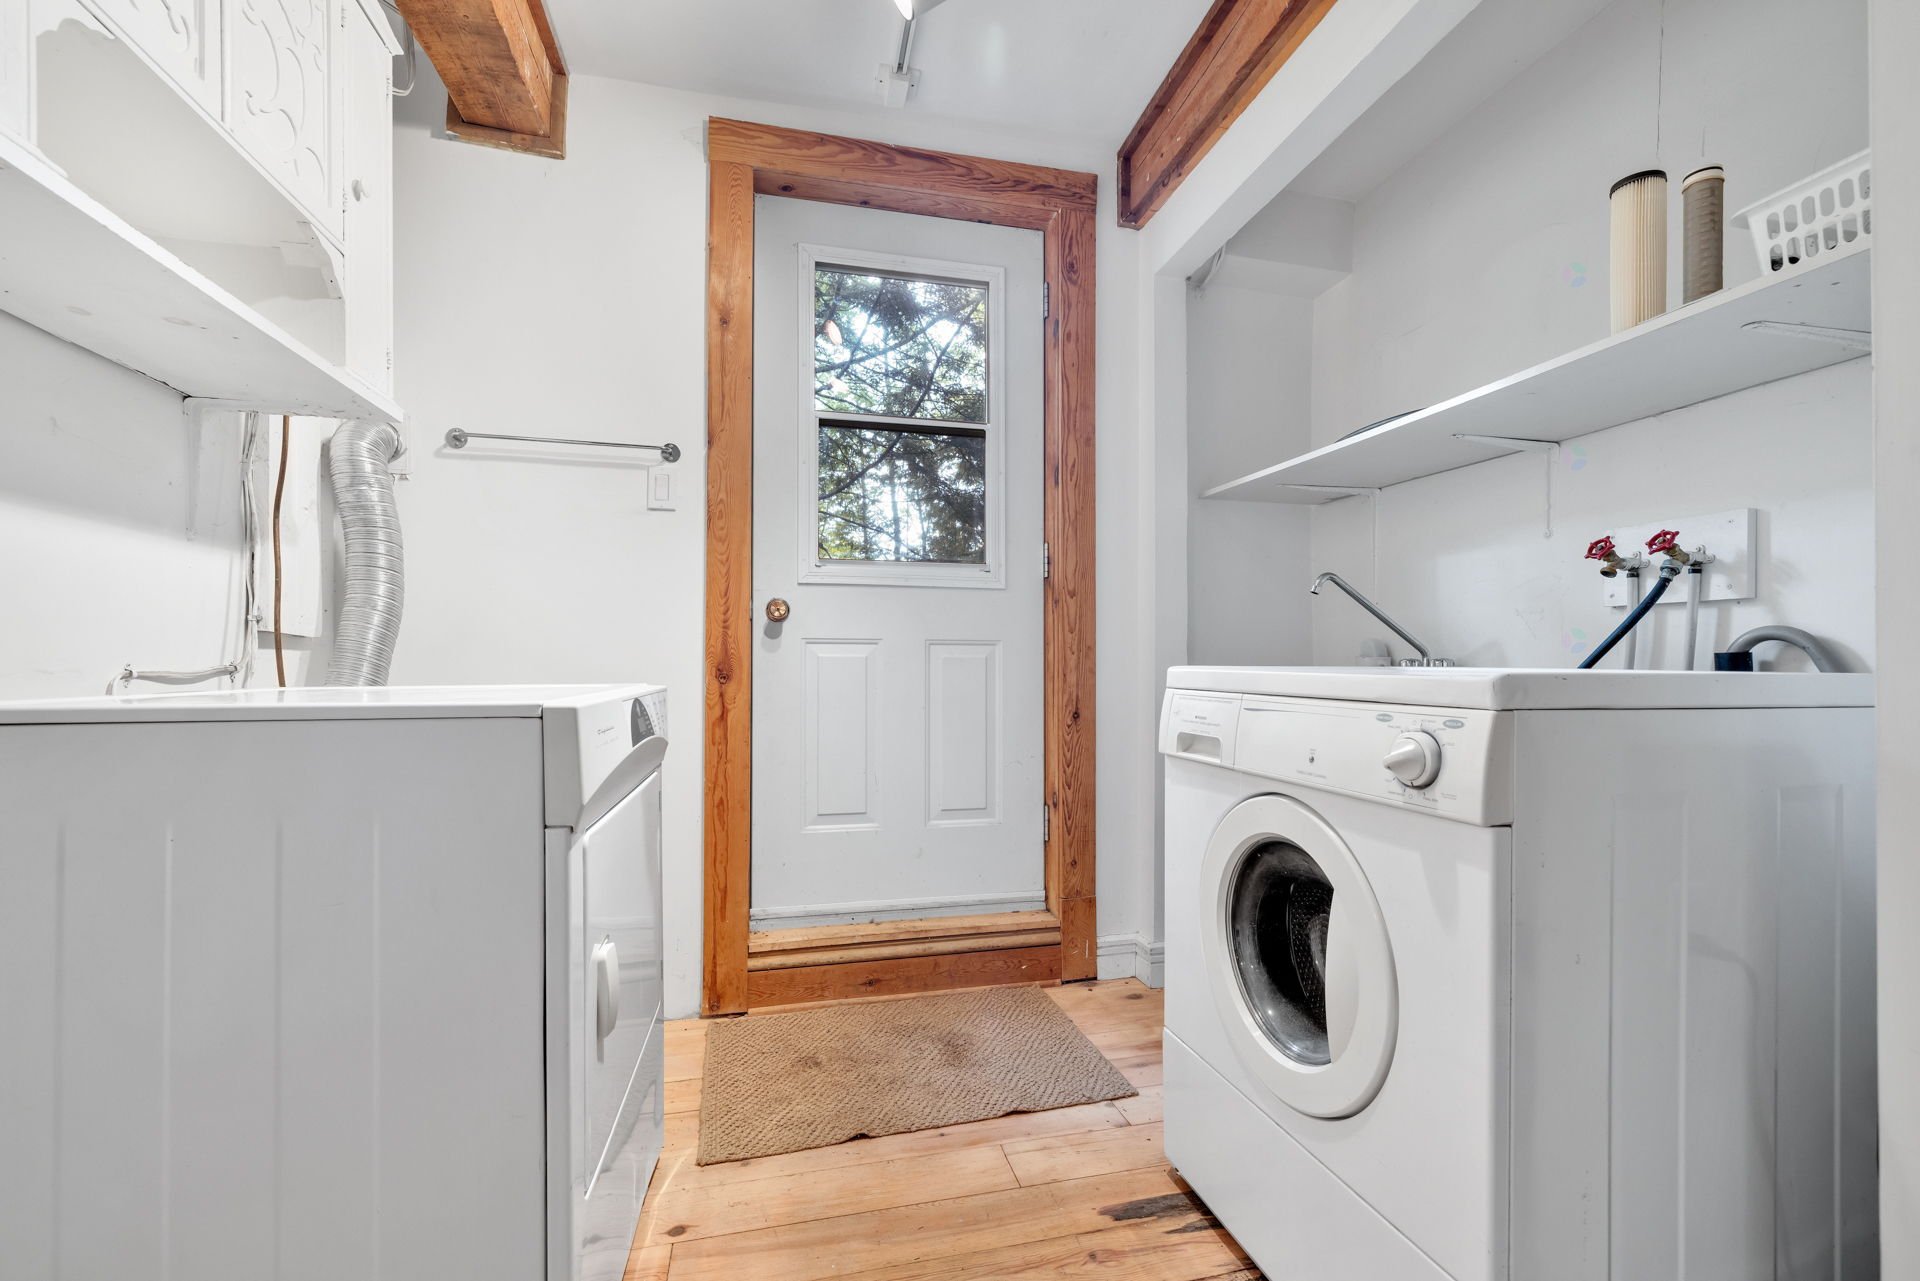
| Laundry room | Garden level | 9.3 X 8.8 ft irr / 2.82 X 2.64 m irr | Wood |
| Other | Garden level | 7.10 X 6.9 ft / 2.39 X 2.06 m | Other |
Taxes and expenses
| Municipal | $3,580 |
| School | $404 |
Building and interior of the property
| Bedrooms | 2 |
| Bathrooms | 2 |
| Number of rooms | 12 |
| Number of rooms above ground | 2 |
| Living area | 1350 Square Feet |
| Expected delay of occupancy | 15 days |
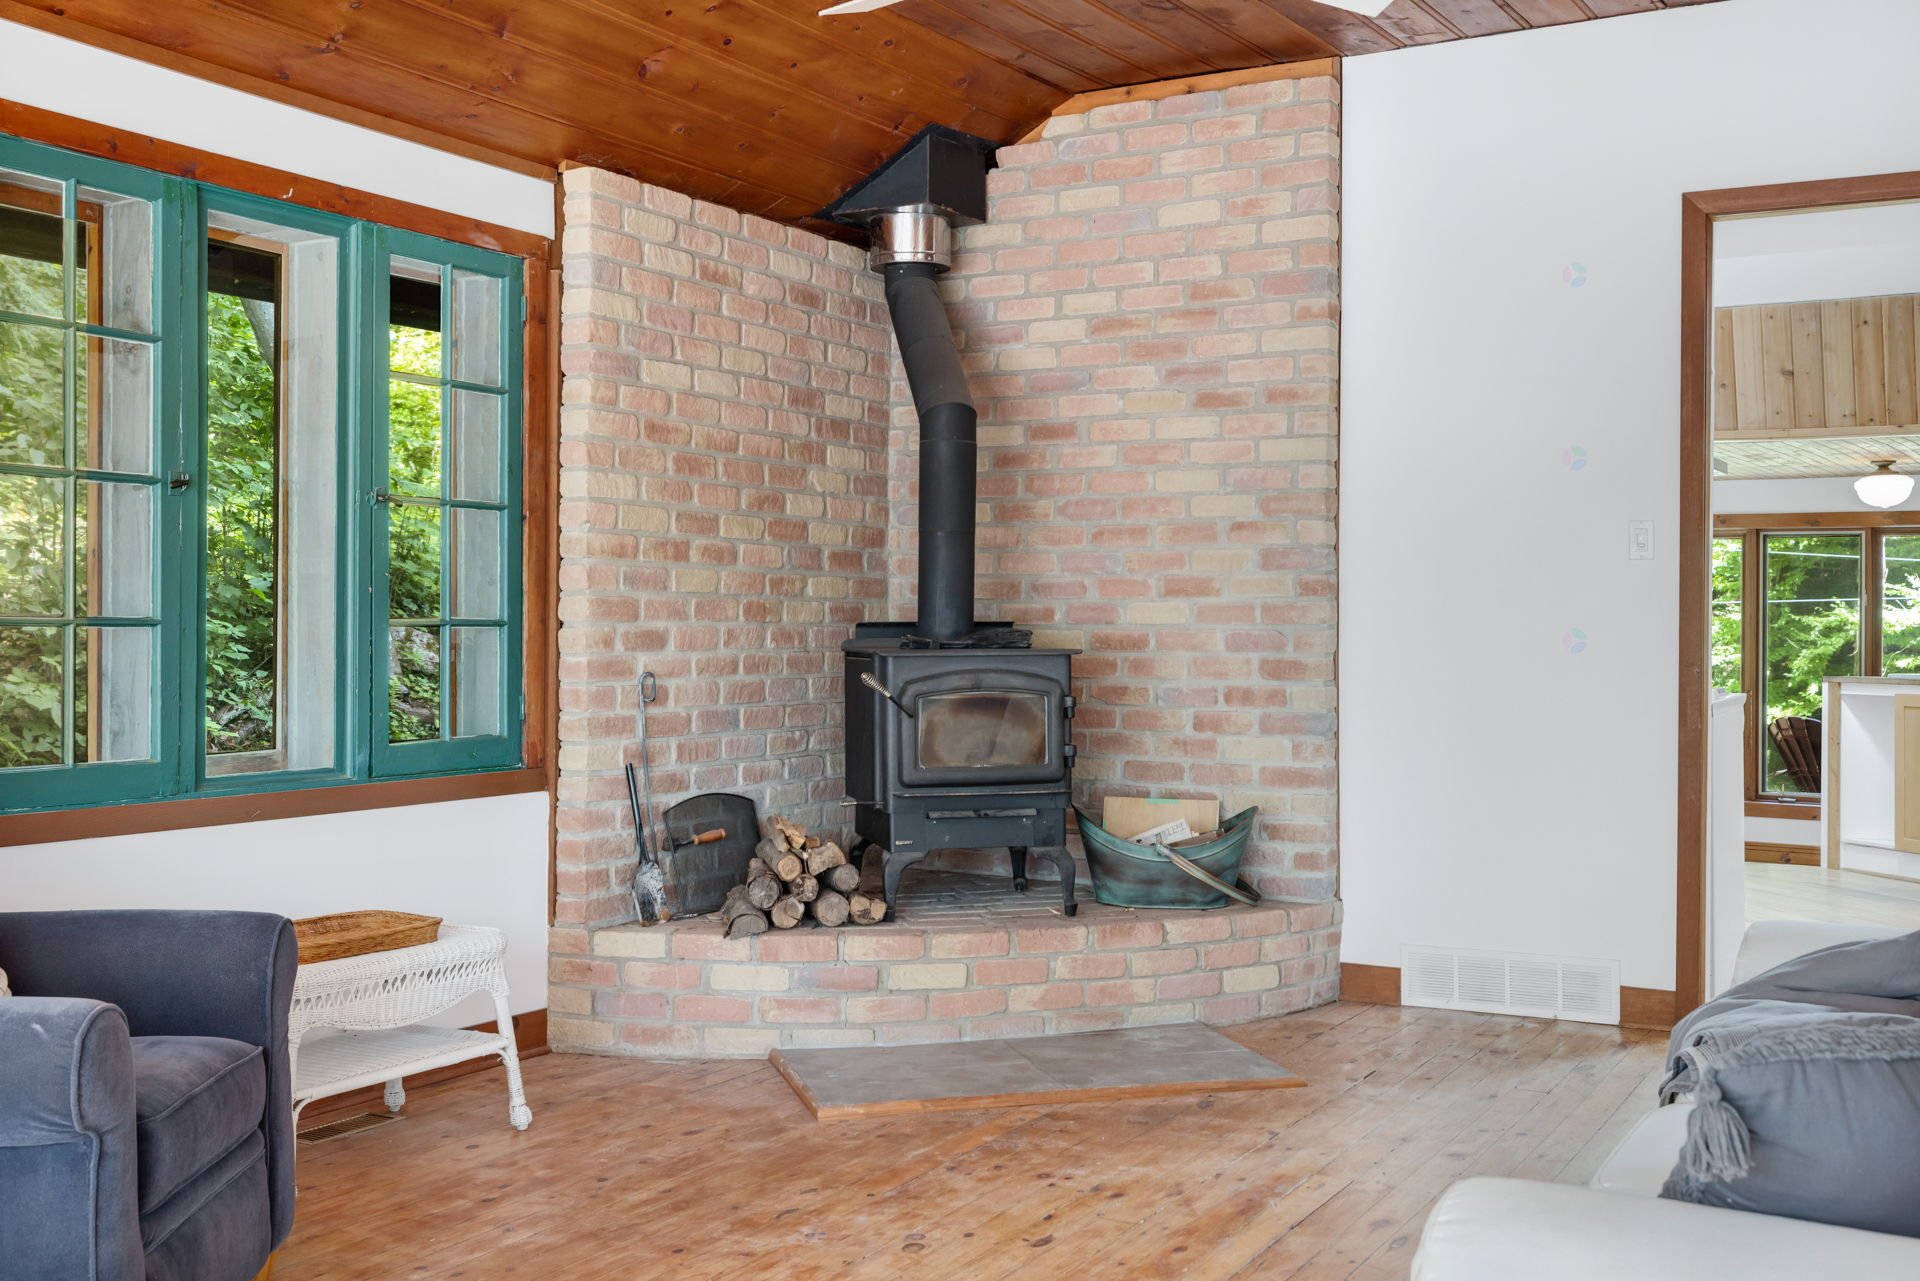
| Items included in the sale | Water heater (new 2026), light fixtures, propane stove, dishwasher, refrigerator, washer, dryer, antique wood stove in the veranda (not connected), winterized screens for the veranda and winter glass for the front living room (stored in the garage loft), all given at closing without warranty of quality or functioning. |
| Items excluded in the sale | 3 propane tanks (2026) installed and serviced by Superior Propane. |
| Dimension of the front of the building | 11.96 metres |
| Dimension of the depth of building | 8.63 metres |
| Land area | 4851.3 square metre |
| Dimension of the front of the land | 75.74 metres |
| Dimension of the depth of the land | 45.05 metres |
| Year built | 1975 |
| Municipal assessment (land) | $201,300 |
| Municipal assessment (building) | $335,000 |
| Municipal assessment (total) | $536,300 |
| Assessment year | 2026 |
| Irregular building | Yes |
| Irregular land | Yes |
| Available services | Electricity Connected, Propane |
| Basement | Finished basement |
| Bathroom / Washroom | Ensuite bathroom, Separate shower |
| Distinctive features | Cul-de-sac, Detached, Wooded |
| Driveway | Unpaved |
| Equipment available | Private yard |
| Foundation | Wood |
| Garage | Detached |
| Hearth stove | Wood fireplace, Wood stove |
| Heating energy | Electricity, Propane, Wood |
| Heating system | Electric baseboard units, Forced air |
| Landscaping | Landscaped |
| Laundry | Basement 1, Other, Other in basement |
| Parking | Detached, Driveway, Garage |
| Roofing | Asphalt and gravel, Asphalt shingles, Sheet metal |
| Sewage system | Disposal field, Septic tank |
| Siding | Wood |
| Topography | Sloped |
| Water supply | Artesian well, Well |
| Window type | Casement, Guillotine |
| Windows | Wood |
Addendum
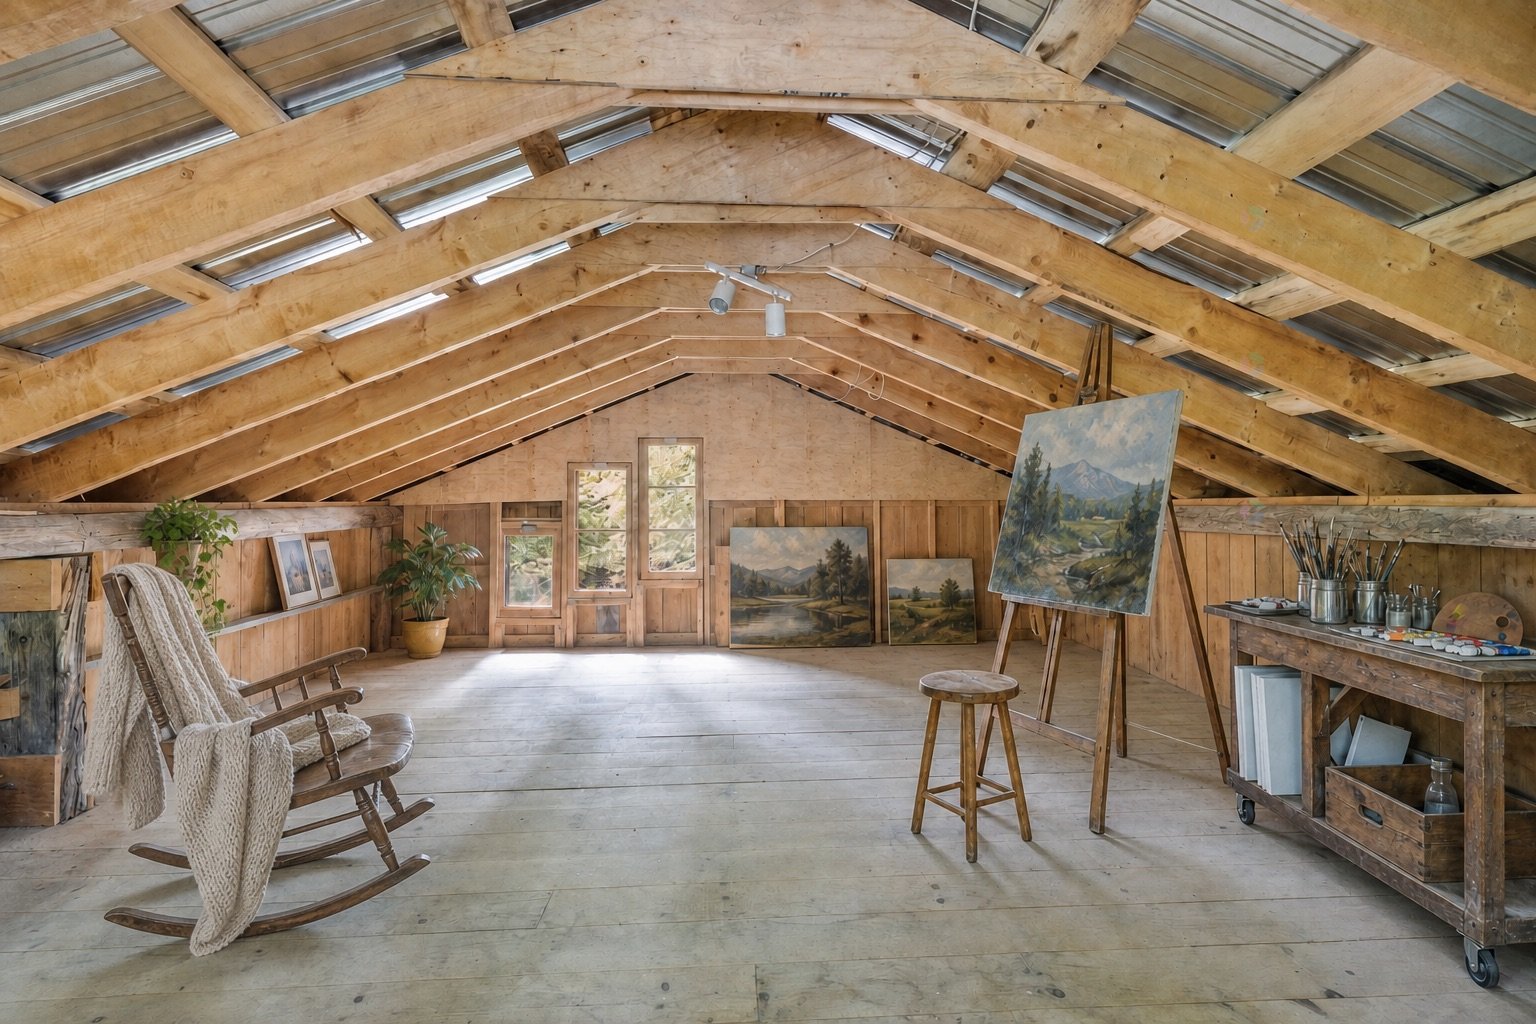
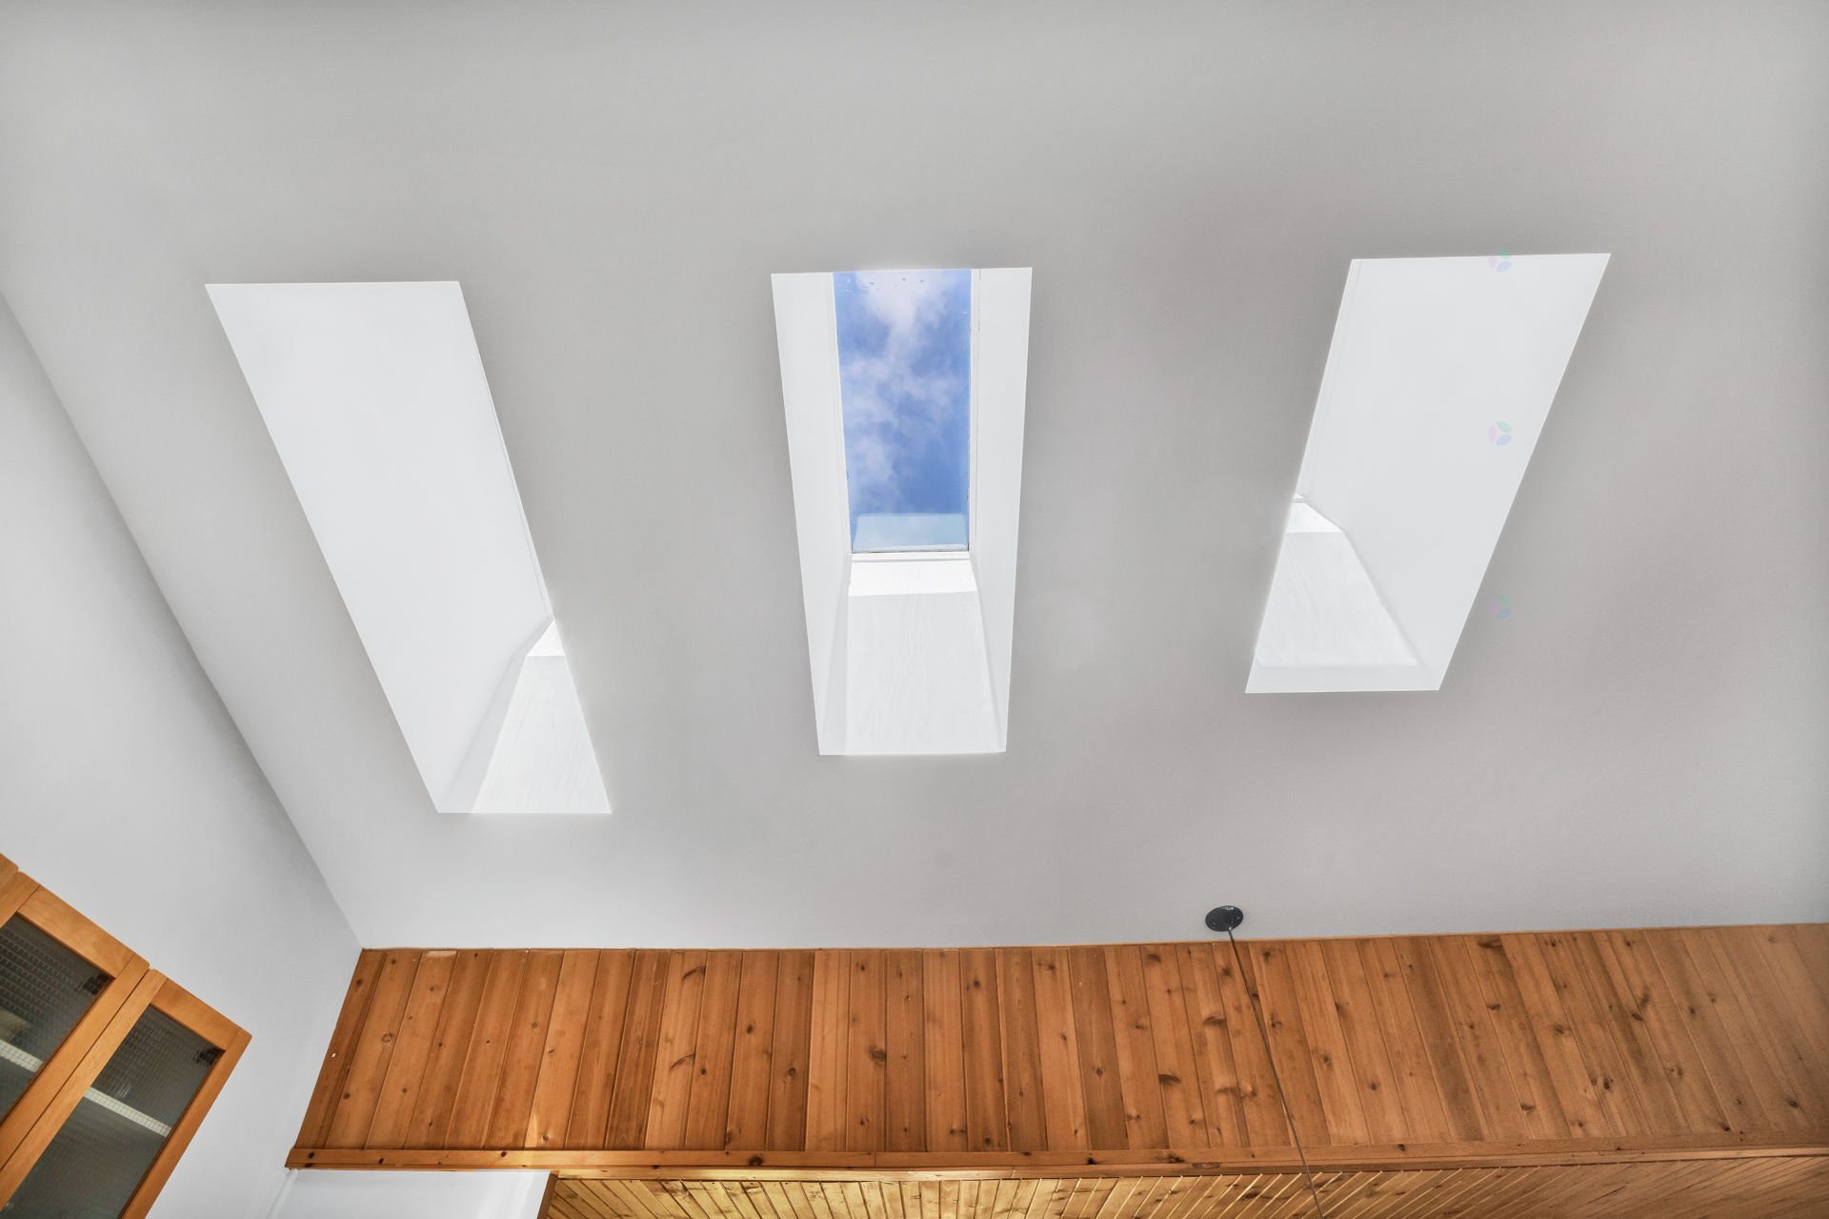
| - A property full of charm and potential, offering the opportunity to create a truly special home in one of the Outaouais' most desirable communities. - 52,200 sq. ft. (1.2 acres) wooded lot offering privacy and a peaceful setting. - Located at the end of a quiet dead-end road in a sought-after Chelsea neighbourhood. - Nestled in the hills, surrounded by nature. - Approximately 1,350 sq. ft. bungalow. - Spacious covered veranda ideal for outdoor dining and entertaining. - Bright and inviting living room filled with natural light. - Wood stove in the living room creating a warm and welcoming atmosphere. - Dedicated office nook, perfect for working from home, reading, or writing. - 2 bedrooms and 2 bathrooms. - Spacious primary bedroom with ensuite bathroom. - Ensuite bathroom featuring a tiled shower with glass block accents. - Second bedroom ideal as a child's room, guest room, or home office. - Second bathroom with a freestanding bathtub. - Large family room in the basement with a wood-burning fireplace; a flexible space suitable for a media room, playroom, home gym, or guest accommodations. - Convenient laundry room with direct exterior access. - Detached garage with loft above; a great space for an artist's studio, a workshop or additional storage. - Just 10 minutes from the cafés, restaurants, boutiques, and amenities of Old Chelsea. - Easy access to nearby trails, parks, and outdoor recreation. - Approximately 25 minutes from downtown Ottawa via Highway 5. - Estate sale. - Some pictures were staged virtually to show the full potential of each room. |