$399,900
149 Rue des Peupliers
Gatineau (Masson-Angers)
Gatineau (Masson-Angers)
Type
Two or more stories
Bedrooms
3
Living area
1222 Square Feet
Bathrooms
2
MLS® 14067593
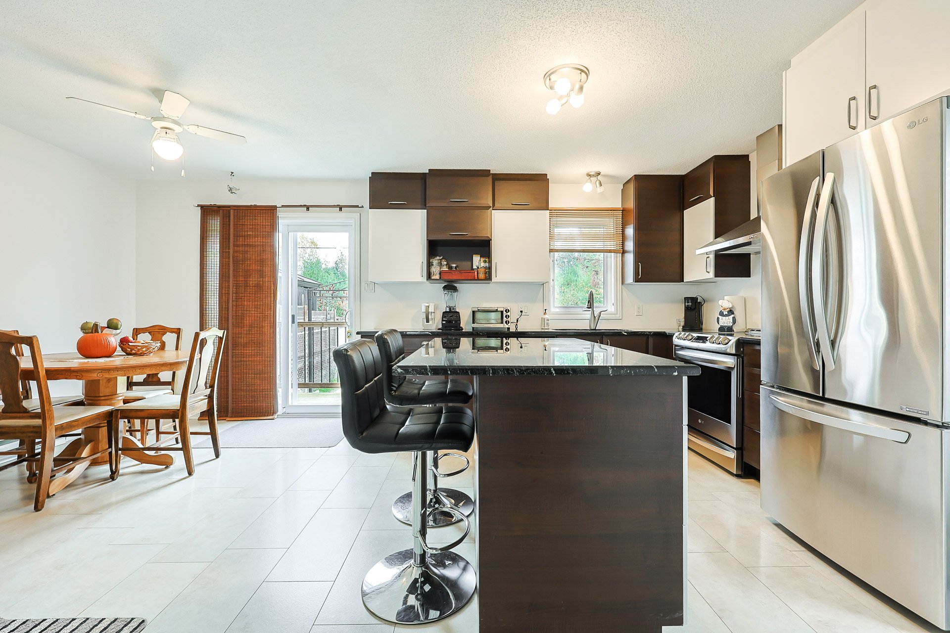
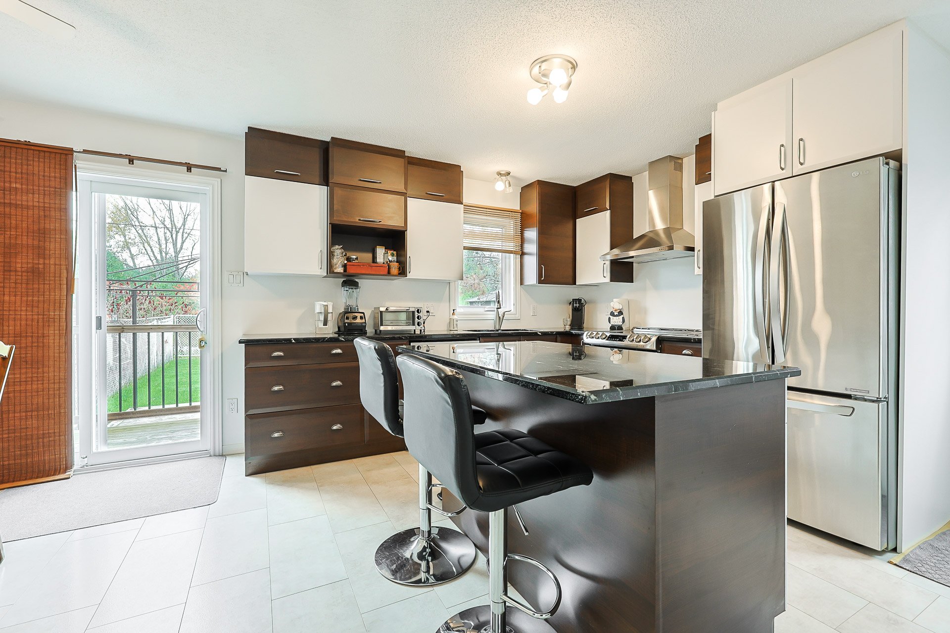
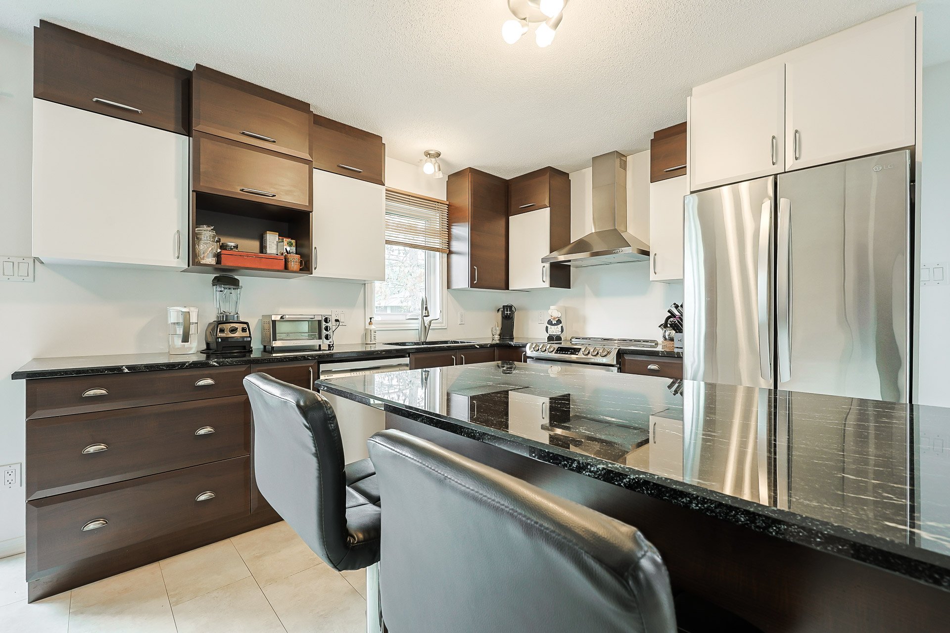
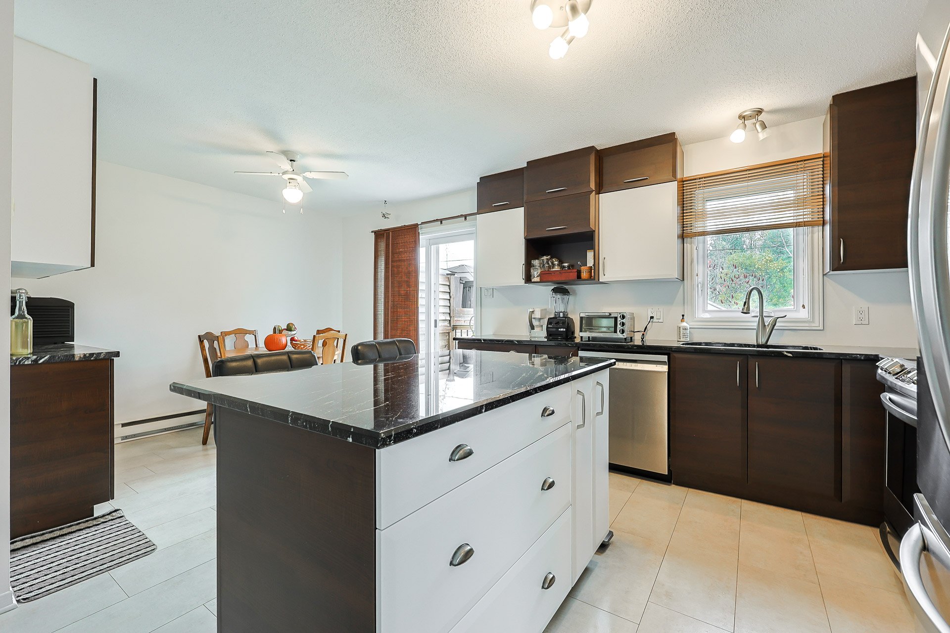
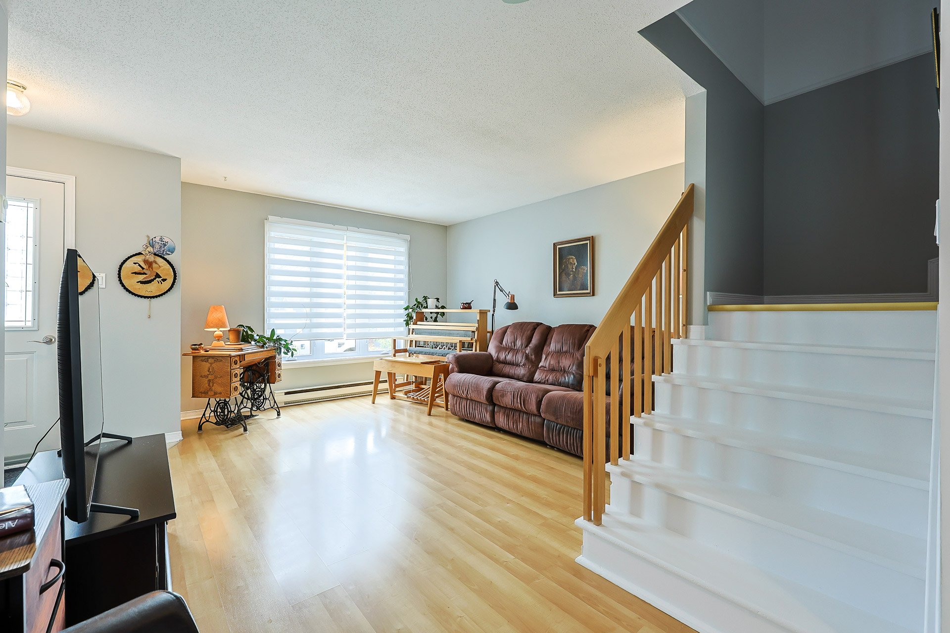
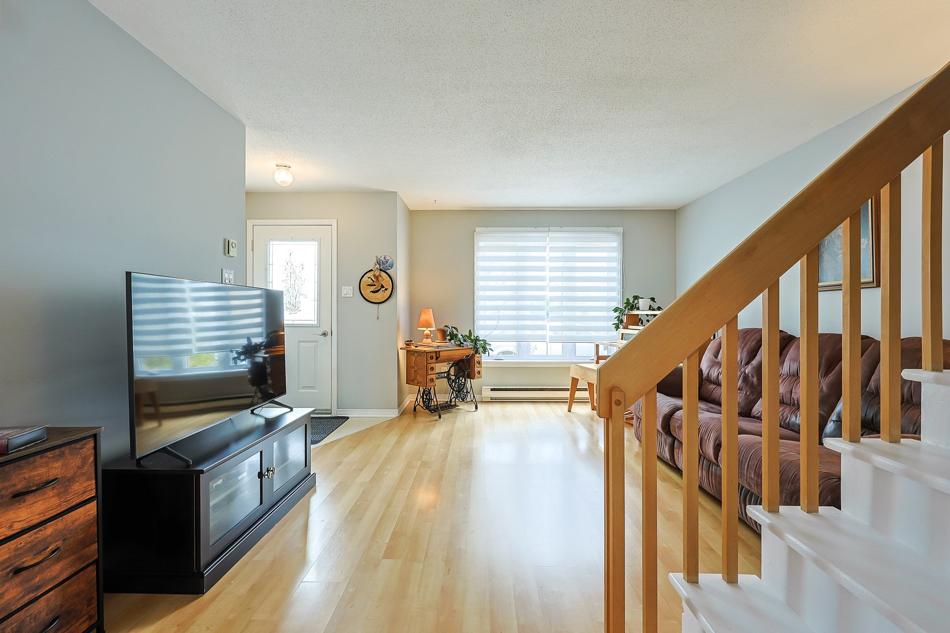


Property description
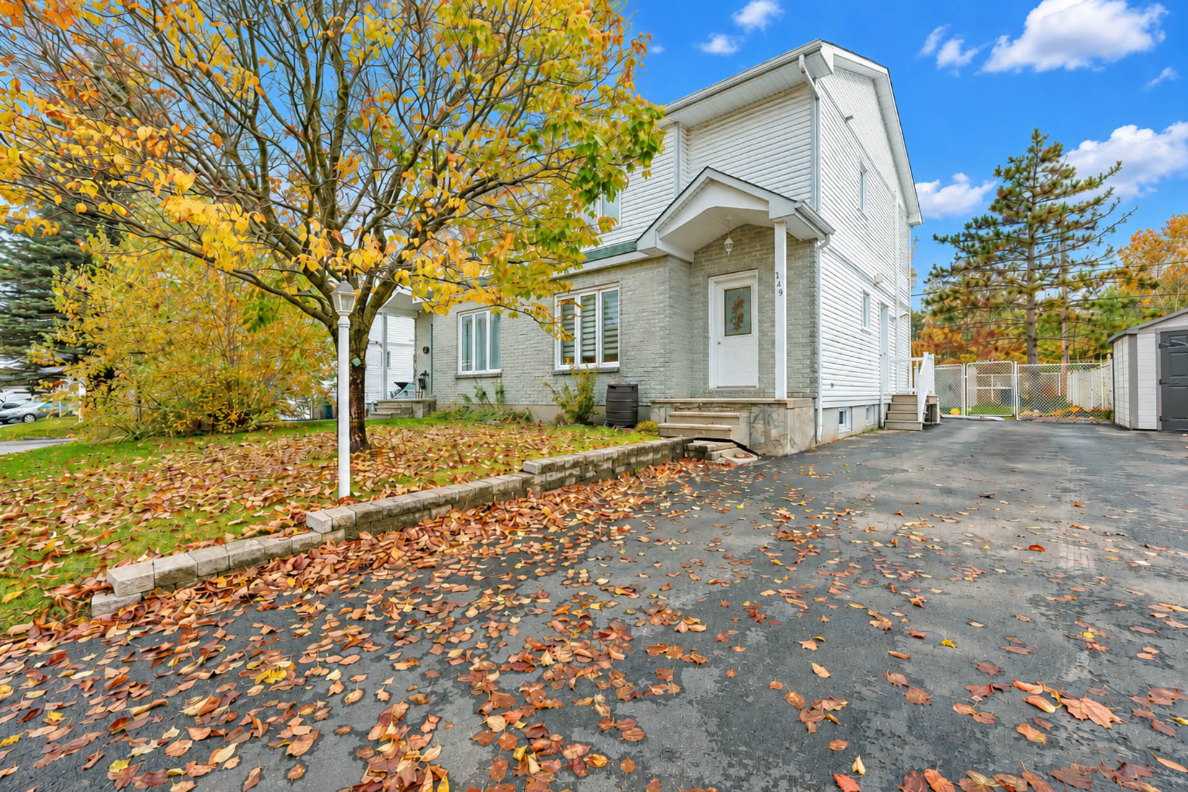
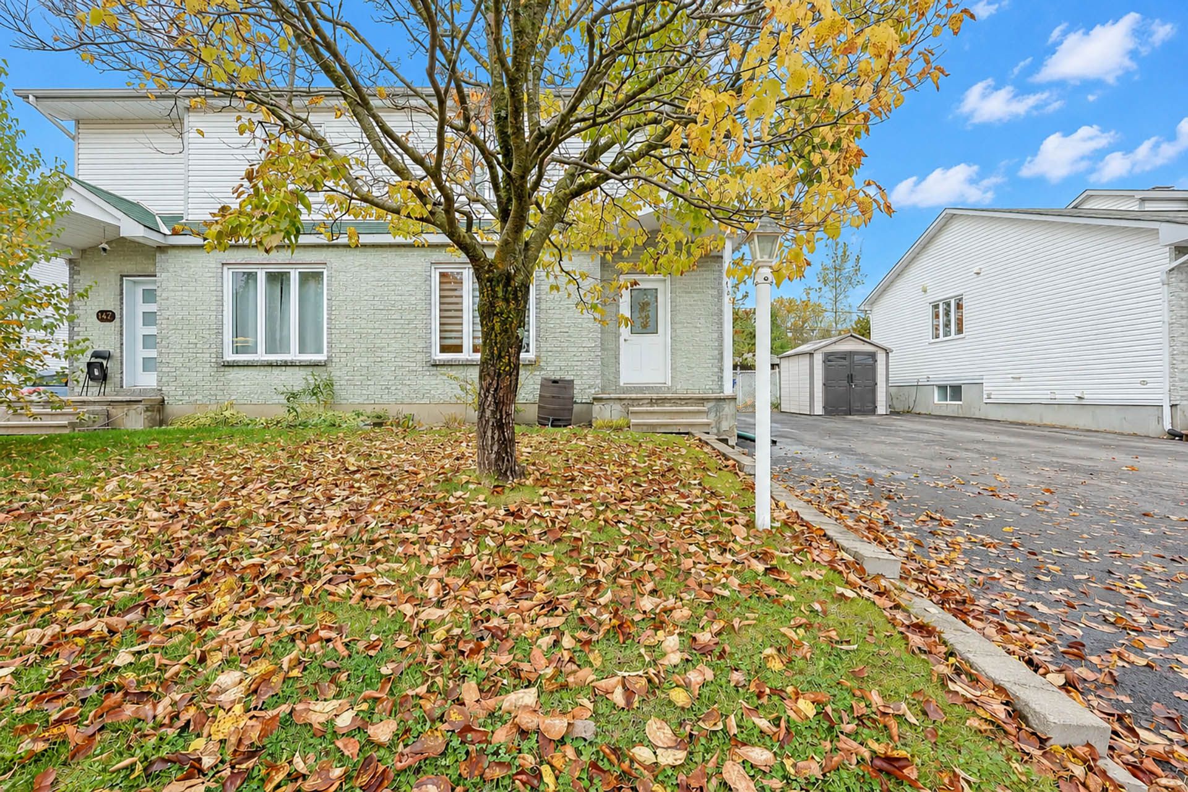
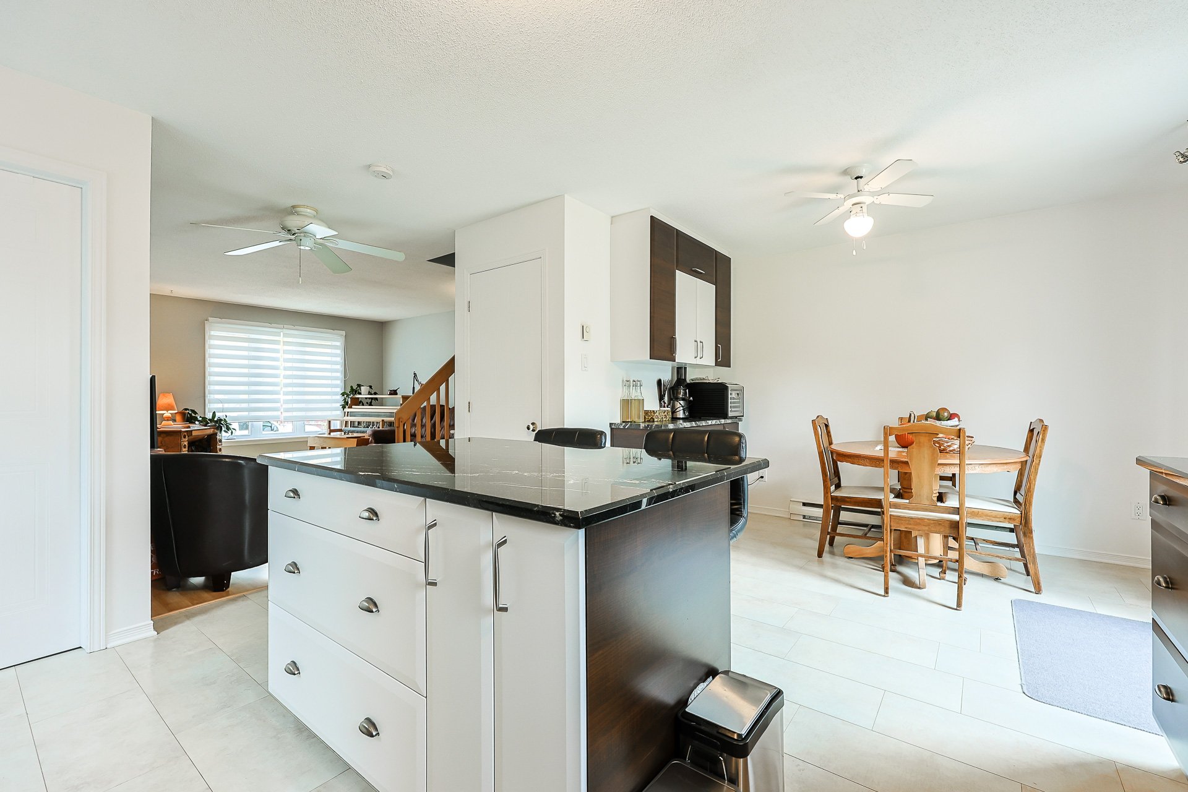
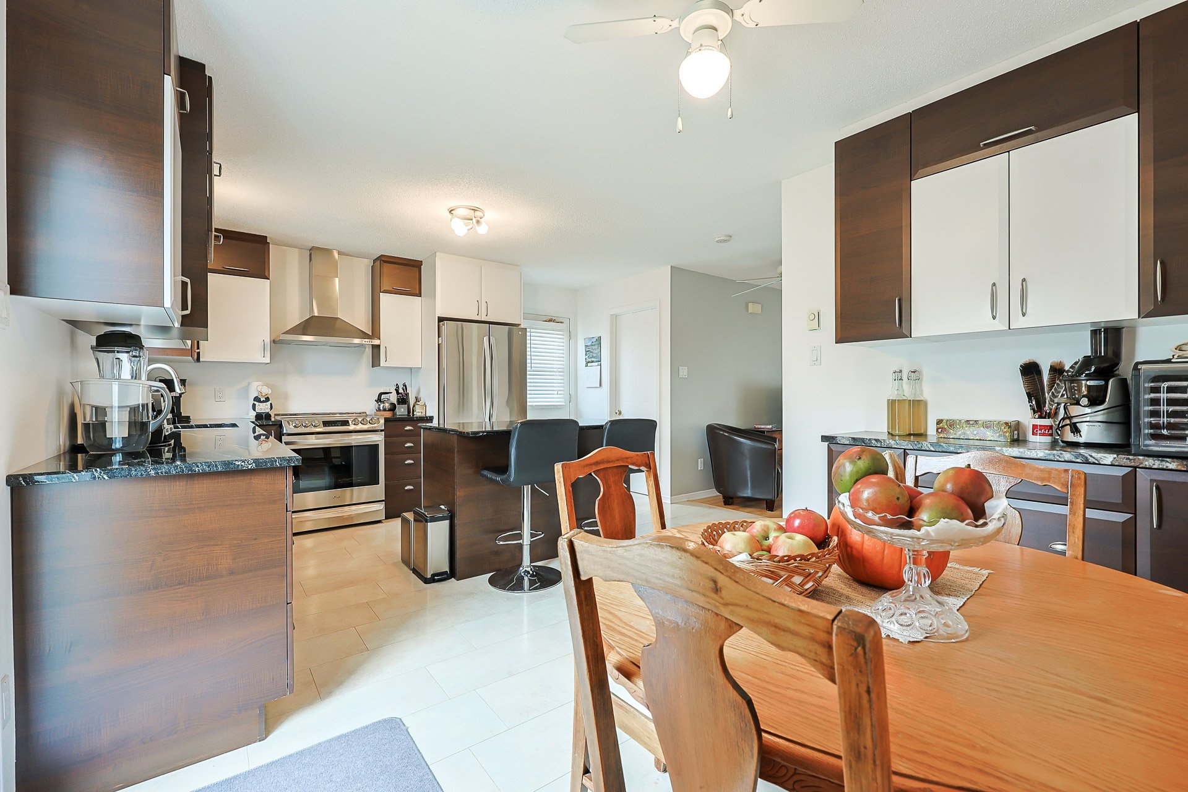
Charmant jumelé offrant 3 chambres à coucher sur le même étage et 2 salles de bain complètes, idéal pour la vie familiale! Bien entretenu et rénové au fil des ans, il propose un espace de vie confortable et accueillant. Profitez d'une belle cour privée, parfaite pour relaxer, recevoir famille et amis ou profiter des beaux jours. Situé à deux pas de tous les services et commodités, cette propriété combine confort, fonctionnalité et emplacement de choix. Une belle occasion à ne pas manquer!
Details
Room dimension
| Room | Floor | Dimensions | Floor covering |
|---|---|---|---|
| Kitchen | 1st level/Ground floor | 11.6 X 13.6 ft / 3.51 X 4.11 m | Tiles |
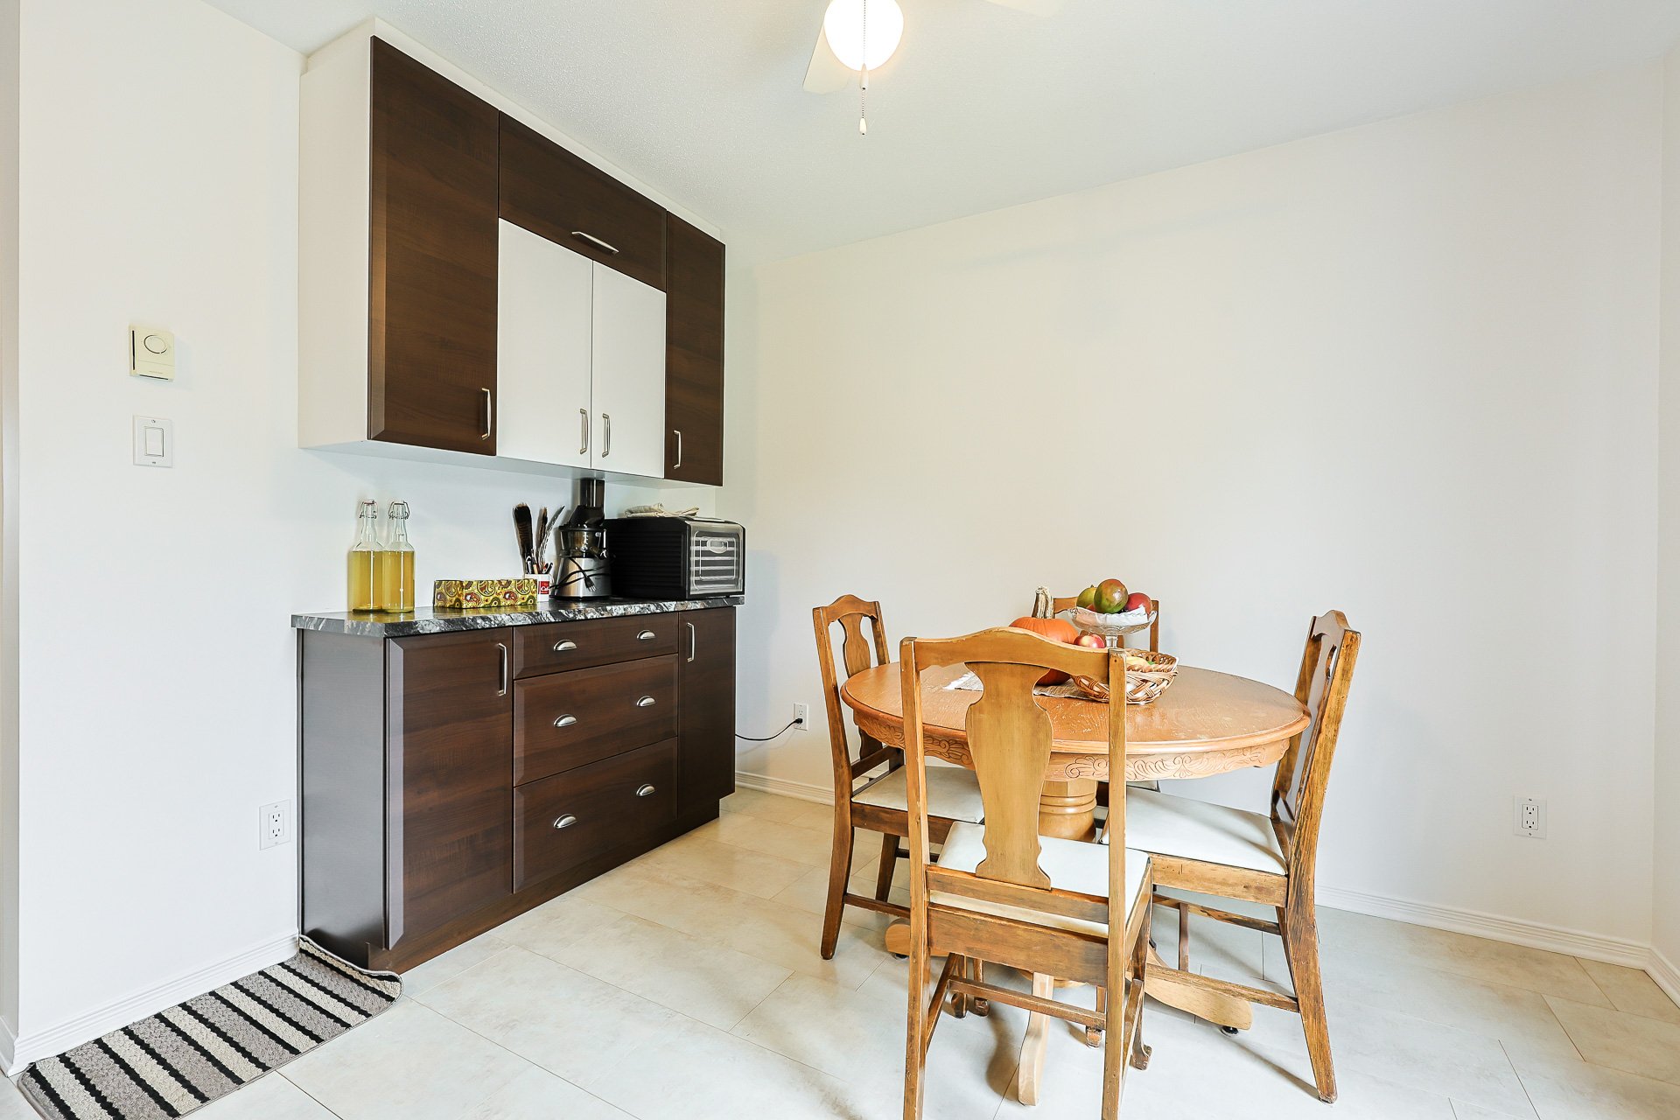
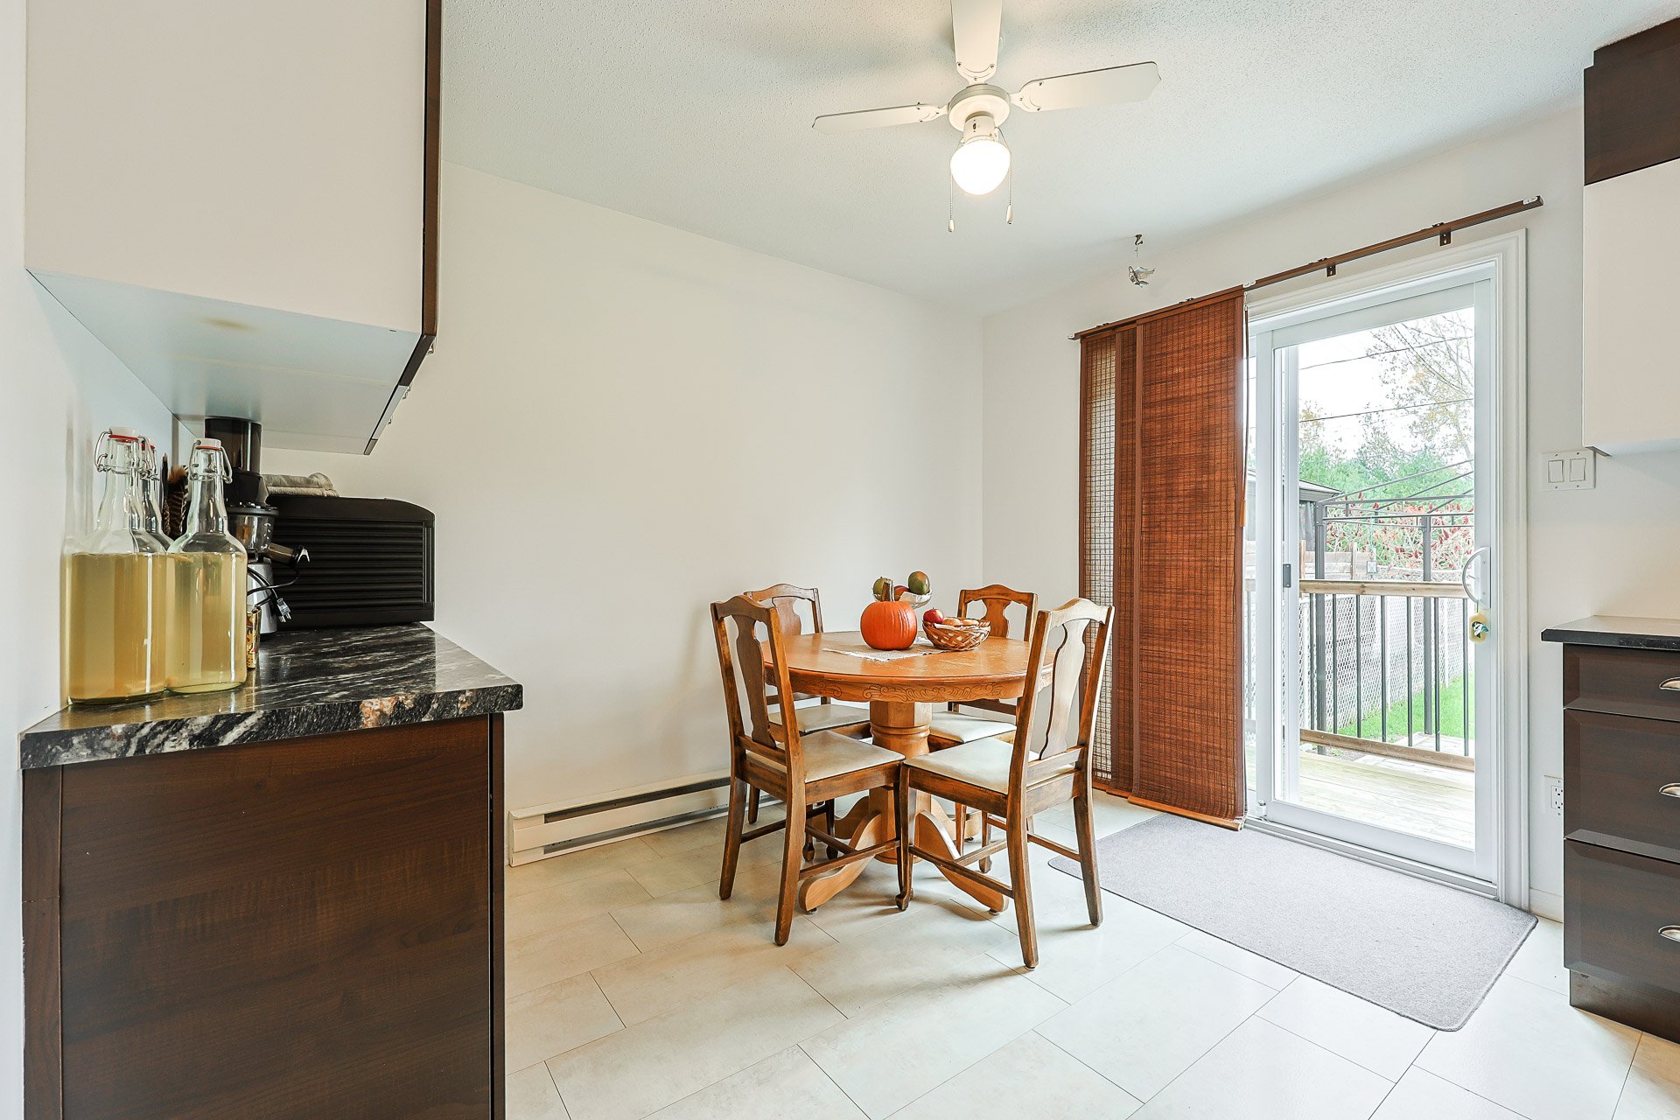
| Dining room | 1st level/Ground floor | 10.6 X 10.3 ft / 3.20 X 3.12 m | Tiles |
| Living room | 1st level/Ground floor | 13.2 X 11.1 ft / 4.01 X 3.38 m | Laminate floor |
| Bathroom | 1st level/Ground floor | 8.11 X 5 ft / 2.72 X 1.52 m | Linoleum |
| Hall | 1st level/Ground floor | 5.1 X 4.11 ft / 1.55 X 1.50 m | Linoleum |
| Primary bedroom | 2nd level | 11.10 X 10.9 ft / 3.61 X 3.28 m | Laminate floor |
| Bedroom | 2nd level | 8.10 X 12.8 ft / 2.69 X 3.86 m | Laminate floor |
| Bedroom | 2nd level | 10.6 X 9.7 ft / 3.20 X 2.92 m | Laminate floor |
| Bathroom | 2nd level | 7.8 X 10.11 ft / 2.34 X 3.33 m | Ceramic |
| Family room | Basement 1 | 30 X 18.7 ft / 9.14 X 5.66 m | Concrete |
Taxes and expenses
| Municipal | $2,217 |
| School | $208 |
Building and interior of the property
| Bedrooms | 3 |
| Bathrooms | 2 |
| Number of rooms | 10 |
| Number of rooms above ground | 3 |
| Living area | 1222 Square Feet |
| Expected delay of occupancy | 90 days |
| Items included in the sale | Rideaux, poles, stores, luminaires, lave-vaisselle, deux remises, gazebo sans toile, bac jardin au milieu de la cour |
| Items excluded in the sale | Chauffe-eau (location) |
| Dimension of the front of the building | 6.11 metres |
| Dimension of the depth of building | 9.08 metres |
| Land area | 315 square metre |
| Dimension of the front of the land | 10.5 metres |
| Dimension of the depth of the land | 30 metres |
| Year built | 1996 |
| Municipal assessment (land) | $81,200 |
| Municipal assessment (building) | $207,100 |
| Municipal assessment (total) | $288,300 |
| Assessment year | 2026 |
| Available services | Electricity Connected, Sewer Connected, Water Connected |
| Distinctive features | Semi-detached |
| Equipment available | Wall-mounted air conditioning |
| Foundation | Poured concrete |
| Heating energy | Electricity |
| Heating system | Electric baseboard units |
| Laundry | Basement 1, Other, Other in basement |
| Parking | Driveway |
| Rental appliances | Water heater |
| Roofing | Asphalt shingles |
| Sewage system | Municipality |
| Siding | Brick, Vinyl |
| Water supply | Municipality |
| Window type | Casement, Sliding |
| Windows | PVC |