New price
$280,000
1 Imp. des Lilas 2
Gatineau (Hull)
Gatineau (Hull)
Type
Condominium
Bedrooms
3
Living area
95.7 Square Meters
Bathrooms
1
MLS® 14189371


Property description
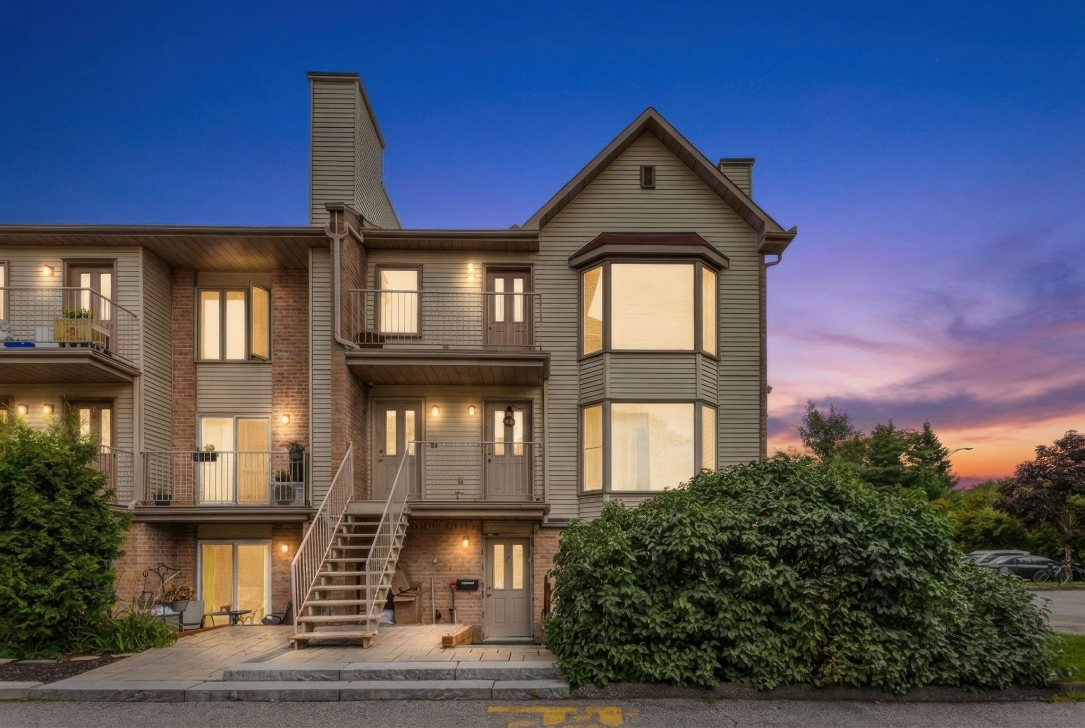
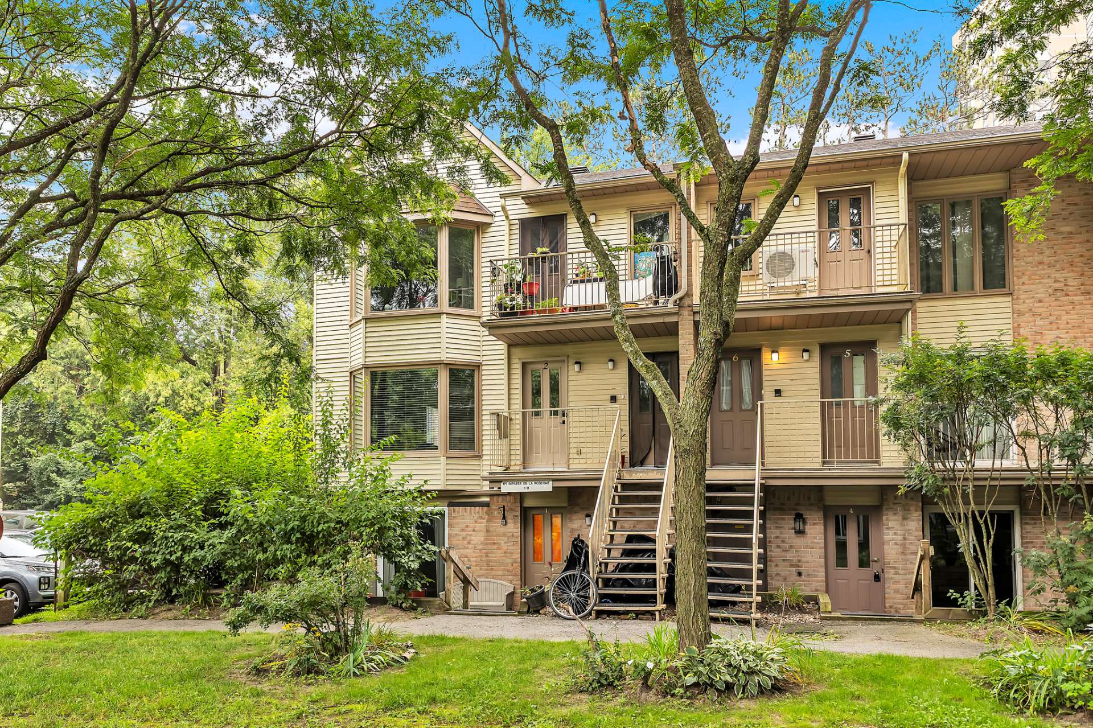
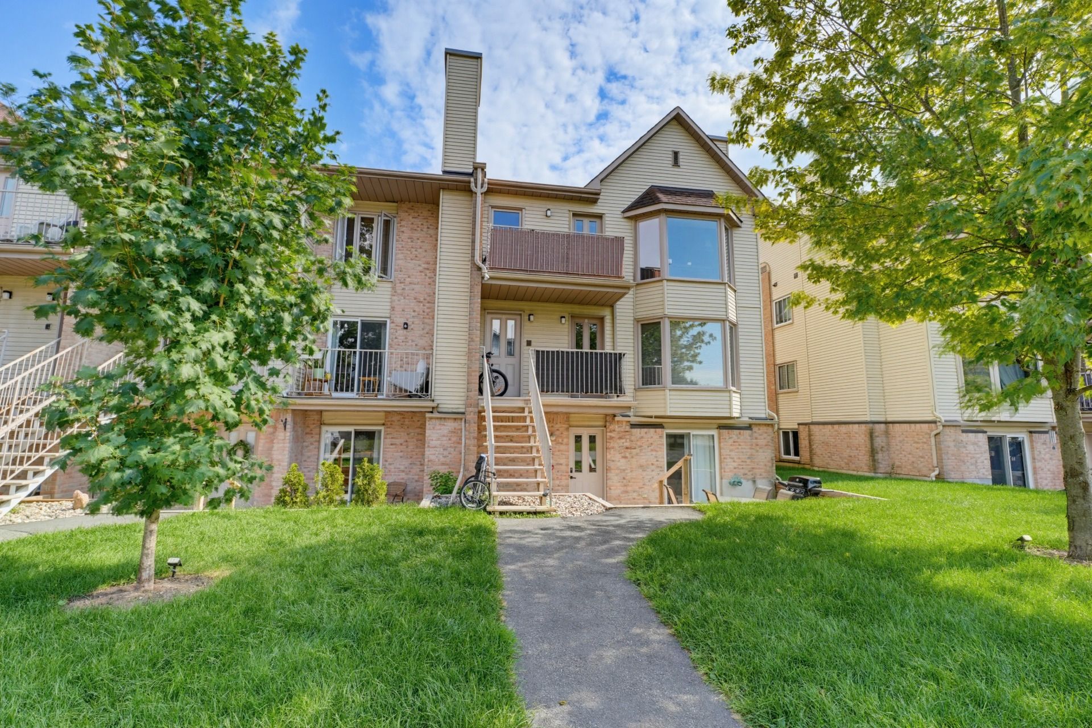
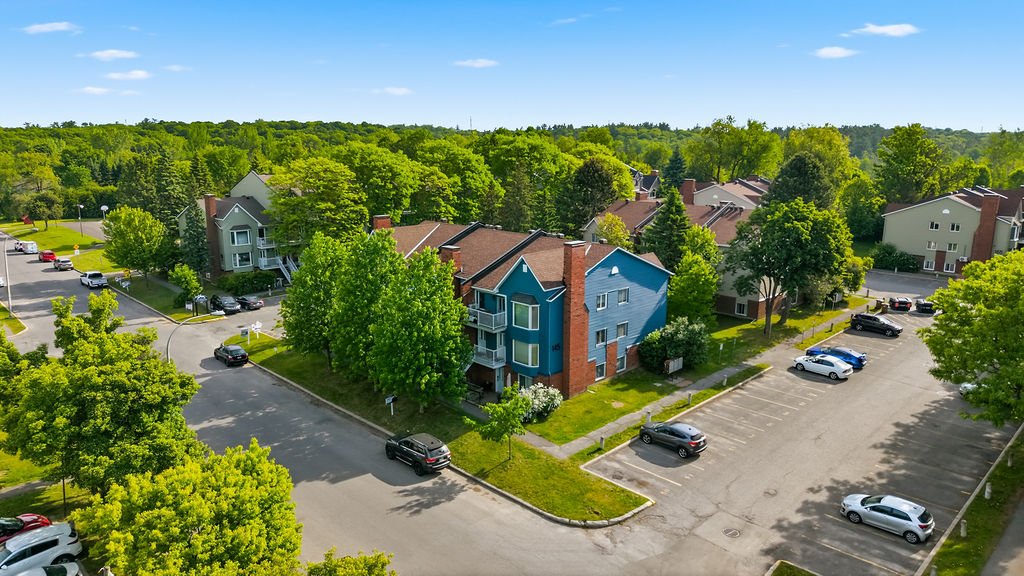
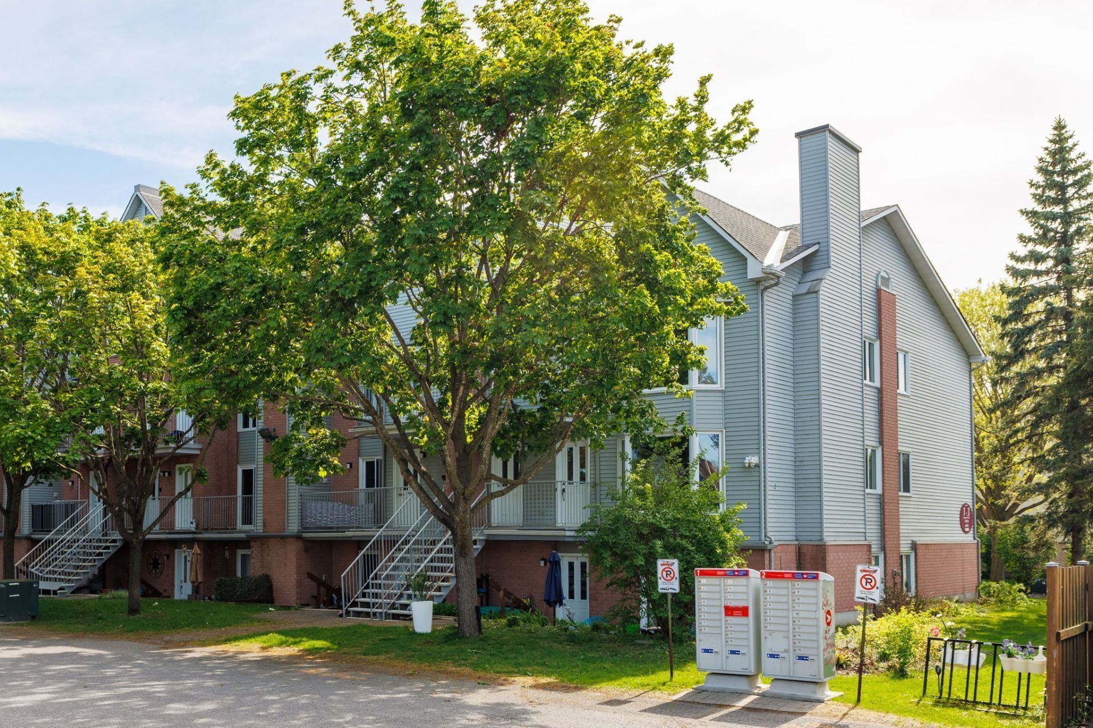
Rare 3-bedroom corner unit offering over 1,030 sq.ft. in a peaceful, sought-after location near the Champlain Bridge and Plateau amenities. Bright and spacious, featuring large windows, a bay window in the living room, and an open-concept layout. Elegant crown mouldings, a Napoleon electric fireplace, and no carpet throughout. Enjoy the newly renovated 2026 balcony, included appliances, exterior parking, and access to an inground pool, tennis court, and community center.
Details
Located near
Alpine skiing, Bicycle path, CEGEP, Cross-country skiing, Daycare centre, Elementary school, Golf, High school, Highway, Hospital, Park, Public transportation, University
Room dimension
| Room | Floor | Dimensions | Floor covering |
|---|---|---|---|
| Hall | 2nd level | 11.6 X 3 ft / 3.51 X 0.91 m | Ceramic |
| Living room | 2nd level | 13 X 12.8 ft / 3.96 X 3.86 m | Laminate floor |
| Dining room | 2nd level | 11.6 X 8.2 ft / 3.51 X 2.49 m | Laminate floor |
| Kitchen | 2nd level | 10.8 X 9.2 ft / 3.25 X 2.79 m | Flexible floor coverings |
| Laundry room | 2nd level | 10.8 X 9.4 ft / 3.25 X 2.84 m | Ceramic |
| Bathroom | 2nd level | 10.8 X 5 ft / 3.25 X 1.52 m | Flexible floor coverings |
| Bedroom | 2nd level | 9 X 7.8 ft / 2.74 X 2.34 m | Laminate floor |
| Bedroom | 2nd level | 10 X 9.2 ft / 3.05 X 2.79 m | Laminate floor |
| Primary bedroom | 2nd level | 12.6 X 10.8 ft / 3.81 X 3.25 m | Laminate floor |
Taxes and expenses
| Municipal | $2,214 |
| School | $212 |
| Condominium fees | $5,400 |
| Electricity | $1,050 |
Building and interior of the property
| Co-ownership fees | $5,400 |
| Bedrooms | 3 |
| Bathrooms | 1 |
| Number of rooms | 9 |
| Number of rooms above ground | 3 |
| Living area | 95.7 Square Meters |
| Expected delay of occupancy | 45 days |
| Items included in the sale | Stove, dishwasher, fridge, hot-water tank, dryer, washer (non functional), fireplace, blinds, curtains and rods, shelves (above bar), dinette bar (kitchen). |
| Items excluded in the sale | Microwave, two (2) candle sconces, shelving (storage room), two (2) dinette stools. |
| Dimension of the front of the building | 14.2 metres |
| Dimension of the depth of building | 7.29 metres |
| Year built | 1992 |
| Municipal assessment (land) | $55,500 |
| Municipal assessment (building) | $238,300 |
| Municipal assessment (total) | $293,800 |
| Assessment year | 2026 |
| Type of ownership | Divided |
| Condo floor | 2nd |
| Number of stories | 4 |
| Irregular building | Yes |
| Available services | Electricity Connected, Fire detector, Outdoor pool, Sewer Connected, Water Connected |
| Basement | None |
| Cupboard | Melamine |
| Distinctive features | Attached corner unit, Cul-de-sac |
| Driveway | Asphalt |
| Heating energy | Electricity |
| Heating system | Electric baseboard units |
| Landscaping | Landscaped |
| Parking | Driveway |
| Pool | Inground |
| Roofing | Asphalt shingles |
| Sewage system | Municipality |
| Siding | Brick, Vinyl |
| Structure type | Apartment |
| Topography | Flat |
| Water supply | Municipality |
| Window type | Casement |
| Windows | PVC |
Addendum
| Welcome to 1 Impasse des Lilas, apartment 2 -- a rare and spacious 3-bedroom corner unit offering over 1,030 sq.ft. of well-designed living space in a quiet and highly desirable location. From the moment you enter, this condo stands out with its abundant natural light, enhanced by its corner positioning and expansive windows throughout. The inviting living room features a large bay window and a Napoleon electric fireplace with a custom mantel and overhead lighting, creating a warm and elegant focal point. The open-concept dining area flows seamlessly from the living space, making it ideal for entertaining and everyday living. Crown mouldings throughout add a touch of sophistication. The kitchen is clean and functional, offering PVC flooring, a ceramic backsplash, a double sink, and included appliances. It provides practical workspace and storage for everyday needs. The generously sized primary bedroom features a bay window and a triple closet. The two additional bedrooms offer excellent versatility, ideal for family, guests, or a home office. The well-maintained bathroom features a shower-bath combination with dark ceramic finishes and contrasting white PVC flooring. A large laundry room also provides valuable additional storage. Step outside onto the newly renovated balcony (2026), an excellent addition to the unit. Other highlights include a spacious entrance with a windowed door and ample closet space, as well as one exterior parking space. Residents enjoy access to desirable shared amenities, including an outdoor inground pool, tennis court, and community center. Ideally located just minutes from the Champlain Bridge and within walking distance of the Plateau's shops, services, parks, and public transportation, this condo offers an excellent balance of space, comfort, and convenience. |