$299,900
85 Ch. Newcombe
Val-des-Monts
Val-des-Monts
Type
Bungalow
Bedrooms
3
Living area
930 Square Feet
Bathrooms
1
MLS® 14203265


Property description
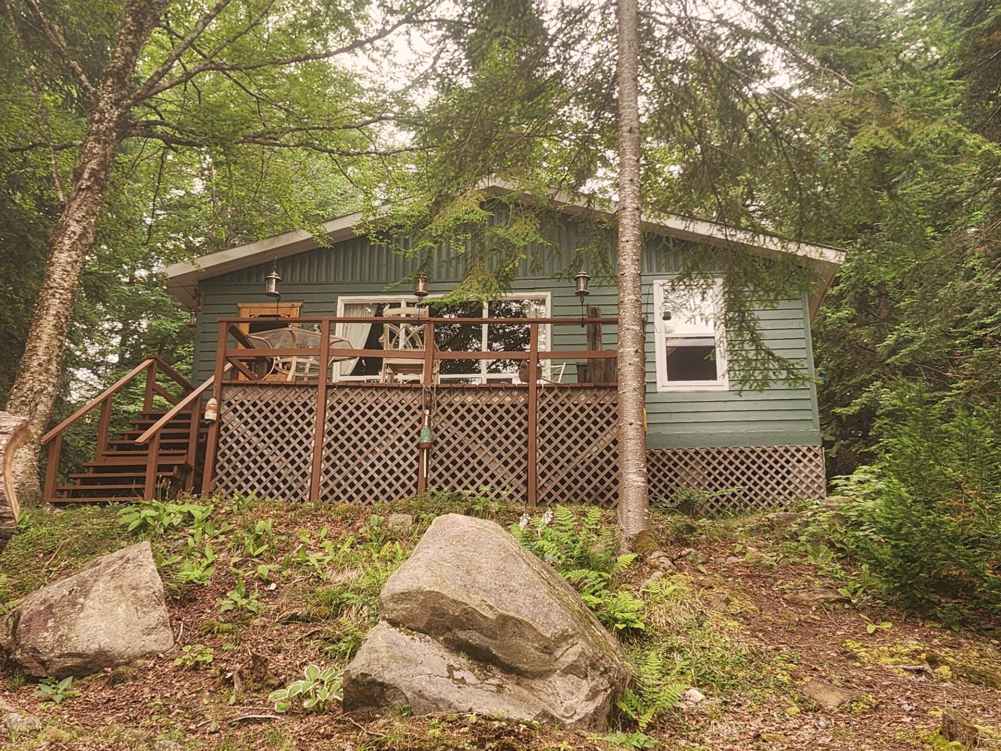
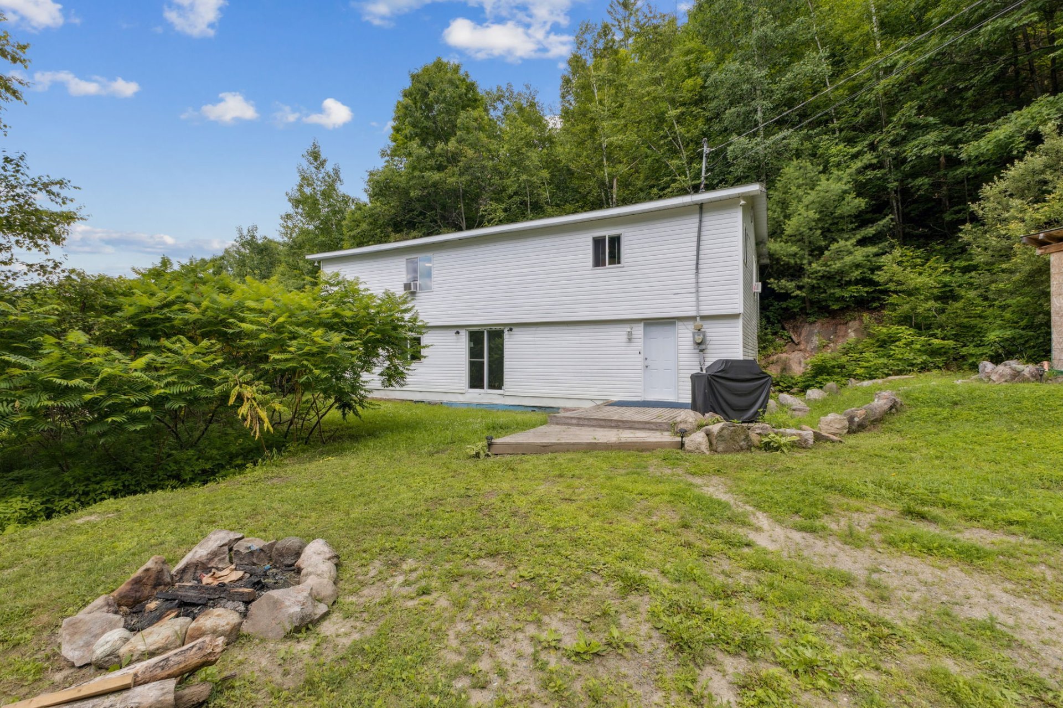
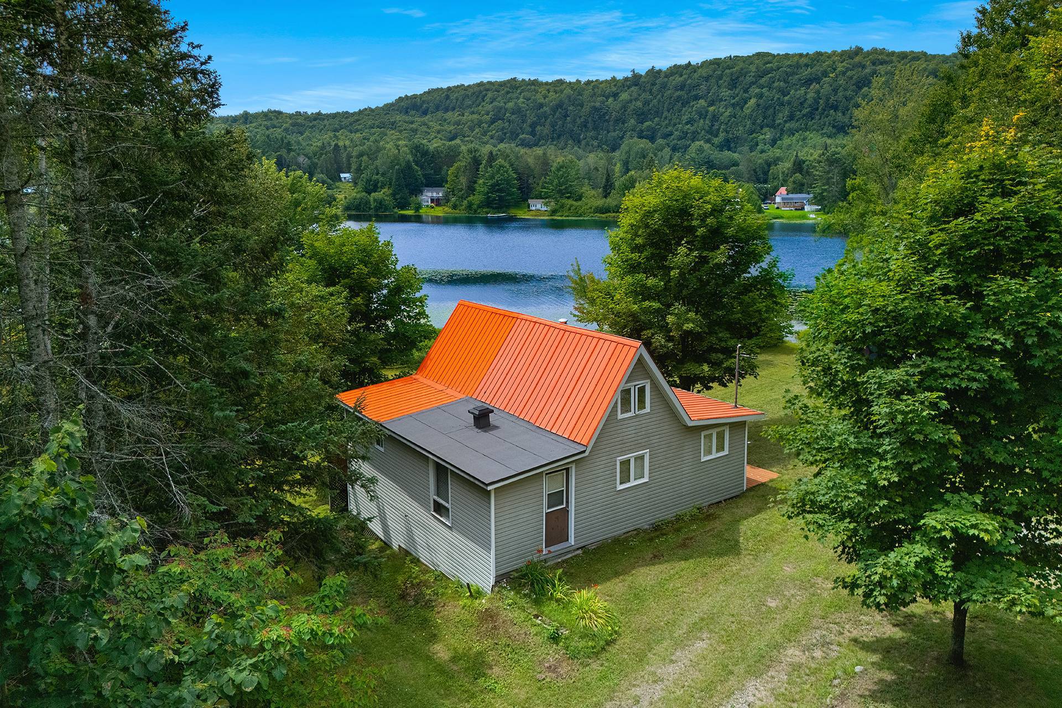
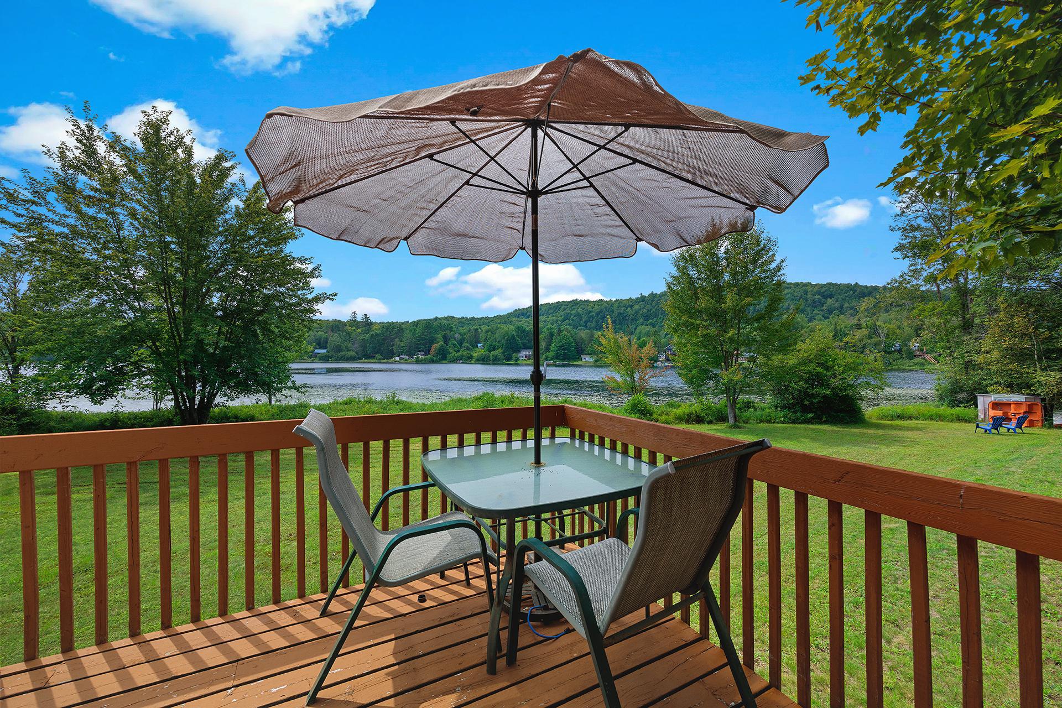
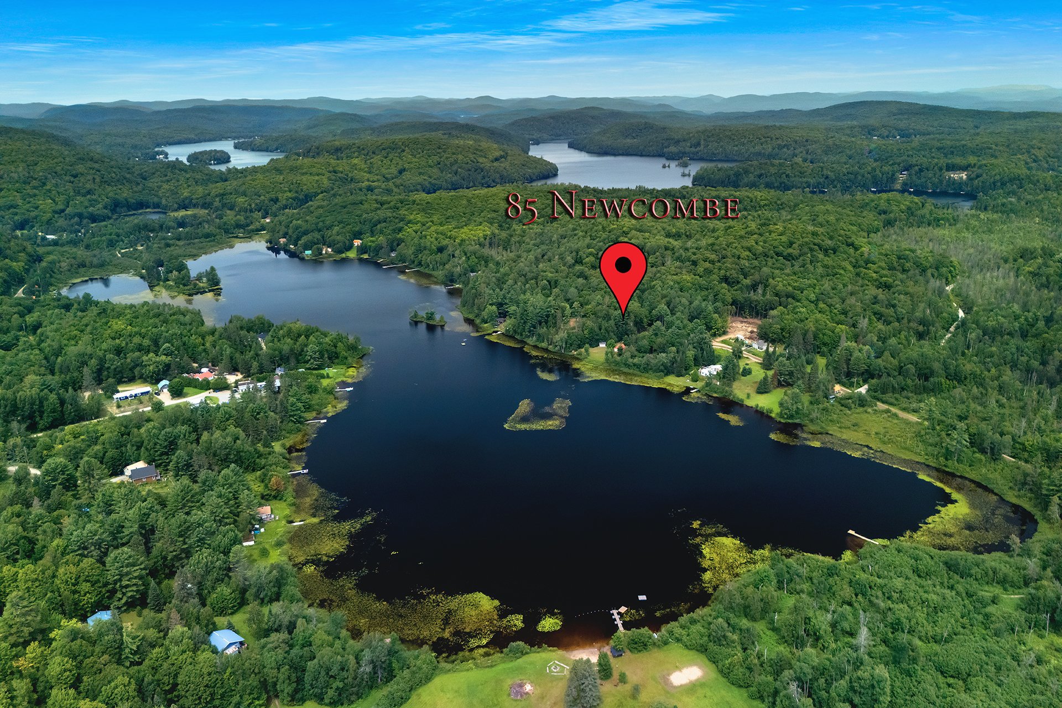
Beautiful waterfront property on sought after Lake Newcombe, offering over 150 feet of frontage on the water. Located roughly 30 minutes from Gatineau and less than an hour from Ottawa, it gives you a true getaway without the long drive. The home features 3 bedrooms, a bathroom and a loft over nearly 1,000 sq. ft. of living space, an ideal size for family life. You'll find peace and privacy in this natural setting. Electricity, septic system and a small garage to store your equipment. Several interesting inclusions come with the sale,including a lawn tractor, rowboat and almost all the furniture.A rare opportunity to own on this coveted lake
Sold without legal warranty, at the risk and peril of the buyerDetails
Room dimension
| Room | Floor | Dimensions | Floor covering |
|---|---|---|---|
| Kitchen | 1st level/Ground floor | 7.9 X 8 ft / 2.36 X 2.44 m | Laminate floor |
| Dining room | 1st level/Ground floor | 7.1 X 7.8 ft / 2.16 X 2.34 m | Laminate floor |
| Living room | 1st level/Ground floor | 11.7 X 19 ft / 3.53 X 5.79 m | Laminate floor |
| Bathroom | 1st level/Ground floor | 6.5 X 8 ft / 1.96 X 2.44 m | Tiles |
| Bedroom | 1st level/Ground floor | 12.2 X 7.7 ft / 3.71 X 2.31 m | Laminate floor |
| Bedroom | 1st level/Ground floor | 11.5 X 7.8 ft / 3.48 X 2.34 m | Carpet |
| Bedroom | 1st level/Ground floor | 11.5 X 7.1 ft / 3.48 X 2.16 m | Carpet |
| Mezzanine | 2nd level | 11.5 X 15 ft / 3.48 X 4.57 m | Carpet |
Taxes and expenses
| Municipal | $2,438 |
| School | $200 |
Building and interior of the property
| Bedrooms | 3 |
| Bathrooms | 1 |
| Number of rooms | 8 |
| Number of rooms above ground | 3 |
| Living area | 930 Square Feet |
| Expected delay of occupancy | 30 days |
| Items included in the sale | All the belongings in the house and on the property, except for the items listed in the exclusions. |
| Items excluded in the sale | Brown chair, blue couch, television, computer and monitor. |
| Dimension of the front of the building | 8.72 metres |
| Dimension of the depth of building | 5 metres |
| Land area | 2635.5 square metre |
| Year built | 1955 |
| Municipal assessment (land) | $112,200 |
| Municipal assessment (building) | $166,800 |
| Municipal assessment (total) | $279,000 |
| Assessment year | 2026 |
| Basement | None |
| Bathroom / Washroom | Separate shower |
| Distinctive features | Detached, Waterfront, Wooded |
| Foundation | Piling |
| Hearth stove | Wood stove |
| Heating energy | Wood |
| Heating system | Other |
| Parking | Driveway |
| Roofing | Elastomeric membrane, Sheet metal |
| Sewage system | Sealed septic tank |
| View | View of the water |
| Water supply | Lake water |
| Waterfront | Lake |
Addendum
| - 3 bedrooms - Bathroom with shower - Beautiful spacious loft - Access to high speed internet - Living room with large windows and lake view - Wood stove - Many inclusions: most of the furniture, lawn tractor, aluminum boat with motor, paddle boat - Plenty of natural light - Large wooded lot - Tons of inclusions, the cottage comes almost fully furnished - Nice small garage and shed - Septic system with sealed tank - Building connected to electricity - Property only about thirty minutes from Gatineau - Sought after and navigable lake |