$289,000
500 Route 309 N.
Notre-Dame-du-Laus
Notre-Dame-du-Laus
Type
Bungalow
Bedrooms
2
Living area
830.6 Square Feet
Bathrooms
1
MLS® 14222506
Property description
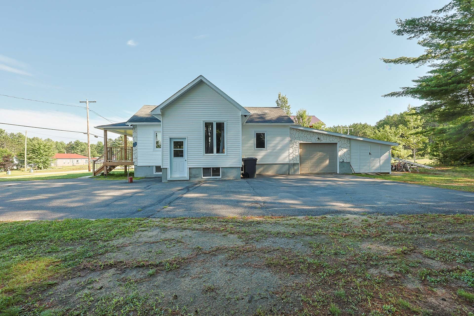
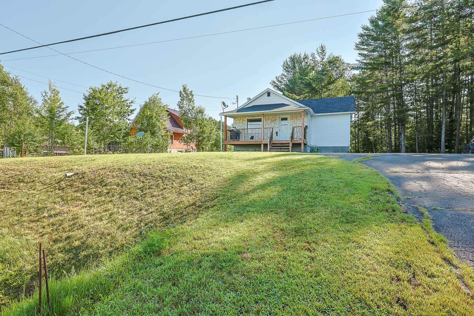
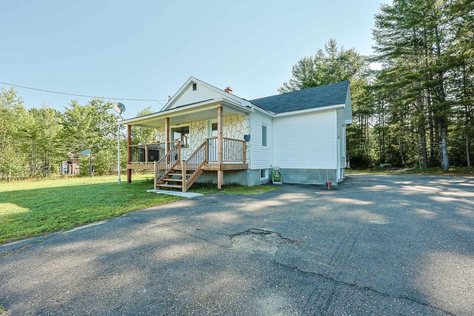
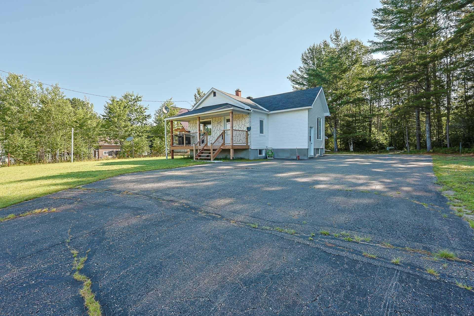
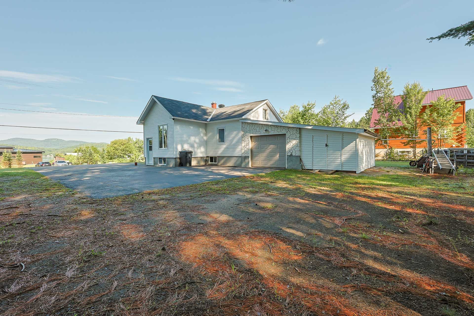
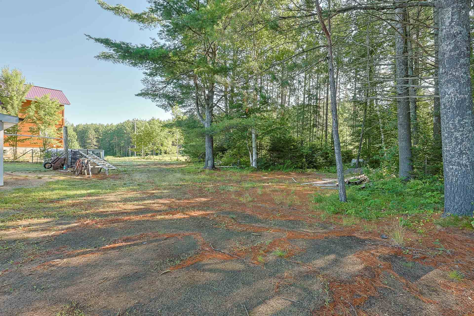
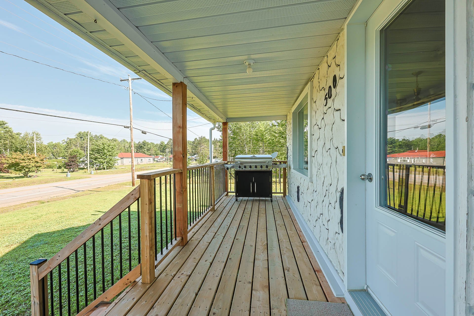
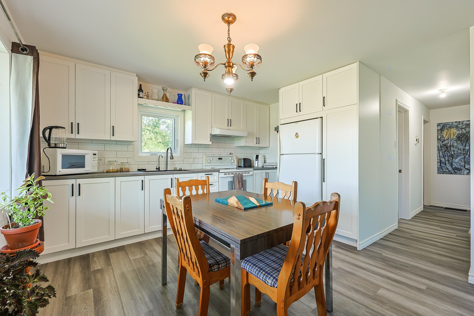
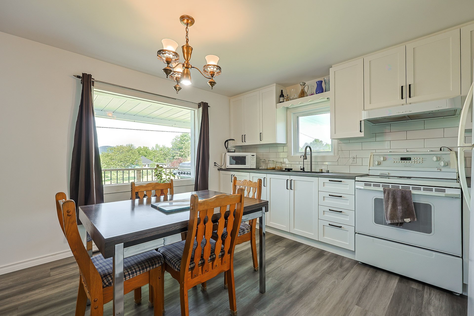
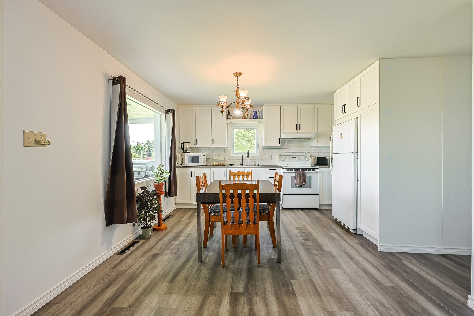
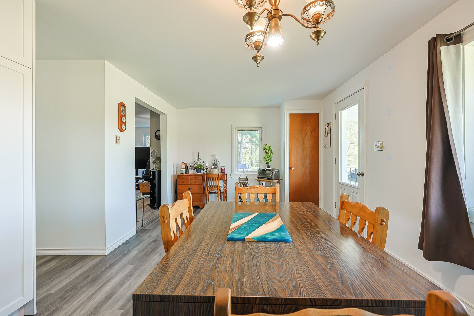
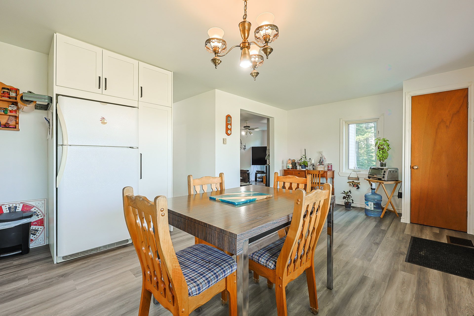
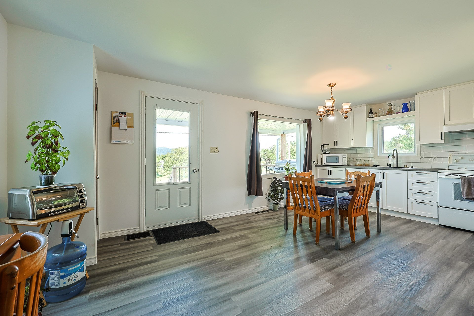
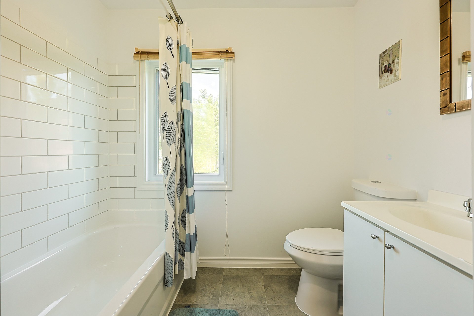
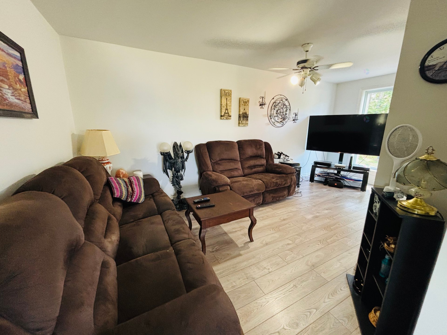
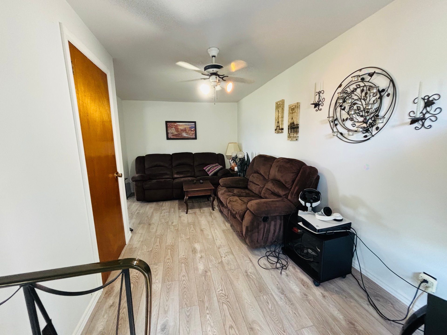
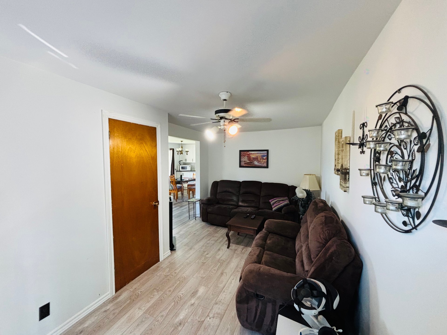
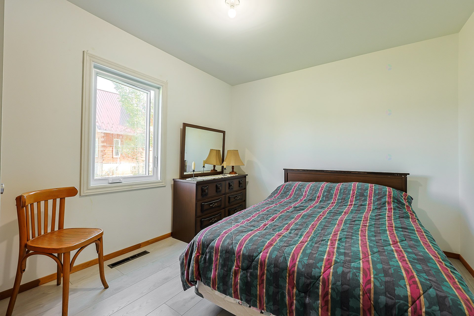
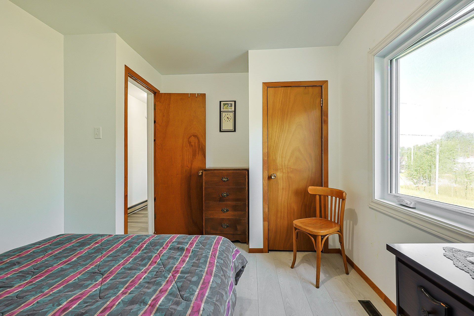
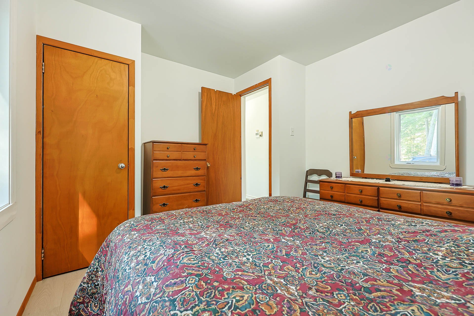
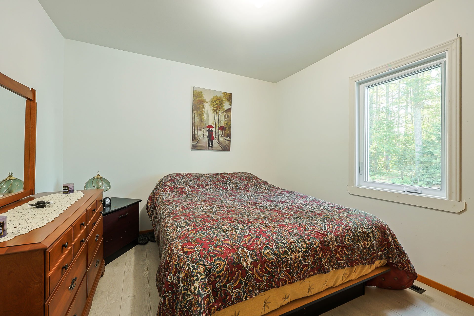
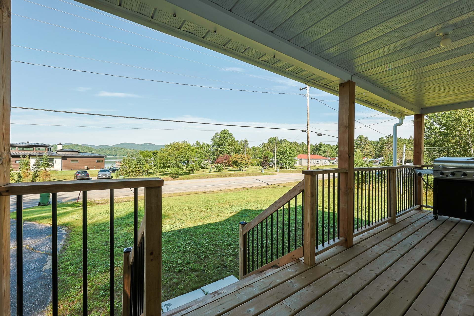
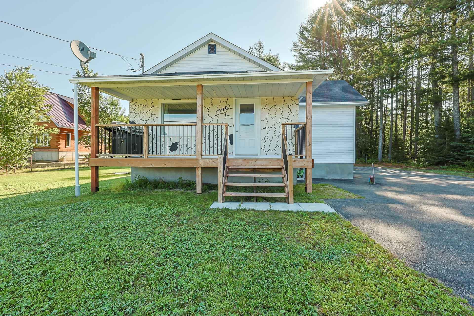
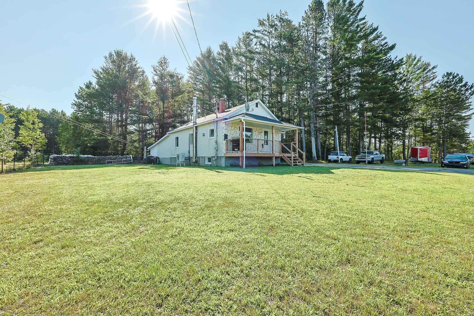
This home, almost completely renovated in 2024, is a real favorite. Offering two bedrooms and a stunning view of Lake Campion, this property has been updated to highlight its bright, well-laid-out spaces. You'll love its spacious rooms, functional kitchen, and cozy living room, perfect for relaxing. Outside, the lot is close to Crown lands, letting you fully enjoy nature and outdoor activities. The boat launch is just a few minutes away, ideal for boat enthusiasts!
Details
Located near
ATV trail, Daycare centre, Elementary school, Other, Snowmobile trail
Room dimension
| Room | Floor | Dimensions | Floor covering |
|---|---|---|---|
| Hall | 1st level/Ground floor | 4 X 3.9 ft / 1.22 X 1.14 m | Other |
| Dining room | 1st level/Ground floor | 8.4 X 10.8 ft / 2.54 X 3.25 m | Other |
| Kitchen | 1st level/Ground floor | 11 X 12.9 ft / 3.35 X 3.89 m | Other |
| Living room | 1st level/Ground floor | 9.5 X 17.10 ft irr / 2.87 X 5.44 m irr | Laminate floor |
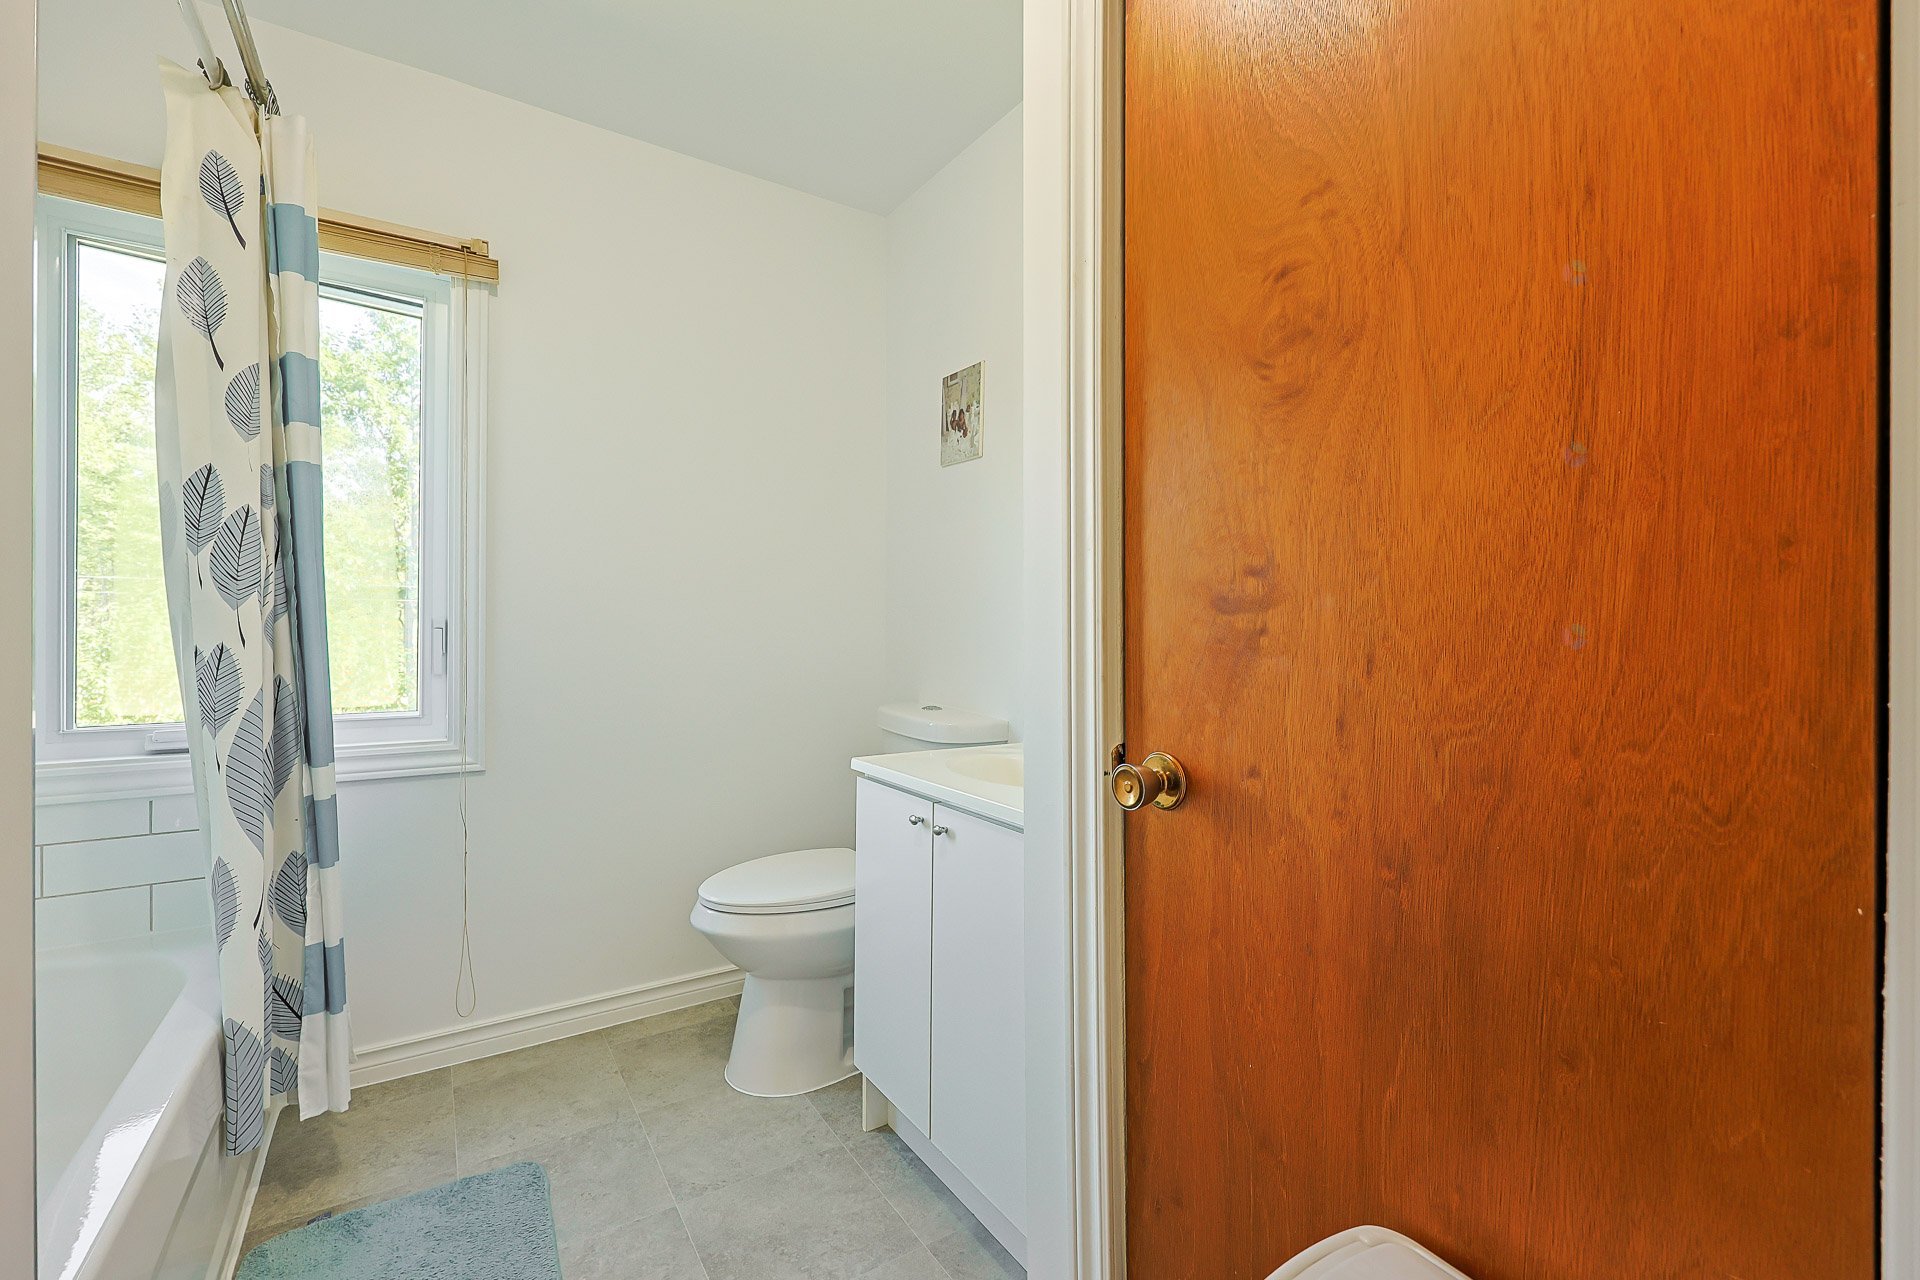
| Bathroom | 1st level/Ground floor | 7.8 X 7.4 ft irr / 2.34 X 2.24 m irr | Flexible floor coverings |
| Bedroom | 1st level/Ground floor | 9.6 X 11.5 ft irr / 2.90 X 3.48 m irr | Laminate floor |
| Primary bedroom | 1st level/Ground floor | 9.7 X 11.5 ft irr / 2.92 X 3.48 m irr | Laminate floor |
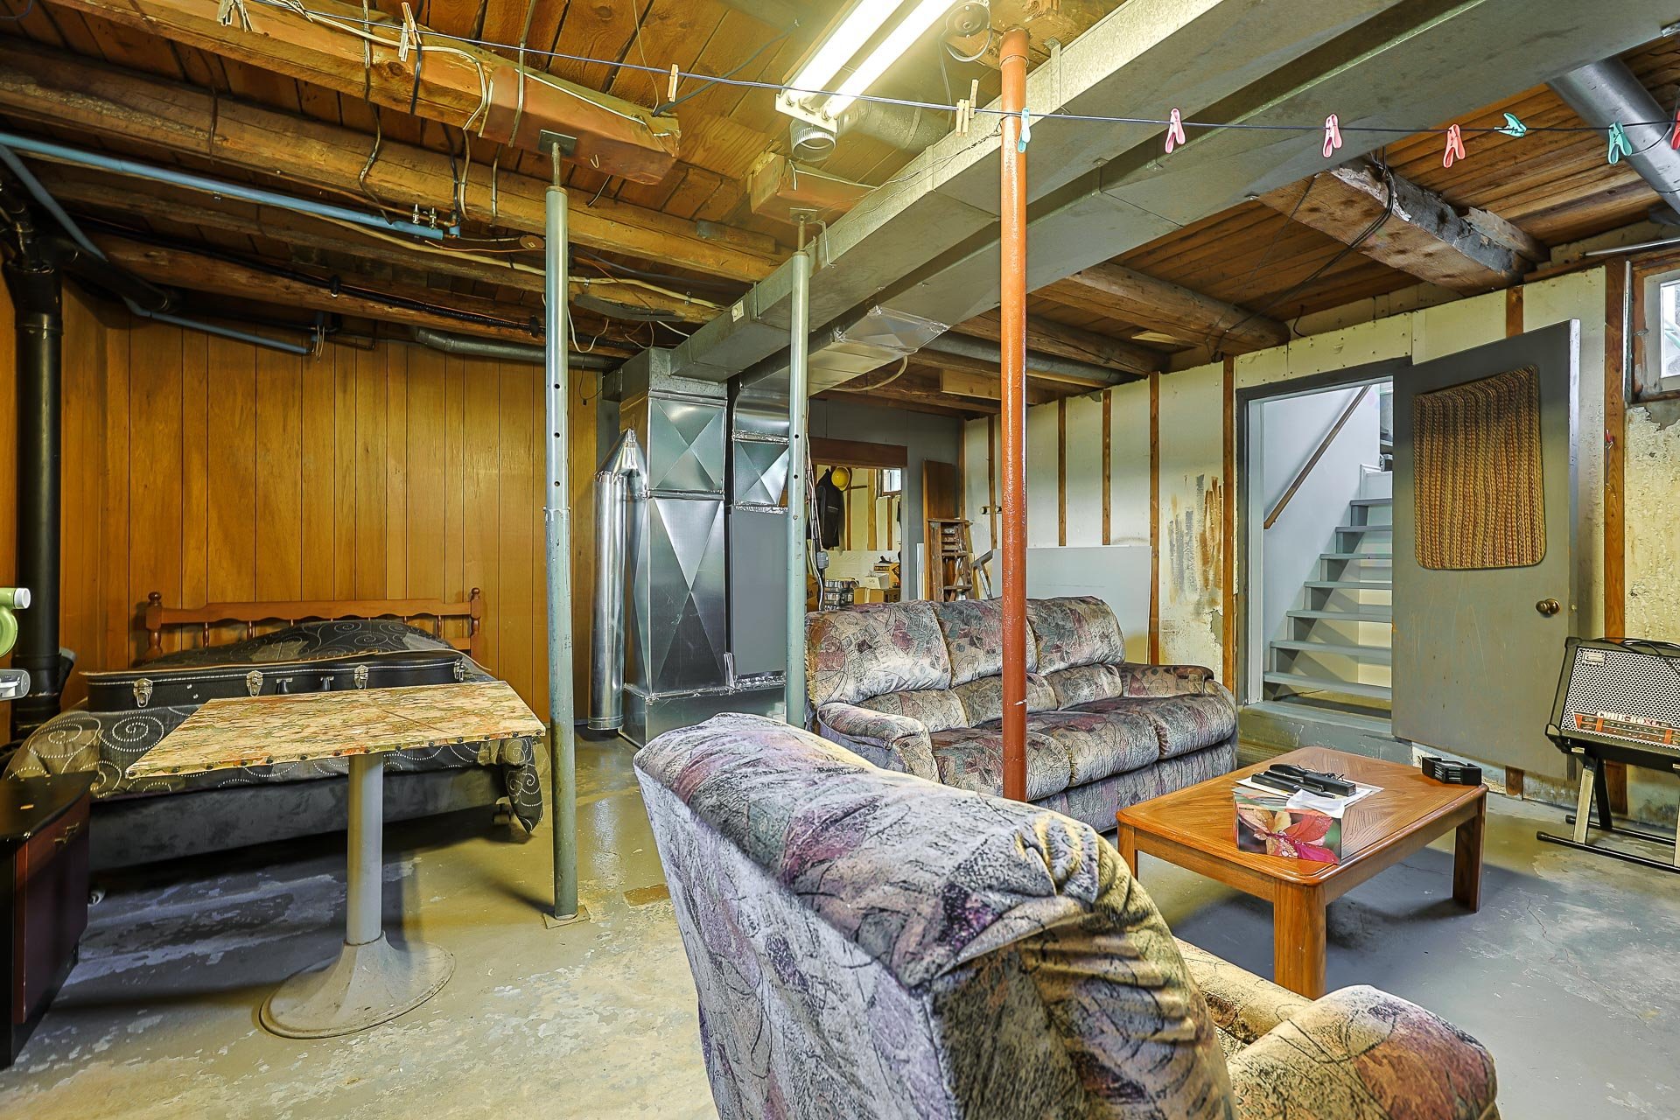
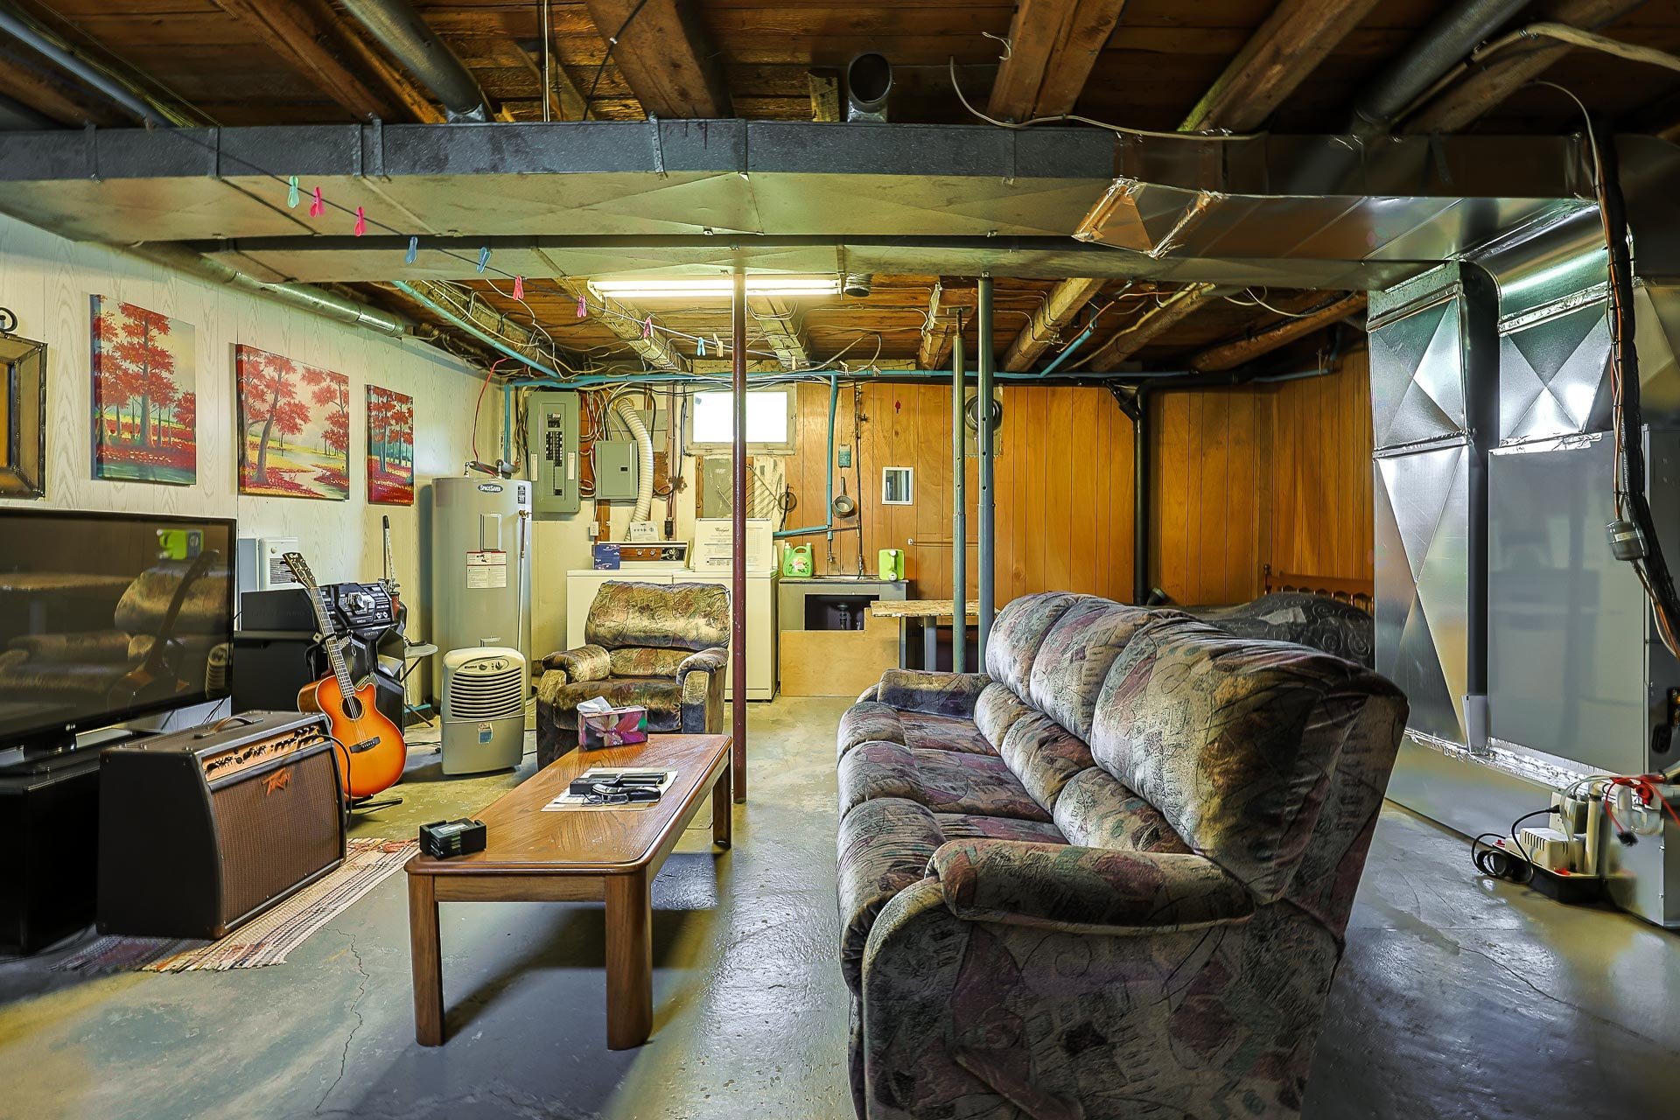
| Family room | Basement 1 | 18.8 X 20.3 ft / 5.69 X 6.17 m | Concrete |
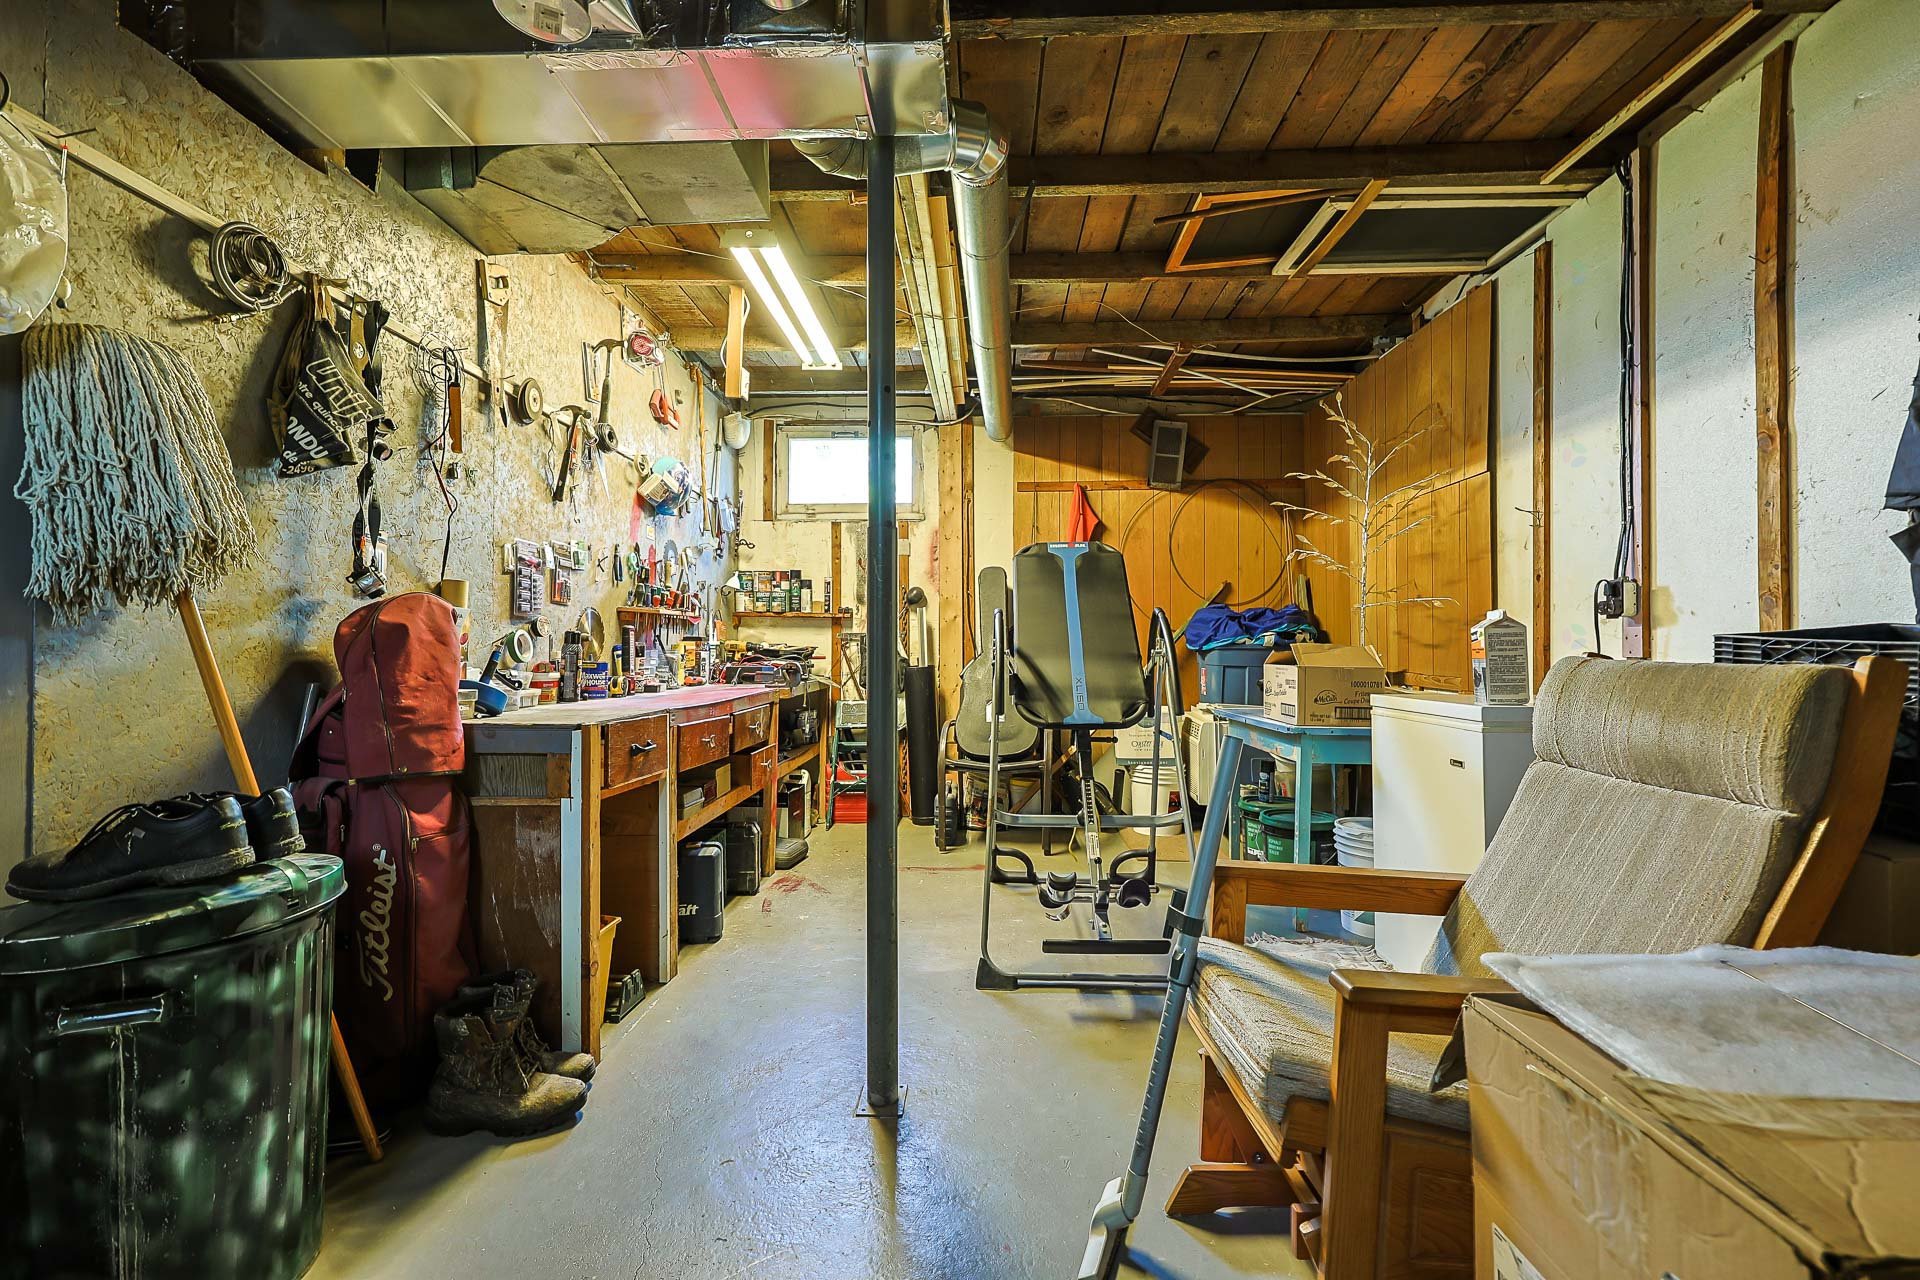

| Workshop | Basement 1 | 11.3 X 18.8 ft / 3.43 X 5.69 m | Concrete |
Taxes and expenses
| Municipal | $1,335 |
| School | $170 |
Building and interior of the property
| Bedrooms | 2 |
| Bathrooms | 1 |
| Number of rooms | 9 |
| Number of rooms above ground | 2 |
| Living area | 830.6 Square Feet |
| Expected delay of occupancy | 90 days |
| Dimension of the front of the building | 20.4 feet |
| Dimension of the depth of building | 48 feet |
| Land area | 926.6 square metre |
| Dimension of the front of the land | 30.53 metres |
| Dimension of the depth of the land | 31.29 metres |
| Year built | 1970 |
| Municipal assessment (land) | $12,800 |
| Municipal assessment (building) | $227,300 |
| Municipal assessment (total) | $240,100 |
| Assessment year | 2026 |
| Available services | Electricity Connected |
| Basement | 6 feet and more, Partially finished |
| Cupboard | Wood |
| Distinctive features | Detached |
| Driveway | Asphalt |
| Foundation | Concrete blocks |
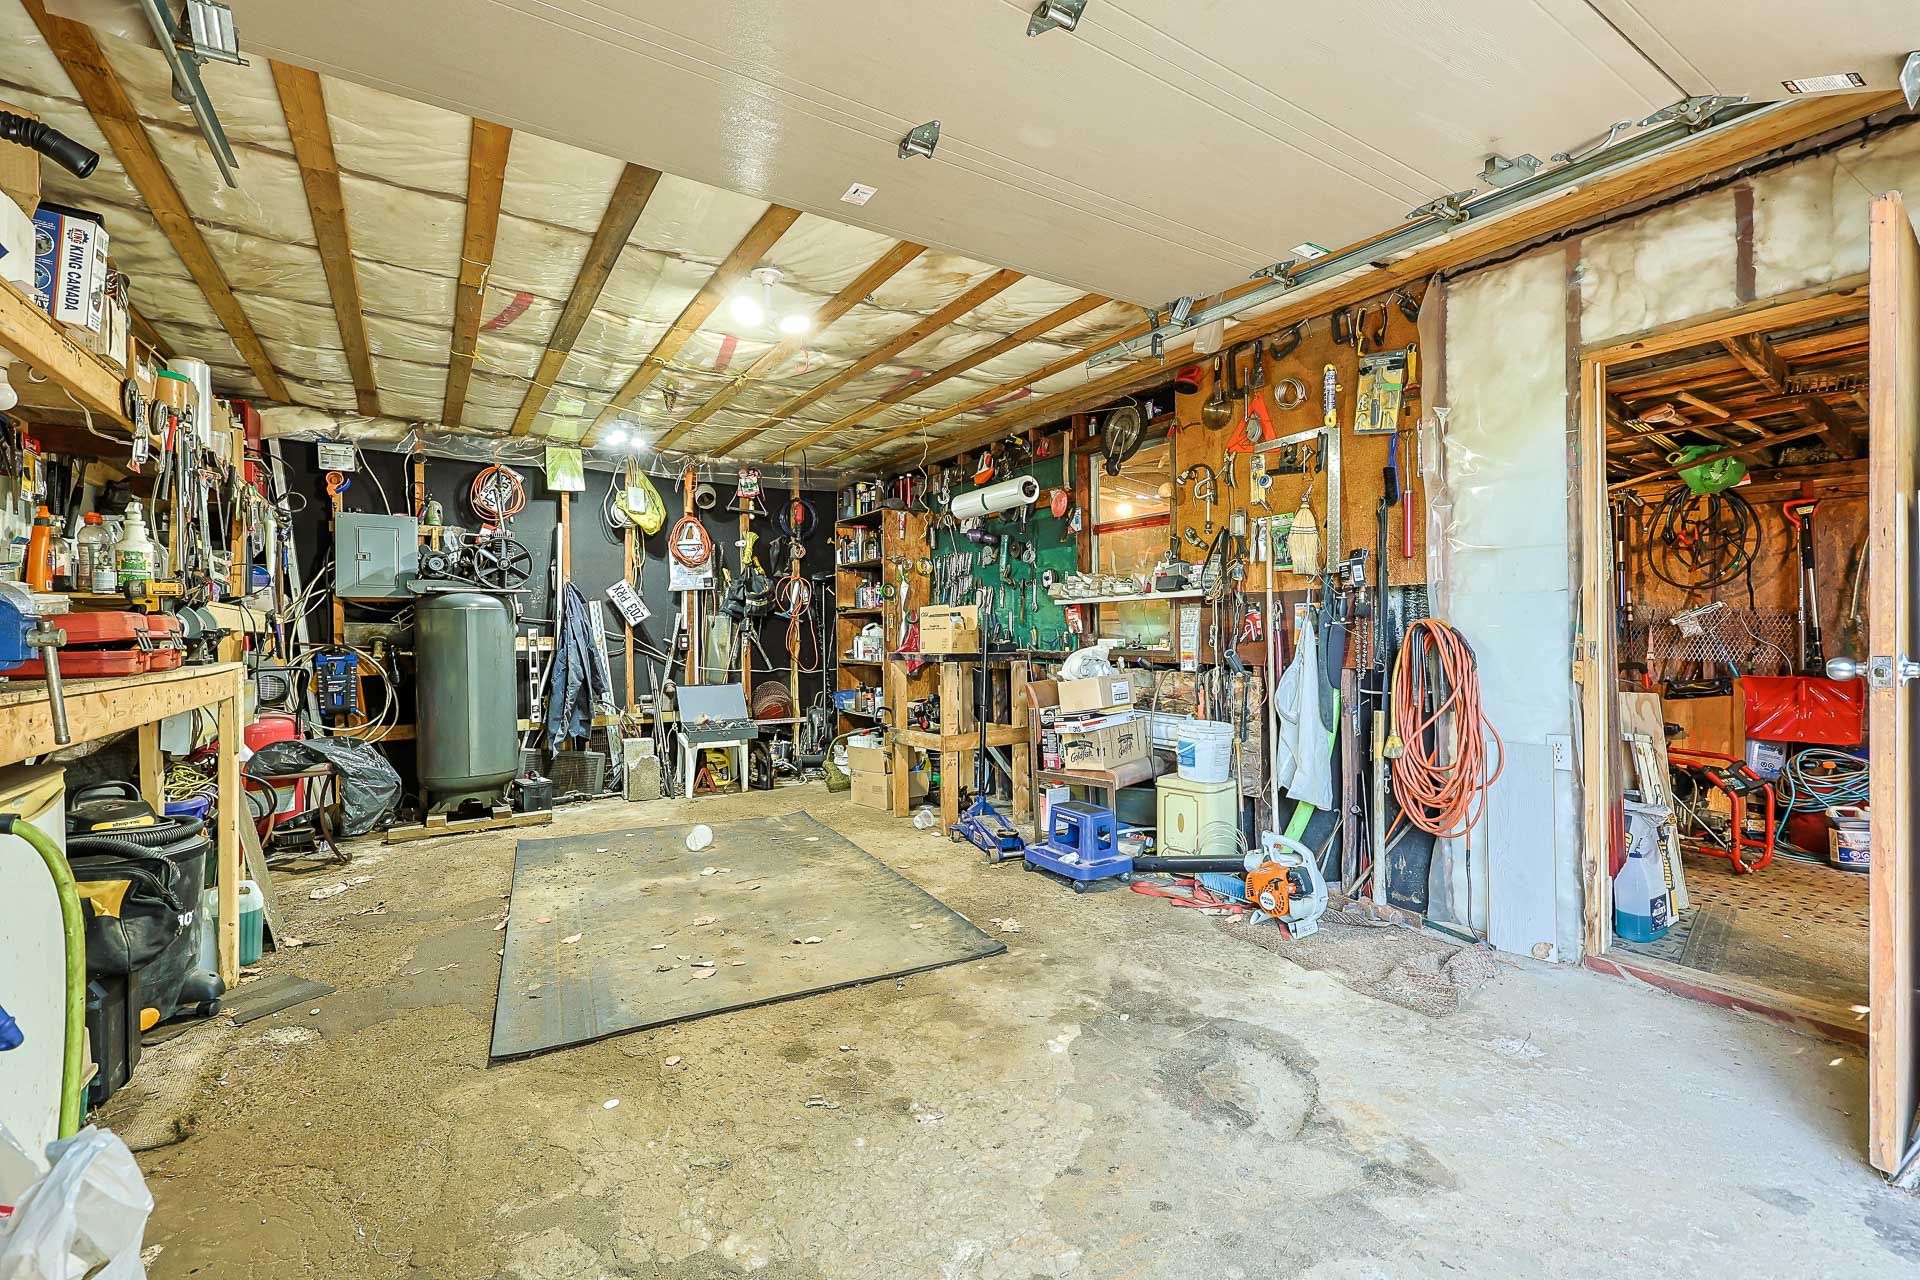
| Garage | Attached |
| Heating energy | Electricity |
| Heating system | Forced air |
| Laundry | Basement 1, Other, Other in basement |
| Parking | Attached, Driveway, Garage |
| Roofing | Asphalt shingles |
| Sewage system | Dry well |
| Siding | Stone, Stucco, Vinyl |
| Topography | Flat |
| Water supply | Artesian well, Well |
| Window type | Casement |
| Windows | PVC |