

$569,000
174 Ch. Dumas
Denholm
Denholm
Type
Two or more stories
Bedrooms
3
Living area
1037 Square Feet
Bathrooms
2
MLS® 14307191
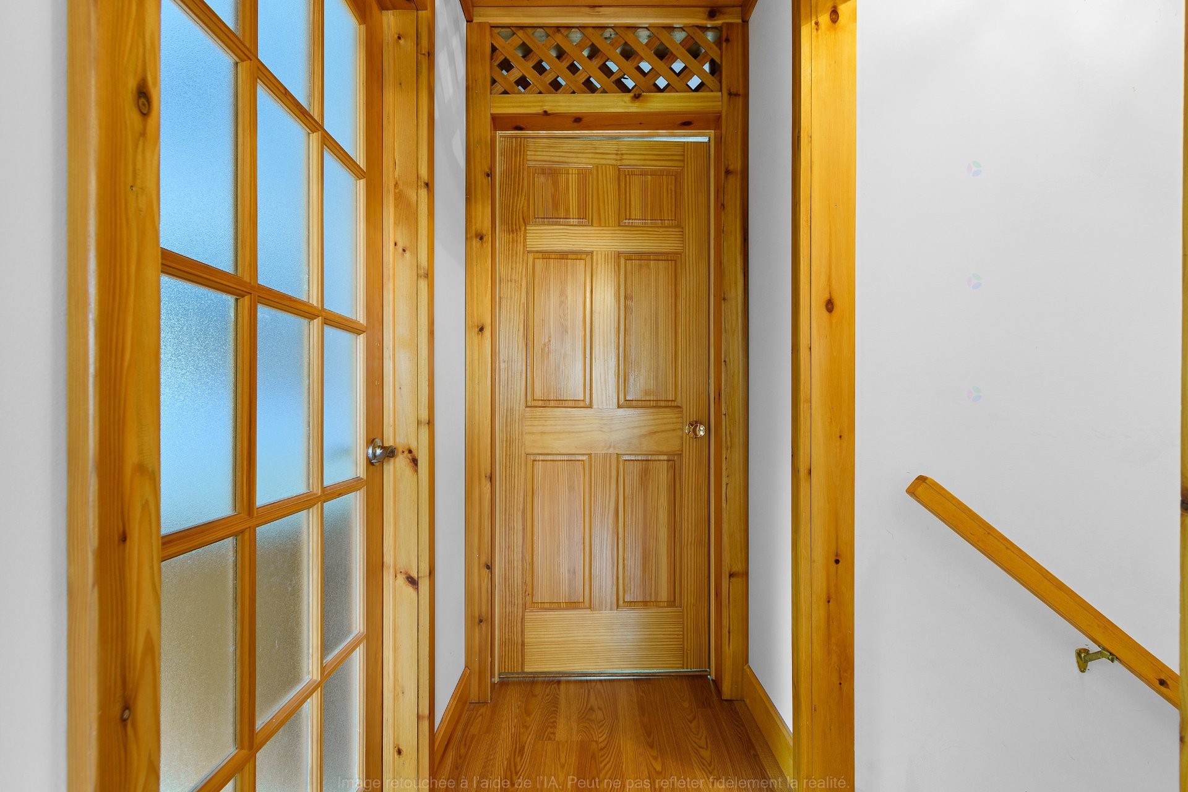
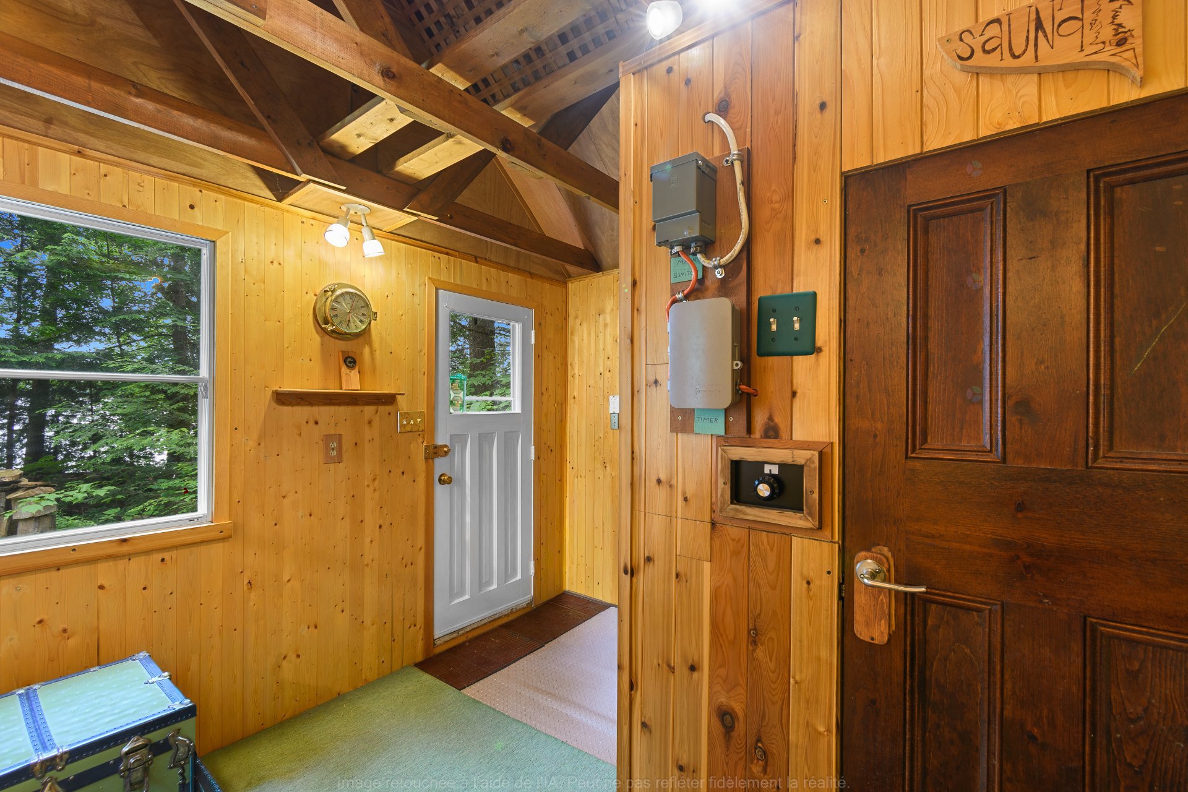
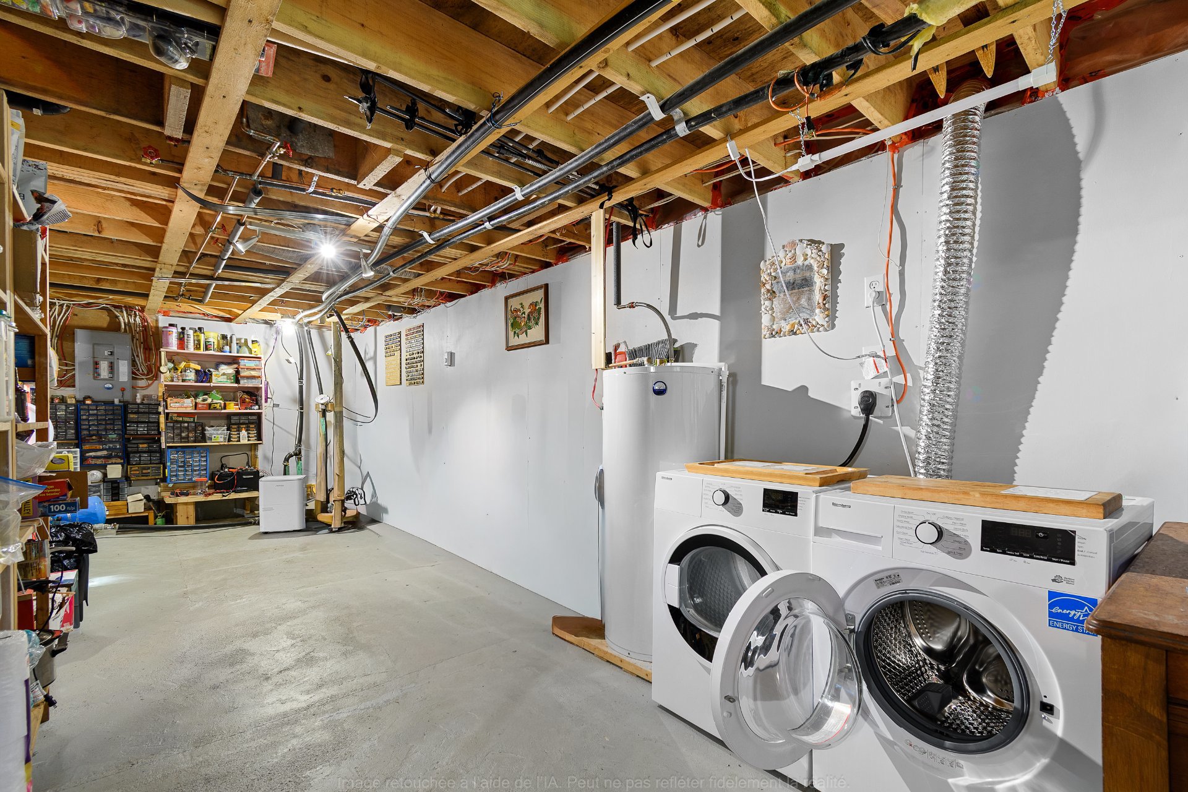
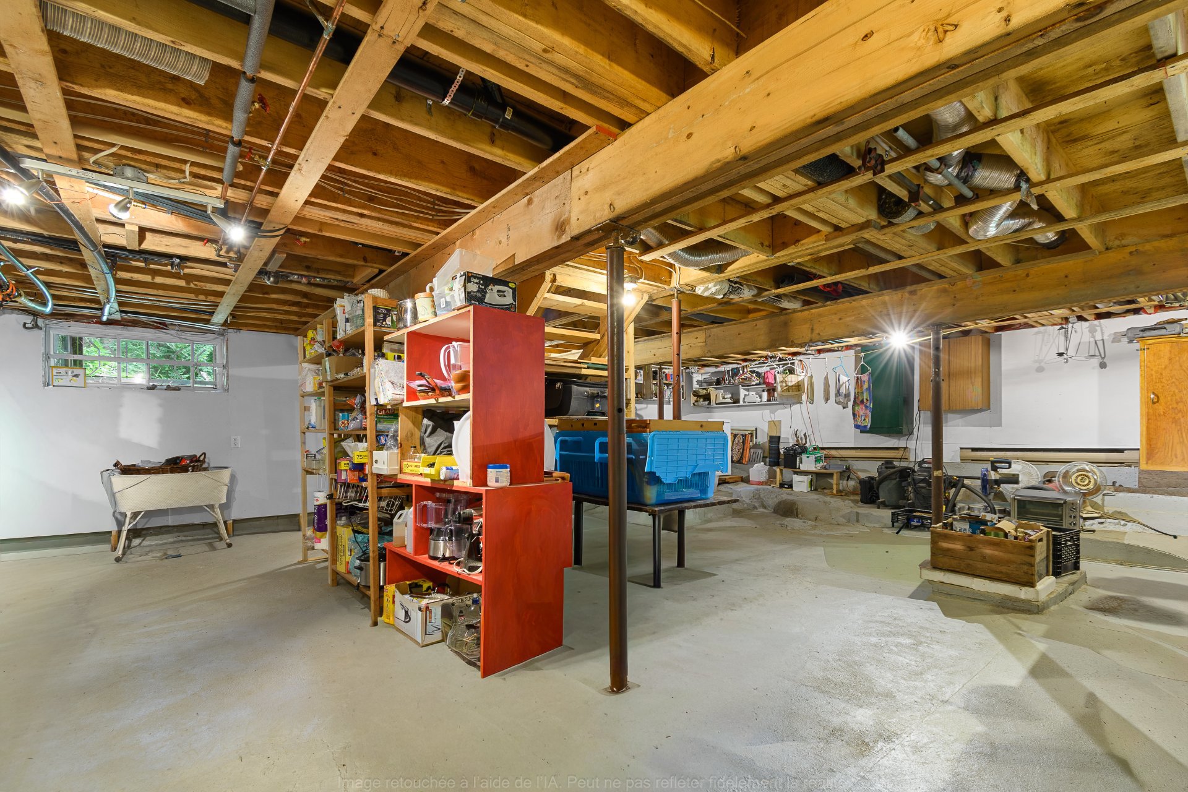
Property description
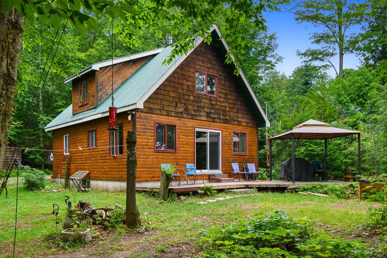
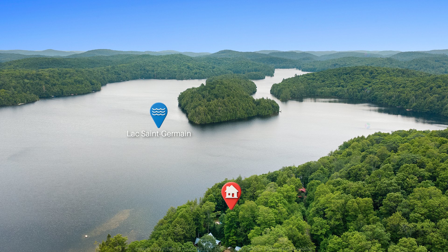
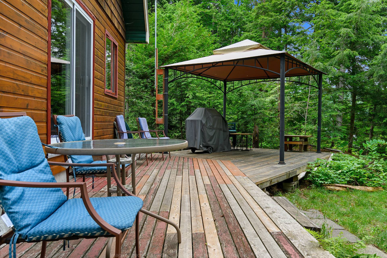
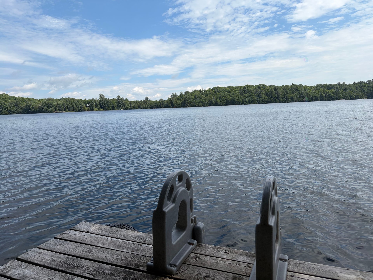
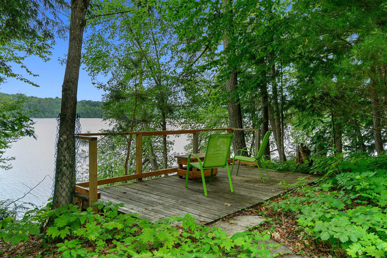
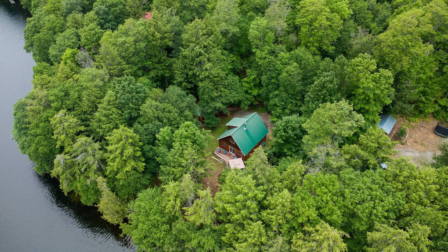
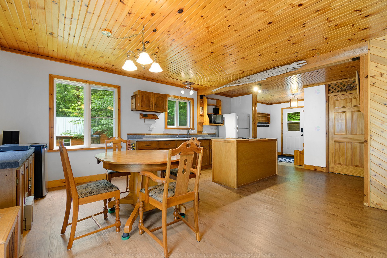
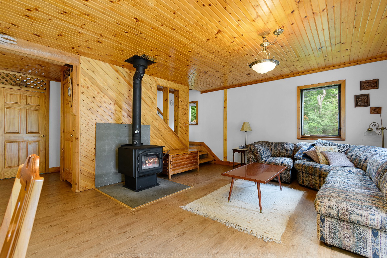
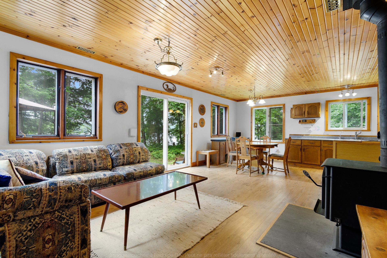
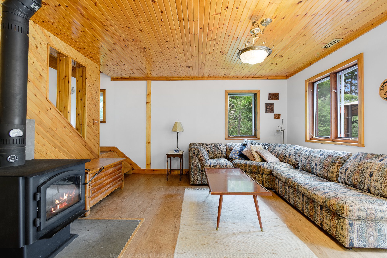
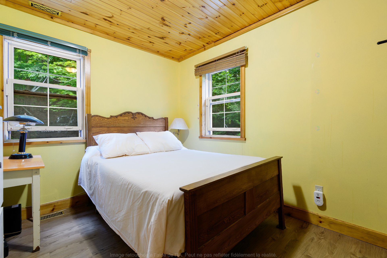
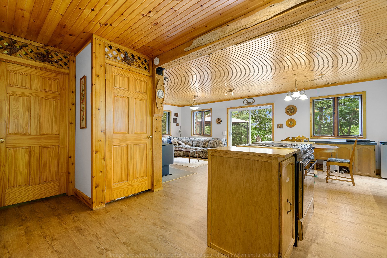
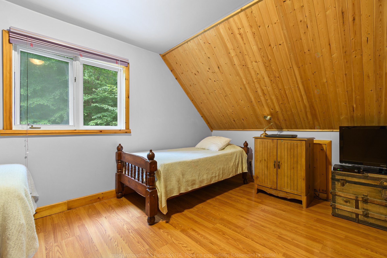
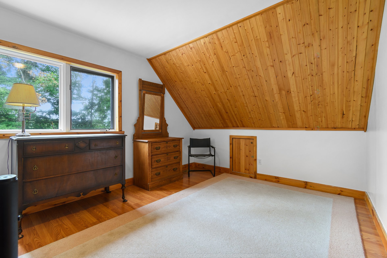
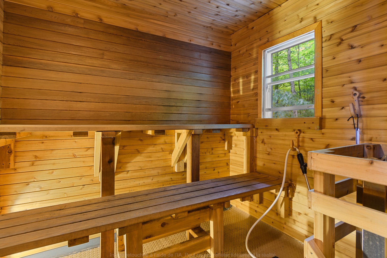
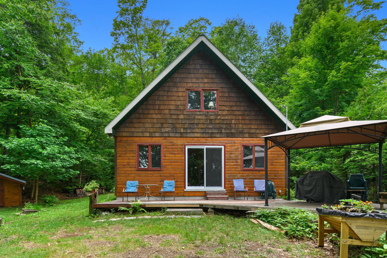
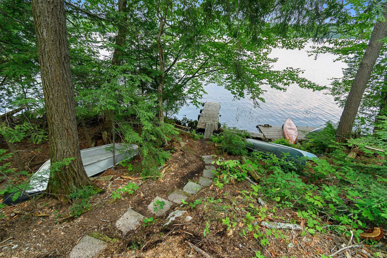
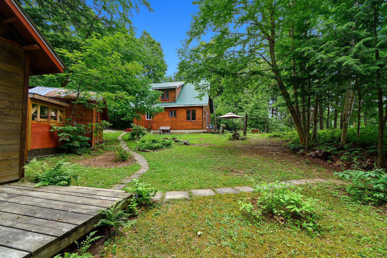
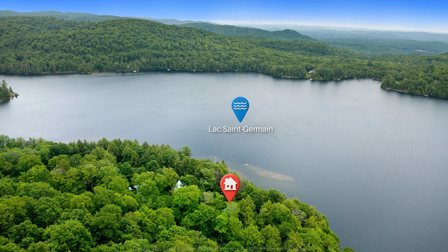
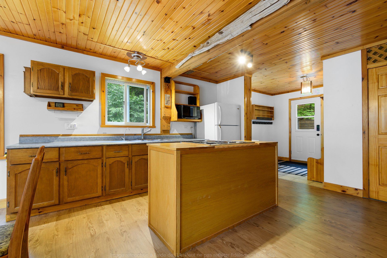
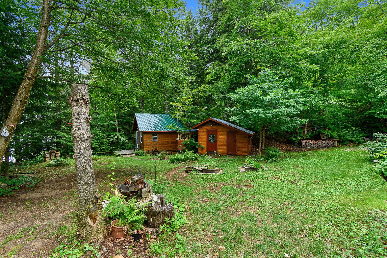
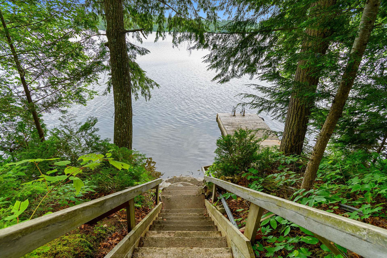
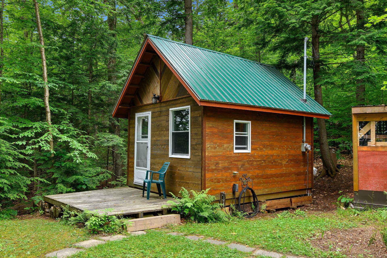
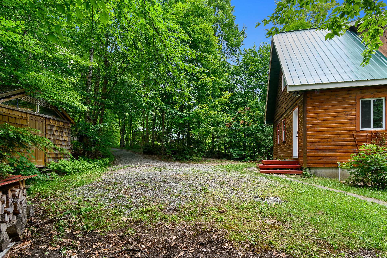
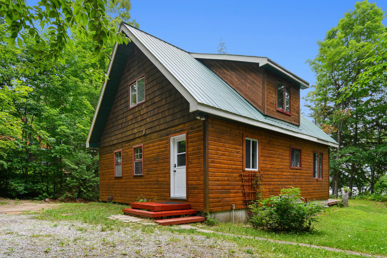
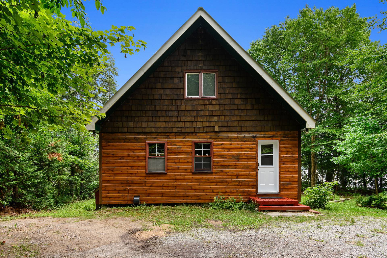
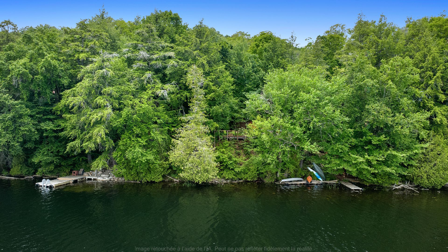
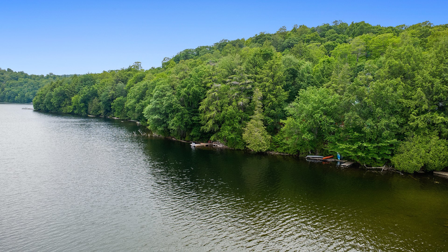
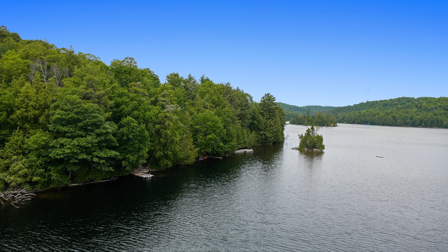
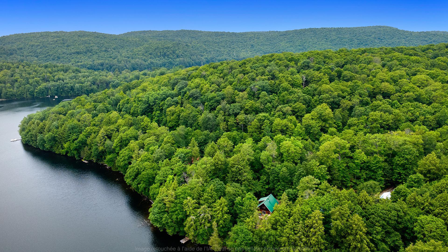
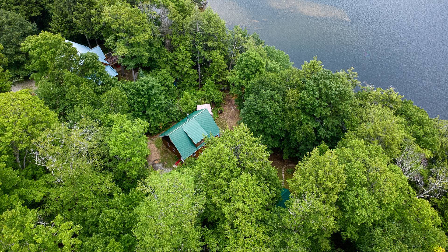
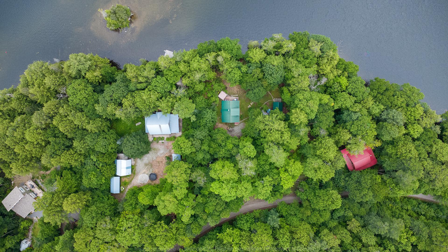
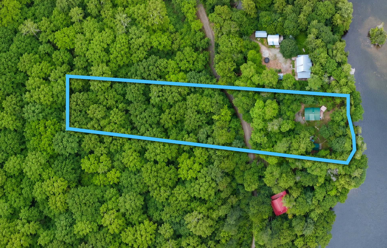
Prestigious Lac Saint-Germain! Dive off the end of the dock or enjoy the sandy waterfront on this big, beautiful lake. 3-bedroom, 4 season cottage with an open-concept floor plan and big views of the lake. Flat, level lot with two different access points to the water and a viewing deck. Swim - then enjoy the cedar sauna! Just 1 hour and 15 minutes from the city.
Details
Room dimension
| Room | Floor | Dimensions | Floor covering |
|---|---|---|---|
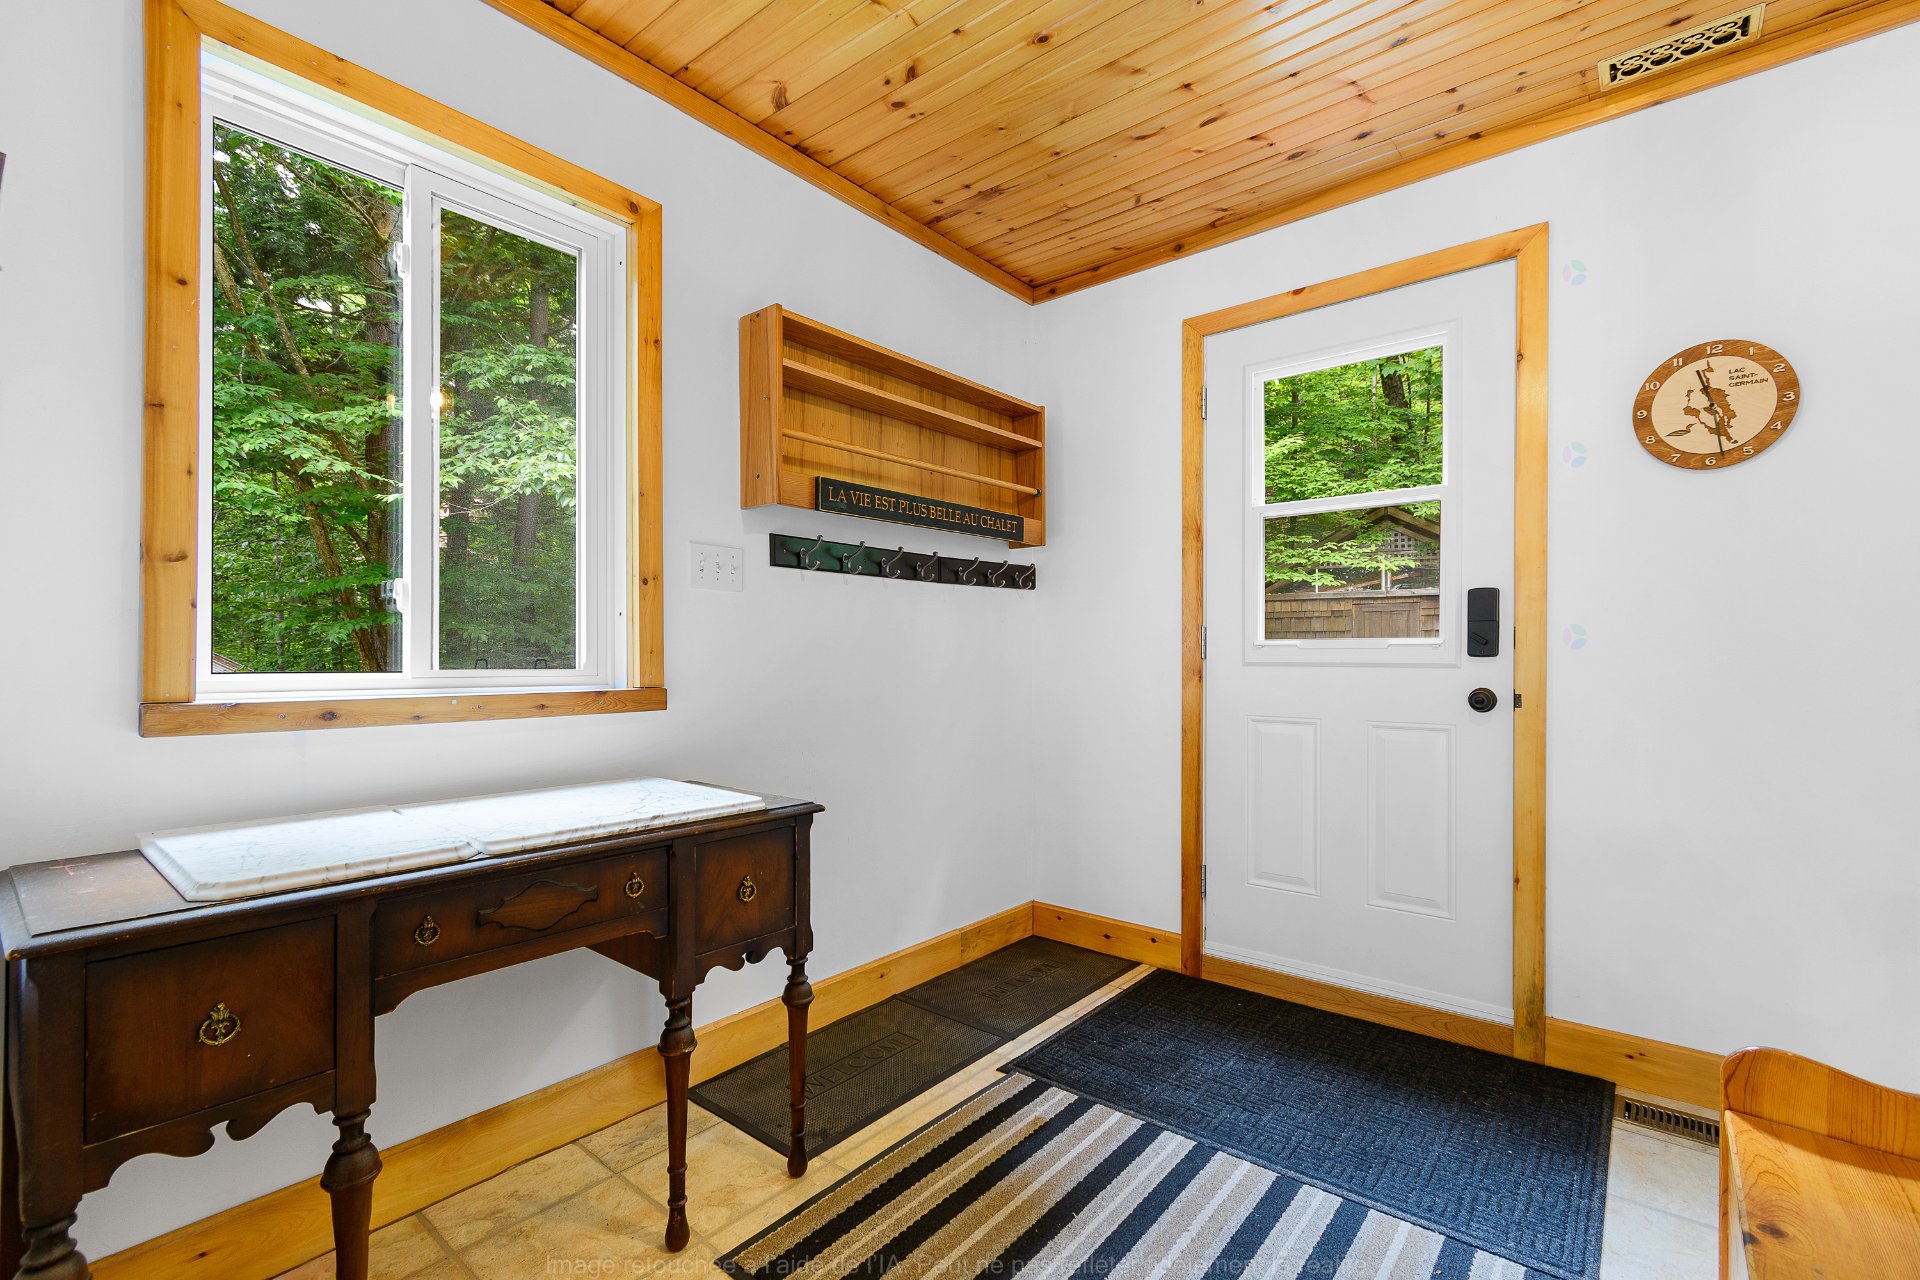
| Hall | 1st level/Ground floor | 7.8 X 8.8 ft / 2.34 X 2.64 m | |
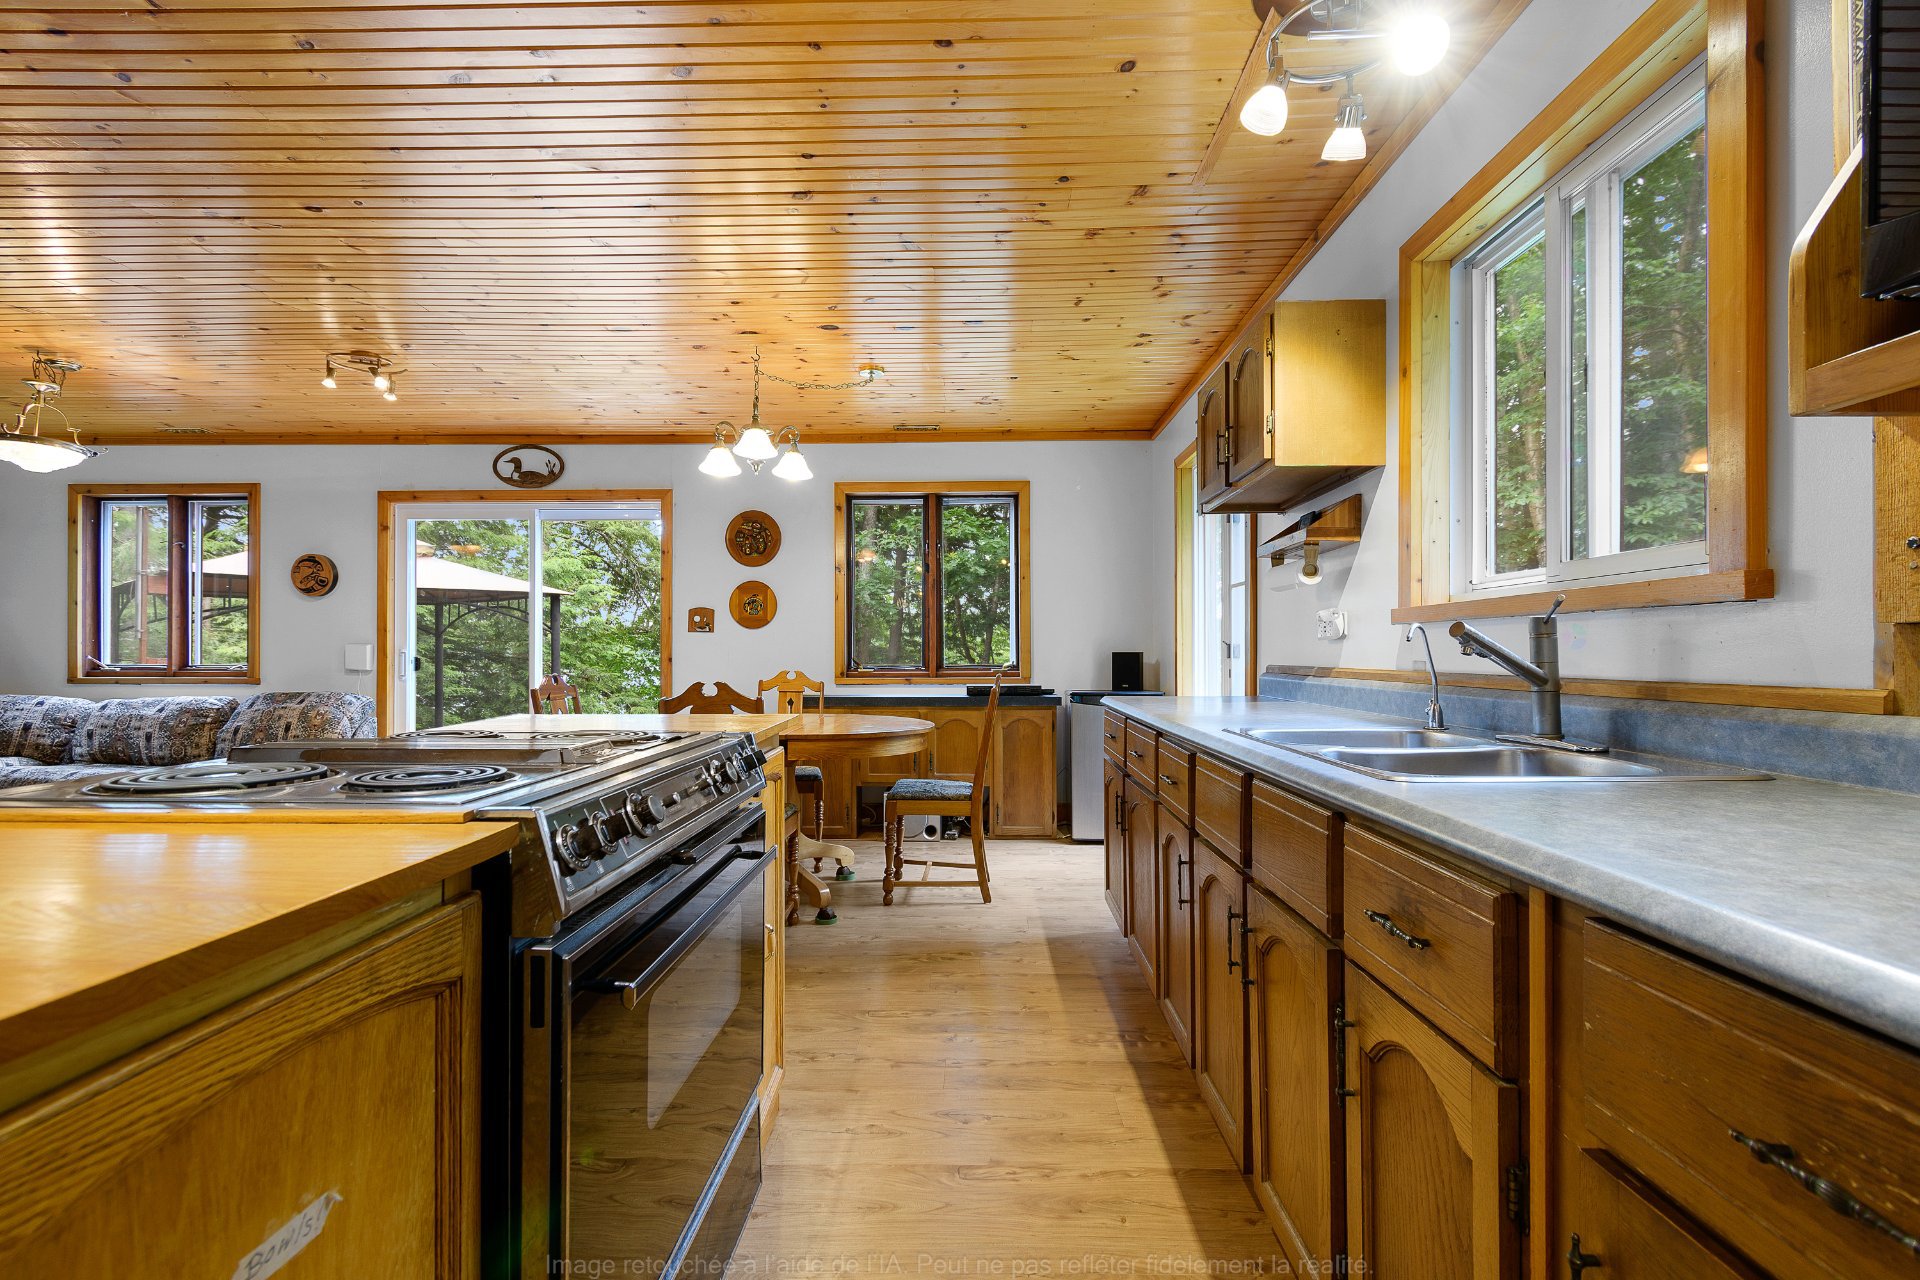
| Kitchen | 1st level/Ground floor | 12.6 X 10.1 ft / 3.81 X 3.07 m | |
| Dining room | 1st level/Ground floor | 12.6 X 11.3 ft / 3.81 X 3.43 m | |
| Living room | 1st level/Ground floor | 12.6 X 13.11 ft / 3.81 X 4.24 m | |
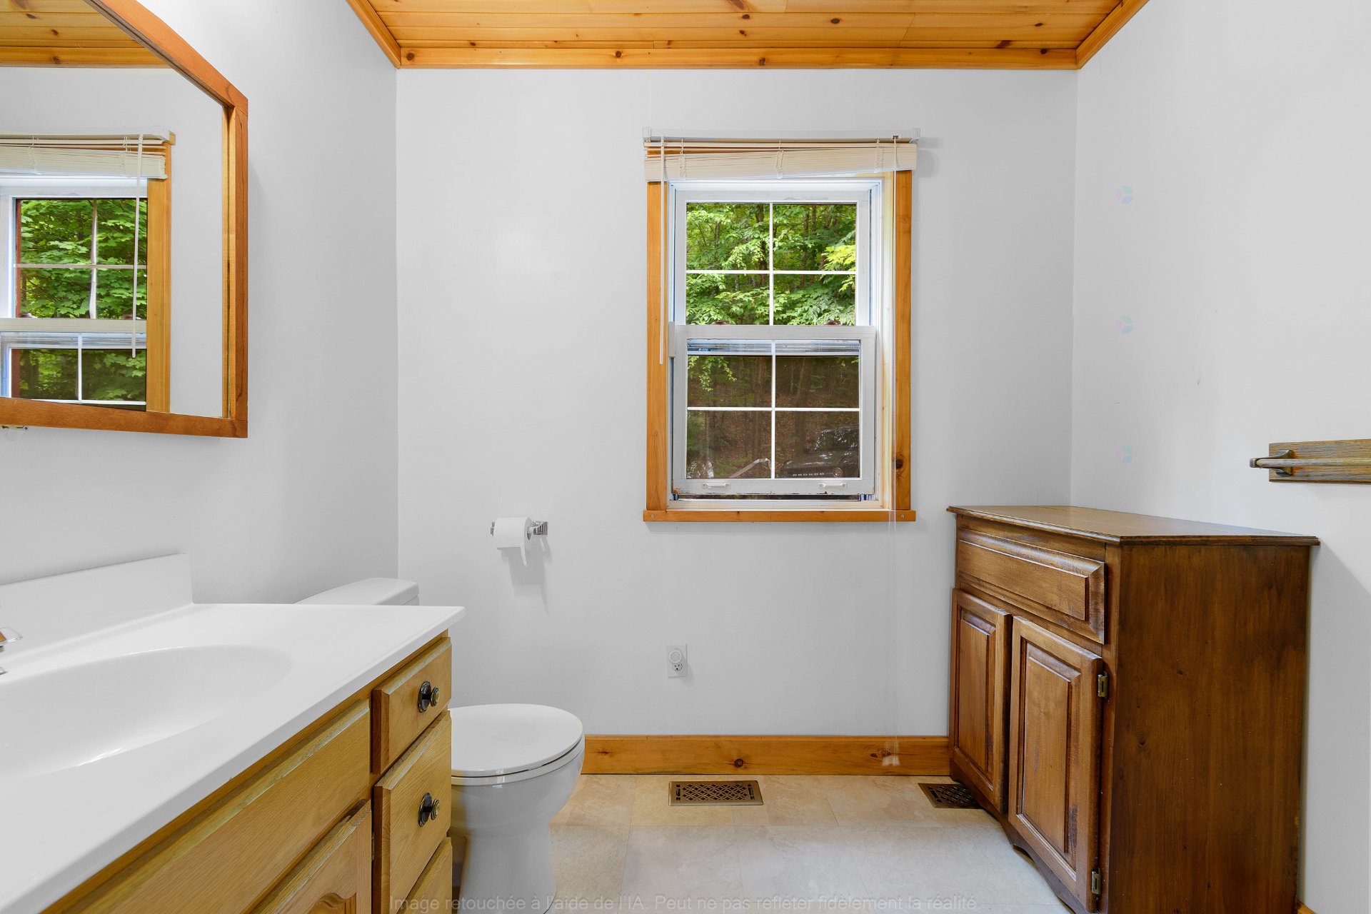
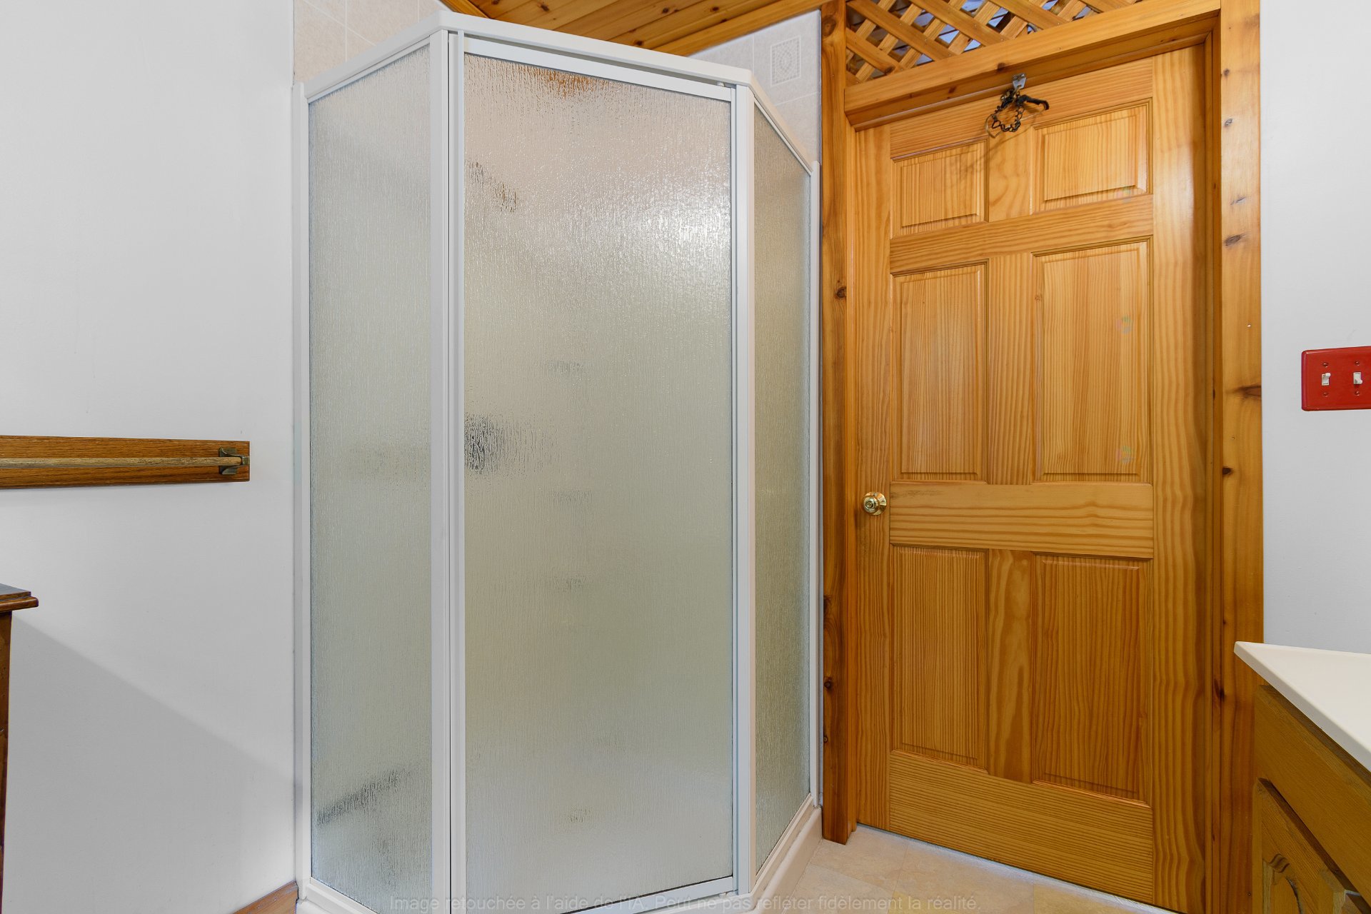
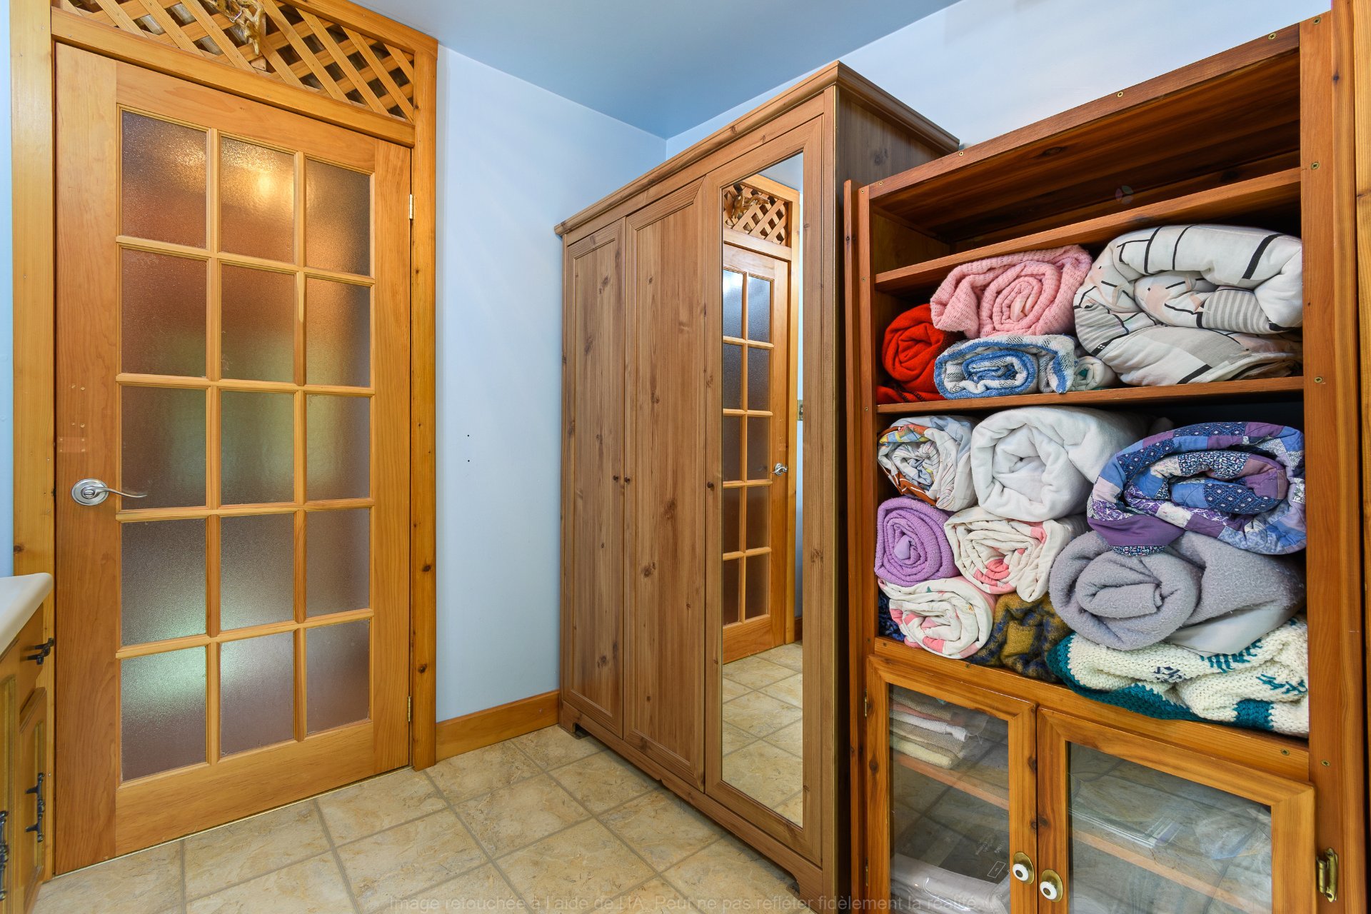
| Bathroom | 1st level/Ground floor | 7.5 X 7.6 ft / 2.26 X 2.29 m | |
| Bedroom | 1st level/Ground floor | 9.1 X 11.2 ft / 2.77 X 3.40 m | |
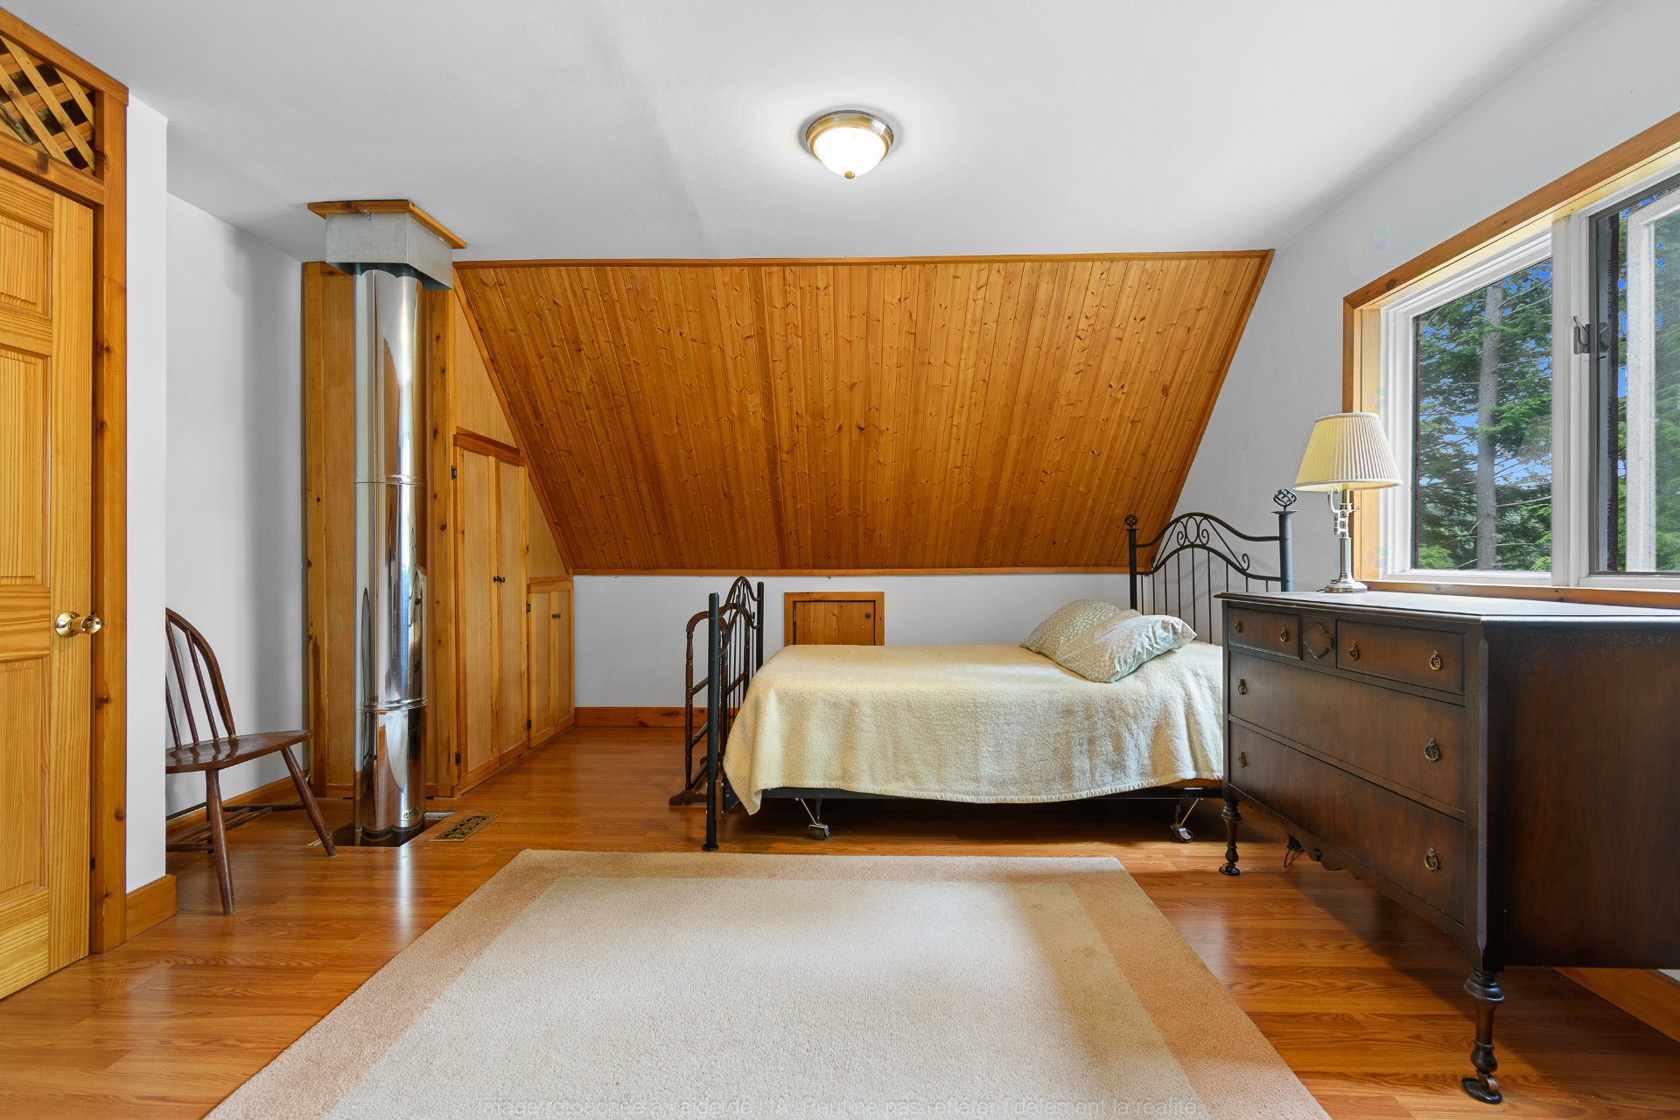
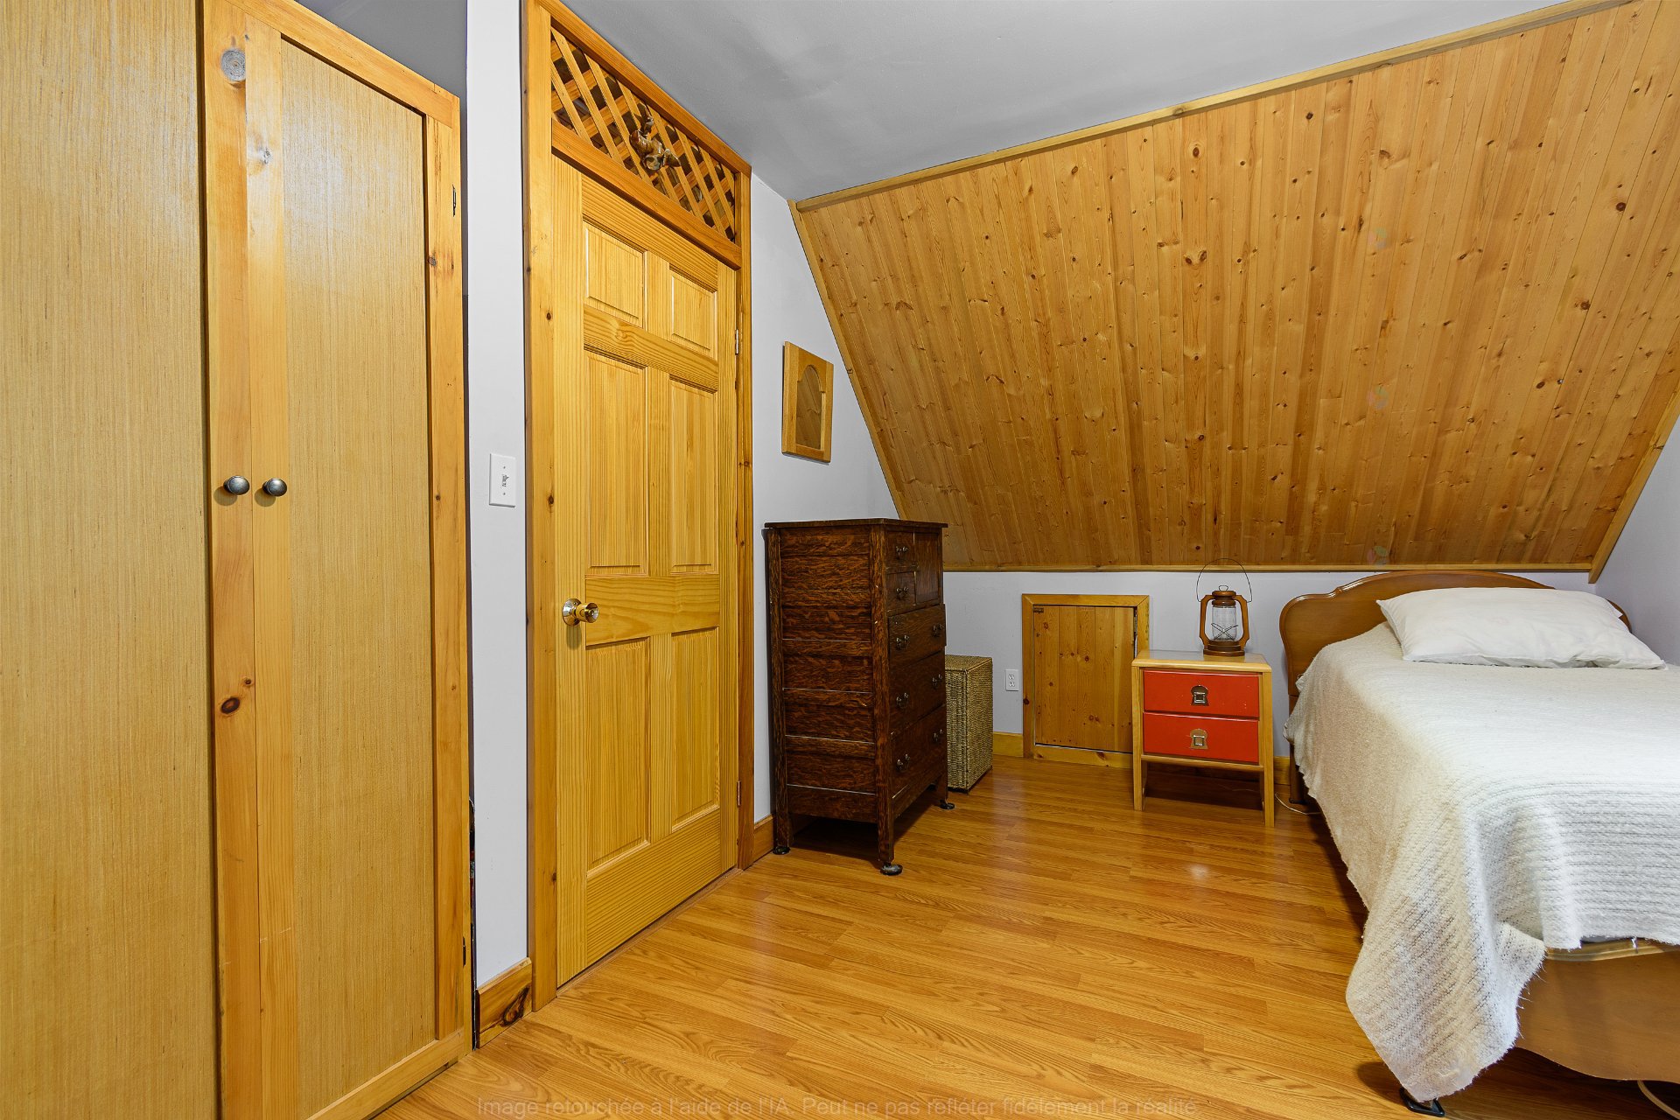
| Primary bedroom | 2nd level | 10.7 X 15.2 ft / 3.23 X 4.62 m | |
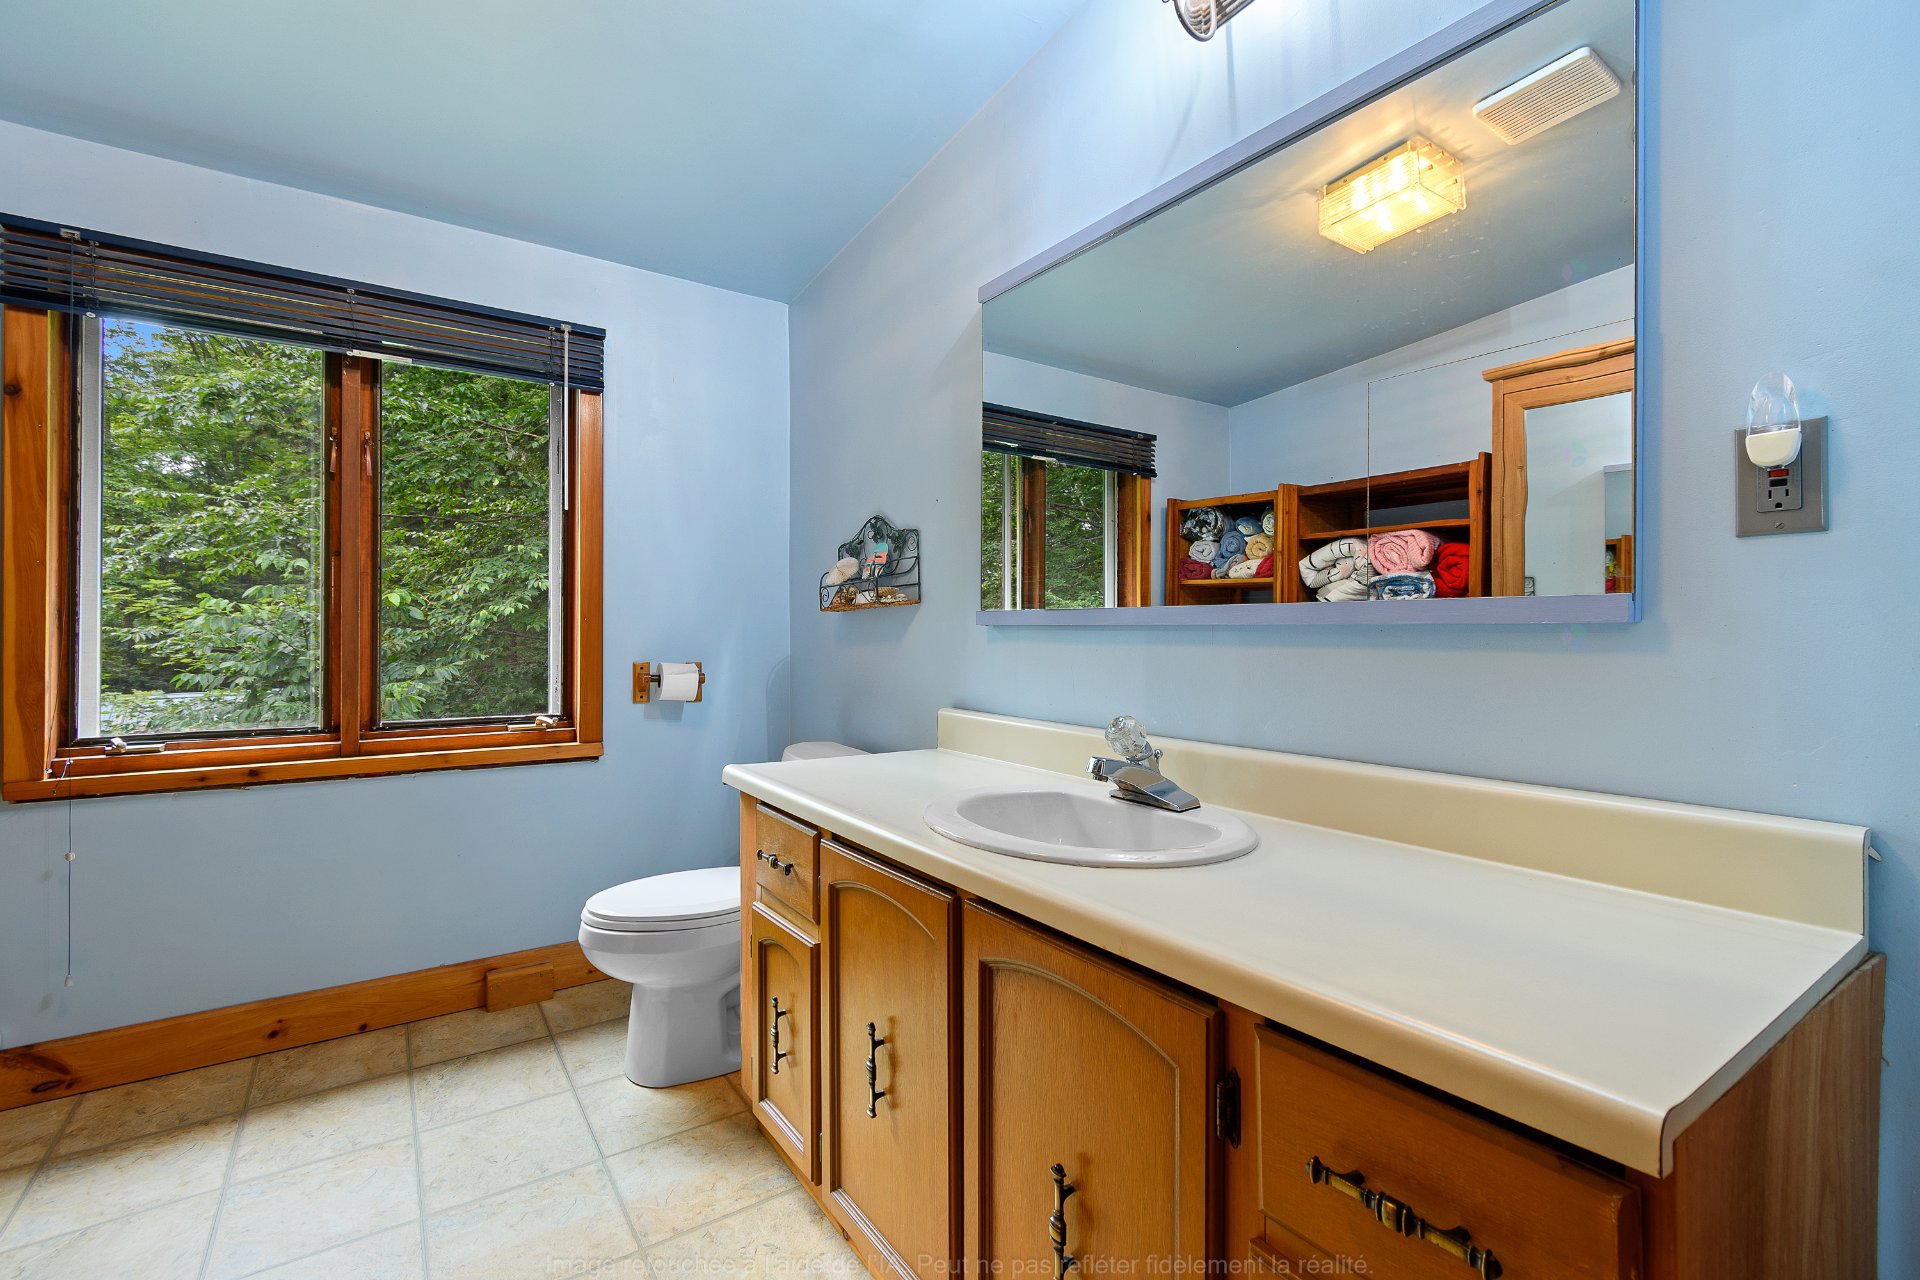
| Bathroom | 2nd level | 8.11 X 7.11 ft / 2.72 X 2.41 m | |
| Bedroom | 2nd level | 11.11 X 15.2 ft / 3.63 X 4.62 m | |
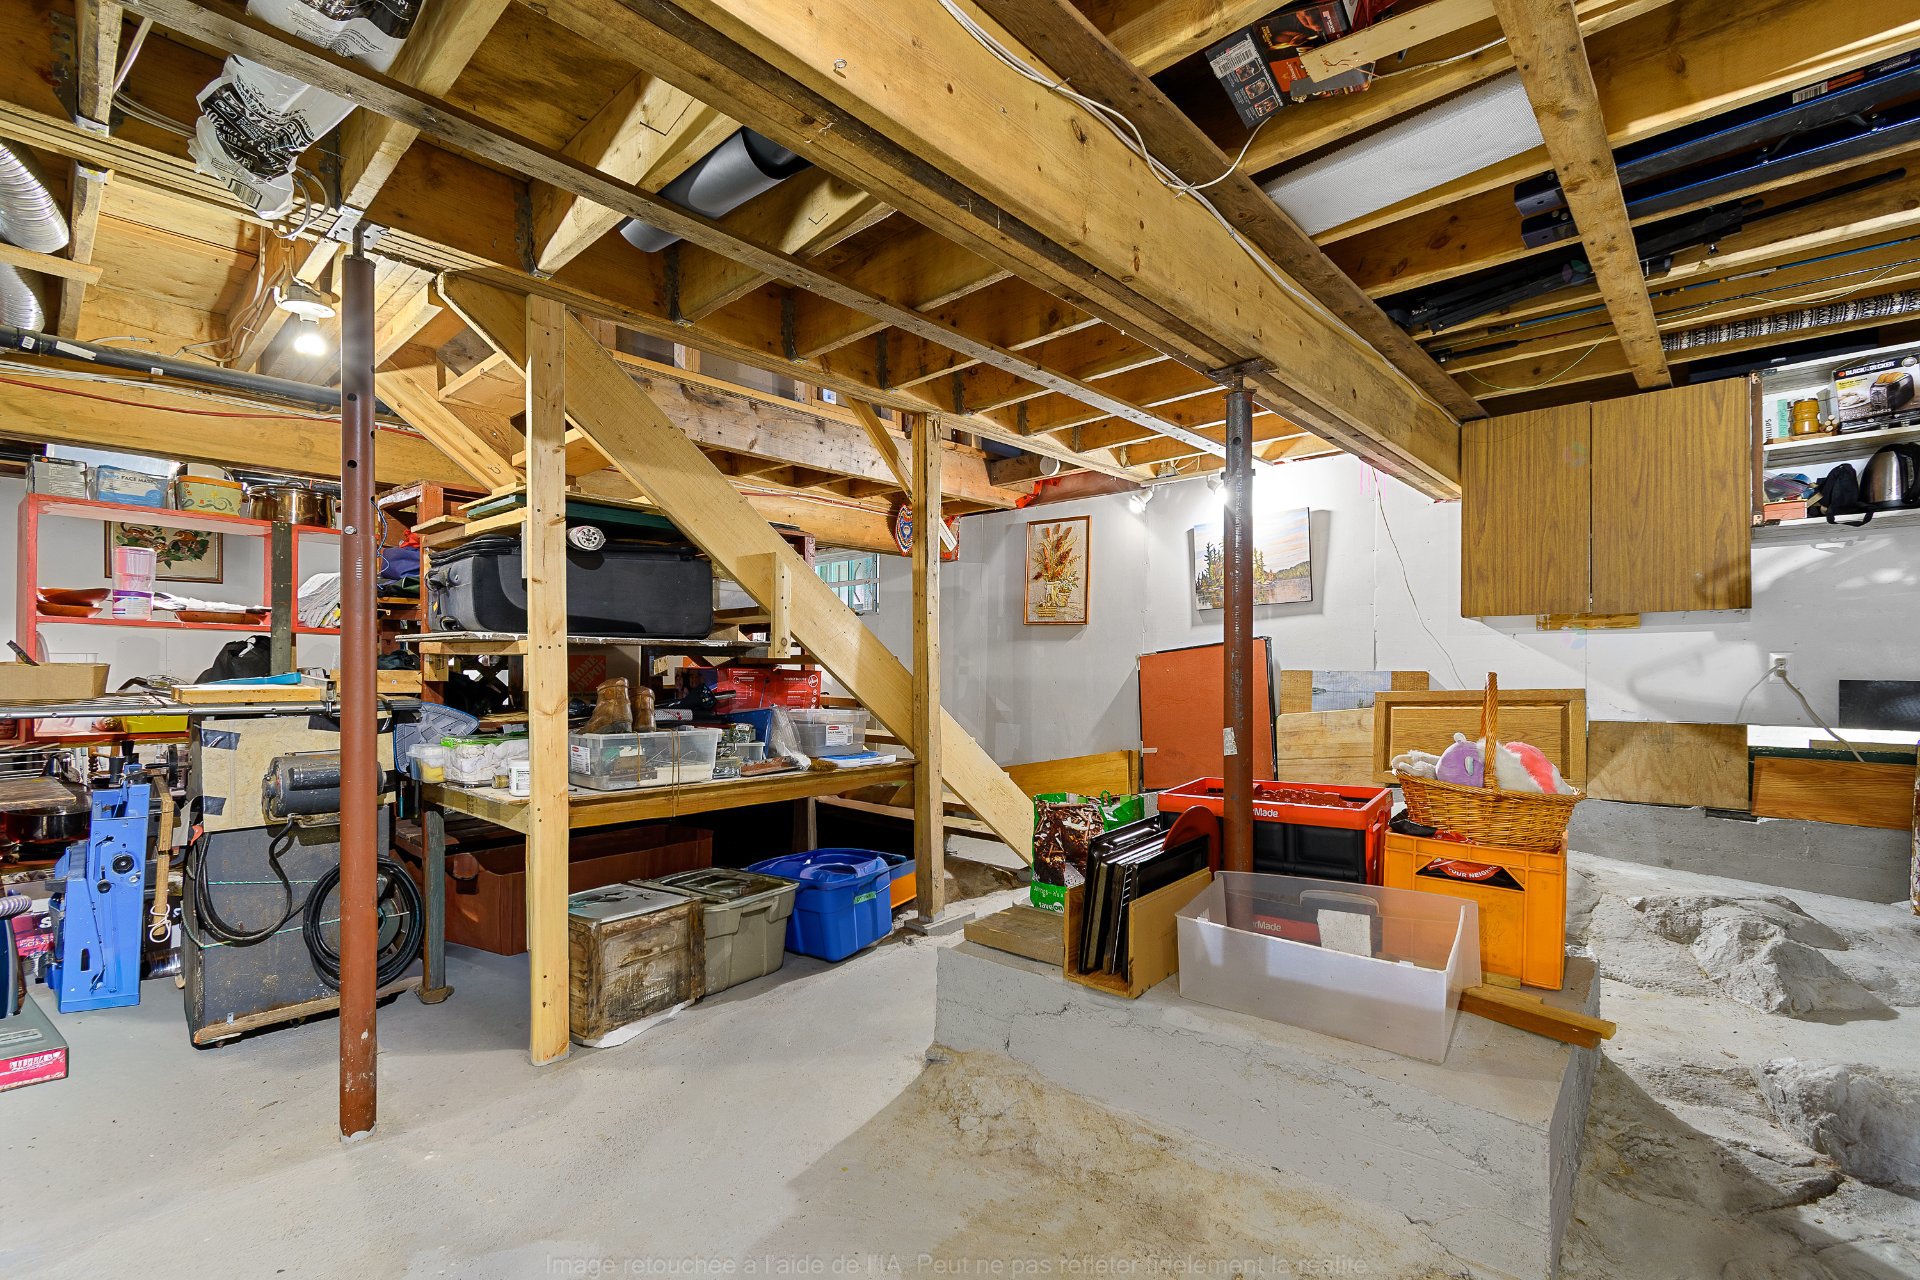
| Other | Basement 1 | 24.1 X 28 ft / 7.34 X 8.53 m |
Taxes and expenses
| Municipal | $3,615 |
| School | $225 |
Building and interior of the property
| Bedrooms | 3 |
| Bathrooms | 2 |
| Number of rooms | 10 |
| Number of rooms above ground | 3 |
| Living area | 1037 Square Feet |
| Items included in the sale | All indoor & outdoor furniture, kitchen effects, fridge, stove, microwave, washer, dryer, chest freezer, aluminum boat with both gas & electric motor, Coleman generator, tools, push lawn mower, gazebo |
| Items excluded in the sale | Blue kayak, art personal effects, white paddle board. Quilts, Green electric bike, 2 inflatable kayaks and paddles |
| Dimension of the front of the building | 26 |
| Dimension of the depth of building | 30 |
| Land area | 8325.2 |
| Dimension of the front of the land | 46.57 |
| Year built | 2003 |
| Municipal assessment (land) | $155,800 |
| Municipal assessment (building) | $212,400 |
| Municipal assessment (total) | $368,200 |
| Assessment year | 2026 |
| Irregular land | Yes |
| Available services | Electricity Connected |
| Distinctive features | Detached, Waterfront |
| Foundation | Poured concrete |
| Hearth stove | Wood stove |
| Heating energy | Electricity |
| Roofing | Sheet metal |
| Sewage system | Disposal field, Septic tank |
| Water supply | Lake water |
| Waterfront | Lake |
