$515,000
64 Prom. Oval
Gatineau (Aylmer)
Gatineau (Aylmer)
Type
Bungalow
Bedrooms
3
Living area
1253 Square Feet
Bathrooms
2
MLS® 14320200


Property description
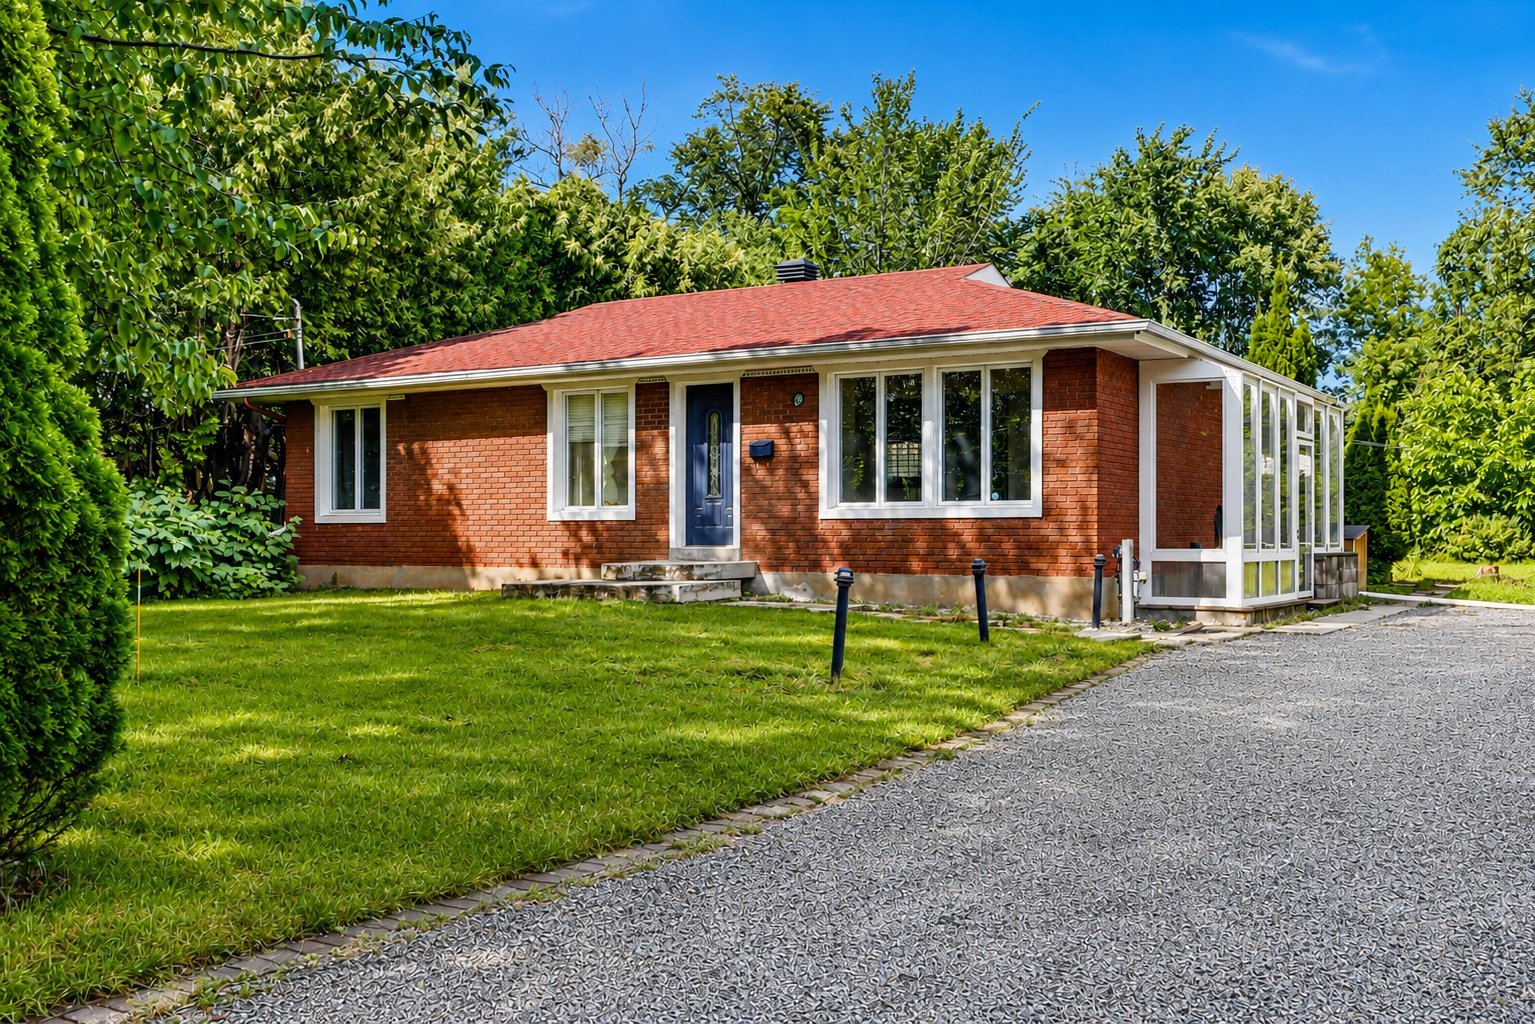
1,253 sq. ft. bungalow situated on a large and private 20,303 sq. ft. lot, conveniently located near the Champlain Bridge. The main floor features a bright and functional open-concept layout, a kitchen with wood cabinetry and granite countertops, as well as hardwood and ceramic flooring throughout. The property offers 3 bedrooms and 2 bathrooms. The partially finished basement features a sauna and wood-burning stove, offering plenty of potential and possibilities to customize the space to your needs. A peaceful and private setting while remaining close to amenities and major roadways. *Images generated by AI*
Sold without legal warranty, at the risk and peril of the buyerDetails
Located near
Bicycle path, Daycare centre, Elementary school, Golf, Highway, Park, Public transportation
Room dimension
| Room | Floor | Dimensions | Floor covering |
|---|---|---|---|
| Hall | 1st level/Ground floor | 5.2 X 4.1 ft / 1.57 X 1.24 m | Slate |
| Living room | 1st level/Ground floor | 12.6 X 11.6 ft / 3.81 X 3.51 m | Wood |
| Dining room | 1st level/Ground floor | 14.1 X 11.5 ft / 4.29 X 3.48 m | Wood |
| Kitchen | 1st level/Ground floor | 11.4 X 9.6 ft / 3.45 X 2.90 m | Wood |
| Bathroom | 1st level/Ground floor | 8.4 X 4.10 ft / 2.54 X 1.47 m | Ceramic |
| Bedroom | 1st level/Ground floor | 11.7 X 11.6 ft / 3.53 X 3.51 m | Wood |
| Bedroom | 1st level/Ground floor | 11.11 X 11.6 ft / 3.63 X 3.51 m | Wood |
| Bathroom | 1st level/Ground floor | 9.6 X 5.6 ft / 2.90 X 1.68 m | Ceramic |
| Primary bedroom | 1st level/Ground floor | 15 X 11.1 ft / 4.57 X 3.38 m | Wood |
| Family room | Basement 1 | 35.3 X 22.5 ft irr / 10.74 X 6.83 m irr | Ceramic |
| Laundry room | Basement 1 | 14.11 X 9 ft / 4.55 X 2.74 m | Concrete |
Taxes and expenses
| Municipal | $3,585 |
| School | $373 |
Building and interior of the property
| Bedrooms | 3 |
| Bathrooms | 2 |
| Number of rooms | 11 |
| Number of rooms above ground | 3 |
| Living area | 1253 Square Feet |
| Expected delay of occupancy | 15 days |
| Items included in the sale | Stove, fridge, washer, dishwasher, curtains, poles, furnace (owned), sauna in basement (not sure if it's fonctionnal). |
| Items excluded in the sale | Hot water tank rented. |
| Dimension of the front of the building | 9.11 metres |
| Dimension of the depth of building | 7.61 metres |
| Land area | 20303 square foot |
| Dimension of the front of the land | 22.66 metres |
| Dimension of the depth of the land | 83.27 metres |
| Year built | 1962 |
| Municipal assessment (land) | $188,700 |
| Municipal assessment (building) | $308,100 |
| Municipal assessment (total) | $496,800 |
| Assessment year | 2026 |
| Irregular building | Yes |
| Irregular land | Yes |
| Available services | Natural Gas Connected, Water Connected |
| Basement | 6 feet and more, Partially finished |
| Bathroom / Washroom | Separate shower |
| Cupboard | Wood |
| Distinctive features | Detached, Wooded |
| Driveway | Double width or more, Unpaved |
| Equipment available | Central air conditioning, Private yard |
| Foundation | Concrete blocks |
| Hearth stove | Wood stove |
| Heating energy | Natural gas |
| Heating system | Electric baseboard units, Forced air |
| Parking | Driveway |
| Roofing | Asphalt shingles |
| Sewage system | Disposal field, Septic tank |
| Siding | Brick, Vinyl |
| Topography | Flat |
| Water supply | Municipality |
| Window type | Casement |
| Windows | PVC |
Addendum
| - 1,253 sq. ft. bungalow - Large and private 20,303 sq. ft. lot - 3 bedrooms - 2 bathrooms - Bright, open-concept layout - Kitchen with wood cabinetry - Granite countertops - Hardwood and ceramic flooring throughout - Partially finished basement - Wood-burning stove - Plenty of potential for additional living space - Private and peaceful setting - Conveniently located near the Champlain Bridge - Close to amenities |