

$389,900
928 Rue Charette
Gatineau (Buckingham)
Gatineau (Buckingham)
Type
One and a half storey
Bedrooms
2
Living area
608.48 Square Feet
Bathrooms
1
MLS® 14329379
Property description
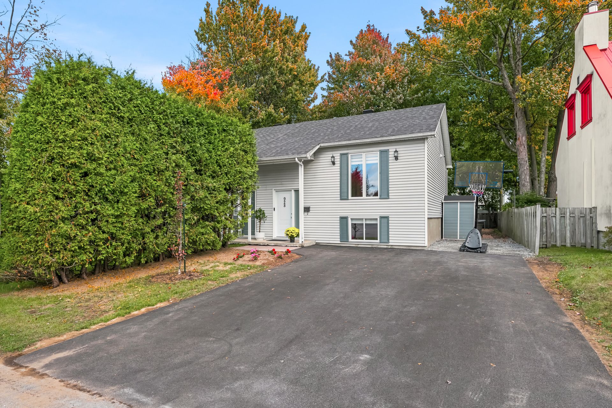
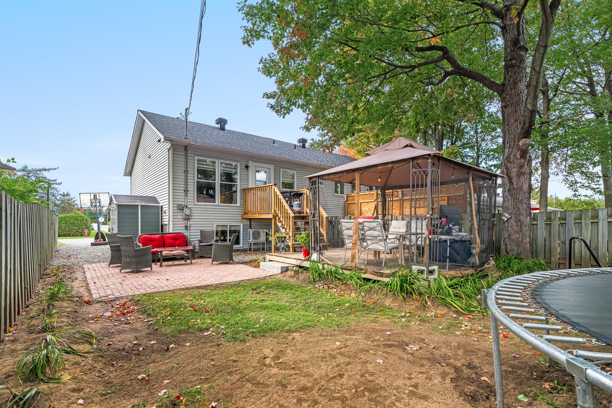
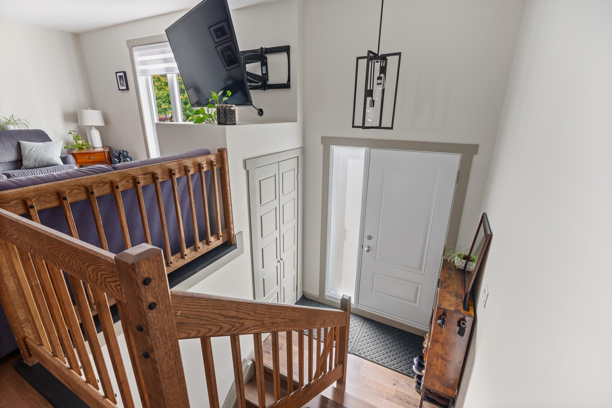
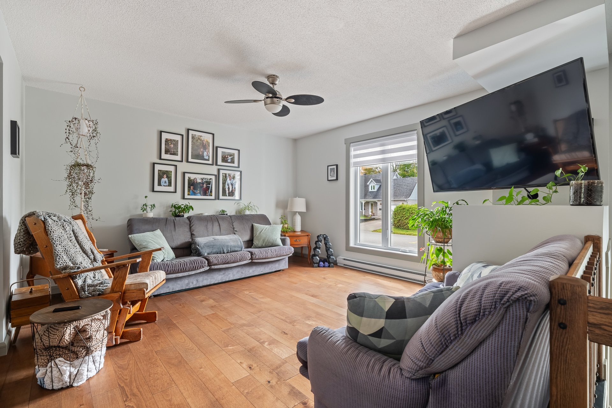
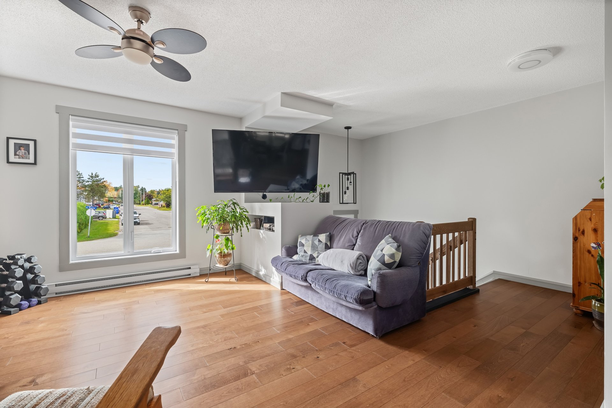
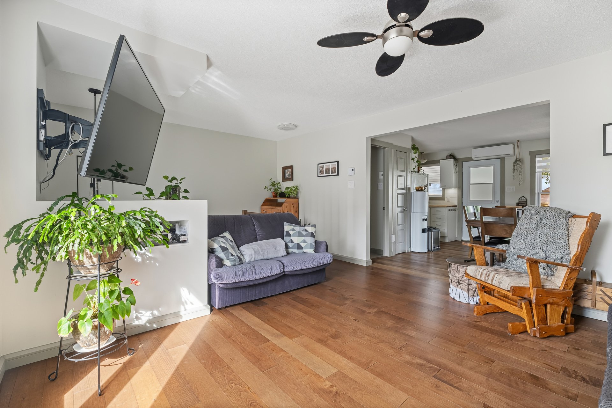
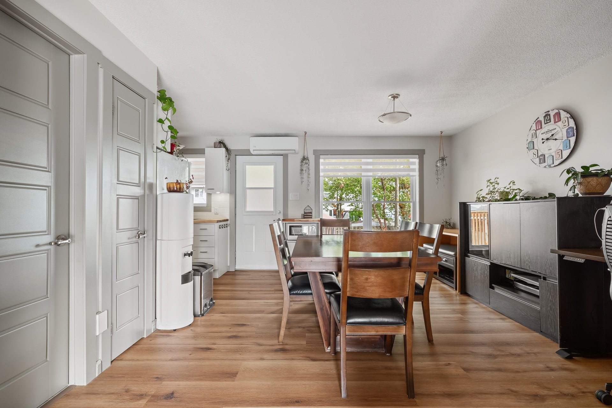
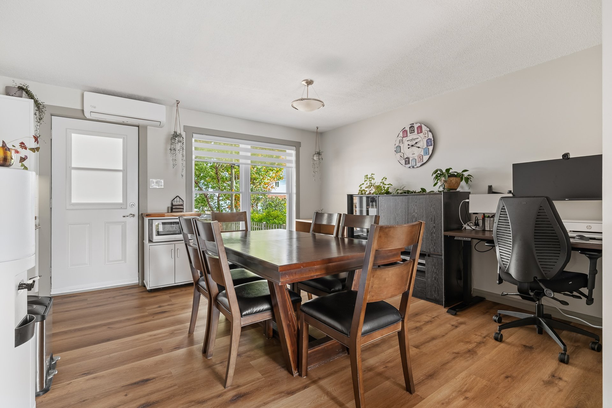
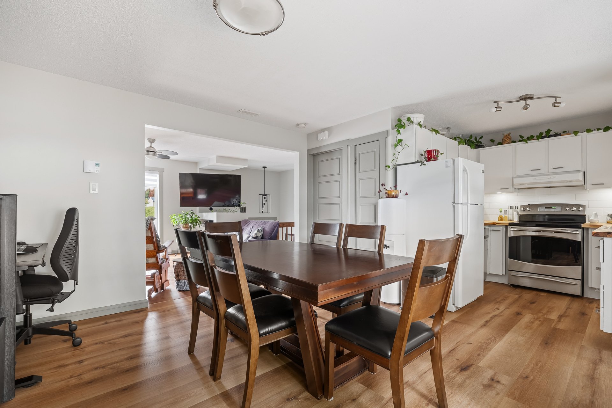
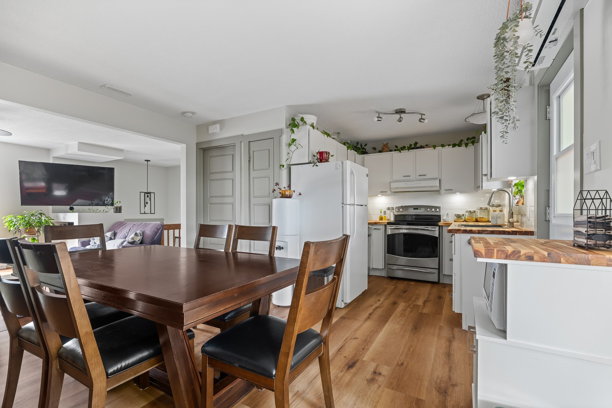
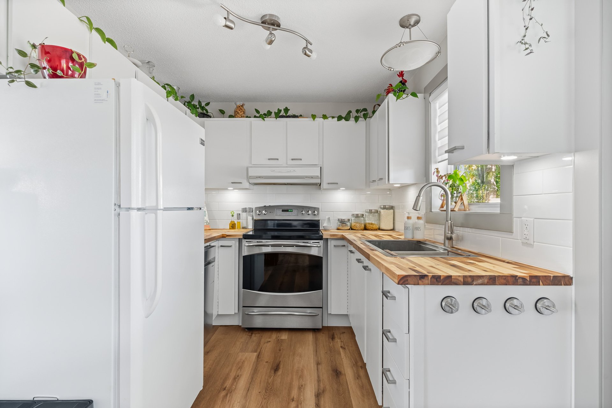
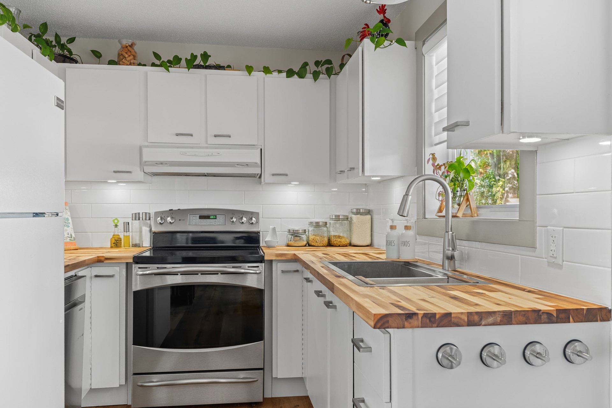
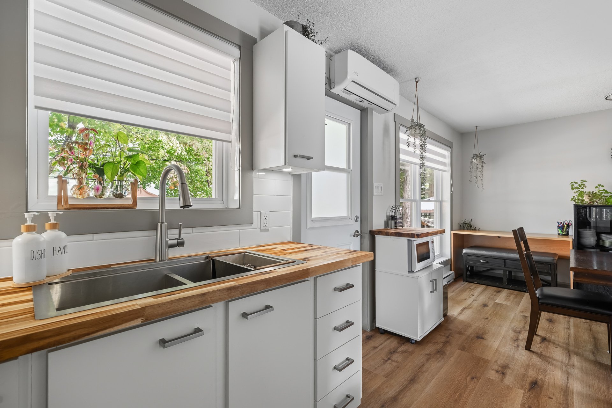
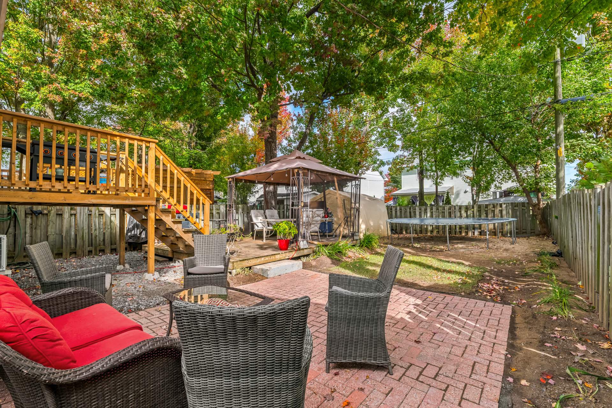
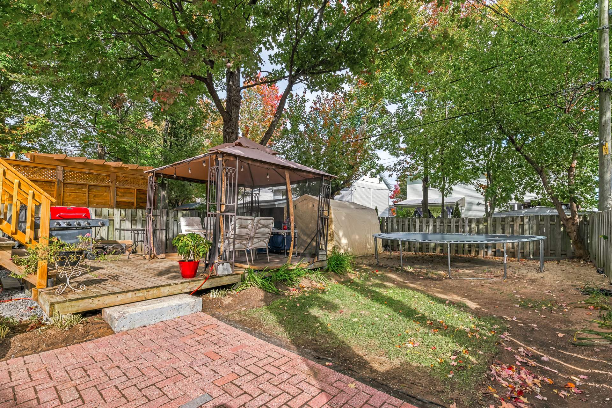
Charming property located in the heart of Buckingham, offering a convenient and welcoming setting close to schools, daycares, parks and many essential services. It features 2 bedrooms, a renovated kitchen, a full bathroom and a beautiful yard surrounded by mature trees. A cozy little home, ideally located to fully enjoy everything the neighbourhood has to offer.
Details
Located near
Daycare centre, Elementary school, Golf, High school, Highway, Hospital, Park
Room dimension
| Room | Floor | Dimensions | Floor covering |
|---|---|---|---|
| Hall | 1st level/Ground floor | 6.2 X 3.7 ft / 1.88 X 1.09 m | Other |
| Living room | 1st level/Ground floor | 20.1 X 12.3 ft irr / 6.12 X 3.73 m irr | Other |
| Dining room | 1st level/Ground floor | 12.5 X 13.7 ft / 3.78 X 4.14 m | Other |
| Kitchen | 1st level/Ground floor | 7.8 X 8.2 ft / 2.34 X 2.49 m | Other |
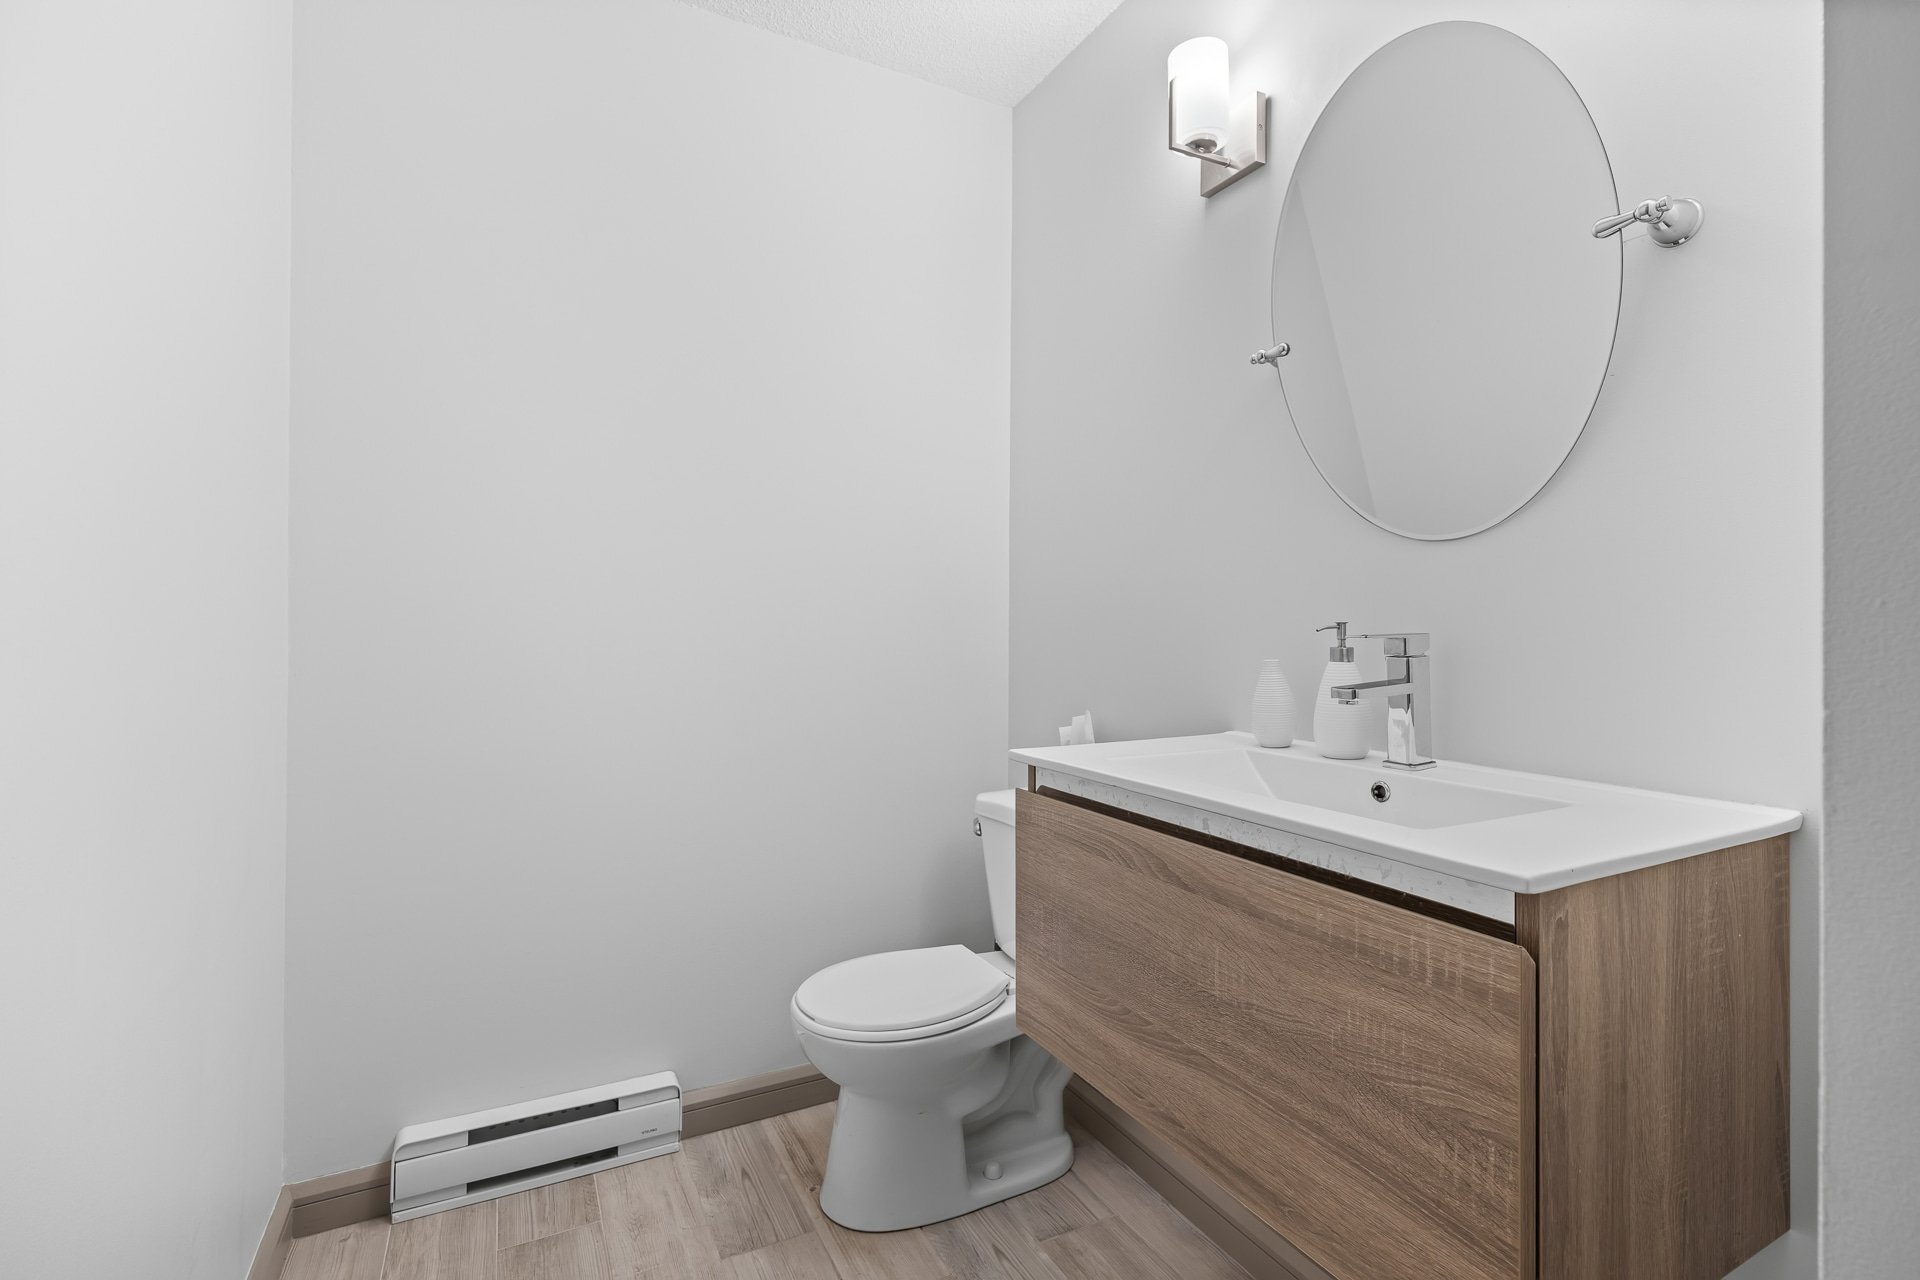
| Powder room | 1st level/Ground floor | 7.4 X 5 ft / 2.24 X 1.52 m | Ceramic |
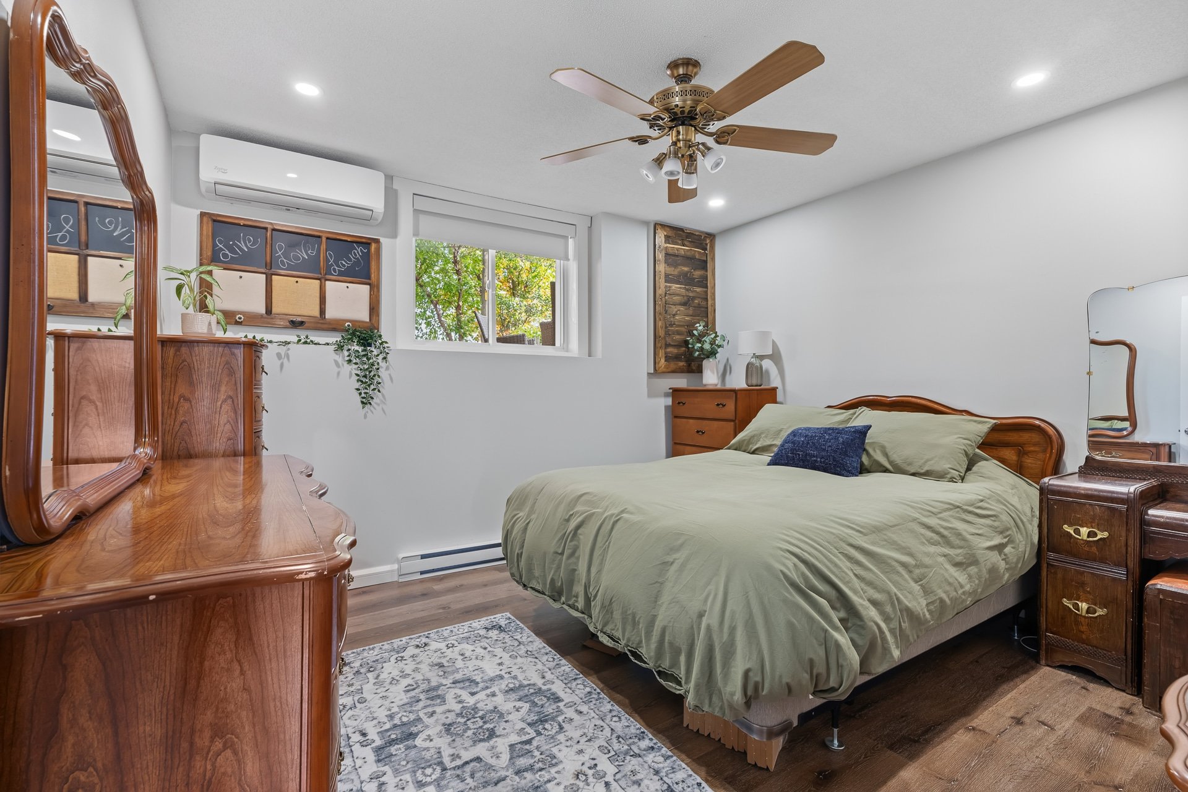
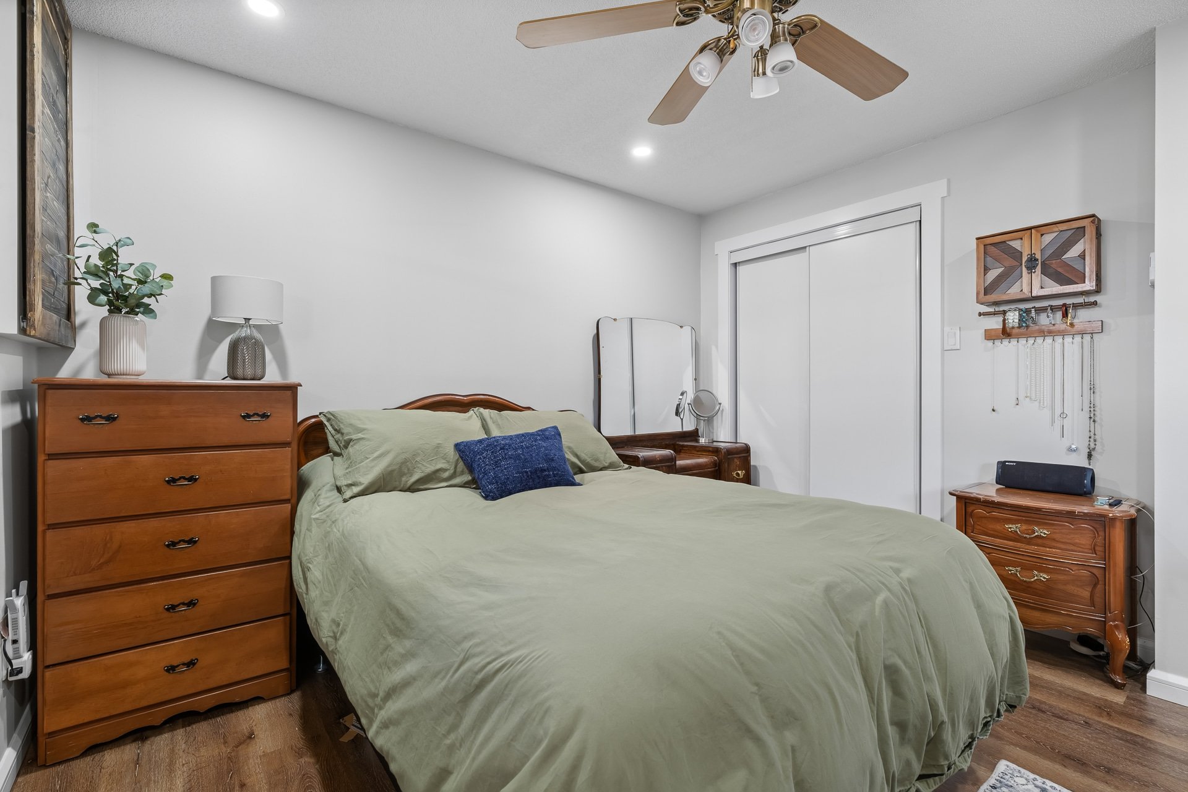
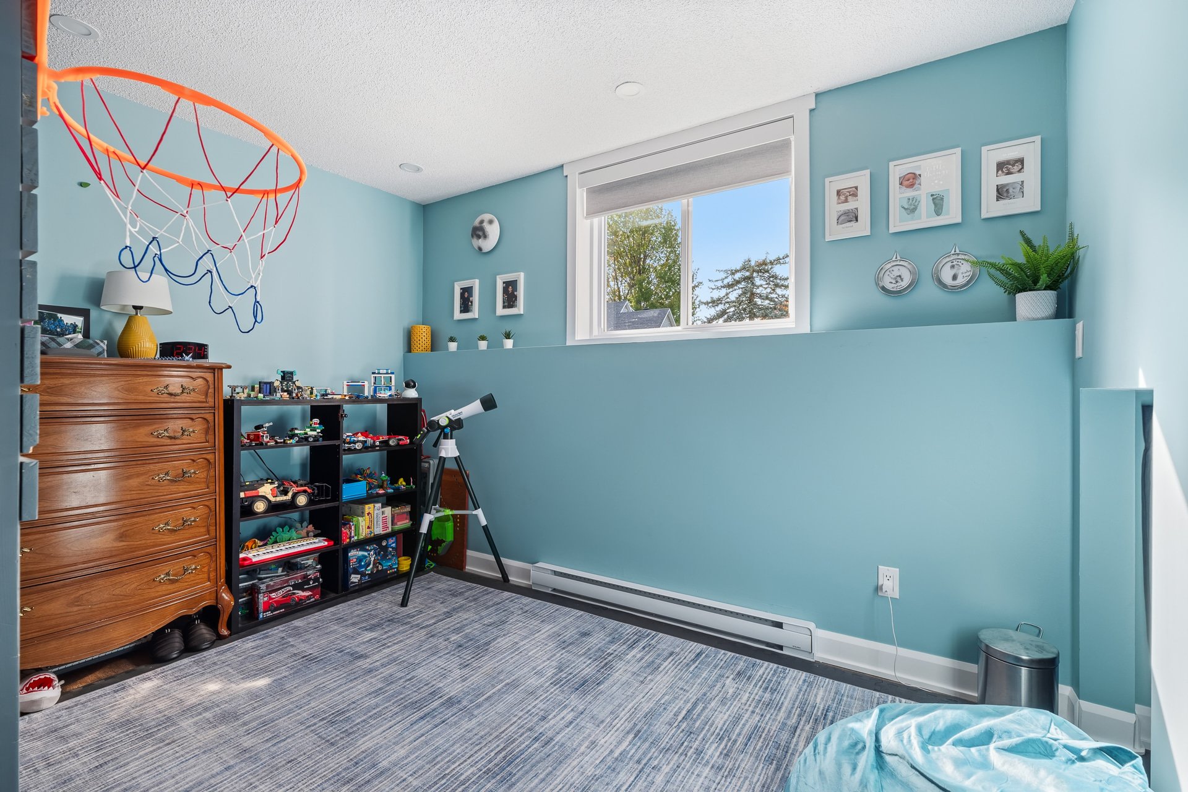
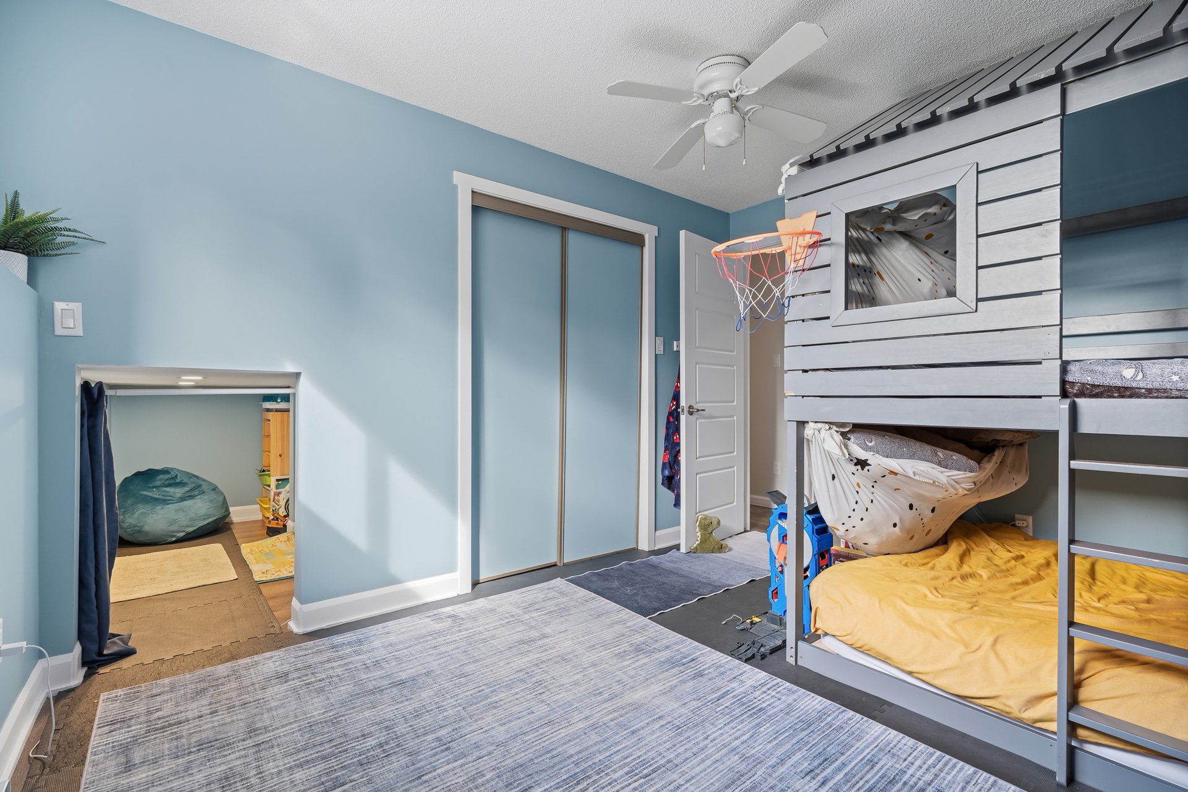
| Primary bedroom | Basement 1 | 11.11 X 11.11 ft / 3.63 X 3.63 m | Other |
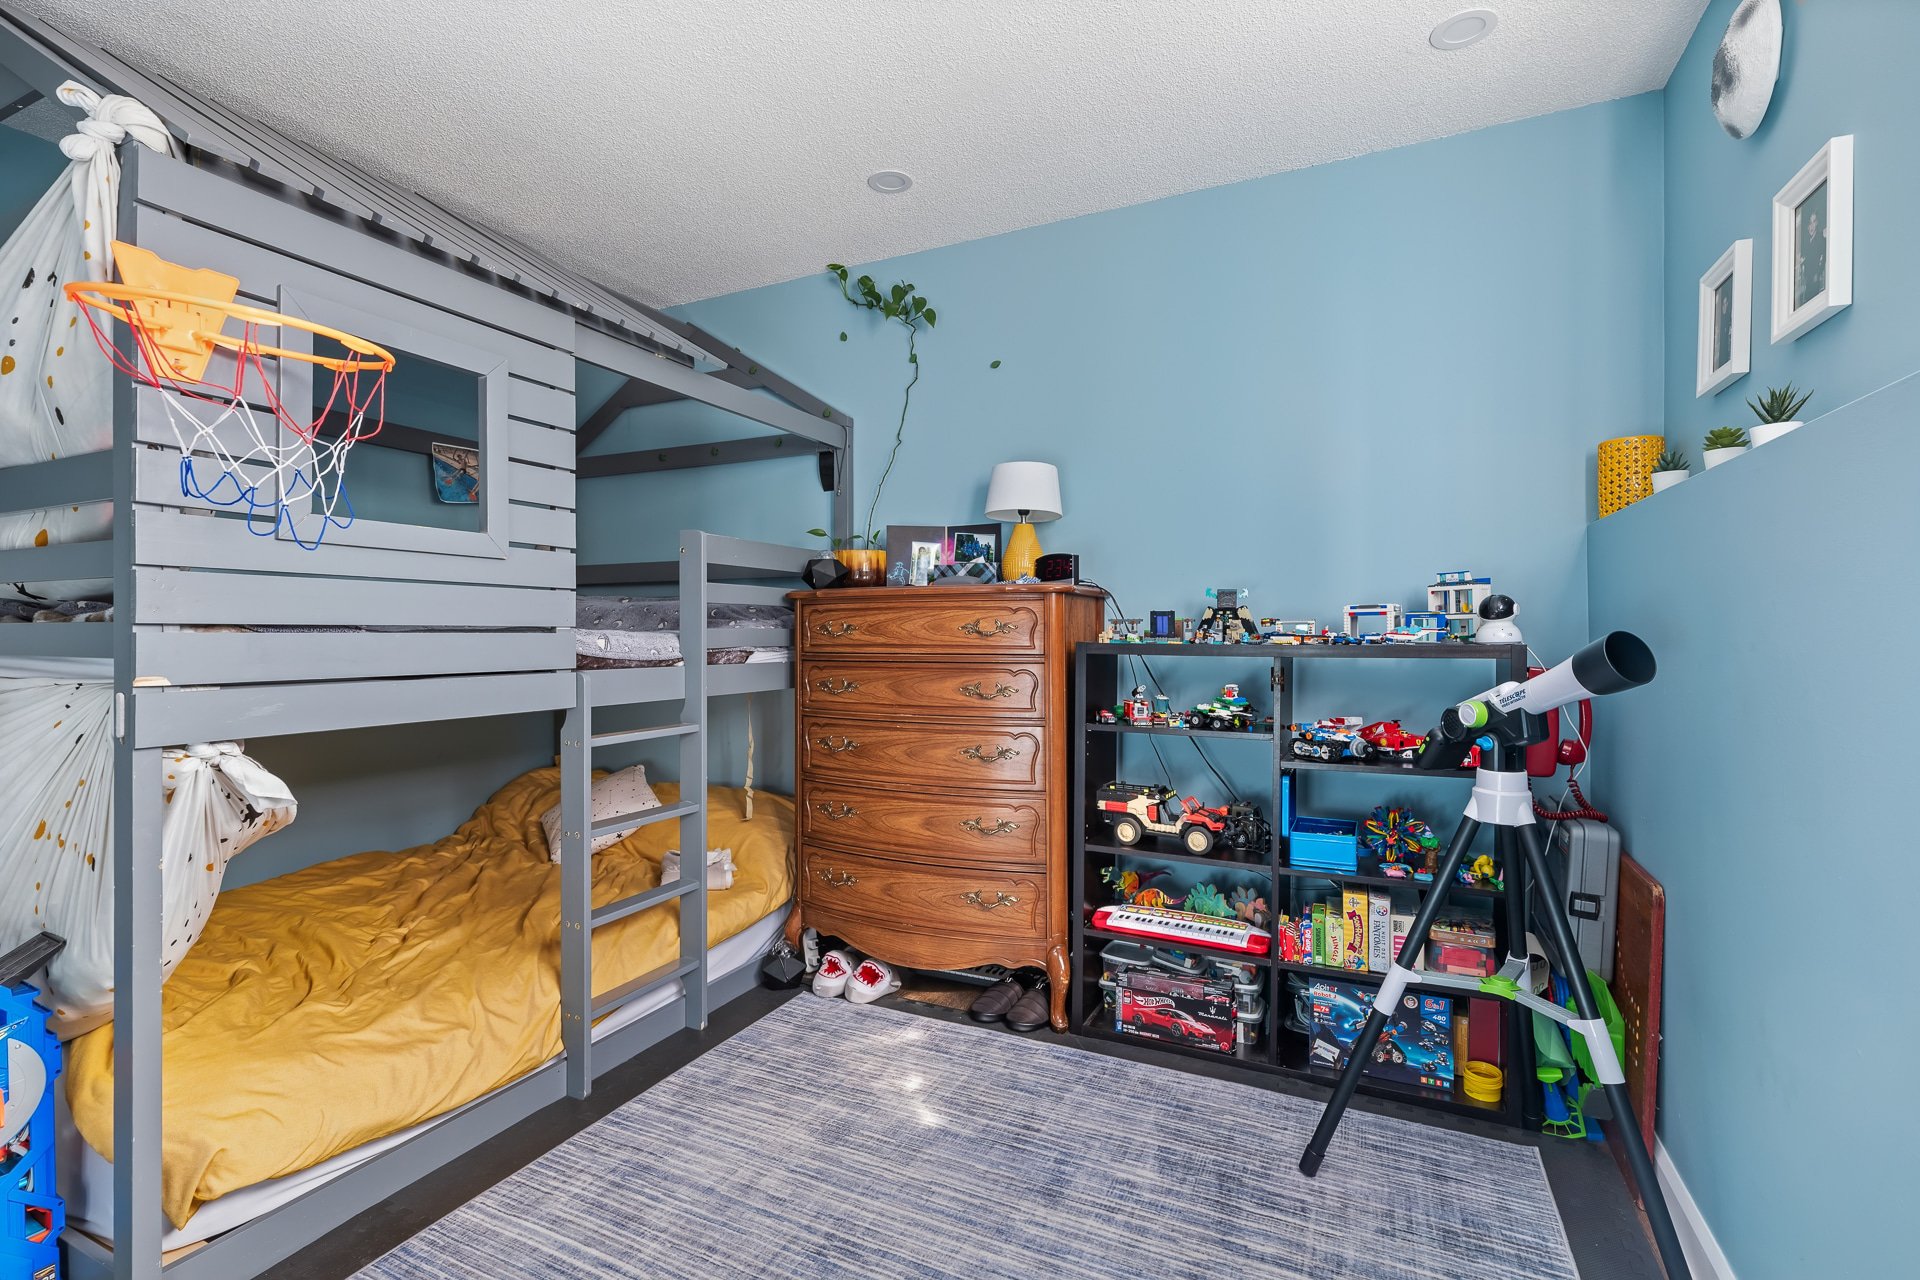
| Bedroom | Basement 1 | 11.5 X 10.11 ft / 3.48 X 3.33 m | Other |
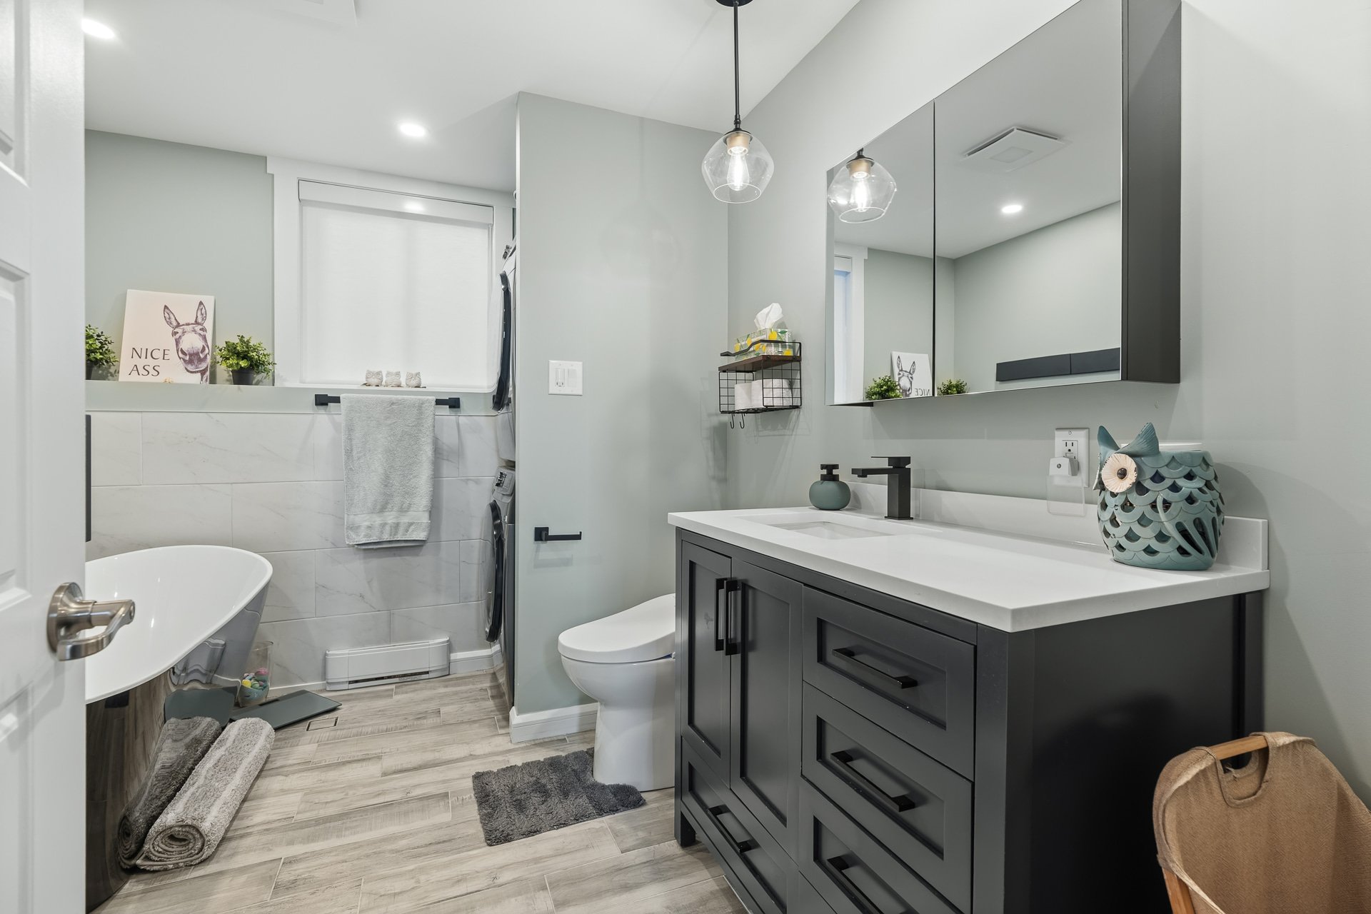
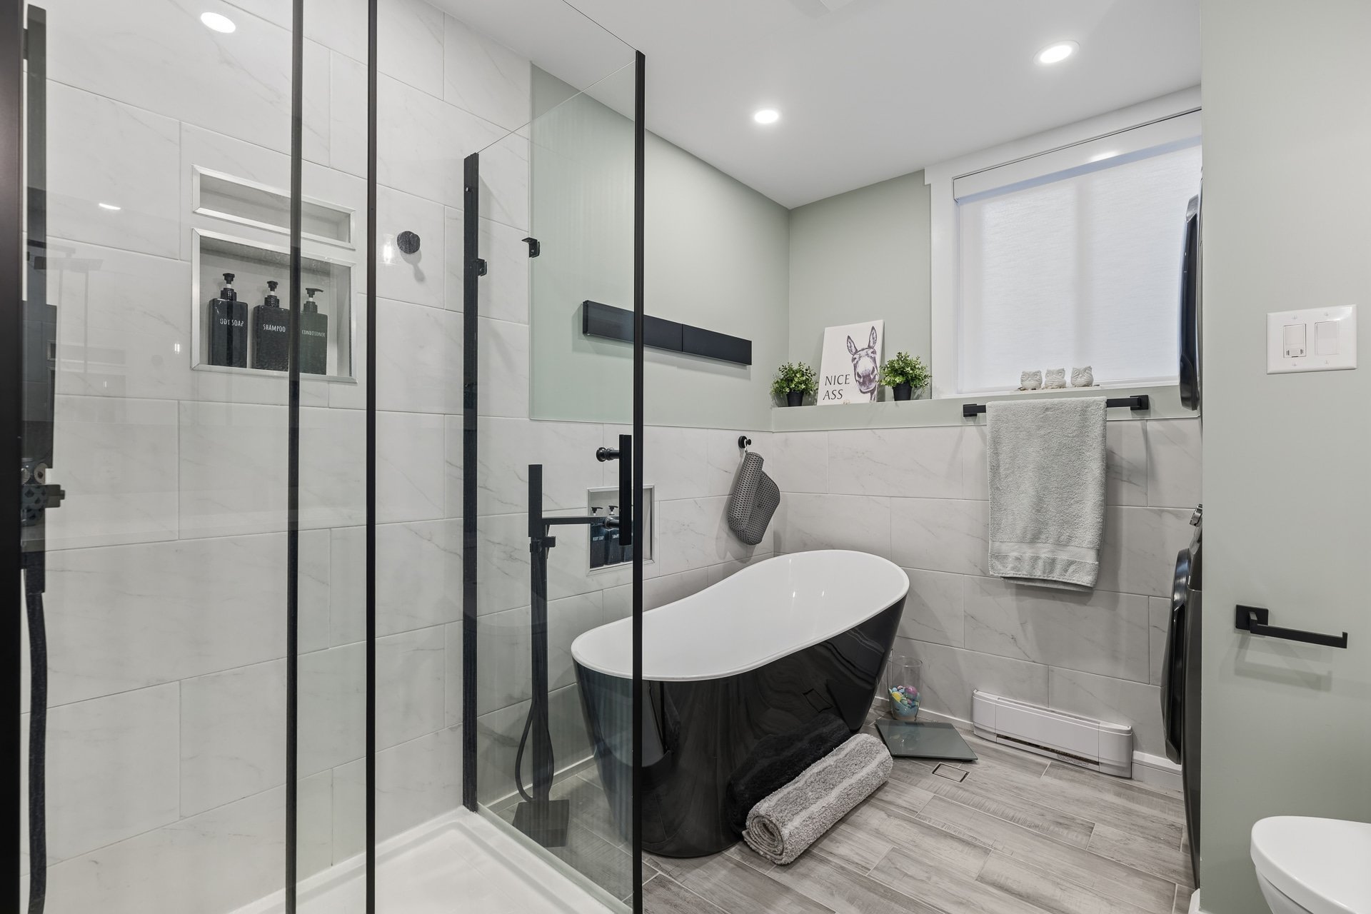
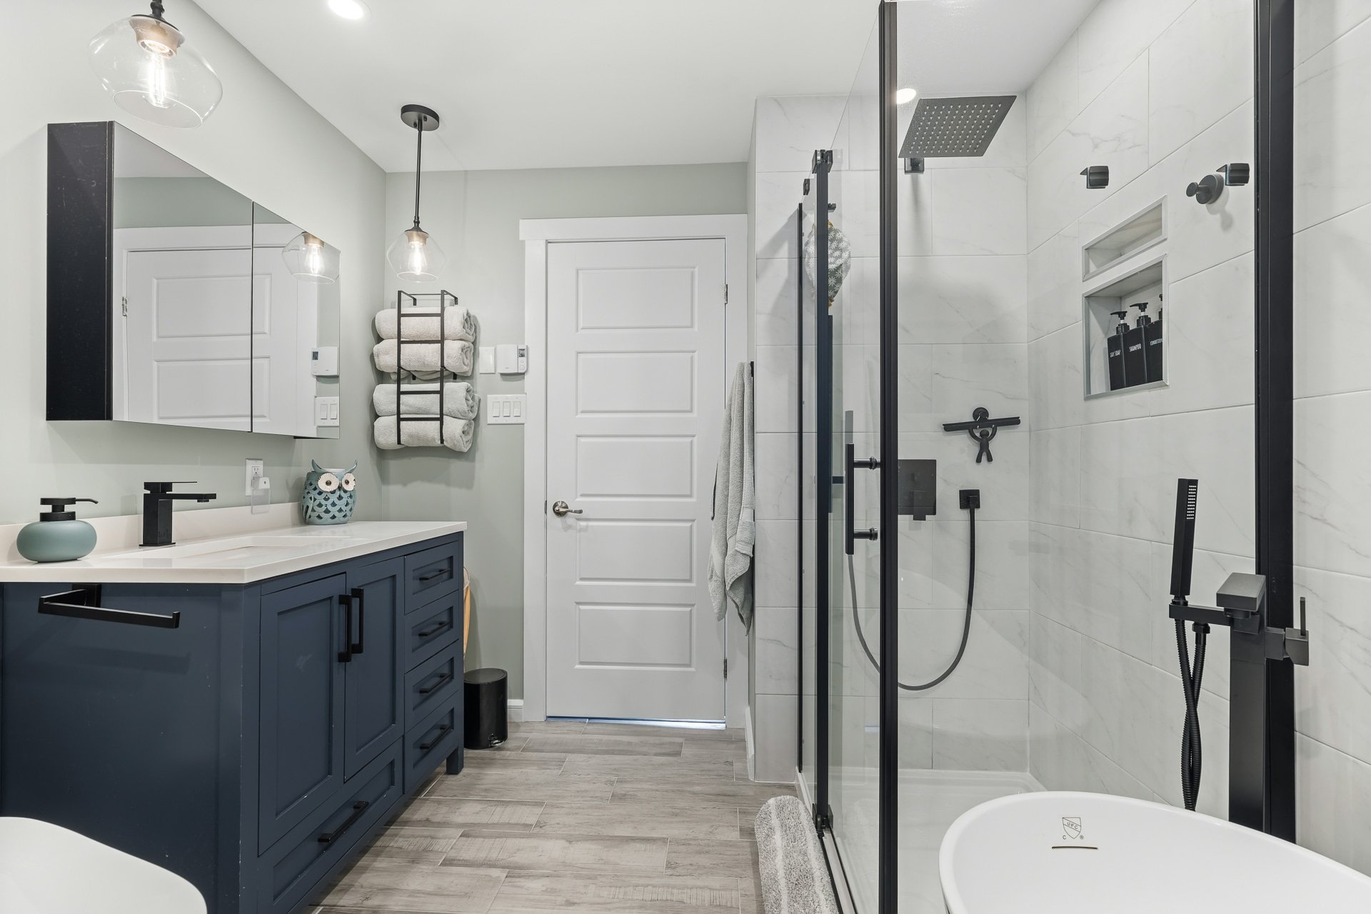
| Bathroom | Basement 1 | 8.4 X 10 ft irr / 2.54 X 3.05 m irr | Ceramic |
Taxes and expenses
| Municipal | $2,151 |
| School | $179 |
Building and interior of the property
| Bedrooms | 2 |
| Bathrooms | 1 |
| Washrooms | 1 |
| Number of rooms | 8 |
| Number of basement bedrooms | 2 |
| Living area | 608.48 Square Feet |
| Expected delay of occupancy | 45 days |
| Items included in the sale | Water heater, blinds/curtains, TV wall mount. |
| Items excluded in the sale | All appliances, including the dishwasher, all furniture, and personal belongings. |
| Dimension of the front of the building | 6.62 metres |
| Dimension of the depth of building | 8.54 metres |
| Land area | 301.9 square metre |
| Dimension of the front of the land | 9.91 metres |
| Dimension of the depth of the land | 30.48 metres |
| Year built | 1986 |
| Municipal assessment (land) | $173,500 |
| Municipal assessment (building) | $93,200 |
| Municipal assessment (total) | $266,700 |
| Assessment year | 2026 |
| Available services | Electricity Connected, Sewer Connected, Water Connected |
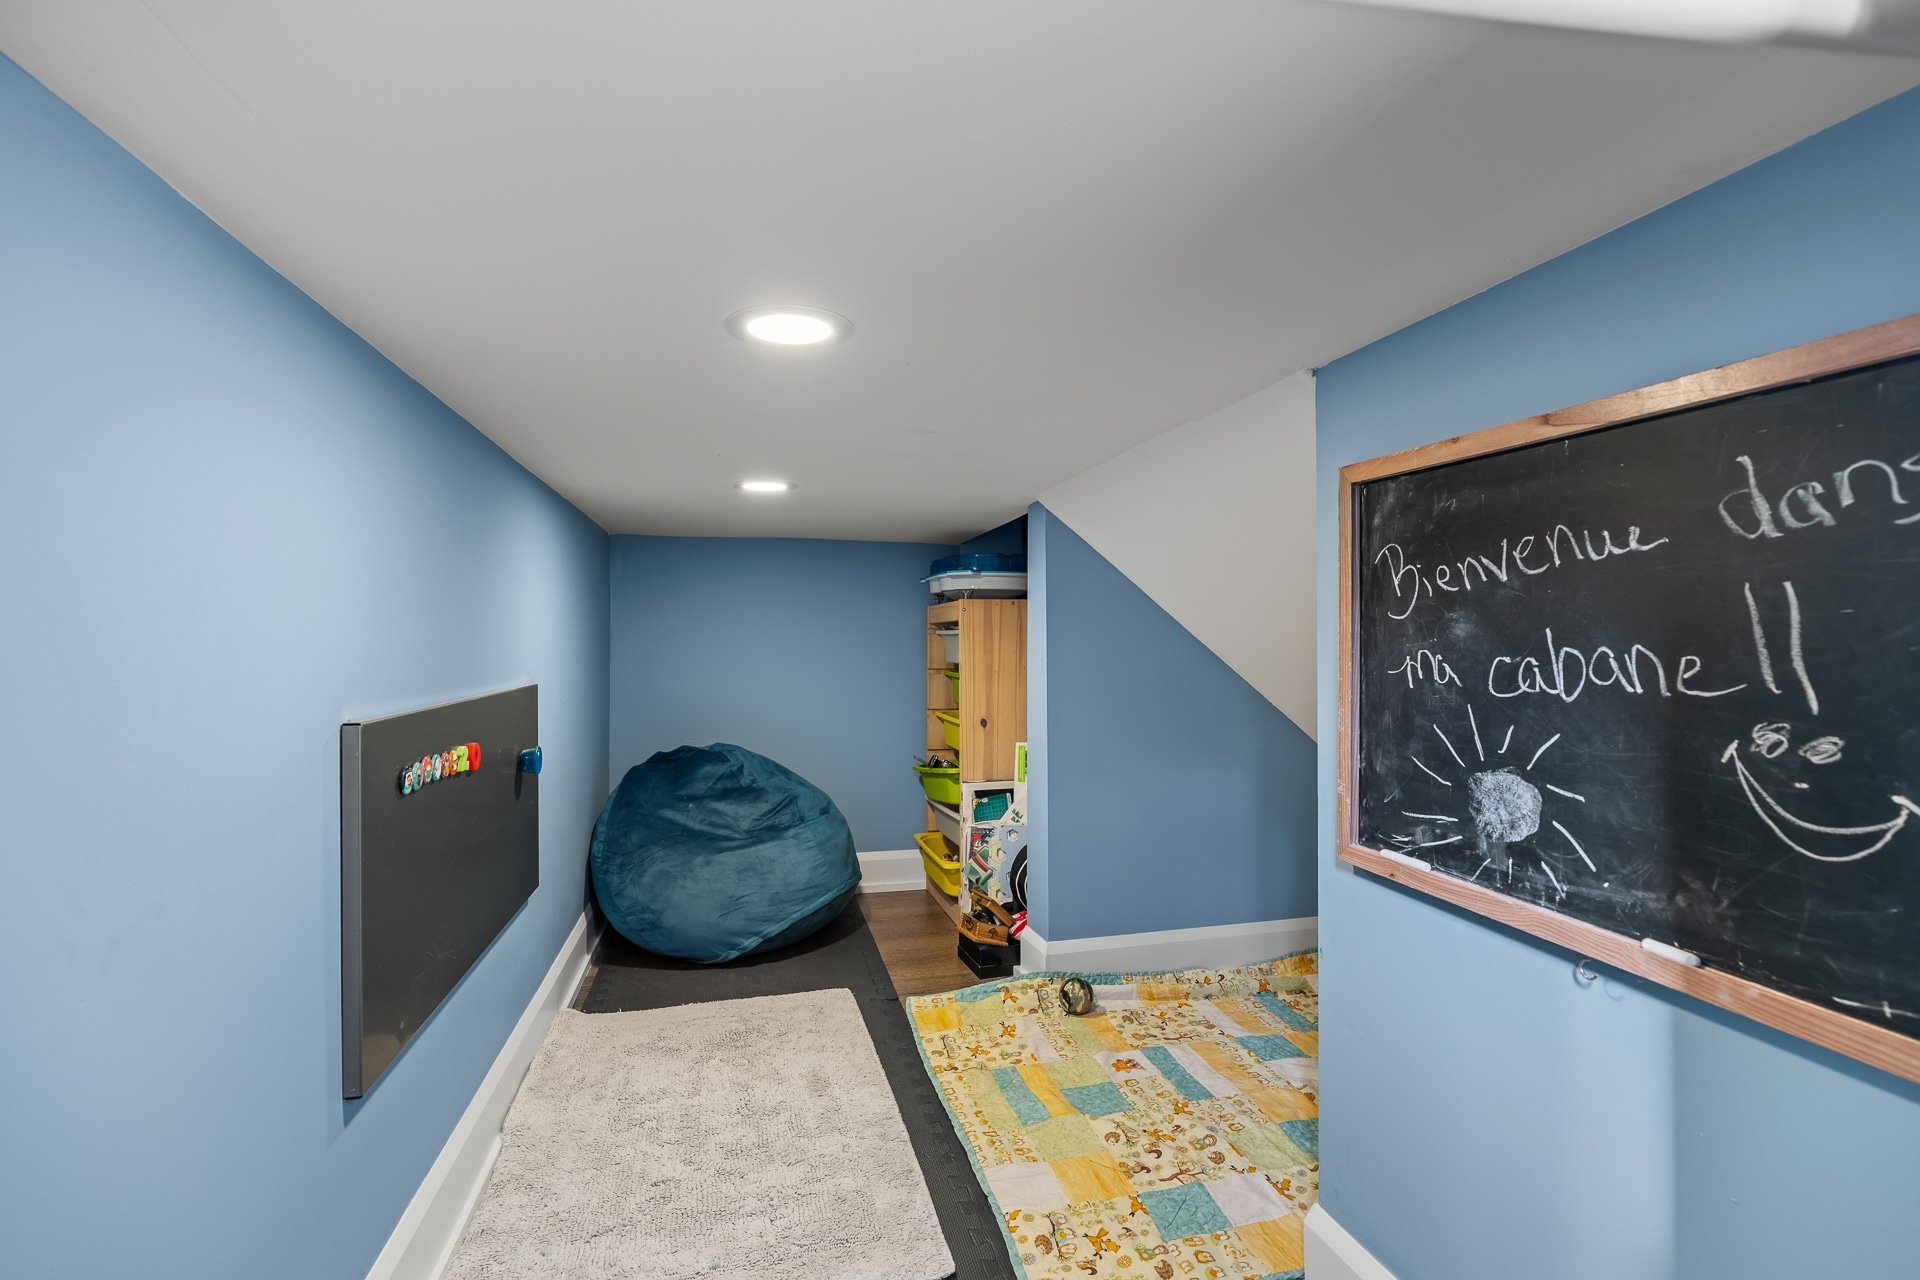
| Basement | 6 feet and more, Finished basement |
| Bathroom / Washroom | Separate shower |
| Cupboard | Melamine |
| Distinctive features | Semi-detached |
| Driveway | Asphalt |
| Equipment available | Private yard, Wall-mounted air conditioning |
| Foundation | Poured concrete |
| Heating energy | Electricity |
| Heating system | Electric baseboard units |
| Landscaping | Fenced |
| Laundry | Basement 1, Bathroom, In bathroom in basement |
| Parking | Driveway |
| Roofing | Asphalt shingles |
| Sewage system | Municipality |
| Siding | Vinyl |
| Topography | Flat, Sloped |
| Water supply | Municipality |
| Window type | Casement |
| Windows | PVC |
