

$699,900
605 Rue O'Neil
Gatineau (Buckingham)
Gatineau (Buckingham)
Type
Split-level
Bedrooms
4
Living area
96.1 Square Meters
Bathrooms
1
MLS® 14409268


Property description
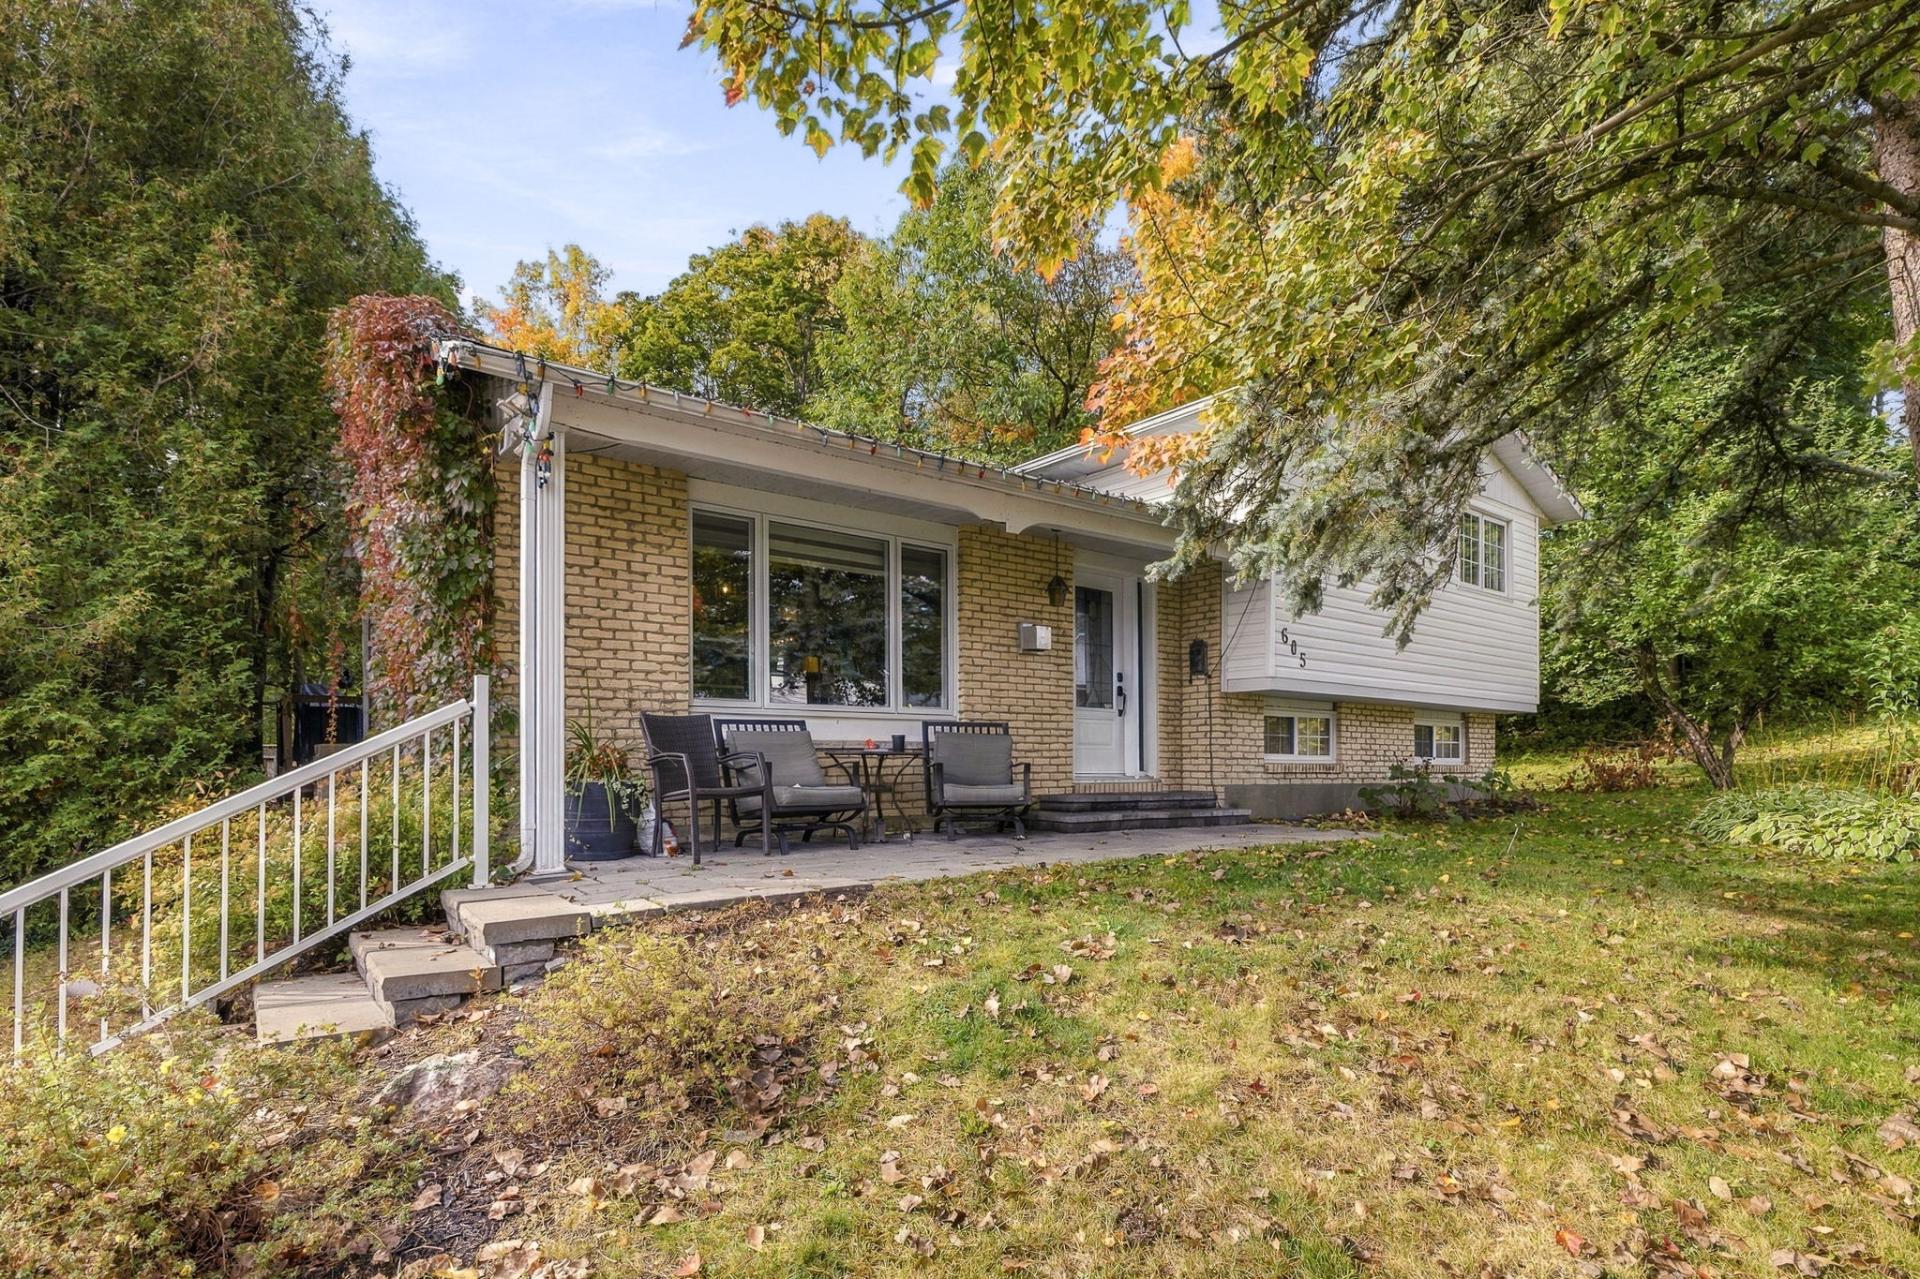
Unique opportunity in Buckingham! This 4-bedroom property features 1 full bathroom and 1 powder room, and sits on a large lot offering excellent subdivision potential, with the possibility of creating up to 2 additional lots, each potentially suitable for a single-family home or duplex. Approximately $120,000 has been invested in renovations and improvements, in addition to approximately $55,000 worth of high-end appliances included in the sale. A Generac generator is also included. Family-friendly area close to schools, daycares, shops, parks and bike paths. Quick access to Highway 50.
Details
Located near
Bicycle path, Daycare centre, Elementary school, Golf, High school, Highway, Hospital, Park, Public transportation
Room dimension
| Room | Floor | Dimensions | Floor covering |
|---|---|---|---|
| Hall | 1st level/Ground floor | 4.2 X 5.8 ft / 1.27 X 1.73 m | Laminate floor |
| Kitchen | 1st level/Ground floor | 21.10 X 22.3 ft / 6.65 X 6.78 m | Flexible floor coverings |
| Bathroom | 2nd level | 9.6 X 7.9 ft / 2.90 X 2.36 m | Ceramic |
| Bedroom | 2nd level | 10 X 8 ft / 3.05 X 2.44 m | Laminate floor |
| Primary bedroom | 2nd level | 12.4 X 11 ft / 3.76 X 3.35 m | Laminate floor |
| Office | 2nd level | 9.6 X 11.2 ft / 2.90 X 3.40 m | Laminate floor |
| Bedroom | Basement 1 | 9 X 15.3 ft / 2.74 X 4.65 m | Laminate floor |
| Storage | Basement 1 | 8.2 X 10.4 ft / 2.49 X 3.15 m | Carpet |
| Laundry room | Basement 1 | 8.5 X 7.6 ft / 2.57 X 2.29 m | Flexible floor coverings |
| Family room | Basement 1 | 22.2 X 18.10 ft / 6.76 X 5.74 m | Flexible floor coverings |
| Powder room | Basement 1 | 3.9 X 6 ft / 1.14 X 1.83 m | Flexible floor coverings |
Taxes and expenses
| Municipal | $2,922 |
| School | $275 |
Building and interior of the property
| Bedrooms | 4 |
| Bathrooms | 1 |
| Washrooms | 1 |
| Number of rooms | 11 |
| Number of rooms above ground | 3 |
| Number of basement bedrooms | 1 |
| Living area | 96.1 Square Meters |
| Expected delay of occupancy | 30 days |
| Items included in the sale | Thermador refrigerator, Thermador gas range, Thermador range hood, microwave, Bosch dishwasher, built-in Miele coffee machine, 151-bottle wine cellar, two gas fireplaces, three-head heat pump, Generac gas generator, blinds, curtains, light fixtures, gazebo, spa, and two Murphy beds. |
| Items excluded in the sale | Water heater (rental) |
| Land area | 3289.8 square metre |
| Year built | 1974 |
| Municipal assessment (land) | $192,500 |
| Municipal assessment (building) | $231,900 |
| Municipal assessment (total) | $424,400 |
| Assessment year | 2026 |
| Available equipment | Outdoor storage space |
| Available services | Natural Gas Connected, Sewer Connected, Water Connected |
| Bathroom / Washroom | Separate shower |
| Distinctive features | Detached, Street corner, Wooded |
| Driveway | Asphalt |
| Equipment available | Private yard, Wall-mounted heat pump |
| Foundation | Concrete blocks |
| Hearth stove | Gas fireplace |
| Heating energy | Natural gas |
| Heating system | Radiant |
| Landscaping | Landscaped |
| Laundry | Basement 1, Other, Other in basement |
| Parking | Driveway |
| Pool | Above-ground, Heated |
| Roofing | Asphalt shingles |
| Sewage system | Municipality |
| Siding | Brick, Vinyl |
| Water supply | Municipality |
| Window type | Casement, French door, Sliding |
| Windows | PVC |
Addendum
| ADDENDUM -- 605 O'Neil Street - Property offering 4 bedrooms, one full bathroom and one powder room. The main bathroom notably features radiant floor heating. The basement also includes a large family room, a storage area and a laundry room. - Significant renovations and improvements have been completed on the property, representing an approximate investment of $120,000. - High-end appliances and equipment with a total approximate value of $55,000, including: - Thermador gas range: approximate value of $18,000 - Thermador range hood: approximate value of $5,000 - Built-in Miele coffee machine: approximate value of $7,000 - Thermador refrigerator: approximate value of $7,000 - Wine cellar: approximate value of $3,000 - Bosch dishwasher: approximate value of $2,000 - Microwave: approximate value of $2,000 - Generac generator included - The lot offers excellent subdivision potential. Based on the information available, it may be possible to create up to two additional lots, in addition to the lot containing the existing residence, for a potential total of three lots. - The construction of a single-family home or duplex could be considered on the additional lots, subject to applicable municipal regulations and approvals. - The property also includes two exterior sheds, one of which is a two-storey shed, as well as a front terrace and porch. - Driveway with space for approximately 5 to 7 vehicles. - Family-friendly and convenient location close to elementary and secondary schools, daycares/CPEs, parks and bike paths. - Three French-language elementary schools, one English-language elementary school and one secondary school are located in the area. - Daycares, pharmacies, grocery stores and several essential services are easily accessible. - Quick access to Highway 50, approximately 5 minutes away. - Municipal aquatic centre nearby. - Several parks and bike paths in the surrounding area, as well as access to the Base de plein air de la Lièvre, located approximately 5 minutes away by car. - A property that stands out for both its significant improvements and high-end equipment, as well as the development potential of its lot, making it suitable for an owner-occupant or a buyer interested in exploring a potential subdivision. |
