

$274,900
58 Rue Principale
Montpellier
Montpellier
Type
Two or more stories
Bedrooms
3
Living area
1000 Square Feet
Bathrooms
2
MLS® 14431308
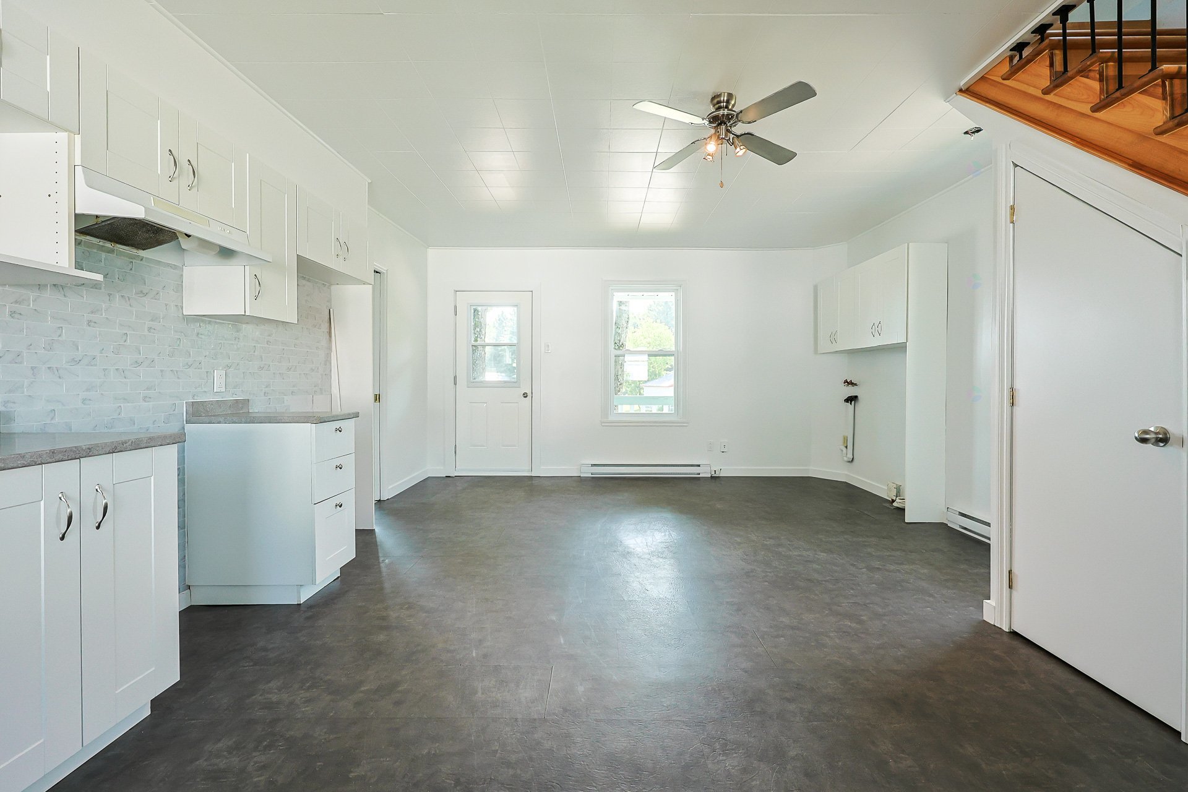
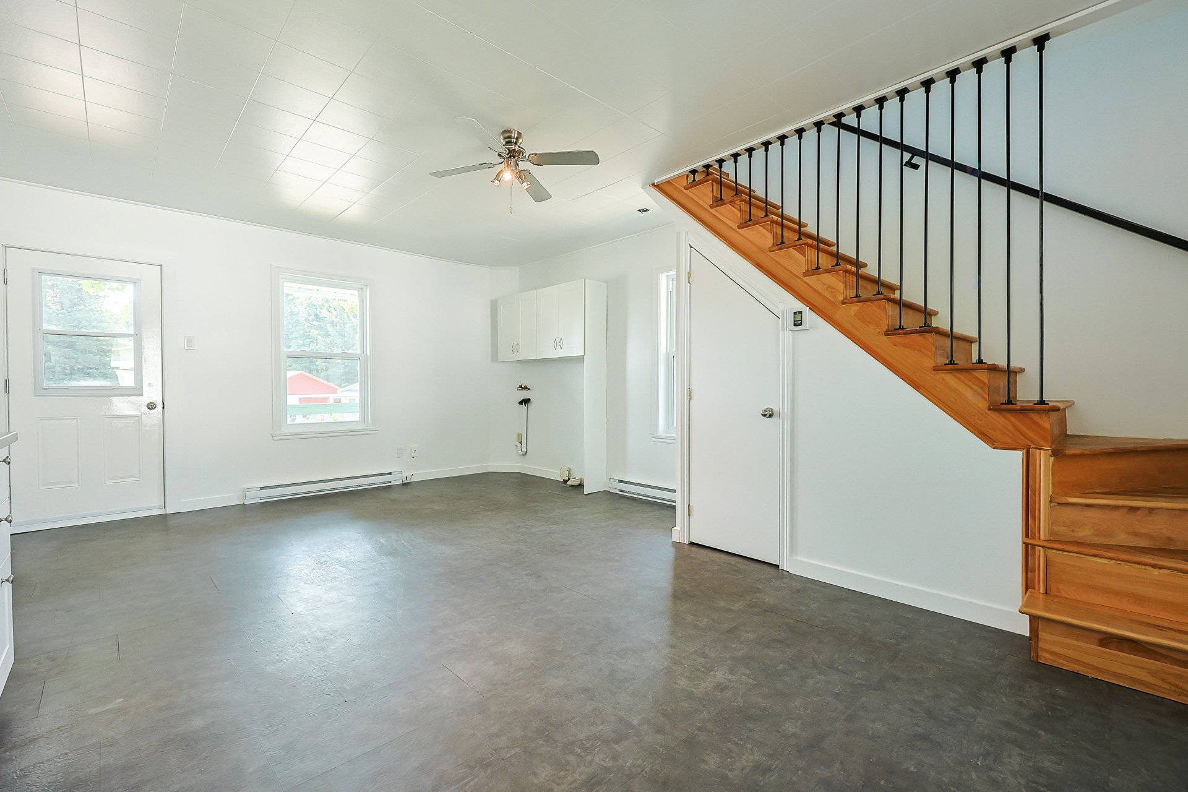
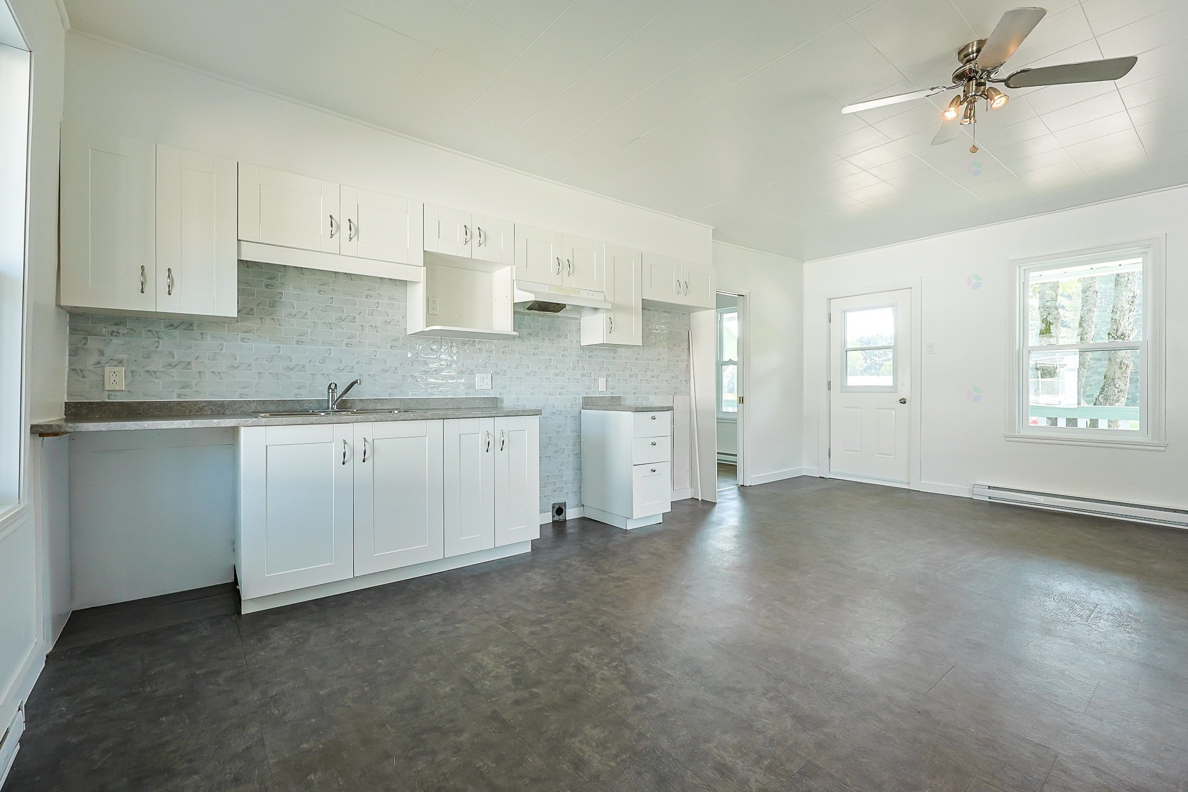
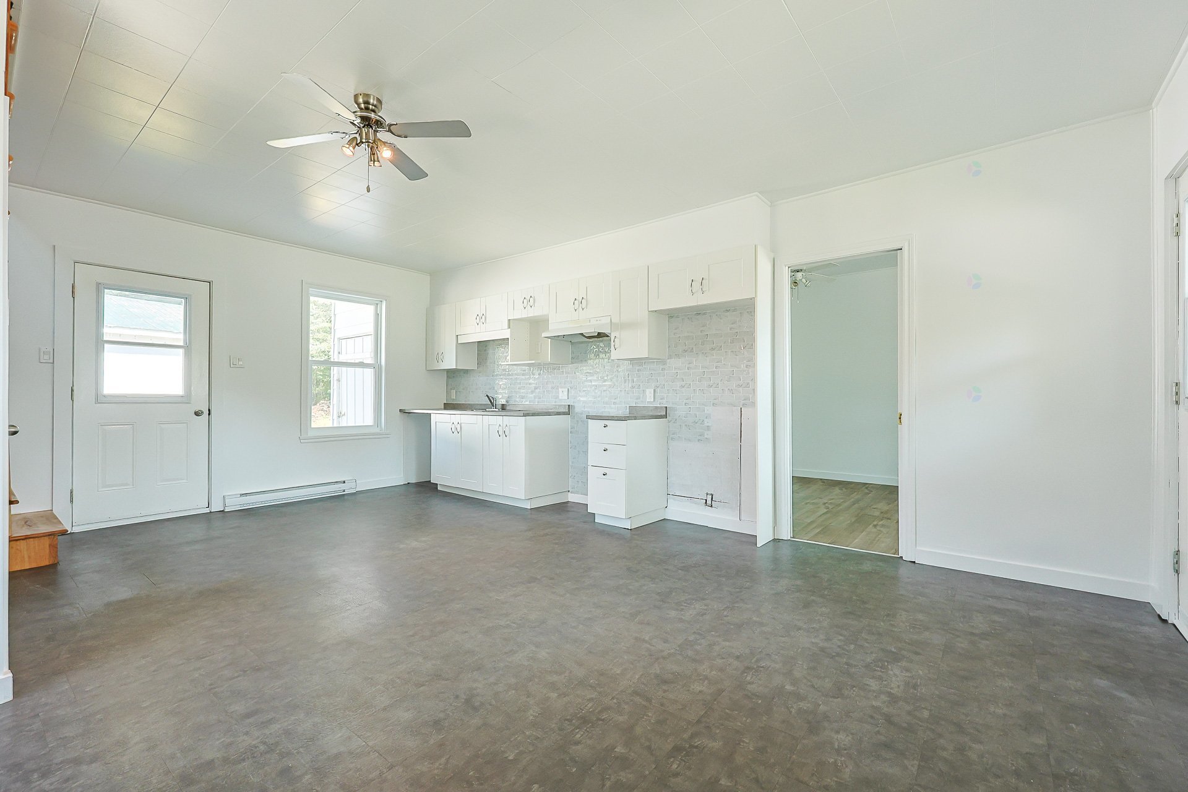
Property description
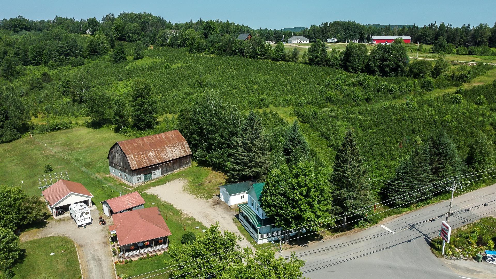
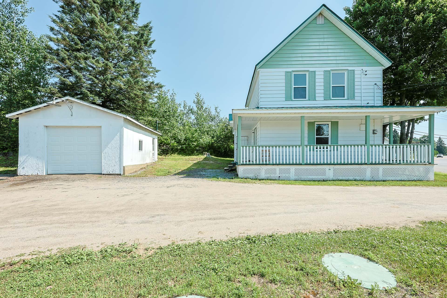
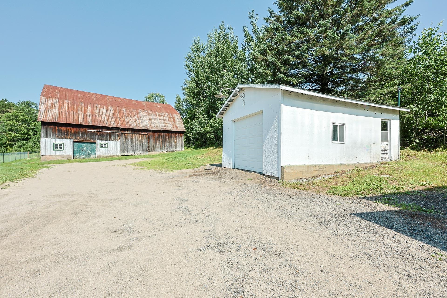
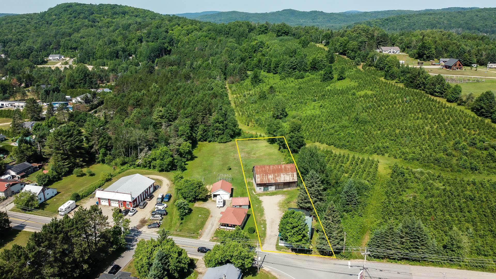
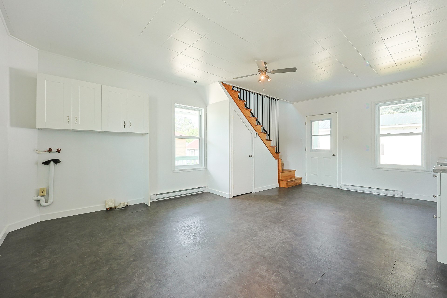
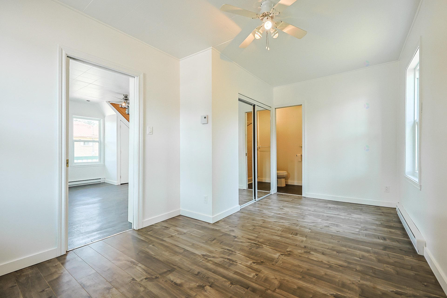
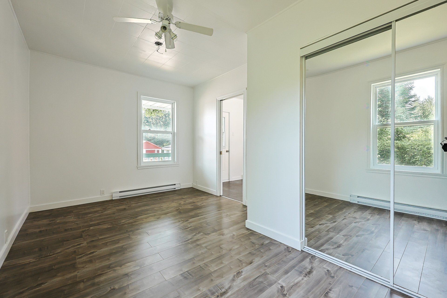
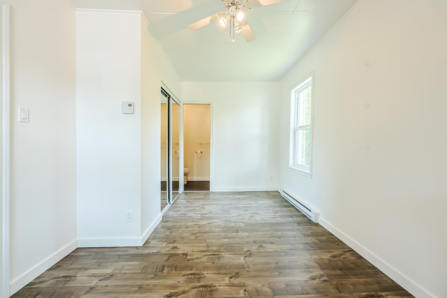
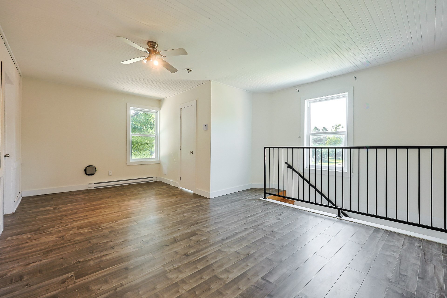
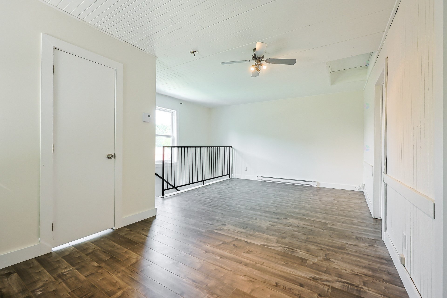
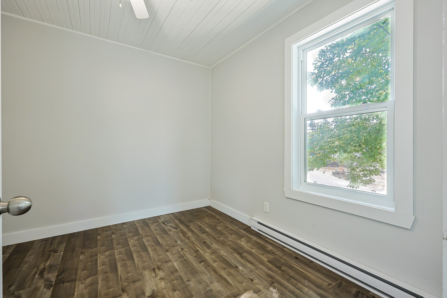
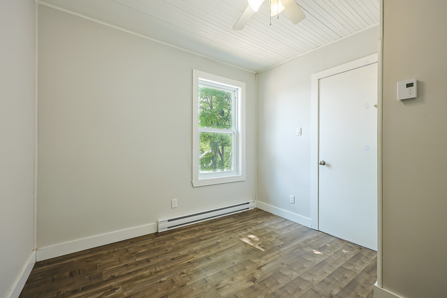
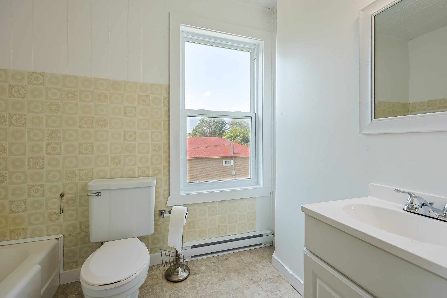
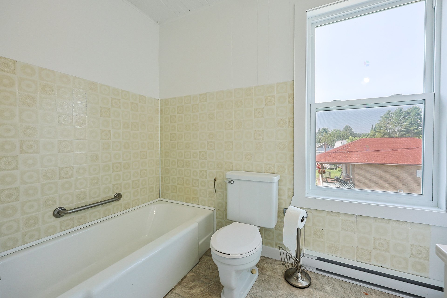
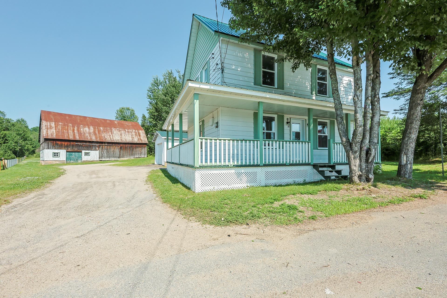
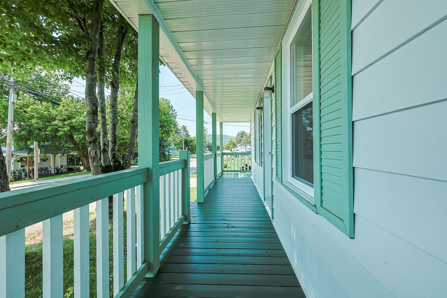
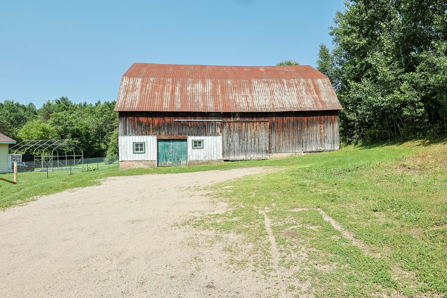
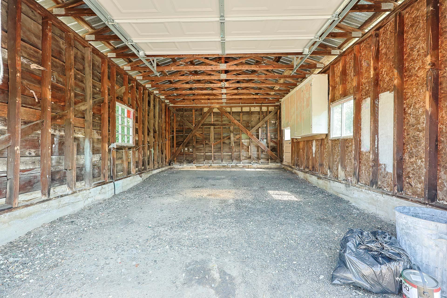
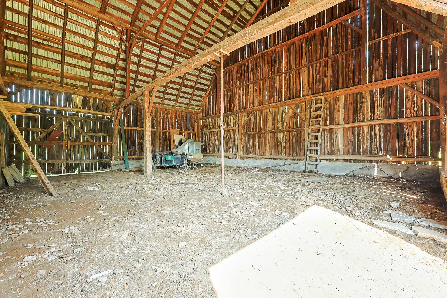
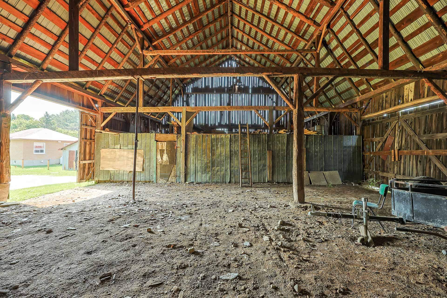
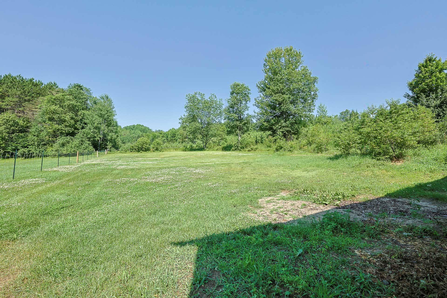
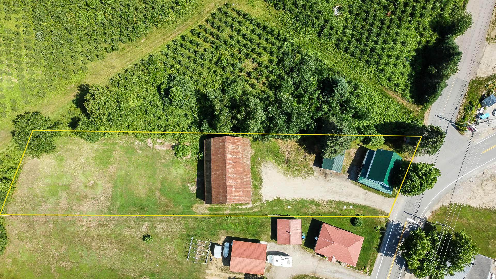
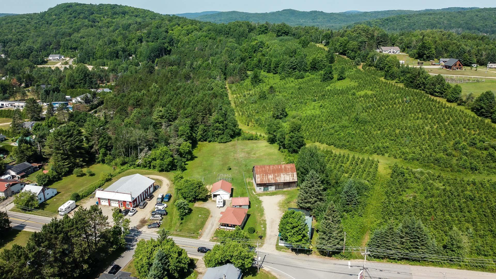
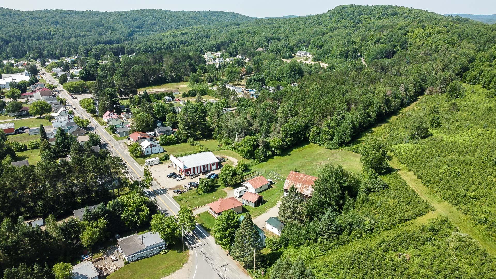
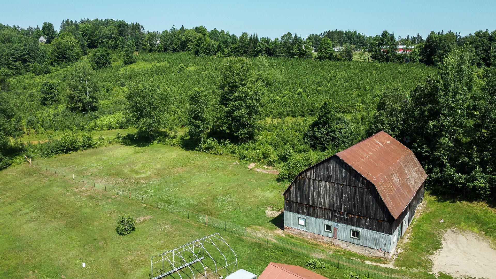
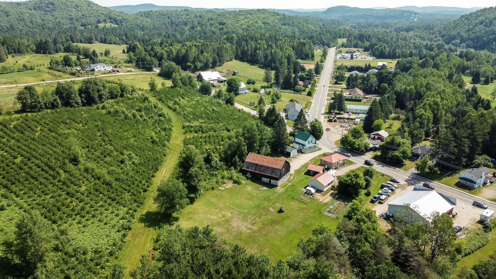
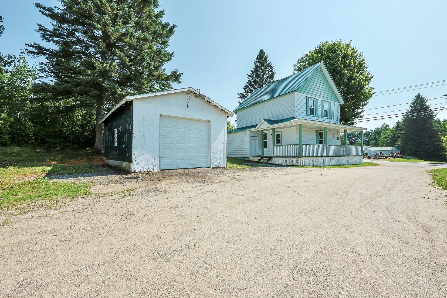
Set on a 27,450 sqft lot in the heart of the village, this property offers 3 bedrooms, 2 bathrooms, a 16'x24' garage, and a 57'x40' barn. Well maintained with a 2010 septic system, 2017 windows, plumbing, electrical service and panel, and a 2024 metal roof. Excellent potential with residential and commercial zoning and short-term rentals permitted. Minutes from a grocery store and golf (2 min), Papineau-Labelle Wildlife Reserve and Lake Simon (10 min), and Montagnes Noires Park (5 min). Ride directly from the property on ATV and snowmobile trails. Just 55 min to Gatineau/Ottawa and Mont-Tremblant. Fibre optic internet and municipal water.
Sold without legal warranty, at the risk and peril of the buyerDetails
Located near
ATV trail, Golf, Park, Snowmobile trail
Room dimension
| Room | Floor | Dimensions | Floor covering |
|---|---|---|---|
| Kitchen | 1st level/Ground floor | 8.8 X 12.1 ft / 2.64 X 3.68 m | Linoleum |
| Dining room | 1st level/Ground floor | 14.8 X 10.8 ft / 4.47 X 3.25 m | Linoleum |
| Bedroom | 1st level/Ground floor | 9.4 X 16 ft / 2.84 X 4.88 m | Laminate floor |
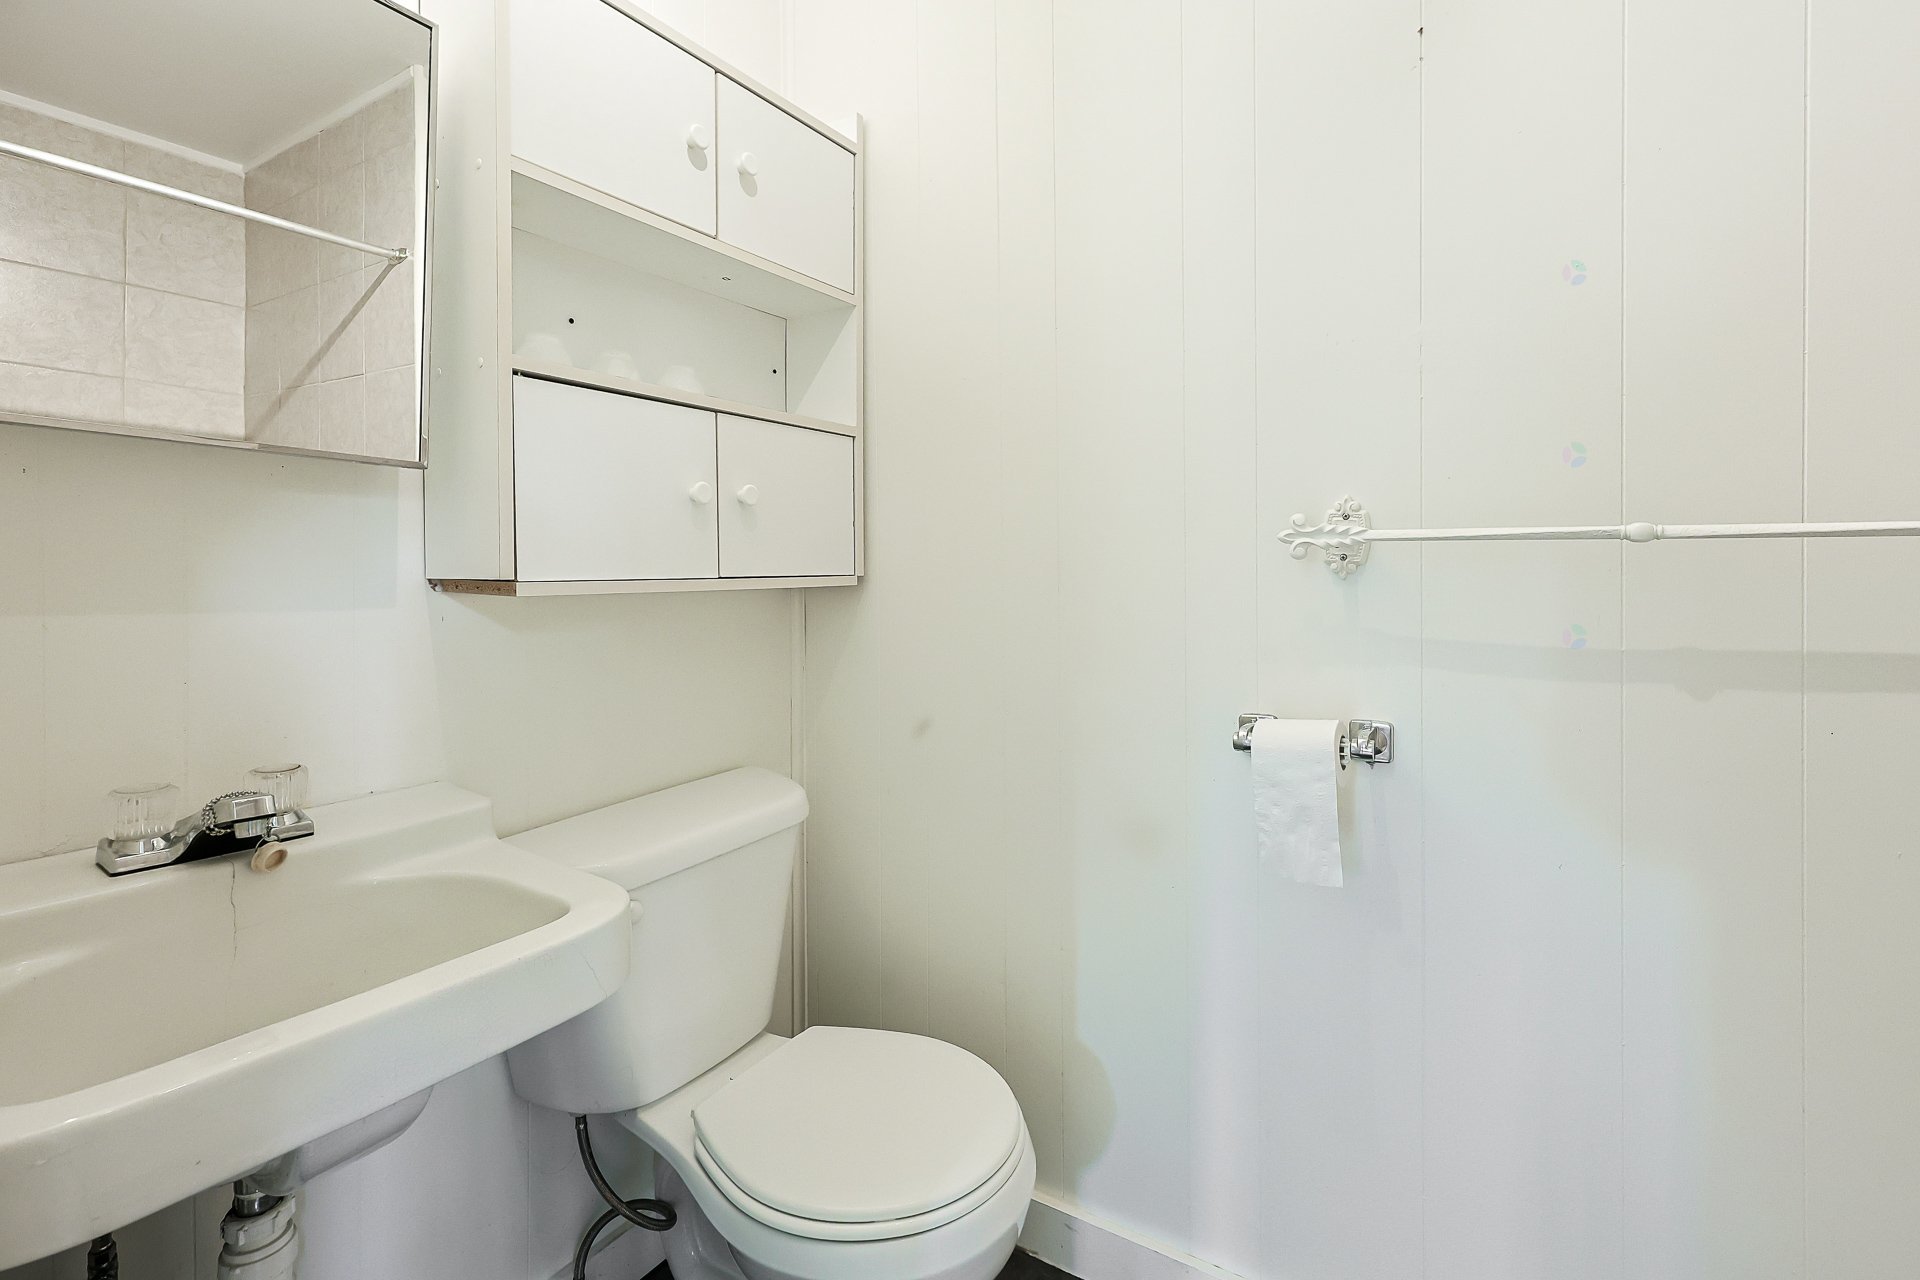
| Bathroom | 1st level/Ground floor | 3.4 X 9.2 ft / 1.02 X 2.79 m | Linoleum |
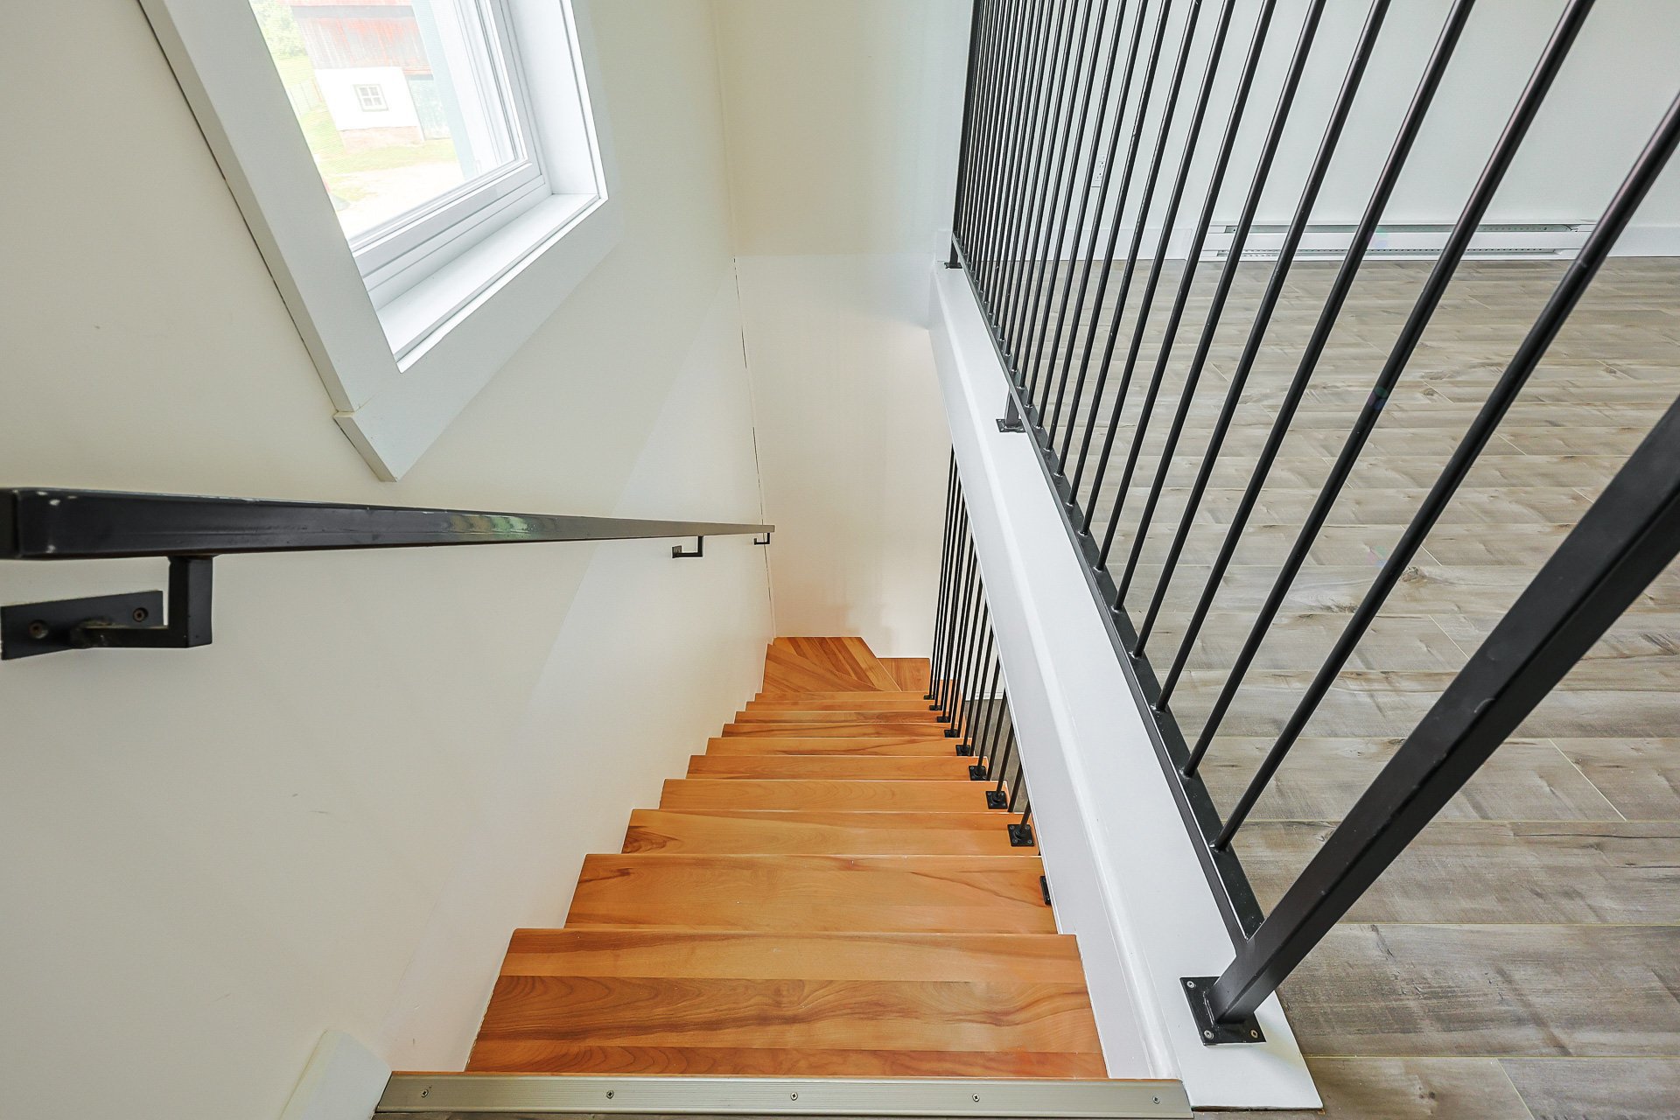
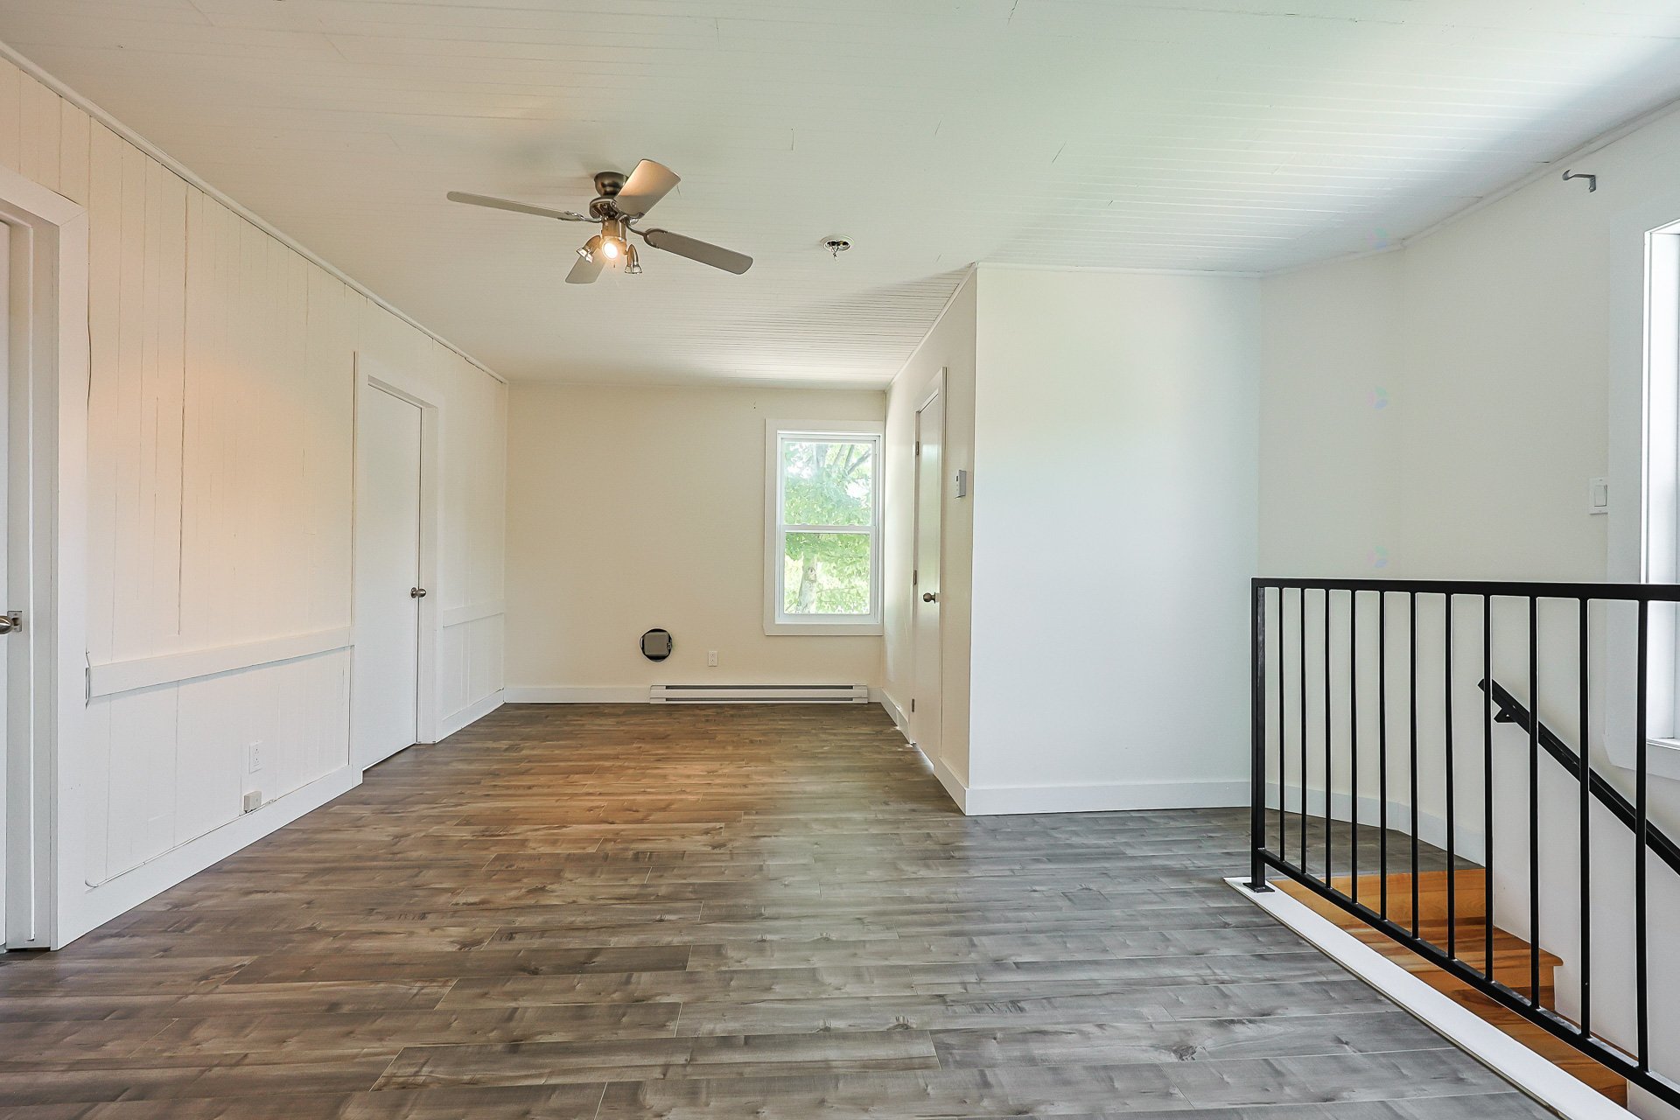
| Family room | 2nd level | 11.8 X 20 ft / 3.56 X 6.10 m | Laminate floor |
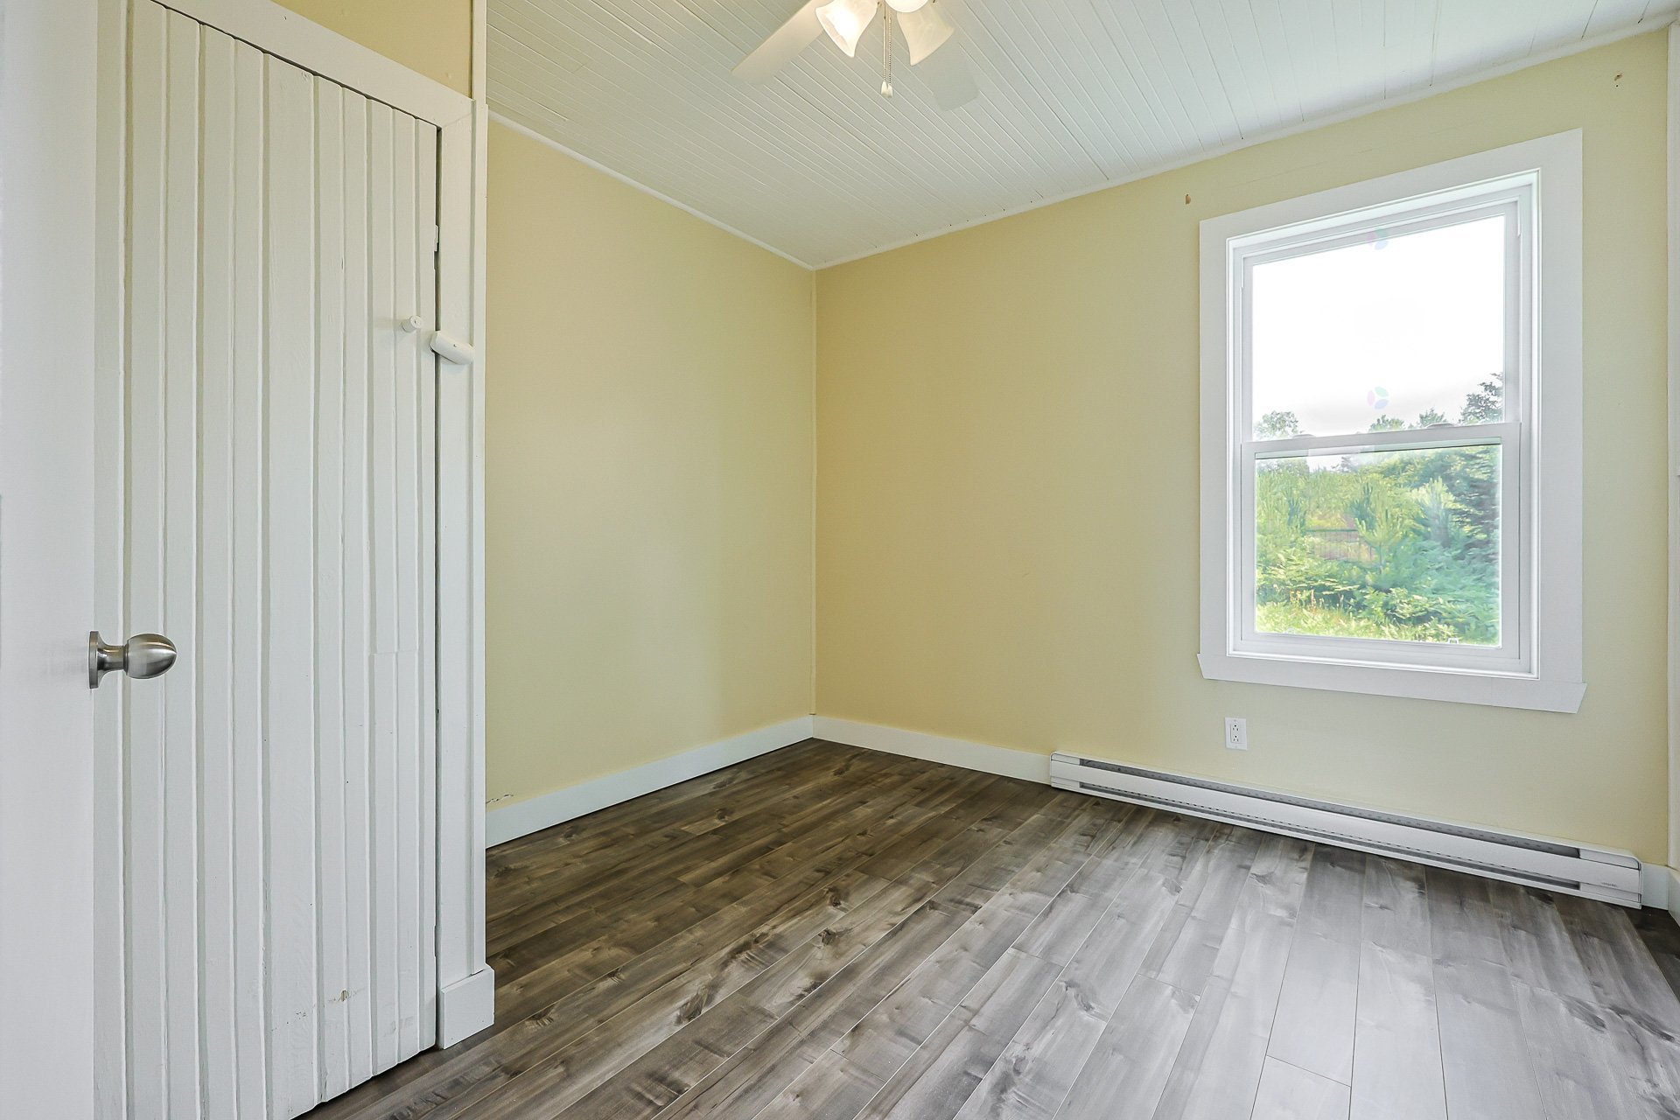
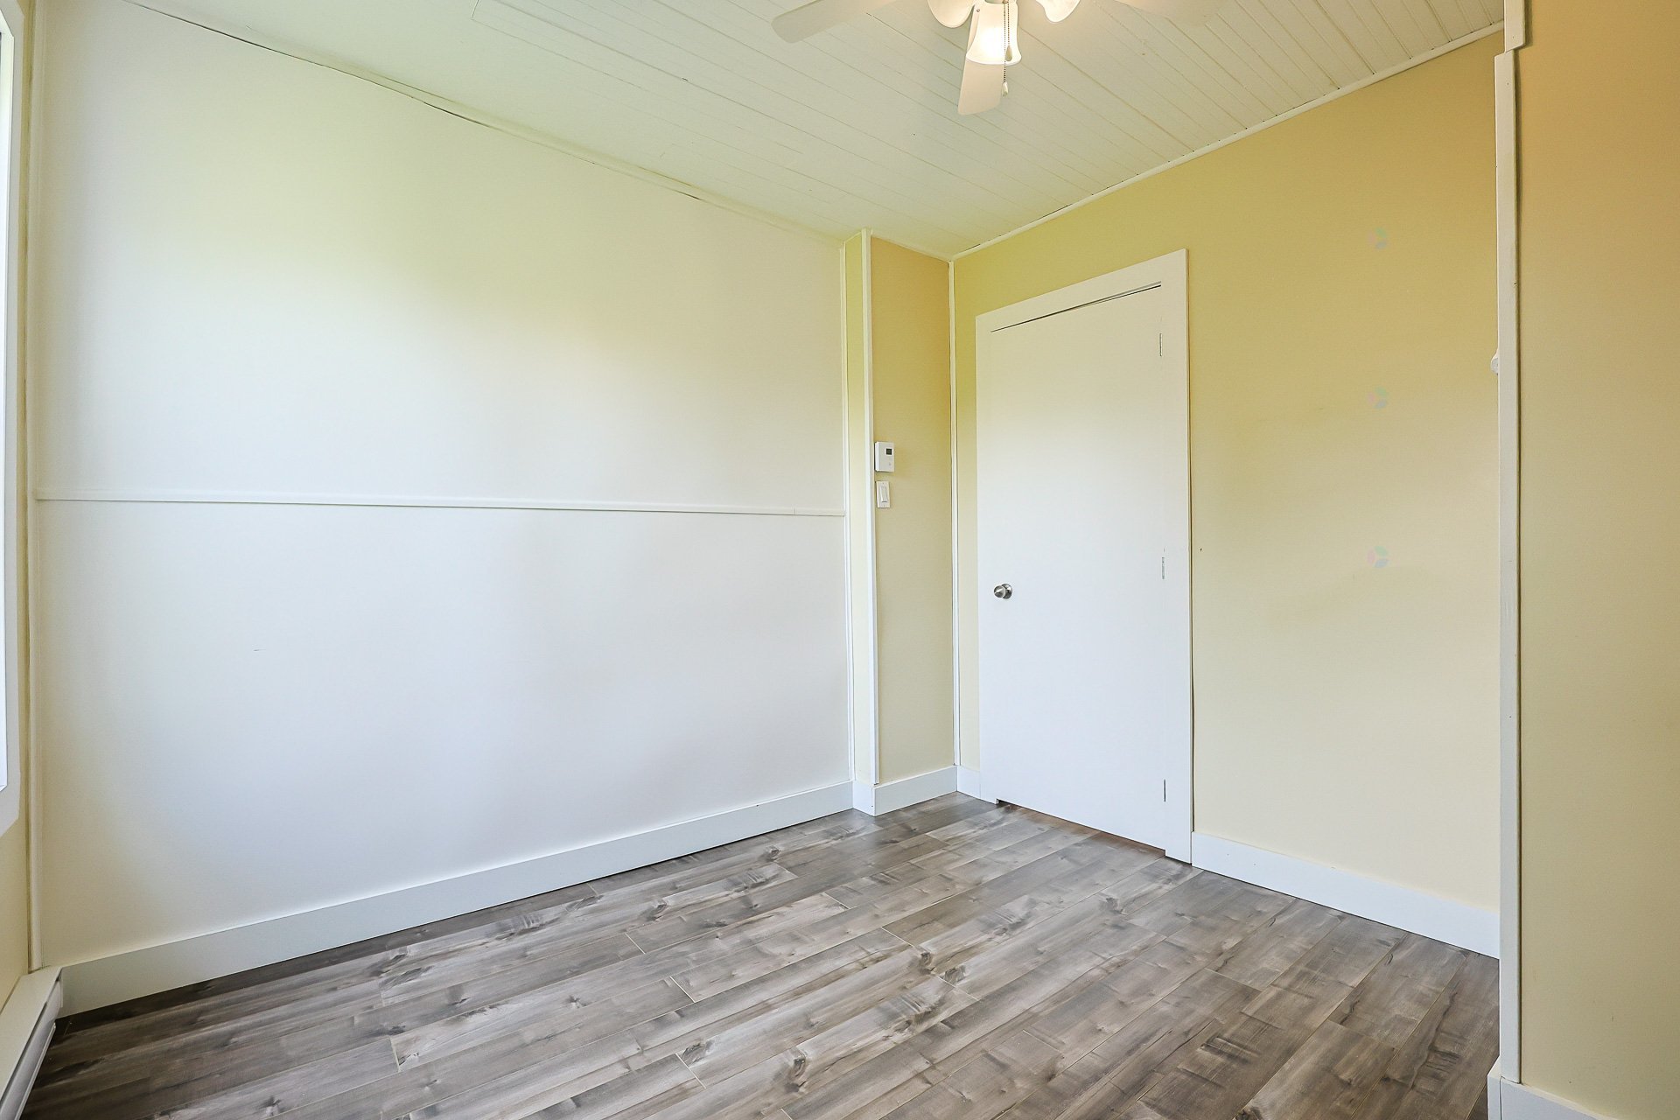
| Bedroom | 2nd level | 9.7 X 9.4 ft / 2.92 X 2.84 m | Laminate floor |
| Bedroom | 2nd level | 7.7 X 9.8 ft / 2.31 X 2.95 m | Laminate floor |
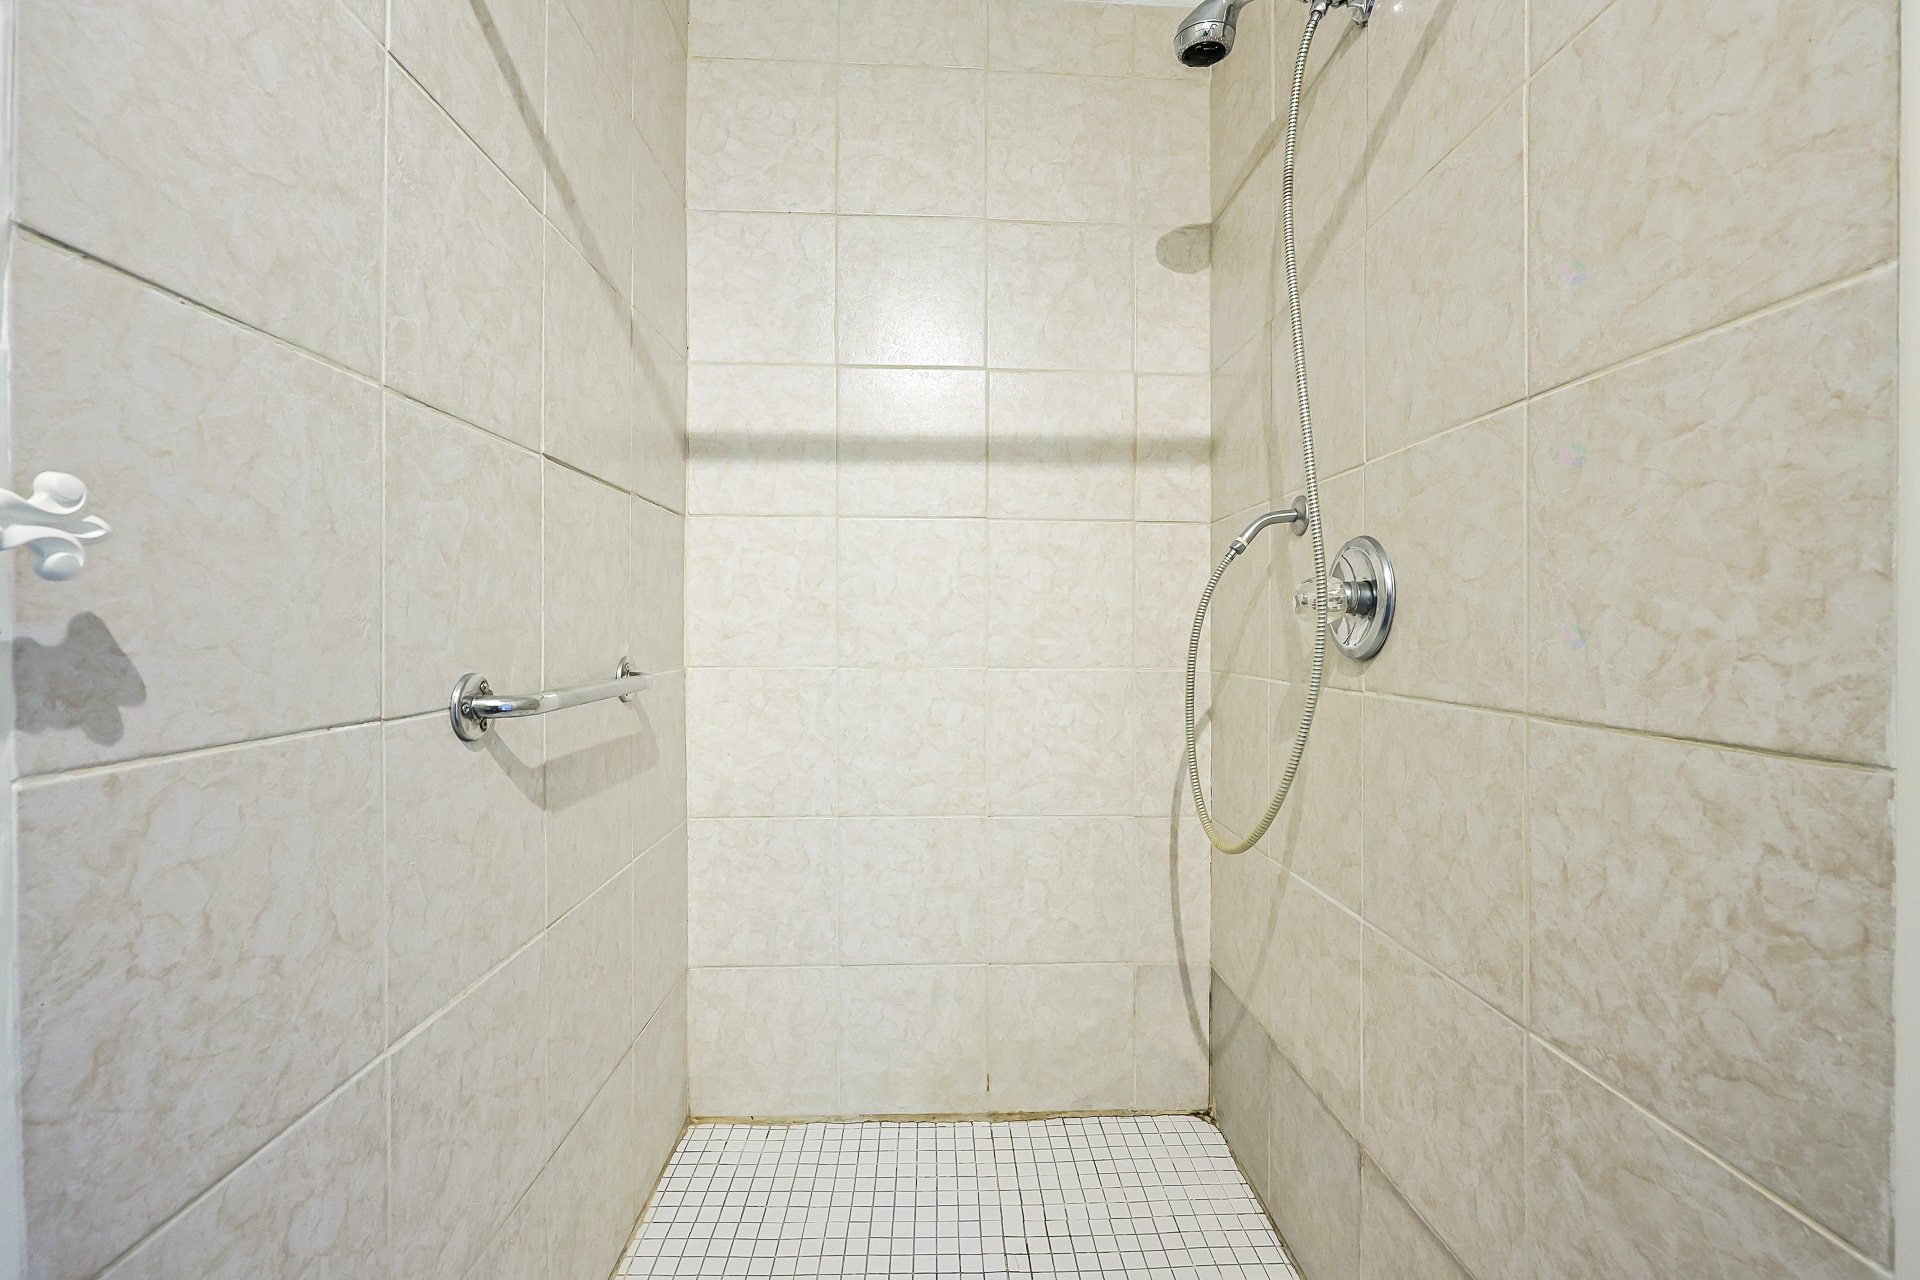
| Bathroom | 2nd level | 4.9 X 7.6 ft / 1.45 X 2.29 m | Linoleum |
Taxes and expenses
| Municipal | $1,370 |
| School | $76 |
Building and interior of the property
| Bedrooms | 3 |
| Bathrooms | 2 |
| Number of rooms | 8 |
| Number of rooms above ground | 3 |
| Living area | 1000 Square Feet |
| Expected delay of occupancy | 30 |
| Items included in the sale | Anything that the seller did not have at the time of signing the deed of sale |
| Dimension of the front of the building | 22 |
| Dimension of the depth of building | 27 |
| Land area | 2551.1 |
| Dimension of the front of the land | 24.89 |
| Dimension of the depth of the land | 109.73 |
| Year built | 1906 |
| Municipal assessment (land) | $10,400 |
| Municipal assessment (building) | $111,000 |
| Municipal assessment (total) | $121,400 |
| Assessment year | 2026 |
| Irregular land | Yes |
| Available services | Electricity Connected, Water Connected |
| Basement | Low (less than 6 feet), Unfinished |
| Building condition | Century |
| Distinctive features | Detached, No rear neighbours |
| Driveway | Double width or more, Unpaved |
| Foundation | Poured concrete, Stone |
| Garage | Detached, Single width |
| Heating energy | Electricity |
| Heating system | Electric baseboard units |
| Landscaping | Landscaped |
| Laundry | 1st level/Ground floor, Other, Other ground level |
| Parking | Detached, Driveway, Garage |
| Roofing | Sheet metal |
| Sewage system | Disposal field, Other, Septic tank |
| Siding | Vinyl |
| Topography | Flat |
| Water supply | Municipality |
| Window type | Guillotine |
| Windows | PVC |
