$519,900
465 Imp. Cameron
Gatineau (Buckingham)
Gatineau (Buckingham)
Type
Two or more stories
Bedrooms
3
Living area
153.75 Square Meters
Bathrooms
1
MLS® 14477508
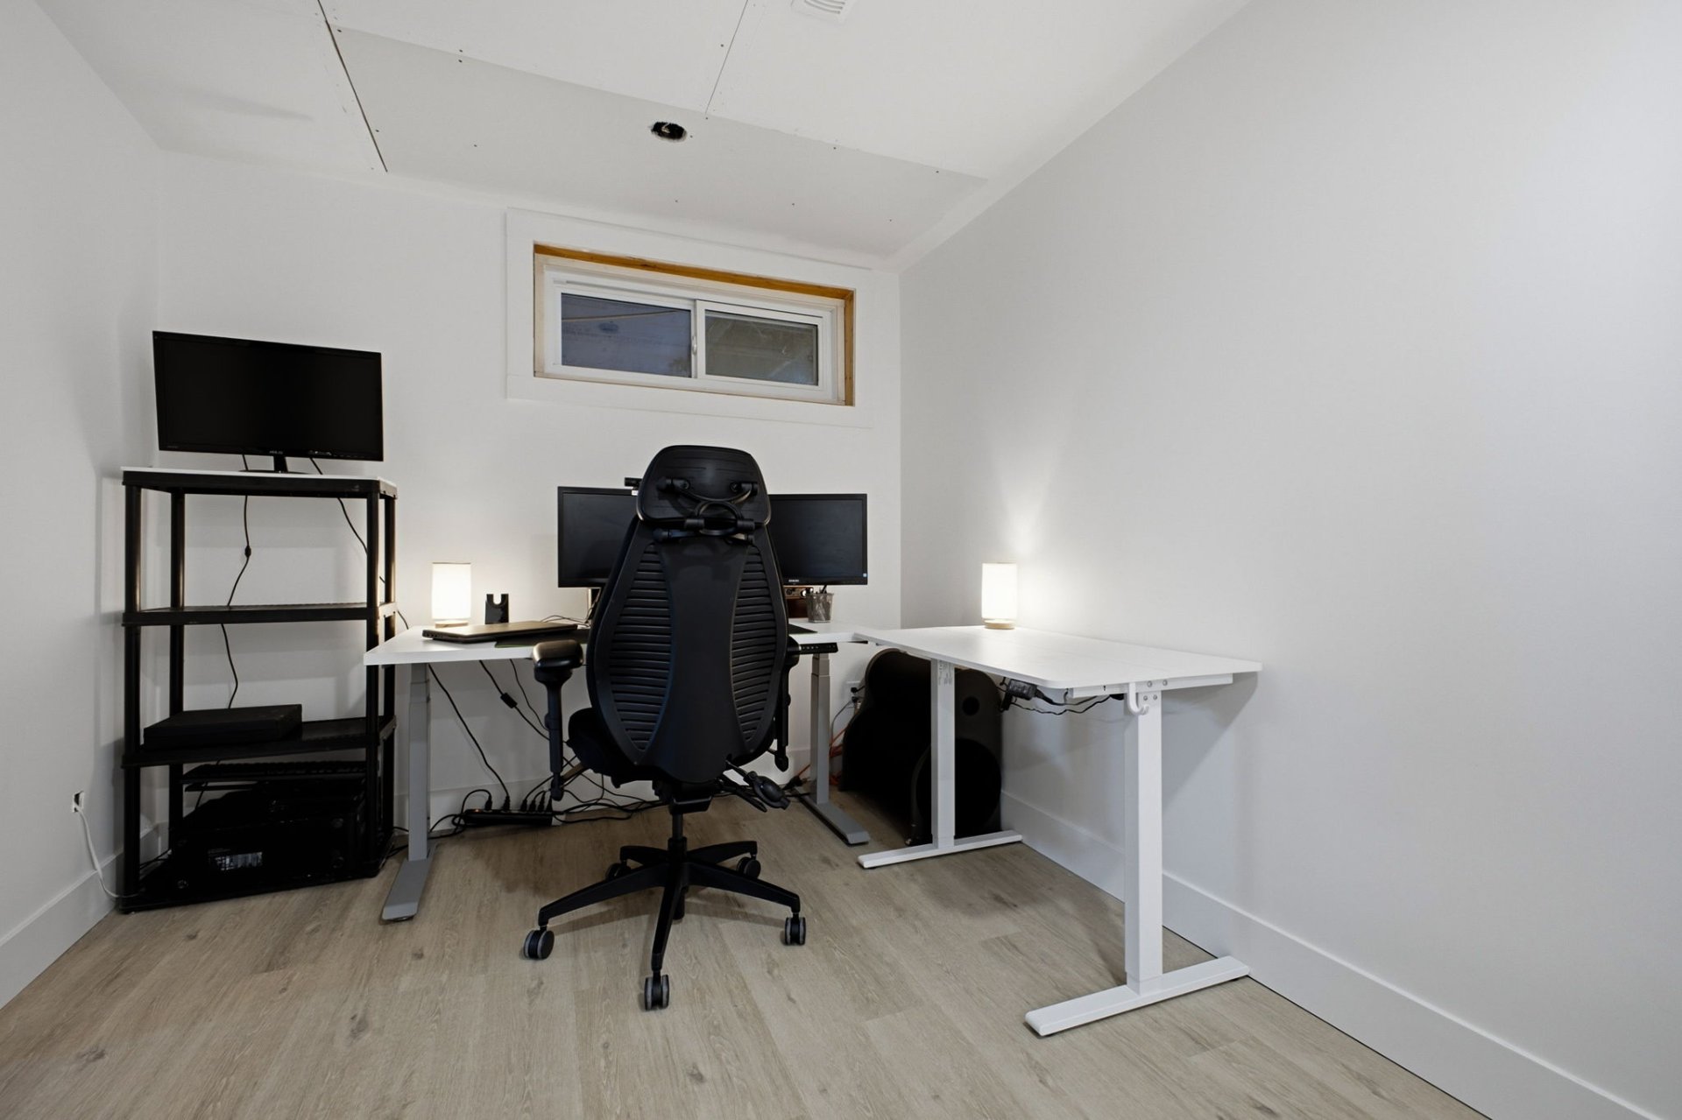
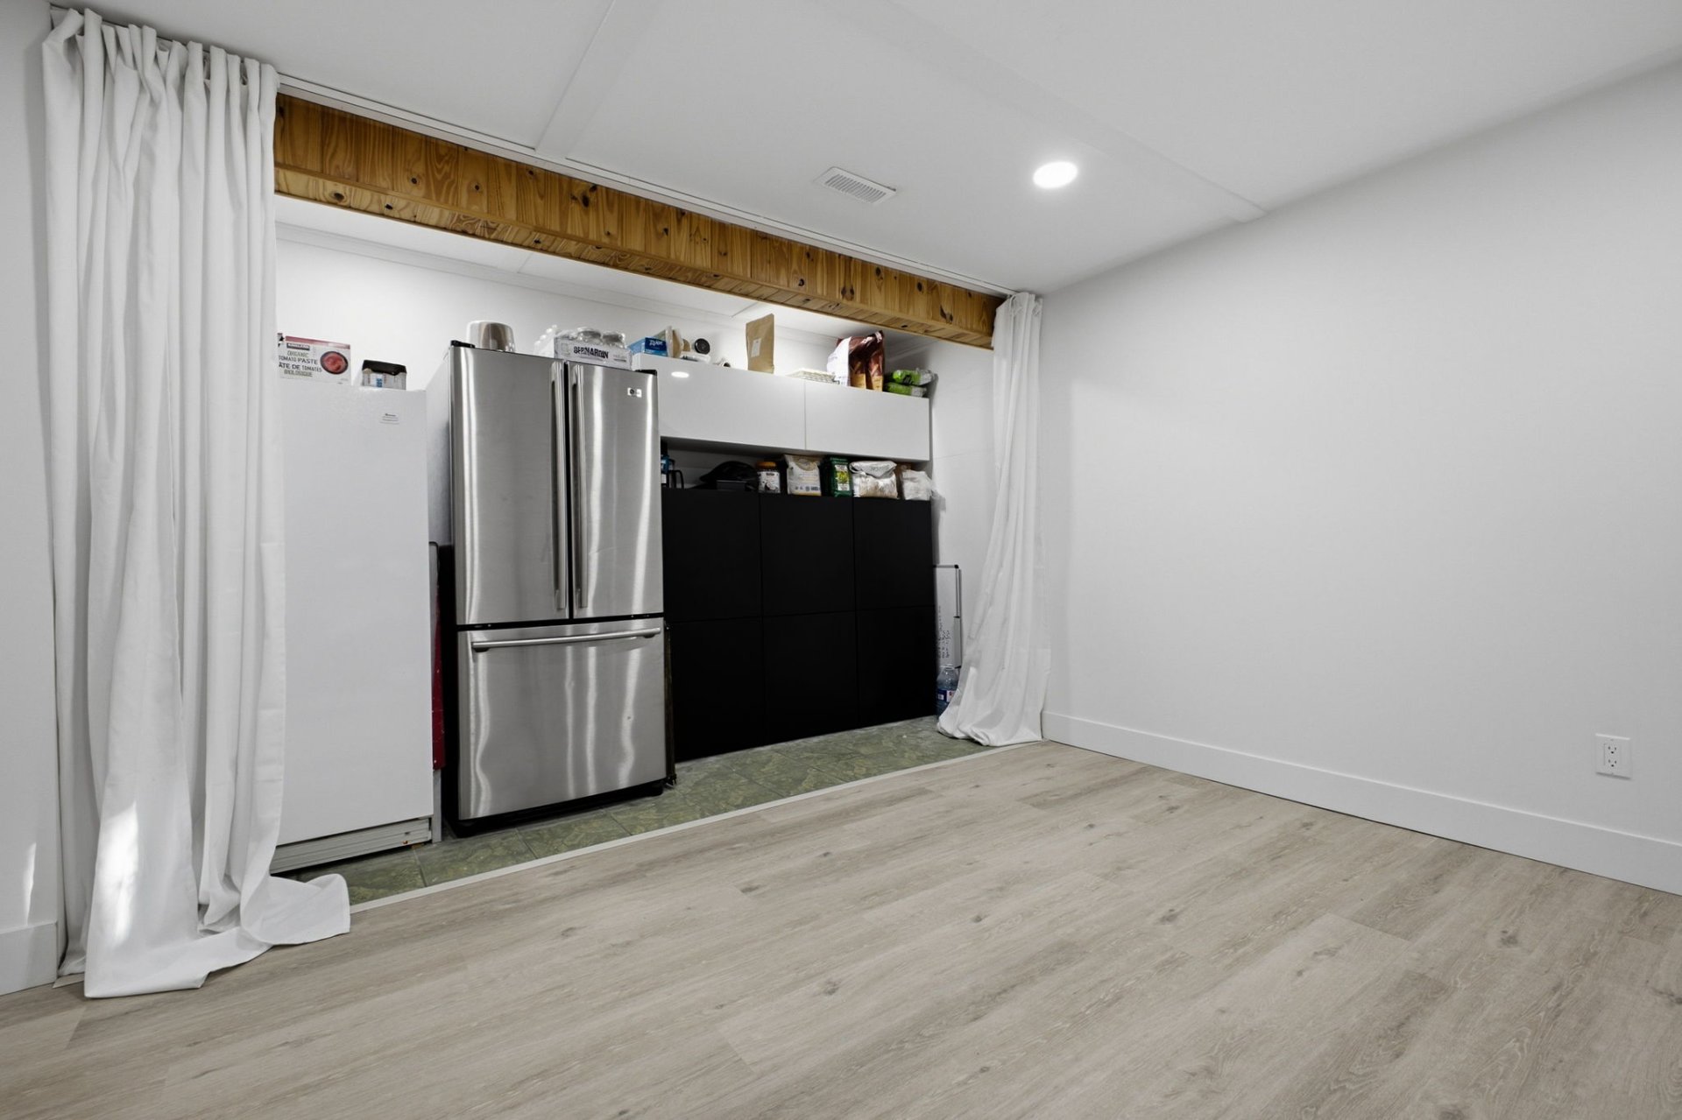
Property description
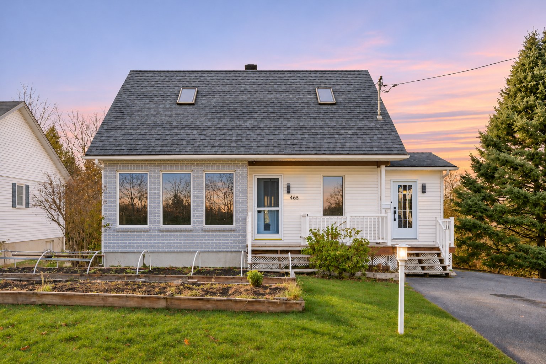
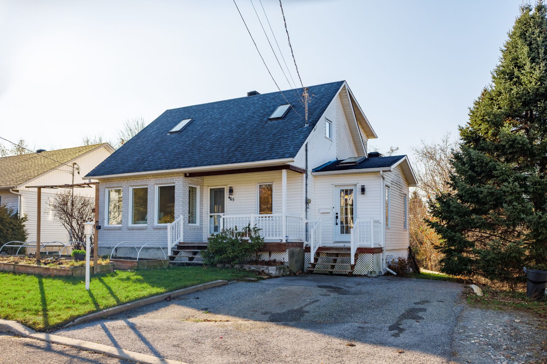
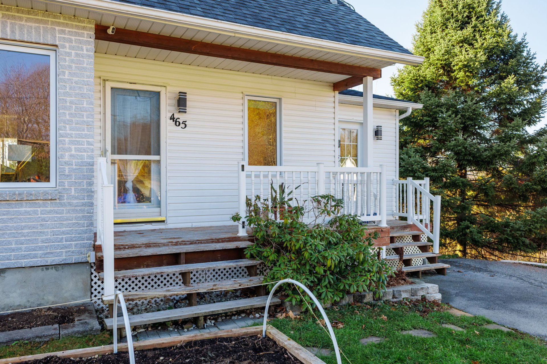
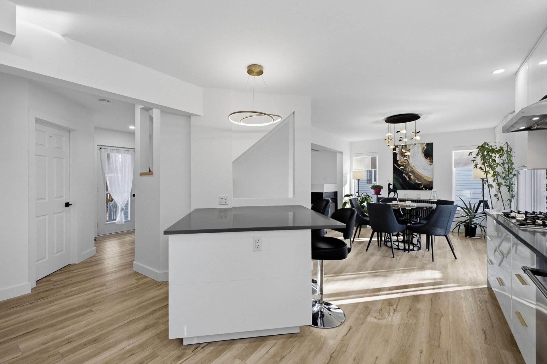
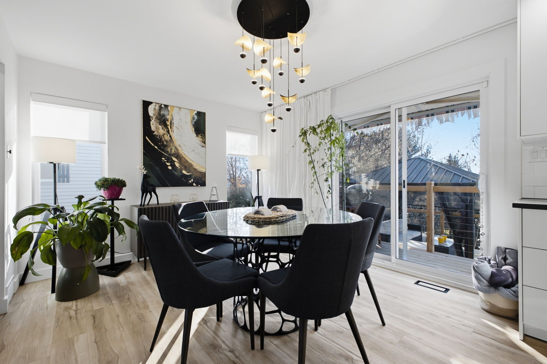
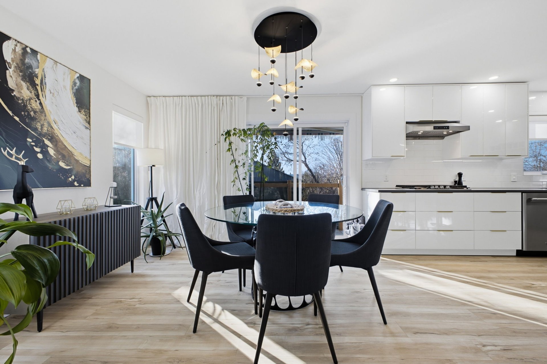
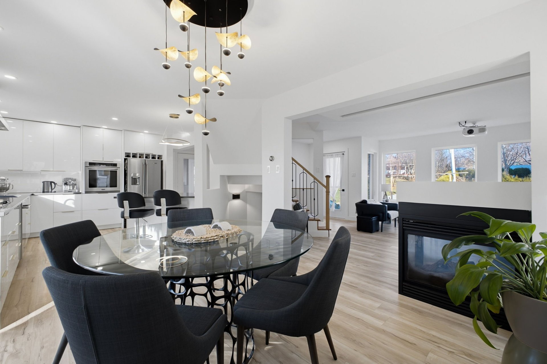
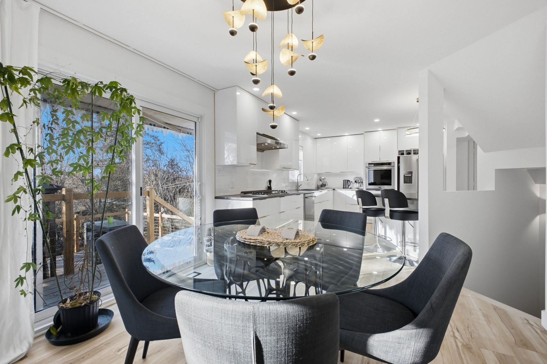
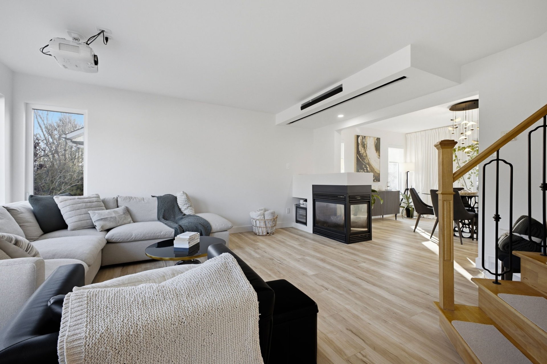
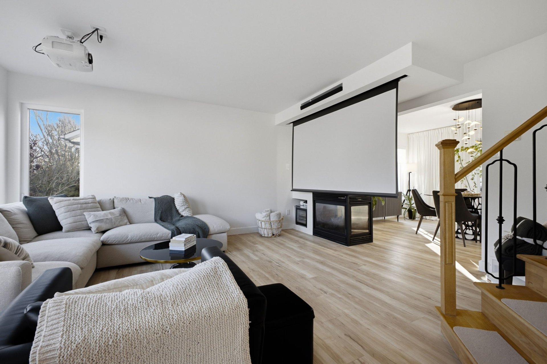
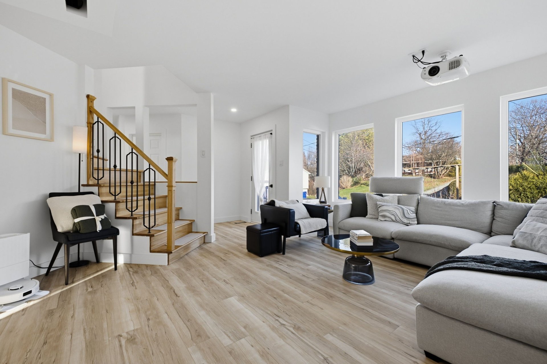
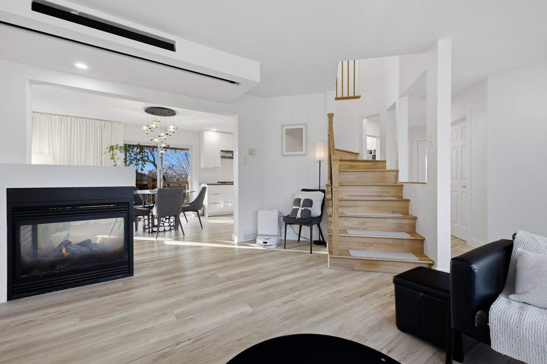
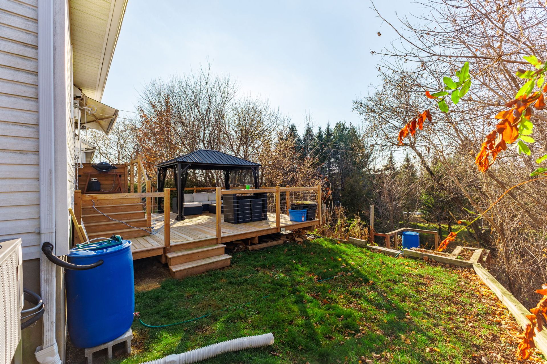
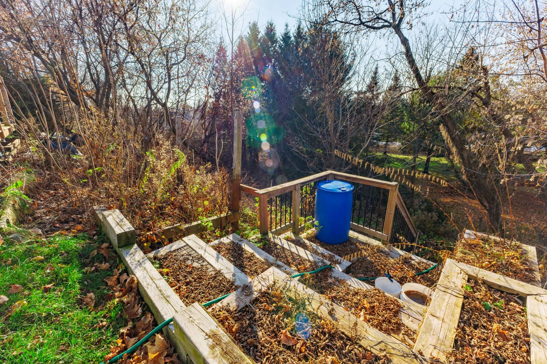
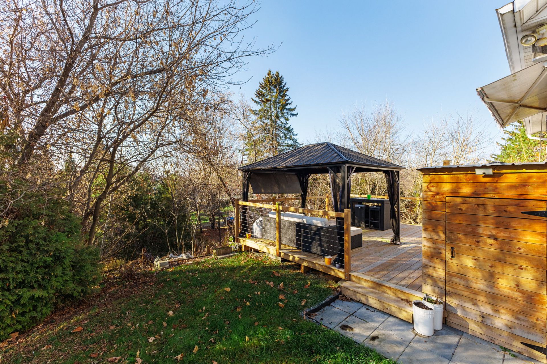
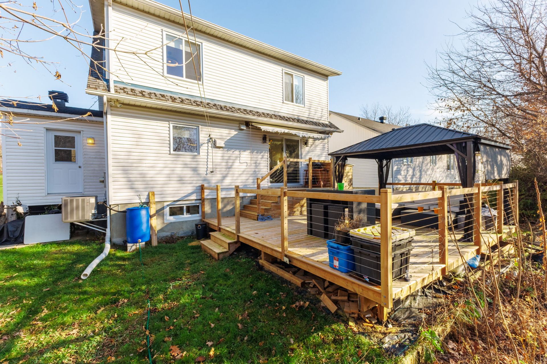
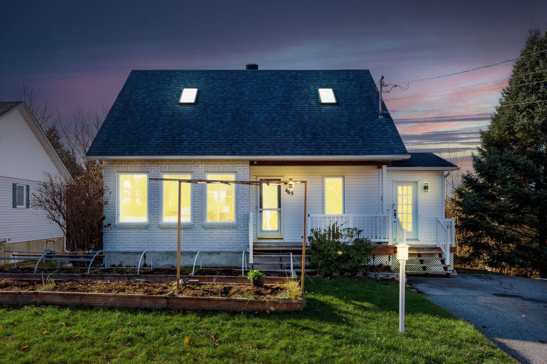
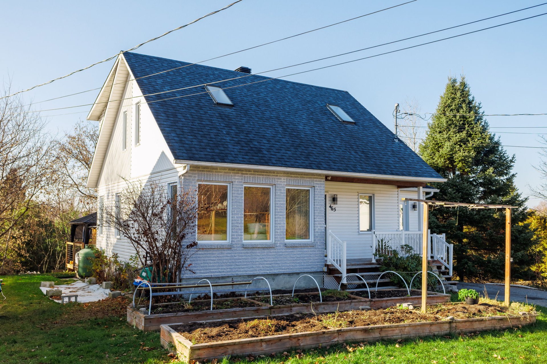
What if your next dream home were waiting at the end of a quiet cul-de-sac? Where city living gently gives way to nature, discover this beautifully renovated gem with a distinctly modern flair! Backing onto a charming wooded area, this two-storey home offers a rare sense of escape. A garden, raspberry bushes, a propane fireplace, and a home theatre with projector and screen--every detail invites you to savour life's little pleasures. A peaceful setting, inspiring surroundings, and a home ready to steal your heart. Sometimes, one visit is all it takes to know you're home!
Details
Located near
Bicycle path, Daycare centre, Elementary school, Golf, High school, Highway, Hospital, Park, Public transportation
Room dimension
| Room | Floor | Dimensions | Floor covering |
|---|---|---|---|
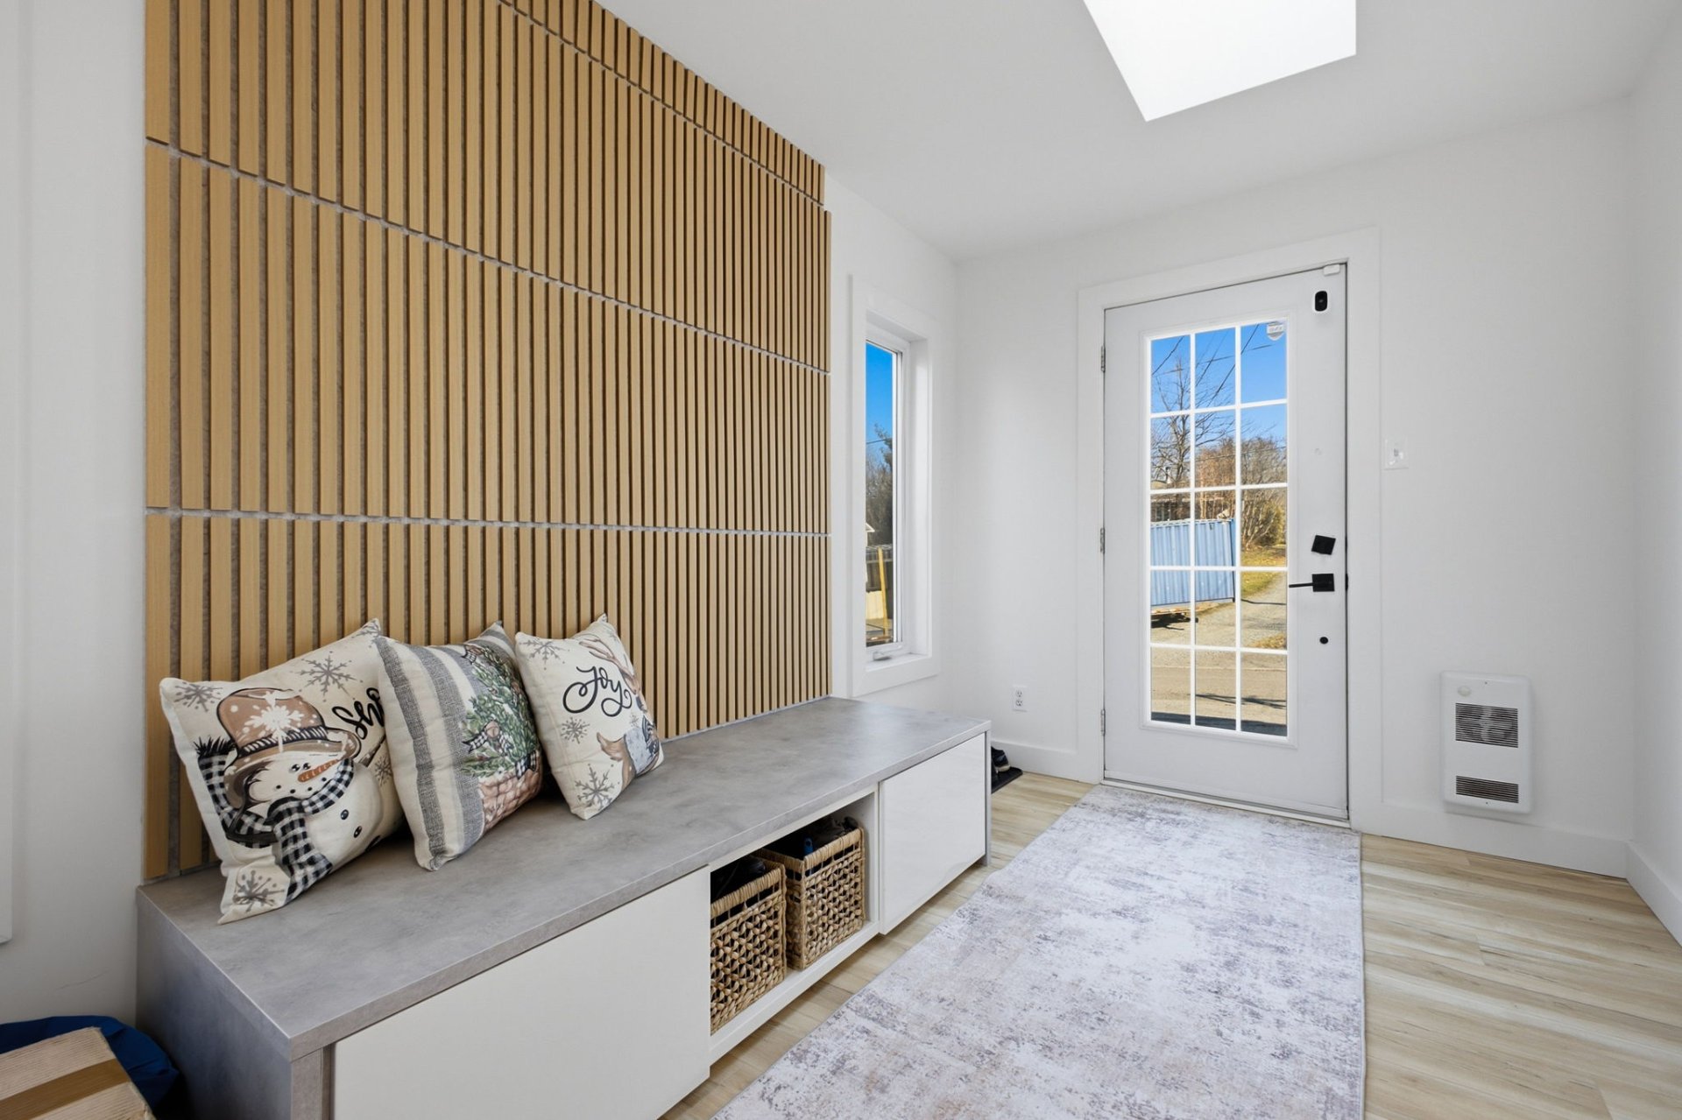
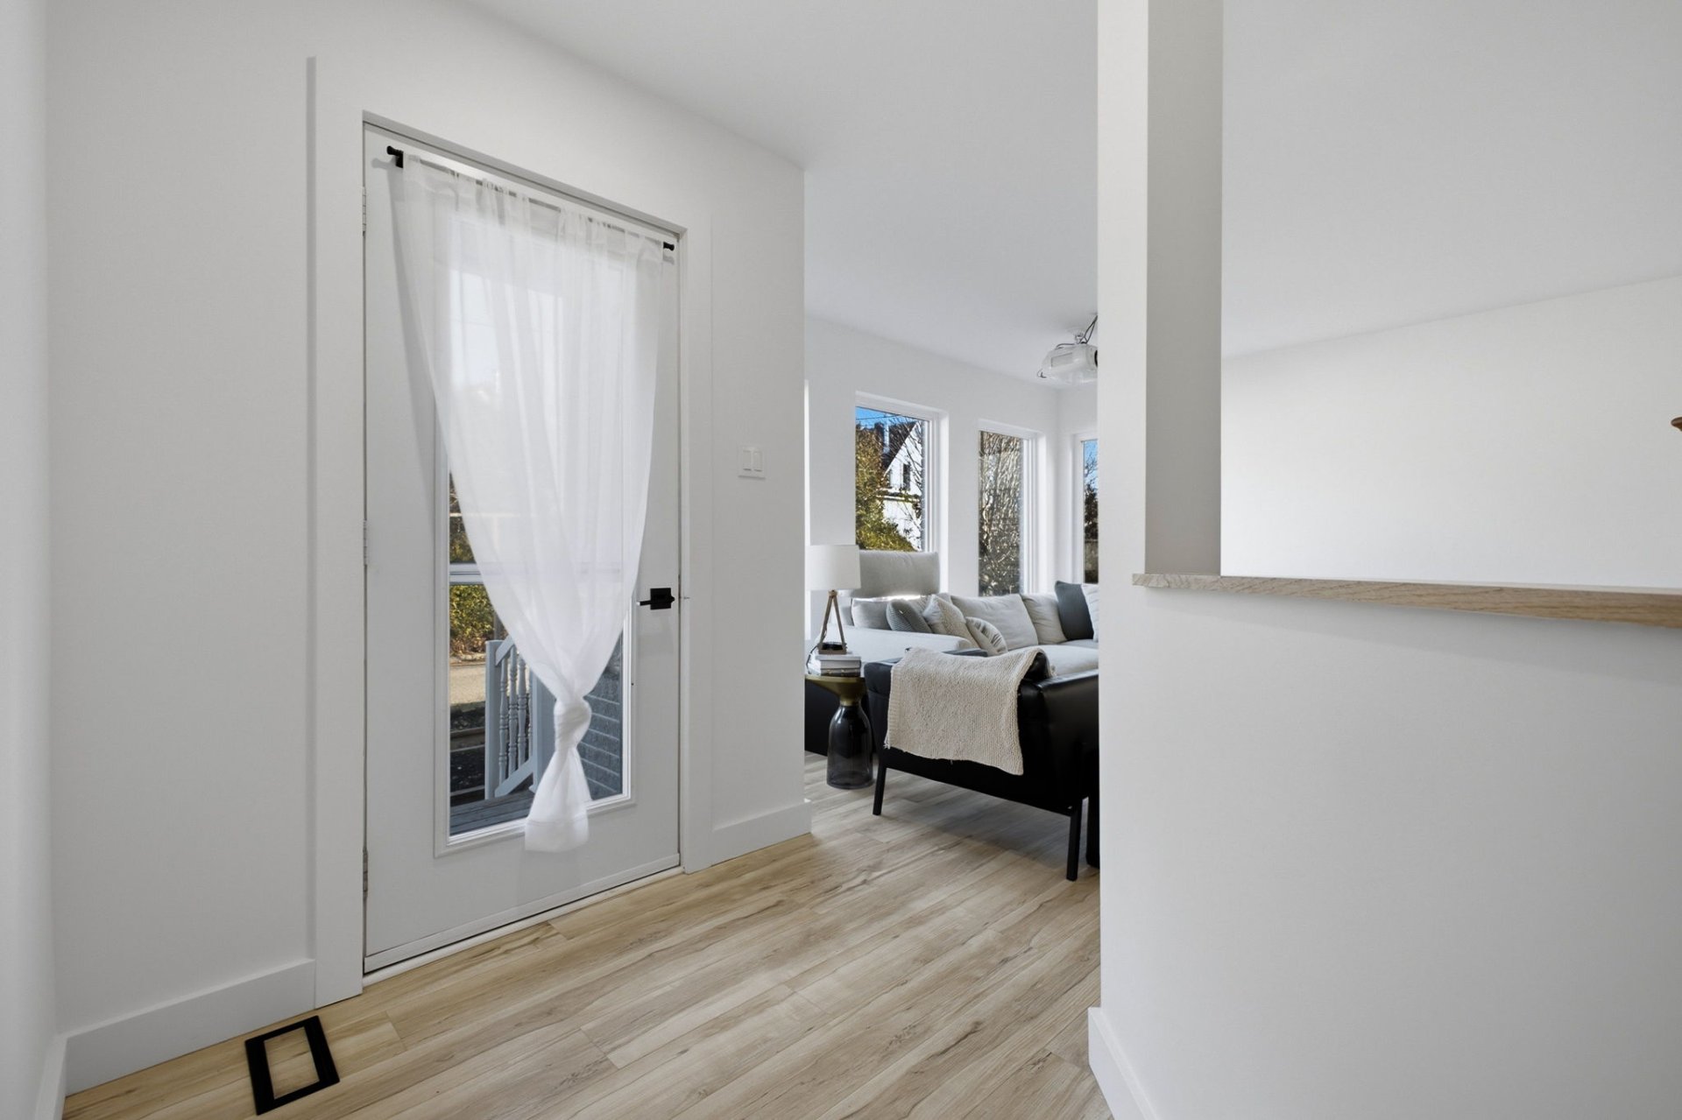
| Hall | 1st level/Ground floor | 7.5 X 13.2 ft / 2.26 X 4.01 m | Other |
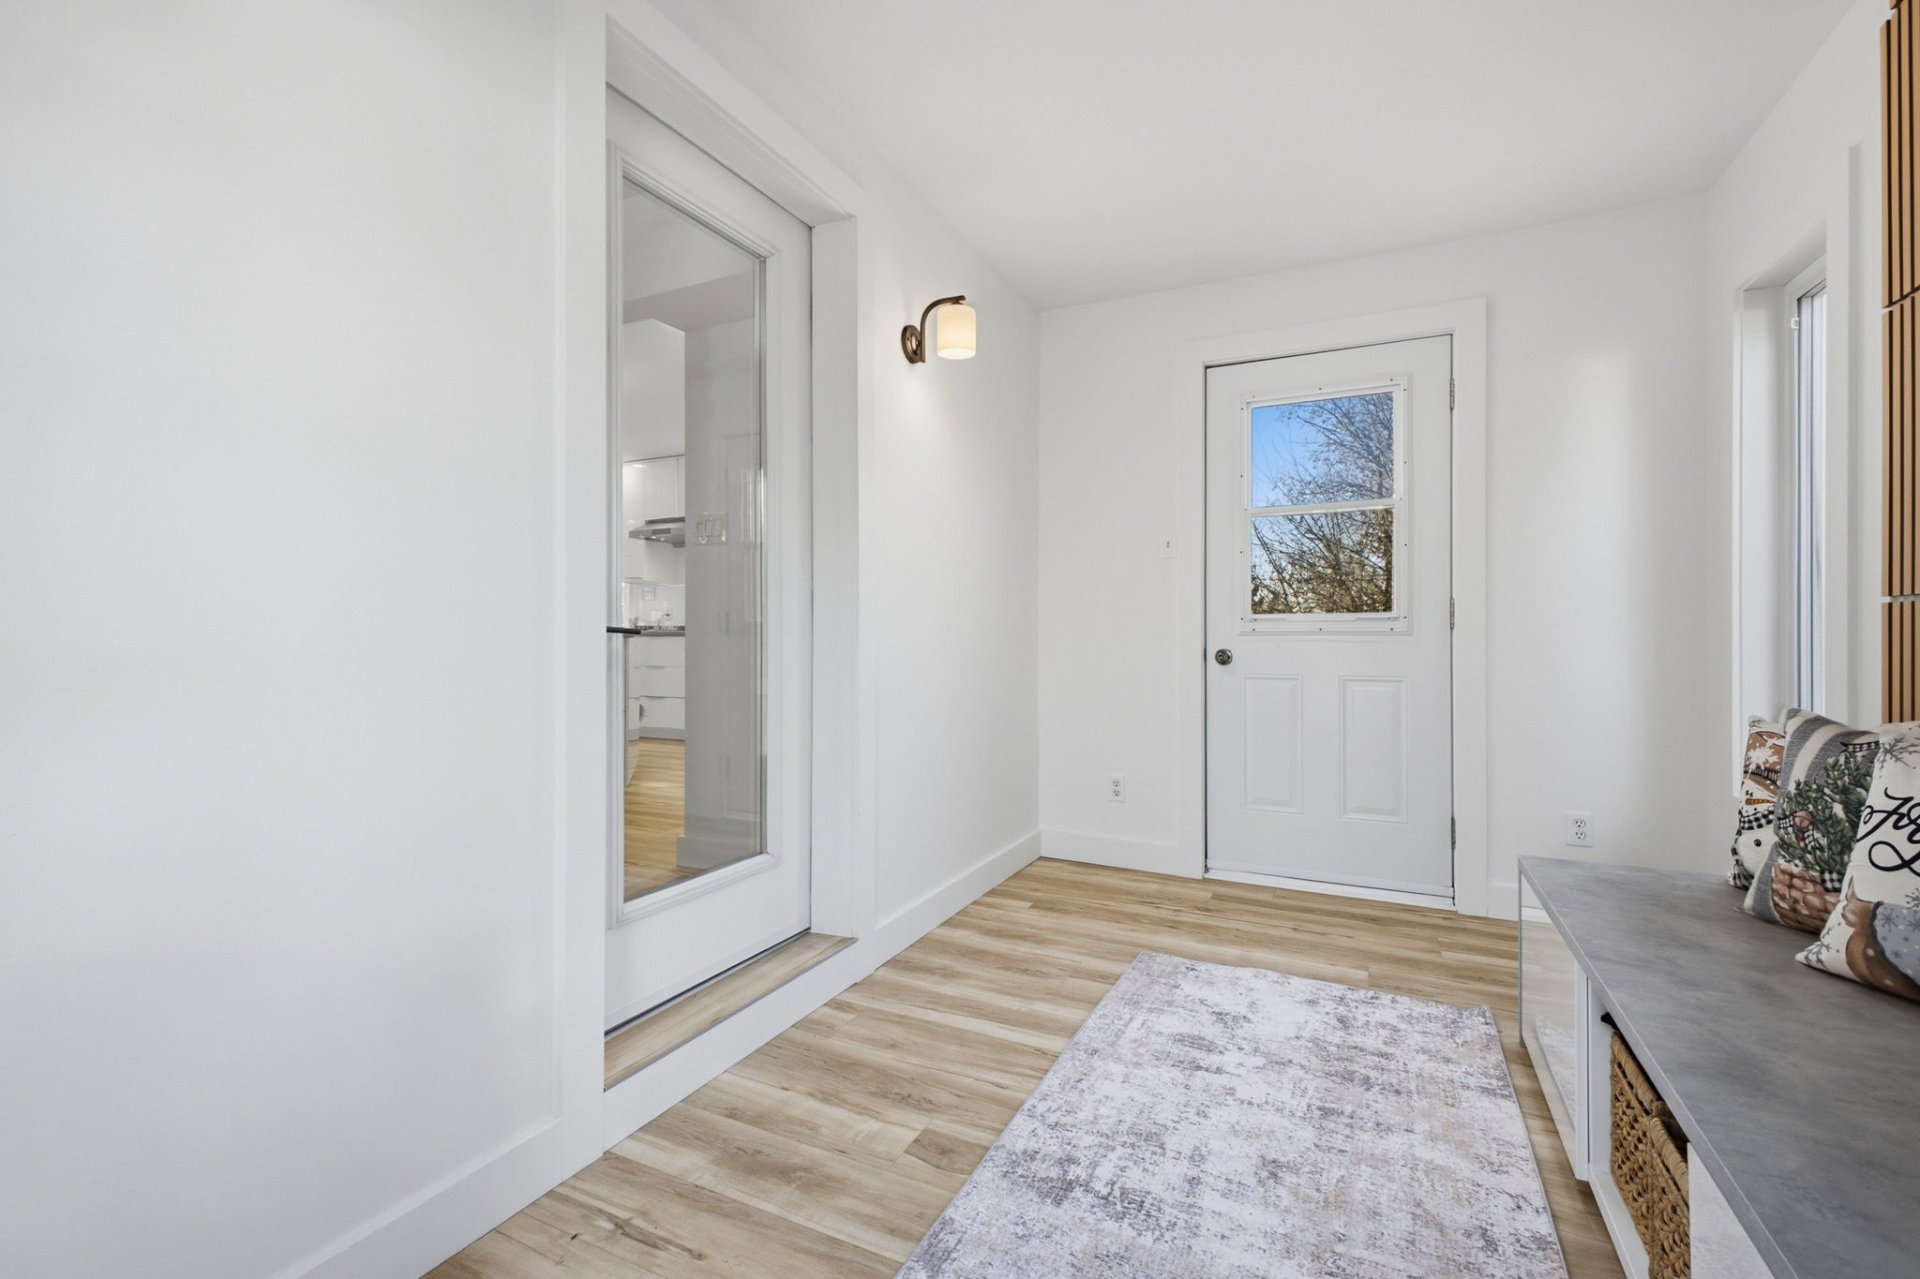
| Hall | 1st level/Ground floor | 6.2 X 4.7 ft irr / 1.88 X 1.40 m irr | Other |
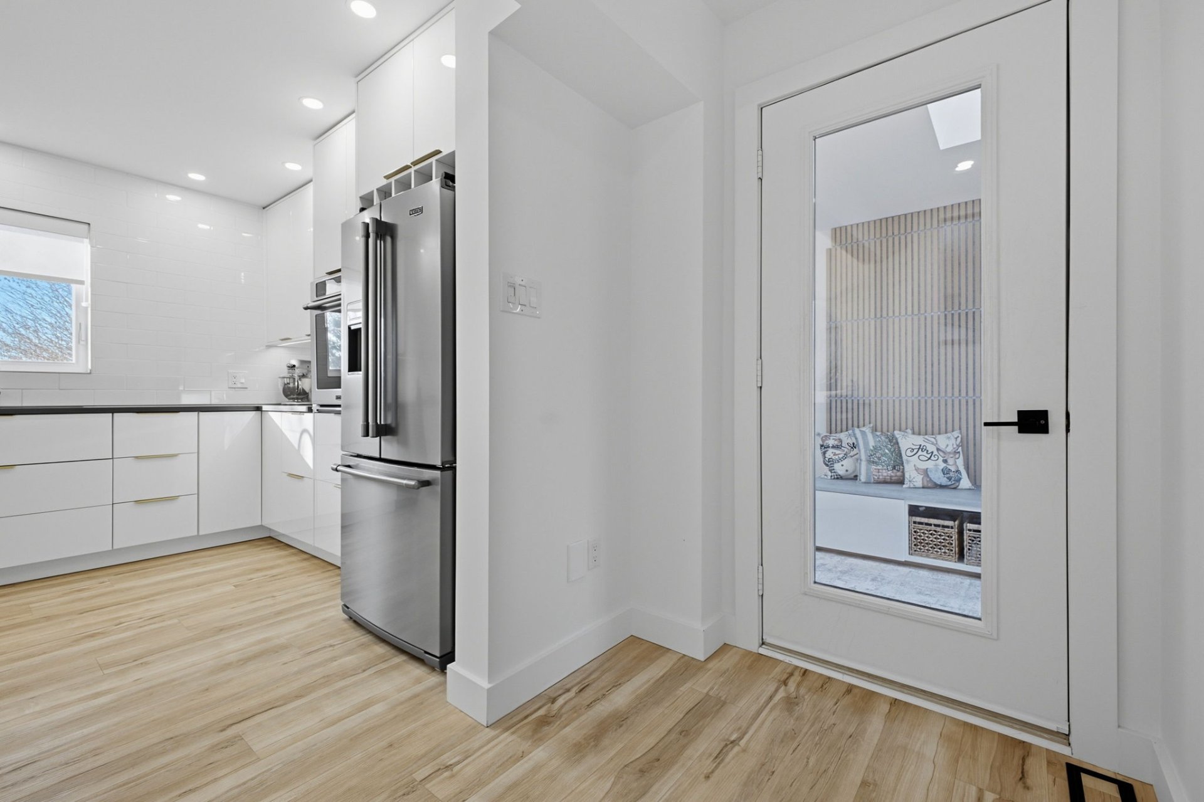
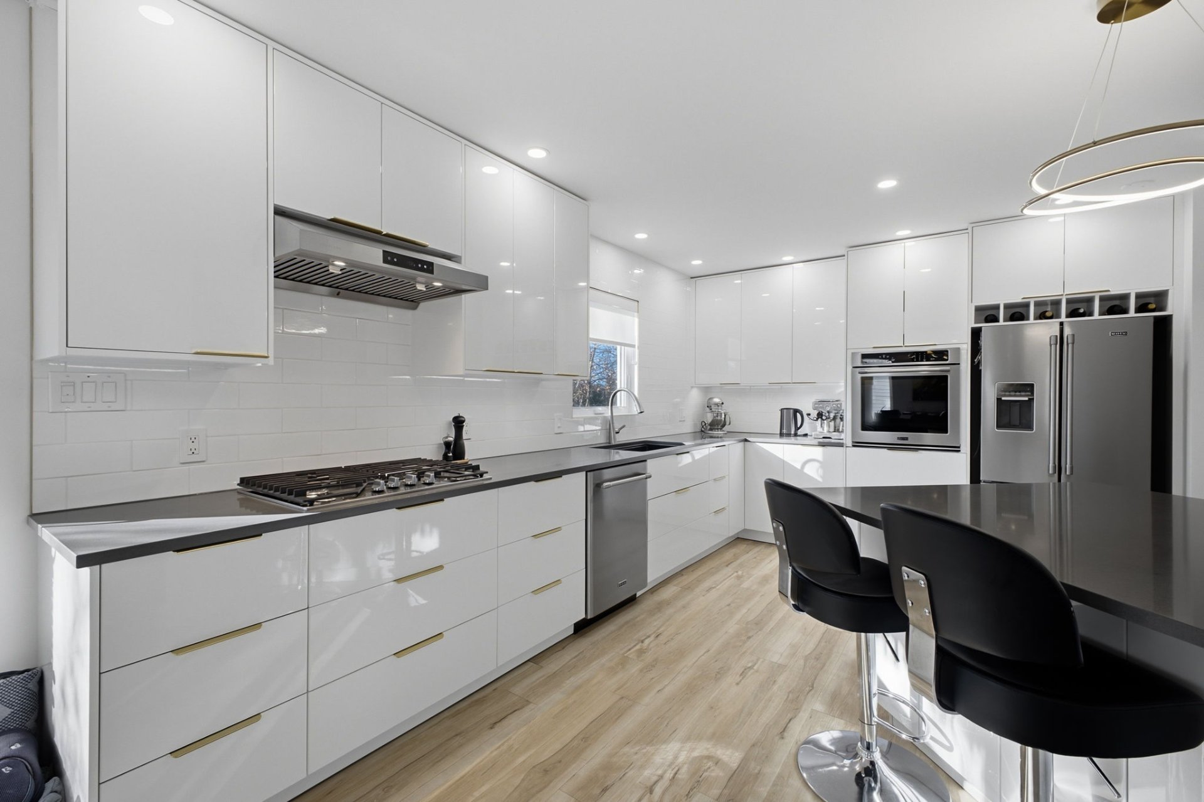
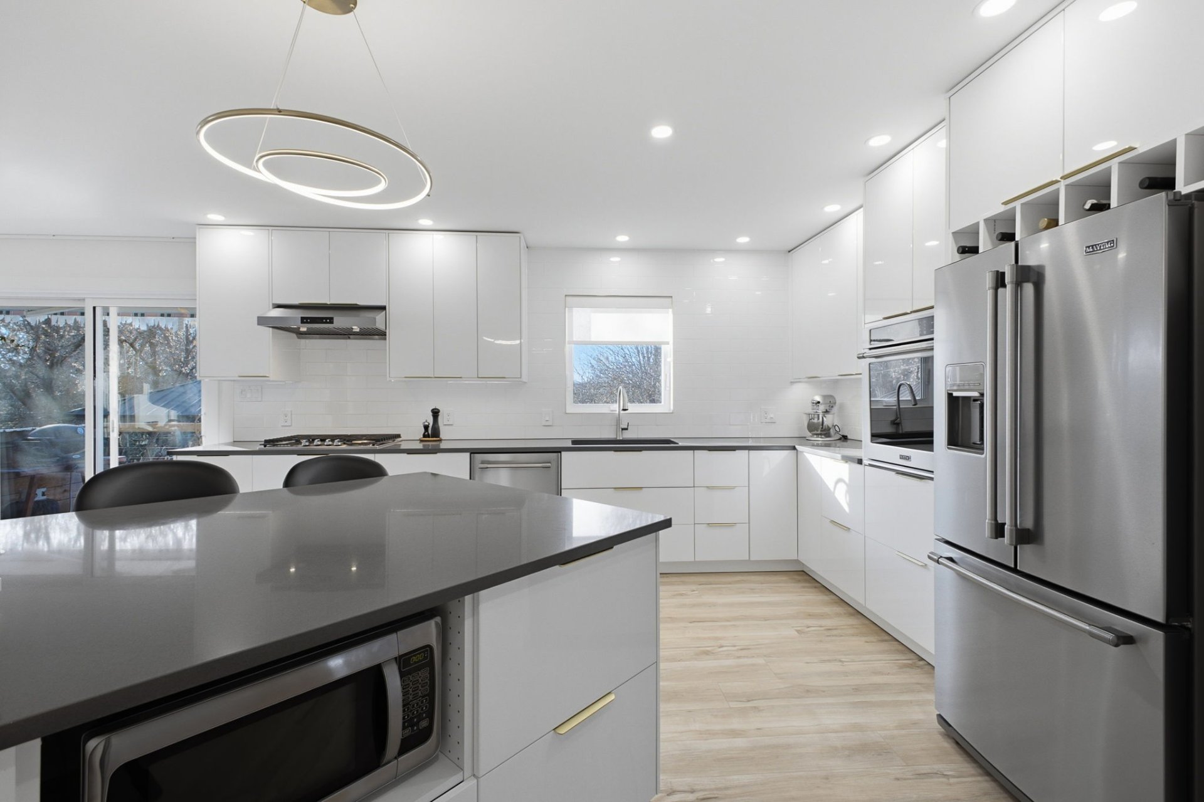
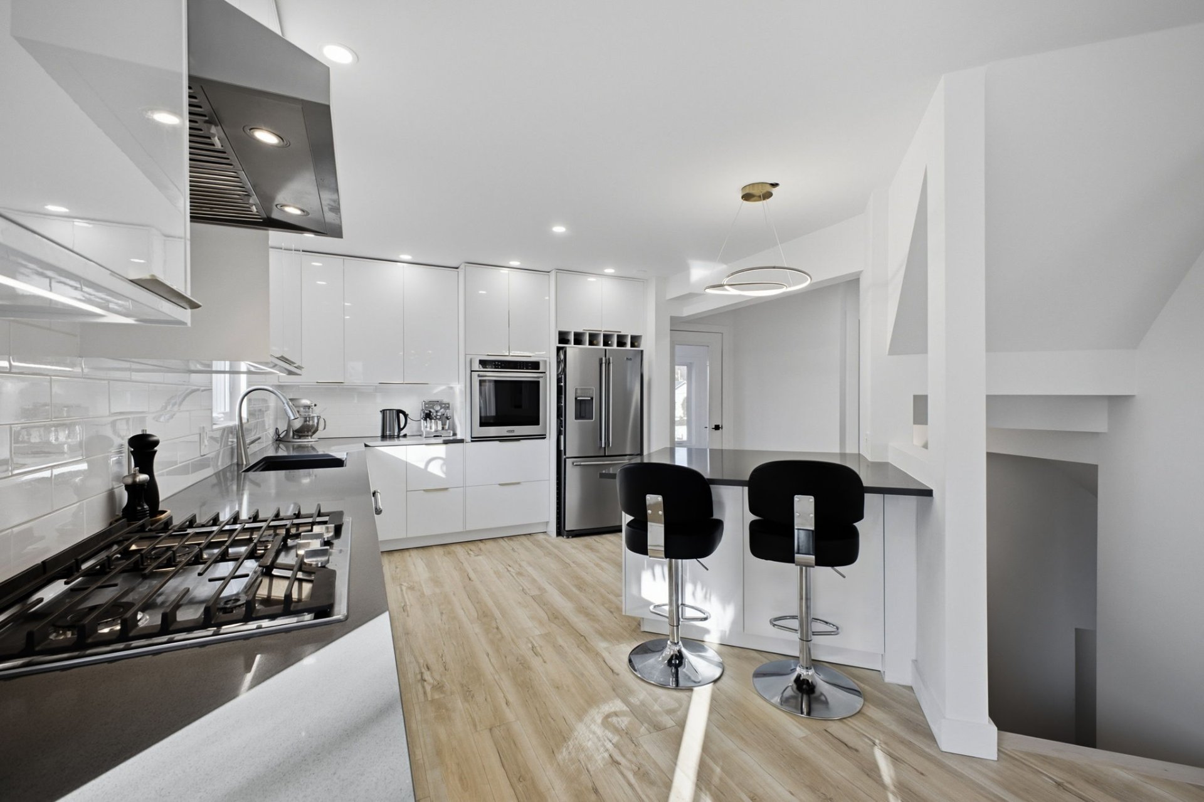
| Kitchen | 1st level/Ground floor | 10.4 X 16.1 ft irr / 3.15 X 4.90 m irr | Other |
| Dining room | 1st level/Ground floor | 10.9 X 11.4 ft / 3.28 X 3.45 m | Other |
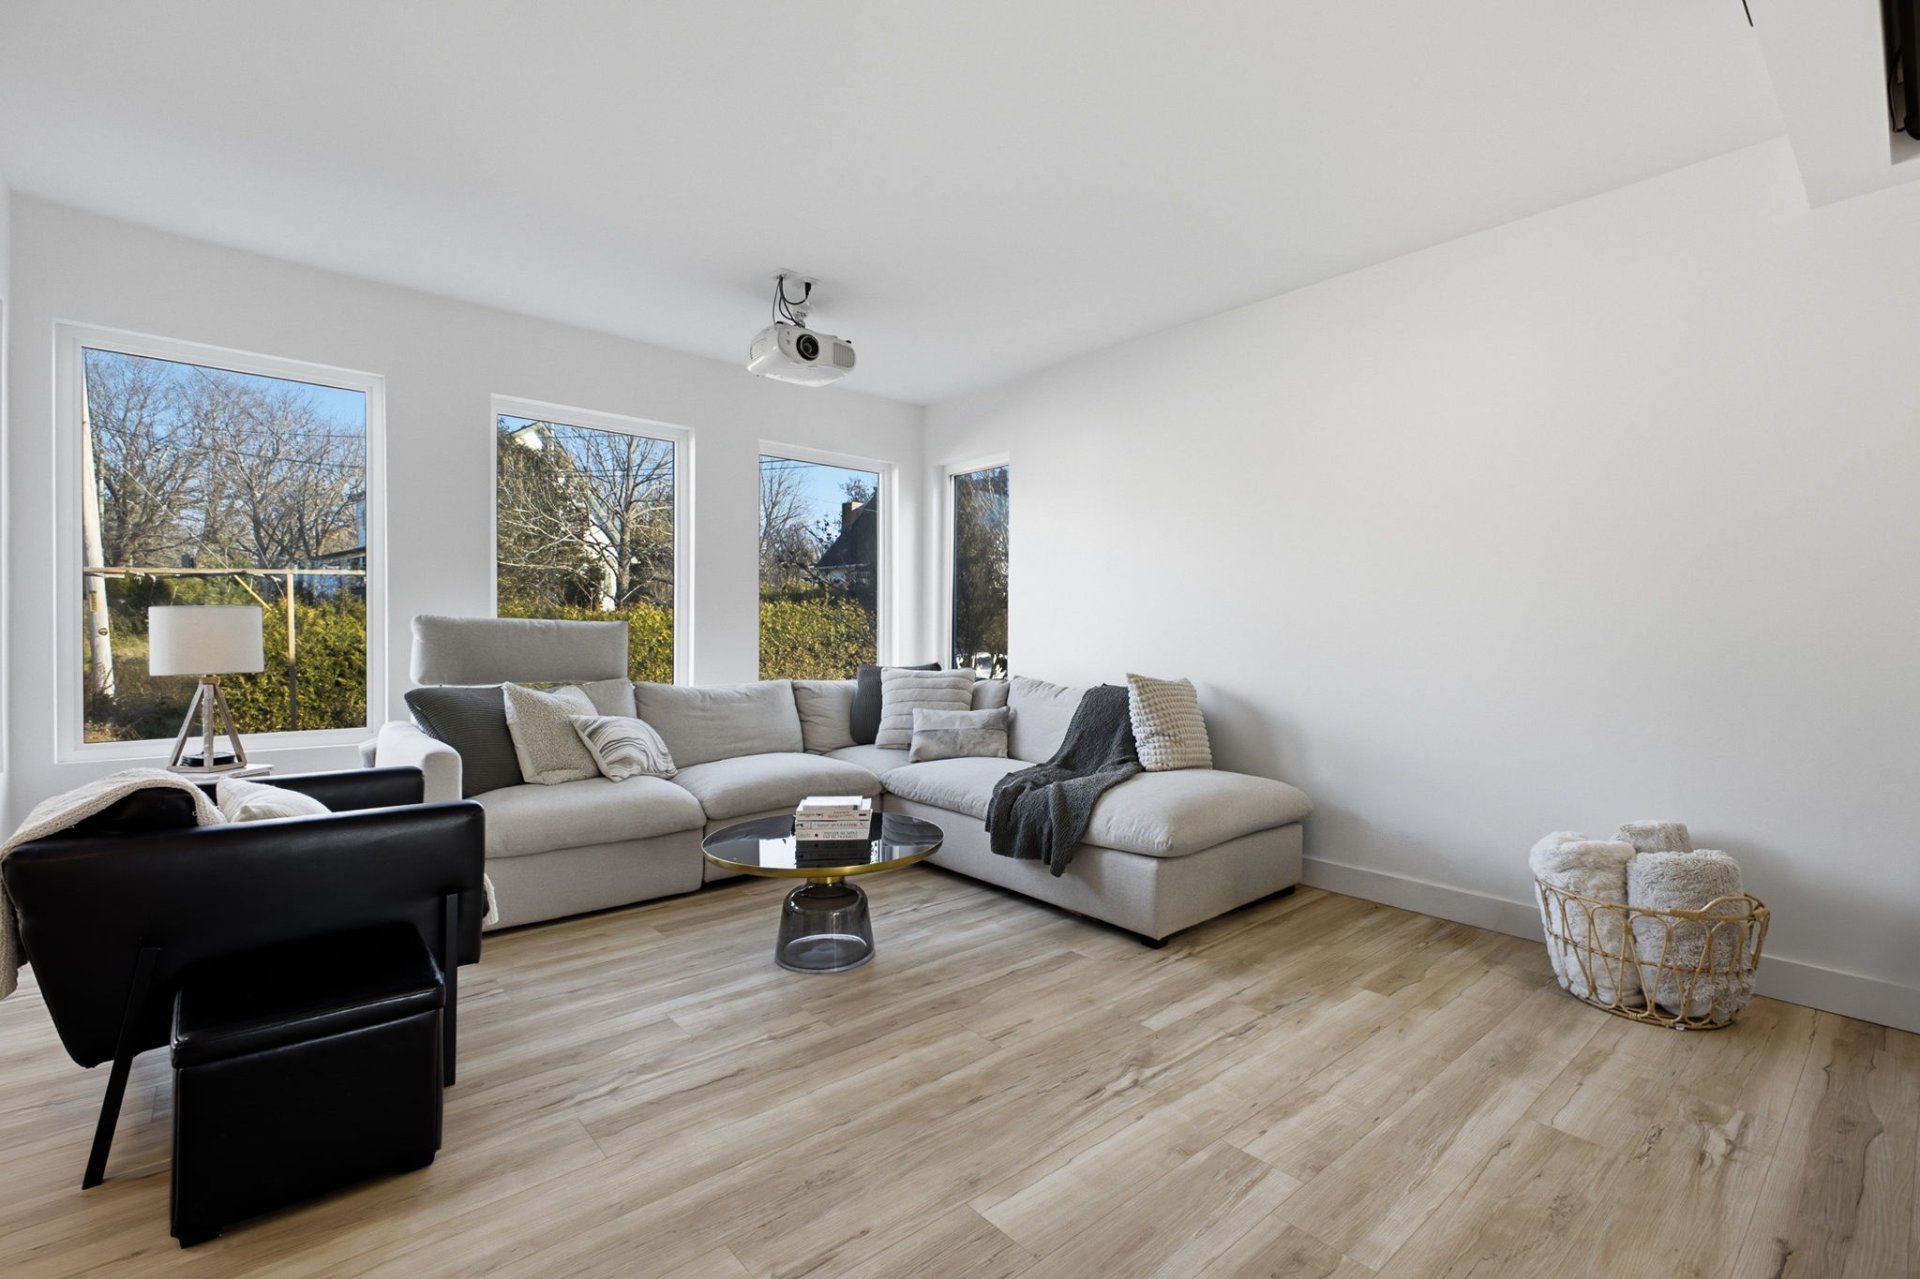
| Living room | 1st level/Ground floor | 12.6 X 16.2 ft irr / 3.81 X 4.93 m irr | Other |
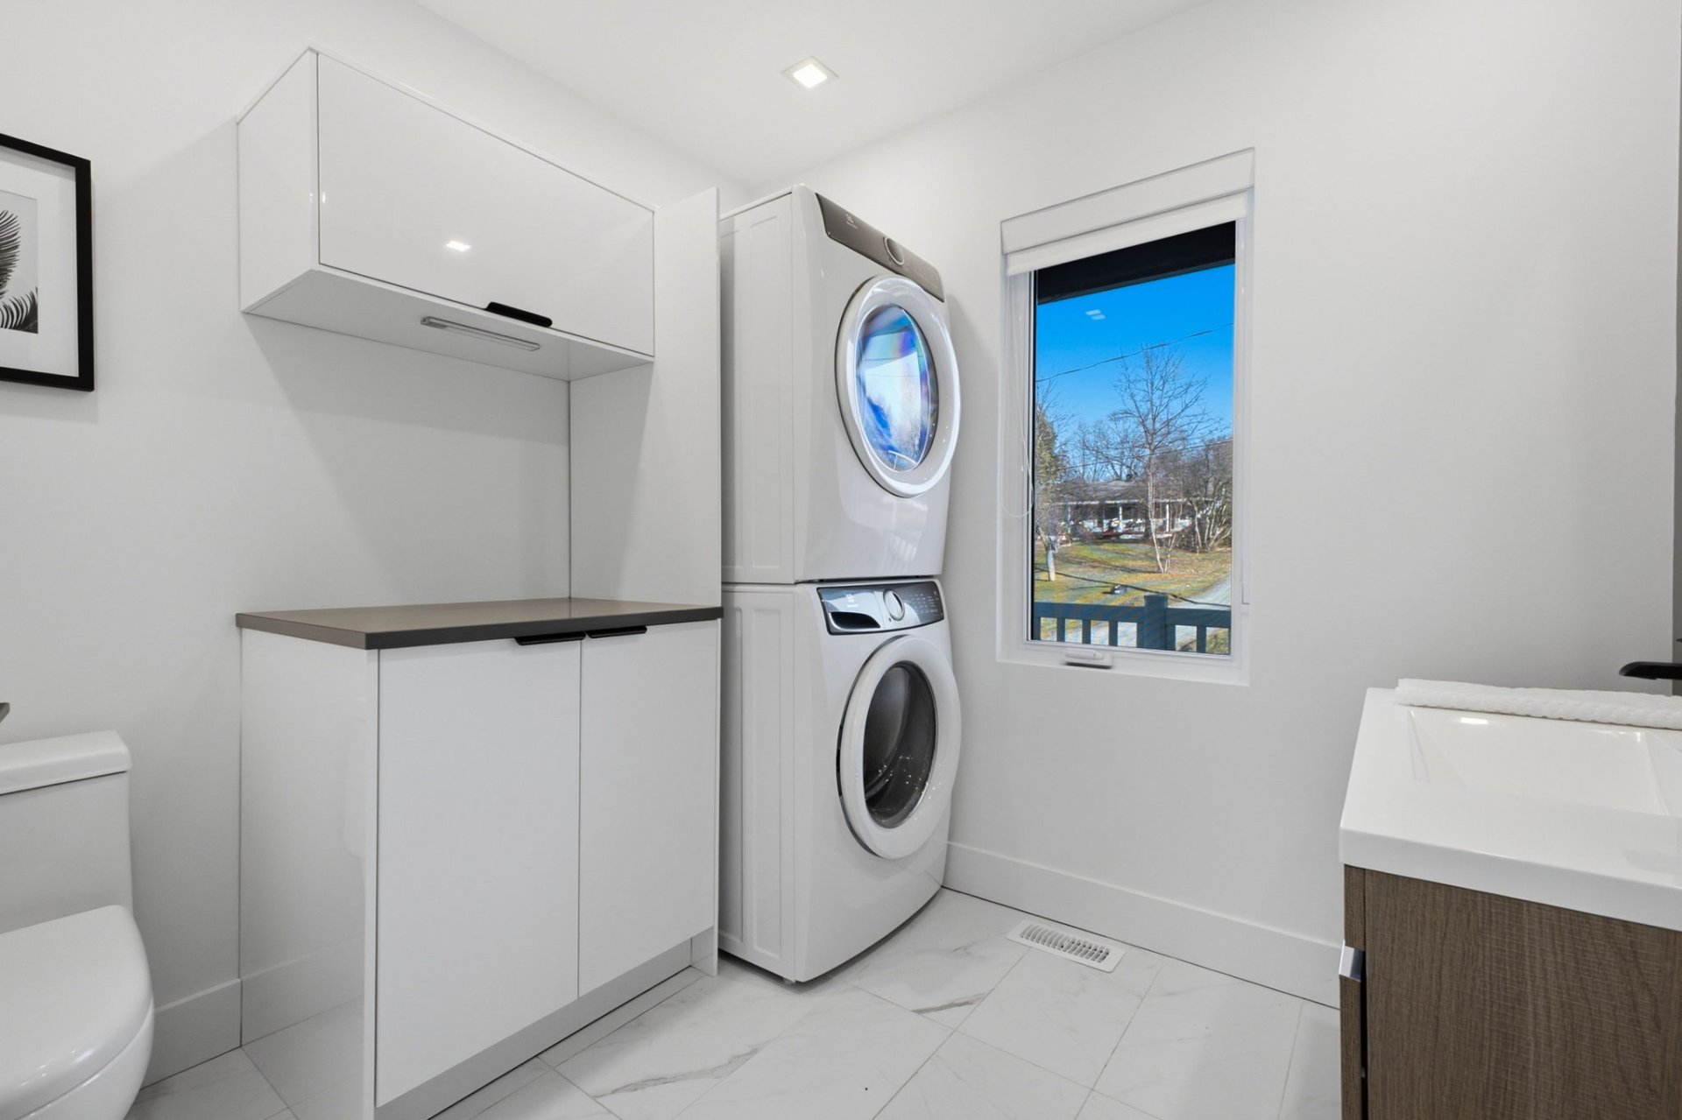
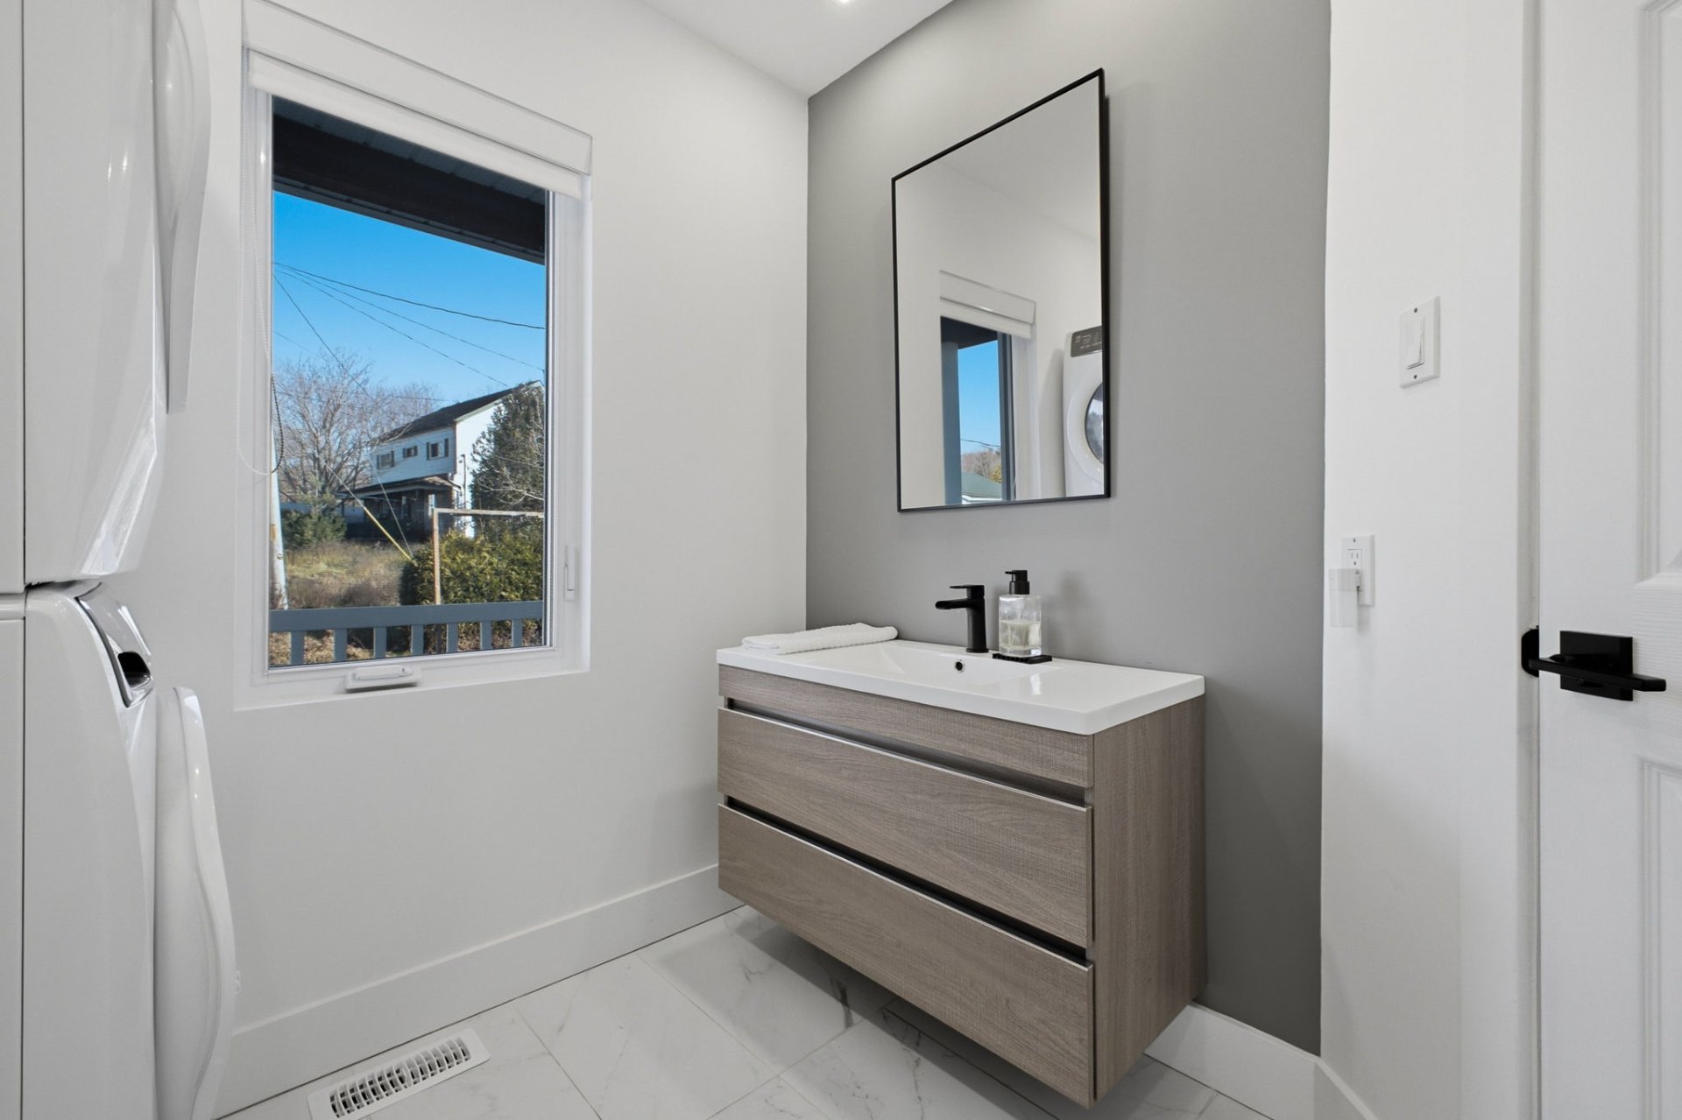
| Powder room | 1st level/Ground floor | 7.7 X 7.9 ft irr / 2.31 X 2.36 m irr | Ceramic |
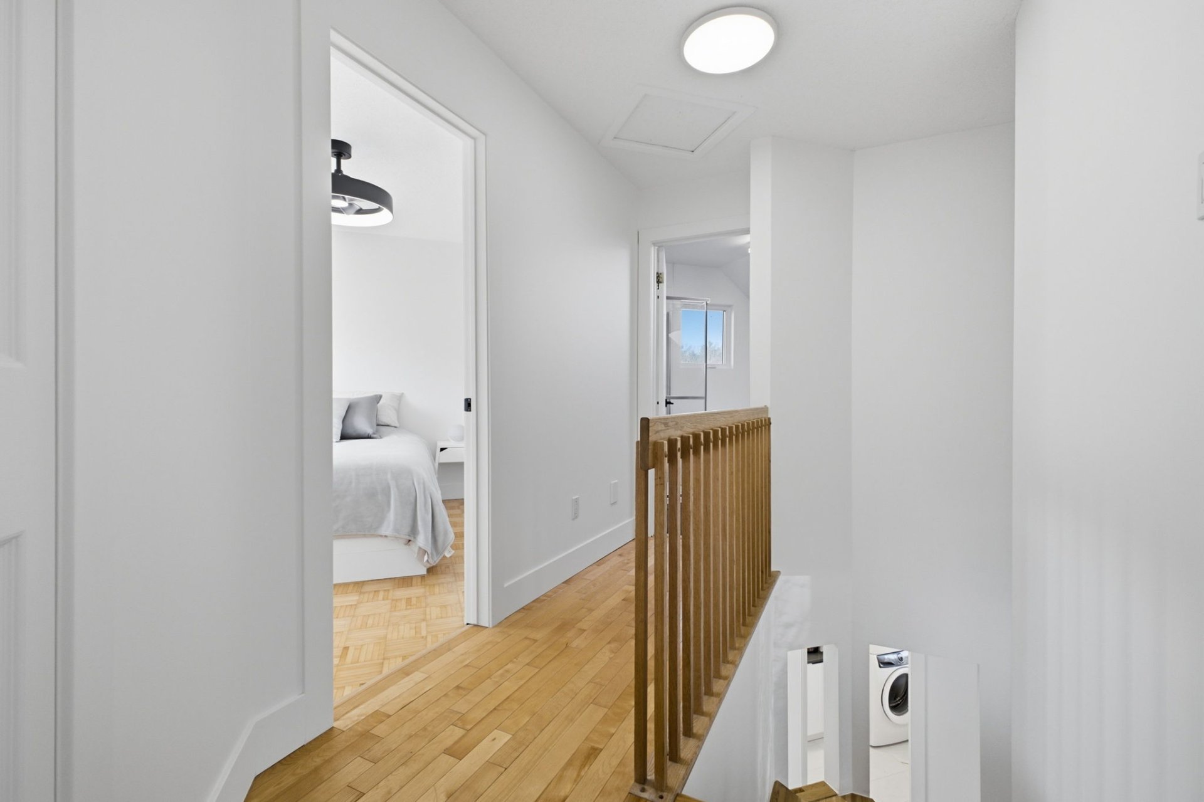
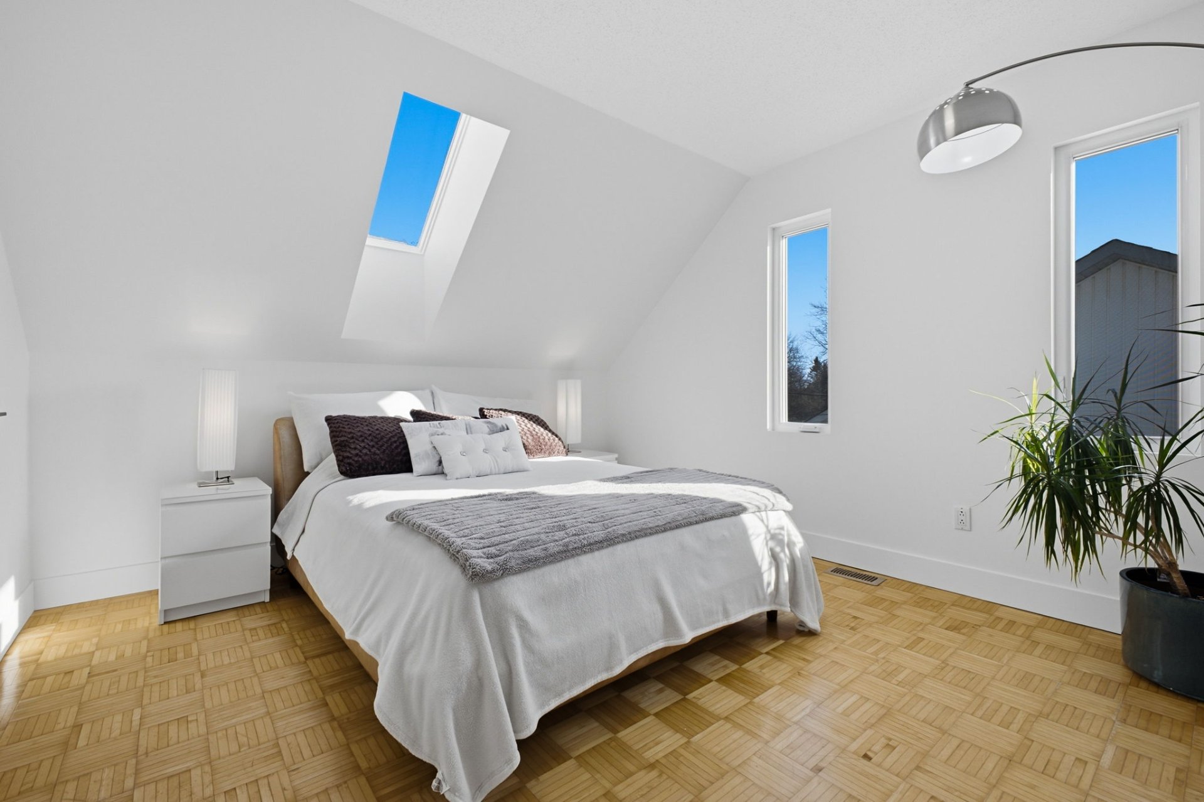
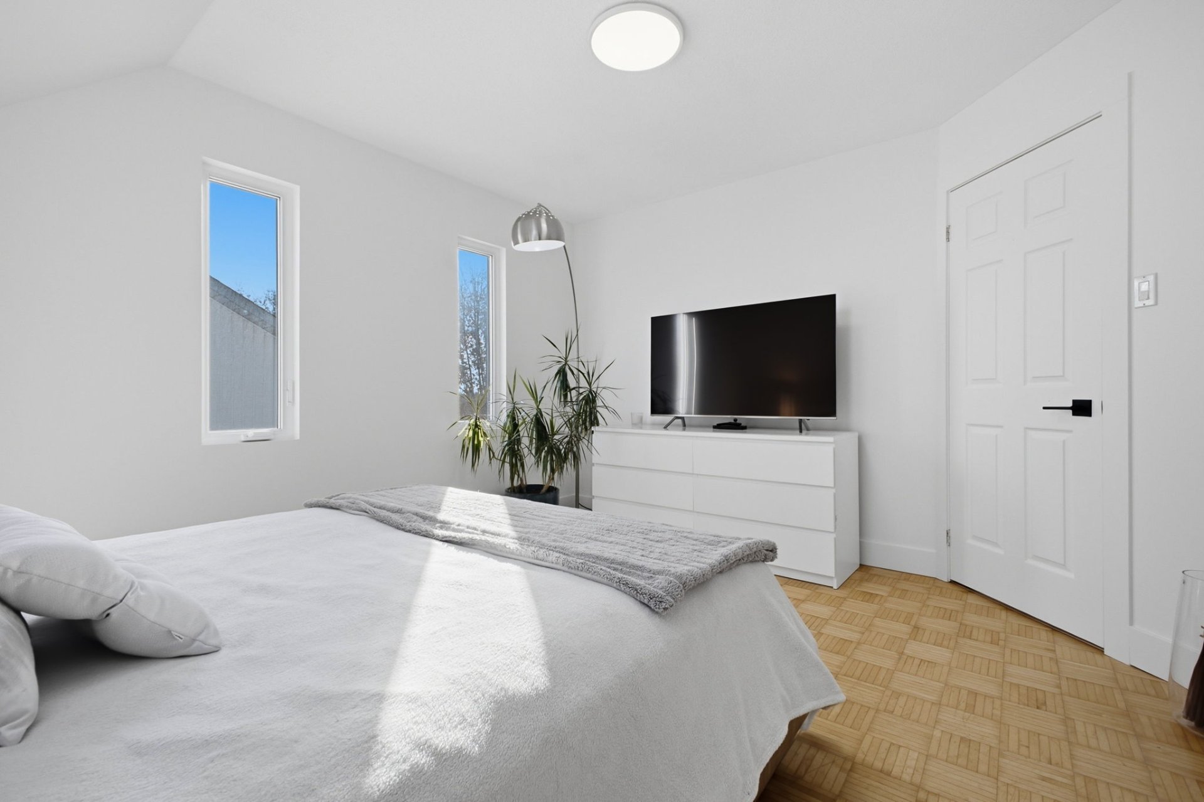
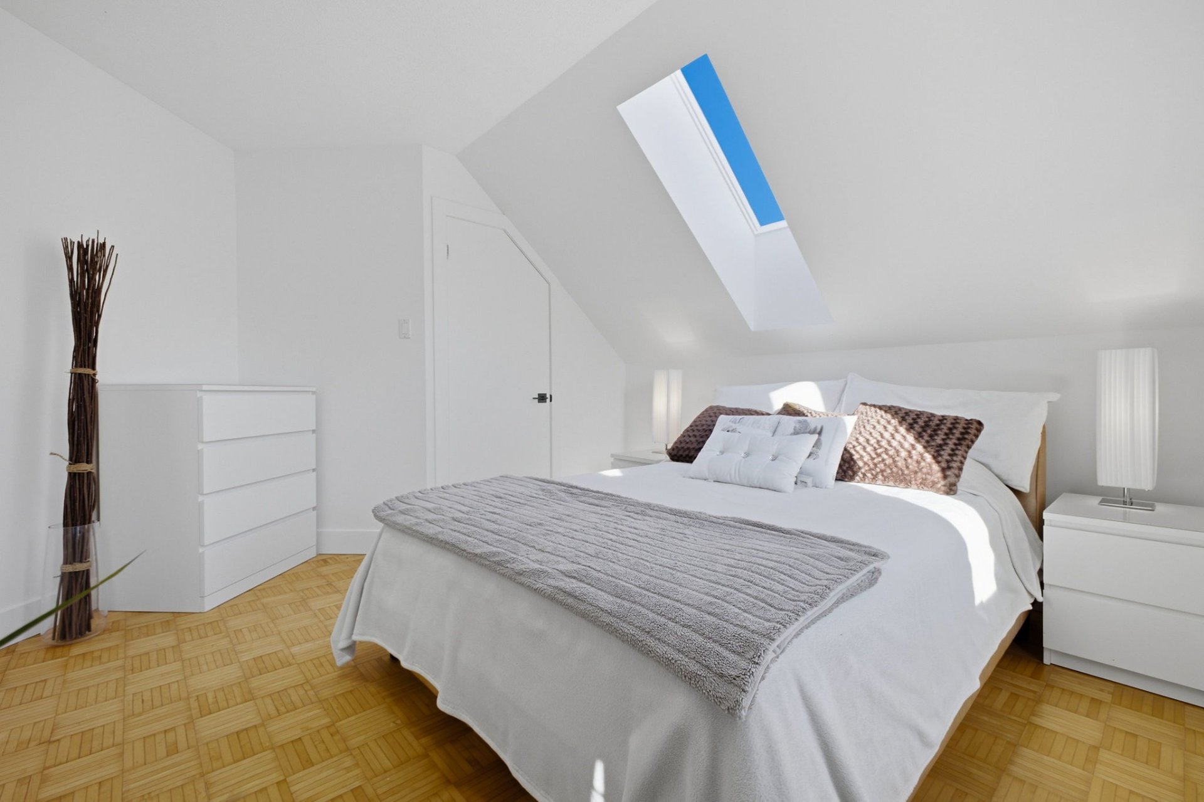
| Primary bedroom | 2nd level | 11.4 X 13.8 ft irr / 3.45 X 4.17 m irr | Parquetry |
| Walk-in closet | 2nd level | 3 X 6.4 ft irr / 0.91 X 1.93 m irr | Parquetry |
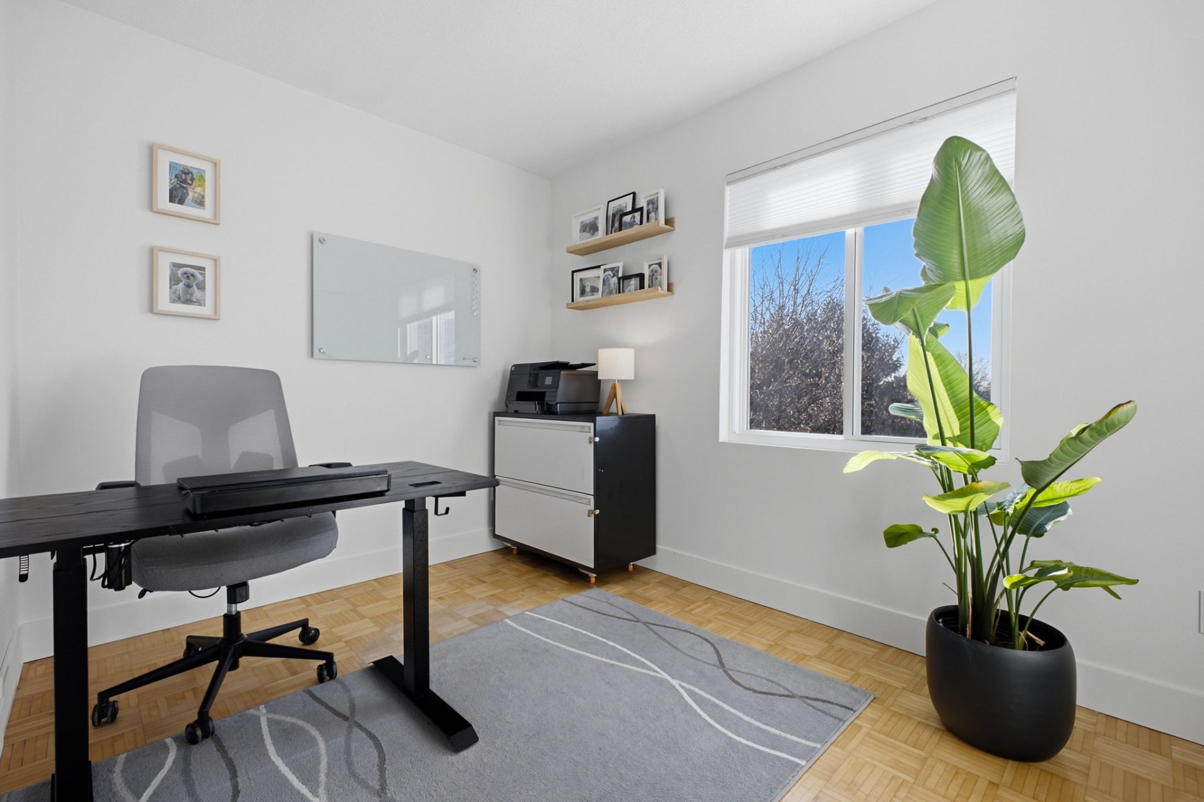
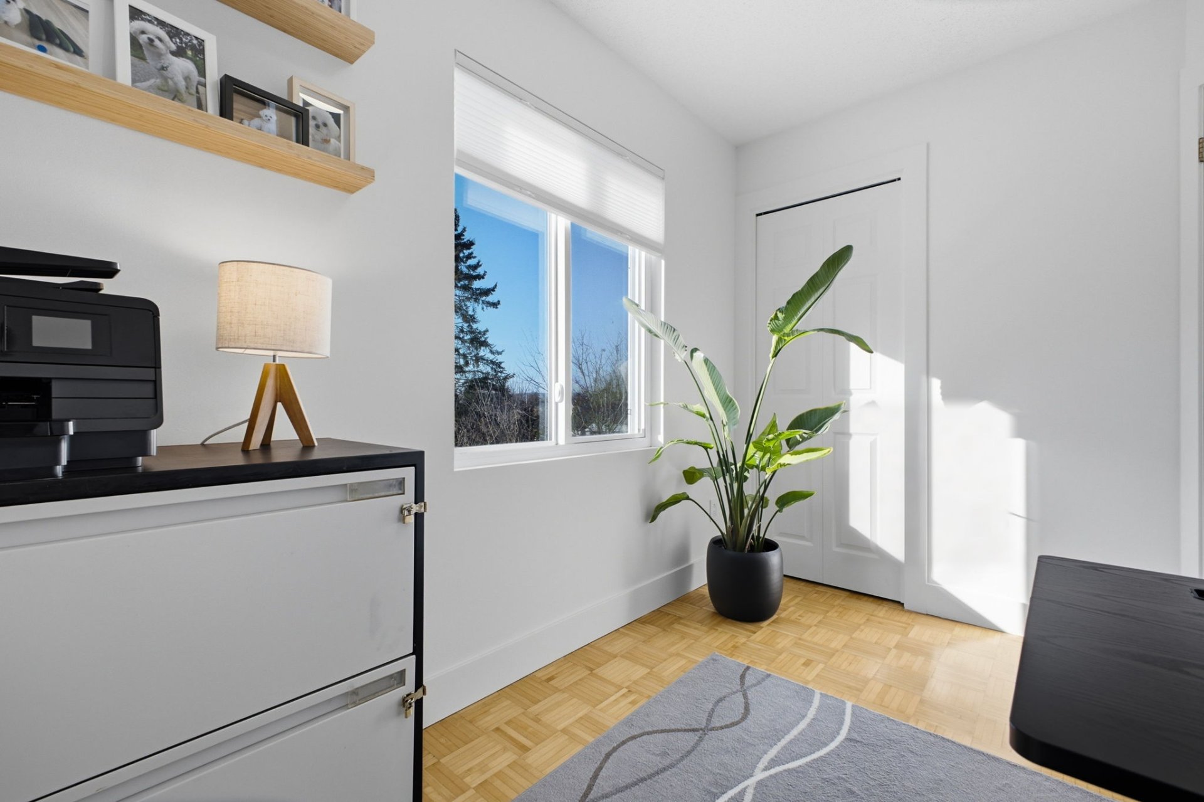
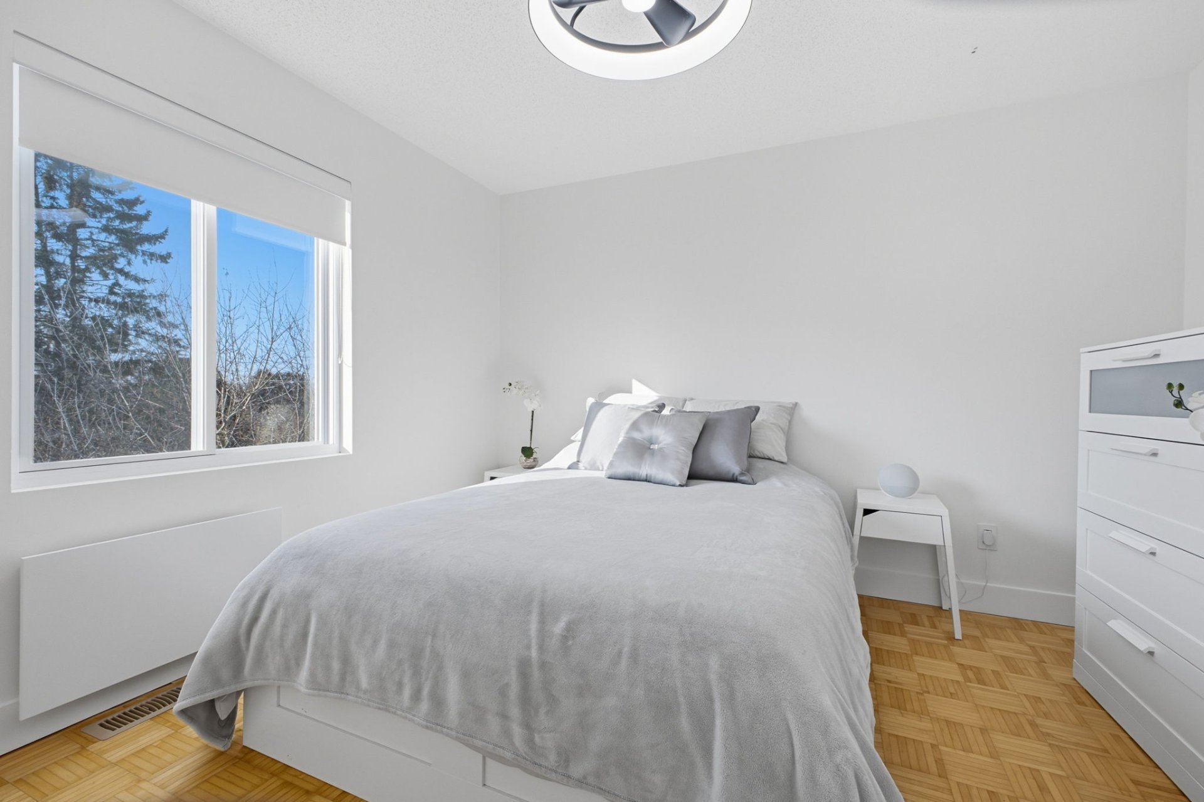
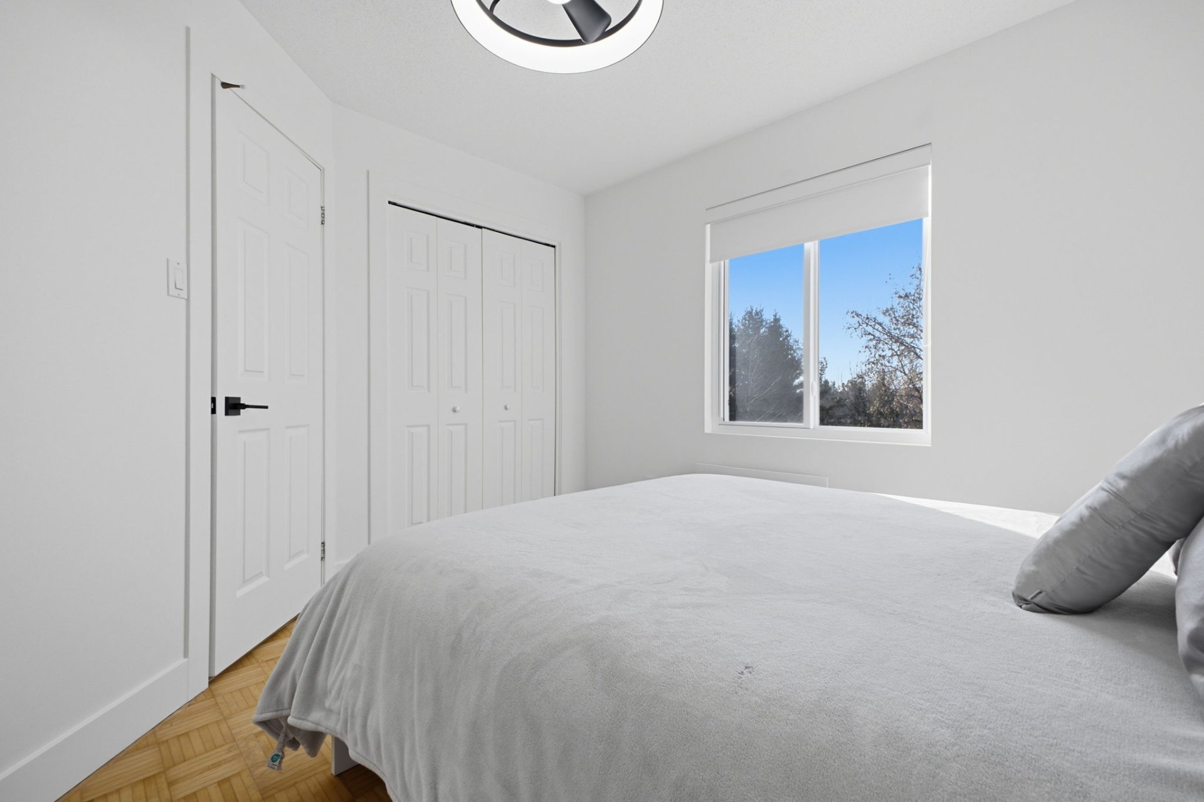
| Bedroom | 2nd level | 8 X 10.8 ft irr / 2.44 X 3.25 m irr | Parquetry |
| Bedroom | 2nd level | 10.8 X 11.6 ft irr / 3.25 X 3.51 m irr | Parquetry |
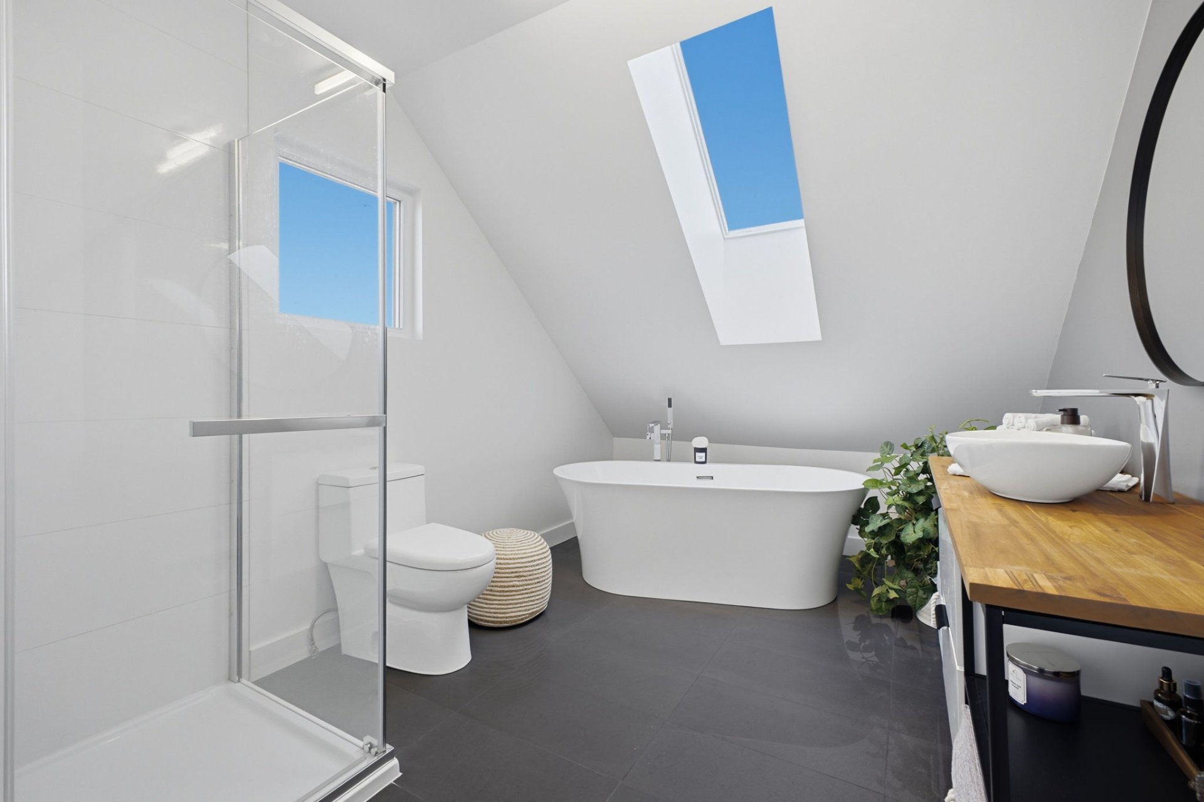
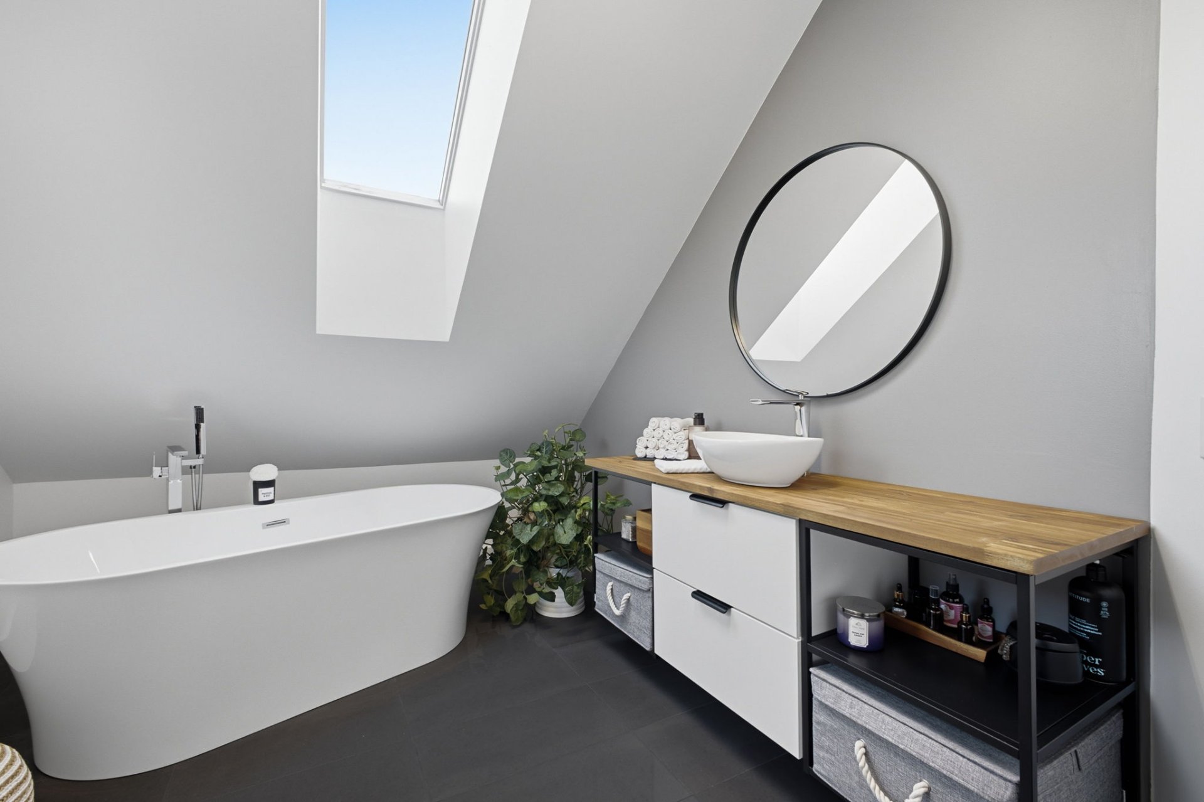
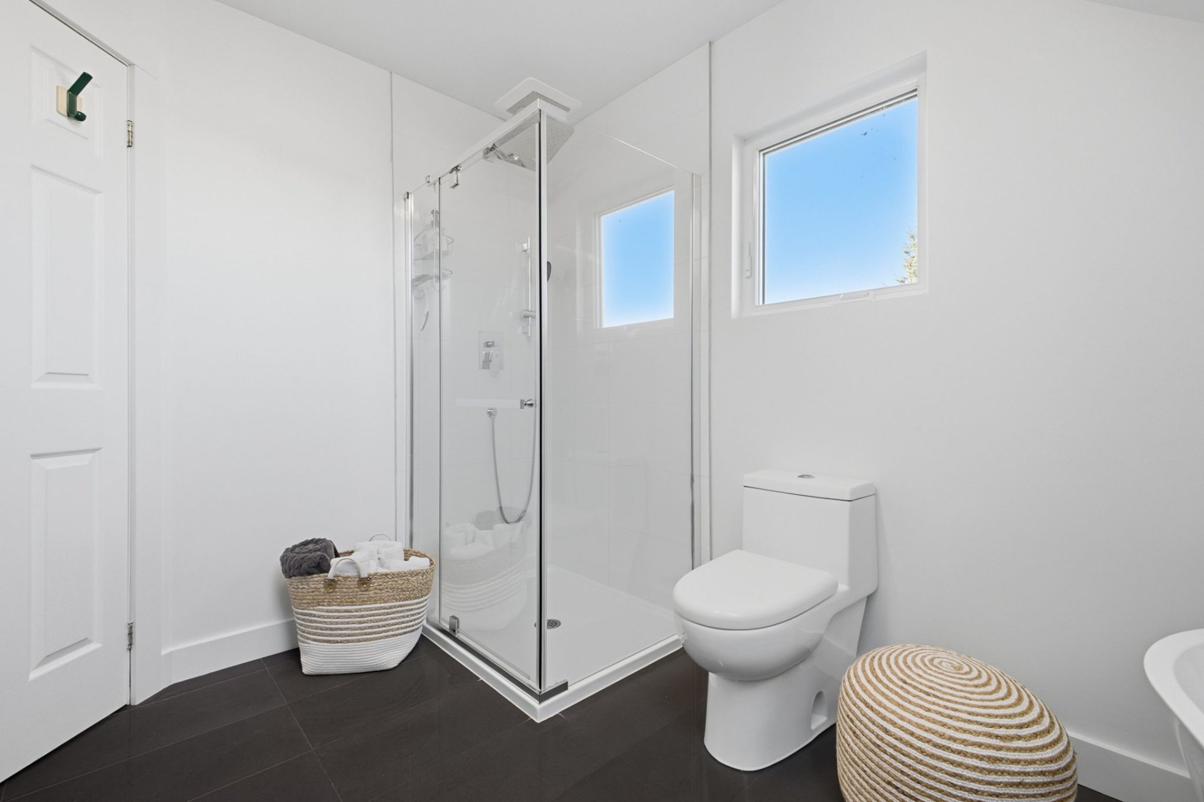
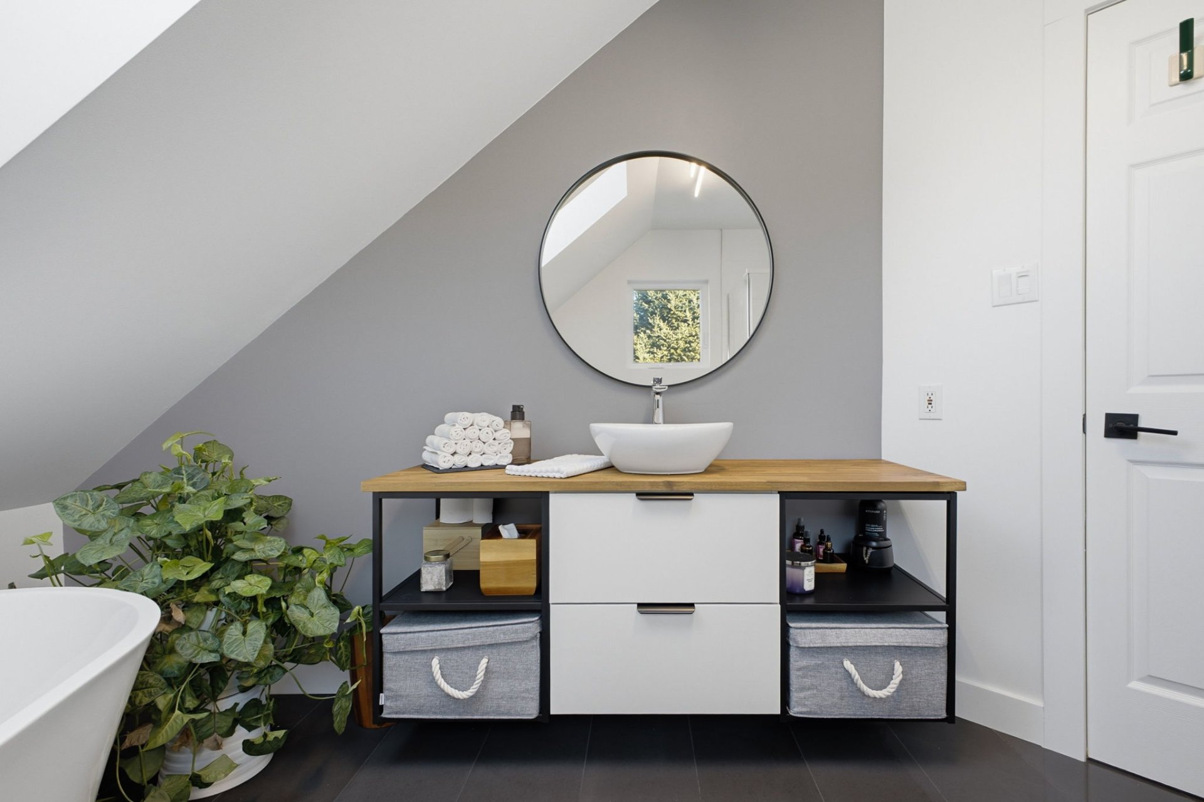
| Bathroom | 2nd level | 8.5 X 12.3 ft / 2.57 X 3.73 m | Ceramic |
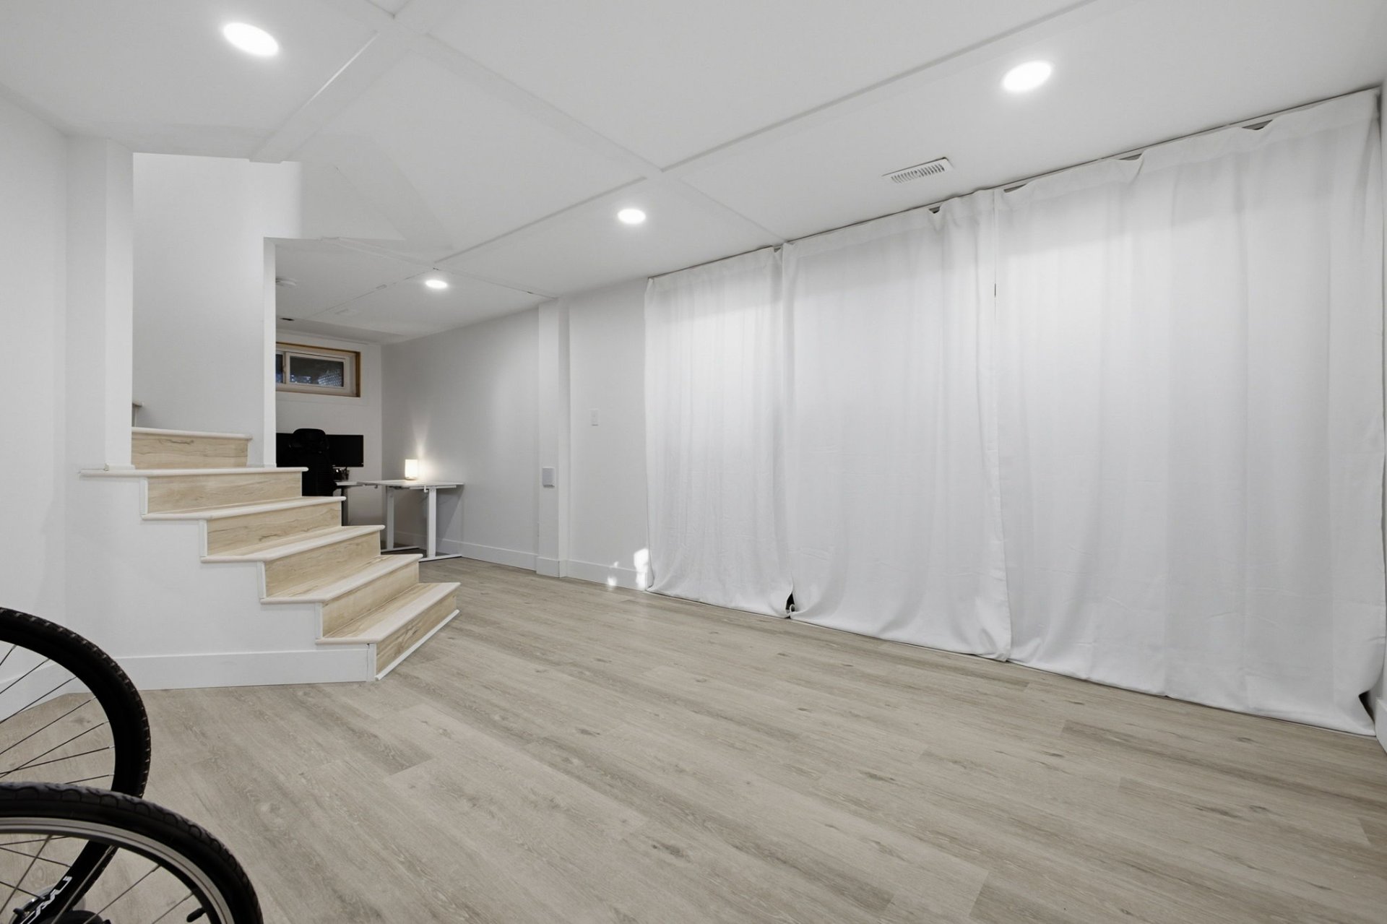
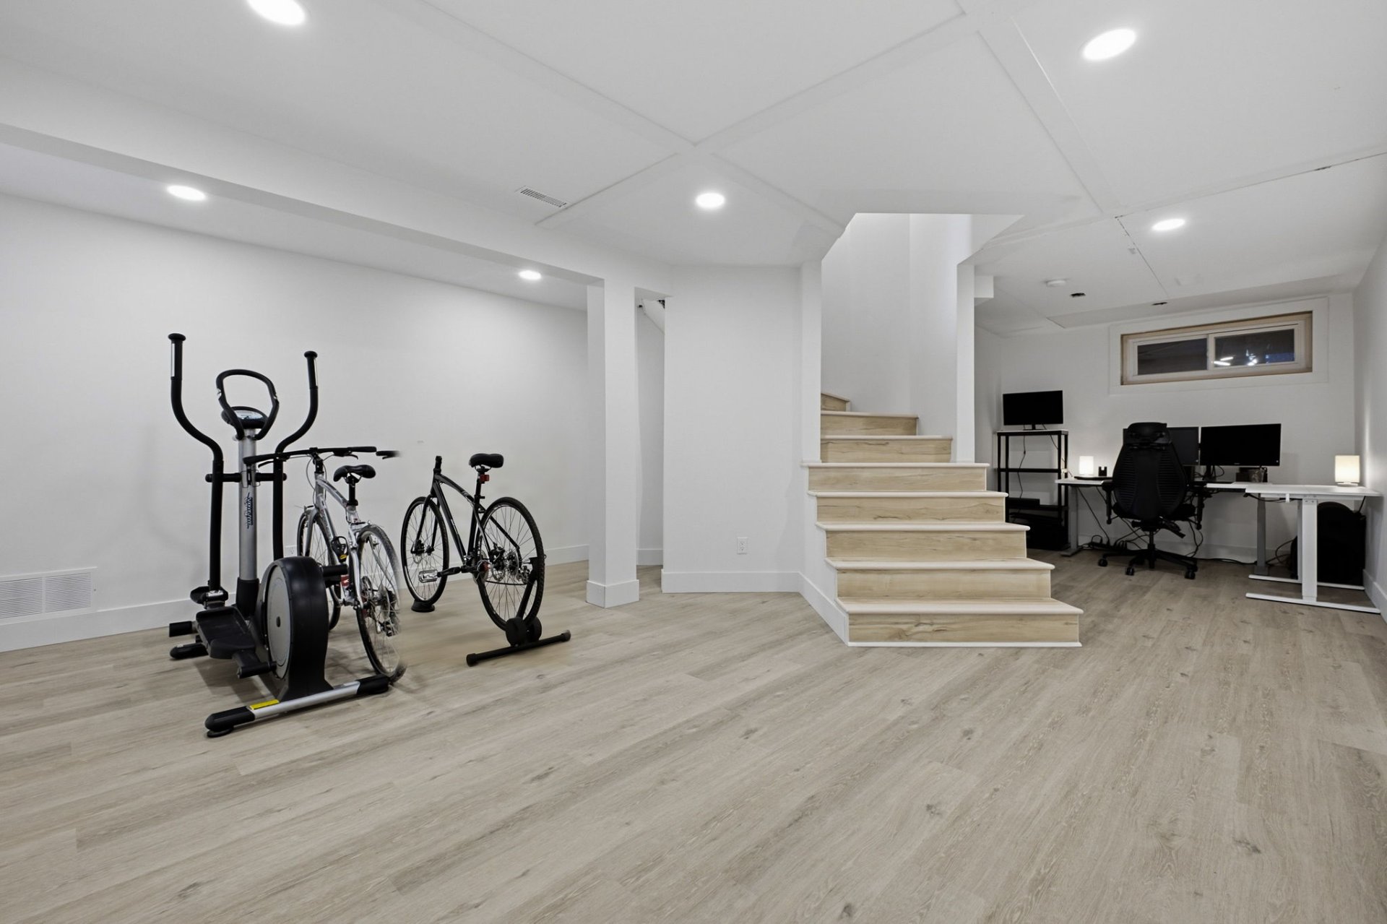
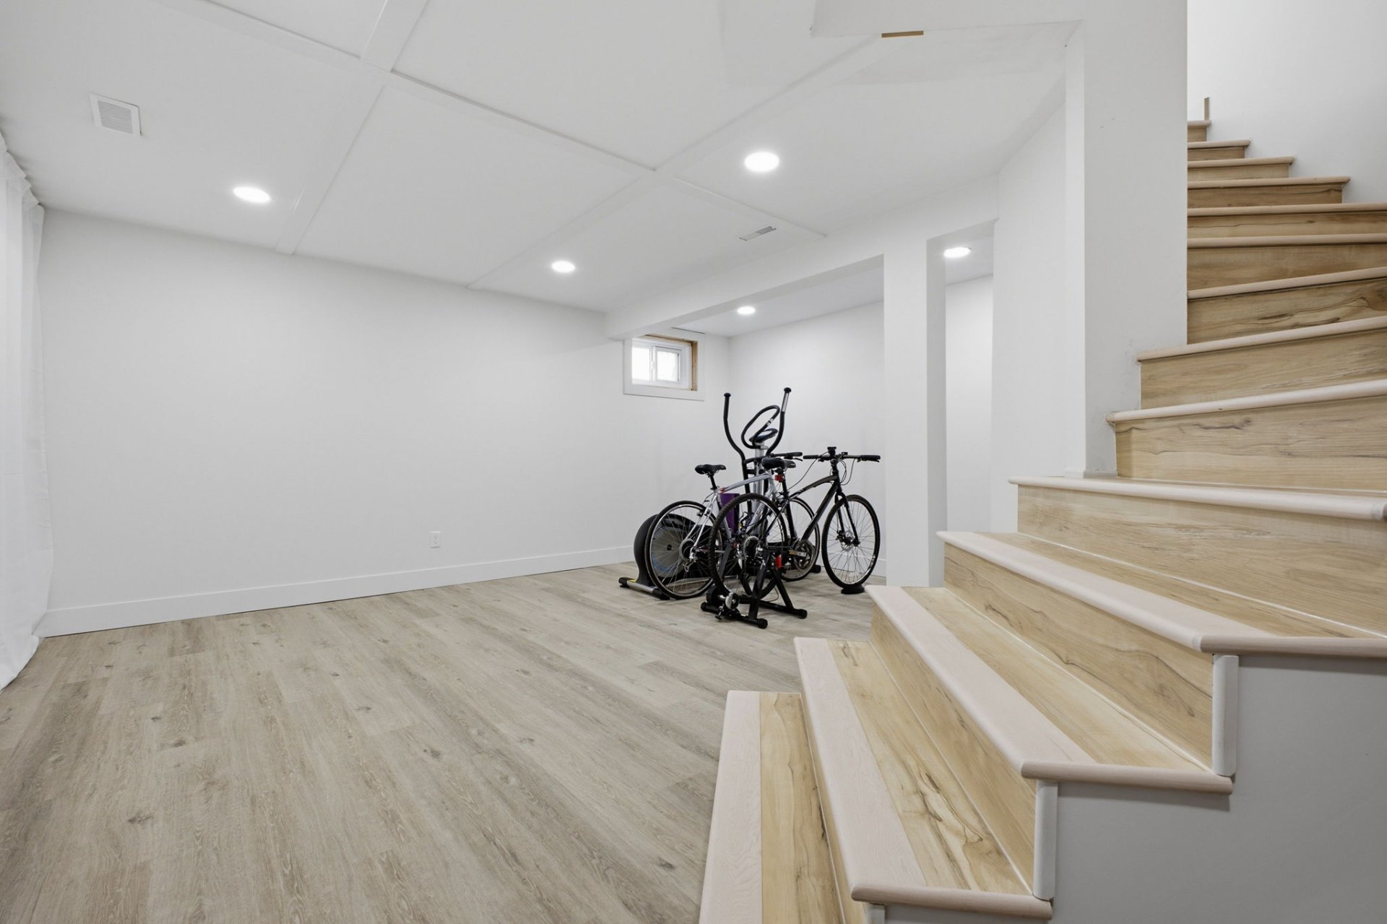
| Family room | Basement 1 | 16.7 X 25.8 ft irr / 5.05 X 7.82 m irr | Other |
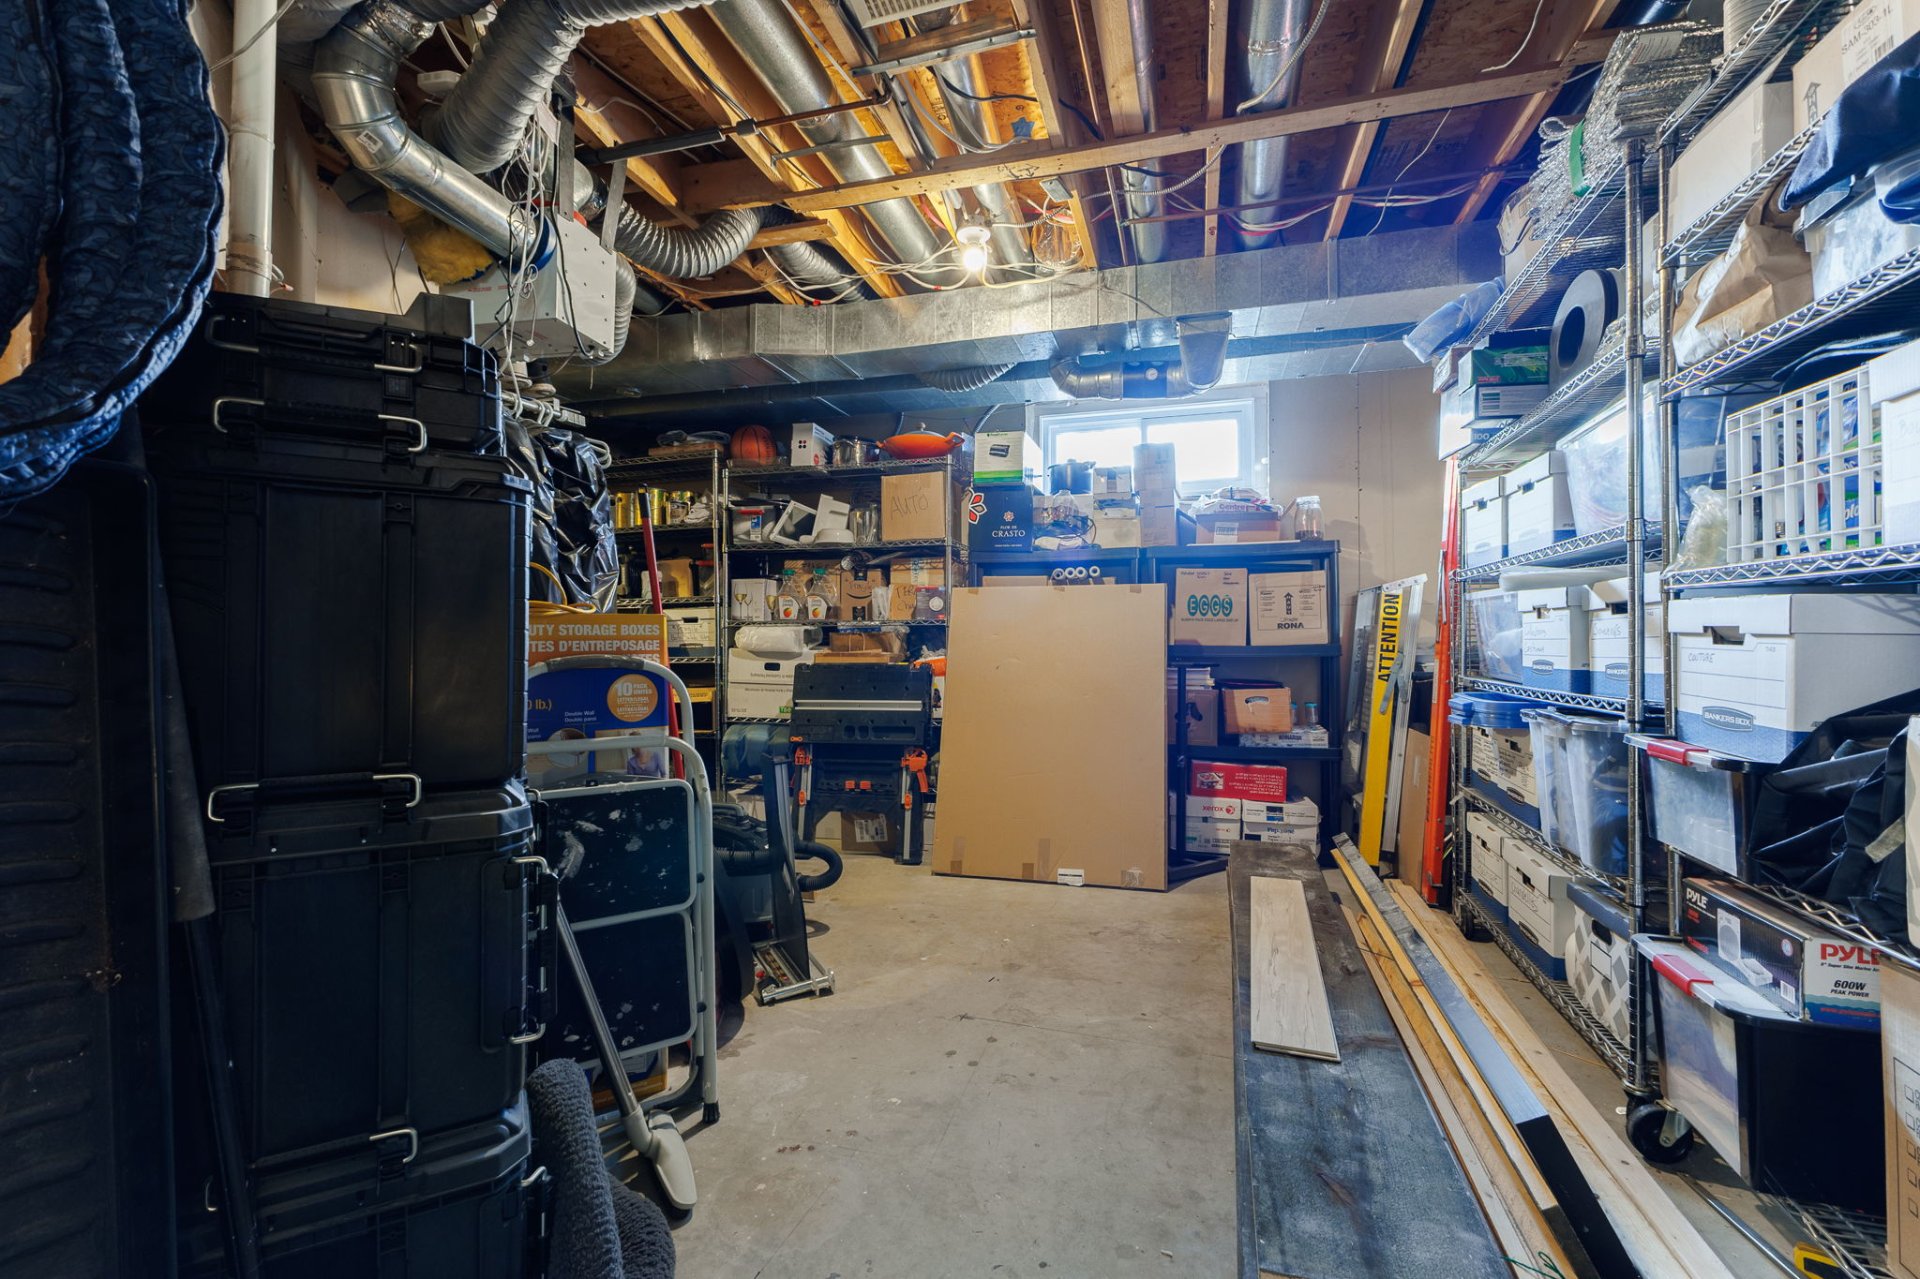
| Storage | Basement 1 | 6 X 25.7 ft irr / 1.83 X 7.80 m irr | Concrete |
Taxes and expenses
| Municipal | $2,879 |
| School | $280 |
Building and interior of the property
| Bedrooms | 3 |
| Bathrooms | 1 |
| Washrooms | 1 |
| Number of rooms | 13 |
| Number of rooms above ground | 3 |
| Living area | 153.75 Square Meters |
| Expected delay of occupancy | 45 days |
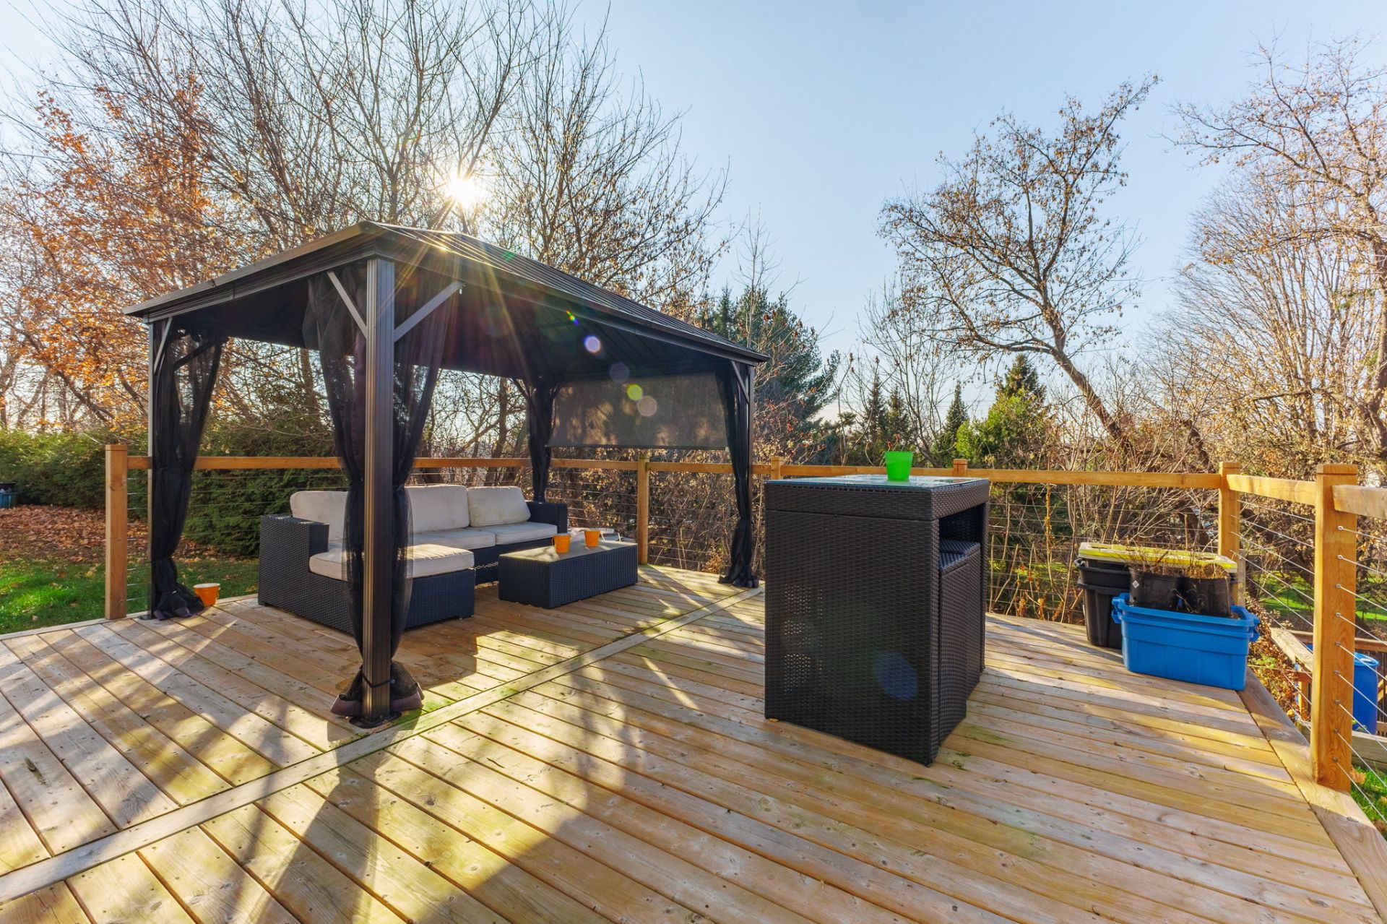
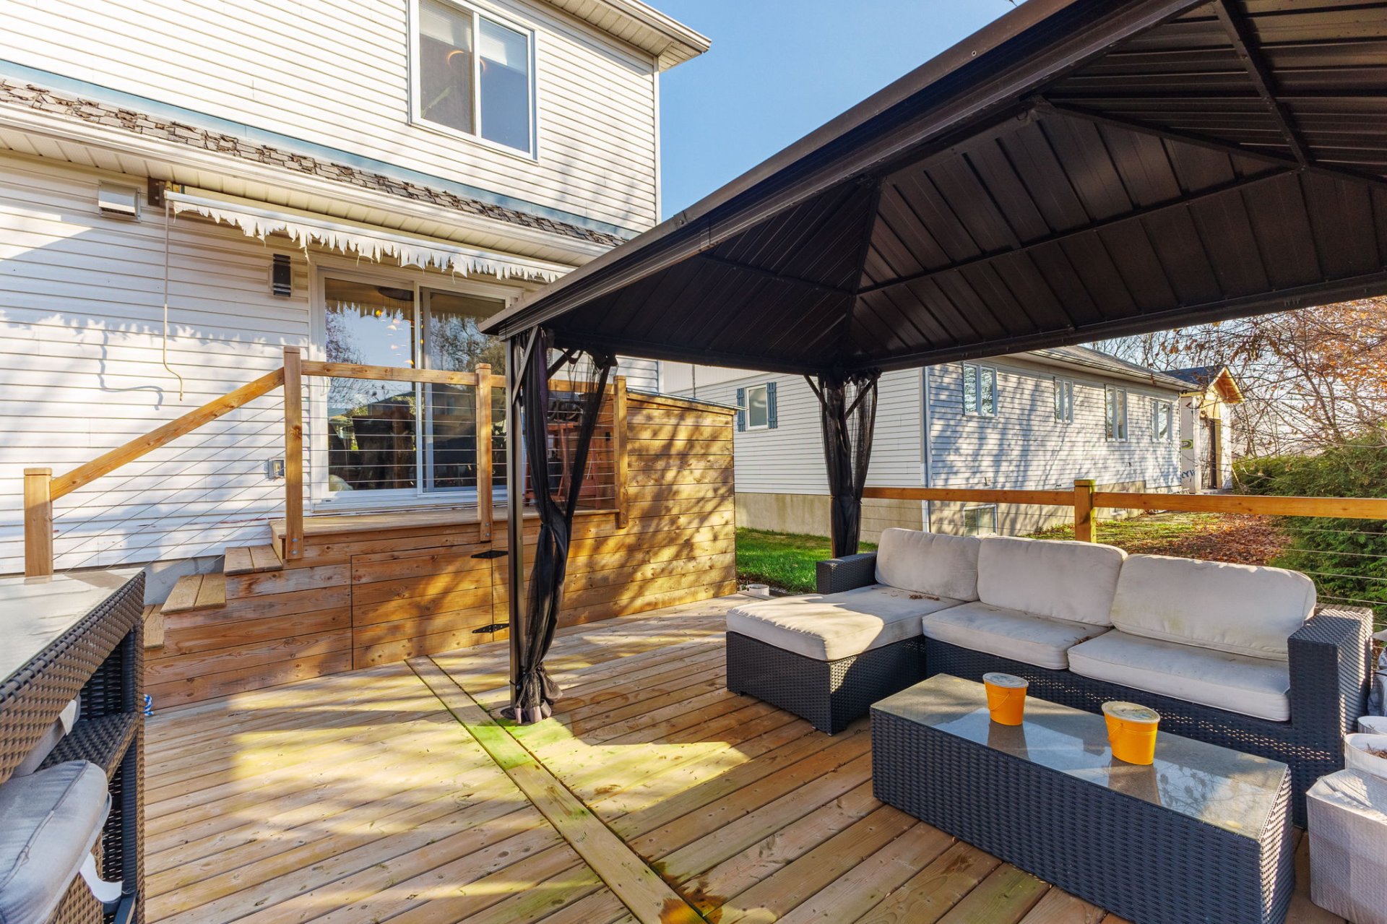
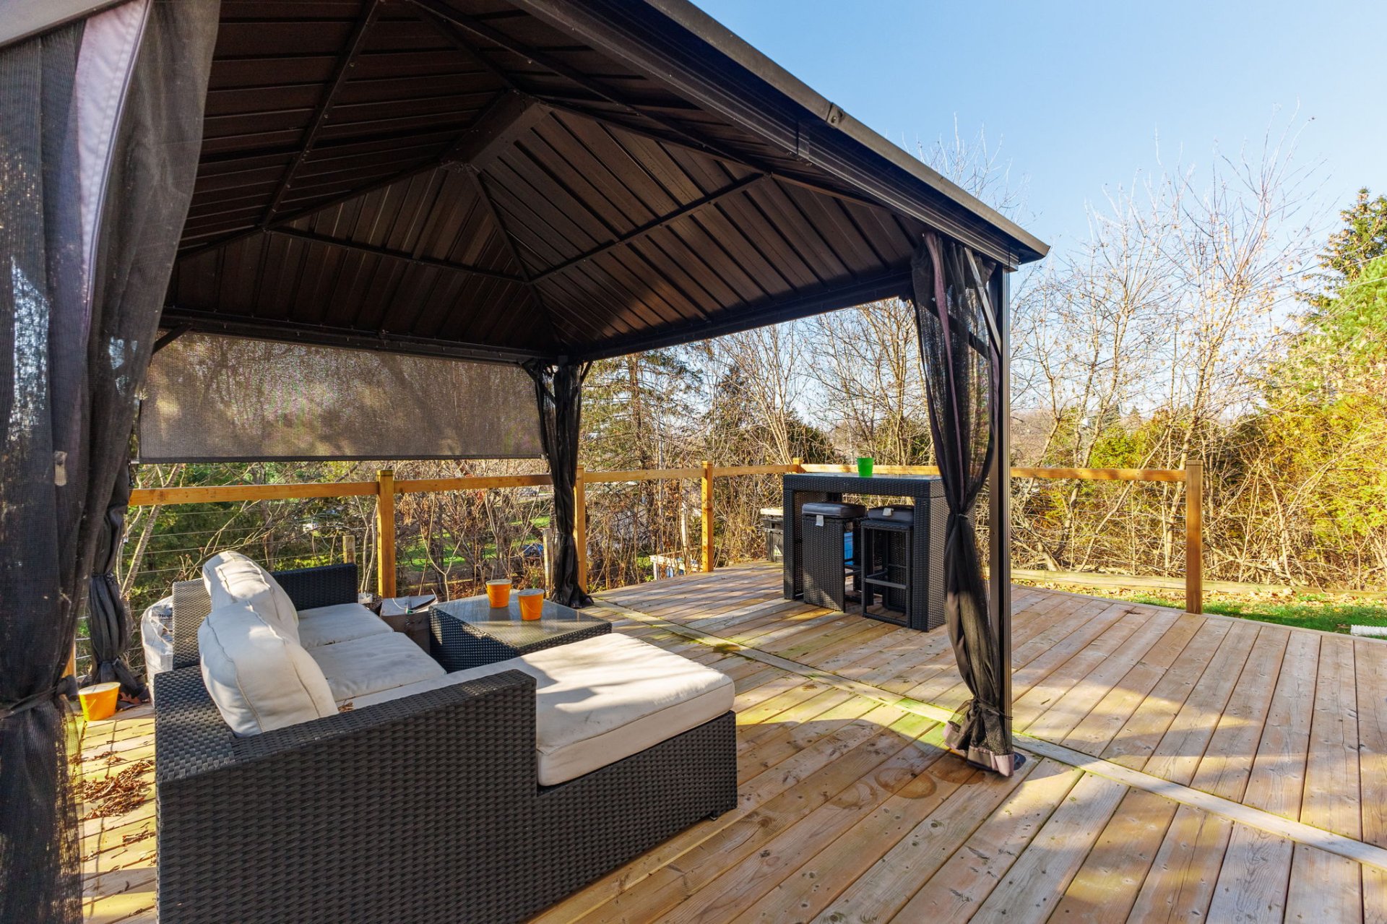
| Items included in the sale | Light fixtures, water heater, electric furnace, blinds, curtains and curtain rods, gas cooktop (silver Maytag), built-in oven (silver Maytag), dishwasher (silver Maytag), projector and screen, gazebo, alarm system (not connected), propane tank (rented from Supérieur), basement shelving and cabinets, central vacuum system and accessories, central air conditioning. (All items are included without legal warranty of quality, at the buyer's own risk and peril.) |
| Items excluded in the sale | Refrigerator (silver Maytag), security camera system, personal belongings, basement freezer and refrigerator. (All furniture may be negotiated as part of the purchase.) |
| Dimension of the front of the building | 8.61 metres |
| Dimension of the depth of building | 8.92 metres |
| Land area | 679.2 square metre |
| Dimension of the front of the land | 23.14 metres |
| Dimension of the depth of the land | 33.9 metres |
| Year built | 1994 |
| Municipal assessment (land) | $142,600 |
| Municipal assessment (building) | $278,300 |
| Municipal assessment (total) | $420,900 |
| Assessment year | 2026 |
| Irregular building | Yes |
| Irregular land | Yes |
| Available services | Electricity Connected, Fire detector, Propane, Sewer Connected, Water Connected |
| Basement | 6 feet and more, Partially finished |
| Bathroom / Washroom | Separate shower |
| Cupboard | Thermoplastic |
| Distinctive features | Cul-de-sac, Detached, Wooded |
| Driveway | Asphalt, Double width or more |
| Equipment available | Air exchange system, Alarm system, Central air conditioning, Central vacuum cleaner system installation, Private yard |
| Foundation | Poured concrete |
| Hearth stove | Fireplace - Other |
| Heating energy | Electricity, Propane |
| Heating system | Convection baseboards, Forced air |
| Landscaping | Landscaped |
| Laundry | 1st level/Ground floor, In partial bathroom ground level, Powder room |
| Parking | Driveway |
| Rental appliances | Other |
| Roofing | Asphalt shingles |
| Sewage system | Municipality |
| Siding | Brick, Vinyl |
| Topography | Flat, Sloped |
| Water supply | Municipality |
| Window type | Casement, Sliding |
| Windows | PVC |
Addendum
| Here's What 465 Impasse Cameron Has to Offer -- A Prime Location! Welcome to Buckingham! Discover this beautifully renovated two-storey home with a modern flair, nestled in a peaceful cul-de-sac. Enjoy a unique lifestyle where city convenience meets country charm, with stunning views of the wooded area behind the property. The garden, complete with raspberry bushes, adds a delightful touch to this natural setting. Inside, let yourself be charmed by the cozy ambiance of the propane fireplace and enjoy unforgettable movie nights with your very own projector and screen. A true haven of peace just waiting to be discovered! ** Educational Institutions: Hormisdas-Gamelin High School, Du Boisé and Saint-Laurent Elementary Schools ** Leisure and Activities: Buckingham Arena, community centre, Aca'amy Dance School and martial arts school ** Restaurants: À l'Outrance, Les Brûlés and several other great dining options ** Shops and Retail: Librairie Rose-Marie, Sports Experts, Dollarama, Canadian Tire and various local businesses ** Grocery Stores: Metro, Maxi and Super C ** Pharmacies: Jean Coutu and Uniprix ** Essential Services: Gas stations and other everyday conveniences A vibrant, family-friendly neighbourhood where schools, recreational activities, shops and essential services come together to make everyday life easier! |