$549,900
1133 Rue Alexandre
Gatineau (Gatineau)
Gatineau (Gatineau)
Type
Bungalow
Bedrooms
5
Living area
1322 Square Feet
Bathrooms
2
MLS® 14499663


Property description
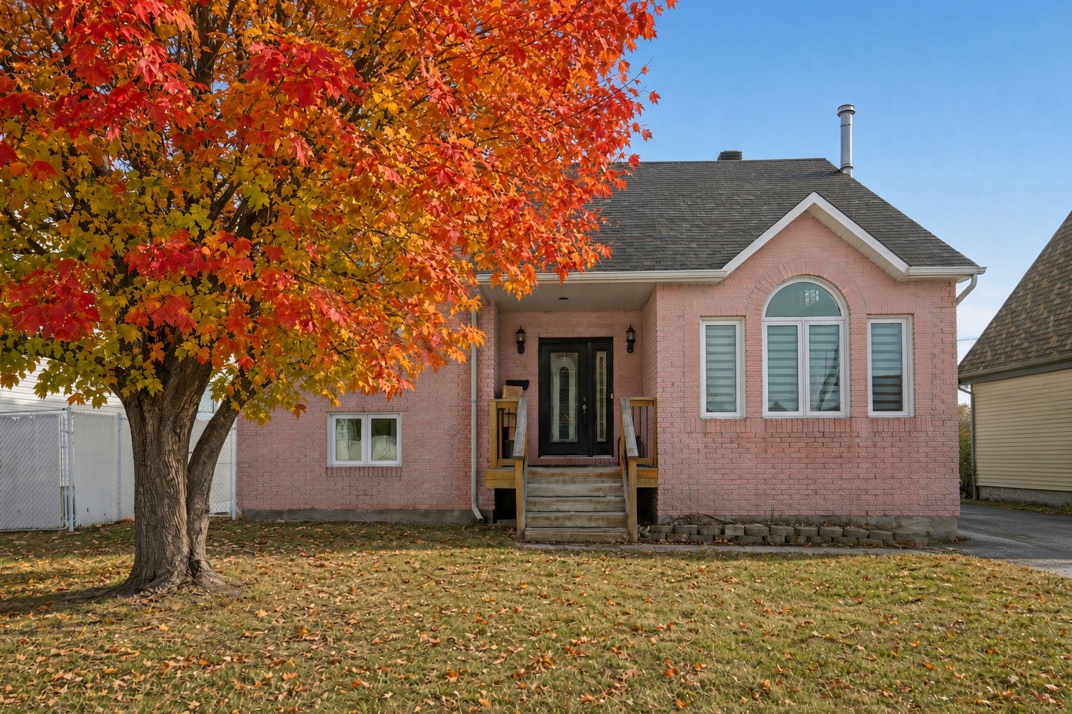
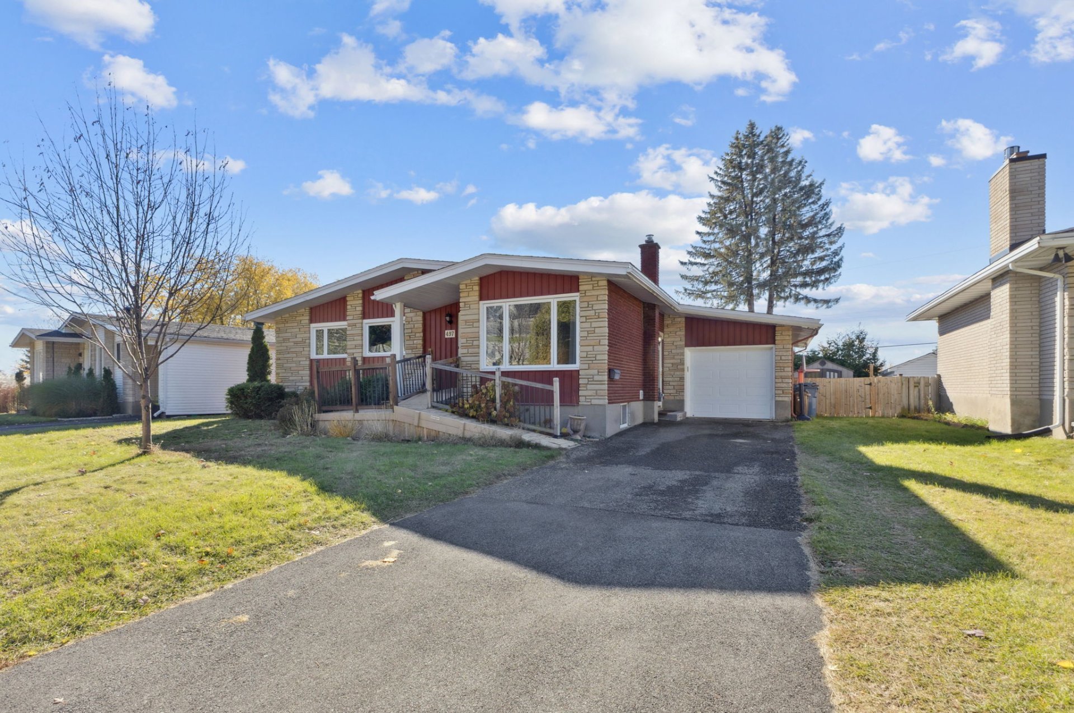
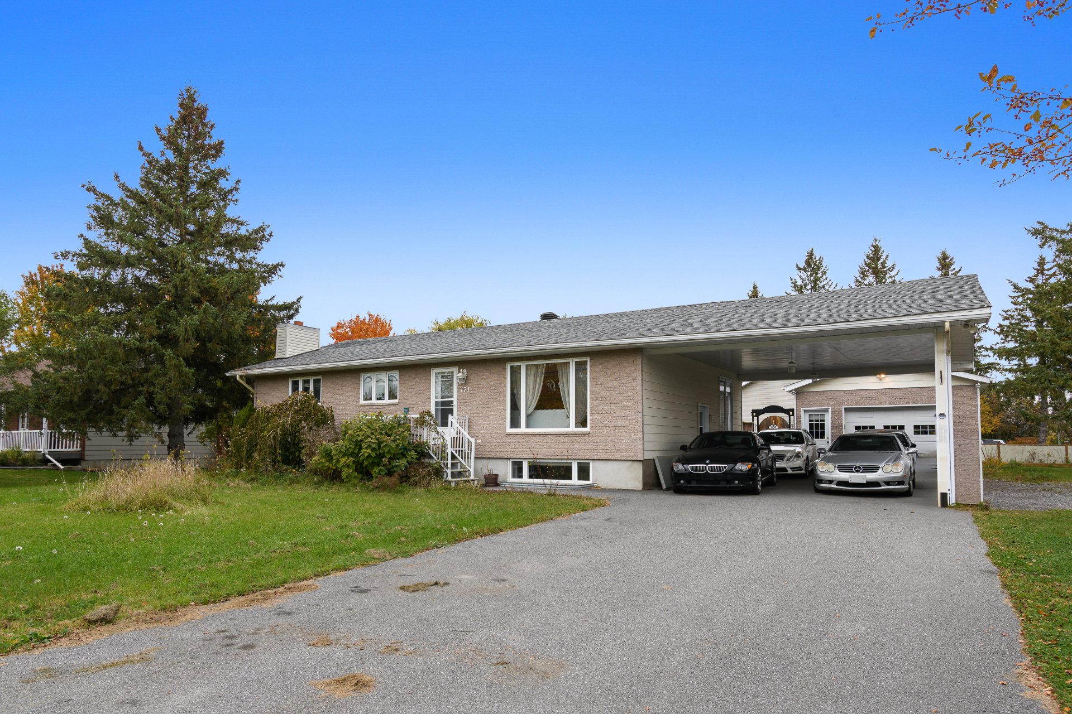
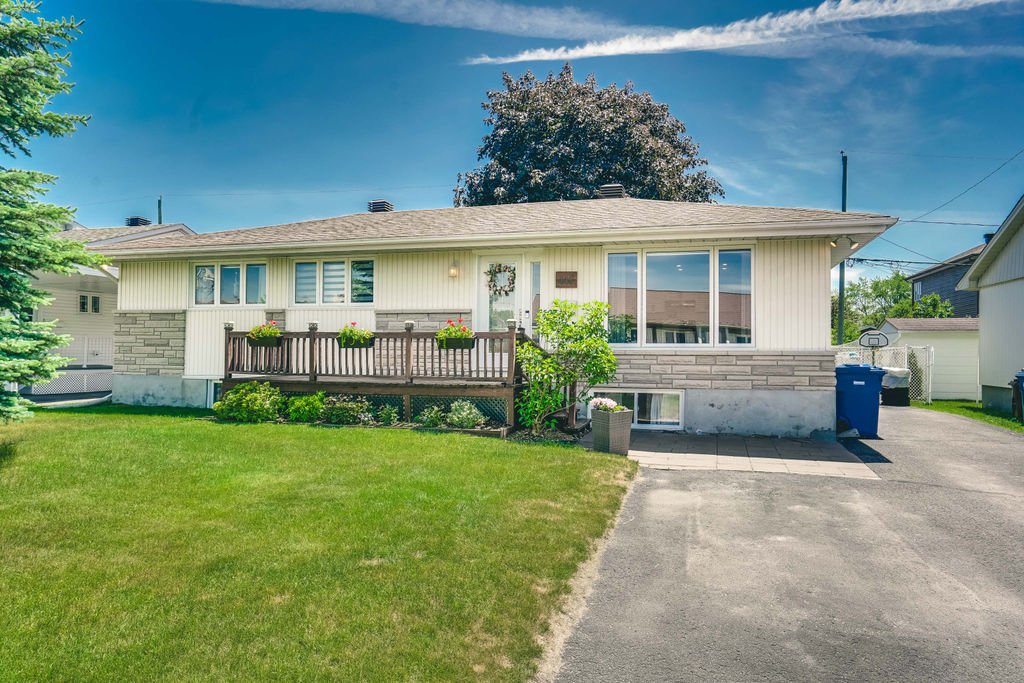
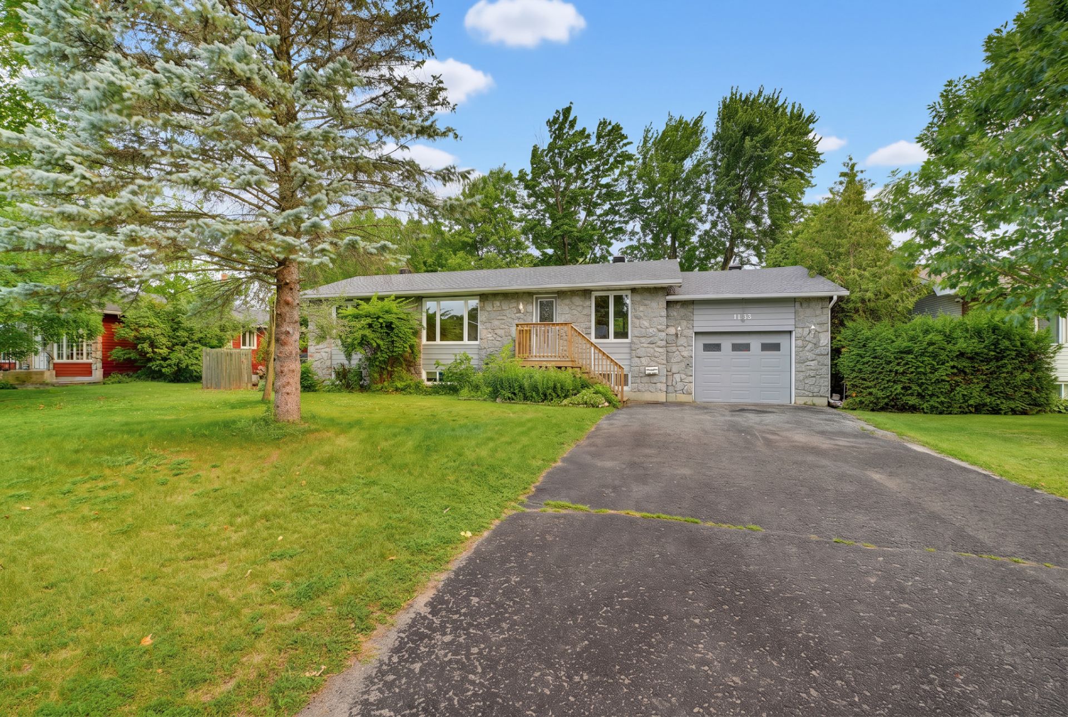
Bungalow with 1,322 sq. ft. of living space, featuring a total of 5 bedrooms + 2 full bathrooms, with a unit in the basement, a separate entrance, 2 electricity meters, 2 kitchens, and 2 bathrooms. Several recent renovations: kitchens, bathrooms, roof, insulation, and air conditioning. Oversized, oil-heated garage with a 10-foot door. 9,550-square-foot lot. Close to all amenities!
Sold without legal warranty, at the risk and peril of the buyerDetails
Located near
Bicycle path, Daycare centre, Elementary school, Golf, High school, Highway, Hospital, Park, Public transportation
Room dimension
| Room | Floor | Dimensions | Floor covering |
|---|---|---|---|
| Living room | 1st level/Ground floor | 13 X 16 ft / 3.96 X 4.88 m | |
| Dining room | 1st level/Ground floor | 12 X 16 ft / 3.66 X 4.88 m | |
| Kitchen | 1st level/Ground floor | 12 X 12.5 ft / 3.66 X 3.78 m | |
| Primary bedroom | 1st level/Ground floor | 12 X 10 ft / 3.66 X 3.05 m | |
| Bedroom | 1st level/Ground floor | 10 X 8 ft / 3.05 X 2.44 m | |
| Bedroom | 1st level/Ground floor | 10 X 10 ft / 3.05 X 3.05 m | |
| Bathroom | 1st level/Ground floor | 7 X 10 ft / 2.13 X 3.05 m |
Taxes and expenses
| Municipal | $3,518 |
| School | $329 |
Building and interior of the property
| Bedrooms | 5 |
| Bathrooms | 2 |
| Number of rooms | 7 |
| Number of rooms above ground | 3 |
| Number of basement bedrooms | 2 |
| Living area | 1322 Square Feet |
| Expected delay of occupancy | 15 days |
| Items included in the sale | Dishwasher, water heater, oil tank in the garage, wall-mounted AC |
| Land area | 9550 square foot |
| Year built | 1972 |
| Municipal assessment (land) | $197,500 |
| Municipal assessment (building) | $243,700 |
| Municipal assessment (total) | $441,200 |
| Assessment year | 2026 |
| Available services | Electricity Connected, Fire detector, Sewer Connected, Water Connected |
| Basement | Finished basement, Outdoor entrance |
| Distinctive features | Detached |
| Equipment available | Wall-mounted air conditioning |
| Foundation | Concrete blocks |
| Garage | Attached, Single width |
| Heating energy | Electricity |
| Heating system | Electric baseboard units |
| Landscaping | Landscaped |
| Parking | Attached, Driveway, Garage |
| Roofing | Asphalt shingles |
| Sewage system | Municipality |
| Siding | Stone, Vinyl |
| Topography | Flat |
| Water supply | Municipality |
| Window type | Casement, Sliding |
| Windows | PVC |
Addendum
| + 1,322 p2 + 2 new custom-built kitchens + 2 new custom-built vanity units + 2 new full bathrooms + New roof (2026) + New gutters (2026) + New insulation (2026) + New air conditioning system on the upper floor (2026) + 2 new water heaters (2026) + New flooring in the bedrooms + Waterproof flooring in the basement and on the staircase leading to the basement + Basement ceiling consisting of two 4-inch layers of Safe and Sound and 3/4-inch Sono Pan sound insulation + 2 electricity meters + 9,550 sq. ft. lot + Available now |