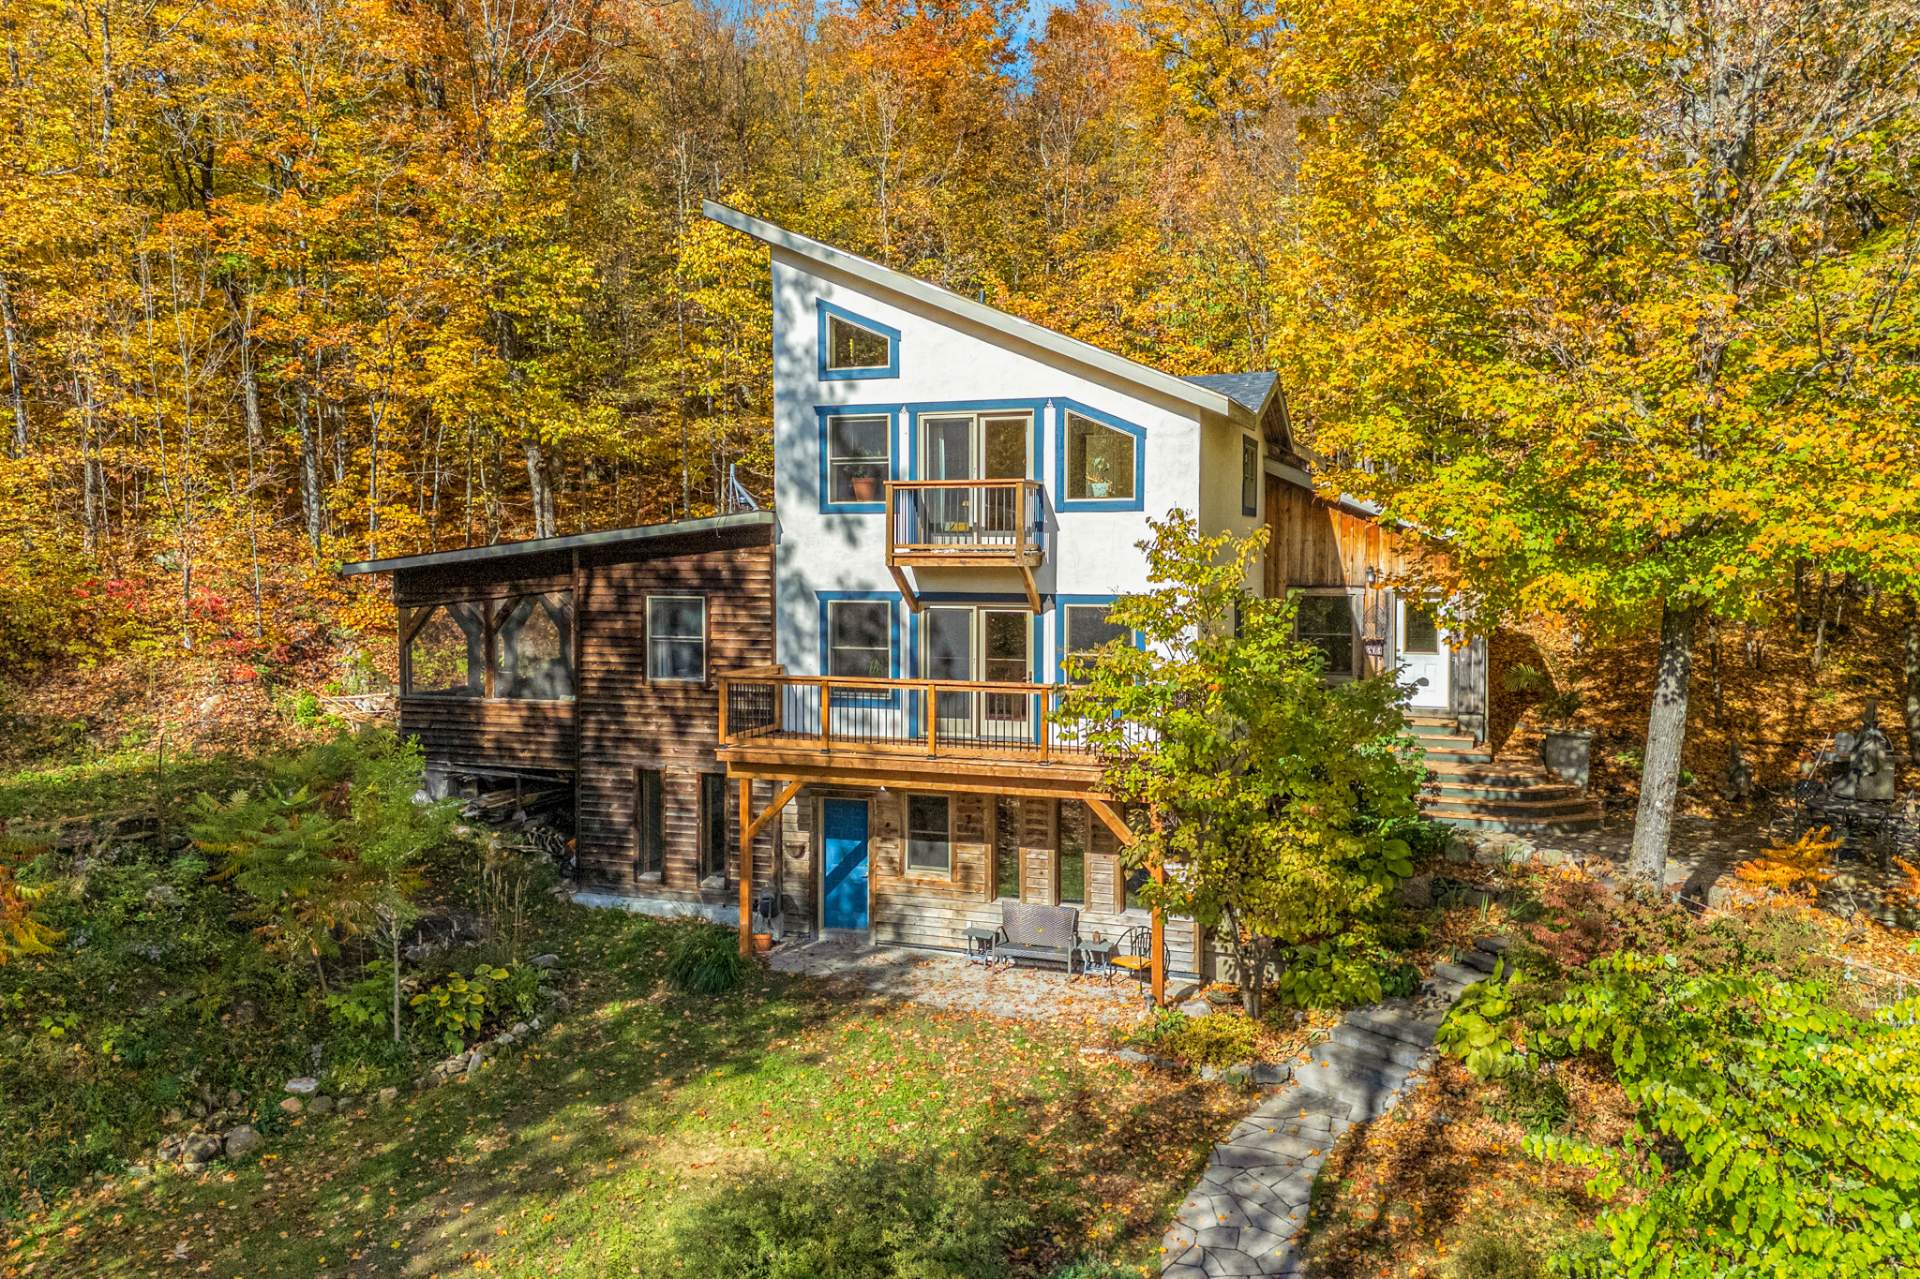
$699,900
19 Ch. des Roches
La Pêche
La Pêche
Type
Two or more stories
Bedrooms
3
Living area
2375 Square Feet
Bathrooms
3
MLS® 14517324


Property description
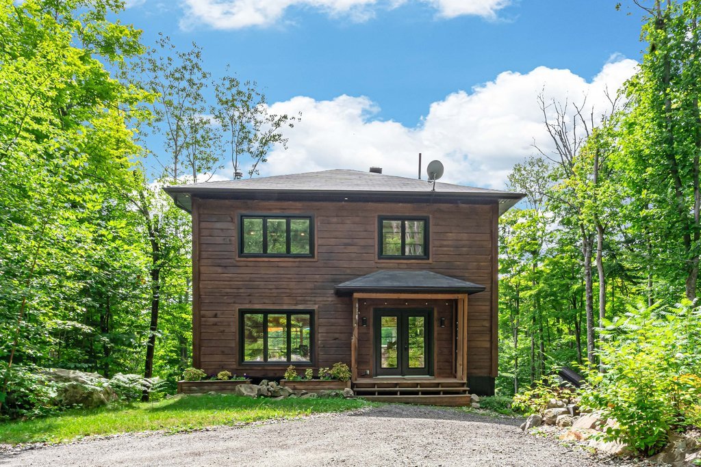
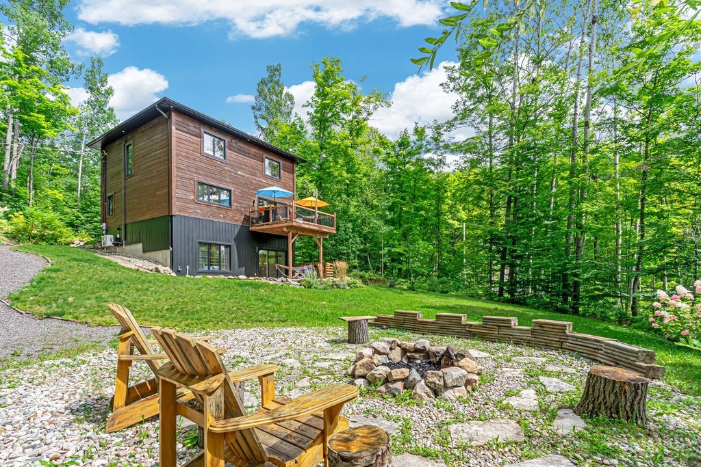
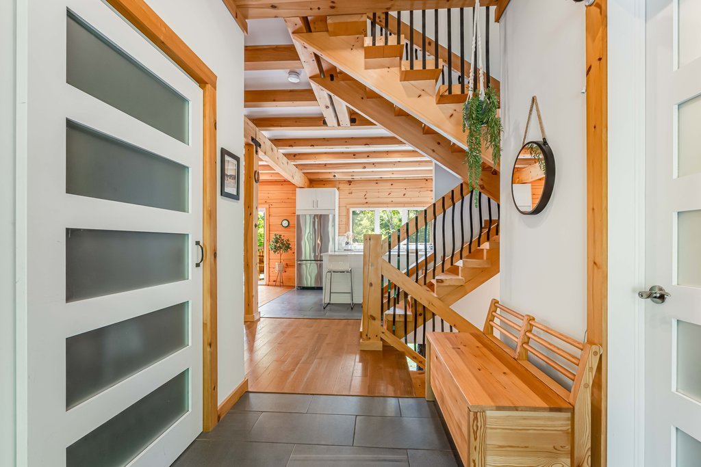
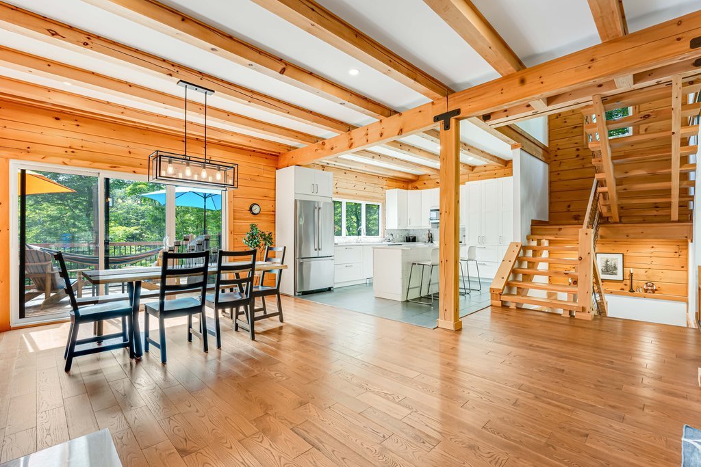
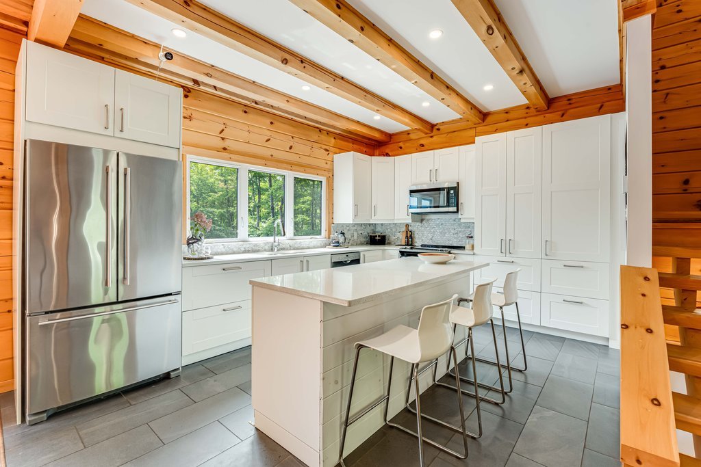
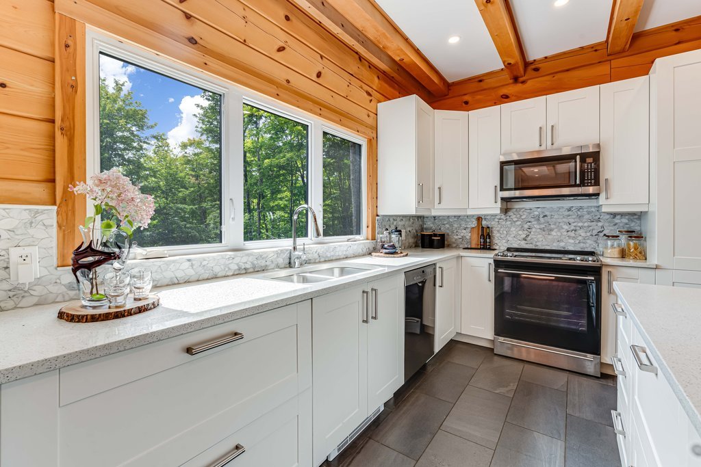
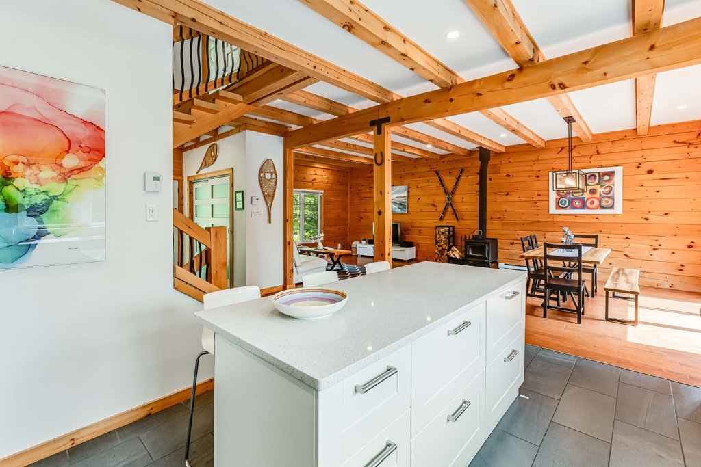
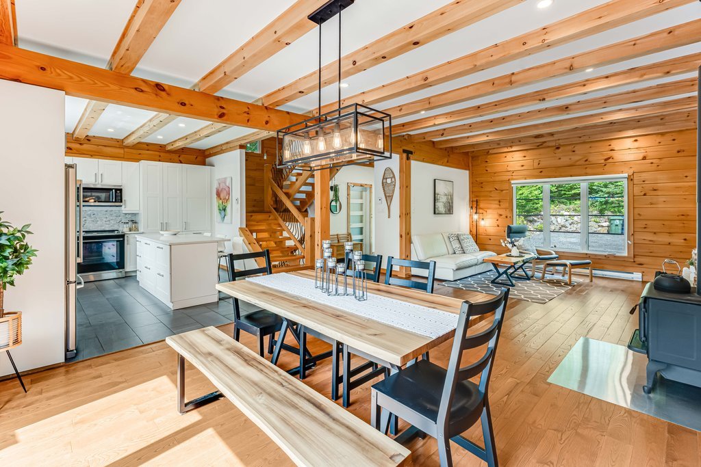
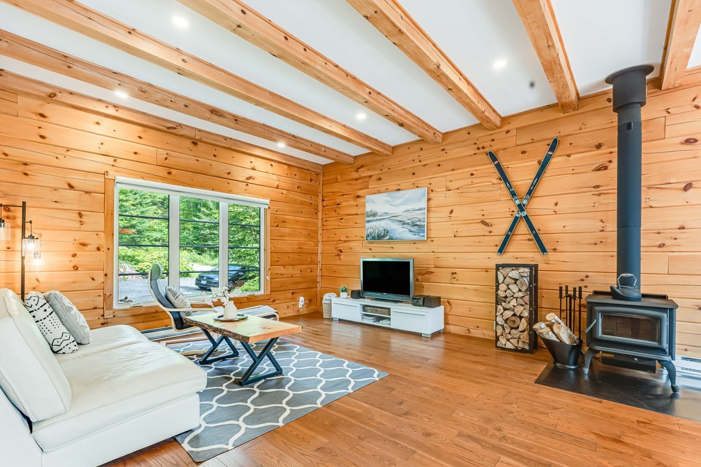
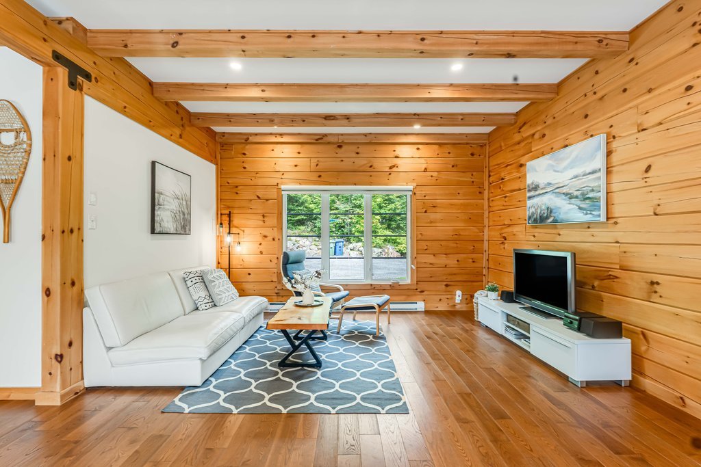
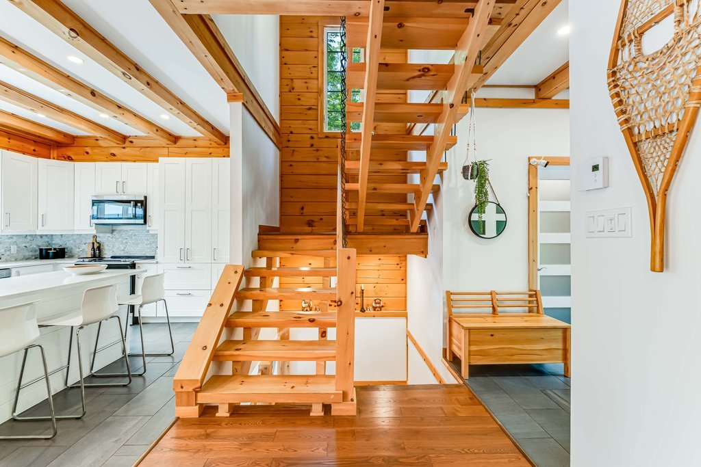
Welcome to this bright, modern square-log home in sought-after Burnt Hill, Edelweiss. Built in 2017 and meticulously maintained, it offers 3 bedrooms, 2.5 baths and a private, beautifully landscaped wooded lot. The open-concept main level is filled with natural light and warm wood, while the finished walkout basement features 10-ft ceilings, a spacious family room, guest room and full bath. Enjoy mature gardens, established trees and evenings by the fire pit. Walk to Lac Chip, with skiing, golf and Wakefield nearby, and Ottawa just 30 minutes away. Four-season comfort, nature and community await.
Details
Room dimension
| Room | Floor | Dimensions | Floor covering |
|---|---|---|---|
| Other | 1st level/Ground floor | 6.5 X 8.2 ft / 1.96 X 2.49 m | Ceramic |
| Bathroom | 1st level/Ground floor | 5.6 X 8.2 ft / 1.68 X 2.49 m | Ceramic |
| Kitchen | 1st level/Ground floor | 13.11 X 11 ft / 4.24 X 3.35 m | Ceramic |
| Dining room | 1st level/Ground floor | 13.7 X 11 ft / 4.14 X 3.35 m | Wood |
| Living room | 1st level/Ground floor | 27.10 X 15.3 ft / 8.48 X 4.65 m | Wood |
| Primary bedroom | 2nd level | 12.6 X 16.6 ft / 3.81 X 5.03 m | Wood |
| Bathroom | 2nd level | 12.3 X 8.1 ft / 3.73 X 2.46 m | Ceramic |
| Bedroom | 2nd level | 11.6 X 11.8 ft / 3.51 X 3.56 m | Wood |
| Bedroom | 2nd level | 13.6 X 12.4 ft / 4.11 X 3.76 m | Wood |
| Family room | Basement 1 | 28.8 X 18.7 ft / 8.74 X 5.66 m | Wood |
| Office | Basement 1 | 13.4 X 10.8 ft / 4.06 X 3.25 m | Laminate floor |
| Bathroom | Basement 1 | 9.5 X 8.5 ft / 2.87 X 2.57 m | Ceramic |
| Storage | Basement 1 | 4.5 X 8.5 ft / 1.35 X 2.57 m | Concrete |
Taxes and expenses
| Municipal | $4,124 |
| School | $348 |
Building and interior of the property
| Bedrooms | 3 |
| Bathrooms | 3 |
| Washrooms | 1 |
| Number of rooms | 13 |
| Number of rooms above ground | 3 |
| Living area | 2375 Square Feet |
| Expected delay of occupancy | 30 days |
| Items included in the sale | Fridge, Stove, Microwave, Dishwasher, Washer, Dryer, Air conditioner, Hot water tank, Wood burning stove, Window coverings, Light fixtures, Ceiling fans. |
| Dimension of the front of the building | 30 feet |
| Dimension of the depth of building | 30 feet |
| Land area | 31956.96 square foot |
| Dimension of the front of the land | 305 feet |
| Dimension of the depth of the land | 172.3 feet |
| Year built | 2017 |
| Municipal assessment (land) | $78,900 |
| Municipal assessment (building) | $511,600 |
| Municipal assessment (total) | $590,500 |
| Assessment year | 2026 |
| Available services | Electricity Connected |
| Basement | 6 feet and more, Finished basement, Outdoor entrance |
| Bathroom / Washroom | Separate shower |
| Distinctive features | Detached, Wooded |
| Driveway | Concrete |
| Equipment available | Wall-mounted air conditioning |
| Exterior cladding | Log house |
| Foundation | Poured concrete |
| Hearth stove | Wood stove |
| Heating energy | Electricity, Wood |
| Heating system | Convection baseboards, Electric baseboard units |
| Landscaping | Landscaped |
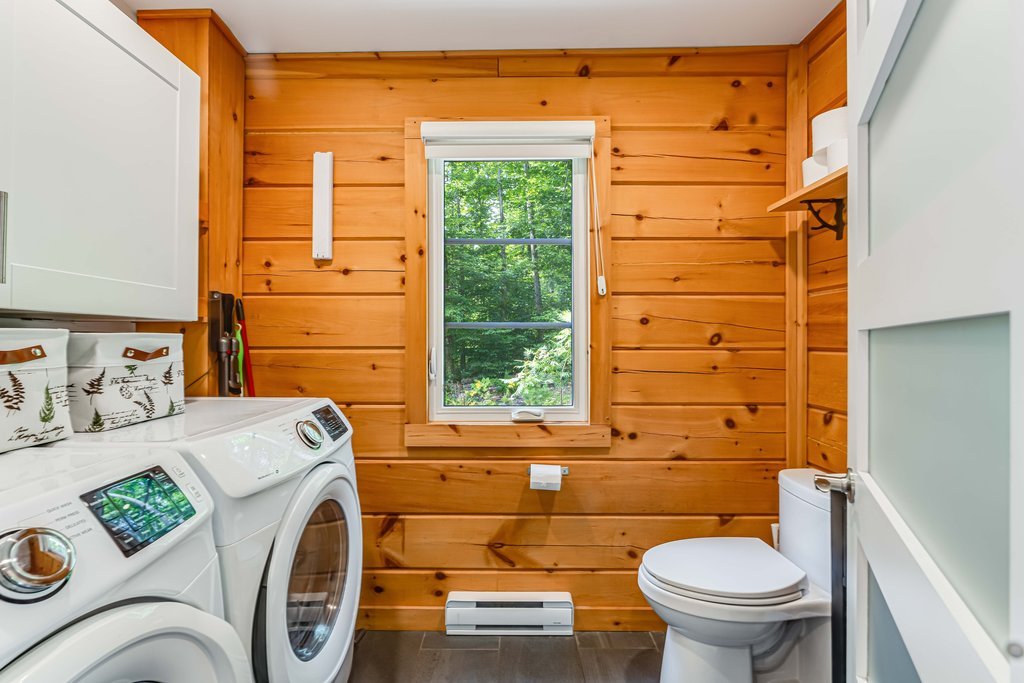
| Laundry | 1st level/Ground floor, In partial bathroom ground level, Powder room |
| Parking | Driveway |
| Roofing | Asphalt shingles |
| Sewage system | Disposal field, Septic tank |
| Siding | Wood |
| Topography | Flat, Sloped |
| View | Panoramic, View of the mountain |
| Water supply | Artesian well, Well |
| Window type | Casement |
| Windows | PVC |
Addendum
| 2375 sqft includes the walk out basement. Updates 2019 New wood stove 2020 New kitchen backsplash House stained Shed roof insulated Hardwood flooring installed on two levels Bell Fibe installed 2021 New dishwasher New heat pump New wall-mounted air conditioning unit Shed stained Grass extended over the asphalt at the front and side of the house 2022 New hot water tank 2022-2026 Ongoing landscaping improvements 2023 New rain gutters |