$1,460
216 Boul. La Vérendrye E. 3
Gatineau (Gatineau)
Gatineau (Gatineau)
Type
Condominium
Bedrooms
2
Living area
1150 Square Feet
Bathrooms
1
MLS® 14569951
Property description
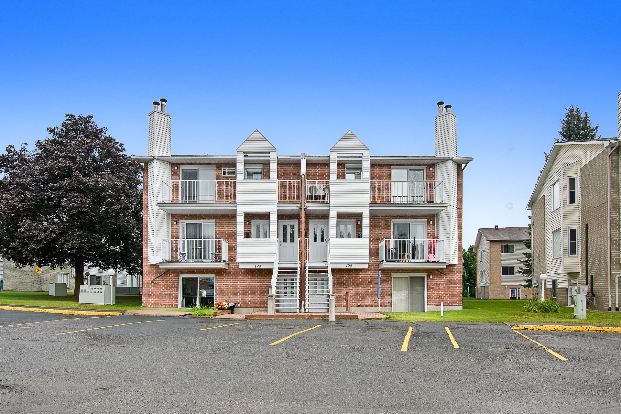
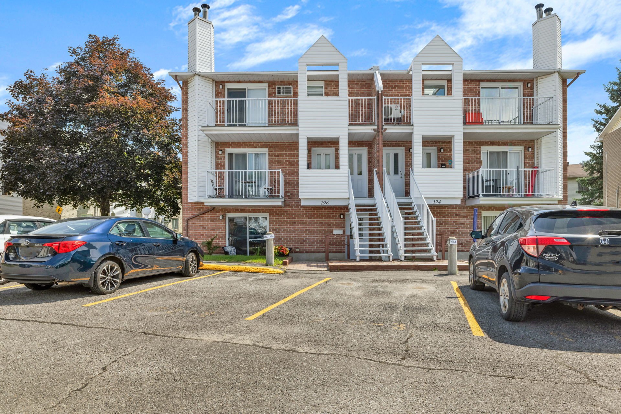
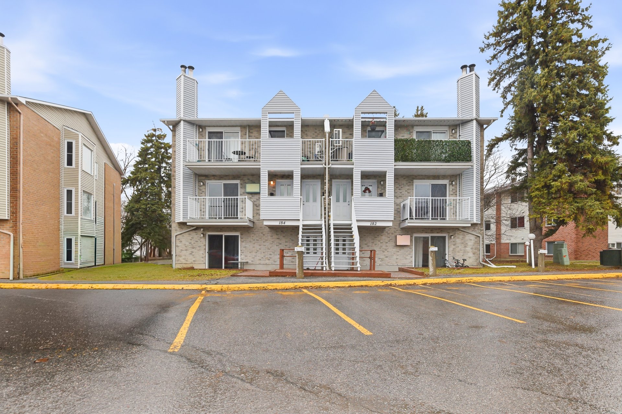
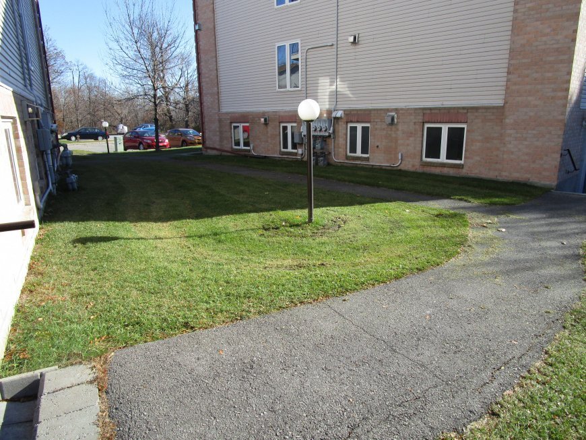
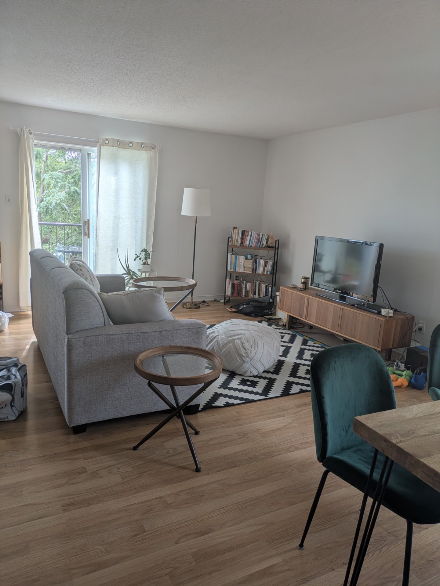
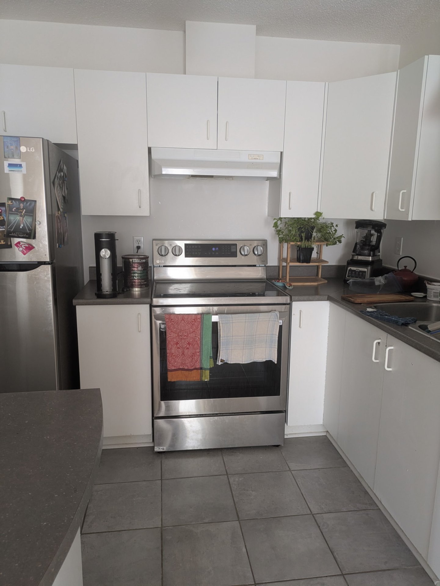
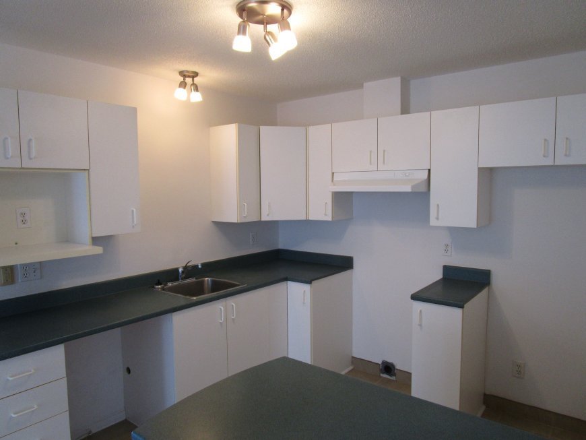
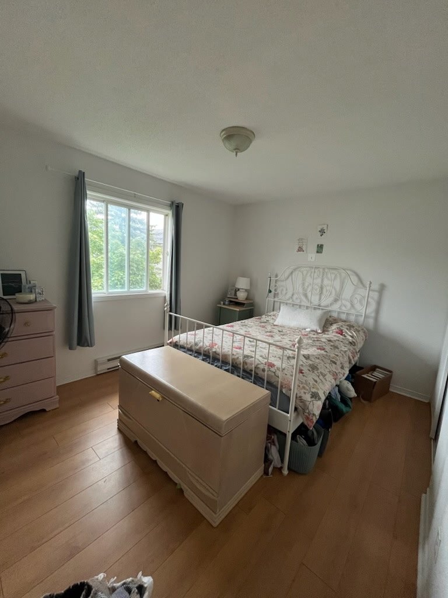
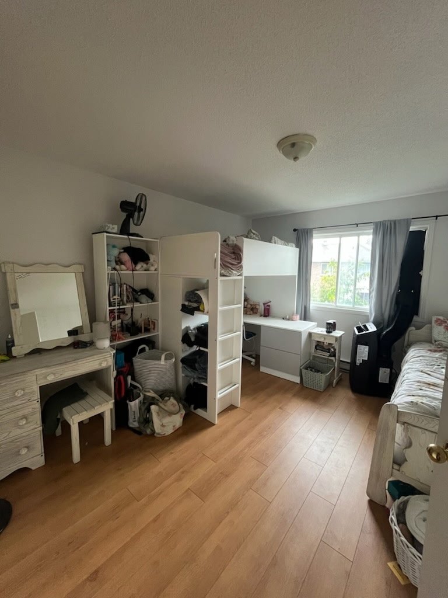
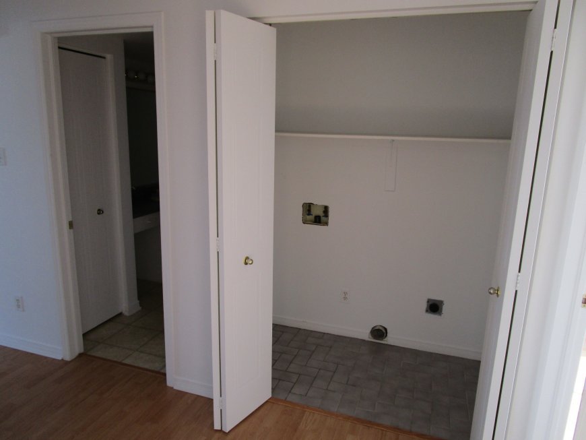
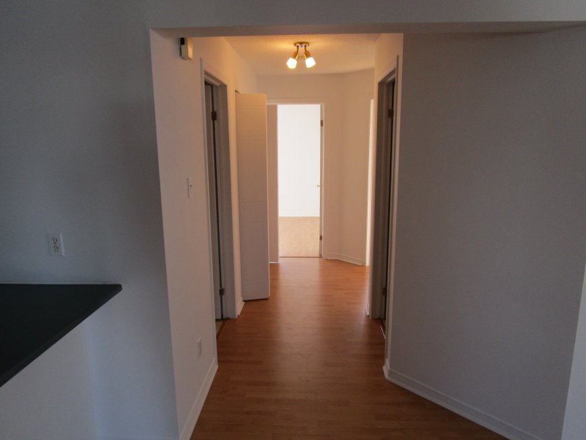
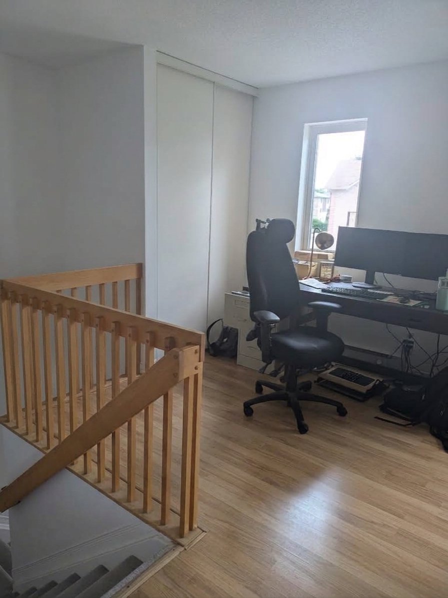
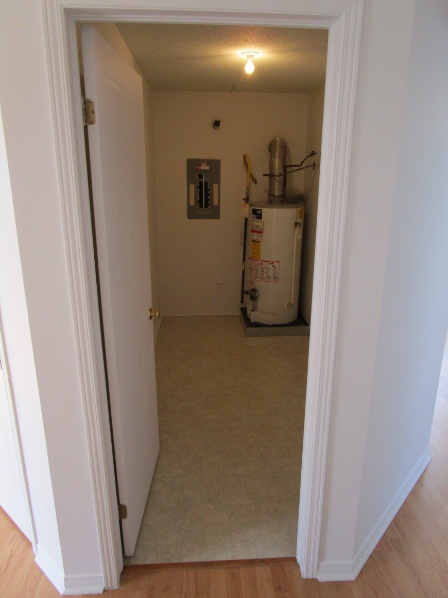
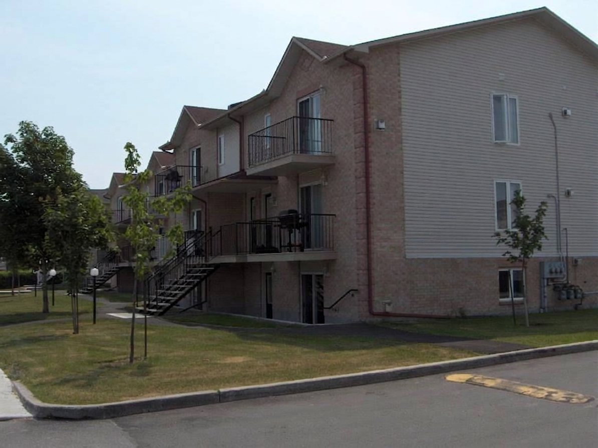
This apartment has everything to please its future occupants. Ideally located in the heart of downtown Gatineau, it's on the 3rd floor, so you won't hear a thing above you. It offers two spacious bedrooms, a large kitchen with an island (perfect for cooking or entertaining), a living room bathed in natural light, a washer and dryer hookups, and ample interior storage! A second parking space is available for $40 per month. Don't miss out!
Sold without legal warranty, at the risk and peril of the buyerDetails
Located near
Bicycle path, CEGEP, Daycare centre, Elementary school, Golf, High school, Highway, Hospital, Other, Park, Public transportation, University
Room dimension
| Room | Floor | Dimensions | Floor covering |
|---|---|---|---|
| Hall | 2nd level | 3 X 3 ft / 0.91 X 0.91 m | Ceramic |
| Kitchen | 3rd level | 12.5 X 8.5 ft / 3.78 X 2.57 m | Ceramic |
| Living room | 3rd level | 10 X 10 ft / 3.05 X 3.05 m | Laminate floor |
| Dinette | 3rd level | 8.5 X 5.5 ft / 2.57 X 1.65 m | Laminate floor |
| Primary bedroom | 3rd level | 12 X 10 ft / 3.66 X 3.05 m | Laminate floor |
| Bedroom | 3rd level | 10 X 10 ft / 3.05 X 3.05 m | Laminate floor |
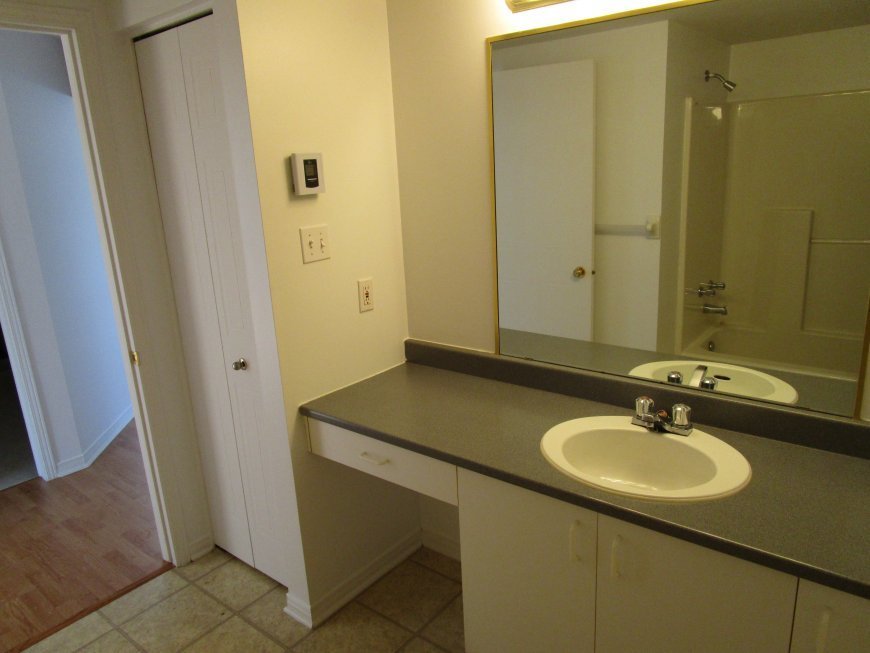
| Bathroom | 3rd level | 8.5 X 4 ft / 2.57 X 1.22 m | Ceramic |
| Storage | 3rd level | 10 X 6 ft / 3.05 X 1.83 m | Laminate floor |
Taxes and expenses
| Municipal | $53,020 |
| School | $3,475 |
Building and interior of the property
| Bedrooms | 2 |
| Bathrooms | 1 |
| Number of rooms | 8 |
| Number of rooms above ground | 2 |
| Living area | 1150 Square Feet |
| Items included in the sale | 1 Parking |
| Items excluded in the sale | Heating, electricity, Hot water (Gazifère) |
| Municipal assessment (land) | $1,290,400 |
| Municipal assessment (building) | $6,136,200 |
| Municipal assessment (total) | $7,426,600 |
| Assessment year | 2026 |
| Condo floor | 3rd |
| Number of stories | 3 |
| Available services | Electricity Connected, Fire detector, Sewer Connected, Water Connected |
| Distinctive features | Semi-detached |
| Heating energy | Electricity |
| Heating system | Electric baseboard units |
| Laundry | 3rd level, Bathroom, In bathroom third level |
| Parking | Driveway, Outdoor parking |
| Rental appliances | Water heater |
| Restrictions/Permissions | Pets allowed with conditions |
| Sewage system | Municipality |
| Structure type | Apartment |
| Water supply | Municipality |
Addendum
| 3rd floor 2 bedrooms 1 parking include Washer-dryer space in the unit Indoor storage space End of lease with the option to extend for 12 months starting January 1st |