

$679,900
1921 Ch. de la Grande-Presqu'île
Plaisance
Plaisance
Type
Bungalow
Bedrooms
2
Living area
1691.7 Square Feet
Bathrooms
2
MLS® 14686861
Property description
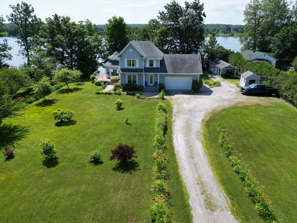
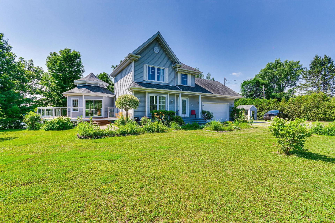
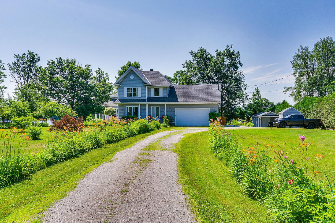
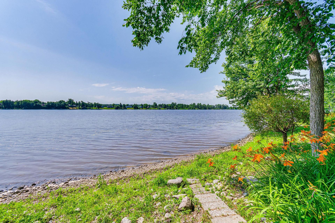
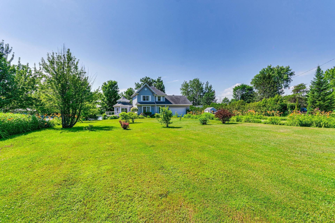
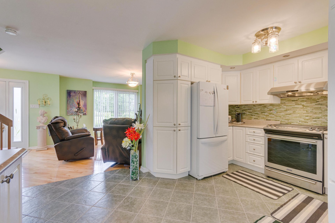
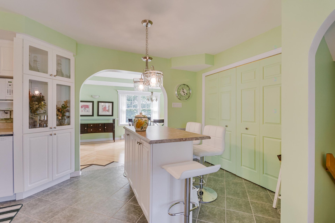
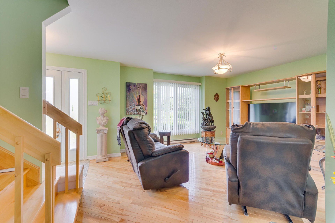
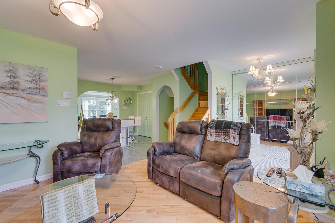
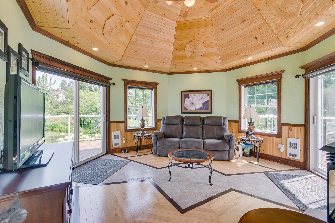
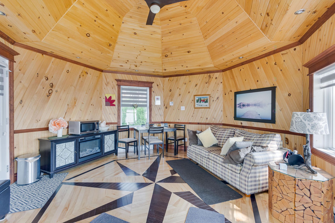
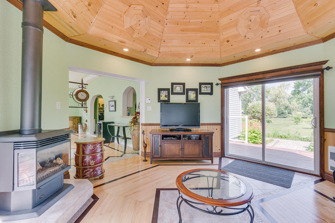
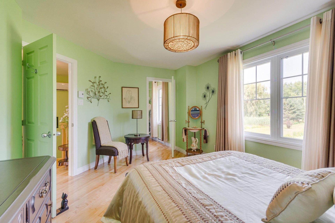
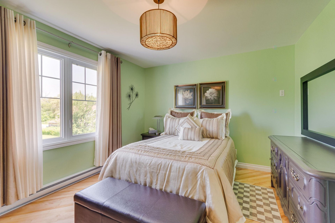
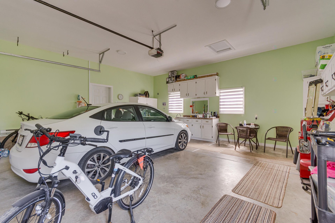
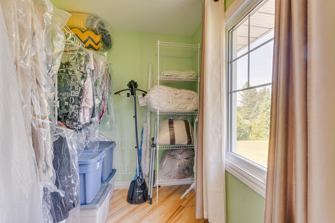
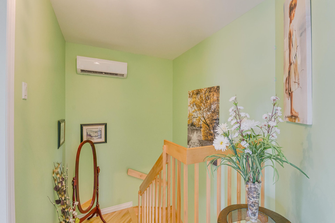
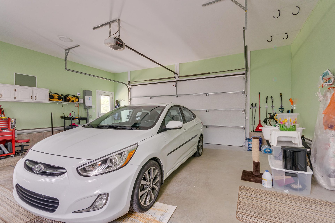
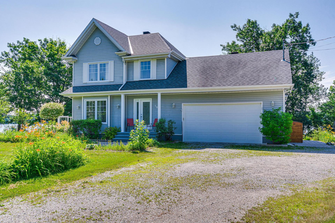
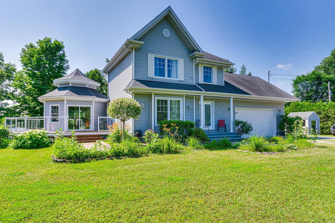
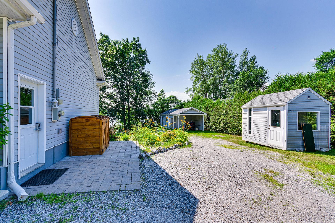
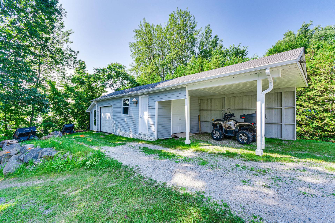
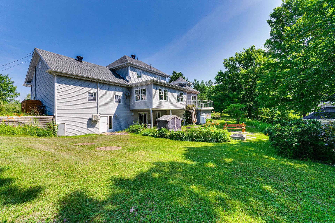
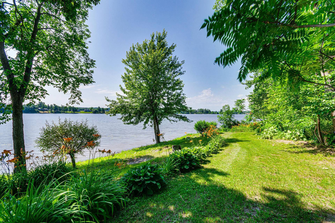
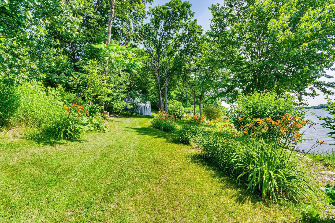
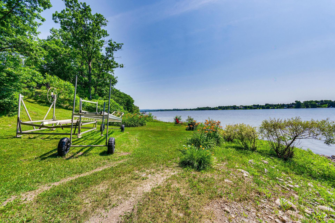
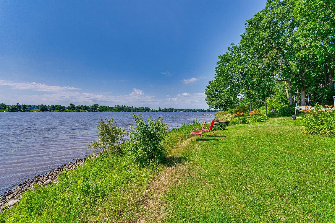
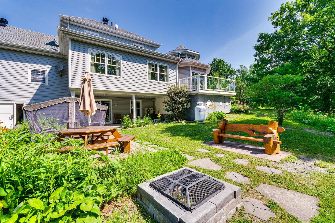
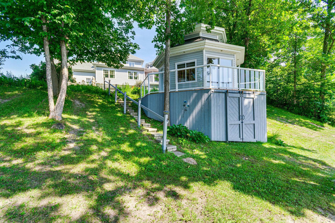
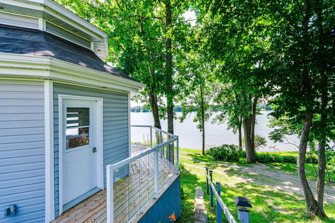
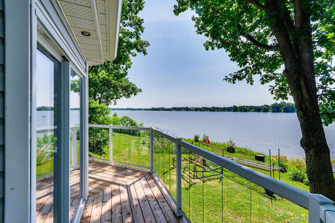
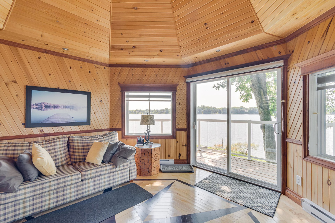
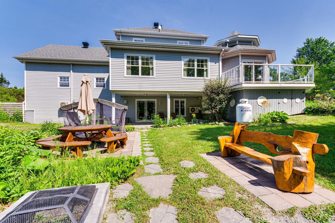
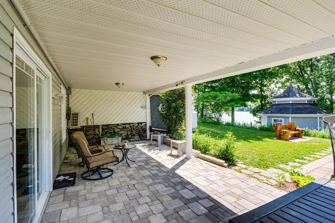
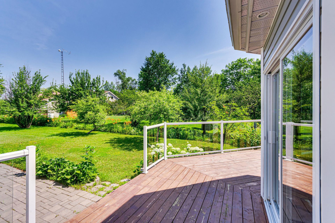
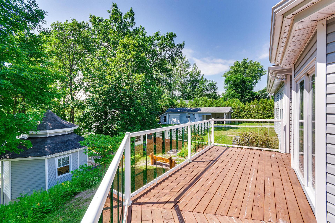
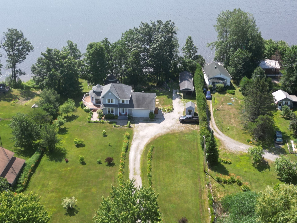
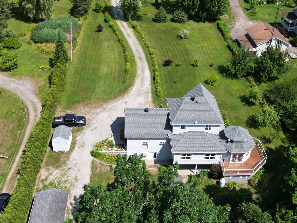
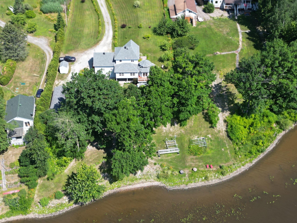
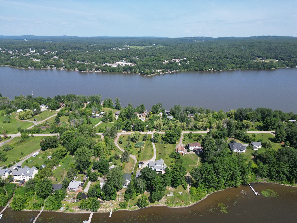
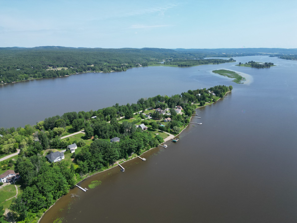
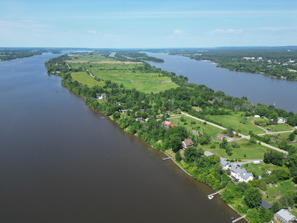
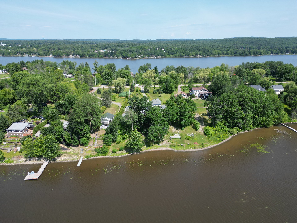
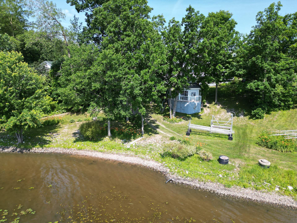
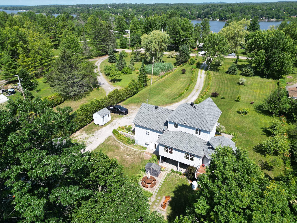
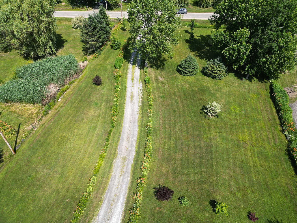
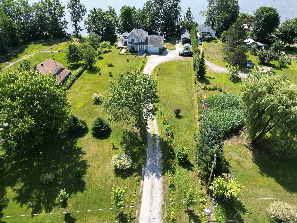
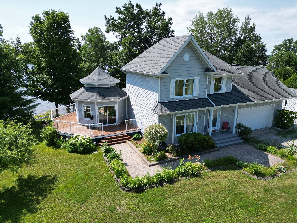
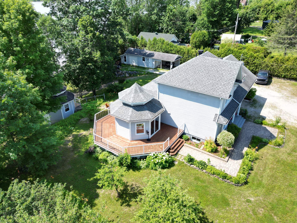
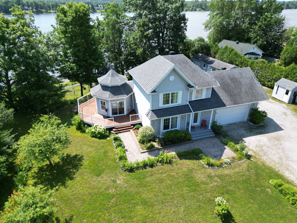
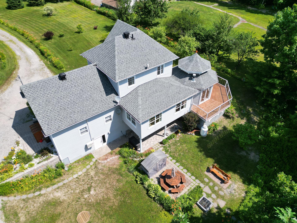
HAVEN OF PEACE ON THE OTTAWA RIVER | Navigable waterfront. Just 50 min from Gatineau, discover this exceptional 4-season home in Plaisance! Flat, impeccably landscaped 2+ acre lot with direct water access. Dream outdoor features: octagonal waterfront gazebo, covered paved patio, attached double garage, detached garage with carport & 2 sheds. Turnkey, bright interior: octagonal tower main room with propane fireplace, 2 bedrooms (possibility of 3), walk-in closet & inviting kitchen. Steps from the national park. A rare find!
Sold without legal warranty, at the risk and peril of the buyerDetails
Located near
ATV trail, Bicycle path, Cross-country skiing, Daycare centre, Elementary school, Golf, High school, Highway, Park, Snowmobile trail
Room dimension
| Room | Floor | Dimensions | Floor covering |
|---|---|---|---|
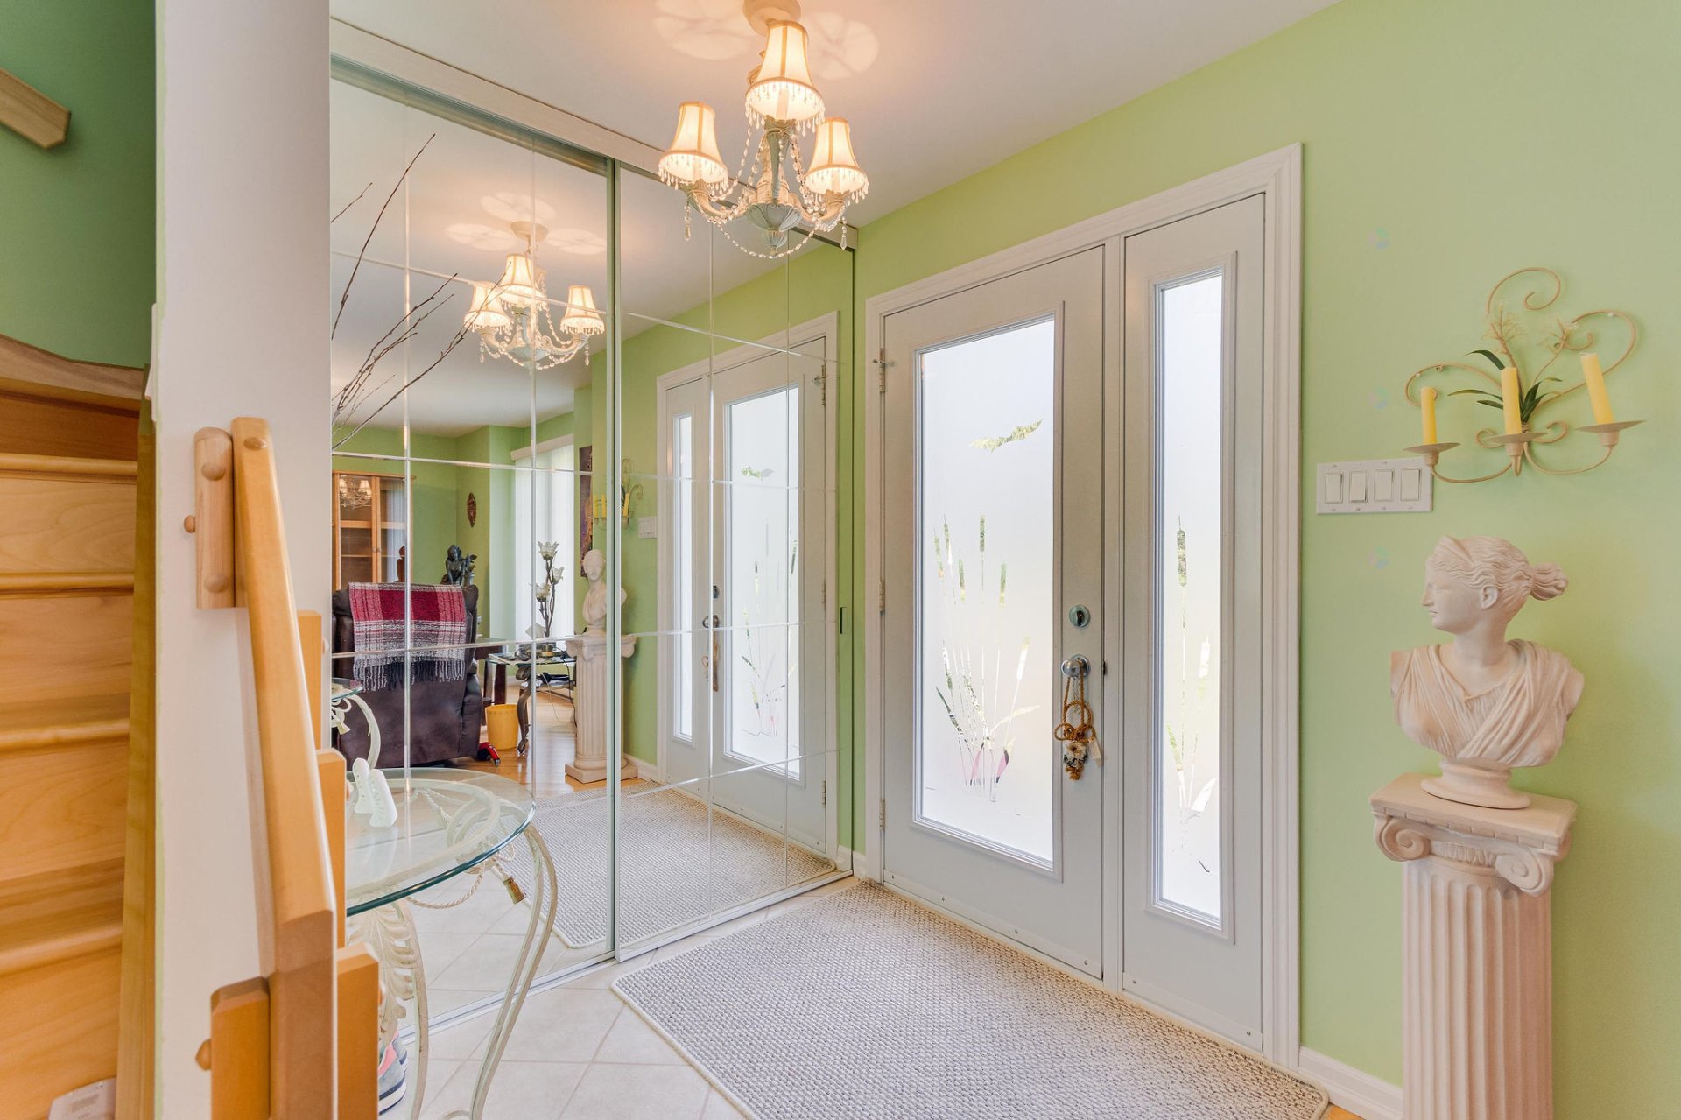
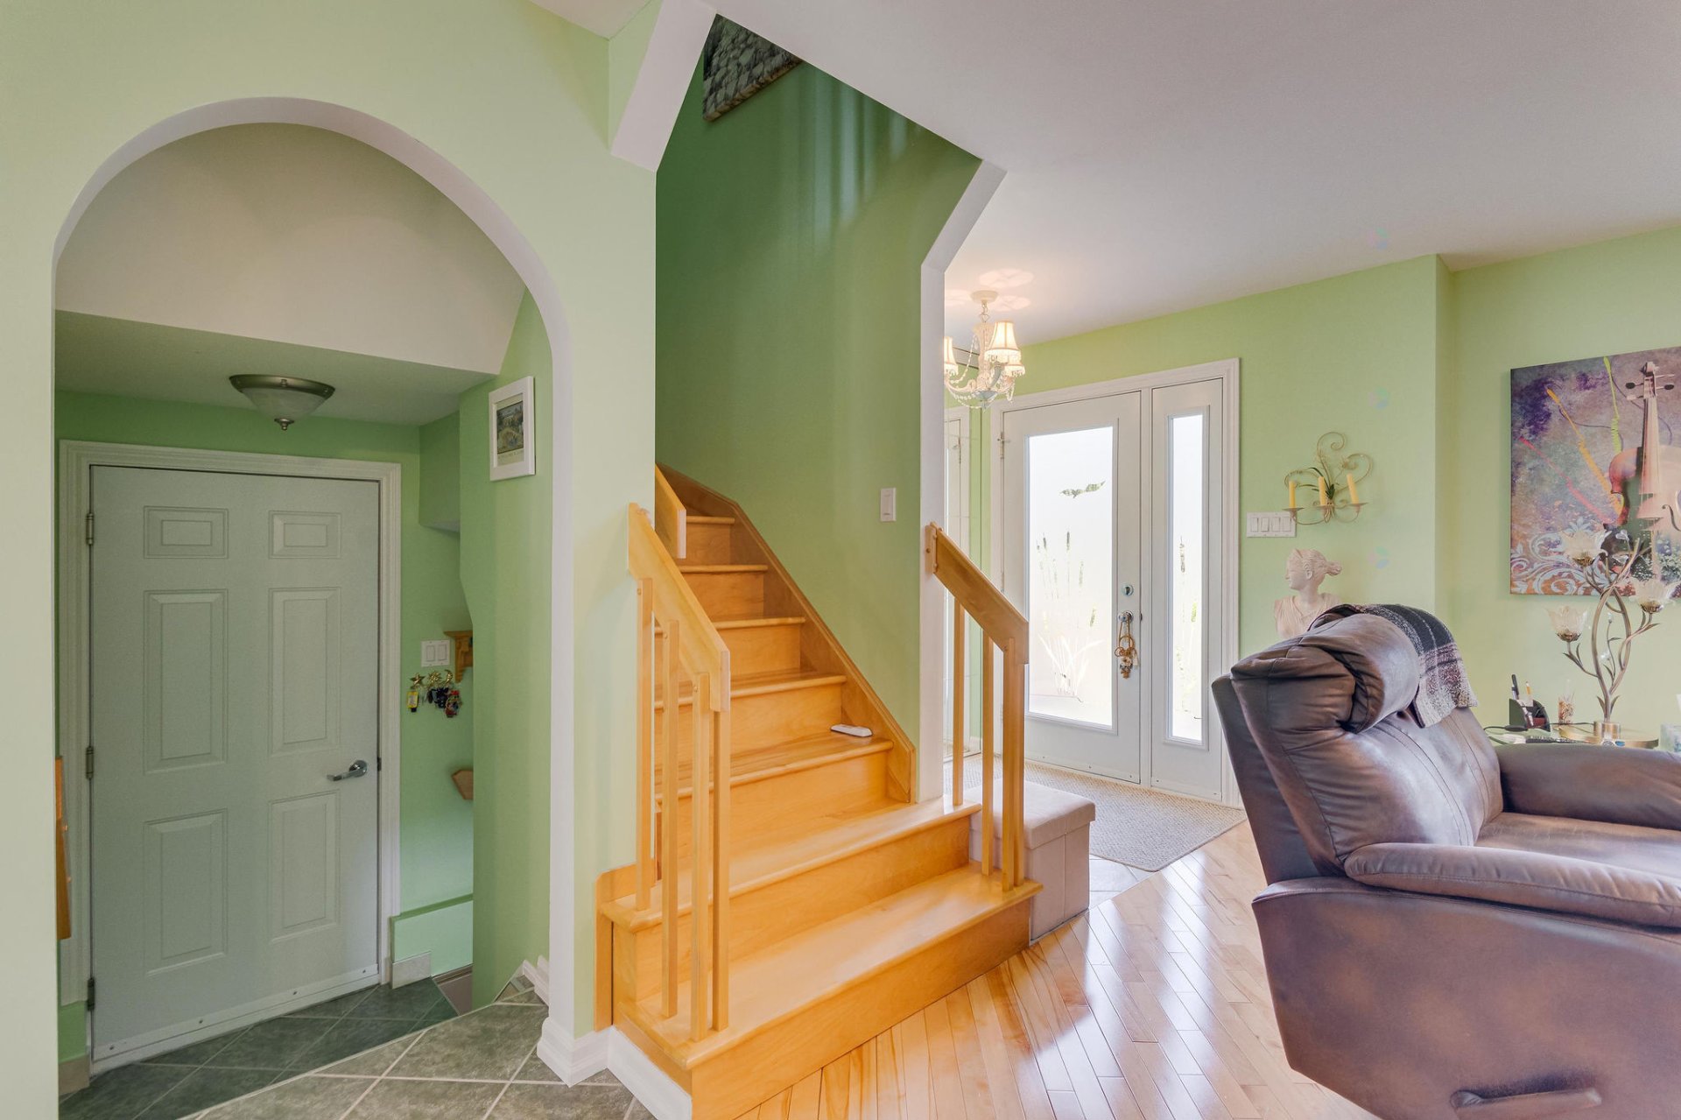
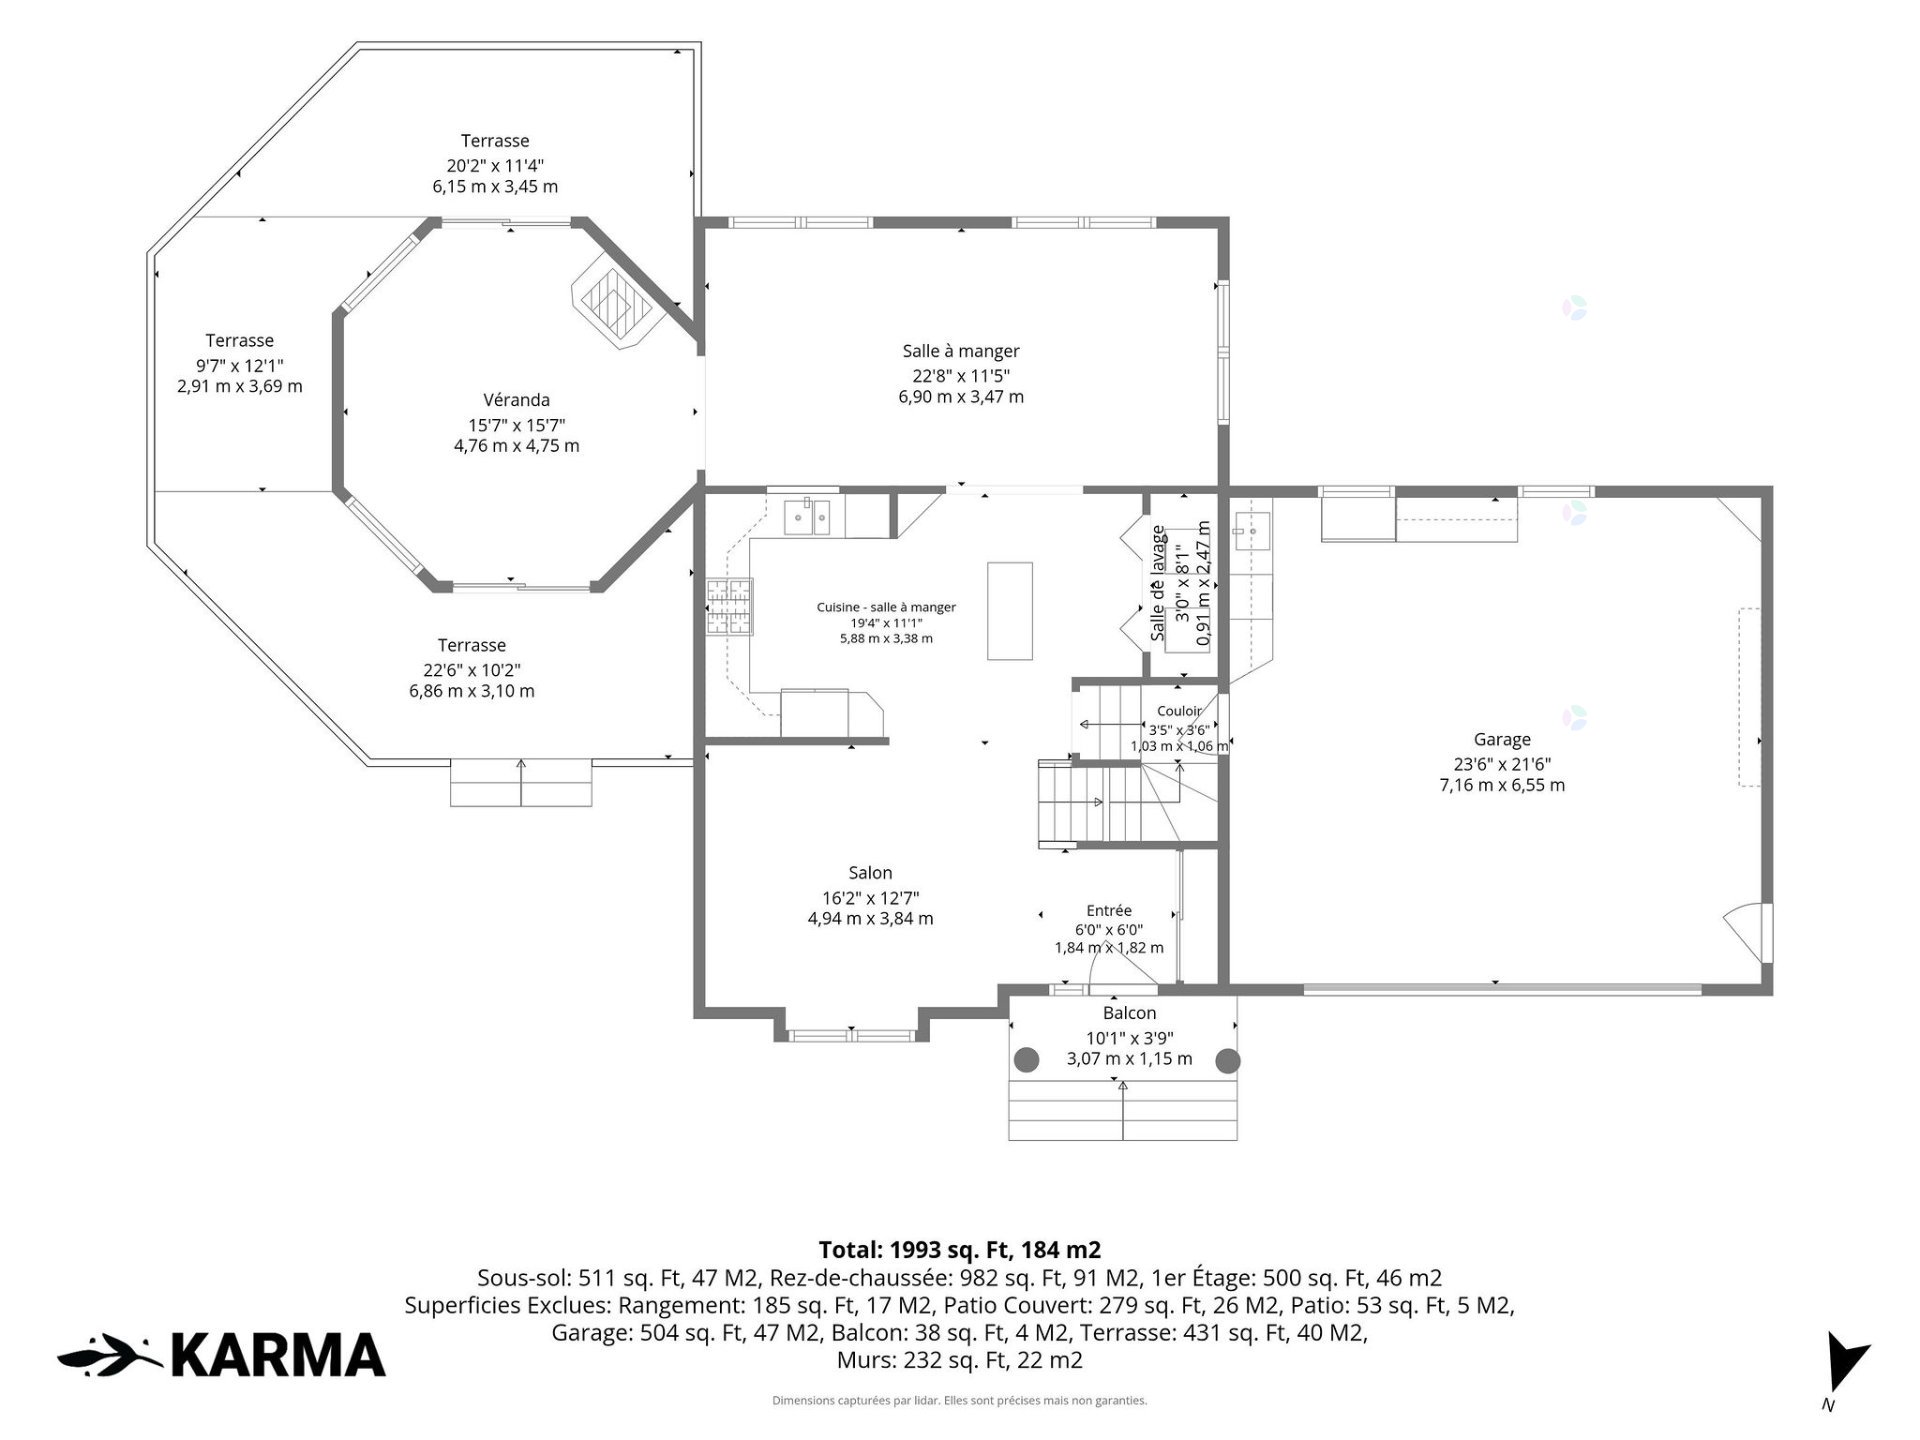
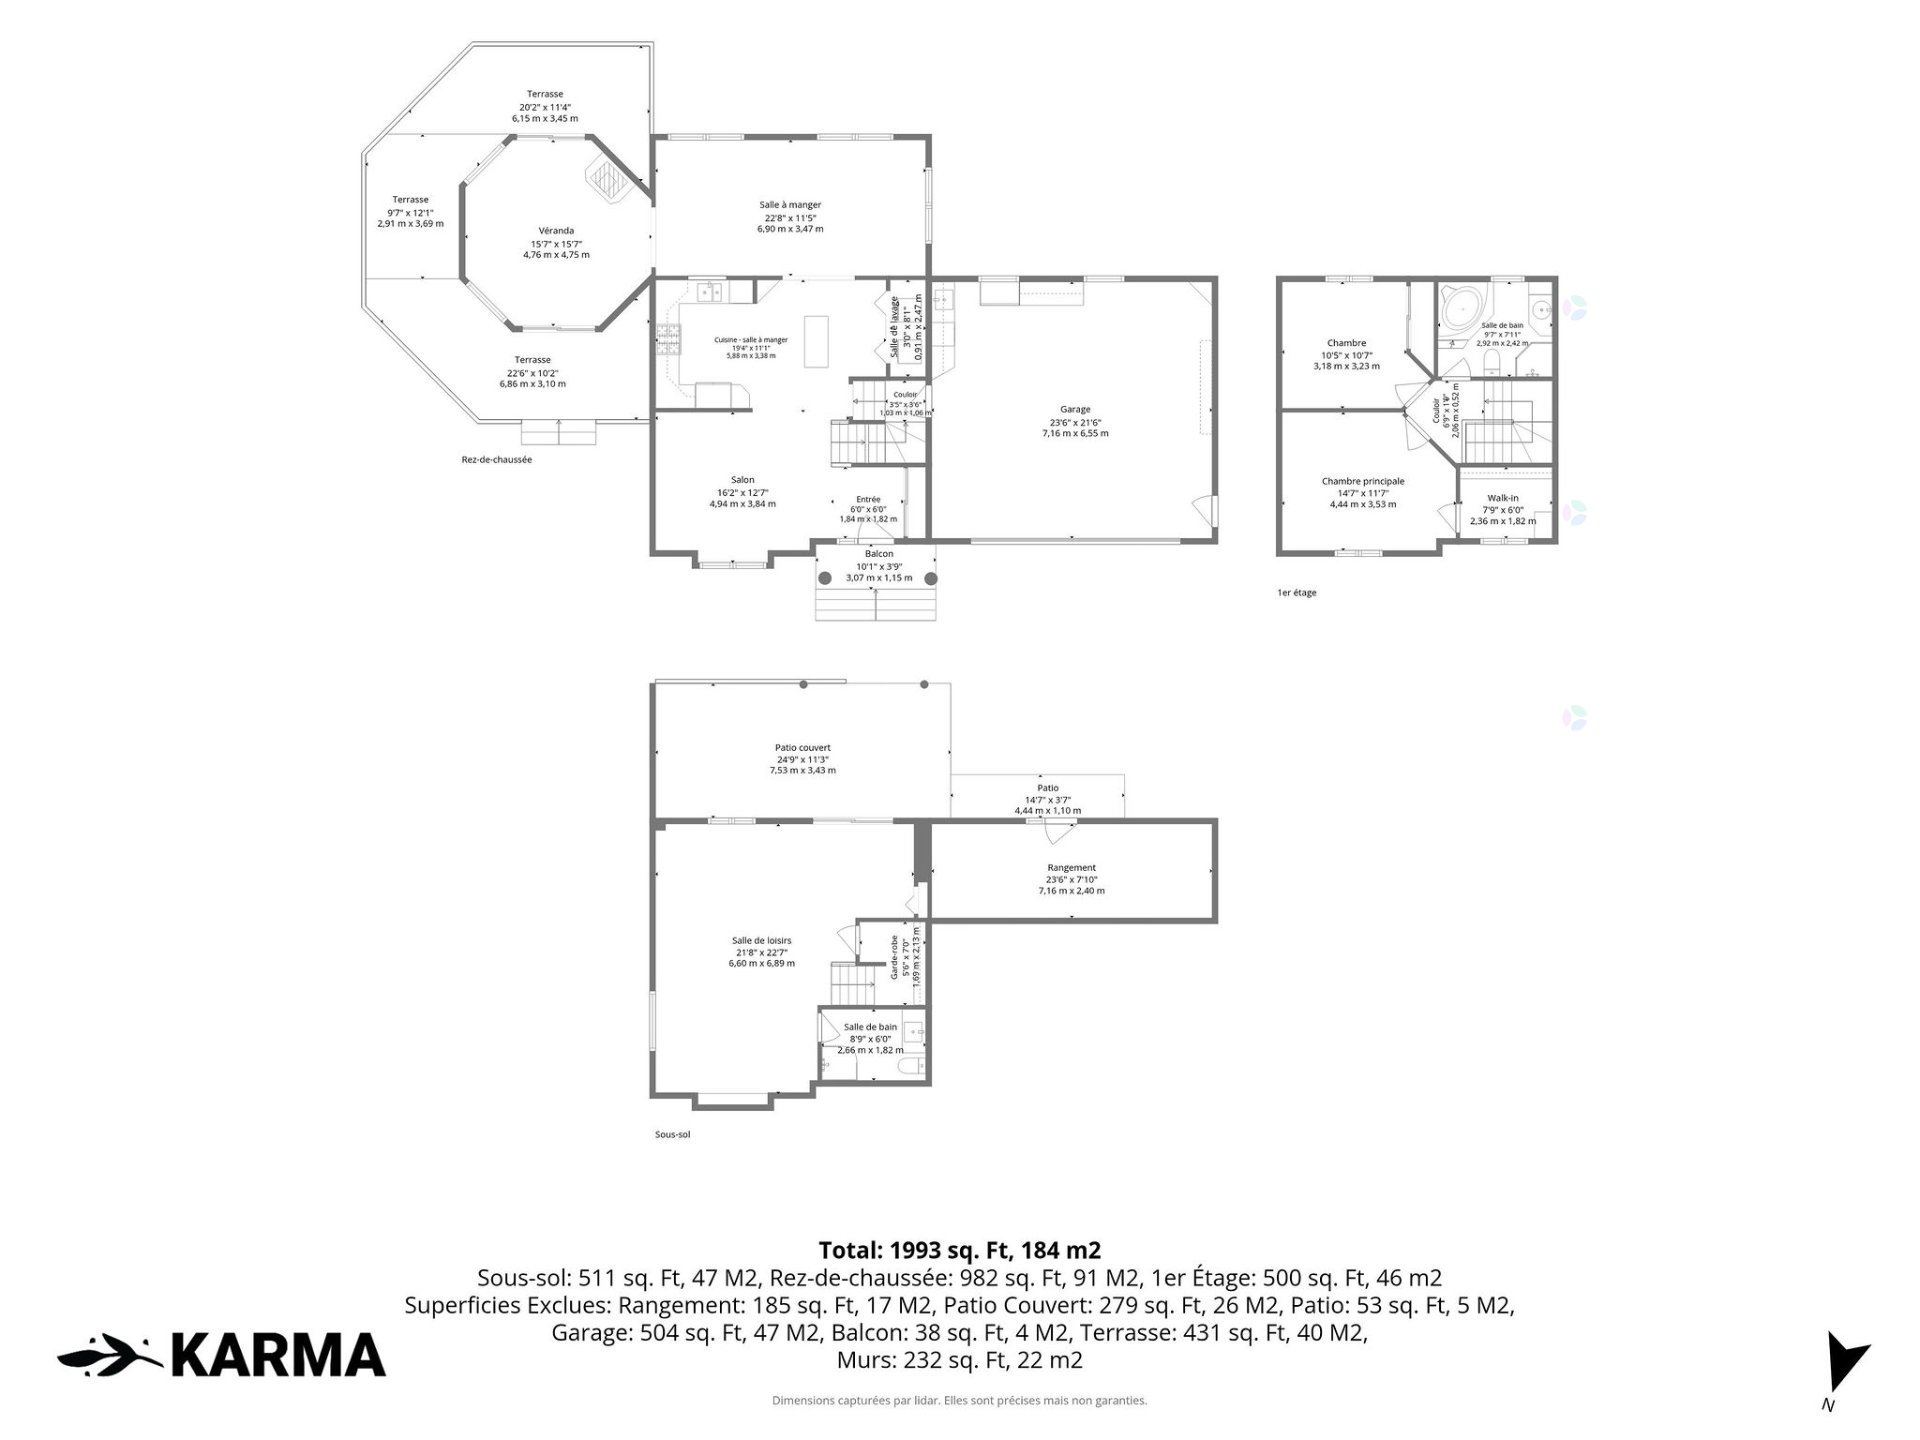
| Hall | 1st level/Ground floor | 6 X 6 ft / 1.83 X 1.83 m | Ceramic |
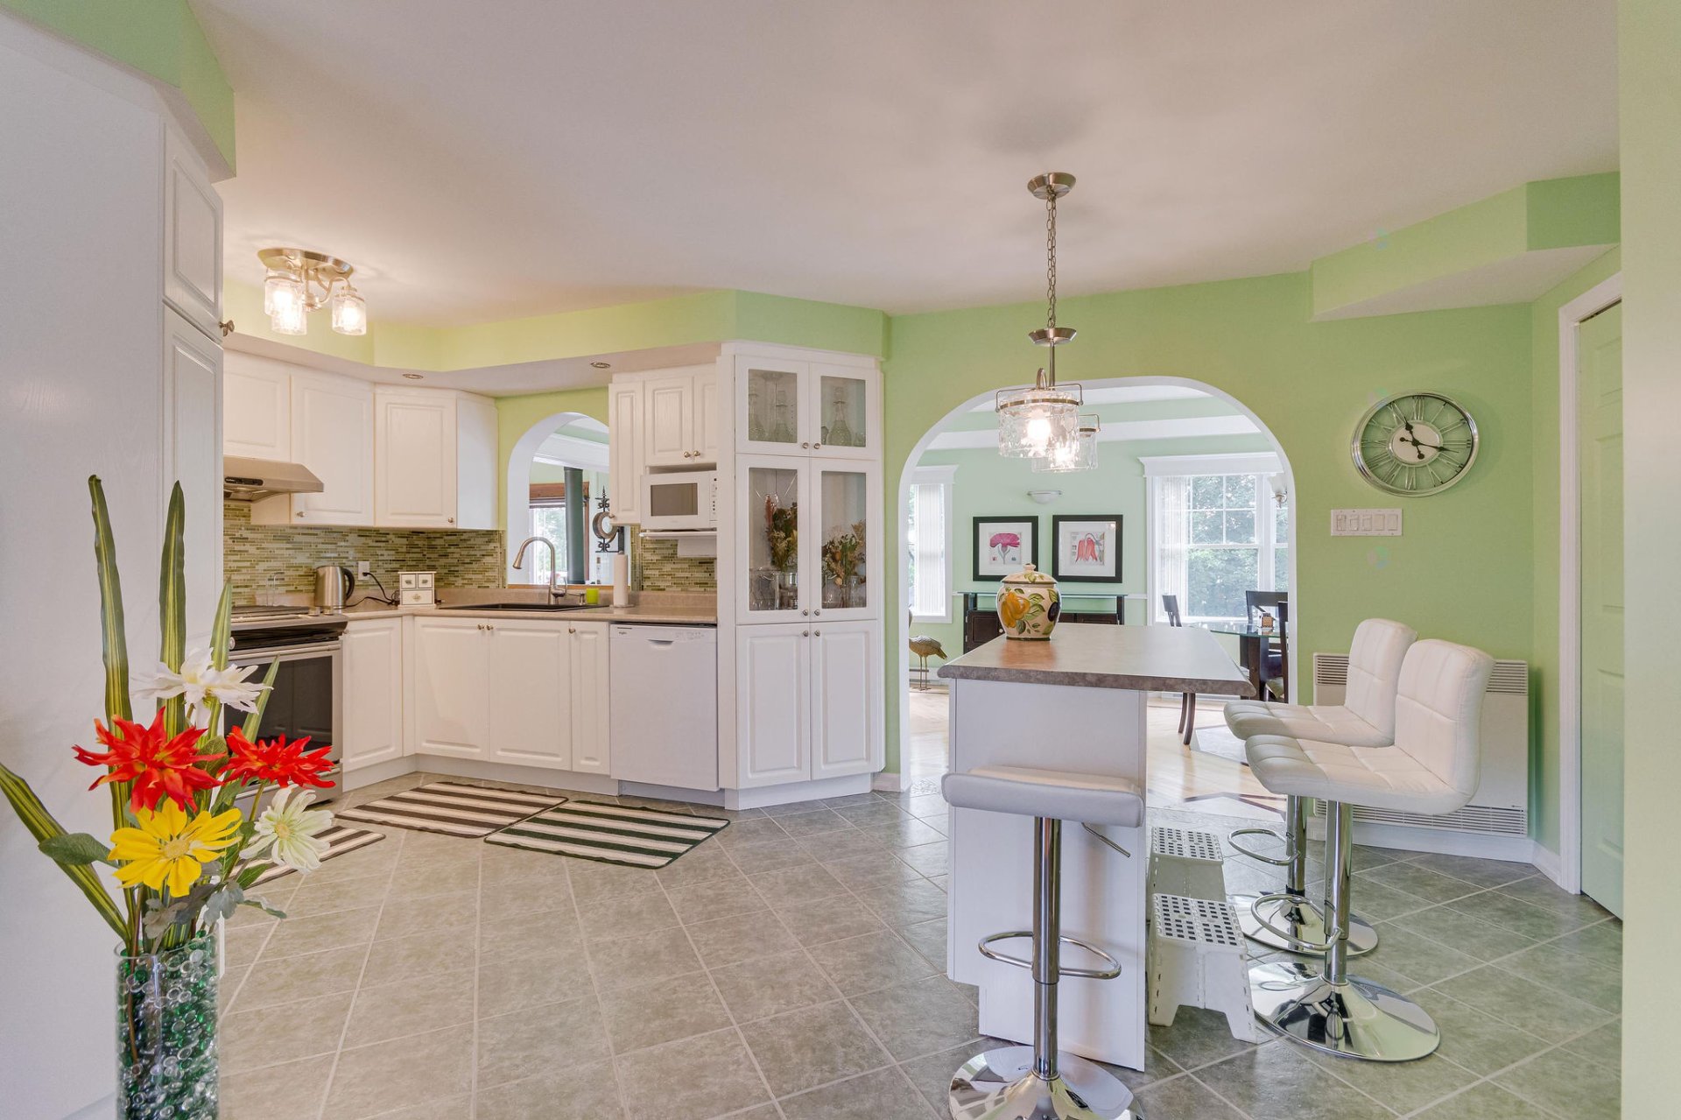
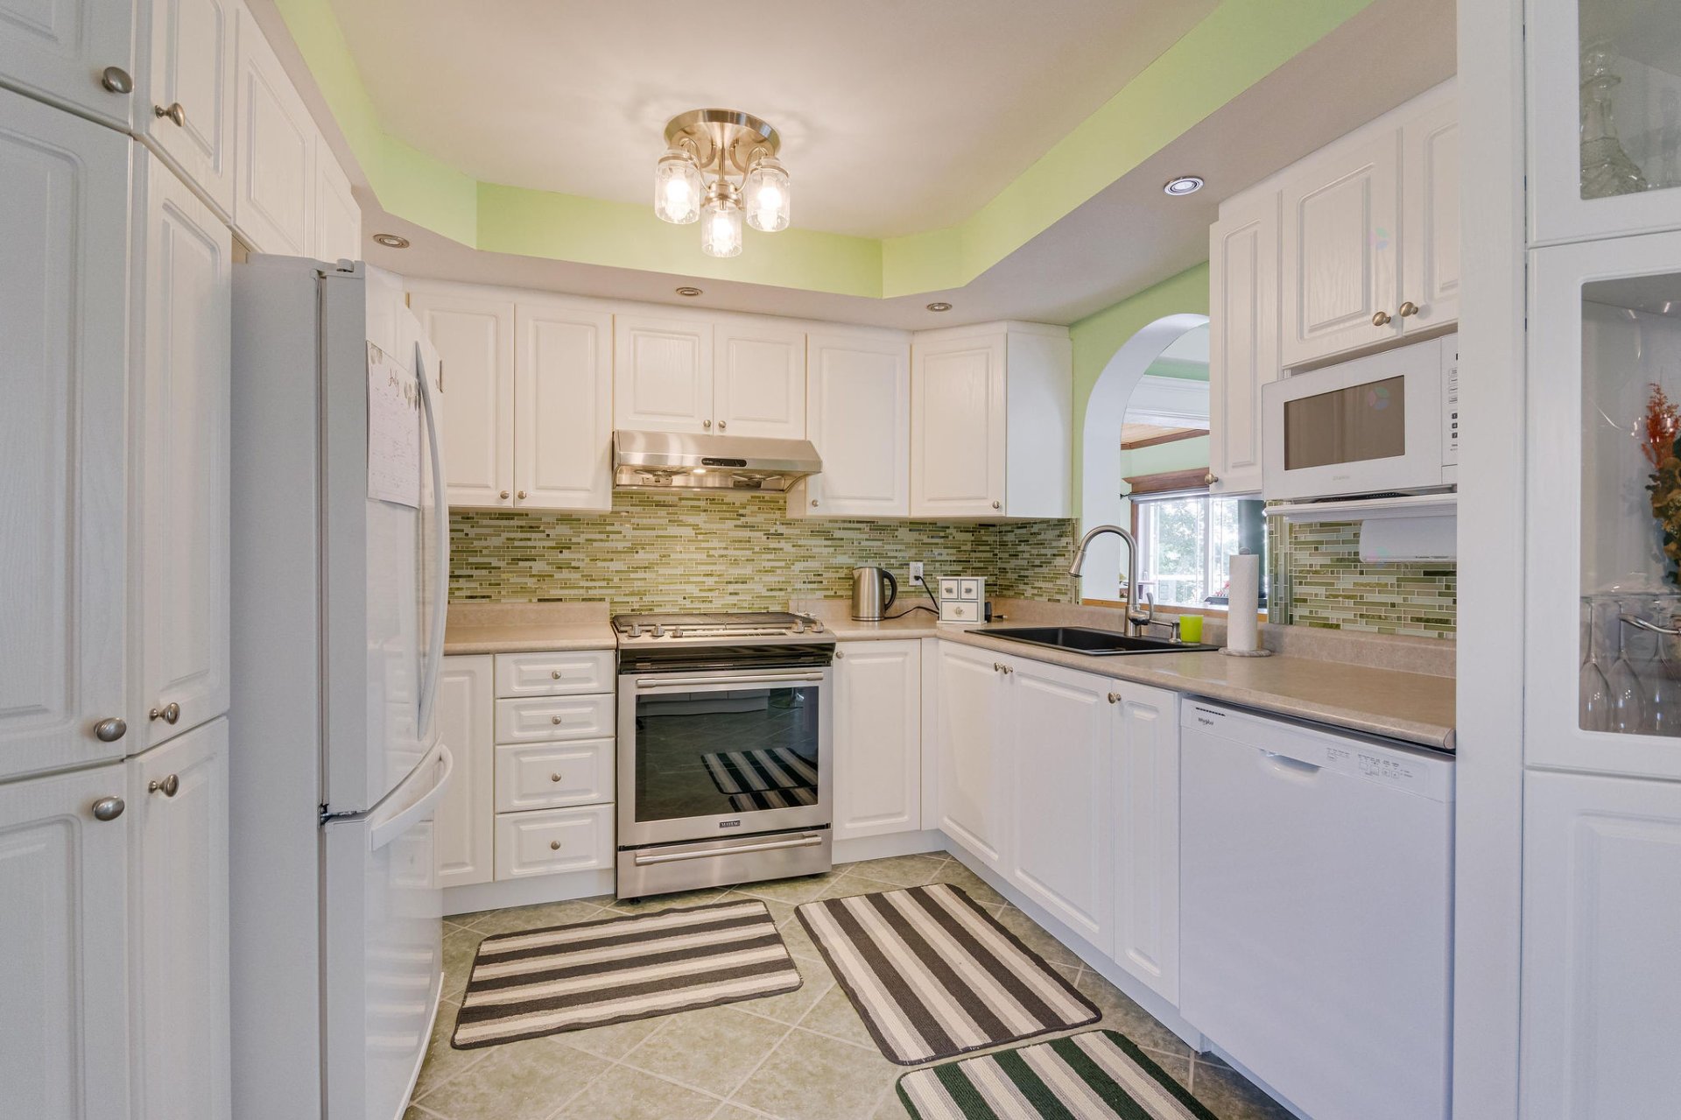
| Kitchen | 1st level/Ground floor | 19.4 X 11.1 ft / 5.89 X 3.38 m | Ceramic |
| Living room | 1st level/Ground floor | 16.2 X 12.7 ft / 4.93 X 3.84 m | Wood |
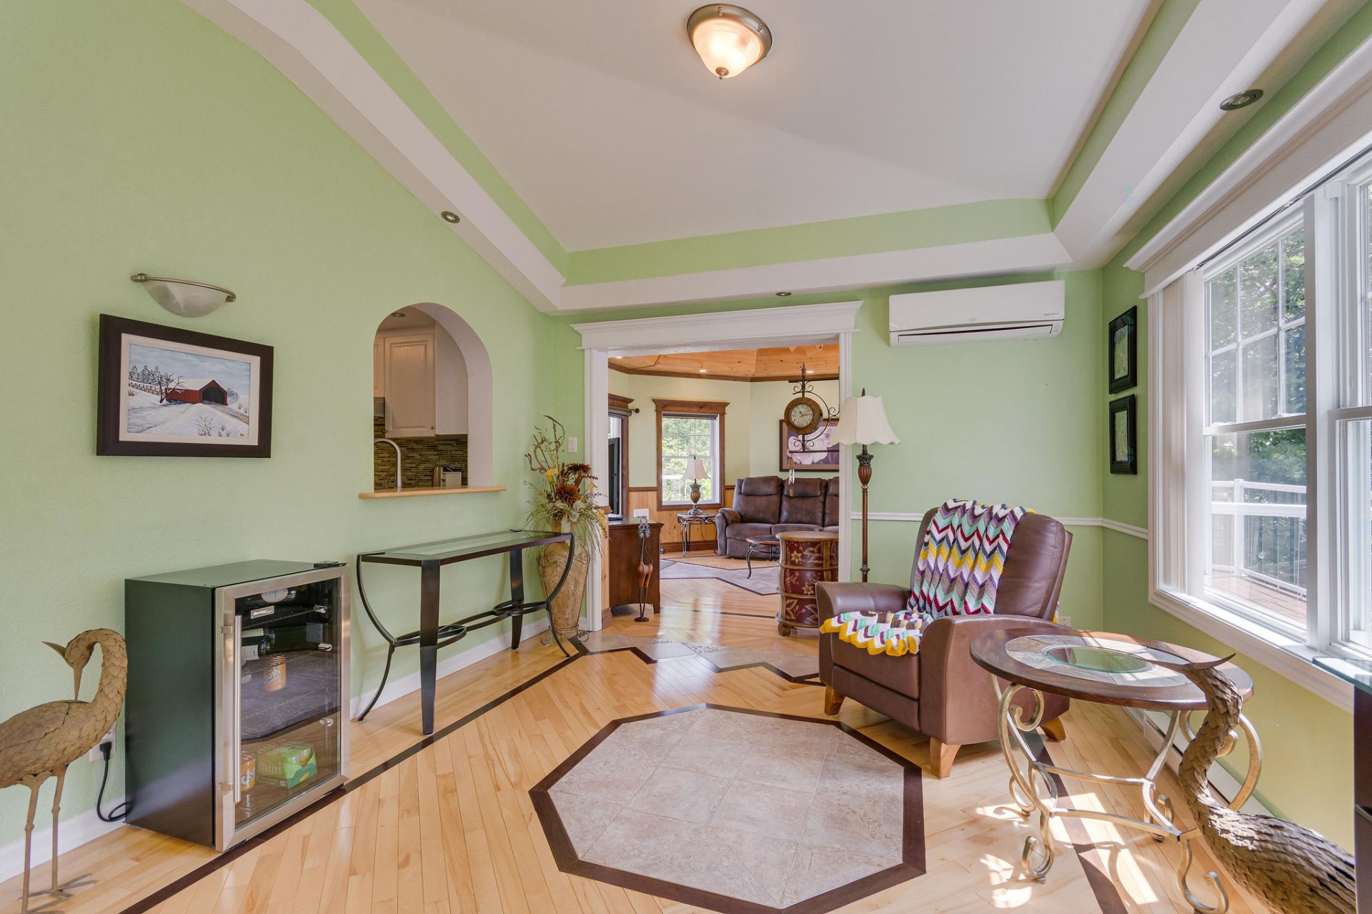
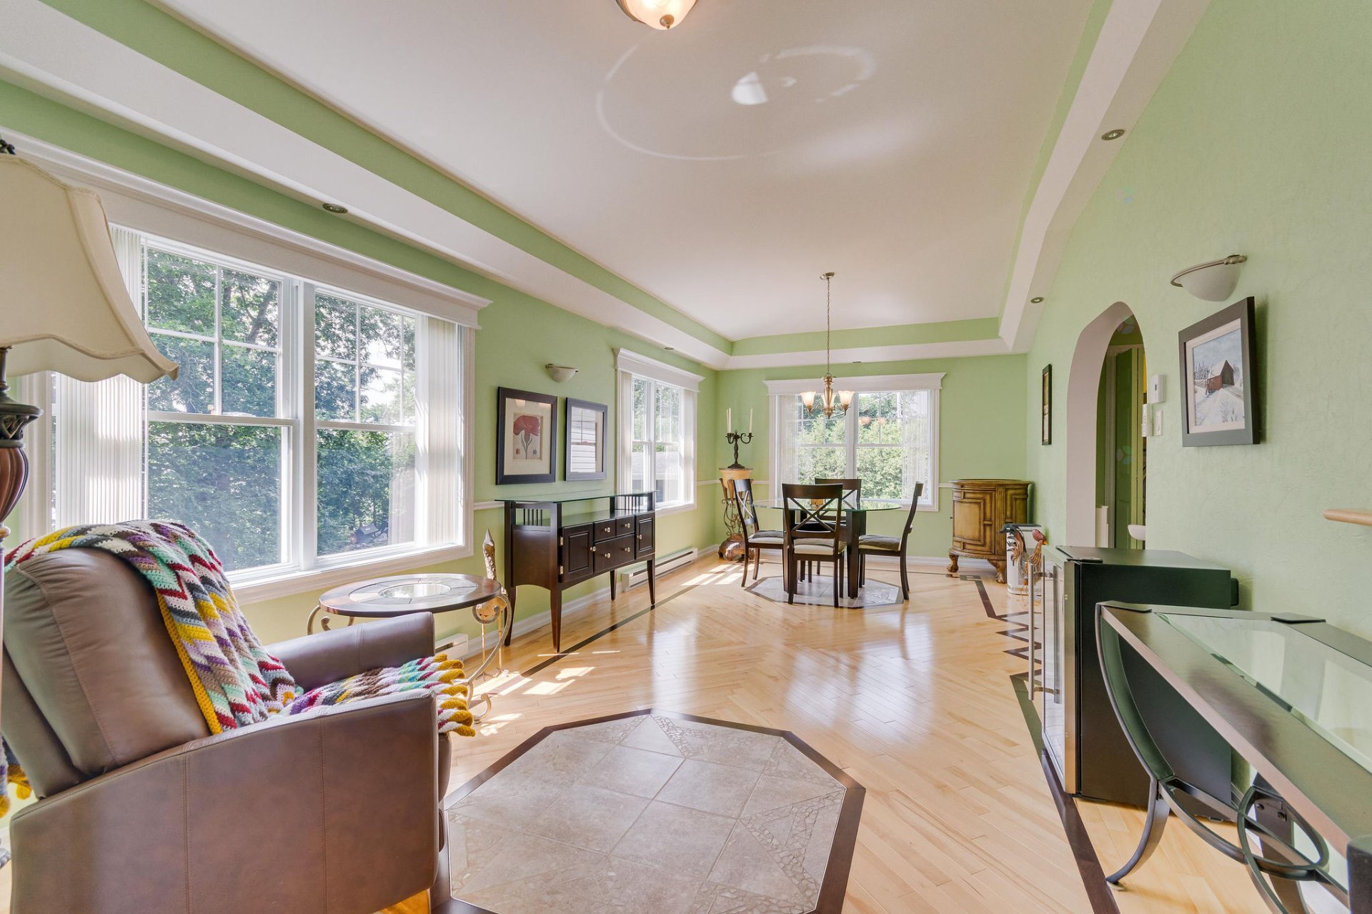
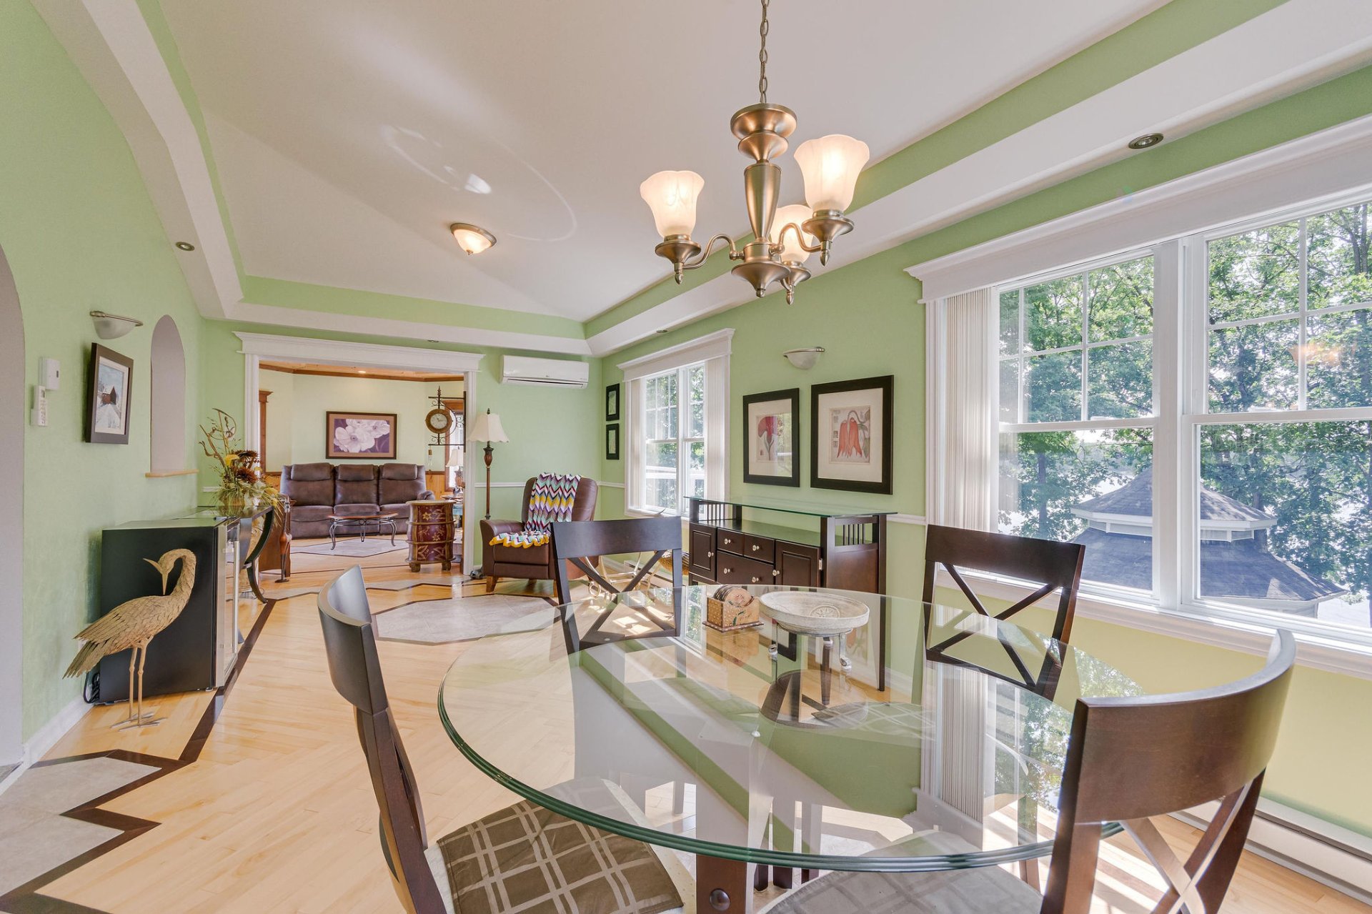
| Dining room | 1st level/Ground floor | 22.8 X 11.5 ft / 6.91 X 3.48 m | Wood |
| Other | 1st level/Ground floor | 15.7 X 15.7 ft / 4.75 X 4.75 m | Wood |
| Laundry room | 1st level/Ground floor | 8.1 X 3 ft / 2.46 X 0.91 m | Ceramic |
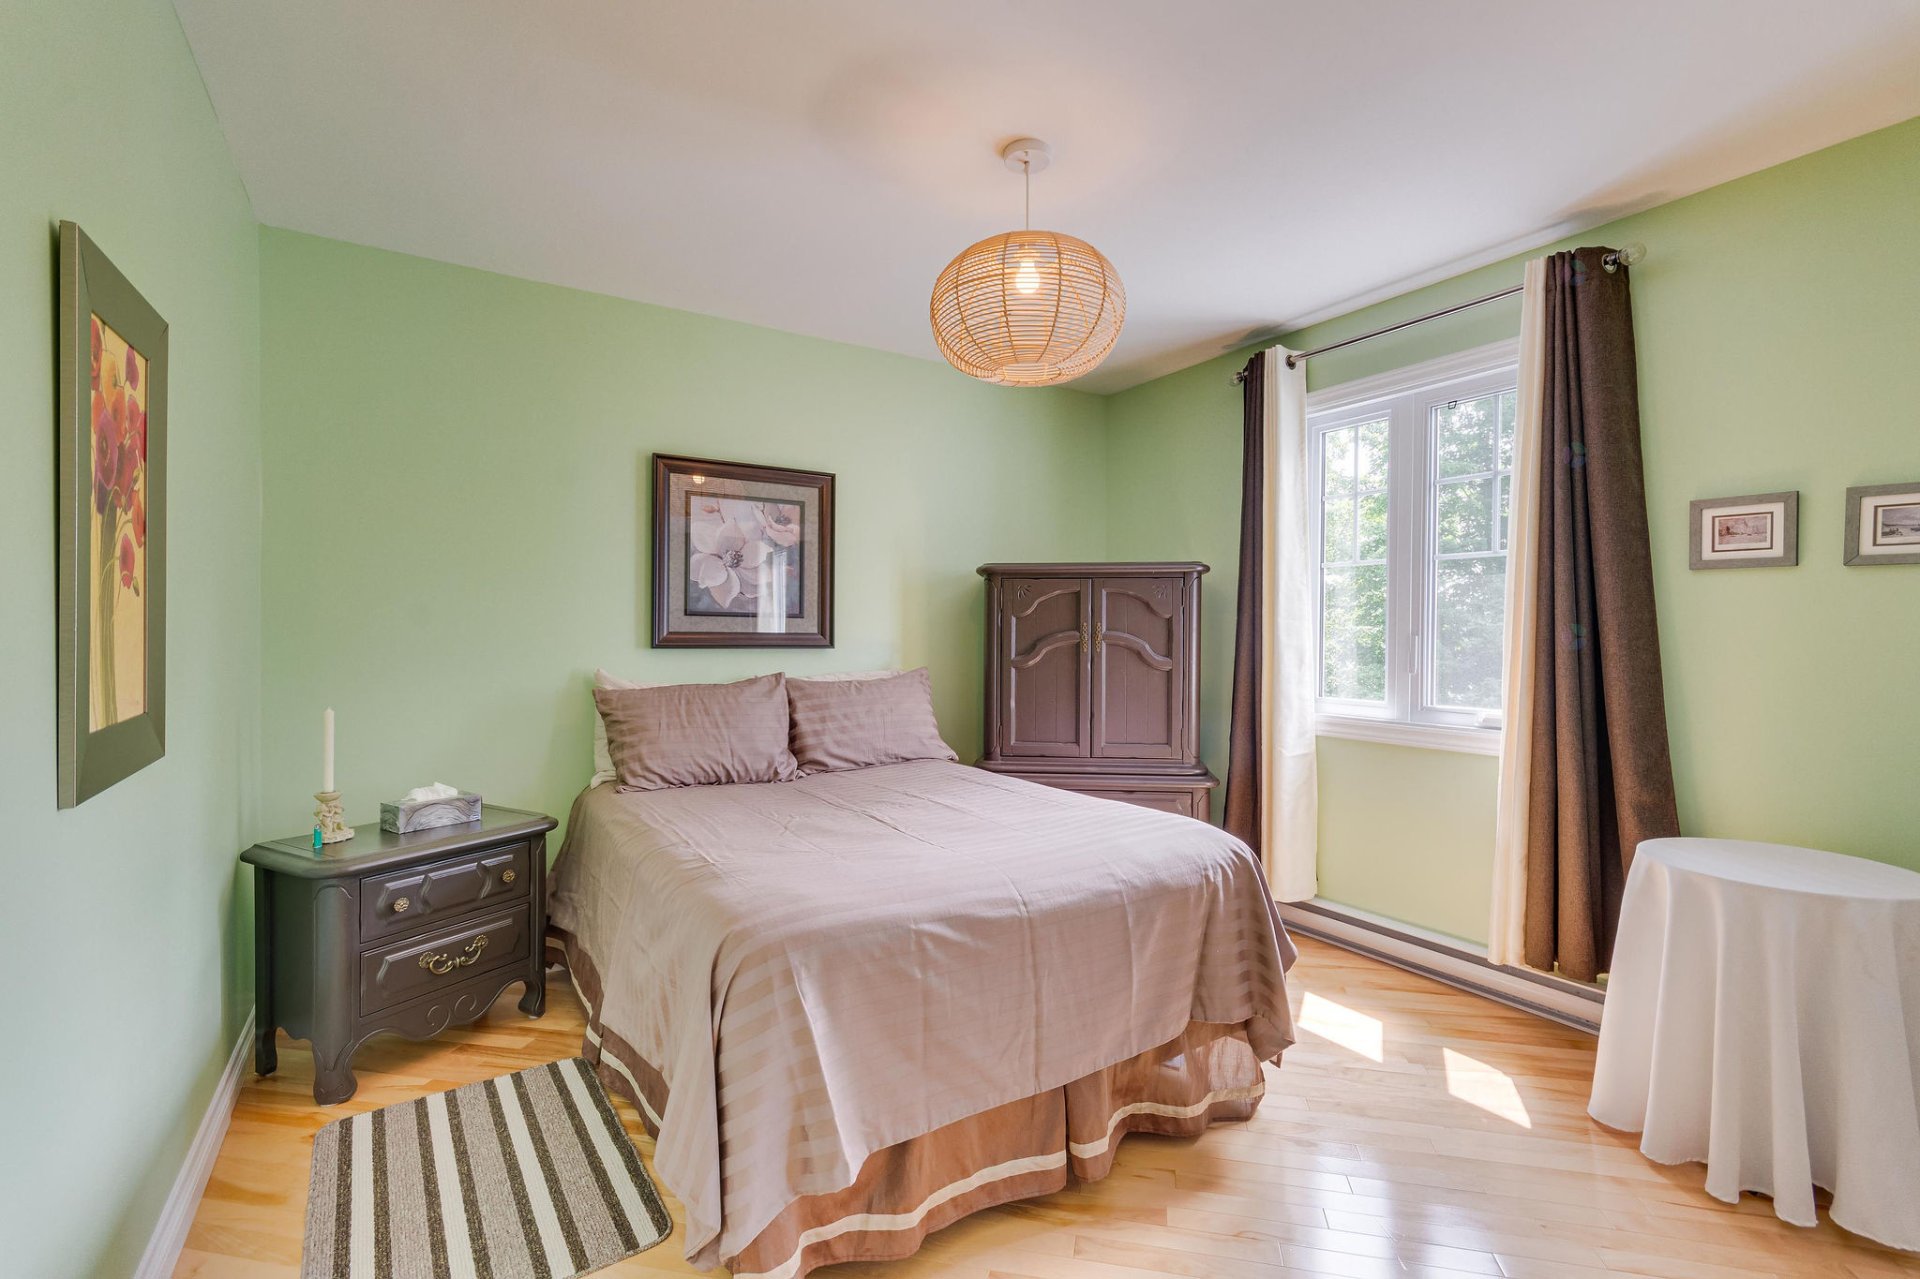
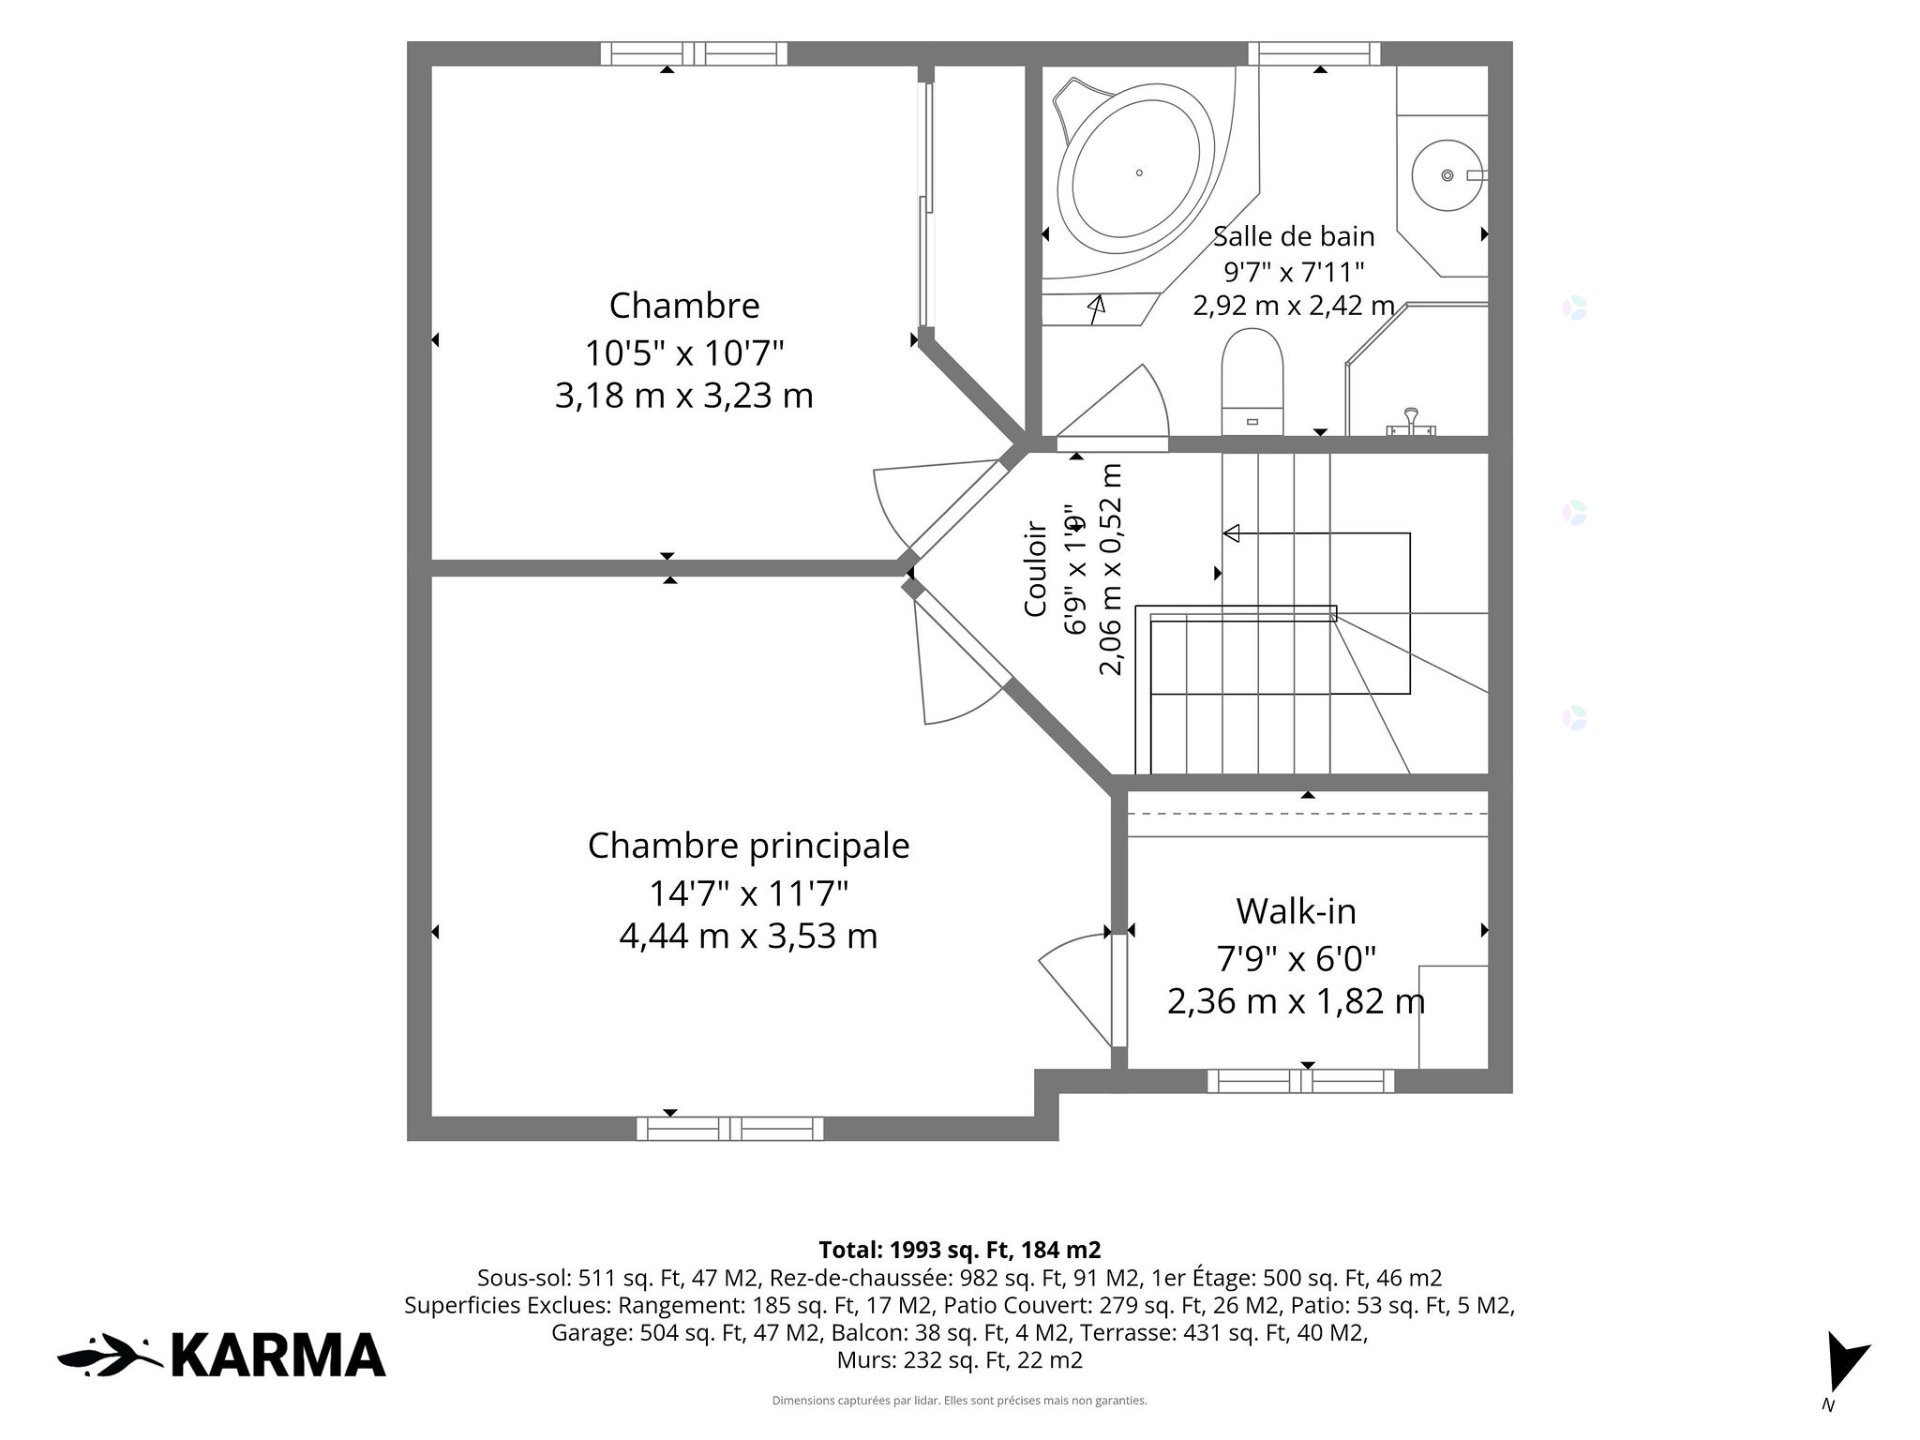
| Primary bedroom | 2nd level | 14.7 X 11.7 ft / 4.45 X 3.53 m | Wood |
| Walk-in closet | 2nd level | 7.9 X 6 ft / 2.36 X 1.83 m | Wood |
| Bedroom | 2nd level | 10.5 X 10.7 ft / 3.18 X 3.23 m | Wood |
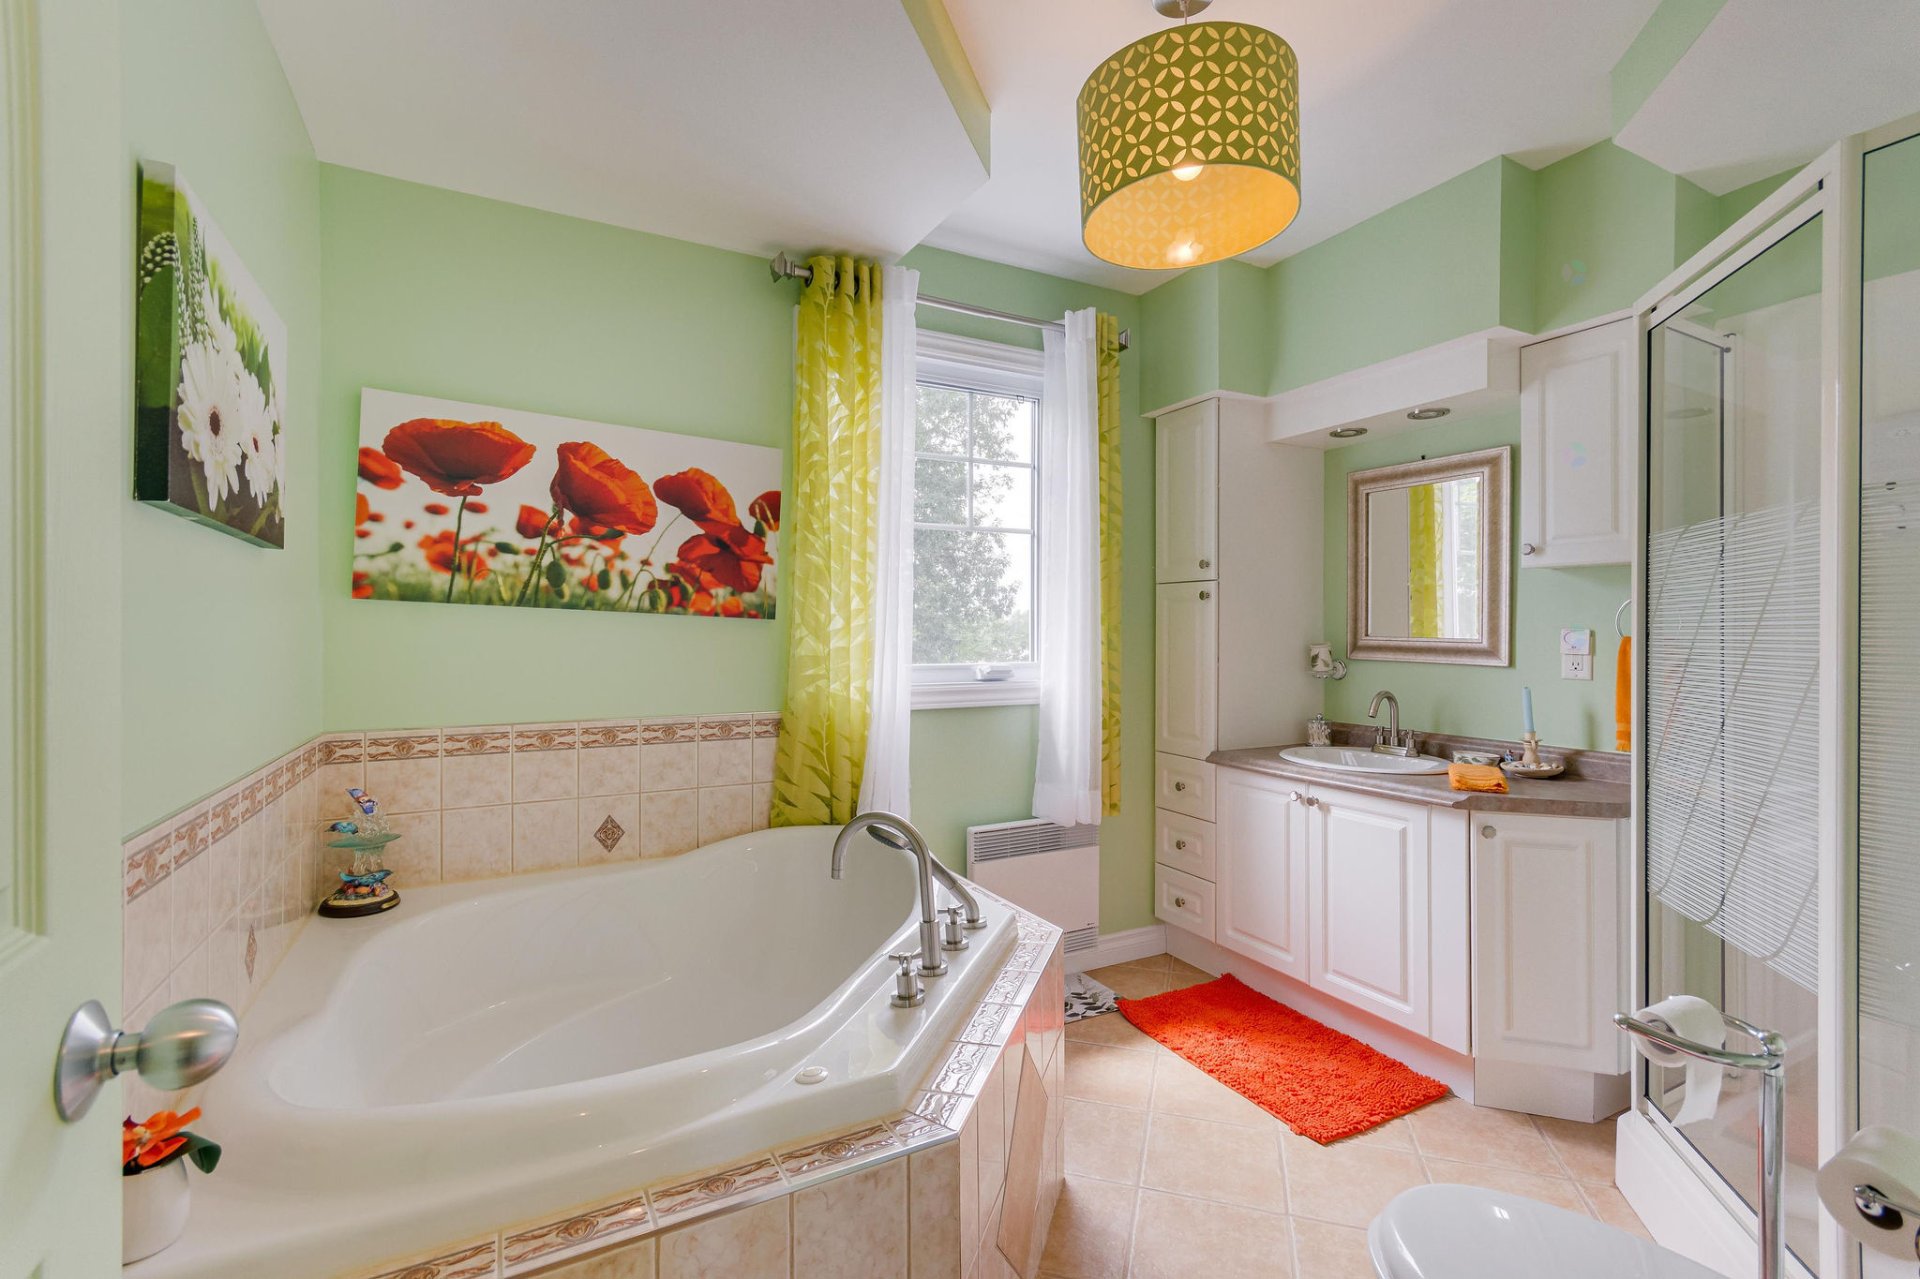
| Bathroom | 2nd level | 9.7 X 7.11 ft / 2.92 X 2.41 m | Ceramic |
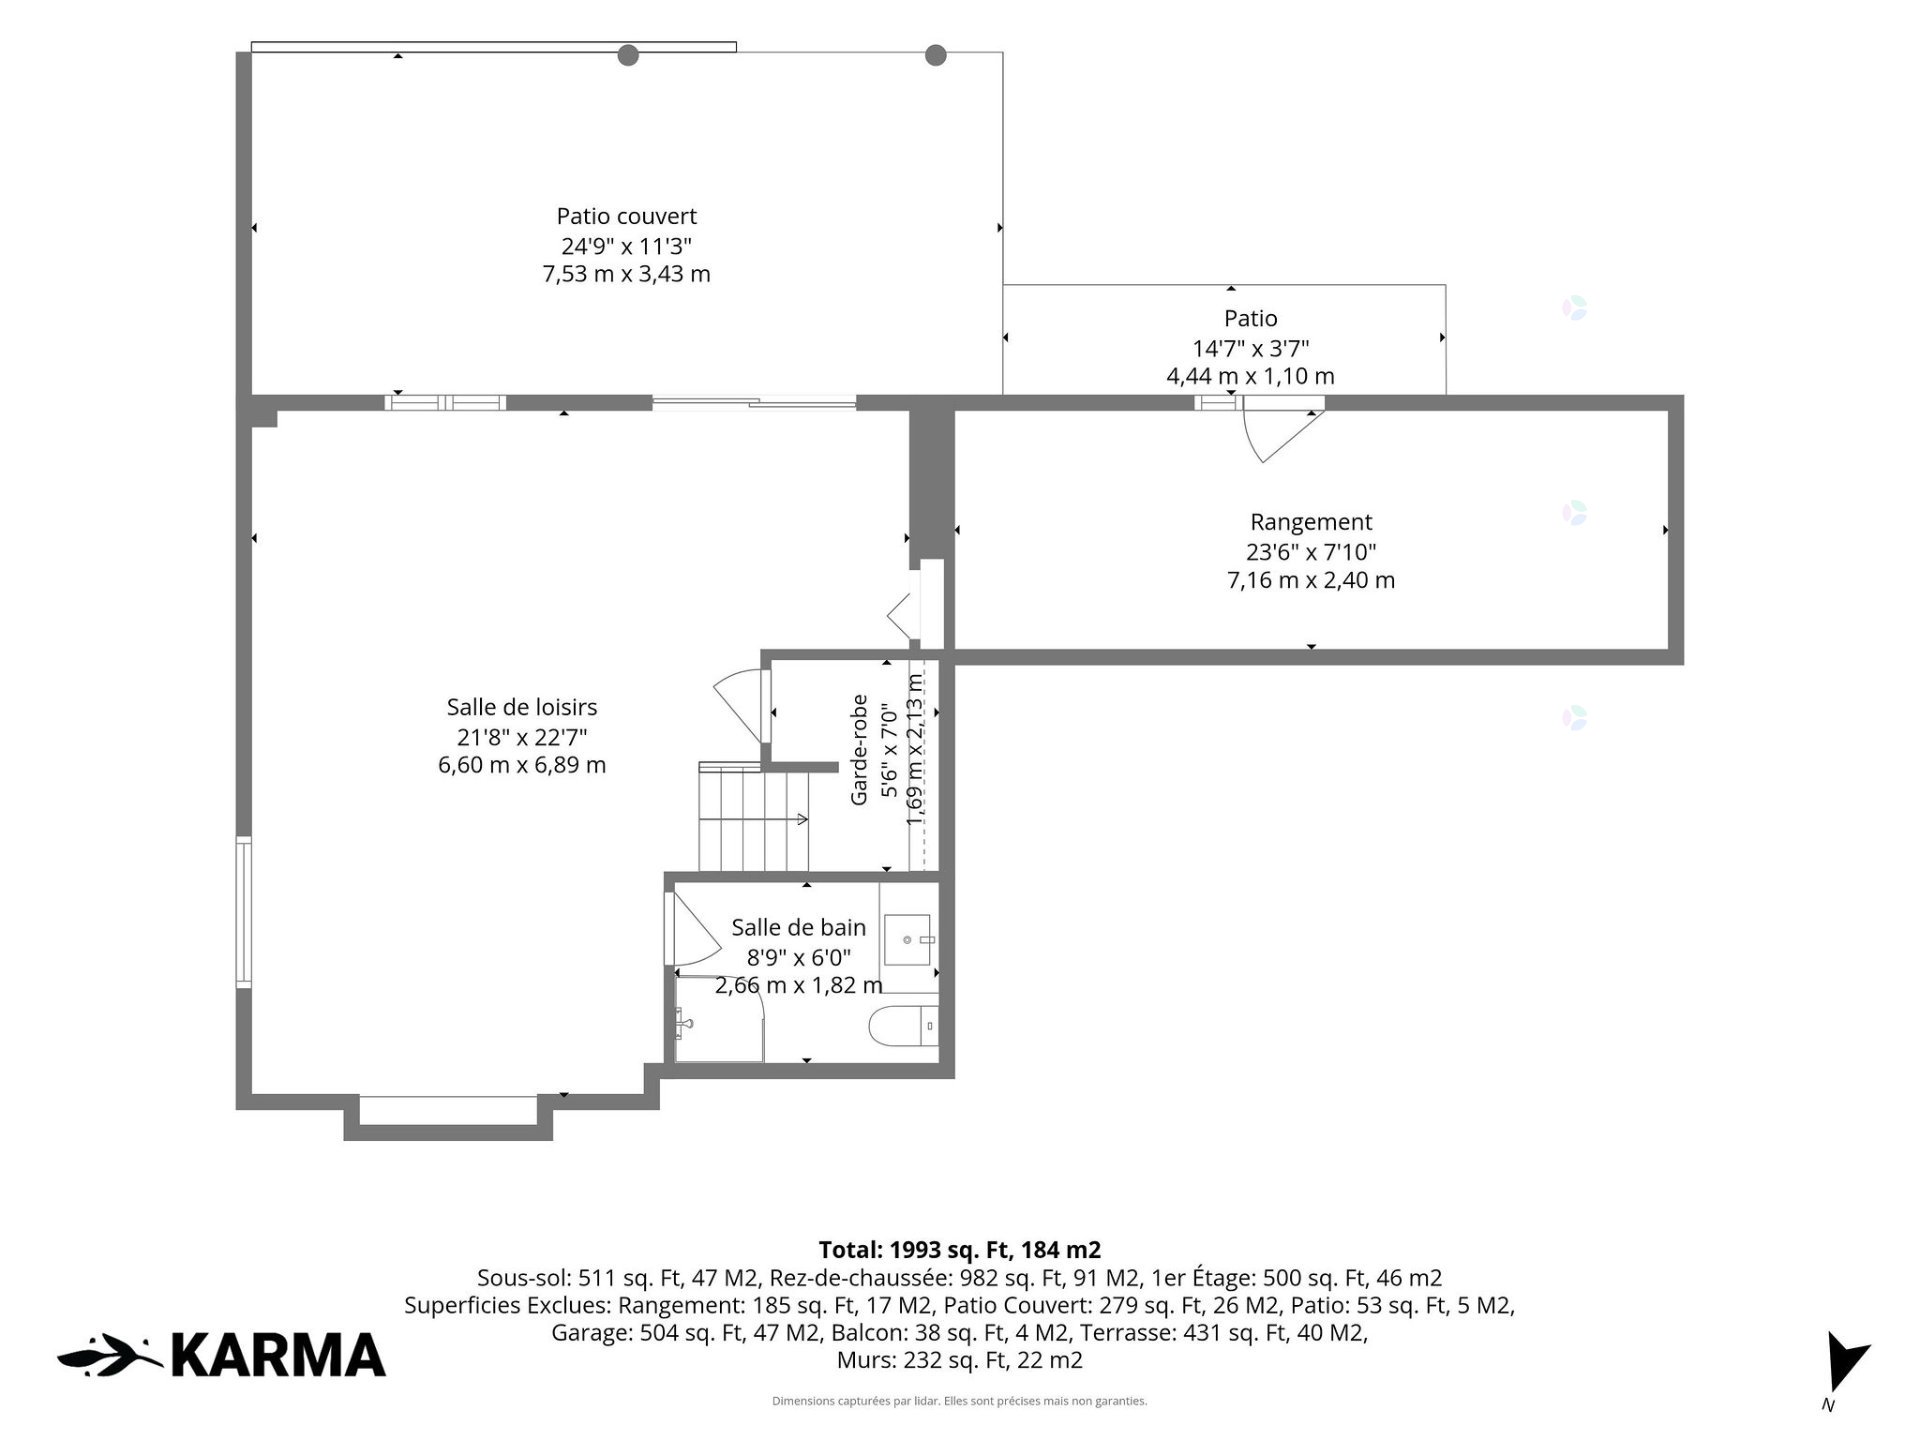
| Walk-in closet | Garden level | 5.6 X 7 ft / 1.68 X 2.13 m | Flexible floor coverings |
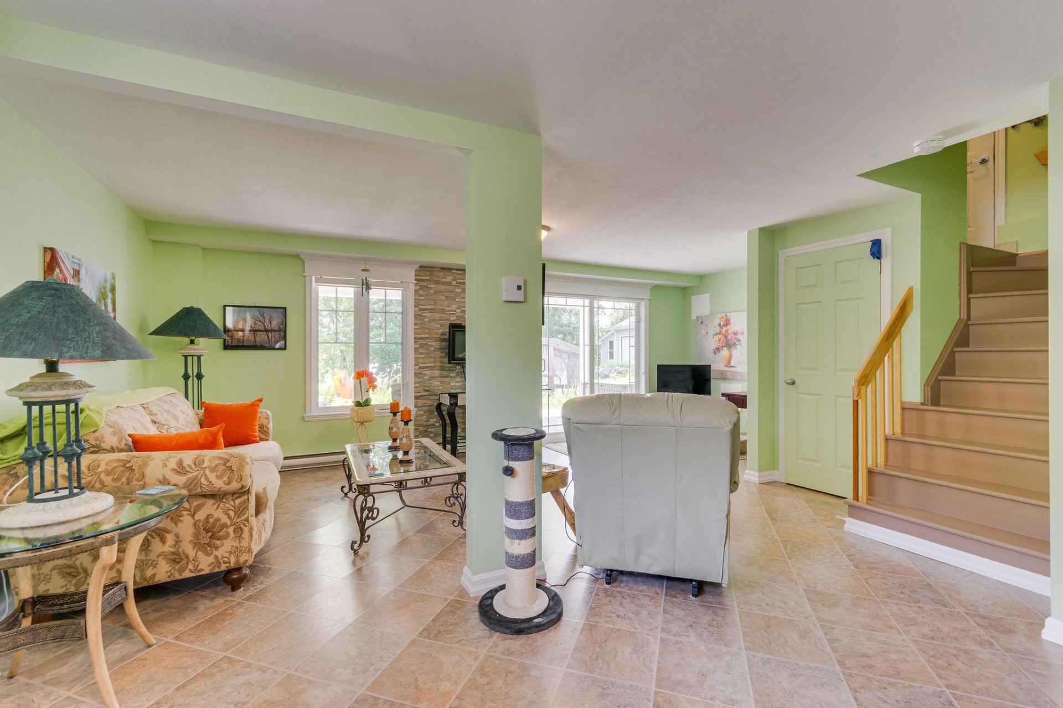
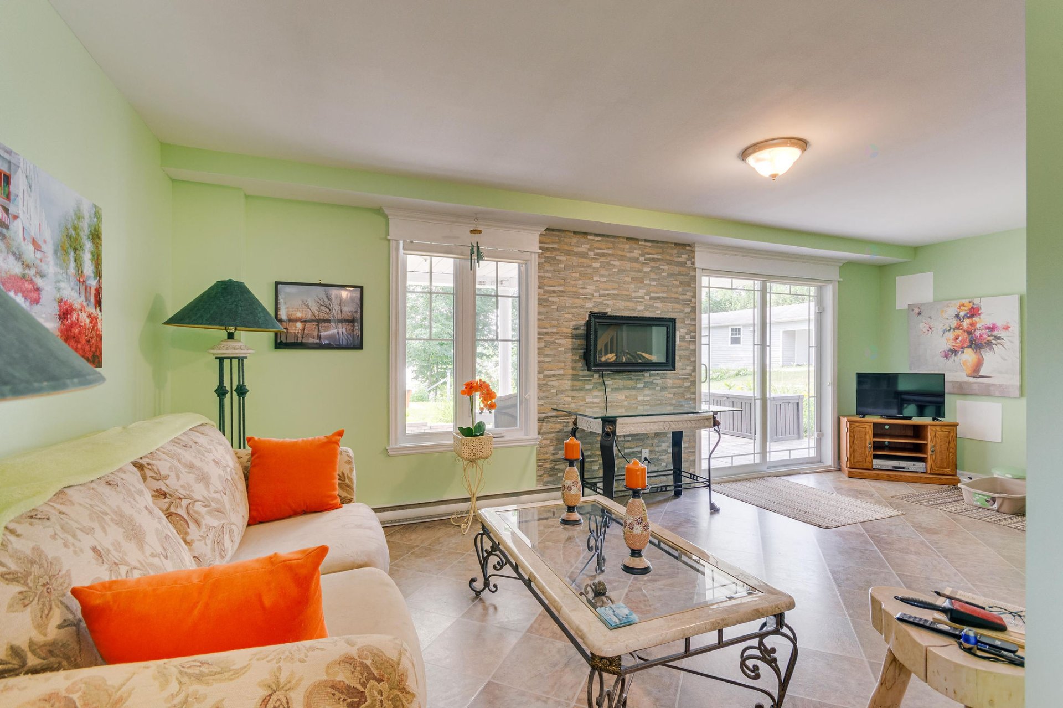
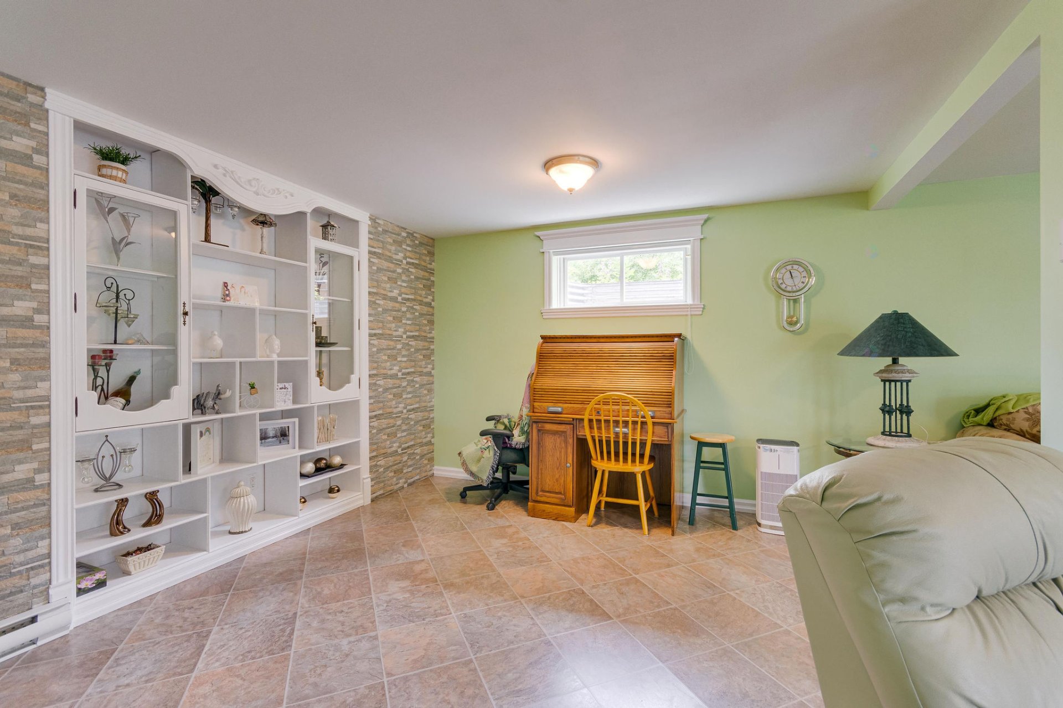
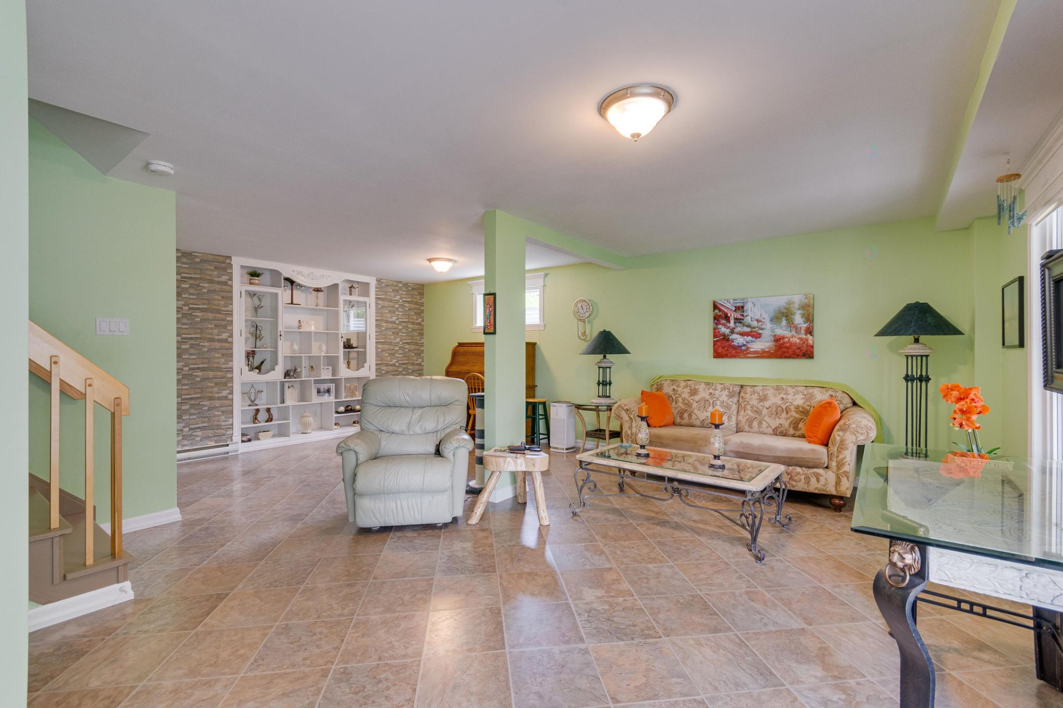
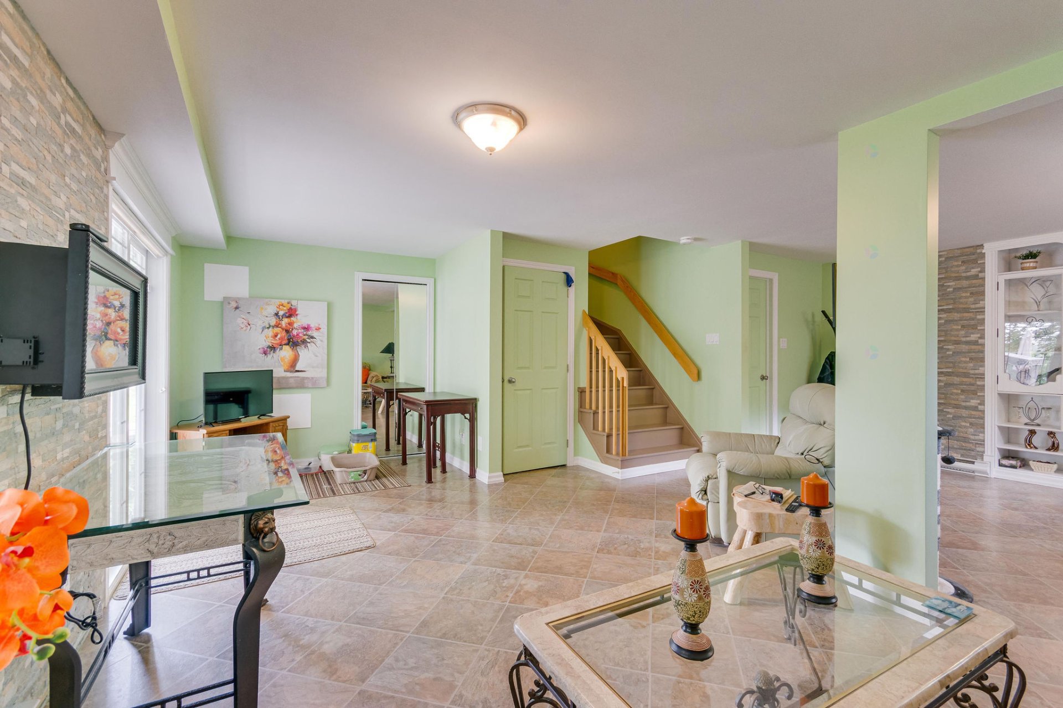
| Family room | Garden level | 21.8 X 22.7 ft irr / 6.60 X 6.88 m irr | Flexible floor coverings |
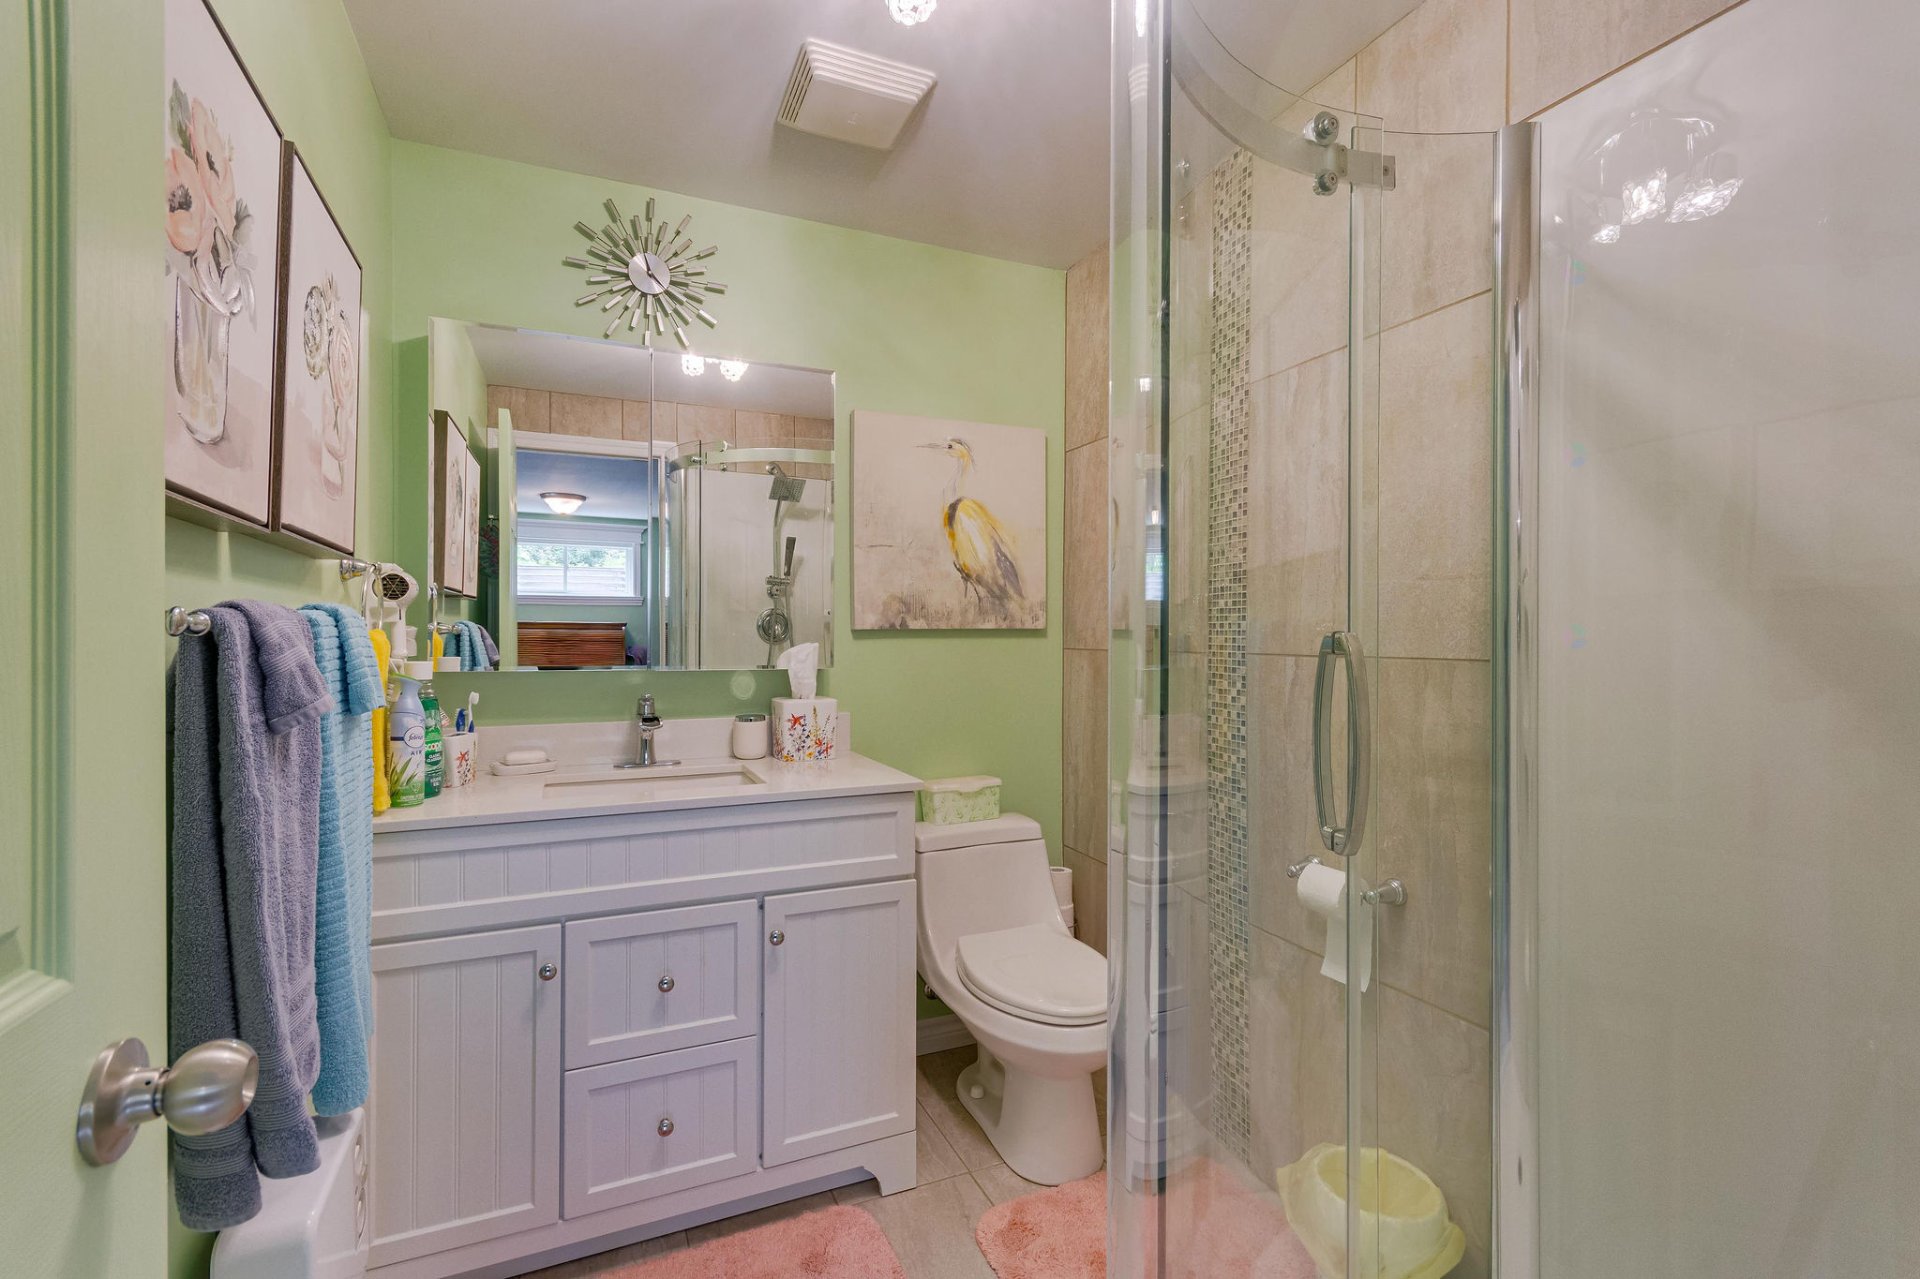
| Bathroom | Garden level | 8.9 X 6 ft / 2.67 X 1.83 m | Ceramic |
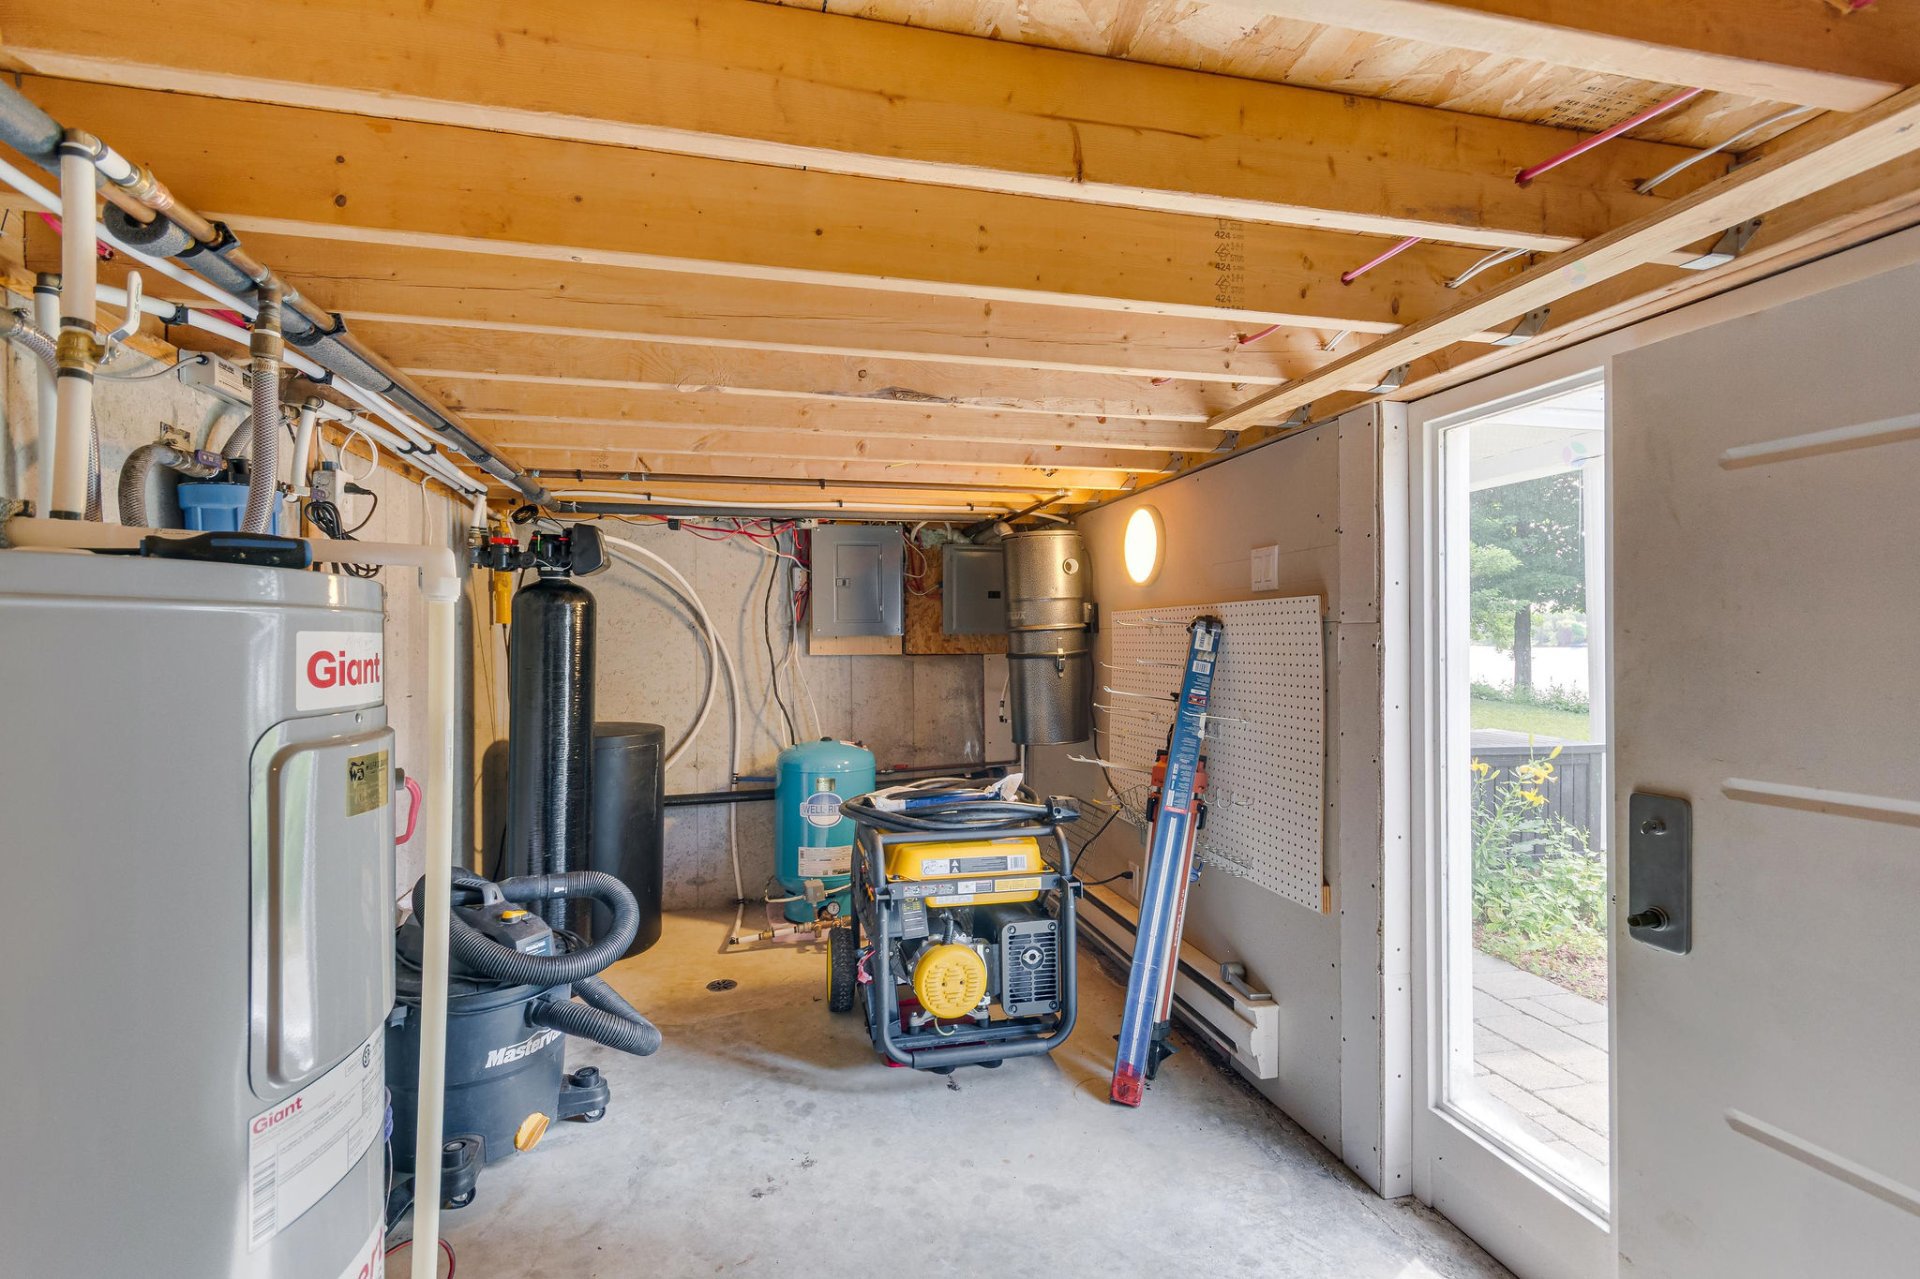
| Other | Garden level | 7.10 X 23.6 ft / 2.39 X 7.16 m | Concrete |
| Other | Garden level | 23.6 X 21.6 ft / 7.16 X 6.55 m | Concrete |
| Other | Garden level | 14.8 X 12.1 ft irr / 4.47 X 3.68 m irr | Wood |
Taxes and expenses
| Municipal | $6,370 |
| School | $466 |
Building and interior of the property
| Bedrooms | 2 |
| Bathrooms | 2 |
| Number of rooms | 16 |
| Number of rooms above ground | 2 |
| Living area | 1691.7 Square Feet |
| Expected delay of occupancy | 30 days |
| Items included in the sale | Gas stove, dishwasher, water heater, refrigerator, washer, dryer, dock, generator panel, all motorized blinds in the tower and manual blinds, 4-person swing, wooden table, and wooden chairs (bench). |
| Items excluded in the sale | Light fixtures in the primary bedroom and main entrance. |
| Dimension of the front of the building | 32 feet |
| Dimension of the depth of building | 24 feet |
| Land area | 8315.5 square metre |
| Dimension of the front of the land | 139.2 feet |
| Dimension of the depth of the land | 653.1 feet |
| Year built | 2004 |
| Municipal assessment (land) | $125,600 |
| Municipal assessment (building) | $586,700 |
| Municipal assessment (total) | $712,300 |
| Assessment year | 2026 |
| Irregular building | Yes |
| Irregular land | Yes |
| Available equipment | Outdoor storage space |
| Available services | Electricity Connected, Fire detector |
| Basement | Finished basement, Outdoor entrance |
| Bathroom / Washroom | Jacuzzi bathtub, Separate shower |
| Carport | Detached, Other |
| Cupboard | Melamine |
| Distinctive features | Cul-de-sac, Detached, Resort/Cottage, Waterfront, Wooded |
| Driveway | Unpaved |
| Equipment available | Electric garage door opener, Other, Private yard, Wall-mounted heat pump, Water softener |
| Foundation | Other, Poured concrete |
| Garage | Attached, Heated |
| Hearth stove | Fireplace - Other |
| Heating energy | Electricity |
| Heating system | Convection baseboards, Electric baseboard units |
| Landscaping | Landscaped |
| Laundry | 1st level/Ground floor, Other, Other ground level |
| Parking | Attached, Carport, Detached, Driveway, Garage, Other |
| Rented equipment | Propane tank |
| Roofing | Asphalt shingles |
| Sewage system | Disposal field, Septic tank |
| Siding | Vinyl |
| Topography | Flat, Sloped |
| View | Panoramic, View of the water |
| Water supply | Surface well, Well |
| Waterfront | Other, River |
| Window type | Casement, French door, Guillotine, Sliding |
| Windows | PVC |
Addendum
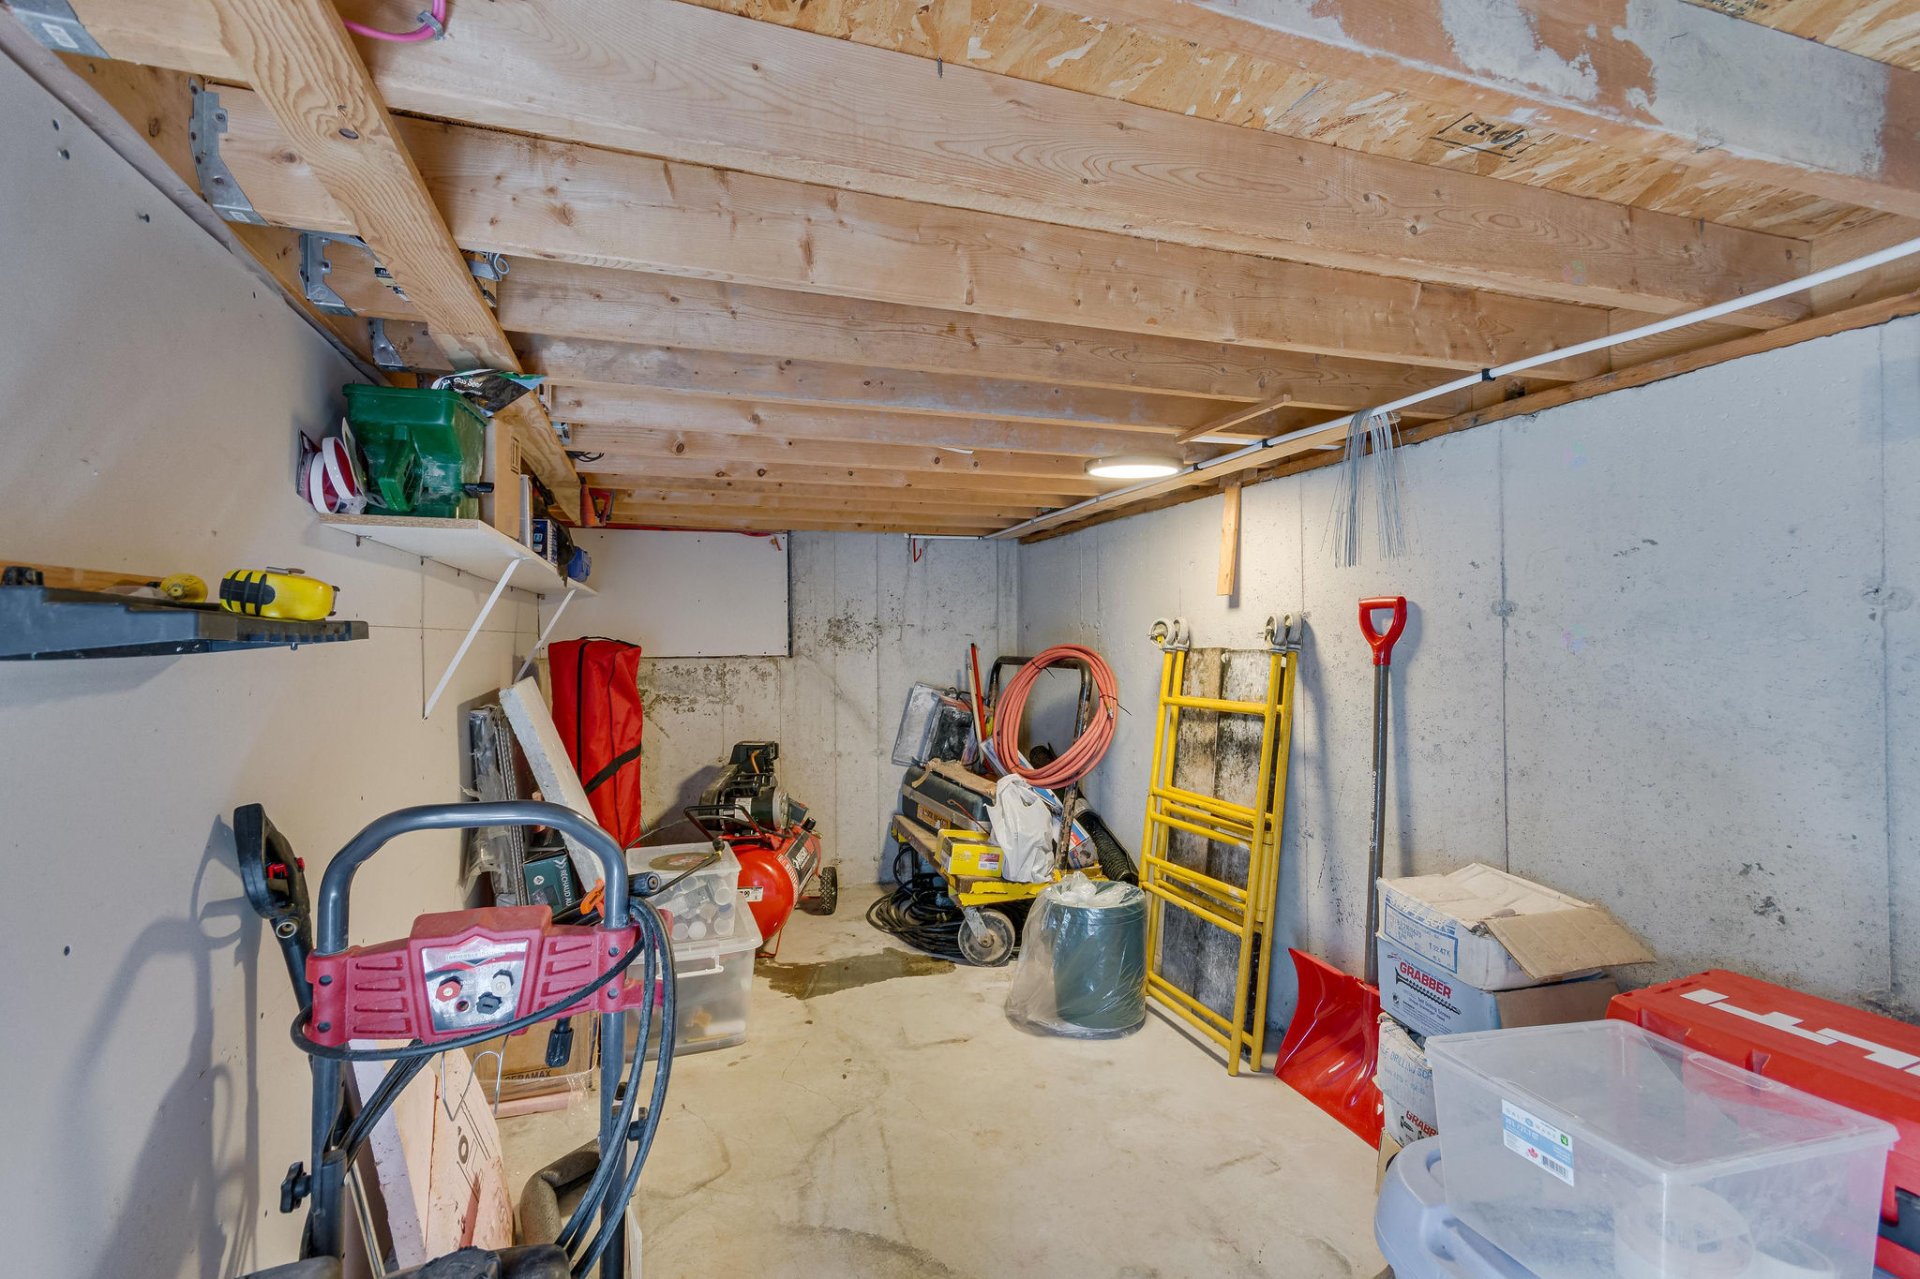
| Exceptional Waterfront Estate with Premium Features Fall under the spell of this remarkable property situated along the banks of the Ottawa River. Thoughtfully designed with extraordinary attention to detail, this four-season residence stands out for its unique architectural character and serene natural setting. Nestled on a beautifully landscaped, flat parcel of over 2 acres, the property ensures absolute peace and privacy. Enjoy private access to a navigable waterway extending over long distances--a true paradise for boating, fishing, and outdoor enthusiasts. Right at the water's edge, an elegant octagonal gazebo echoing the main home's distinctive design serves as a peaceful waterside sanctuary. Additionally, a spacious covered interlock patio seamlessly extends your living space outdoors, allowing you to take in the views and surrounding nature in any season. Thoughtfully Designed Interior Layout Inside, the main level reveals a stunning octagonal tower complete with a propane fireplace, creating a warm and welcoming gathering space. The functional kitchen features abundant storage and opens gracefully into light-filled living spaces. The upper level houses two bedrooms, including a primary suite with a walk-in closet. On the walk-out garden level, the family room offers direct access to the grounds along with the flexibility to easily add a third bedroom to suit your needs. Ample Storage & Additional Structures Practicality takes center stage with an attached double garage, a separate garage with an ATV carport, and two outdoor storage sheds. Located just 50 minutes from Gatineau and moments from Plaisance National Park (trails, wildlife, cycling paths), this address perfectly combines tranquility, nature, and elegance. A truly rare opportunity to discover! |
