$789,000
25 Ch. de la Rivière
Pontiac
Pontiac
Type
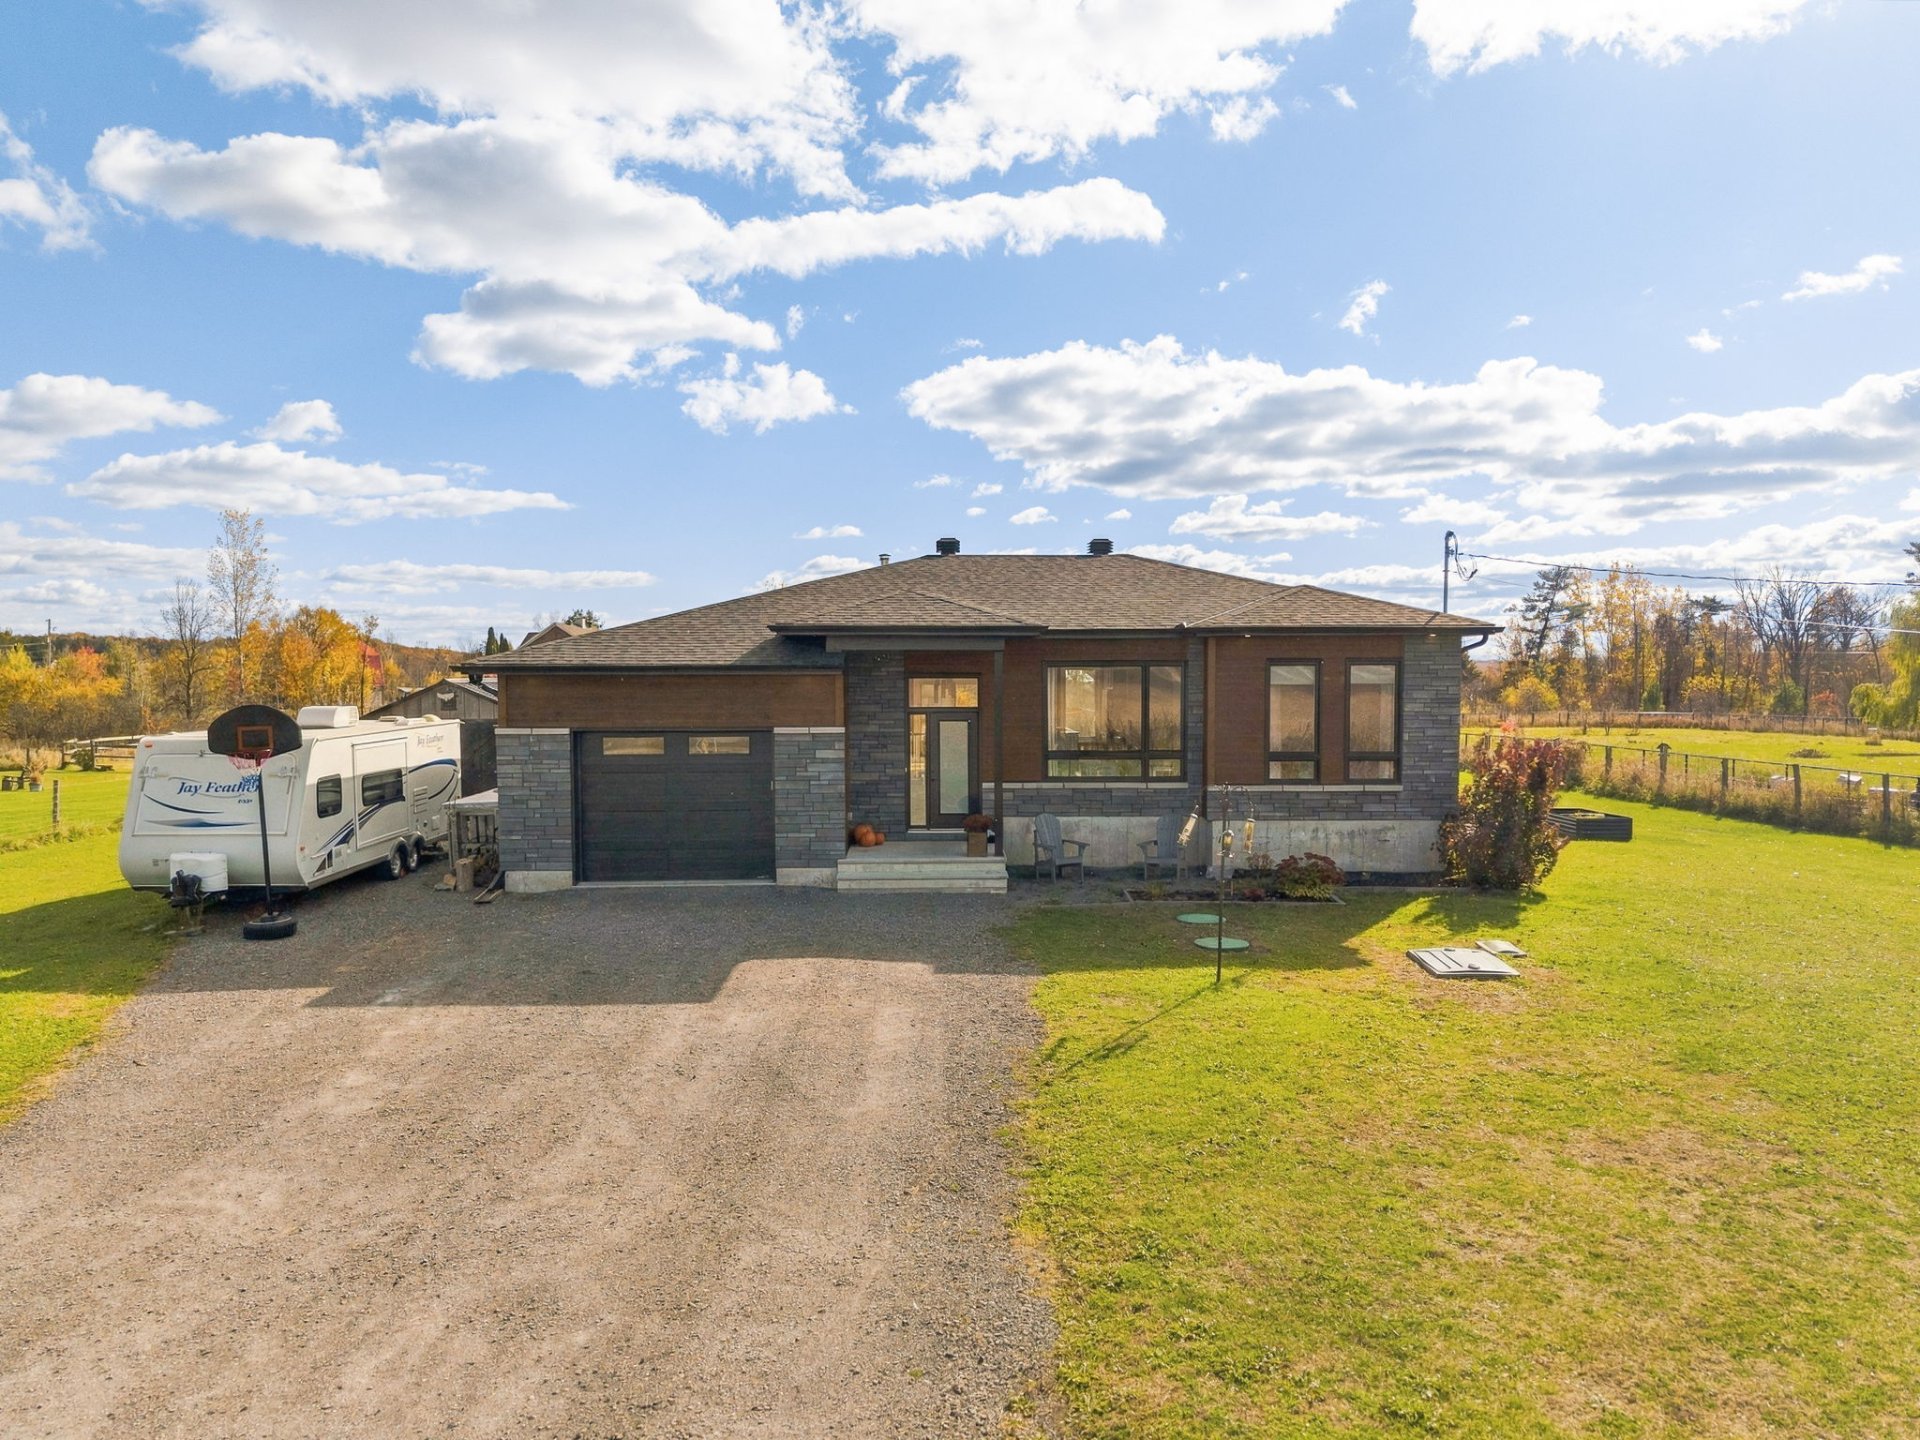
Bungalow
Bedrooms
4
Living area
1398 Square Feet
Bathrooms
3
MLS® 14689912
Property description
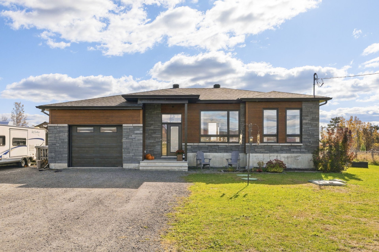
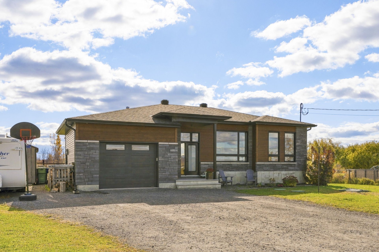
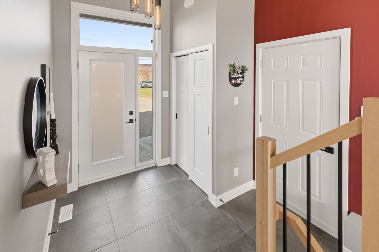
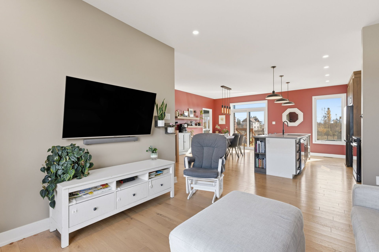
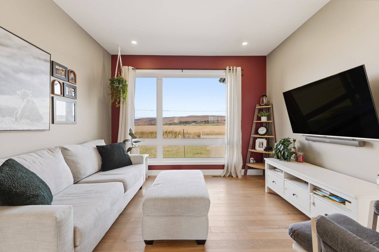
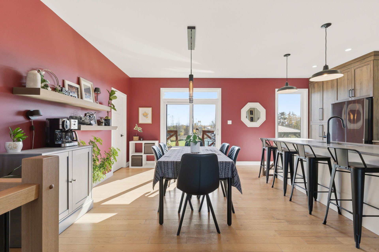
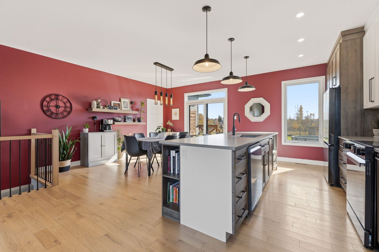
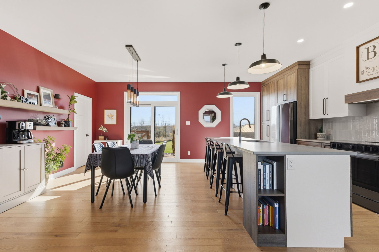
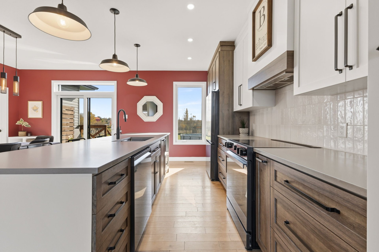
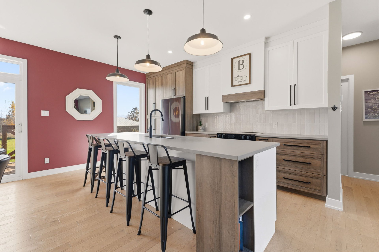
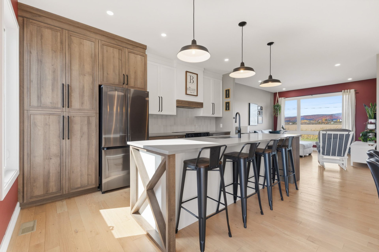
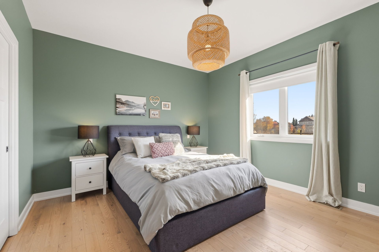
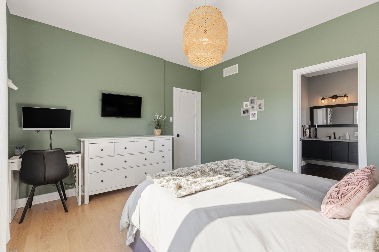
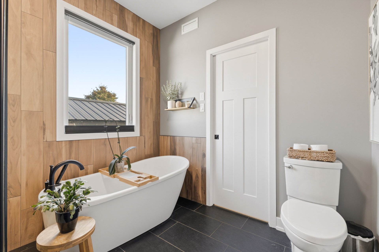
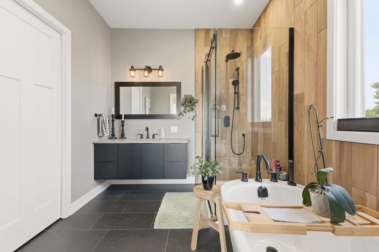
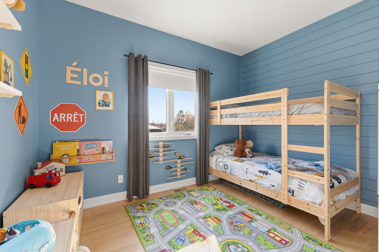
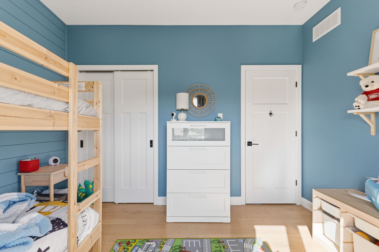
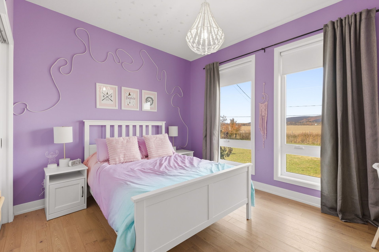
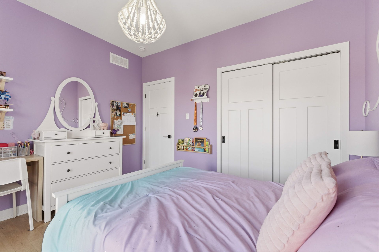
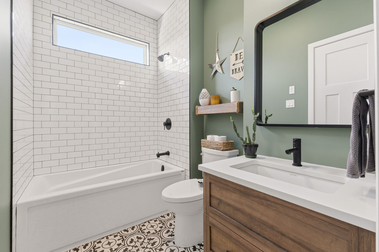
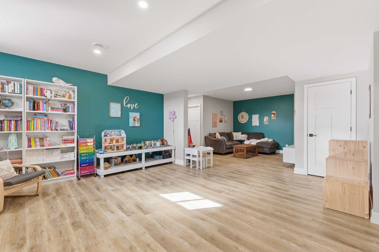
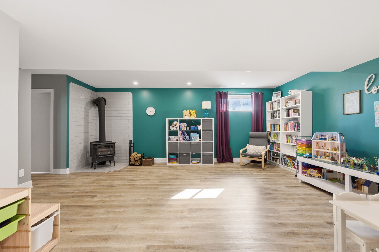
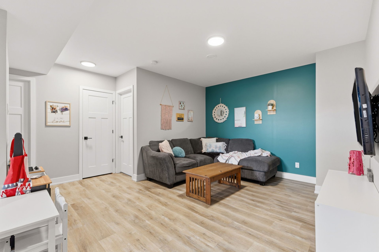
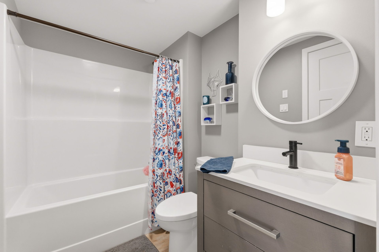
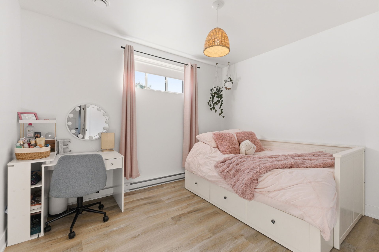
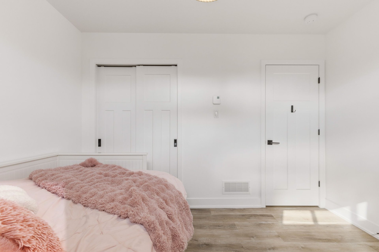
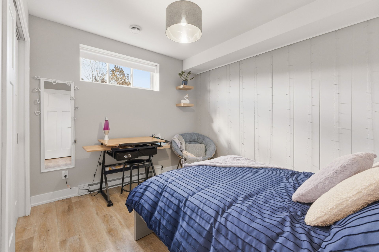
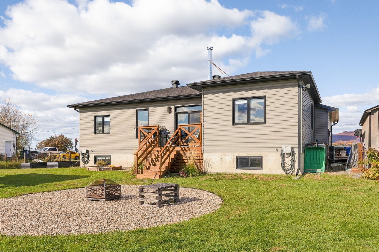
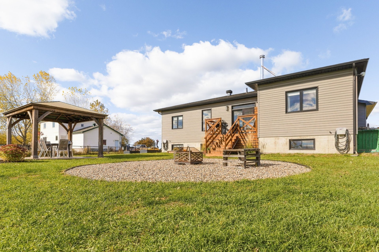
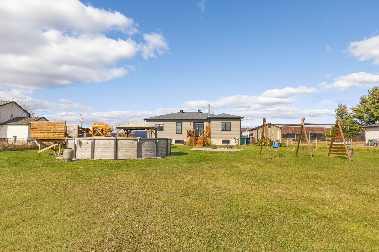
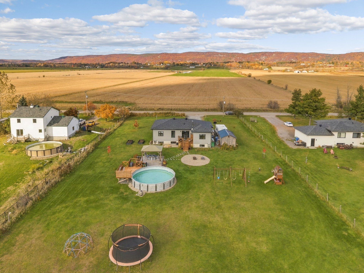
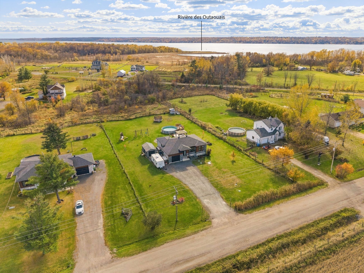
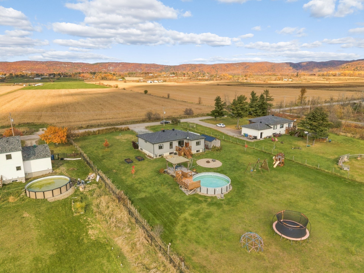
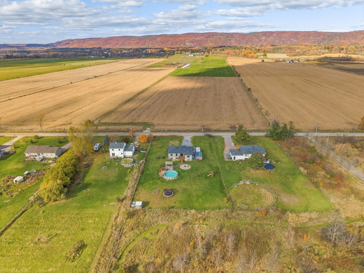
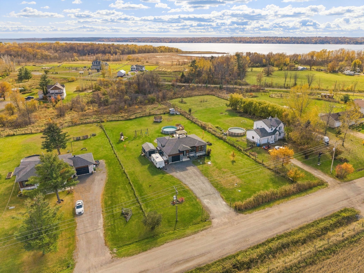
A unique opportunity at 25, ch. de la Rivière! This superb, move-in-ready bungalow was specifically designed for family life. It features an inviting kitchen, 4 bedrooms, 3 bathrooms, and an office space. A warm and welcoming property that offers comfort, ample storage, and functionality--everything needed to make life easier for the whole family. A single visit will convince you!
Details
Room dimension
| Room | Floor | Dimensions | Floor covering |
|---|---|---|---|
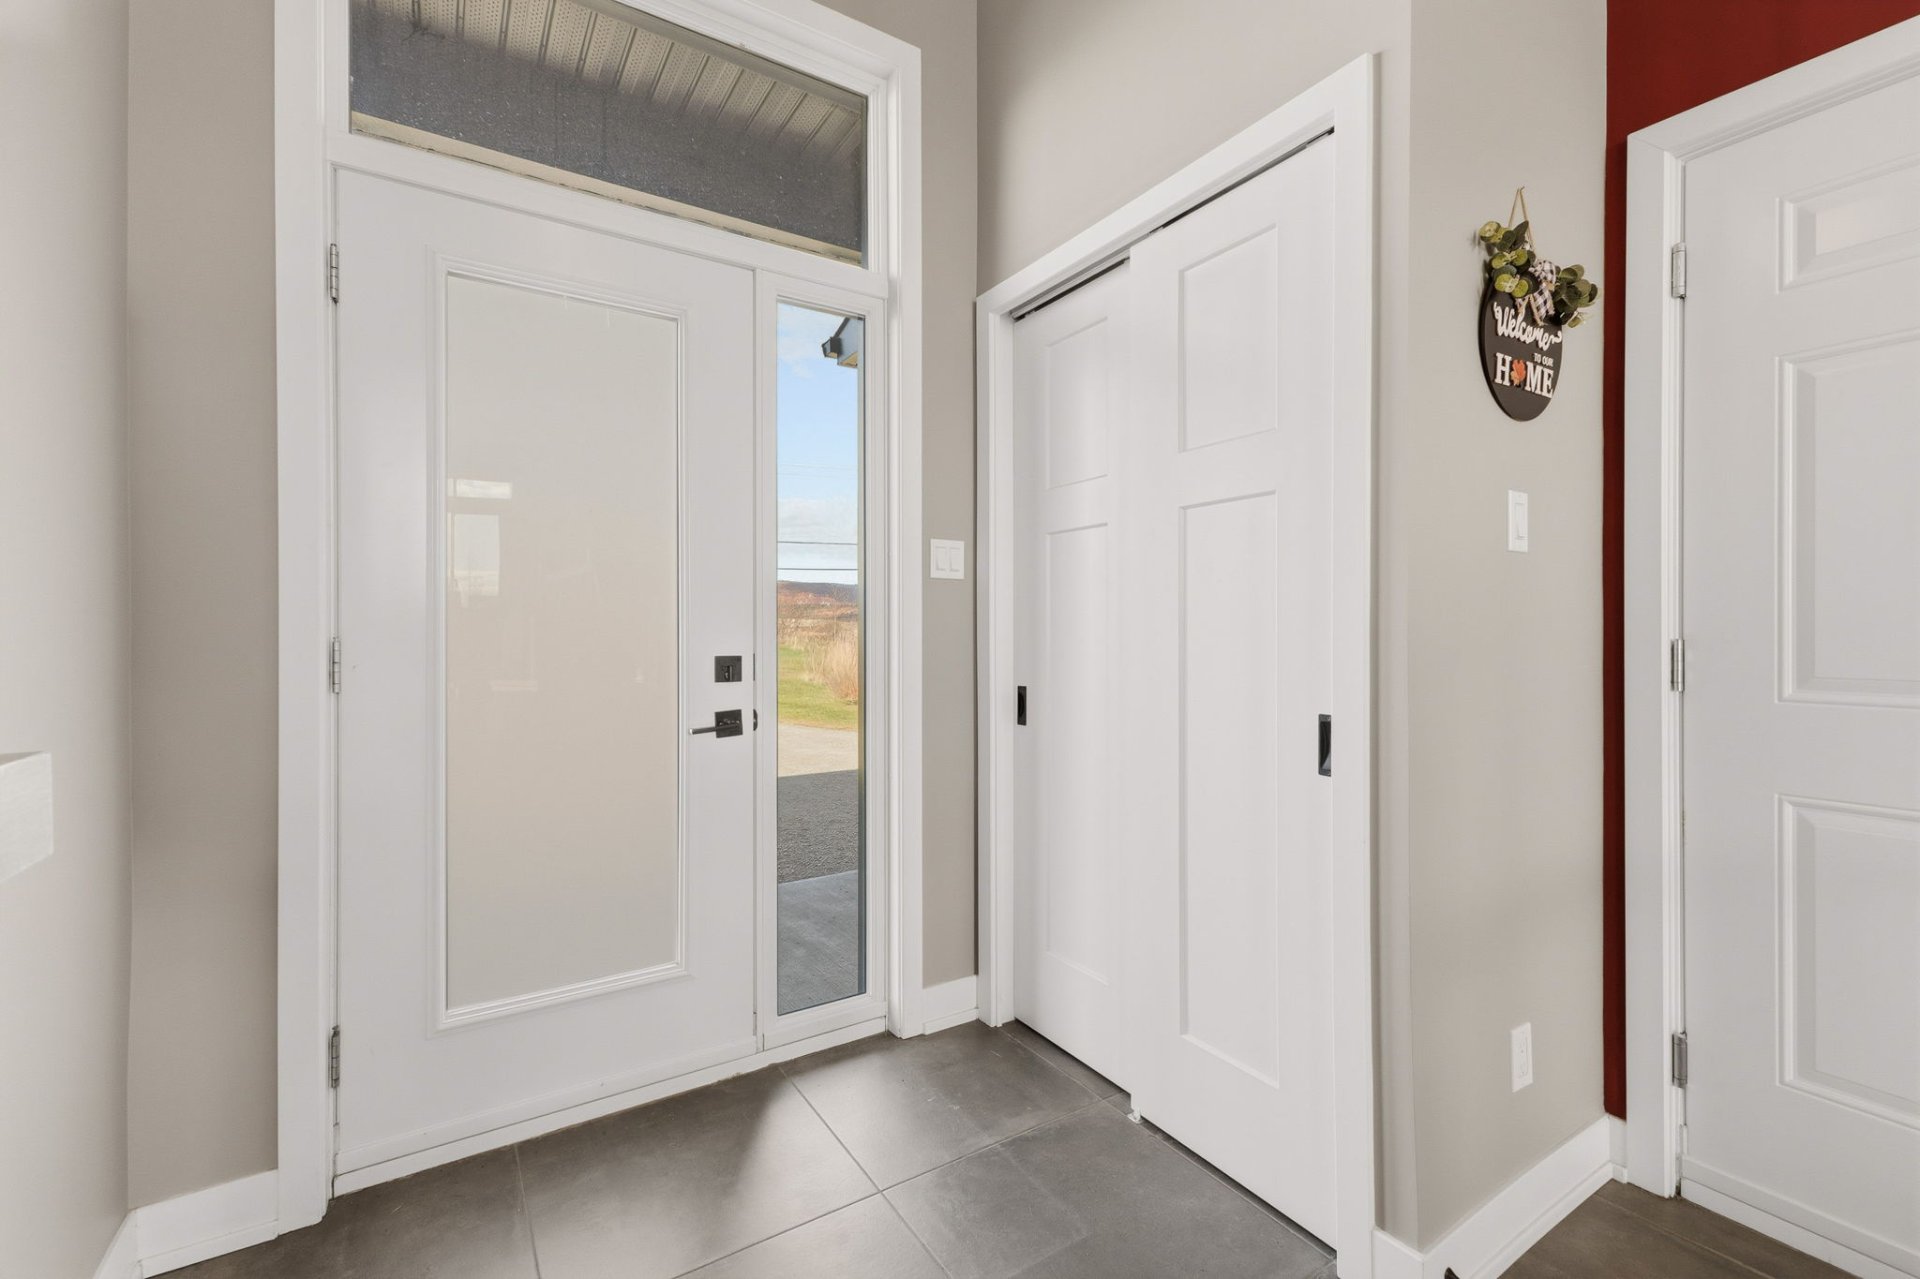
| Hall | 1st level/Ground floor | 7.8 X 8.3 ft / 2.34 X 2.51 m | Ceramic |
| Dining room | 1st level/Ground floor | 20.4 X 11.7 ft / 6.20 X 3.53 m | Wood |
| Kitchen | 1st level/Ground floor | 12.2 X 15.10 ft / 3.71 X 4.83 m | Wood |
| Living room | 1st level/Ground floor | 12 X 11.11 ft / 3.66 X 3.63 m | Wood |
| Bathroom | 1st level/Ground floor | 8.11 X 5.8 ft / 2.72 X 1.73 m | Ceramic |
| Bedroom | 1st level/Ground floor | 10.6 X 11.8 ft / 3.20 X 3.56 m | Wood |
| Bedroom | 1st level/Ground floor | 10.6 X 11.9 ft / 3.20 X 3.58 m | Wood |
| Primary bedroom | 1st level/Ground floor | 13.11 X 12 ft / 4.24 X 3.66 m | Wood |
| Bathroom | 1st level/Ground floor | 10.4 X 8.1 ft / 3.15 X 2.46 m | Ceramic |
| Walk-in closet | 1st level/Ground floor | 5.4 X 9.7 ft / 1.63 X 2.92 m | Ceramic |
| Family room | Basement 1 | 28.6 X 19 ft irr / 8.69 X 5.79 m irr | Laminate floor |
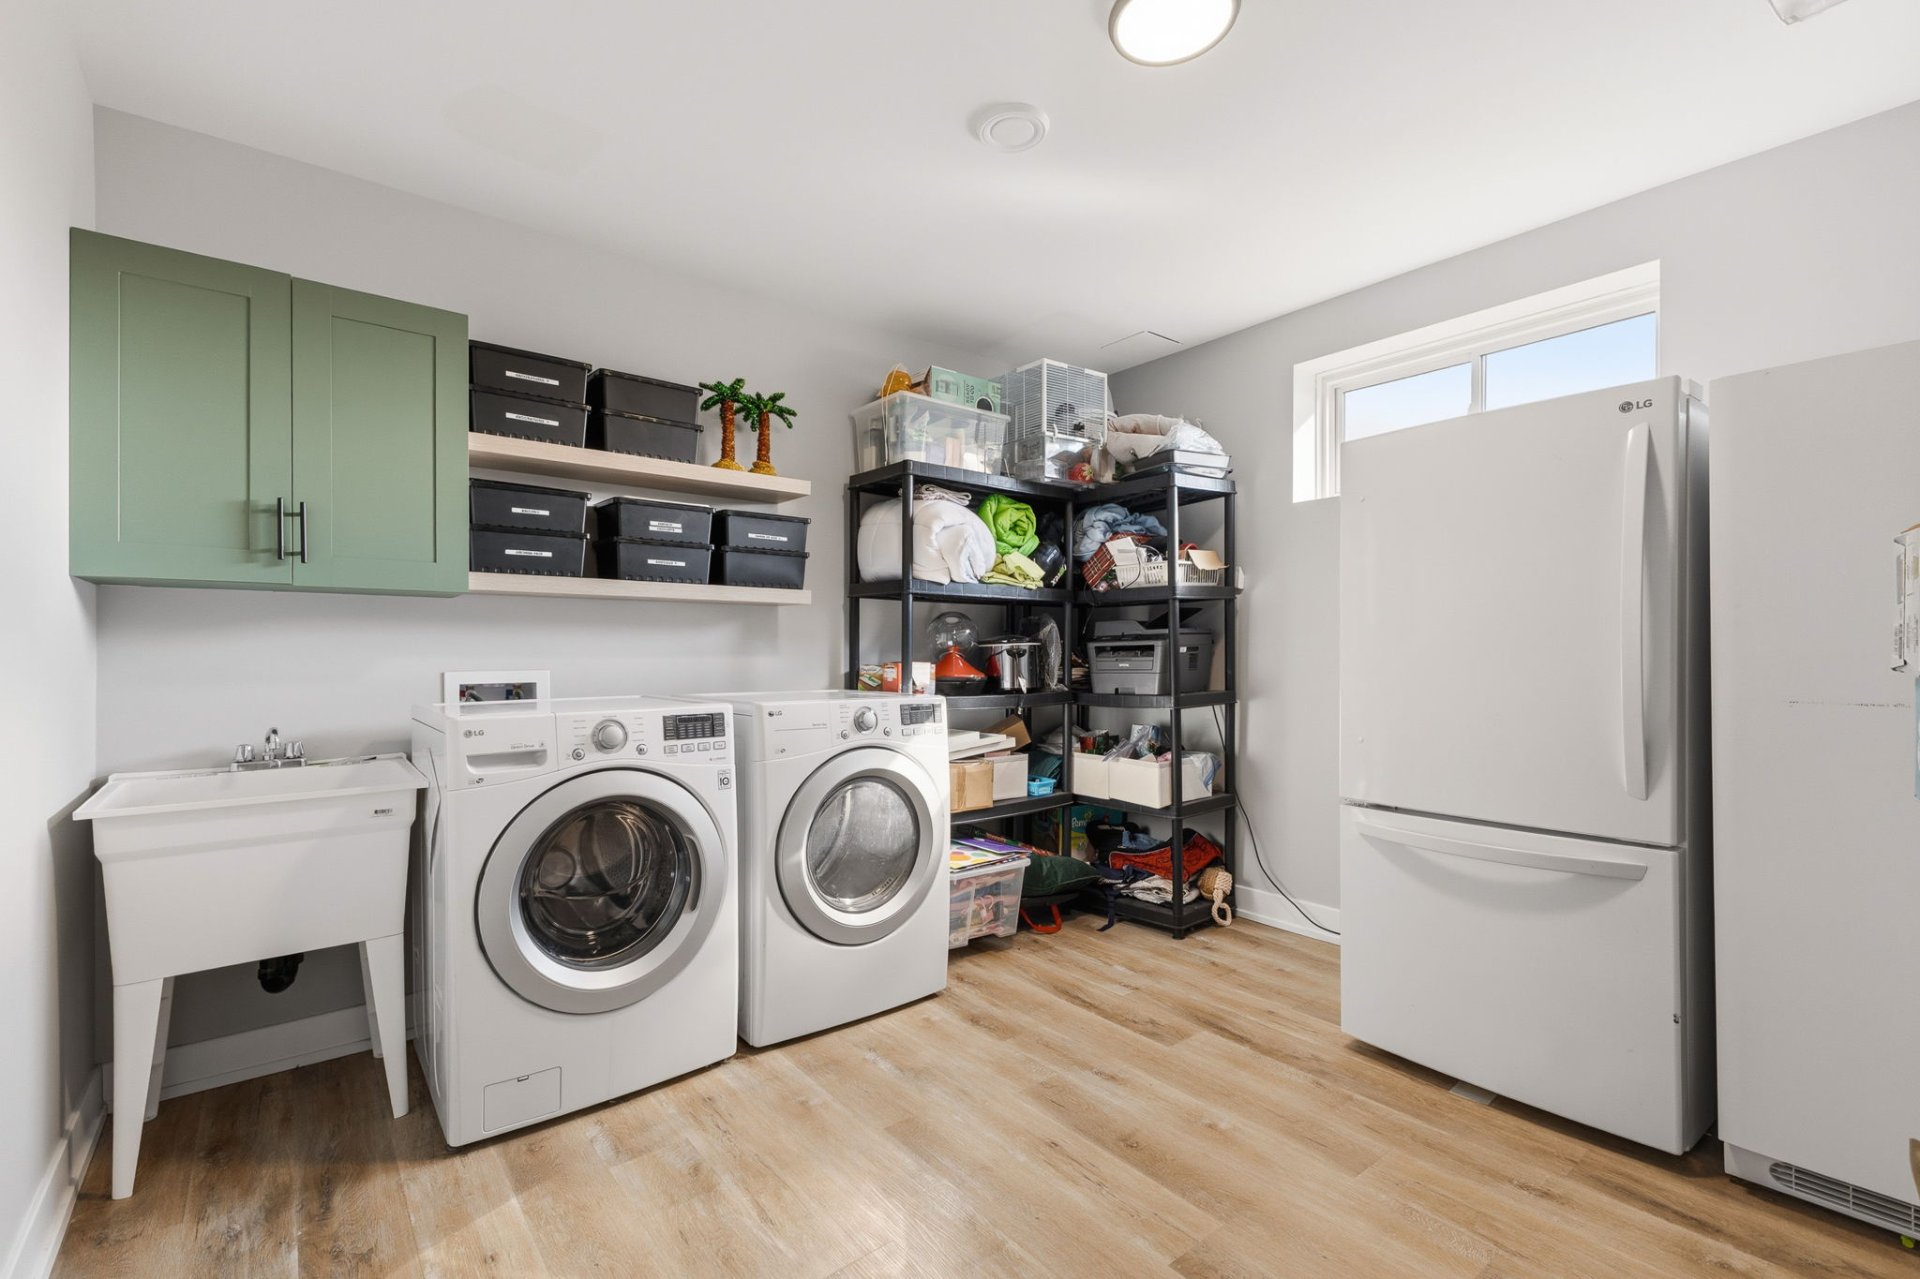
| Laundry room | Basement 1 | 11.8 X 12.7 ft / 3.56 X 3.84 m | Laminate floor |
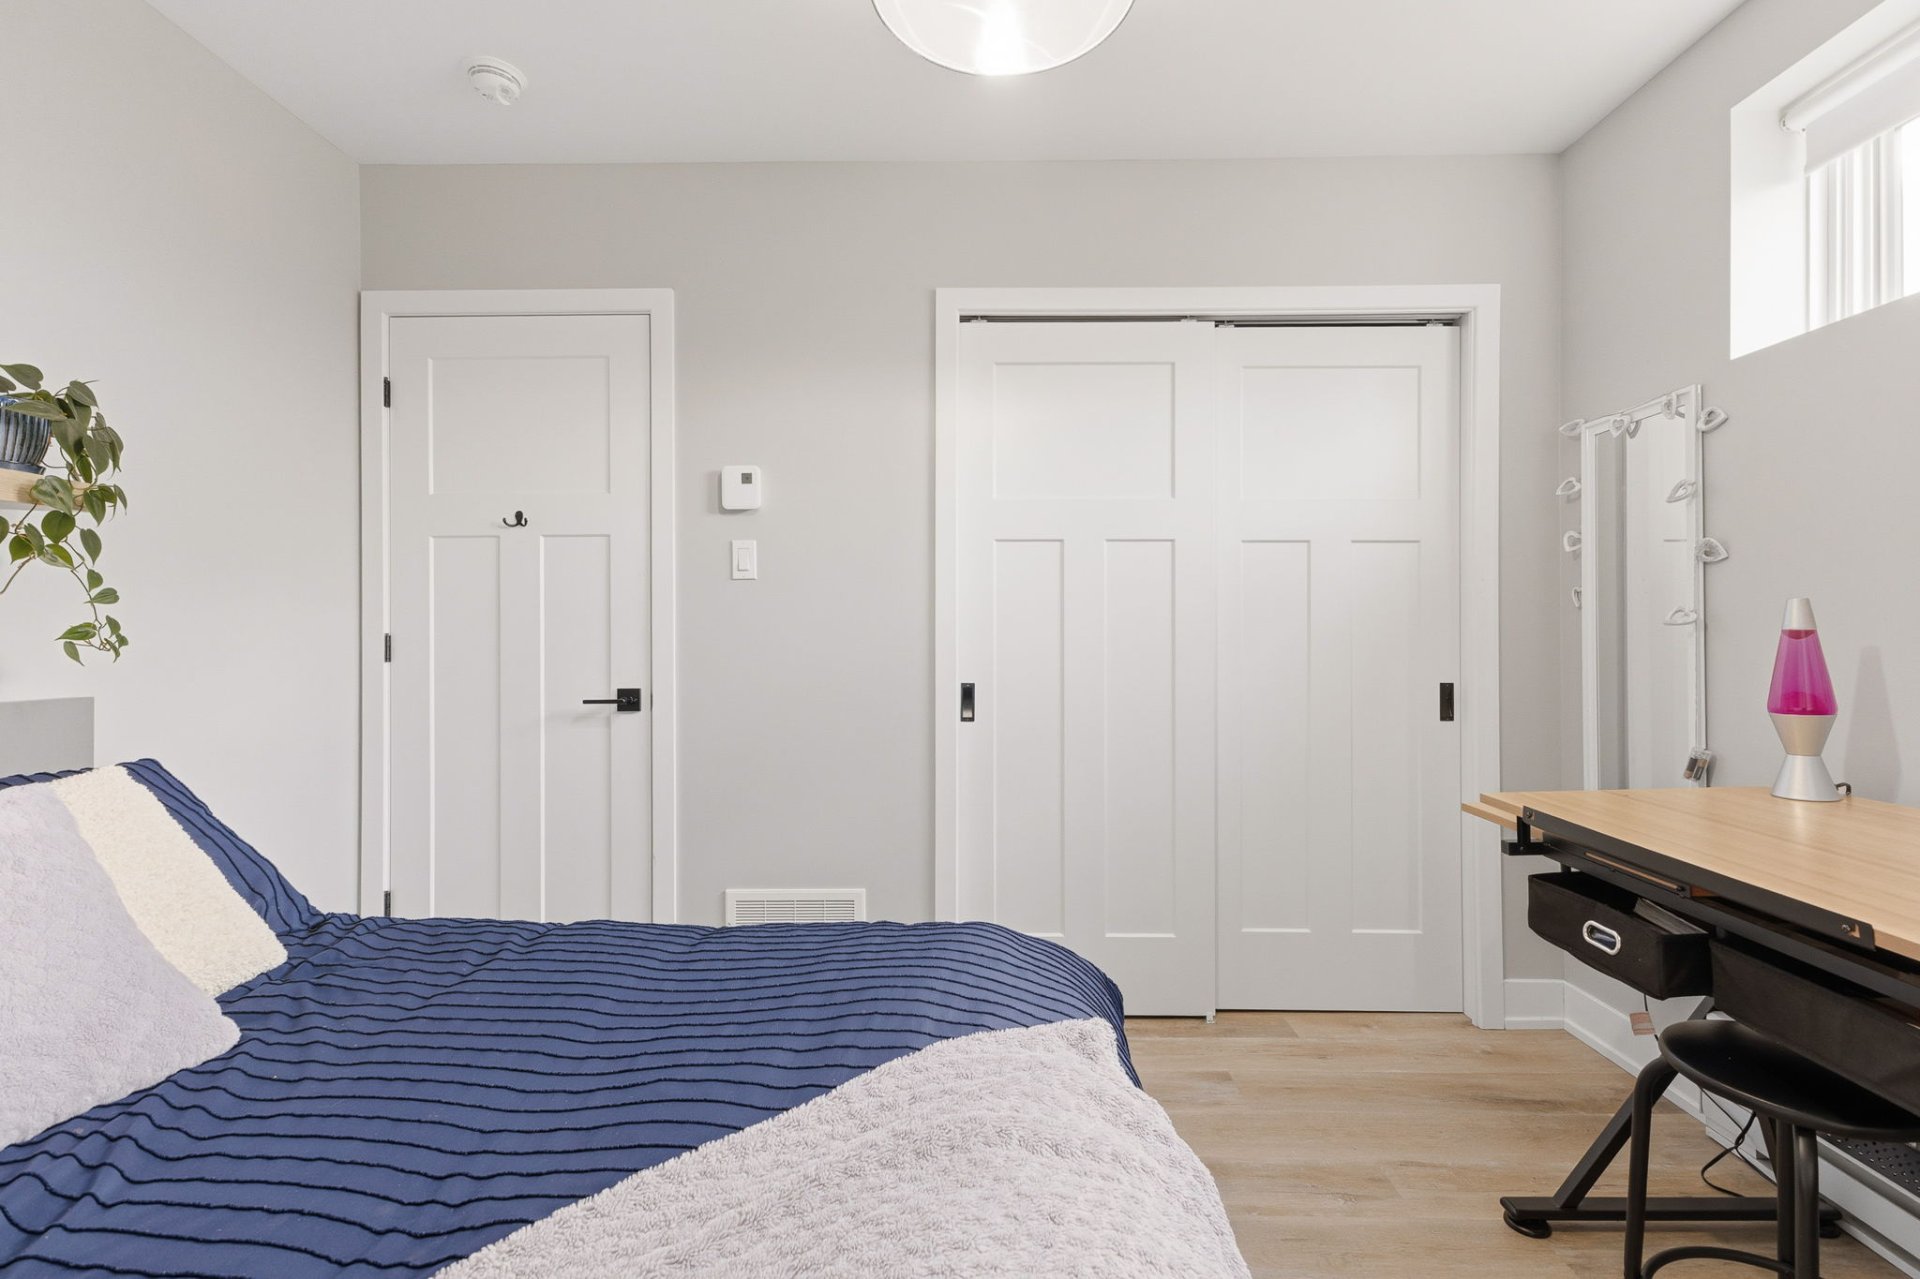
| Bedroom | Basement 1 | 9.11 X 11.4 ft / 3.02 X 3.45 m | Laminate floor |
| Bedroom | Basement 1 | 9.10 X 11.5 ft / 3.00 X 3.48 m | Laminate floor |
| Bathroom | Basement 1 | 8.9 X 5.6 ft / 2.67 X 1.68 m | Laminate floor |
| Other | Basement 1 | 9.1 X 15 ft / 2.77 X 4.57 m | Concrete |
Taxes and expenses
| Municipal | $3,357 |
| School | $401 |
Building and interior of the property
| Bedrooms | 4 |
| Bathrooms | 3 |
| Number of rooms | 16 |
| Number of rooms above ground | 3 |
| Number of basement bedrooms | 1 |
| Living area | 1398 Square Feet |
| Expected delay of occupancy | 60 days |
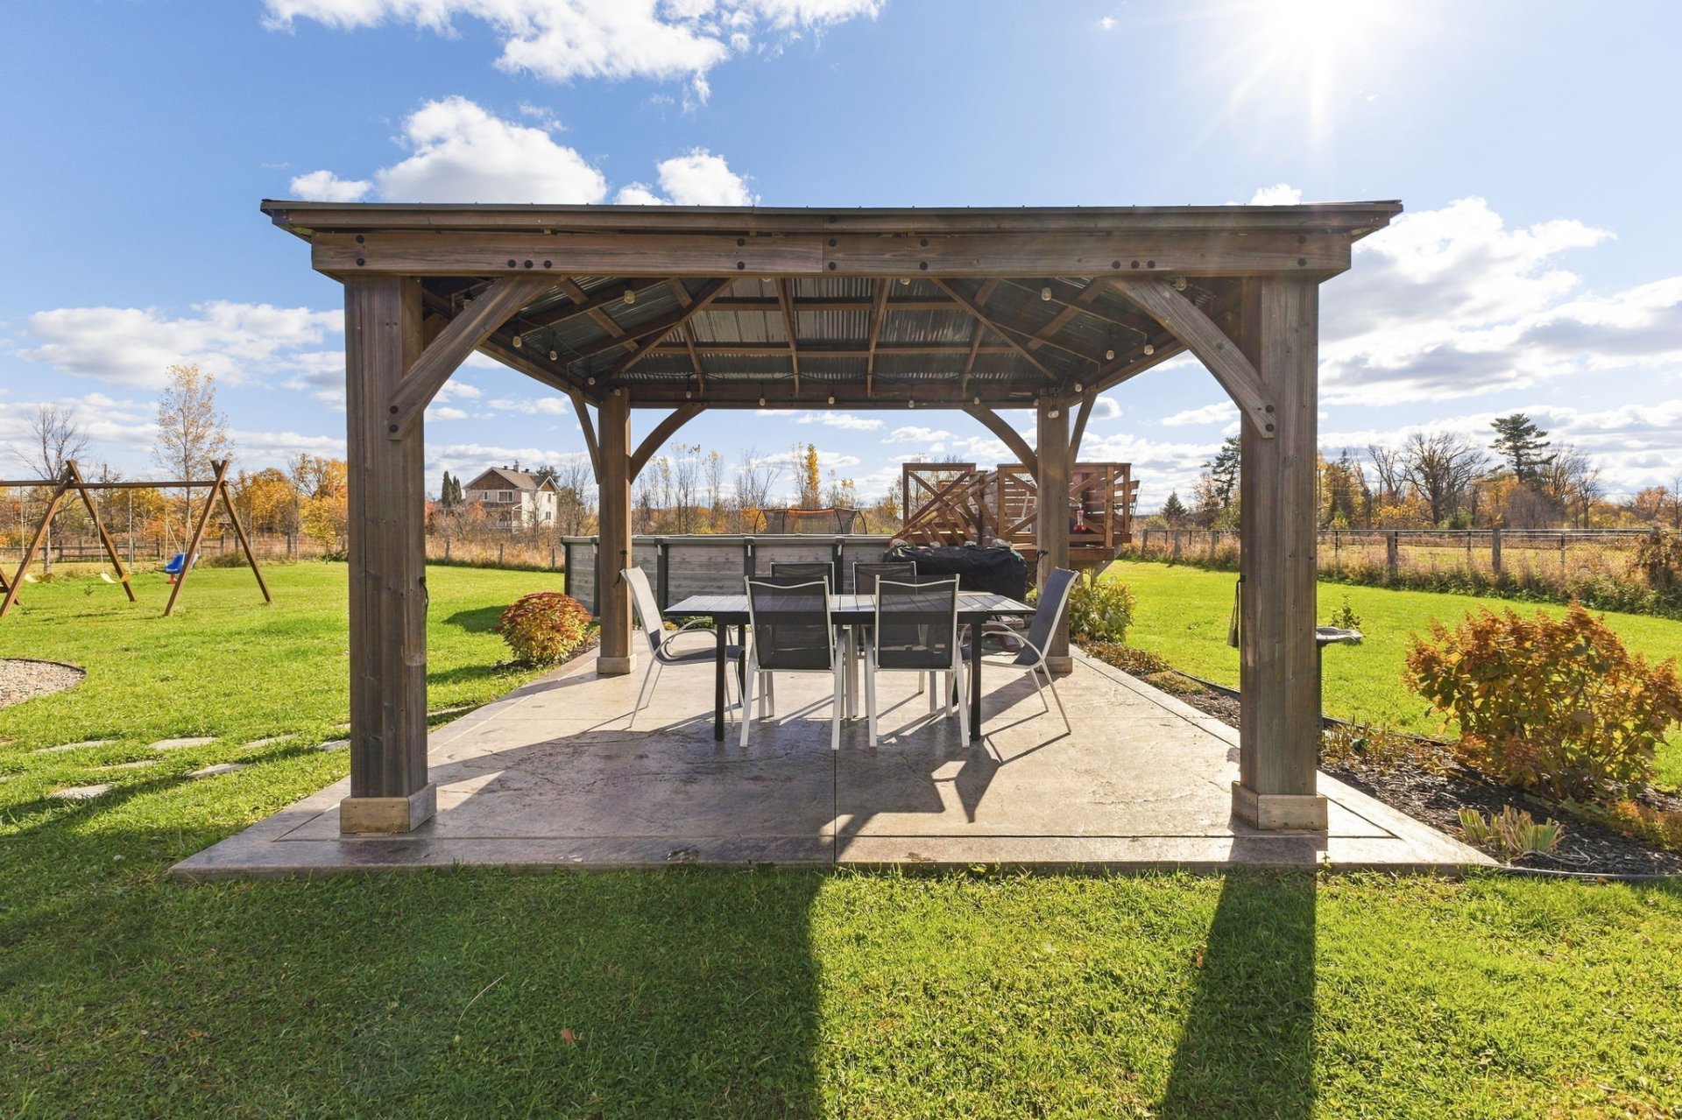
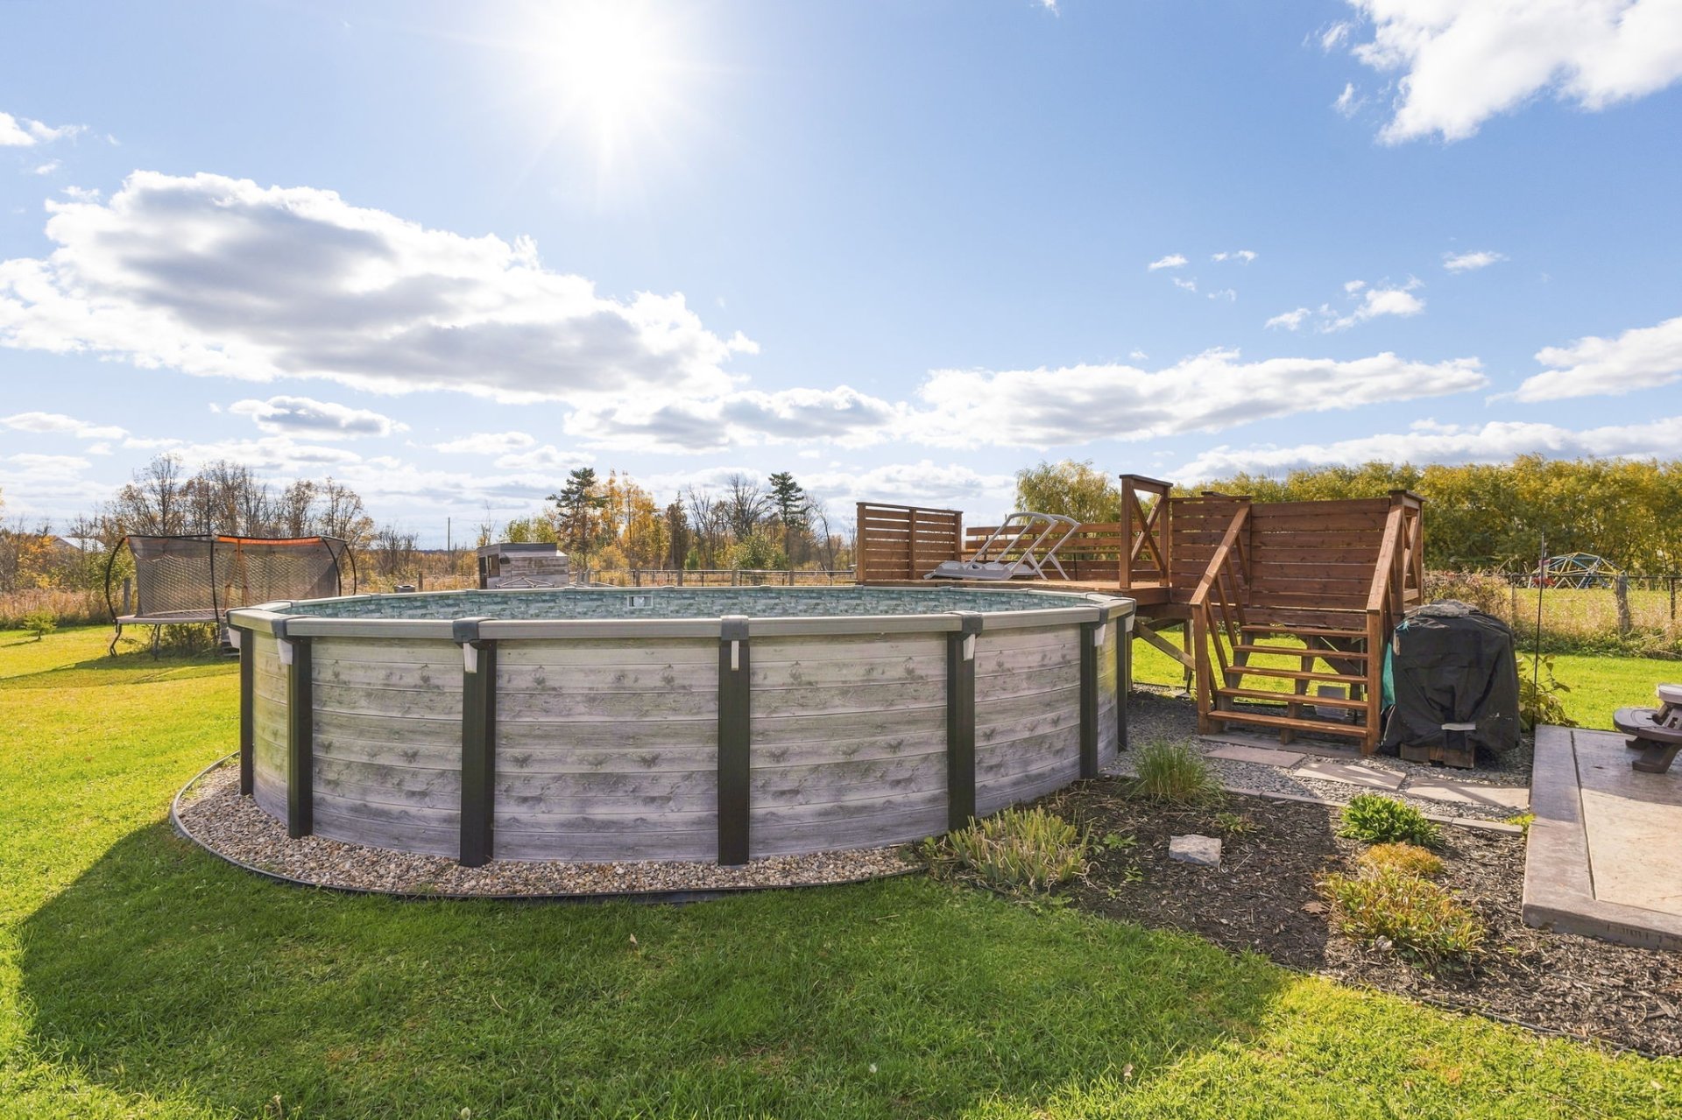
| Items included in the sale | Dishwasher, above-ground pool, pump, filter and accessories, gazebo, 20x12 shed, play structure, swing set, John Deere lawn tractor, 1 cord of firewood, central vacuum system, portable generator, garage door opener, all blinds (opaque roller shades), curtain rods |
| Items excluded in the sale | All curtains, shelves in the children's bedrooms |
| Dimension of the front of the building | 50.2 feet |
| Dimension of the depth of building | 33 feet |
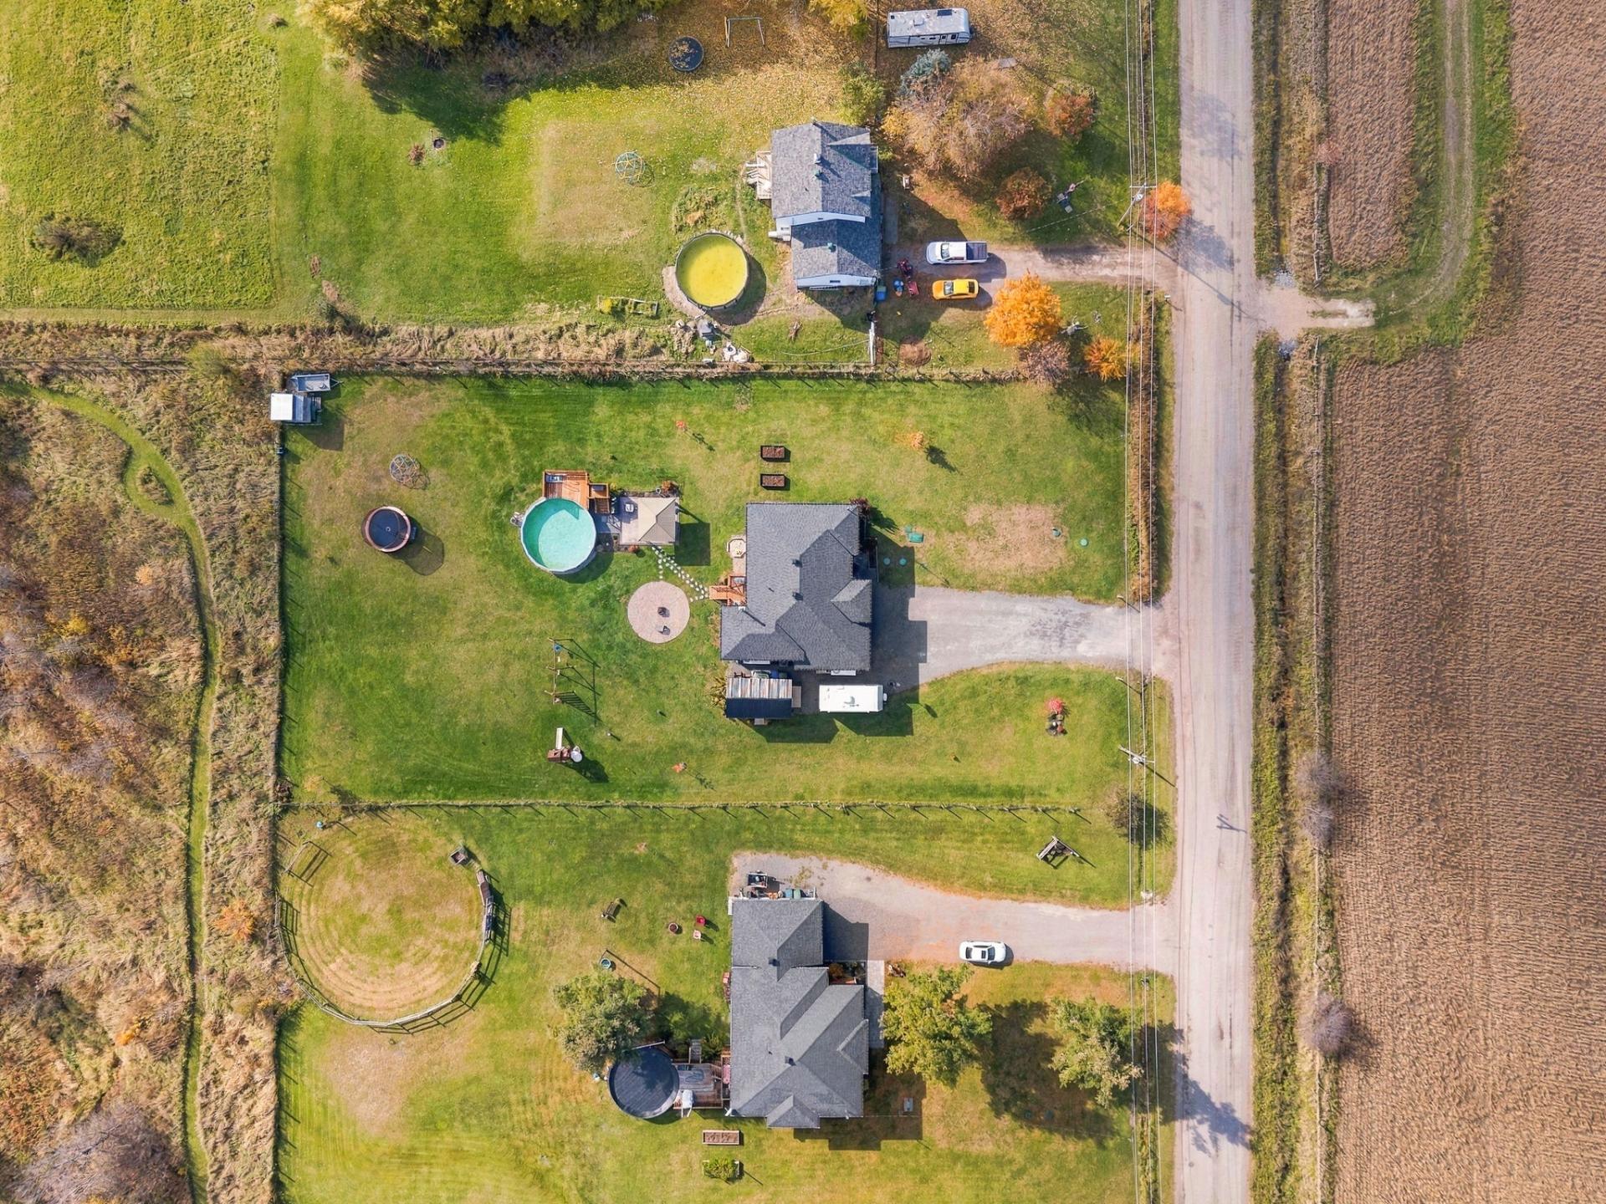
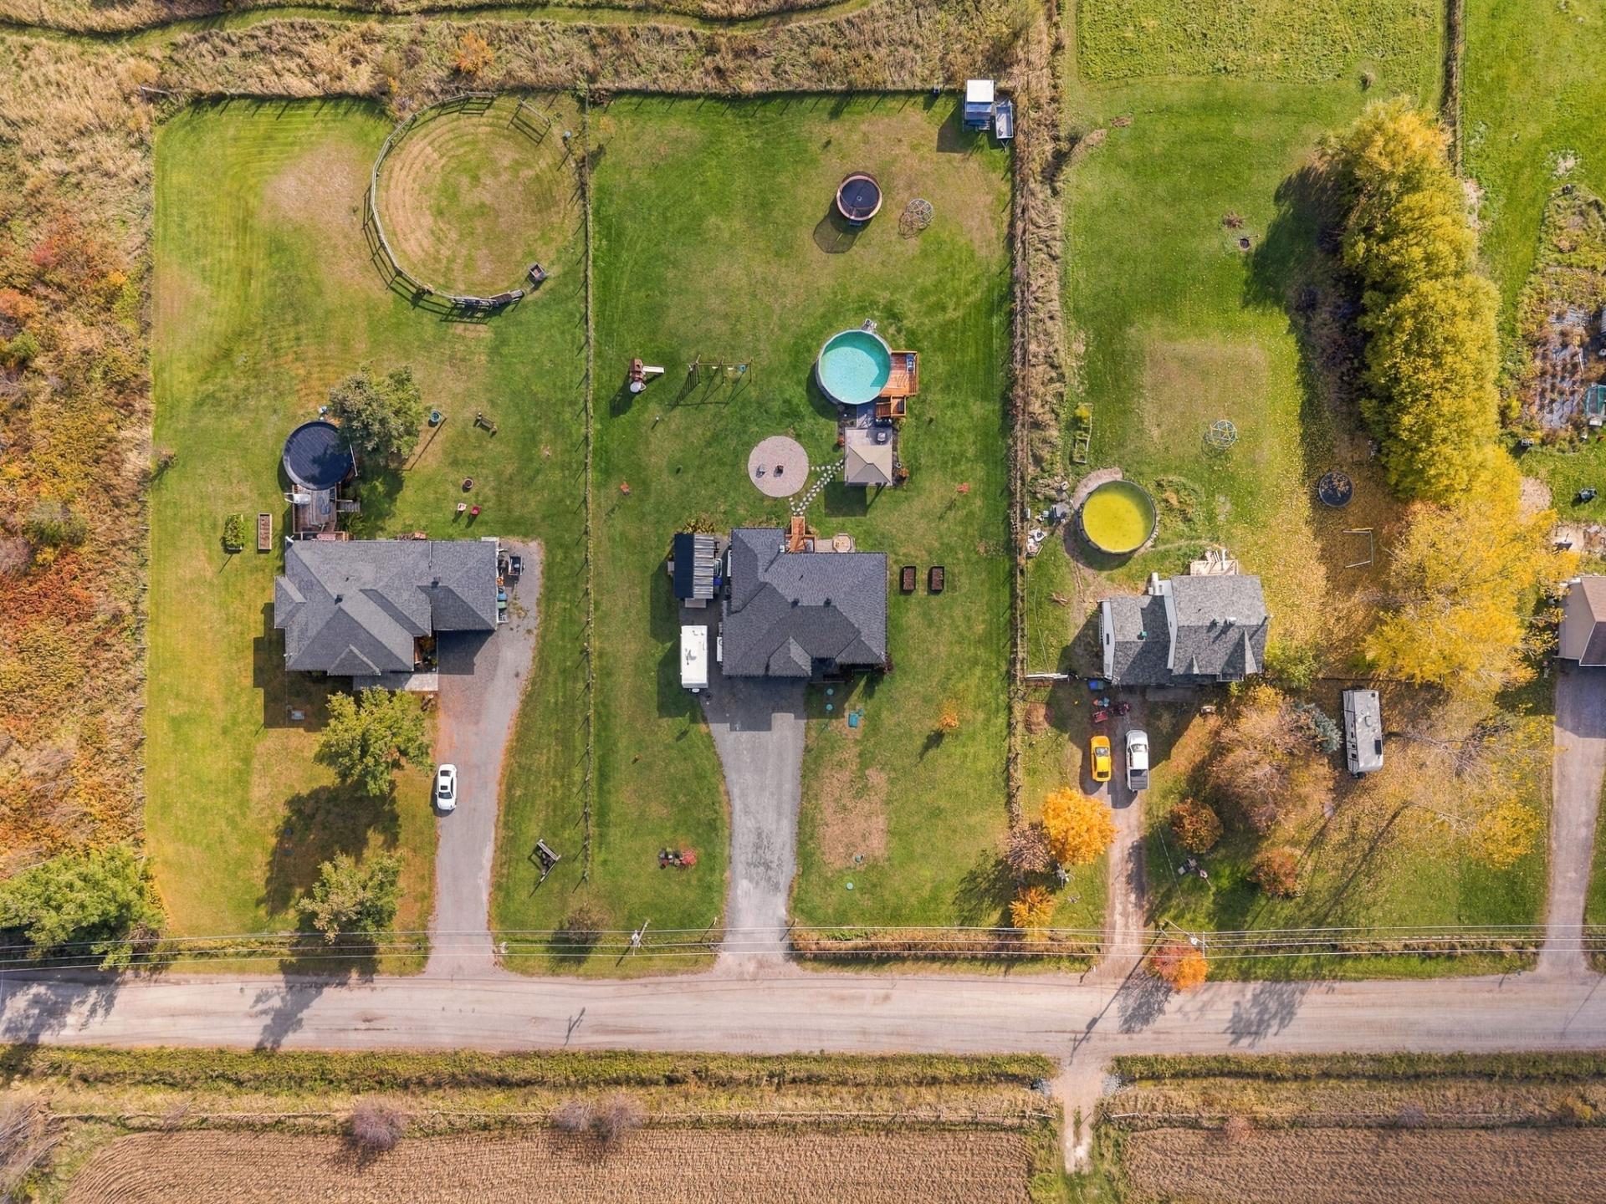
| Land area | 40687.58 square foot |
| Dimension of the front of the land | 275.6 feet |
| Dimension of the depth of the land | 147.6 feet |
| Year built | 2020 |
| Municipal assessment (land) | $124,200 |
| Municipal assessment (building) | $488,600 |
| Municipal assessment (total) | $612,800 |
| Assessment year | 2026 |
| Irregular building | Yes |
| Available services | Electricity Connected, Fire detector |
| Basement | 6 feet and more, Finished basement |
| Bathroom / Washroom | Ensuite bathroom, Separate shower |
| Cupboard | Polyester |
| Distinctive features | Detached |
| Driveway | Double width or more, Unpaved |
| Equipment available | Air exchange system, Central vacuum cleaner system installation, Electric garage door opener, Level 2 charging station, Wall-mounted heat pump, Water softener |
| Foundation | Poured concrete |
| Garage | Attached, Single width |
| Hearth stove | Wood stove |
| Heating energy | Electricity |
| Heating system | Forced air |
| Landscaping | Fenced |
| Laundry | Basement 1, Other, Other in basement |
| Parking | Attached, Driveway, Garage |
| Pool | Above-ground |
| Roofing | Asphalt shingles |
| Sewage system | Biofilter, Disposal field, Septic tank |
| Siding | Stone, Vinyl, Wood |
| Topography | Flat |
| View | Panoramic, View of the mountain |
| Water supply | Tubular well, Well |
| Window type | Casement, French door, Sliding |
| Windows | PVC |
Addendum
| - 10' quartz kitchen island - Quartz bathrooms countertops - 9' ceilings - 24' swimmining pool - 30-AMP outdoor electrical outlet - Electrical panel dedicated for a generator - Stamped concrete patio - Office space - Shed 20'x12' - 10 minutes from Luskville falls |