

$299,900
8 Ch. La Casse
La Pêche
La Pêche
Type
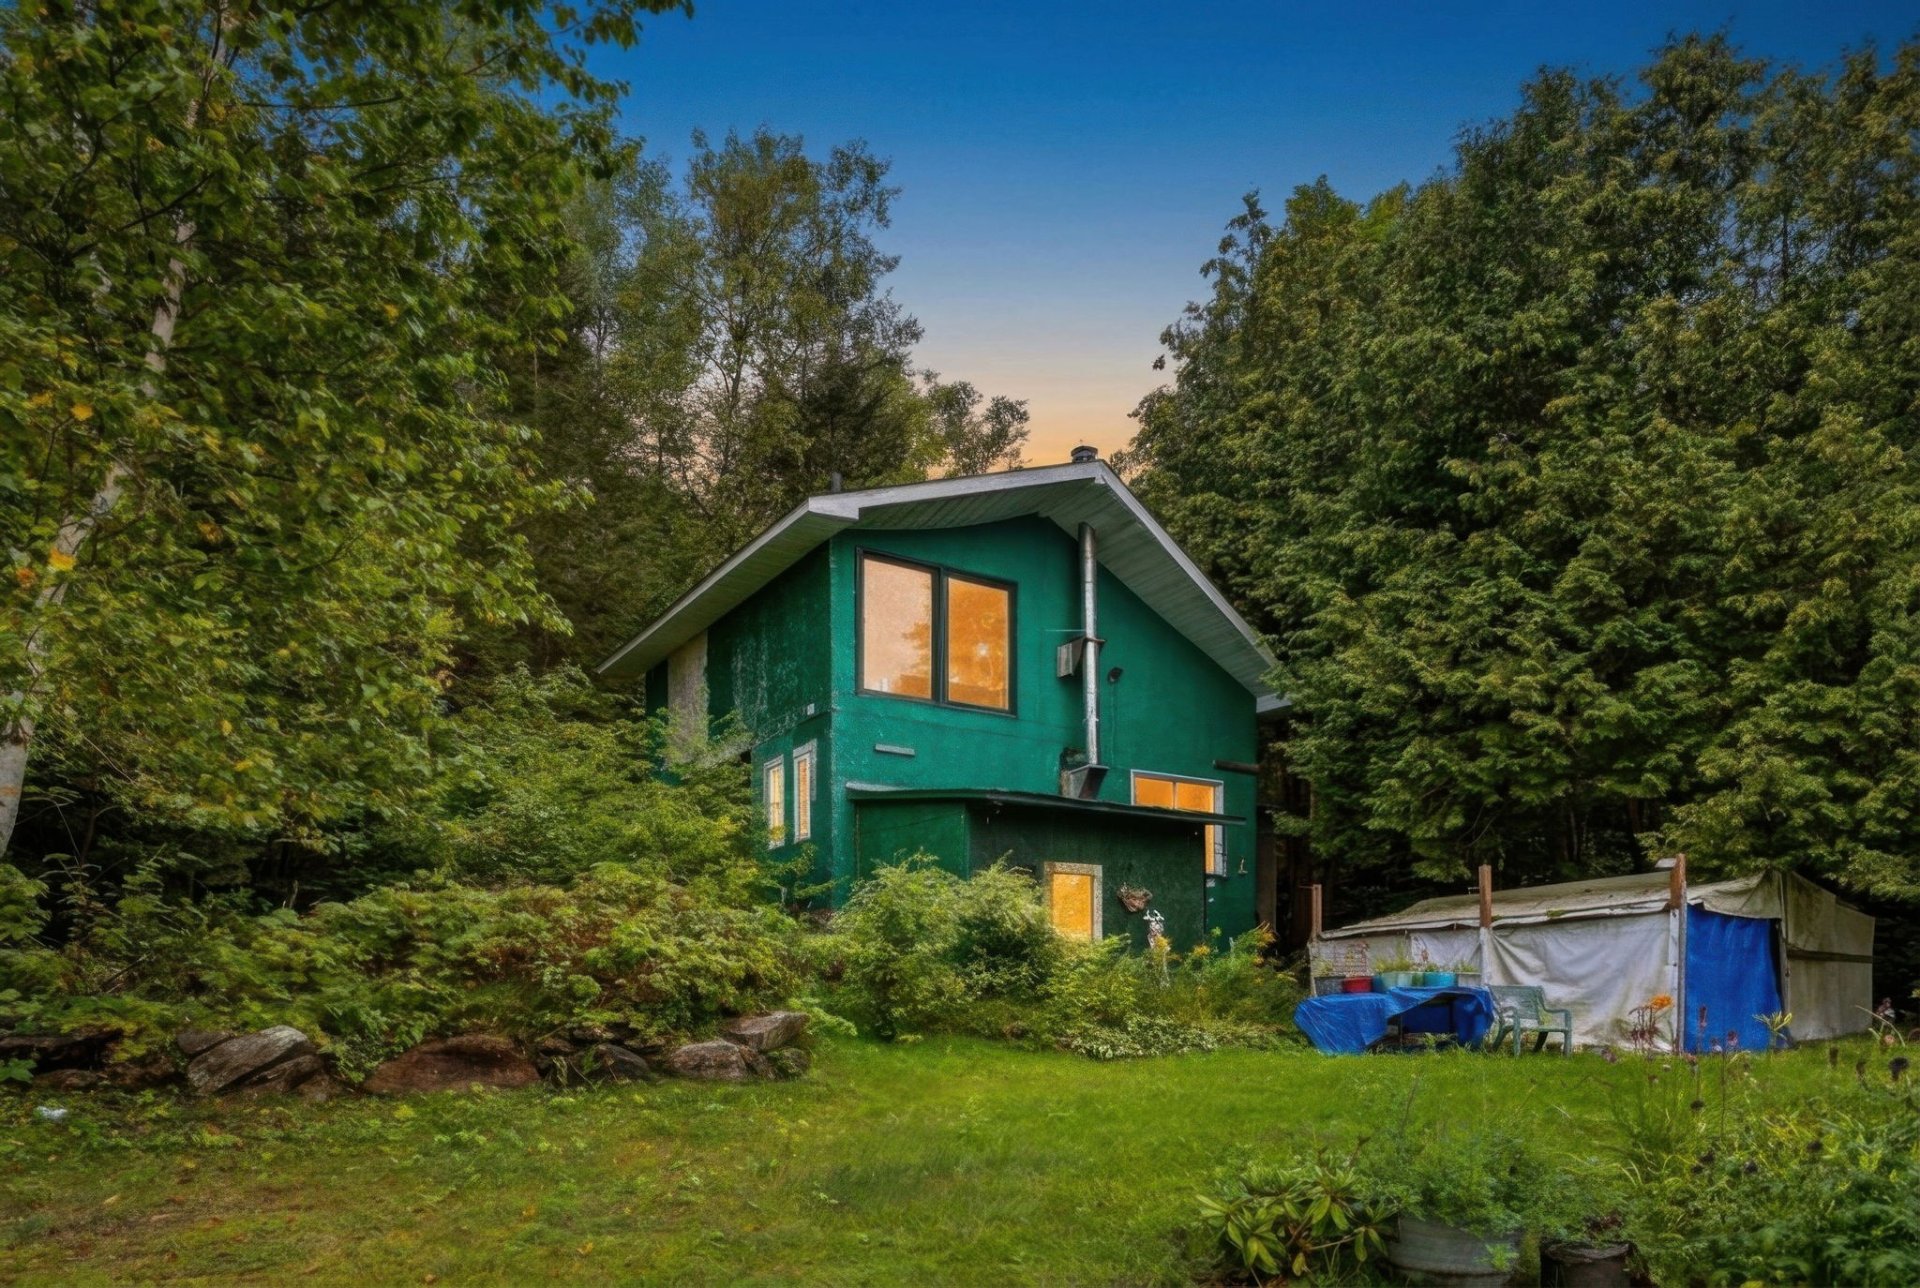
One and a half storey
Bedrooms
1
Living area
740 Square Feet
Bathrooms
1
MLS® 14729190
Property description
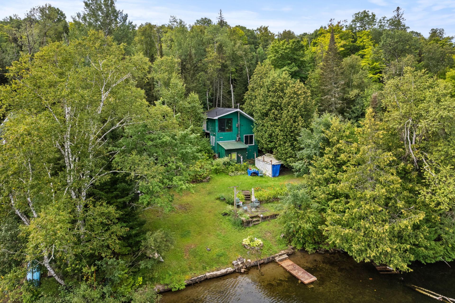
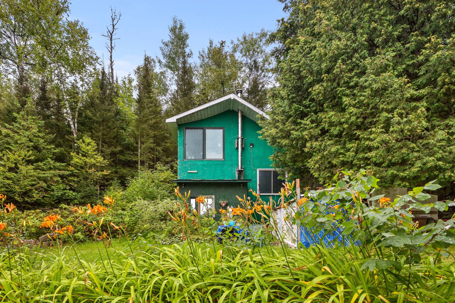
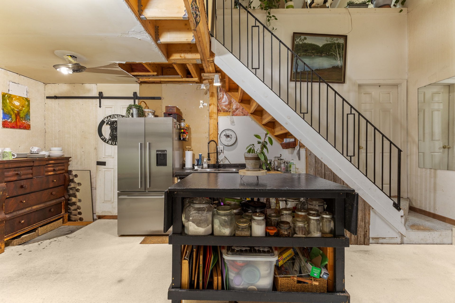
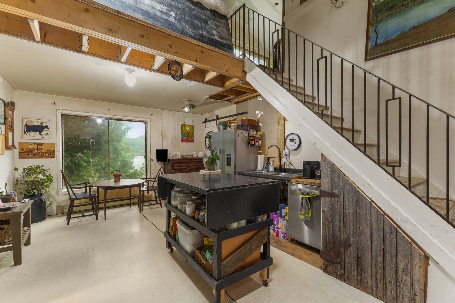
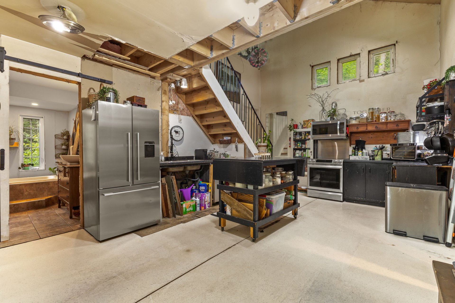
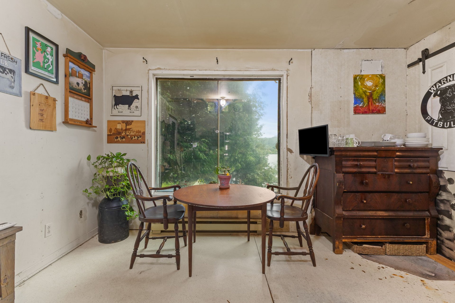
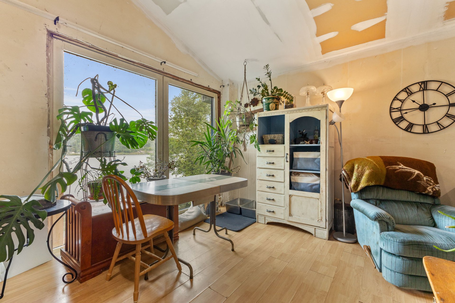
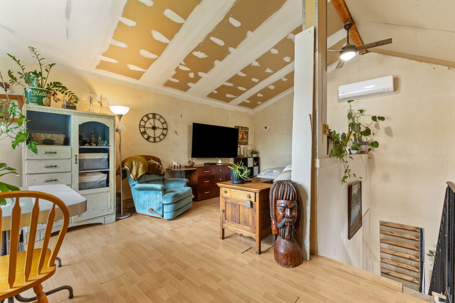
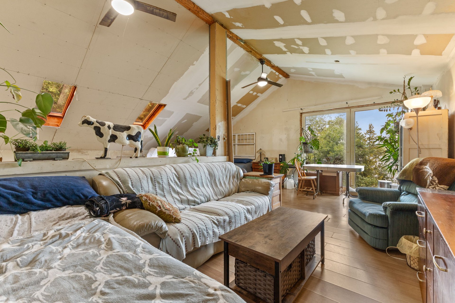
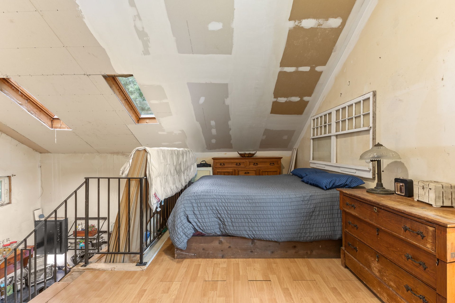
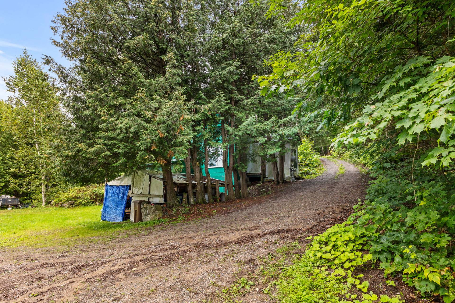
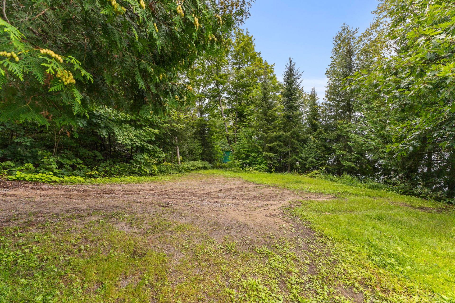
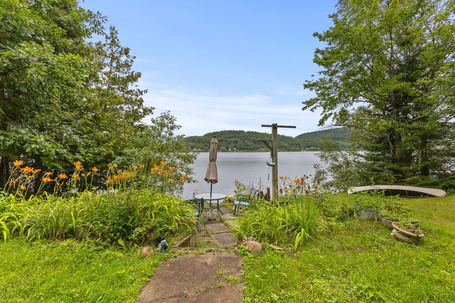
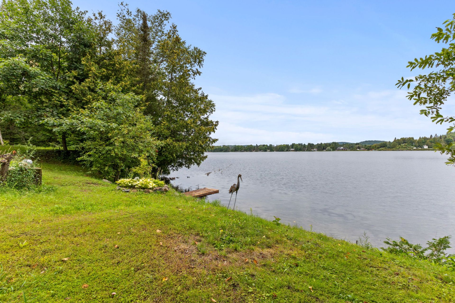
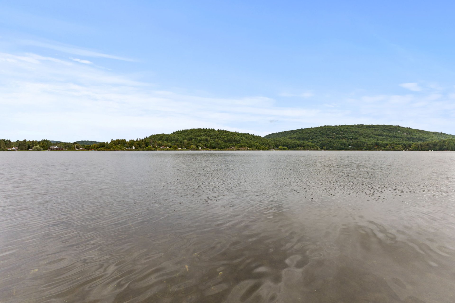
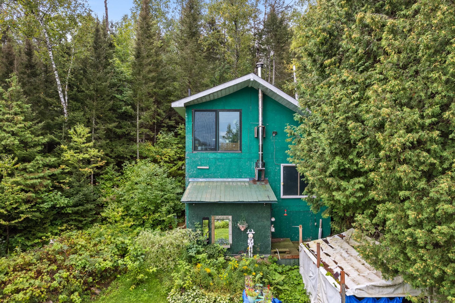
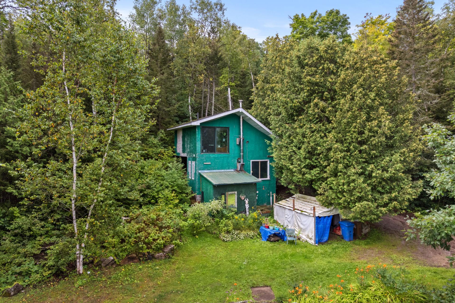
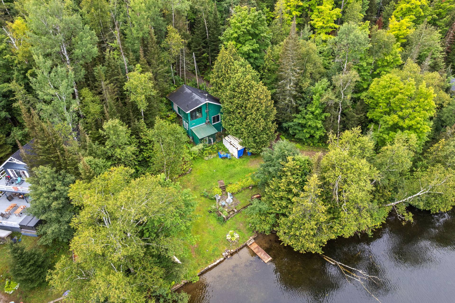
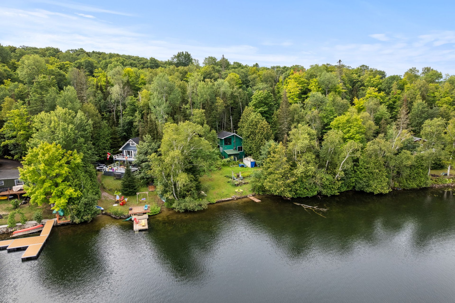
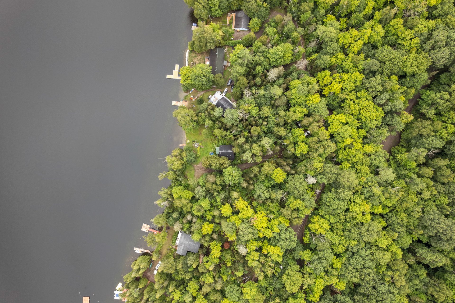
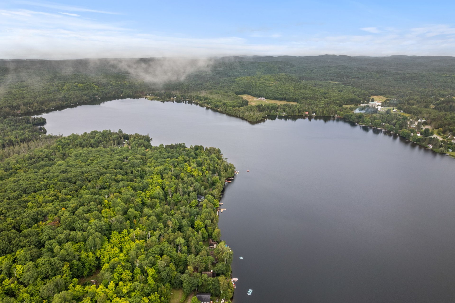
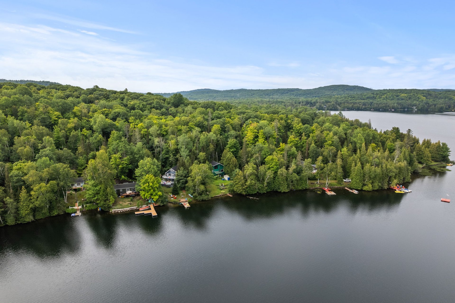
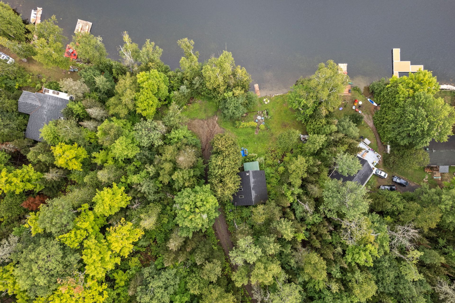
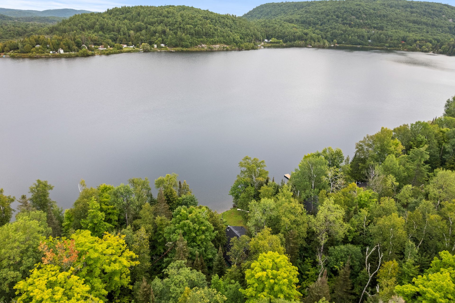
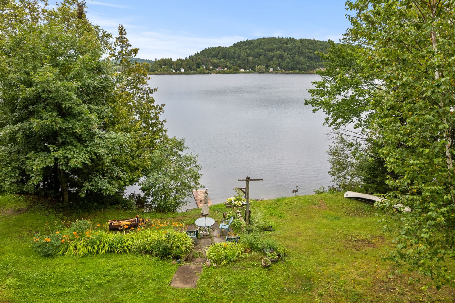
Four-season cottage directly on the magnificent Lac des Loups! Nestled in a private, peaceful and wooded setting, this charming cottage offers a beautiful open-concept living area on the main floor, one bedroom and one bathroom. Enjoy waterfront living in a sought-after area, just 20 minutes from the village of Wakefield and approximately 35 minutes from Gatineau. A wonderful opportunity to create your own lakeside retreat and enjoy nature in every season.
Sold without legal warranty, at the risk and peril of the buyerDetails
Located near
Park
Room dimension
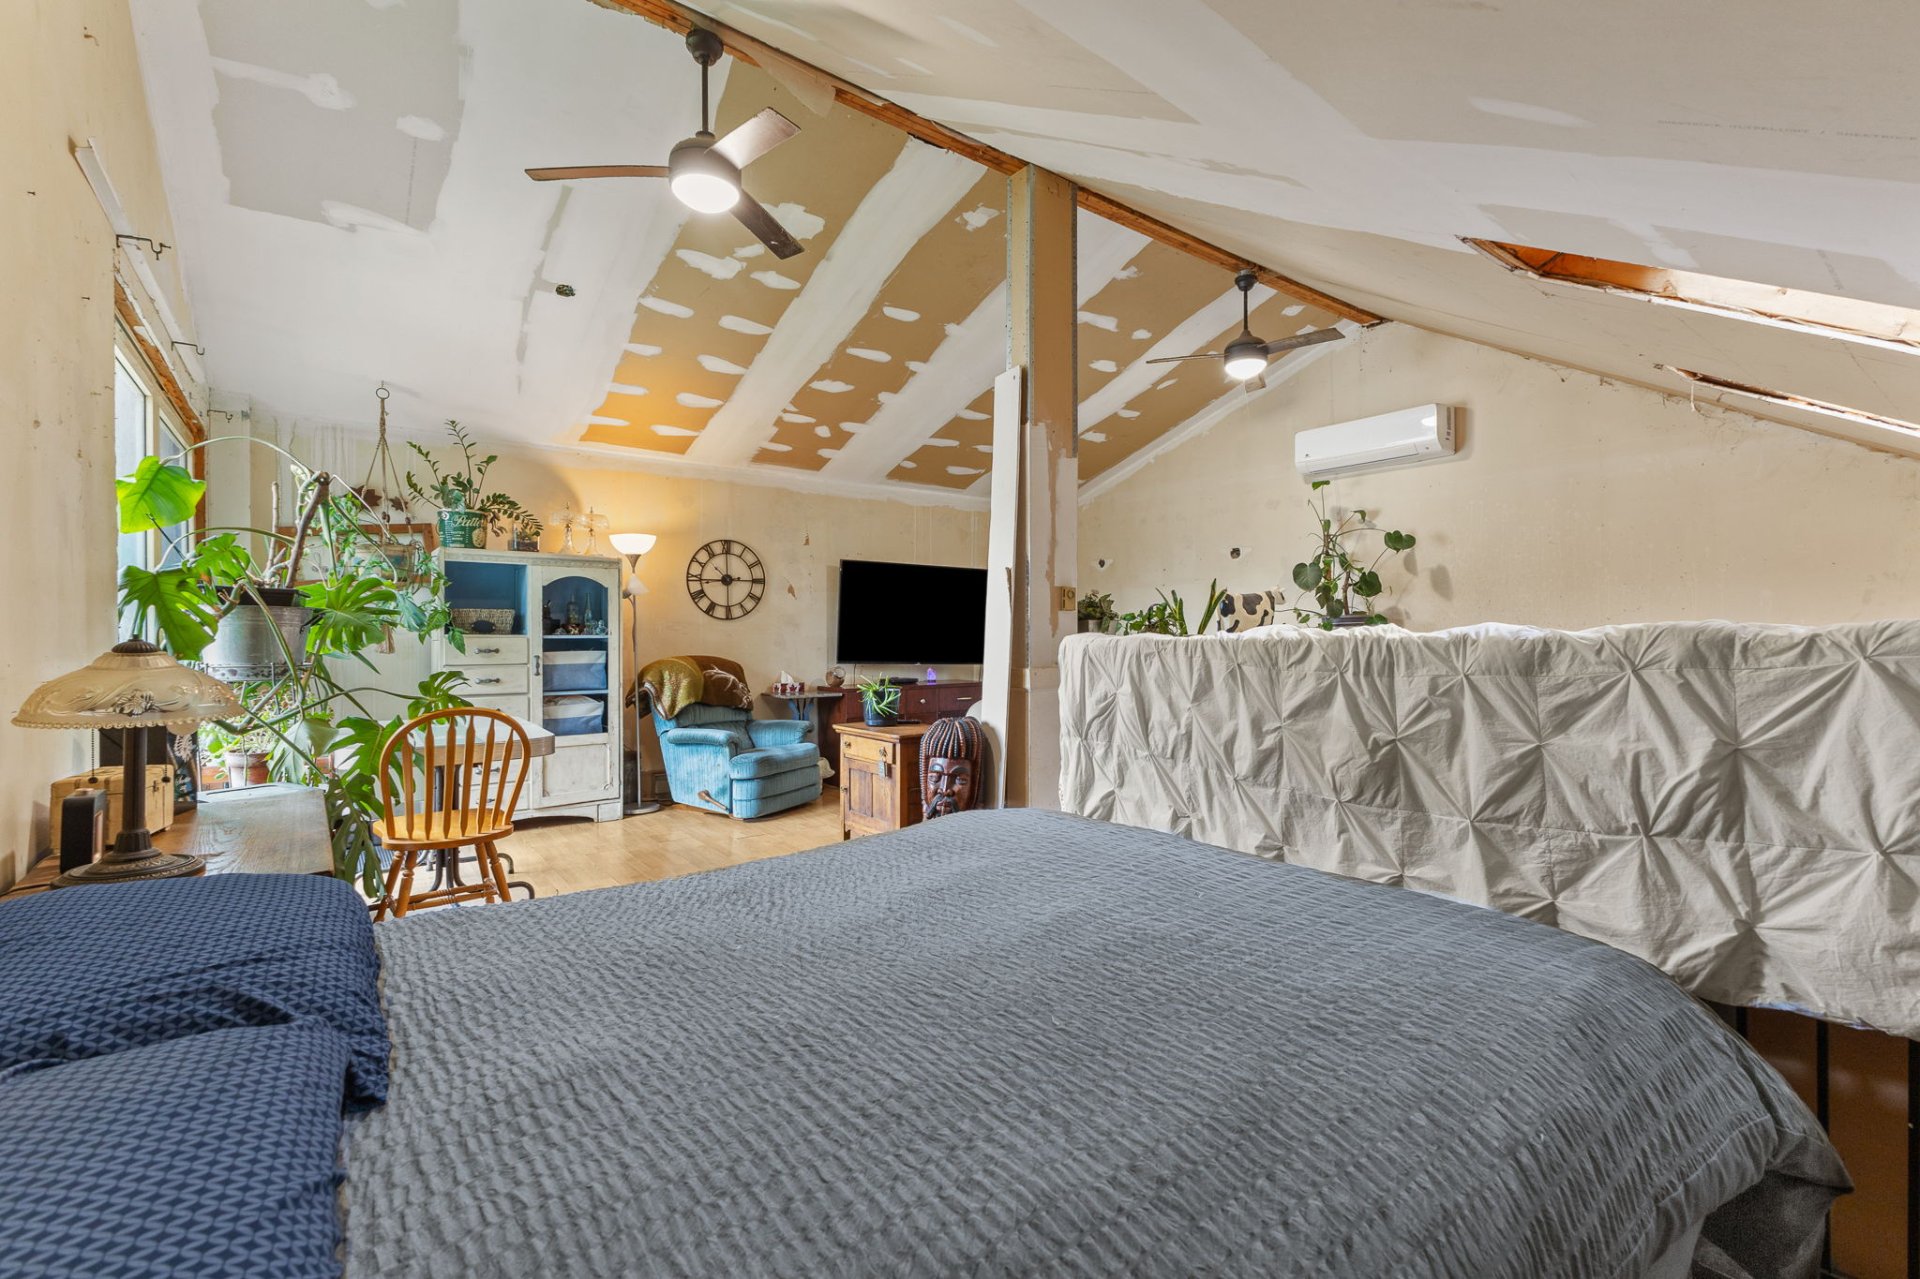
| Room | Floor | Dimensions | Floor covering |
|---|---|---|---|
| Hall | 1st level/Ground floor | 10.2 X 5.7 ft irr / 3.10 X 1.70 m irr | Wood |
| Kitchen | 1st level/Ground floor | 20.11 X 13 ft / 6.38 X 3.96 m | Linoleum |
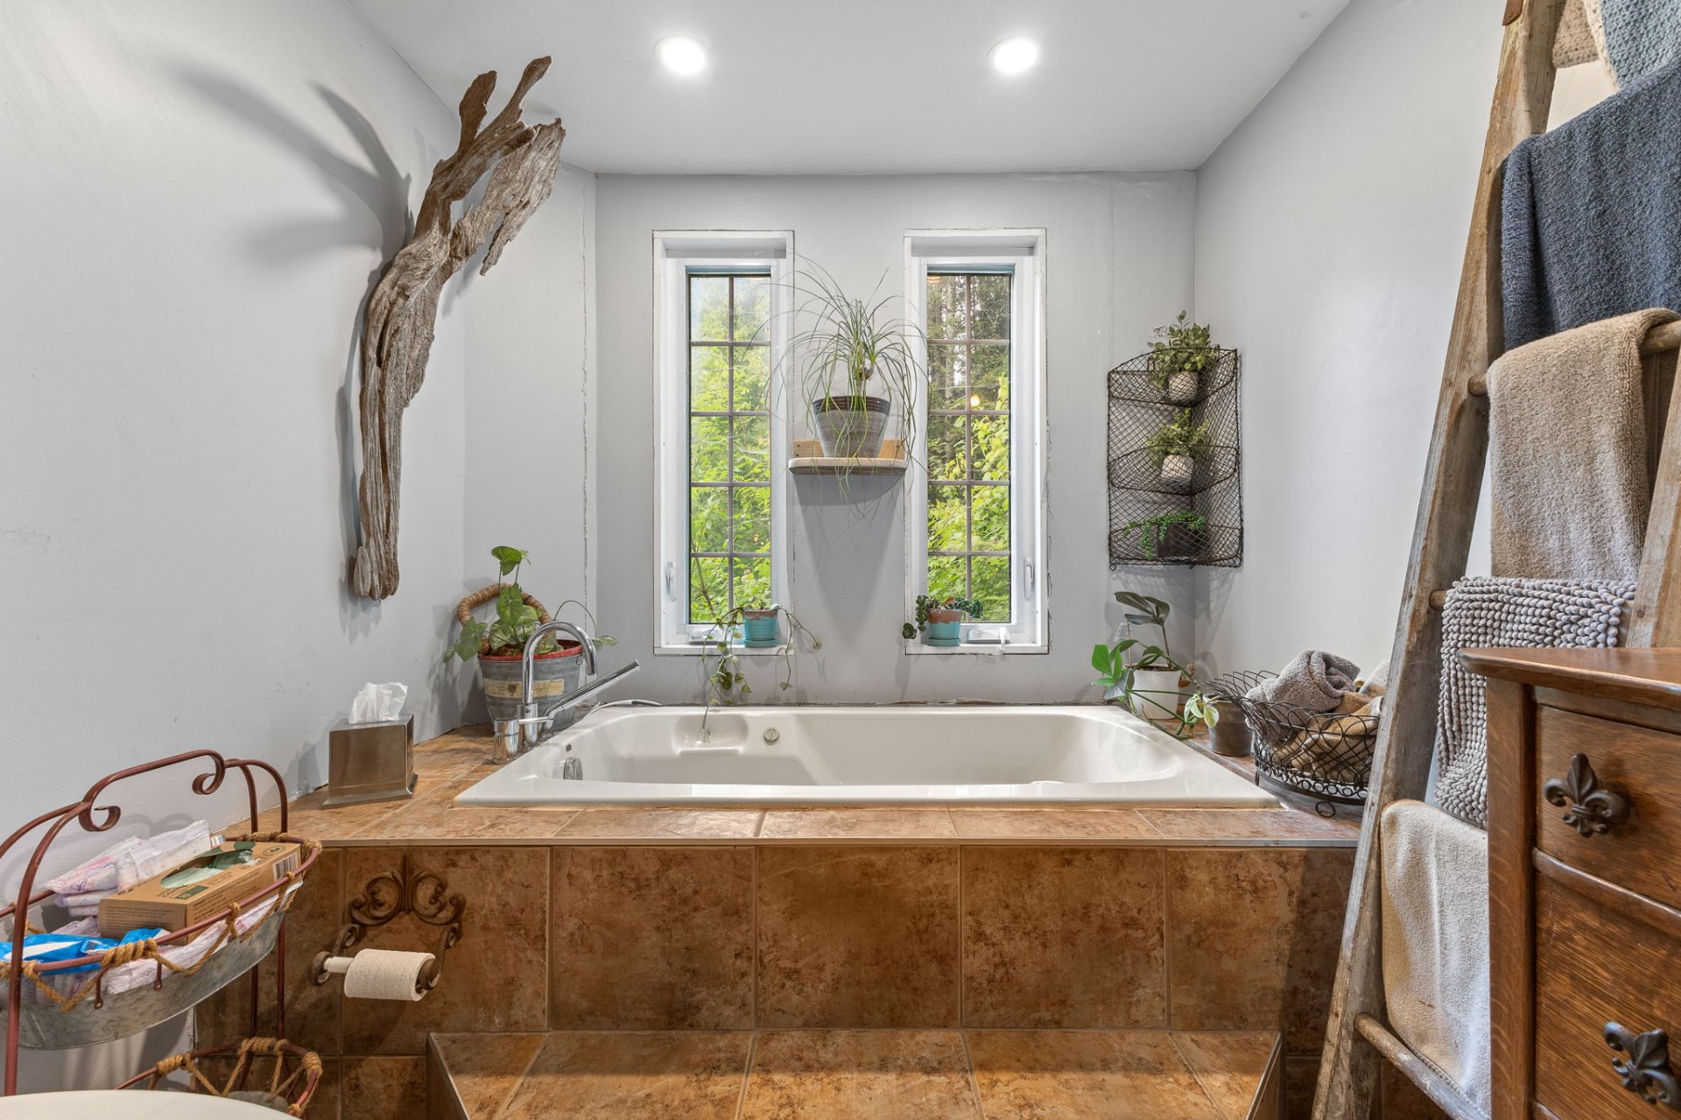
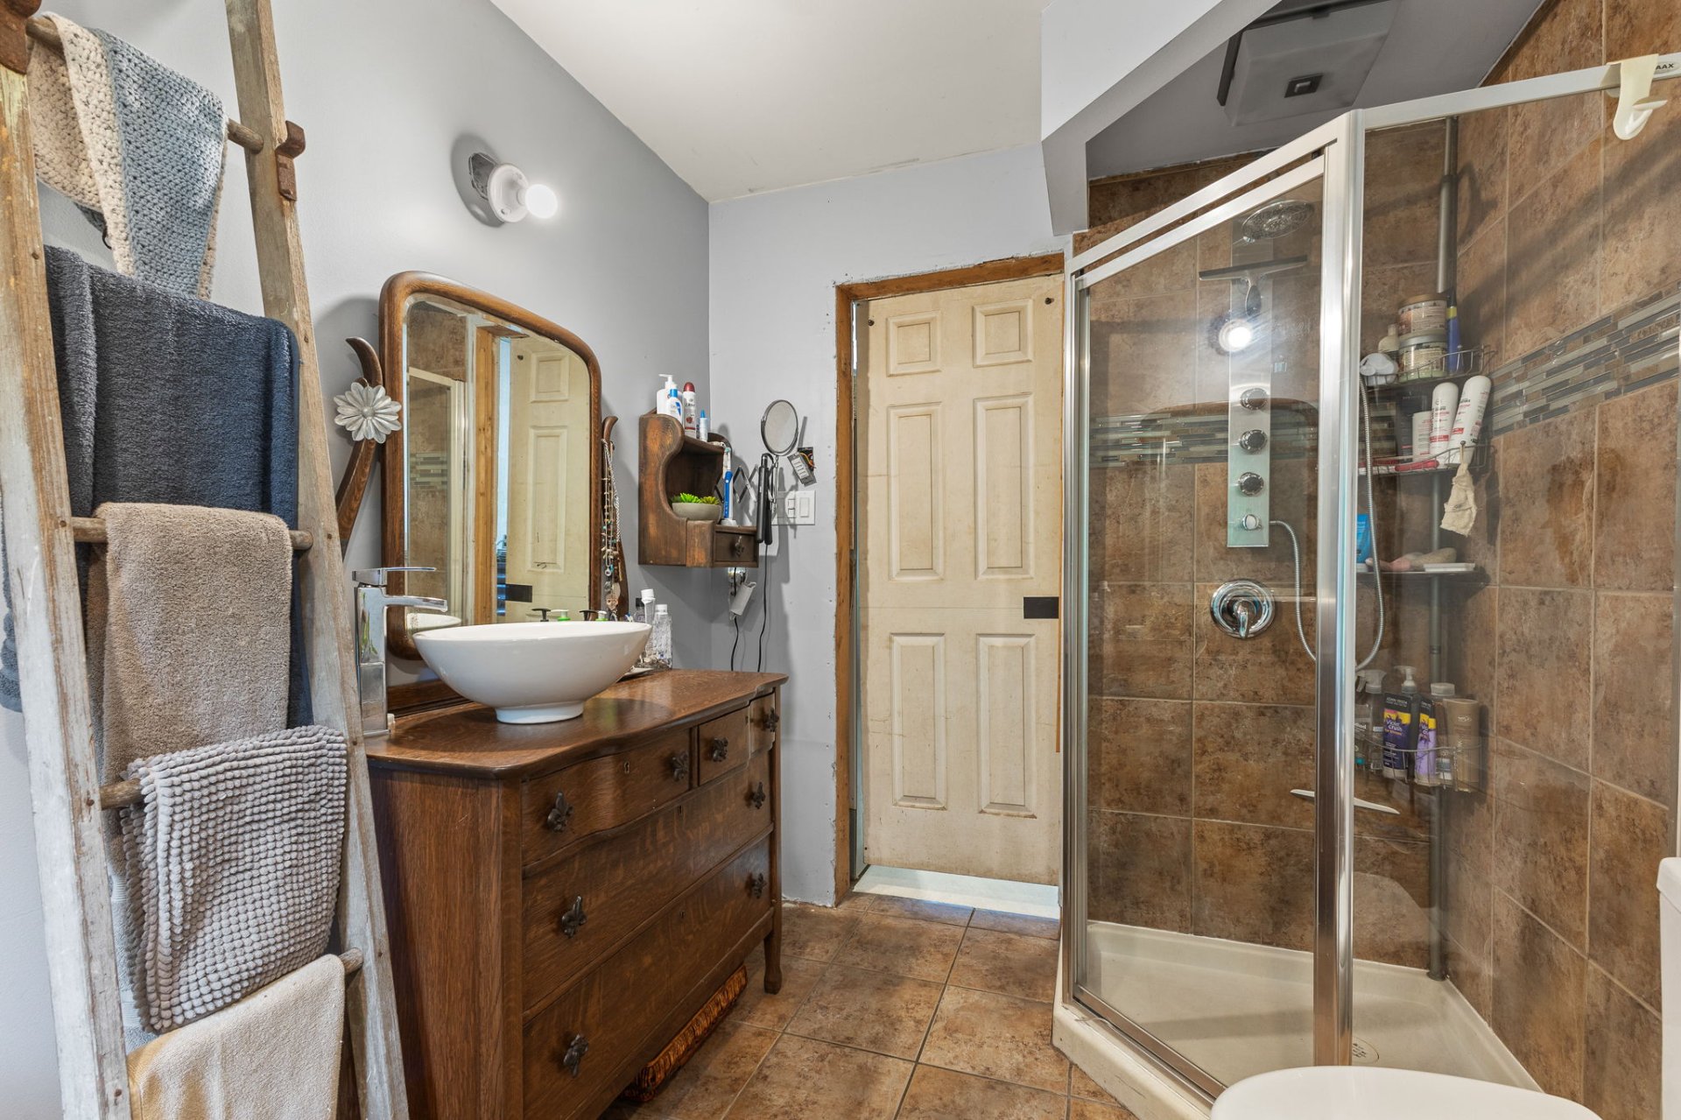
| Bathroom | 1st level/Ground floor | 10 X 7 ft / 3.05 X 2.13 m | Ceramic |
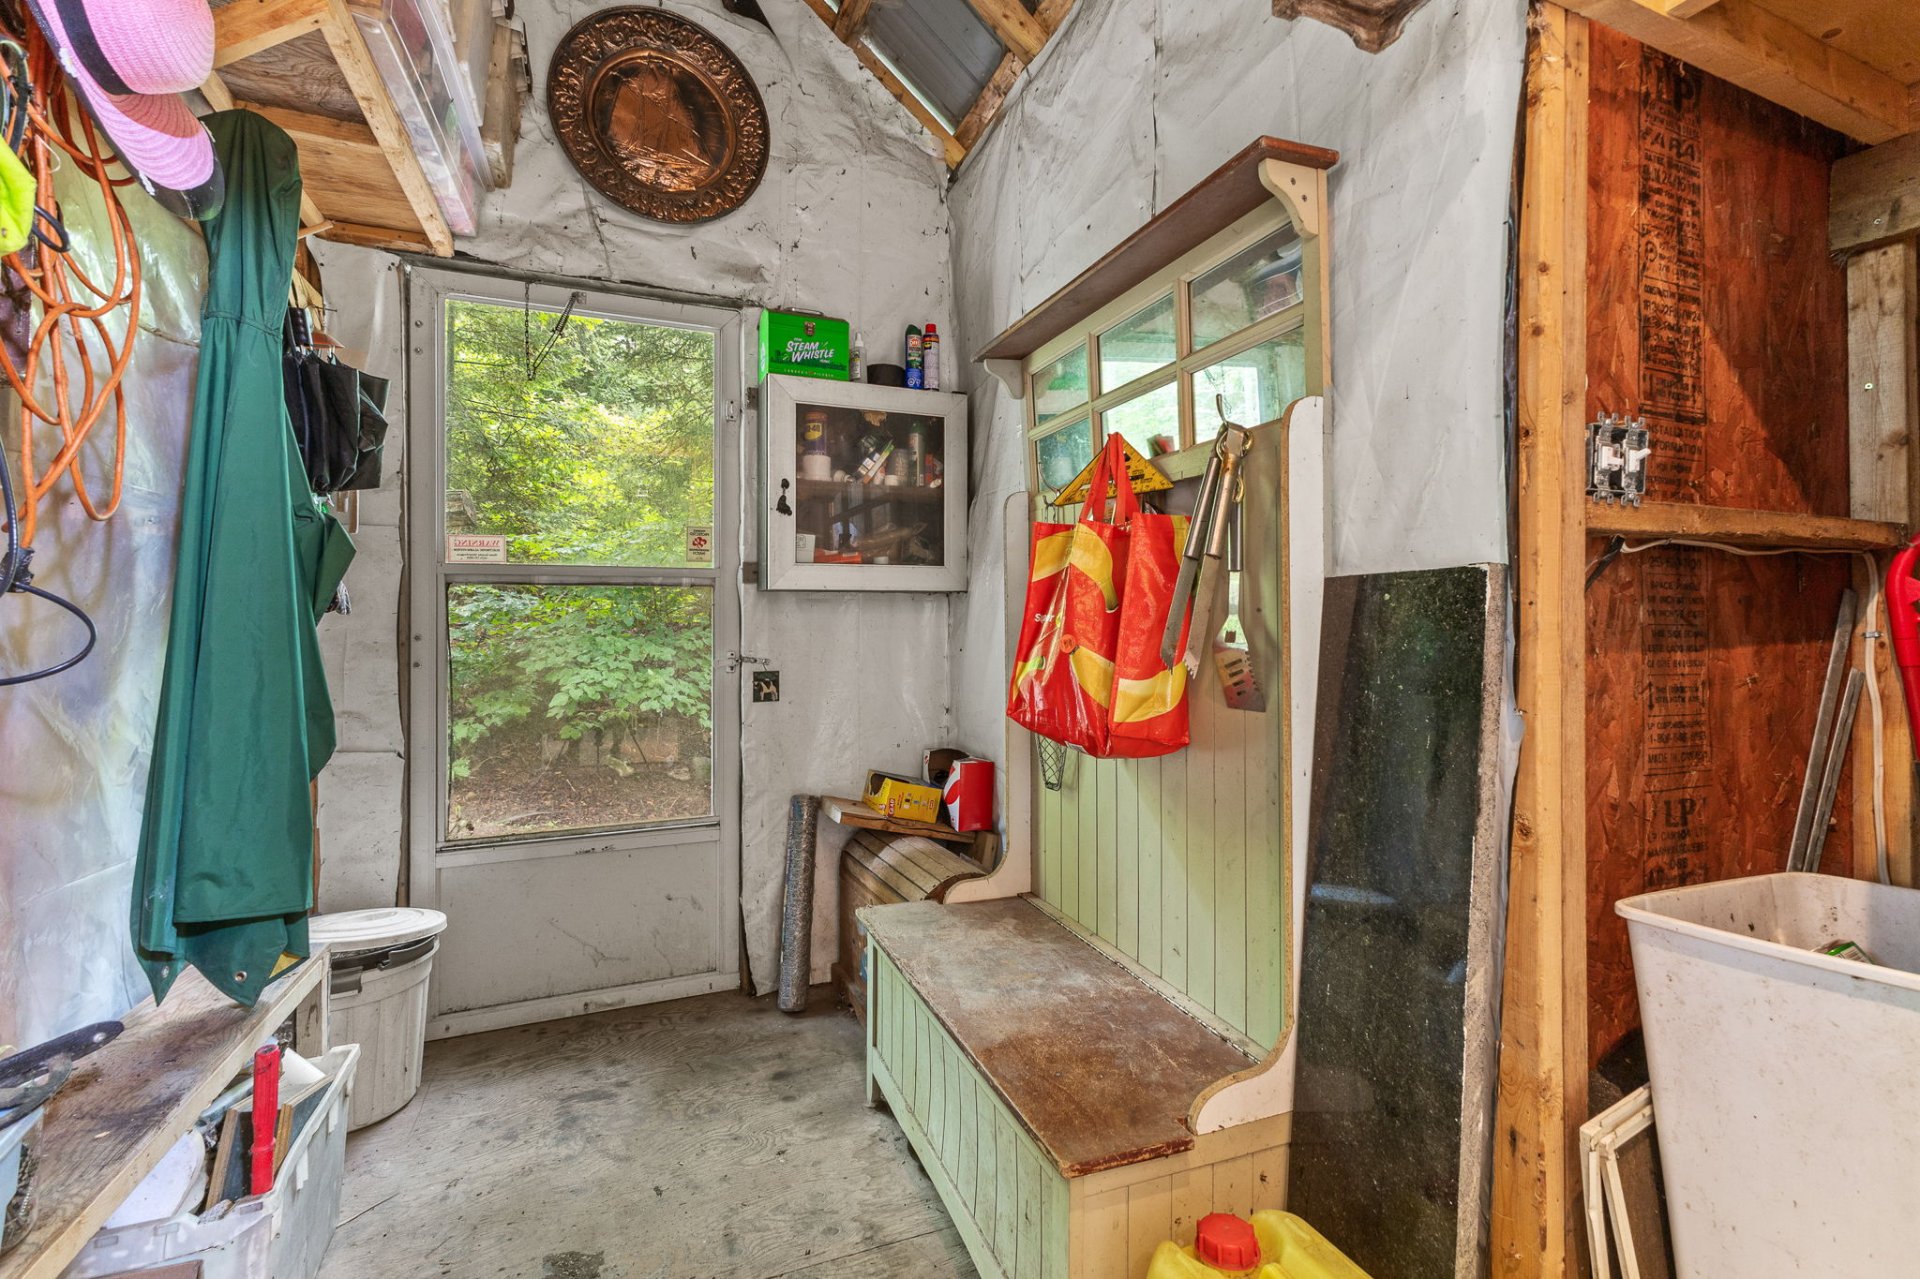
| Laundry room | 1st level/Ground floor | 11.6 X 3.6 ft / 3.51 X 1.07 m | Wood |
| Primary bedroom | 2nd level | 23.6 X 21.2 ft / 7.16 X 6.45 m | Laminate floor |
| Other | Basement 1 | 23.5 X 5 ft / 7.14 X 1.52 m | Concrete |
| Storage | Basement 1 | 11.3 X 7.9 ft / 3.43 X 2.36 m | Wood |
Taxes and expenses
| Municipal | $1,692 |
| School | $151 |
| Electricity | $2,500 |
Building and interior of the property
| Bedrooms | 1 |
| Bathrooms | 1 |
| Number of rooms | 7 |
| Number of rooms above ground | 1 |
| Living area | 740 Square Feet |
| Expected delay of occupancy | 30 |
| Items included in the sale | Flooring for the main floor (has to be installed). |
| Items excluded in the sale | Content of the property, washer, dryer, fridgestove, dishwasher, microwaves, wallboards upstairs. |
| Dimension of the front of the building | 20.11 |
| Dimension of the depth of building | 13 |
| Land area | 771 |
| Dimension of the front of the land | 24.6 |
| Year built | 1995 |
| Municipal assessment (land) | $60,100 |
| Municipal assessment (building) | $185,300 |
| Municipal assessment (total) | $245,400 |
| Assessment year | 2026 |
| Irregular building | Yes |
| Irregular land | Yes |
| Available services | Electricity Connected |
| Basement | 6 feet and more, Outdoor entrance, Unfinished |
| Bathroom / Washroom | Separate shower |
| Distinctive features | Cul-de-sac, Detached, Navigable, No rear neighbours, Waterfront, Wooded |
| Driveway | Unpaved |
| Equipment available | Wall-mounted heat pump |
| Heating energy | Electricity |
| Heating system | Electric baseboard units |
| Laundry | 1st level/Ground floor, Other, Other ground level |
| Parking | Driveway |
| Roofing | Asphalt shingles |
| Sewage system | Sealed septic tank |
| Siding | Wood |
| Topography | Flat, Sloped |
| View | View of the water |
| Water supply | Artesian well, Well |
| Waterfront | Lake |
| Window type | Casement, French door |
| Windows | PVC, Wood |
