$359,900
201 Rue des Grands-Châteaux A
Gatineau (Aylmer)
Gatineau (Aylmer)
Type
Condominium
Bedrooms
2
Living area
1140 Square Feet
Bathrooms
1
MLS® 14770067


Property description
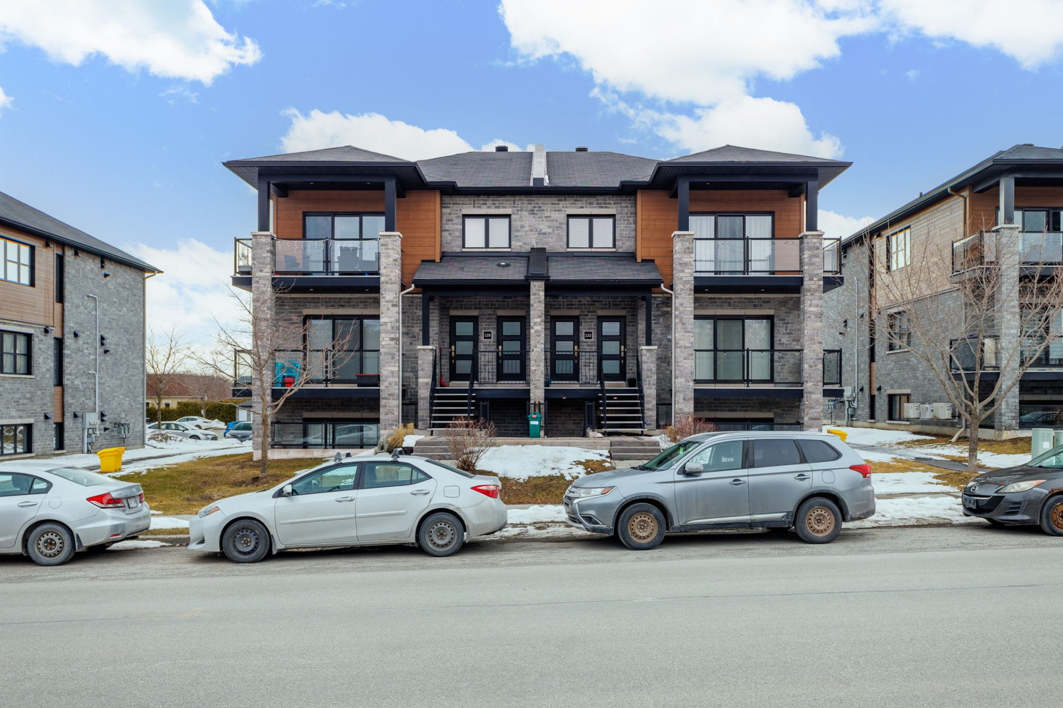
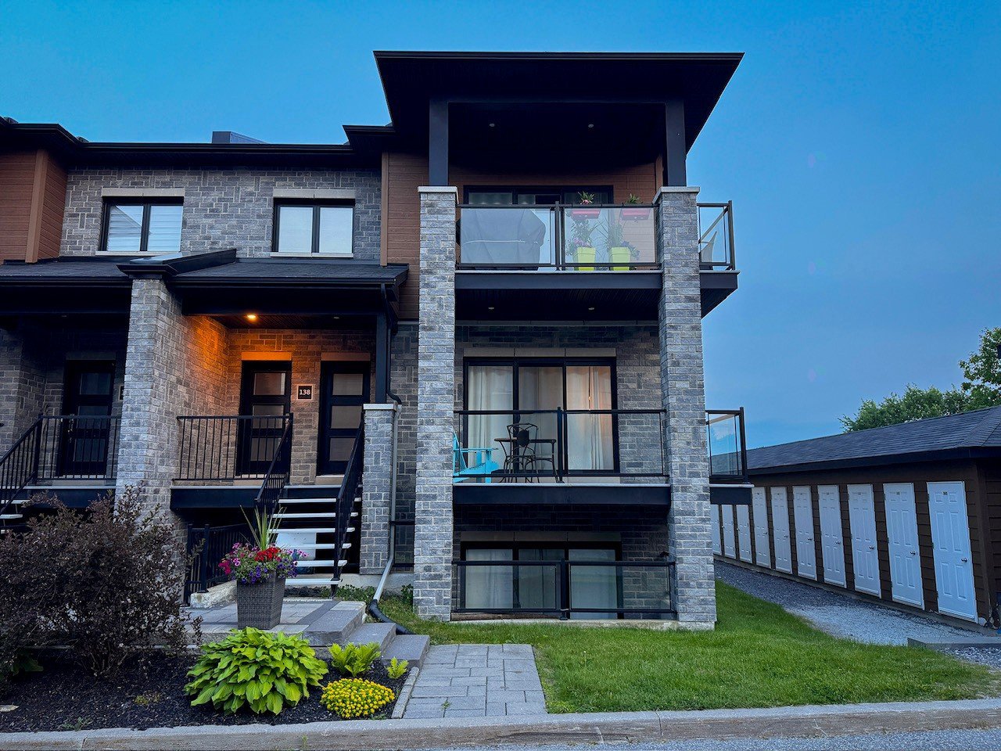
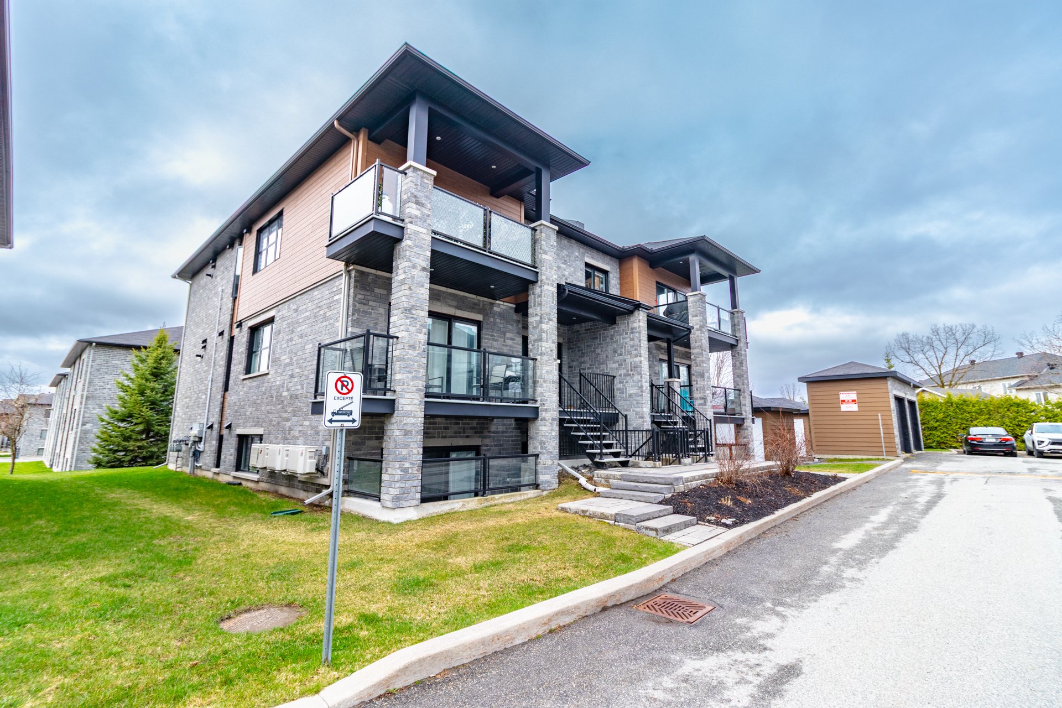
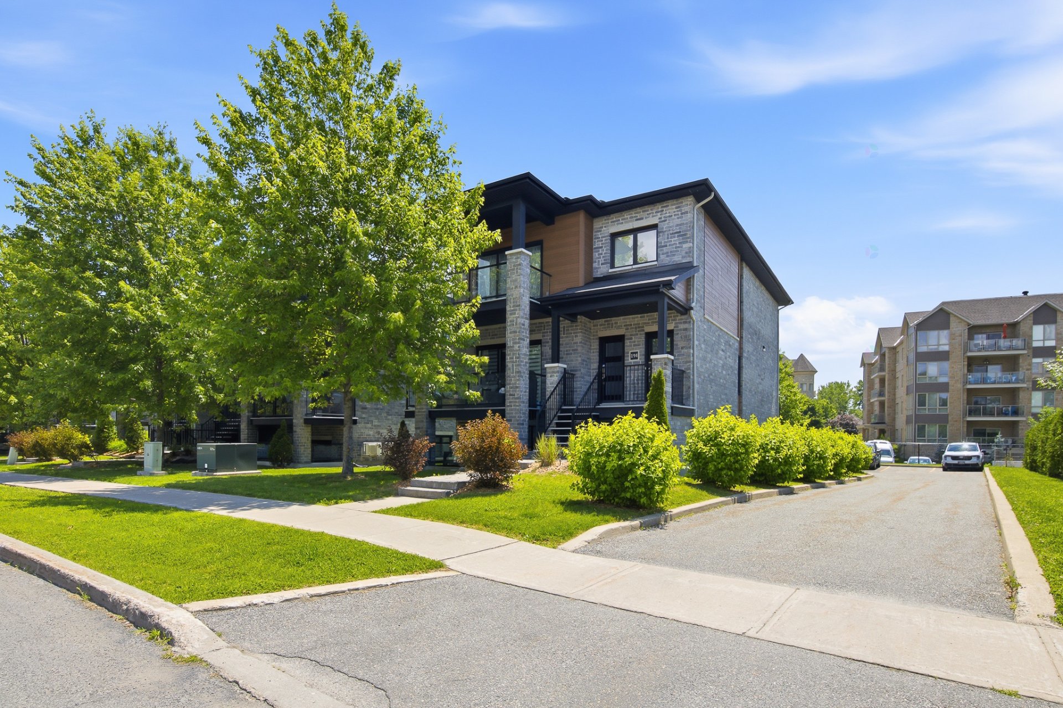
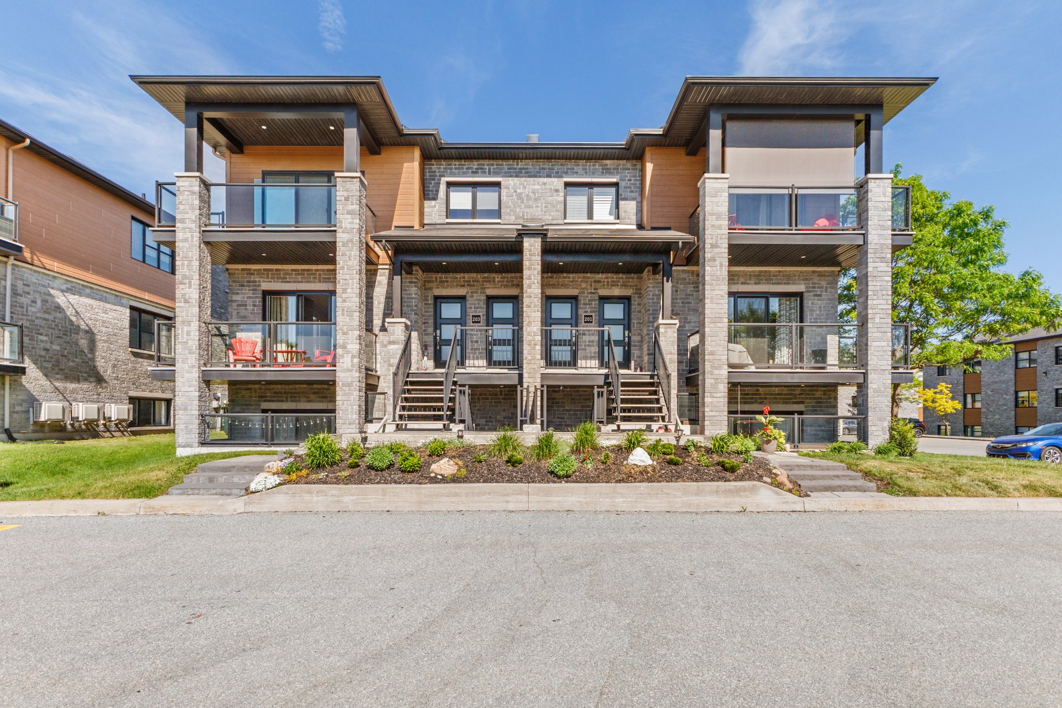
Charming 2-bedroom condo located in the sought-after Aylmer area. Featuring a bright open-concept layout, this property stands out with its abundant natural light, quality construction, and ample storage space throughout. Functional kitchen with pantry, bathroom with separate shower, and spacious primary bedroom with walk-in closet. Enjoy a private patio area as well as 2 parking spaces. Family-friendly neighbourhood conveniently located near schools, parks, shopping, and essential services.
Details
Located near
Bicycle path, Daycare centre, Elementary school, Golf, High school, Park, Public transportation
Room dimension
| Room | Floor | Dimensions | Floor covering |
|---|---|---|---|
| Hall | 1st level/Ground floor | 9.3 X 7.2 ft / 2.82 X 2.18 m | Ceramic |
| Storage | 1st level/Ground floor | 7.3 X 5.4 ft / 2.21 X 1.63 m | Ceramic |
| Living room | 1st level/Ground floor | 12 X 14 ft / 3.66 X 4.27 m | Laminate floor |
| Dining room | 1st level/Ground floor | 11.3 X 10.9 ft / 3.43 X 3.28 m | Laminate floor |
| Kitchen | 1st level/Ground floor | 11.7 X 5.8 ft / 3.53 X 1.73 m | Ceramic |
| Walk-in closet | 1st level/Ground floor | 7.5 X 4.7 ft / 2.26 X 1.40 m | Ceramic |
| Bathroom | 1st level/Ground floor | 10 X 9 ft irr / 3.05 X 2.74 m irr | Ceramic |
| Primary bedroom | 1st level/Ground floor | 12 X 12 ft / 3.66 X 3.66 m | Laminate floor |
| Walk-in closet | 1st level/Ground floor | 6.5 X 6 ft / 1.96 X 1.83 m | Laminate floor |
| Bedroom | 1st level/Ground floor | 9.8 X 11.6 ft / 2.95 X 3.51 m | Laminate floor |
Taxes and expenses
| Municipal | $3,133 |
| School | $275 |
| Condominium fees | $5,388 |
Building and interior of the property
| Co-ownership fees | $5,388 |
| Bedrooms | 2 |
| Bathrooms | 1 |
| Number of rooms | 10 |
| Number of rooms above ground | 2 |
| Living area | 1140 Square Feet |
| Items included in the sale | Light fixtures, curtains, curtain rods, shelves in the child's bedroom and bathroom, wall-mounted shelves in the living room, TV stand, and heat pump. |
| Items excluded in the sale | Water heater rental, wall mounted tv stand |
| Dimension of the front of the building | 24.11 |
| Dimension of the depth of building | 45.9 |
| Land area | 1966 |
| Year built | 2014 |
| Municipal assessment (land) | $69,000 |
| Municipal assessment (building) | $295,600 |
| Municipal assessment (total) | $364,600 |
| Assessment year | 2026 |
| Type of ownership | Divided |
| Condo floor | Garden |
| Number of stories | 3 |
| Irregular building | Yes |
| Available services | Electricity Connected, Sewer Connected, Water Connected |
| Basement | None |
| Bathroom / Washroom | Separate shower |
| Cupboard | Melamine |
| Driveway | Asphalt |
| Equipment available | Air exchange system, Wall-mounted air conditioning |
| Heating energy | Electricity |
| Heating system | Electric baseboard units |
| Parking | Driveway |
| Roofing | Asphalt shingles |
| Sewage system | Municipality |
| Siding | Brick, Pressed fibre |
| Structure type | Apartment |
| Topography | Flat |
| Water supply | Municipality |
| Window type | Casement, French door |
| Windows | PVC |
Addendum
| 201 Rue des Grands-Châteaux, Gatineau: - Condo - Neighborhood: Aylmer - Condo fees: - 2 bedrooms - 1 bathroom with separate shower - Electric fireplace - Kitchen with pantry - Storage space - Master bedroom with walk-in closet - Private patio - 2 parking spaces - Family-friendly neighborhood - Close to essential services |