

$1,149,800
44 Imp. du Monarque
Cantley
Cantley
Type
Bungalow
Bedrooms
4
Living area
4400 Square Feet
Bathrooms
2
MLS® 14871689
Property description
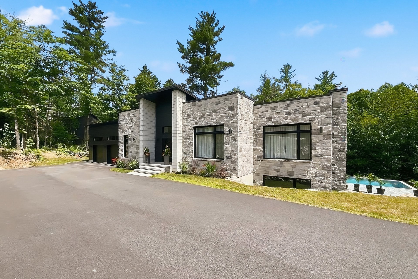
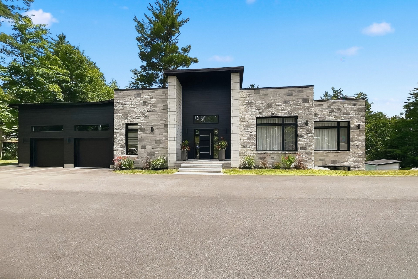
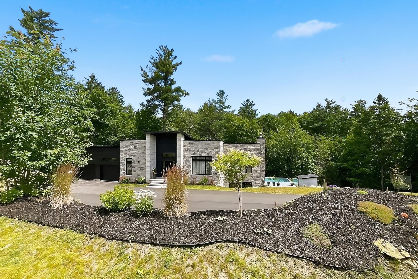
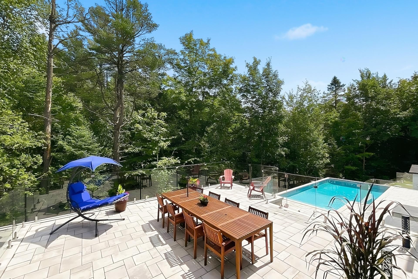
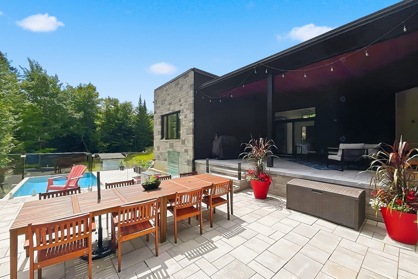
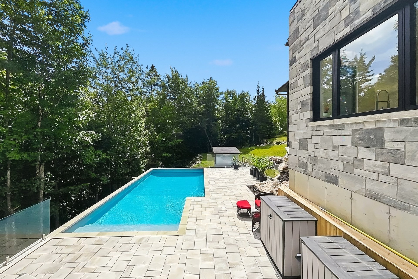
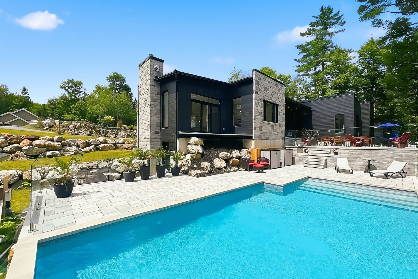
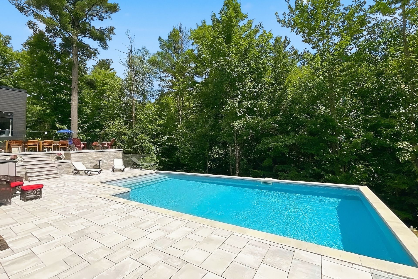
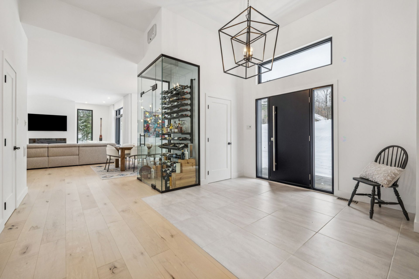
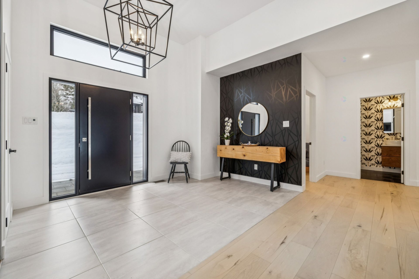
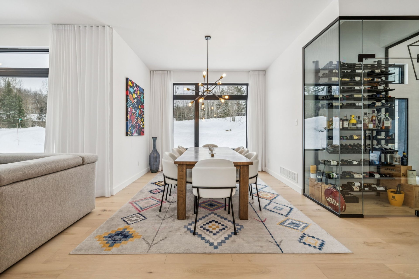
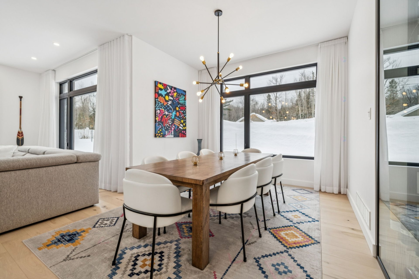
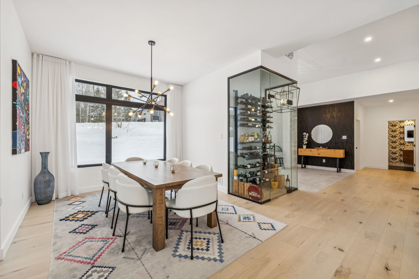
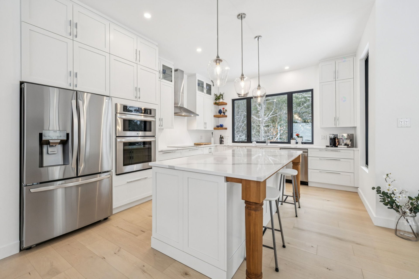
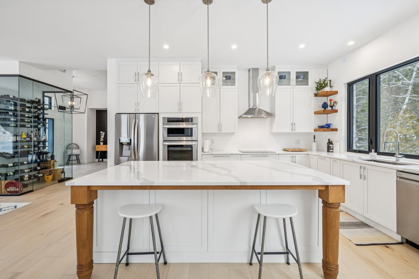
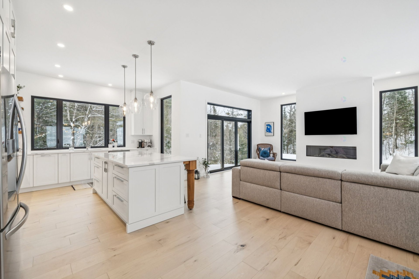
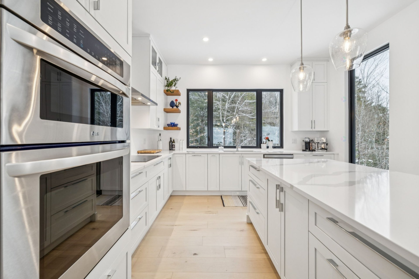
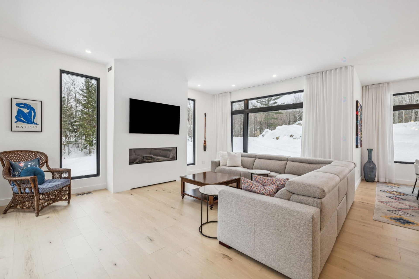
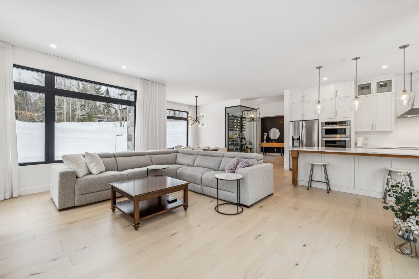
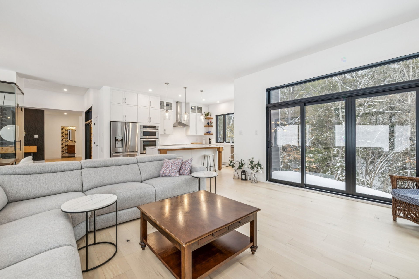
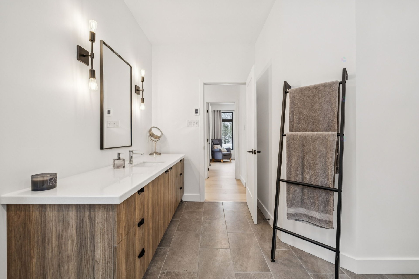
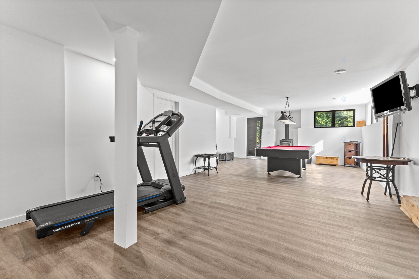
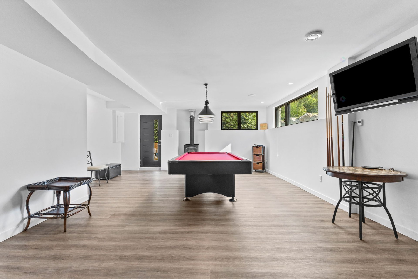
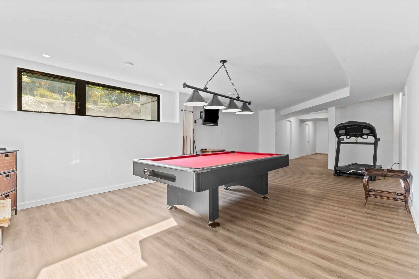
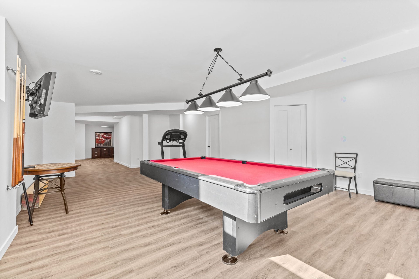
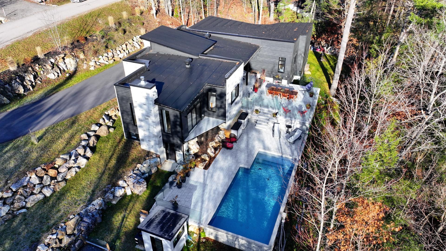
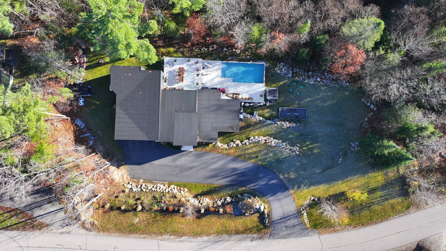
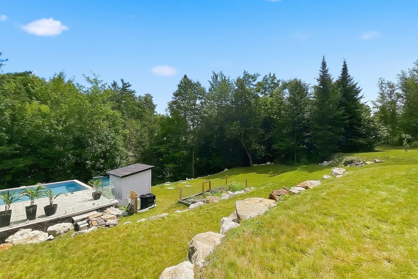
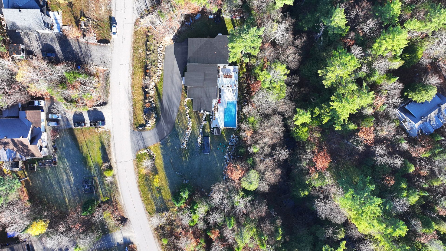
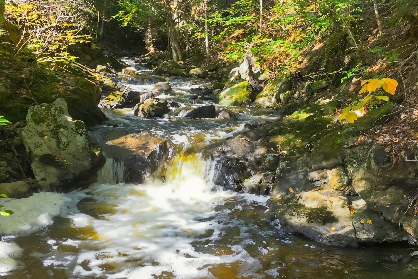
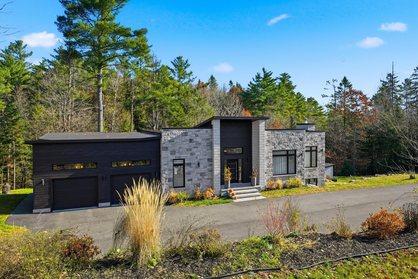
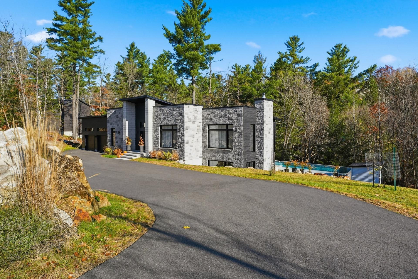
WOW!! Magnificent 4,400 sq. ft. bungalow, built in 2022 with high-quality construction and many EXTRAS, 4 bedrooms with the possibility of 5 bedrooms, lots of natural light with large, bright, and elegant spaces, 10- to 12-foot ceilings on the ground floor, Beautiful dream kitchen, modern with large island and quartz countertops, large living room with cozy fireplace, superb glass-enclosed wine cellar, 3 bathrooms including one with separate bath and shower, walk-out finished basement with heated floors, Large lot of over one acre with no rear neighbors (wooded) with 2 terraces, paving stones, heated in-ground pool, shed, small cascading stre
Details
Located near
ATV trail, Cross-country skiing, Daycare centre, Elementary school, Park, Snowmobile trail
Room dimension
| Room | Floor | Dimensions | Floor covering |
|---|---|---|---|
| Hall | 1st level/Ground floor | 14.7 X 12.9 ft / 4.45 X 3.89 m | Ceramic |
| Dining room | 1st level/Ground floor | 14.4 X 9.10 ft / 4.37 X 3.00 m | Wood |
| Kitchen | 1st level/Ground floor | 16.8 X 14.2 ft / 5.08 X 4.32 m | Wood |
| Walk-in closet | 1st level/Ground floor | 5.5 X 3.5 ft / 1.65 X 1.04 m | Wood |
| Living room | 1st level/Ground floor | 18.11 X 14.8 ft / 5.77 X 4.47 m | Wood |
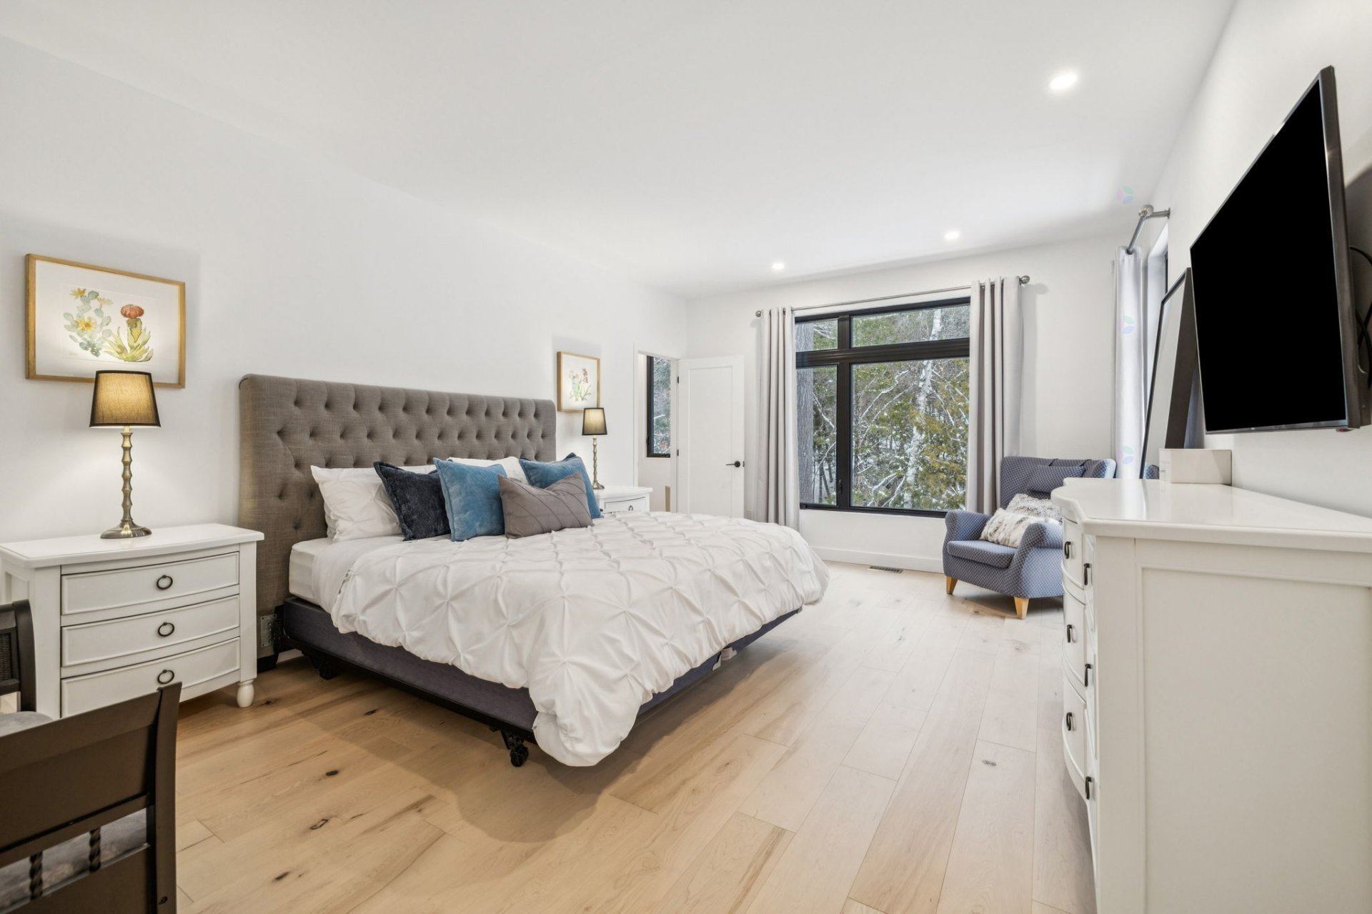
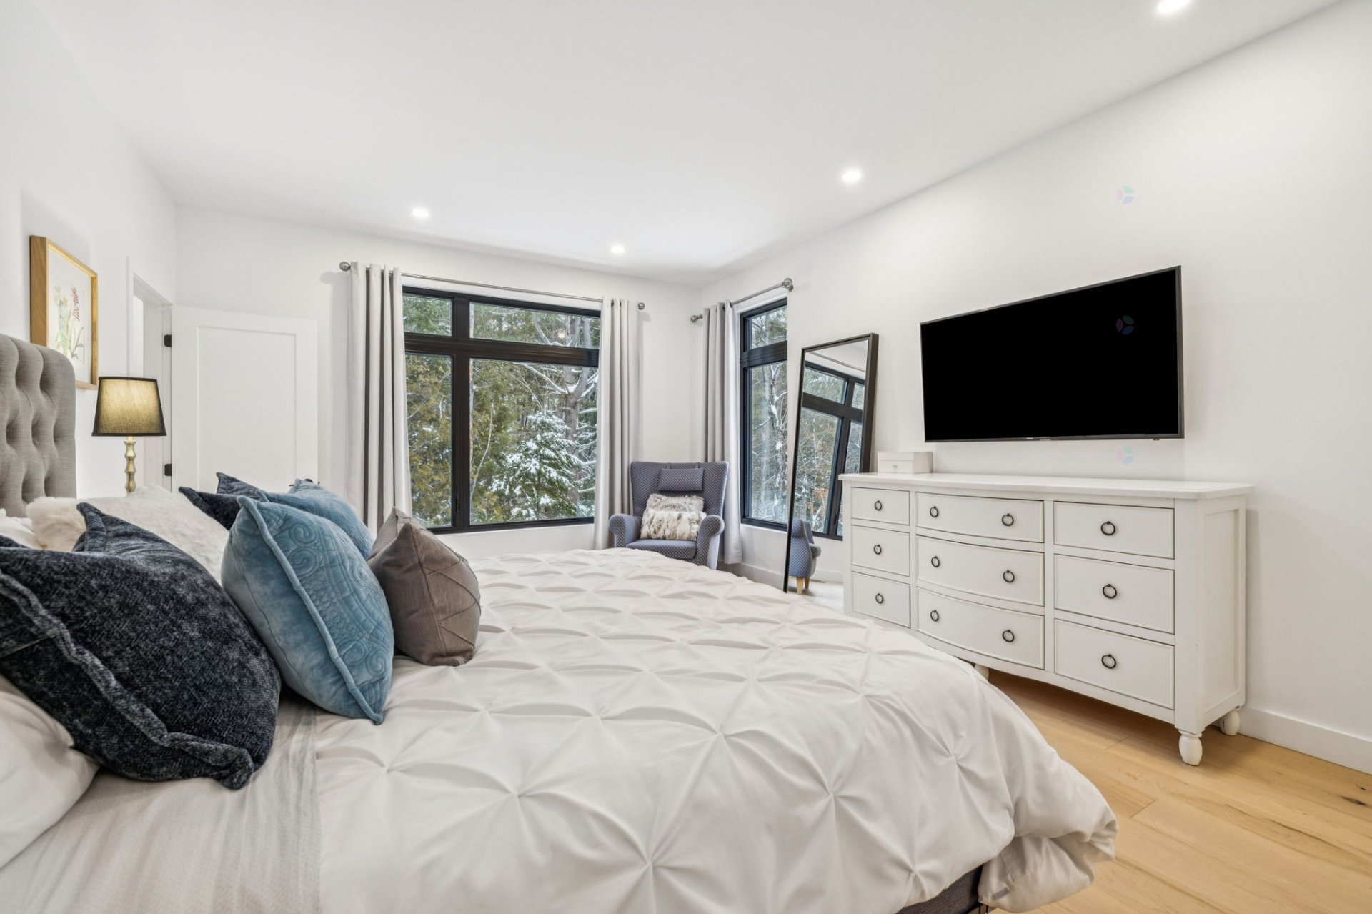
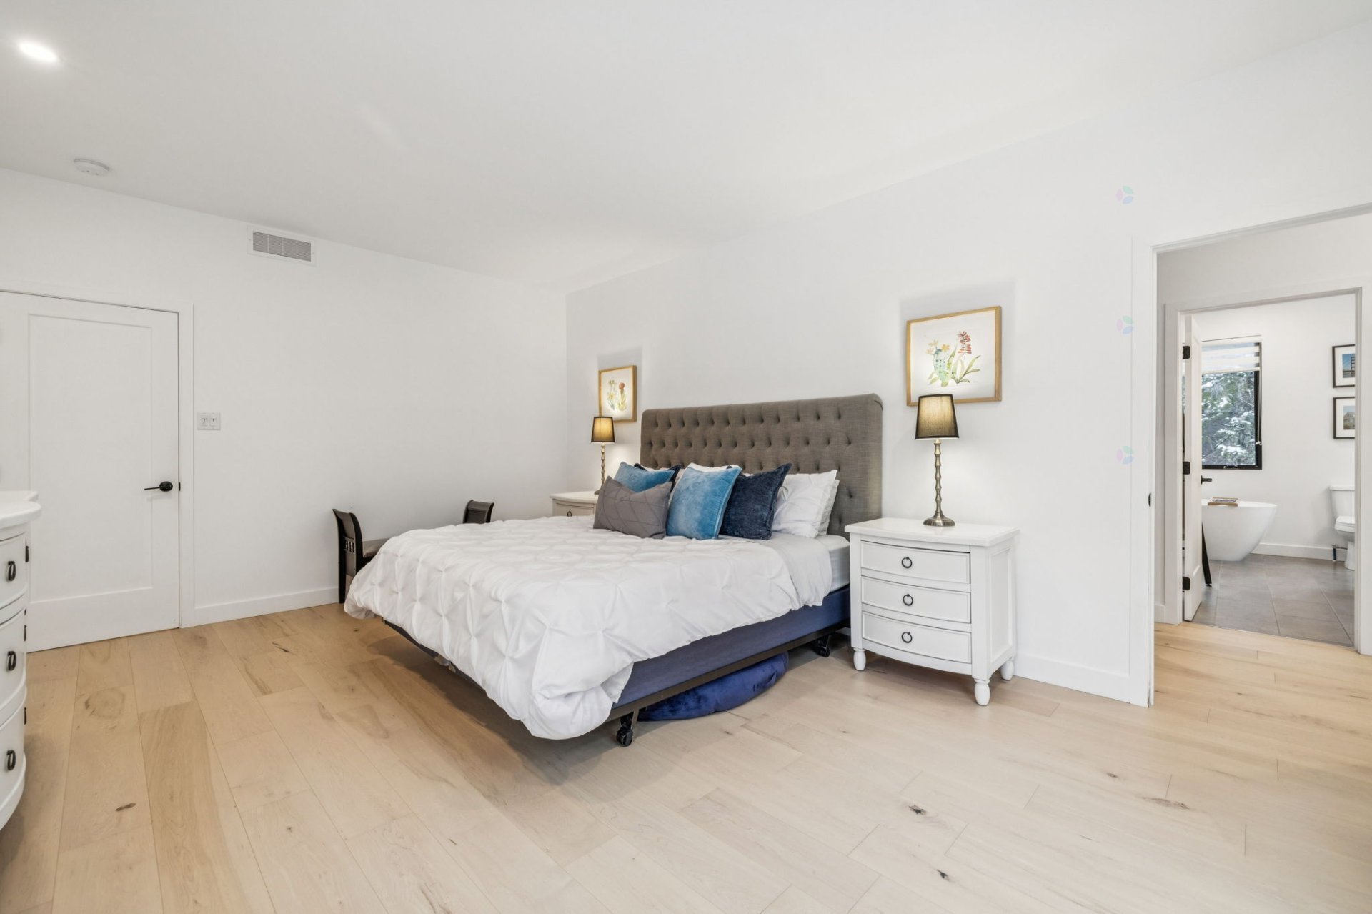
| Primary bedroom | 1st level/Ground floor | 18.1 X 13.1 ft / 5.51 X 3.99 m | Wood |
| Walk-in closet | 1st level/Ground floor | 10.1 X 6.9 ft / 3.07 X 2.06 m | Wood |
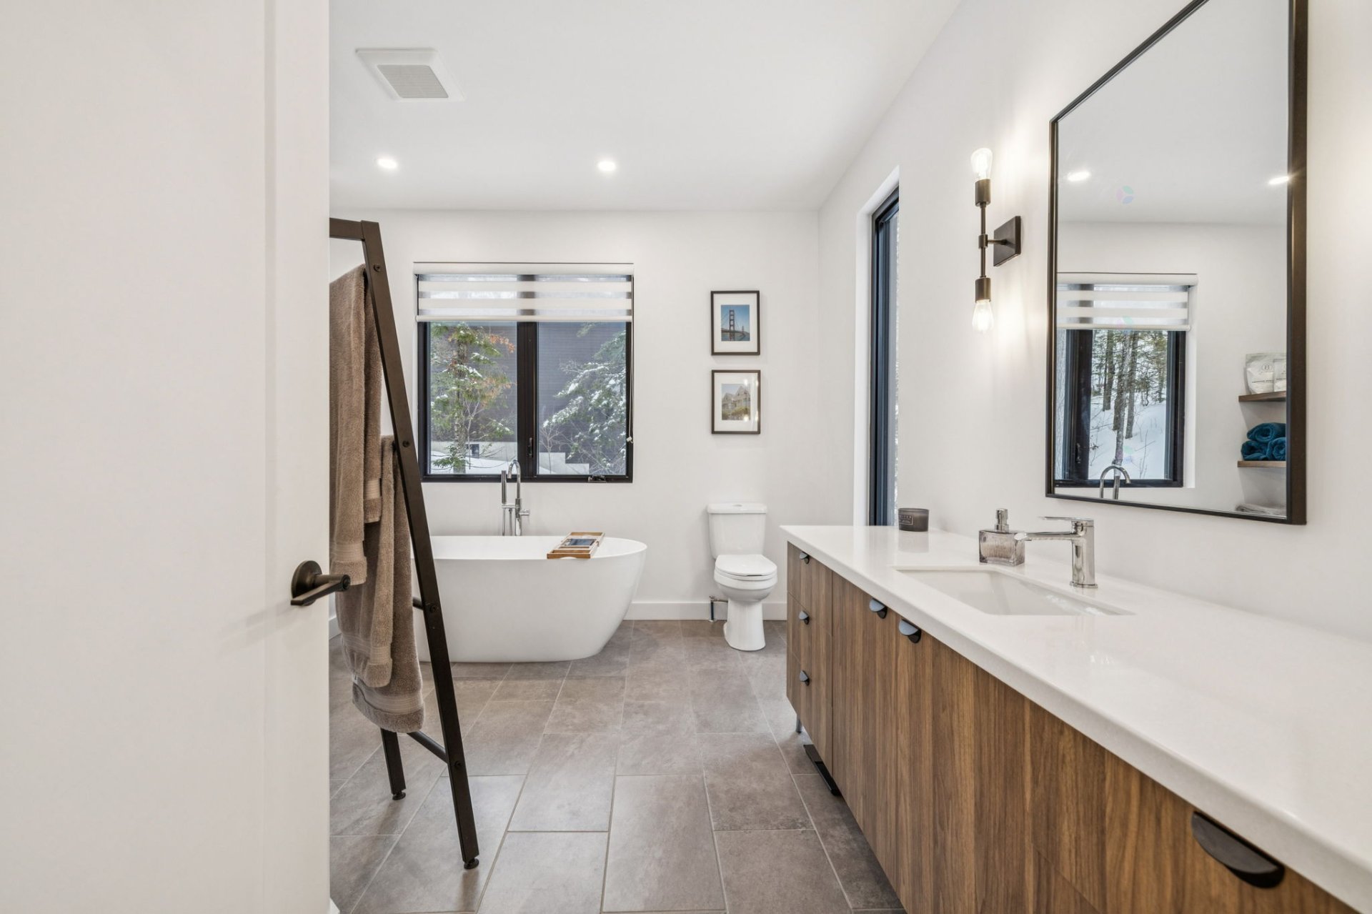
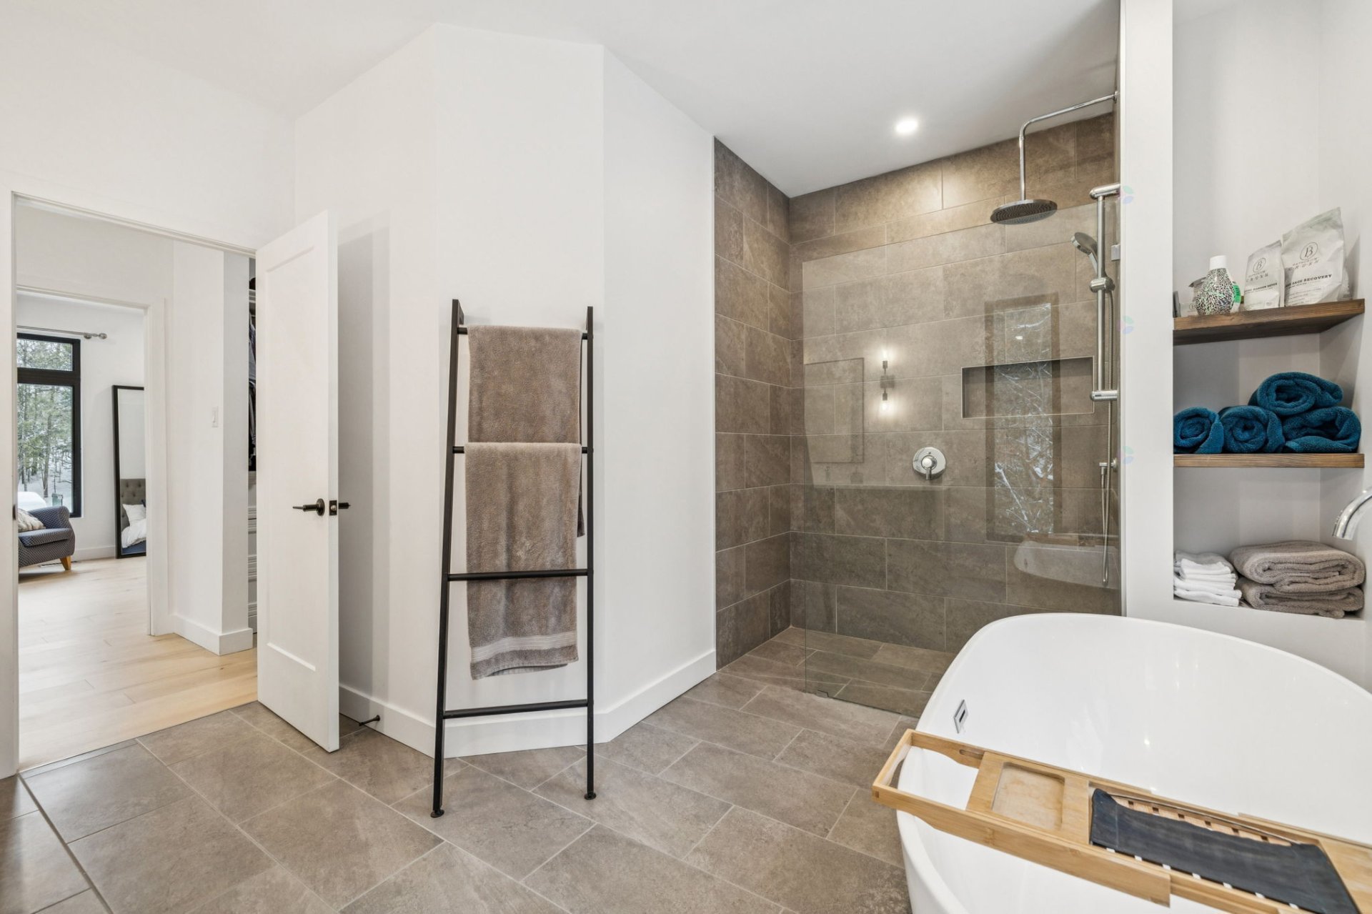
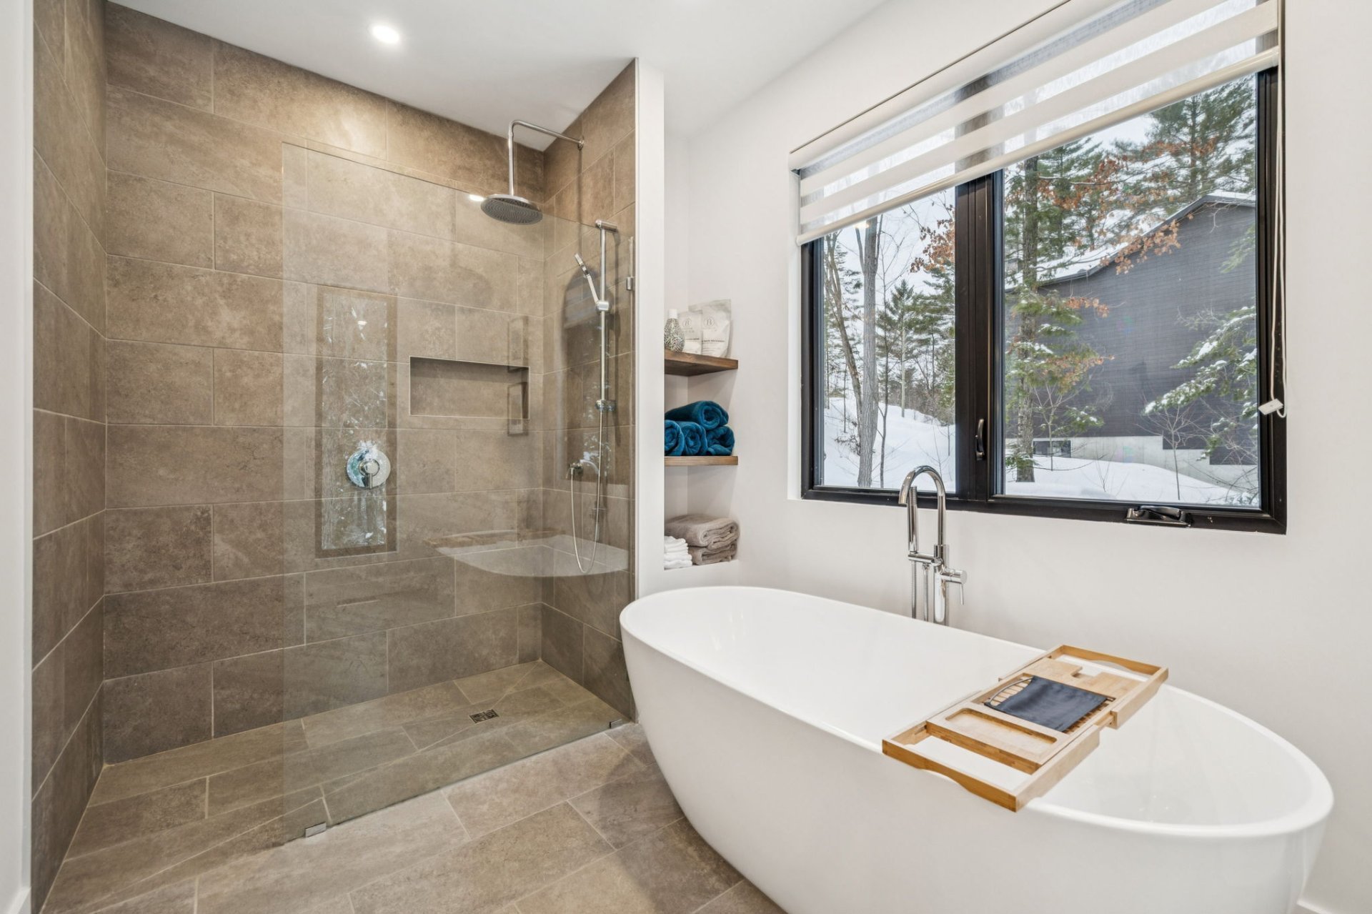
| Bathroom | 1st level/Ground floor | 12.4 X 12.11 ft irr / 3.76 X 3.94 m irr | Ceramic |
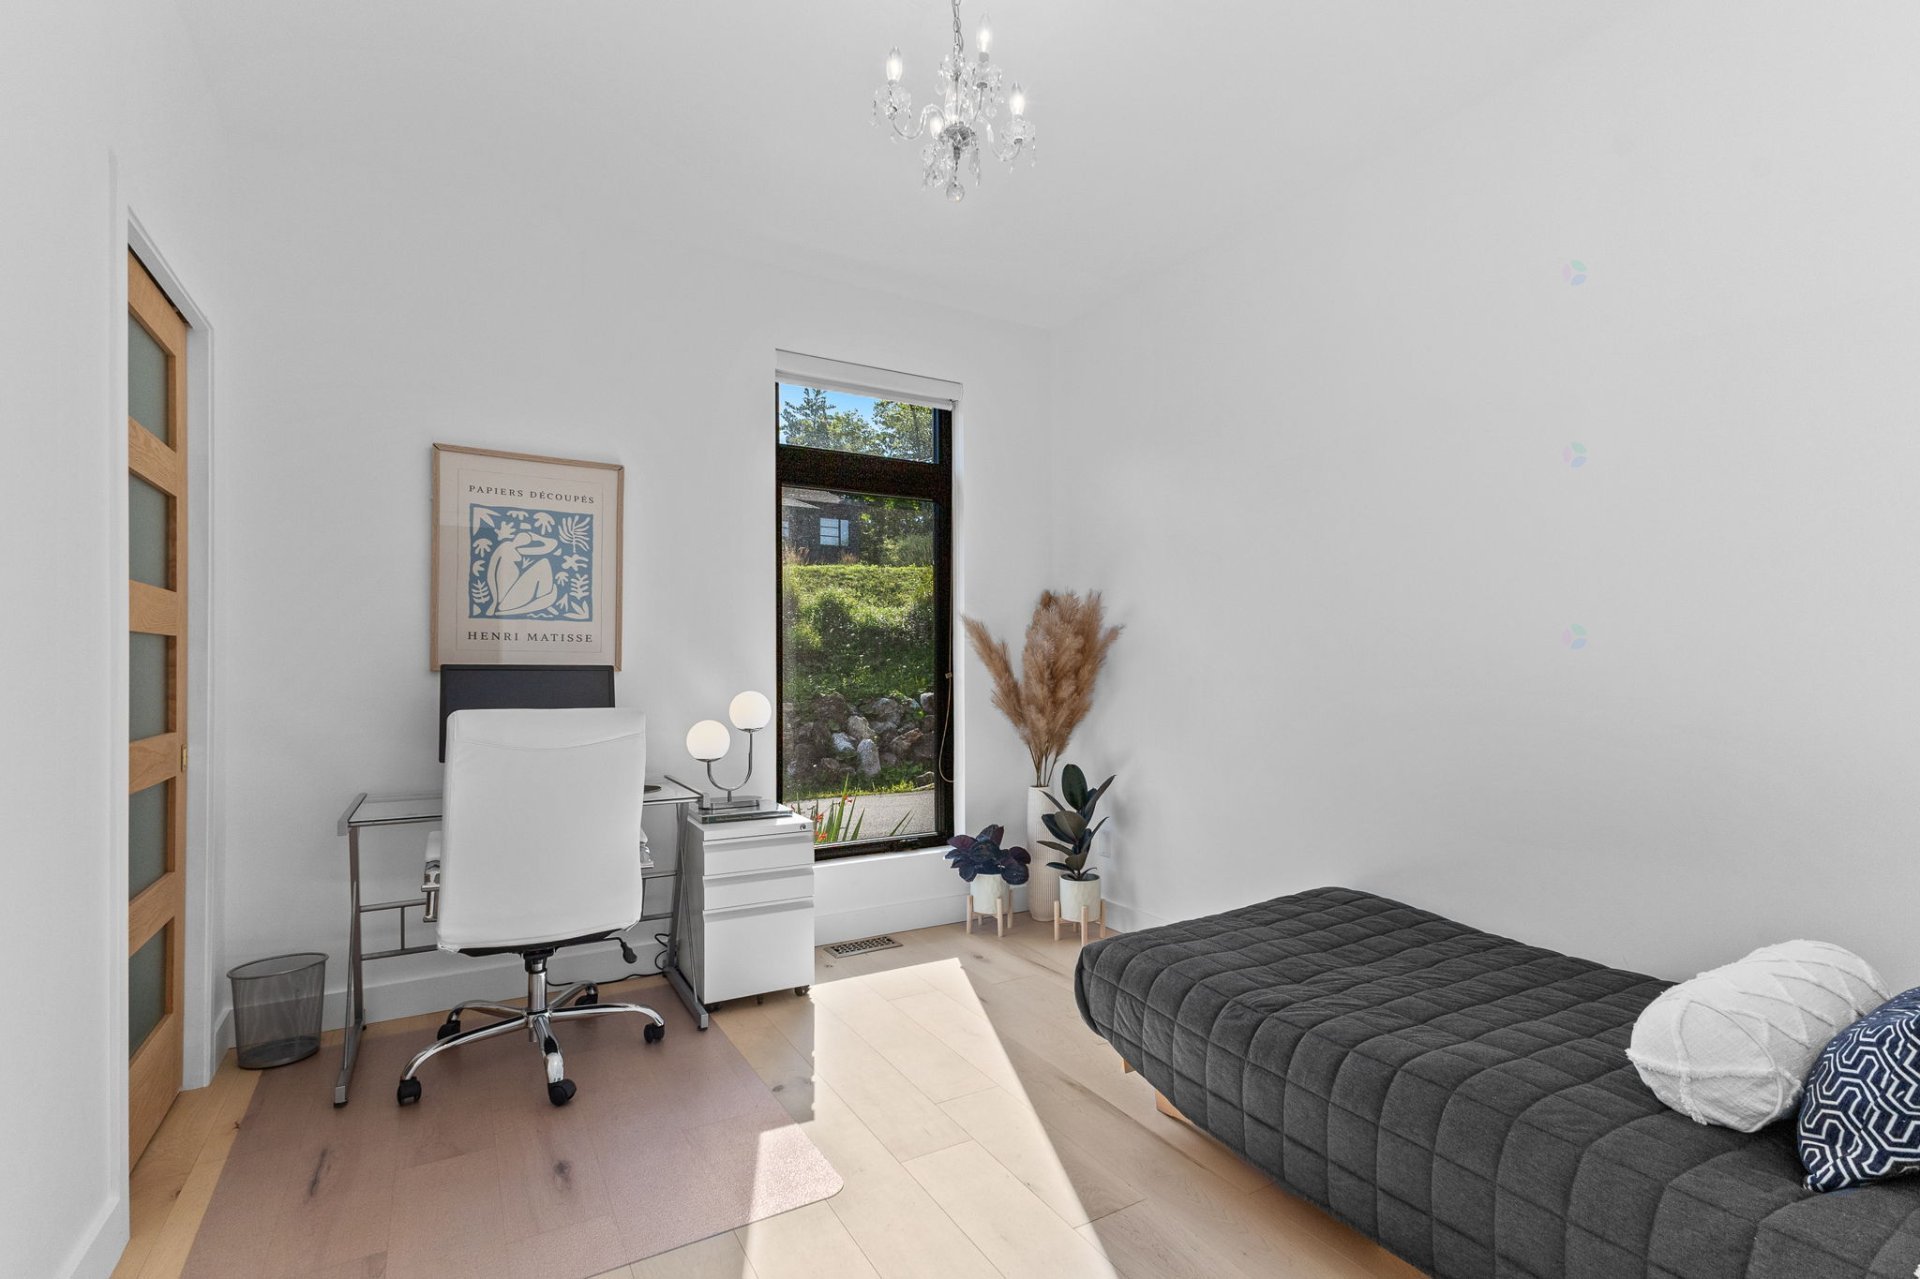
| Bedroom | 1st level/Ground floor | 11.7 X 10 ft / 3.53 X 3.05 m | Wood |
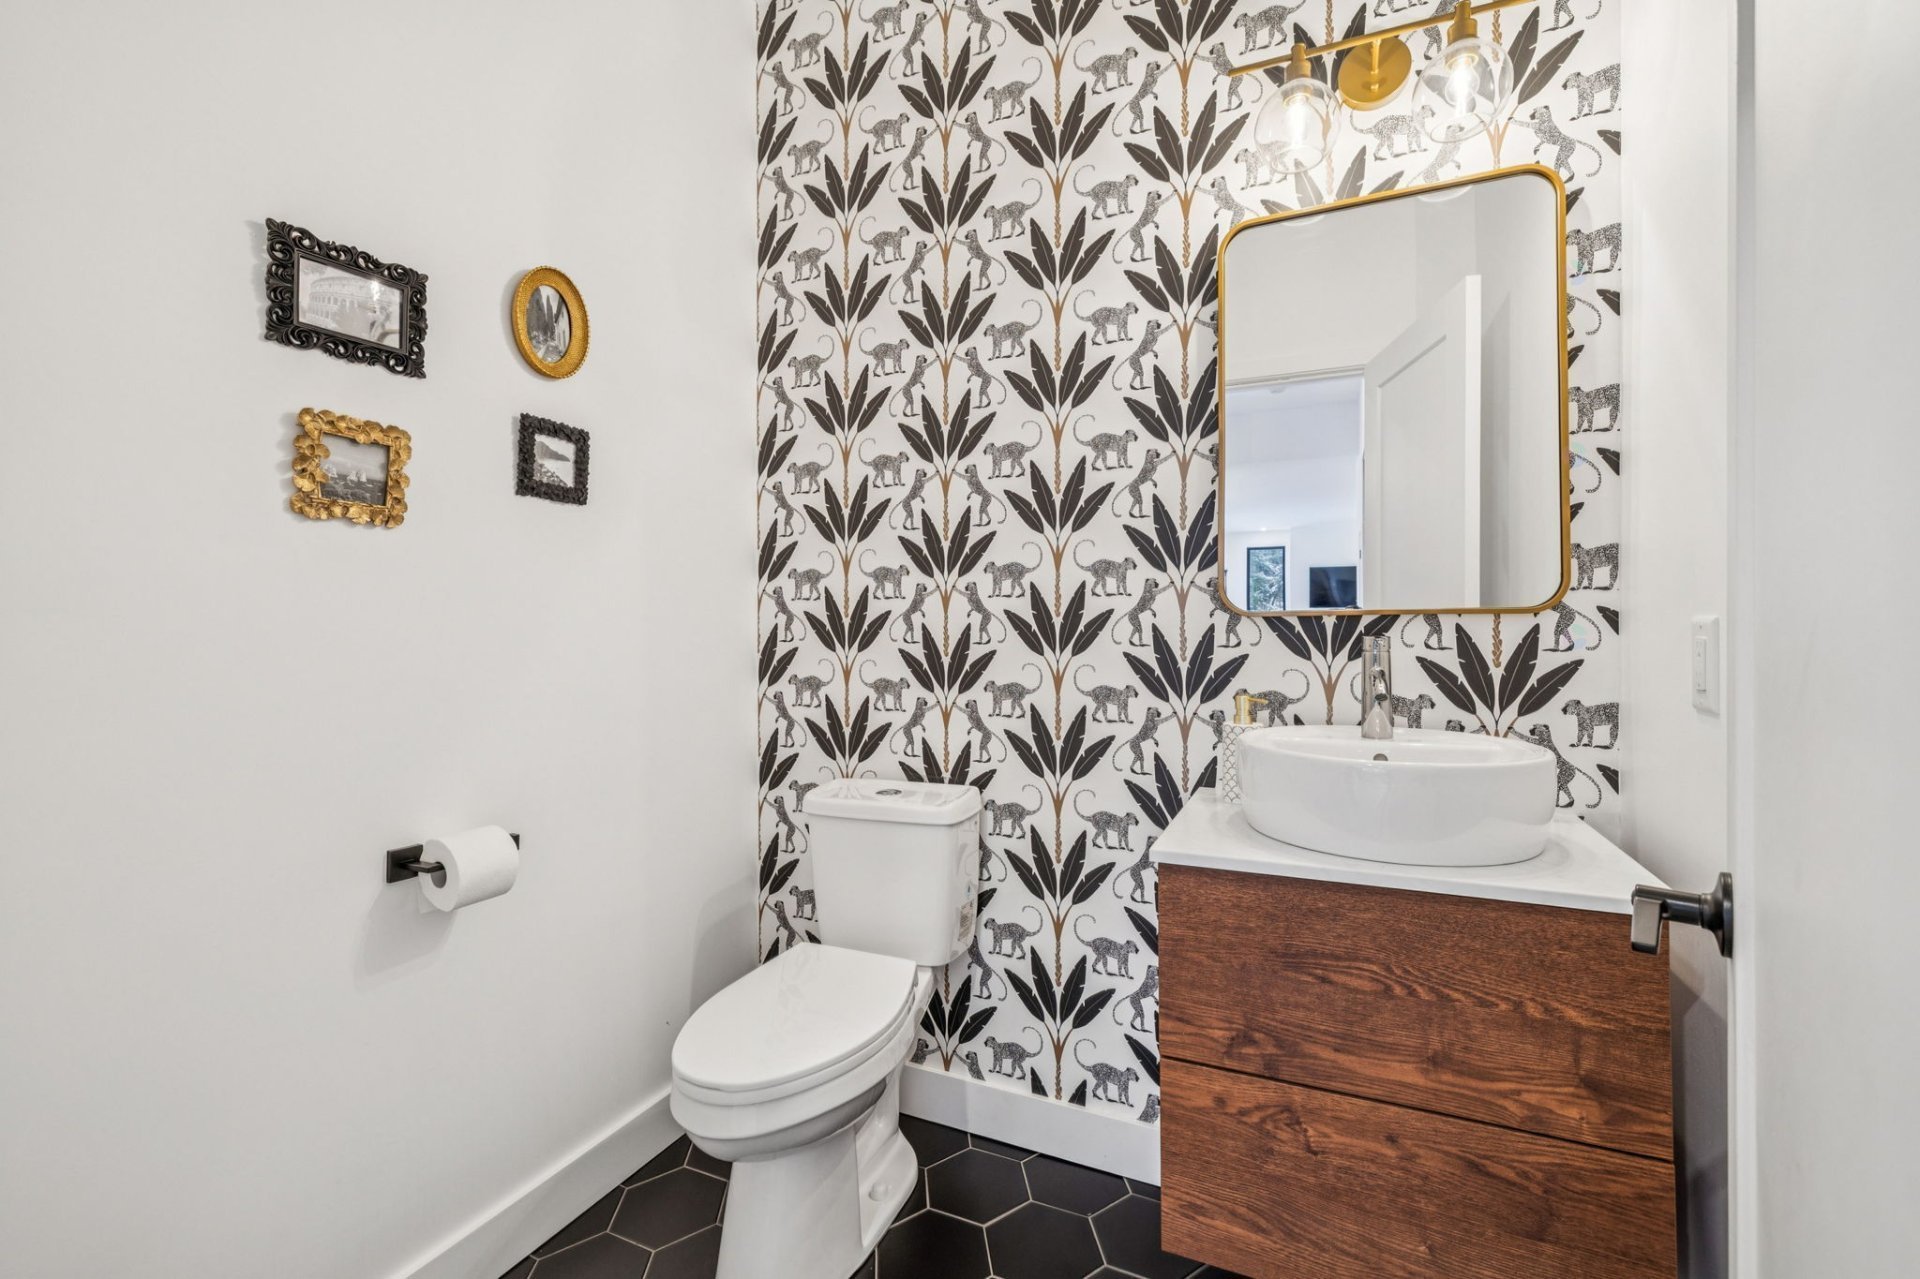
| Powder room | 1st level/Ground floor | 5.10 X 5.1 ft / 1.78 X 1.55 m | Ceramic |
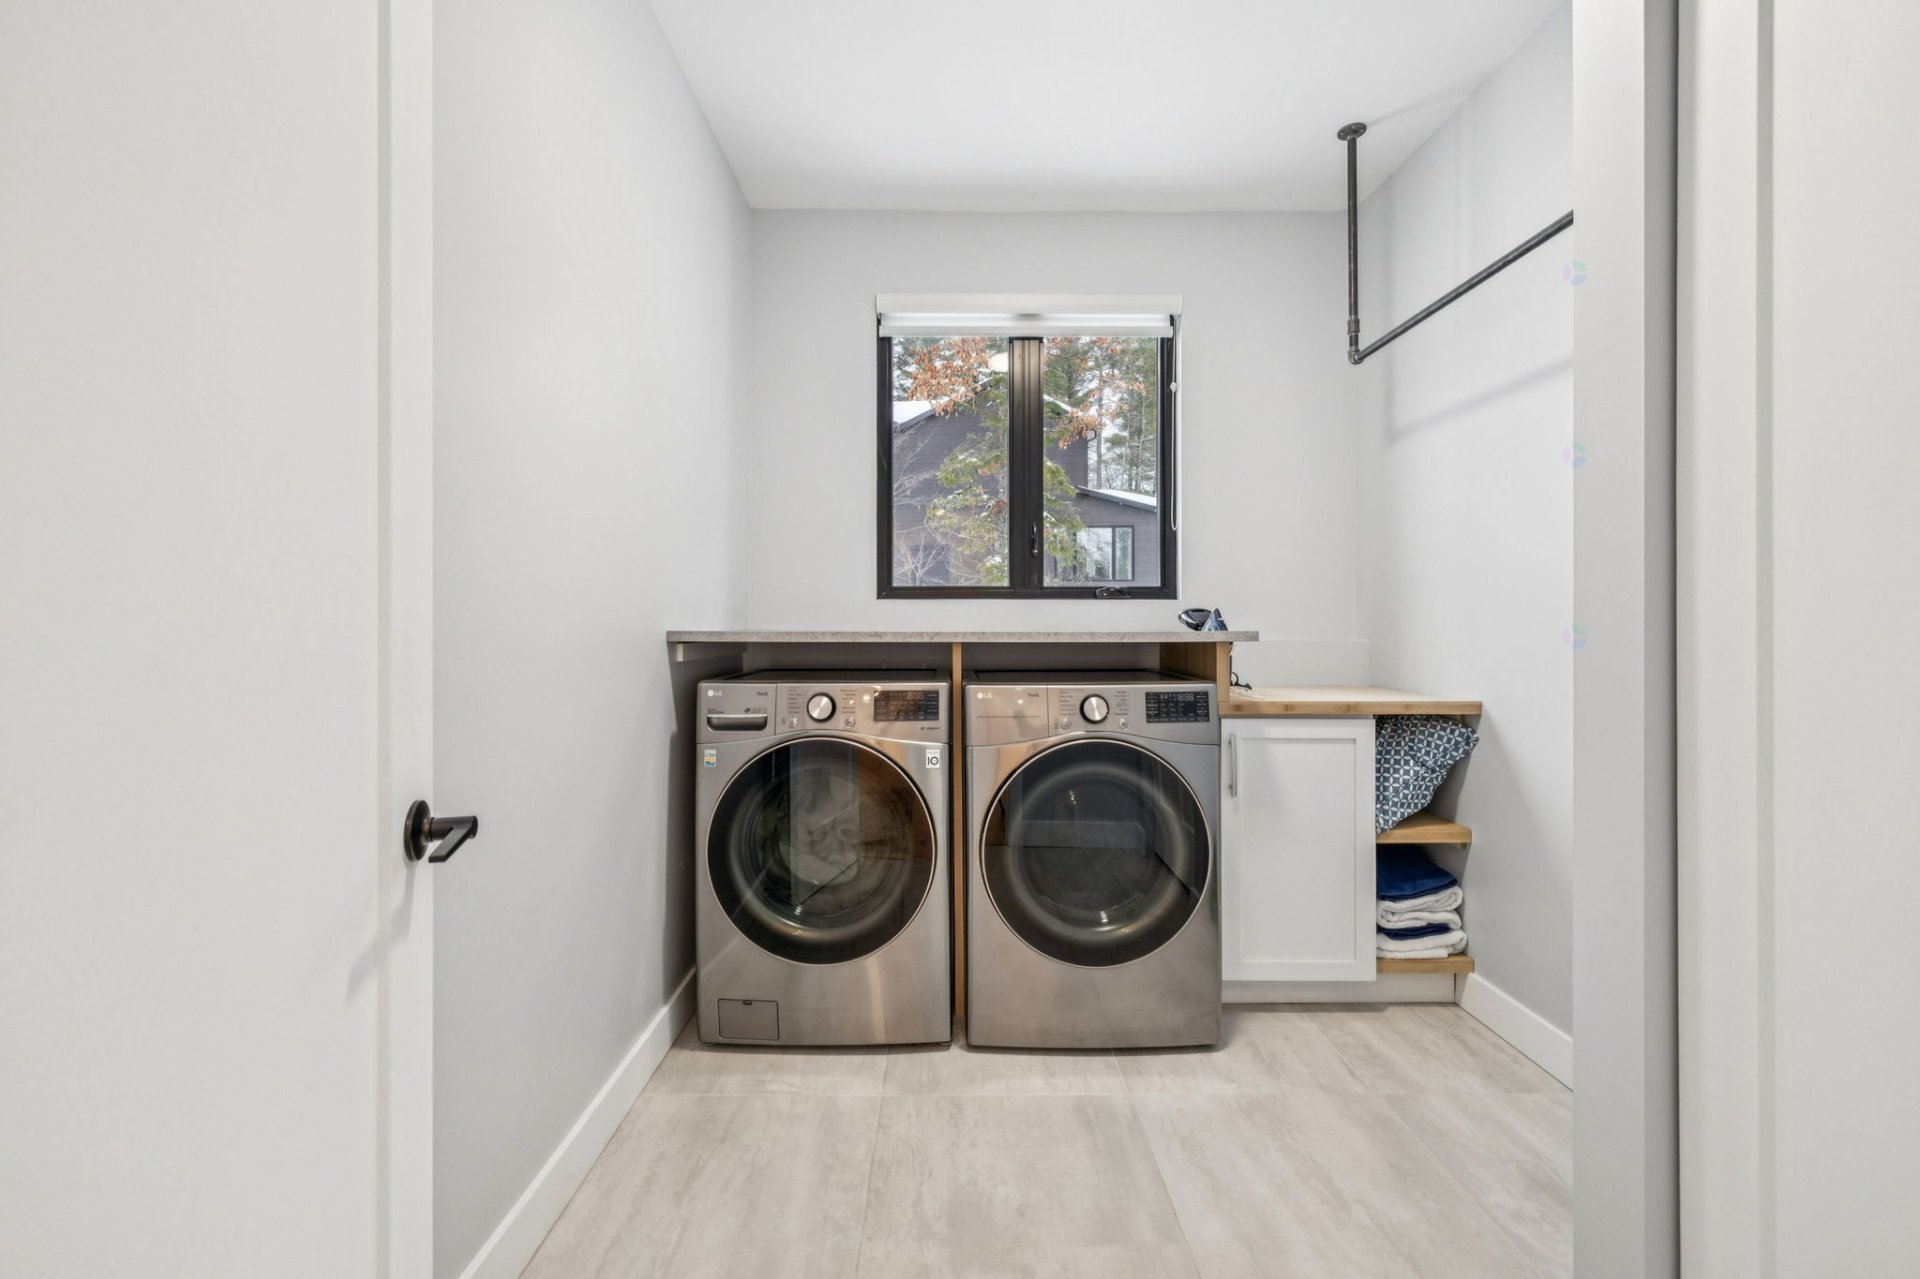
| Laundry room | 1st level/Ground floor | 9.6 X 7.7 ft / 2.90 X 2.31 m | Ceramic |
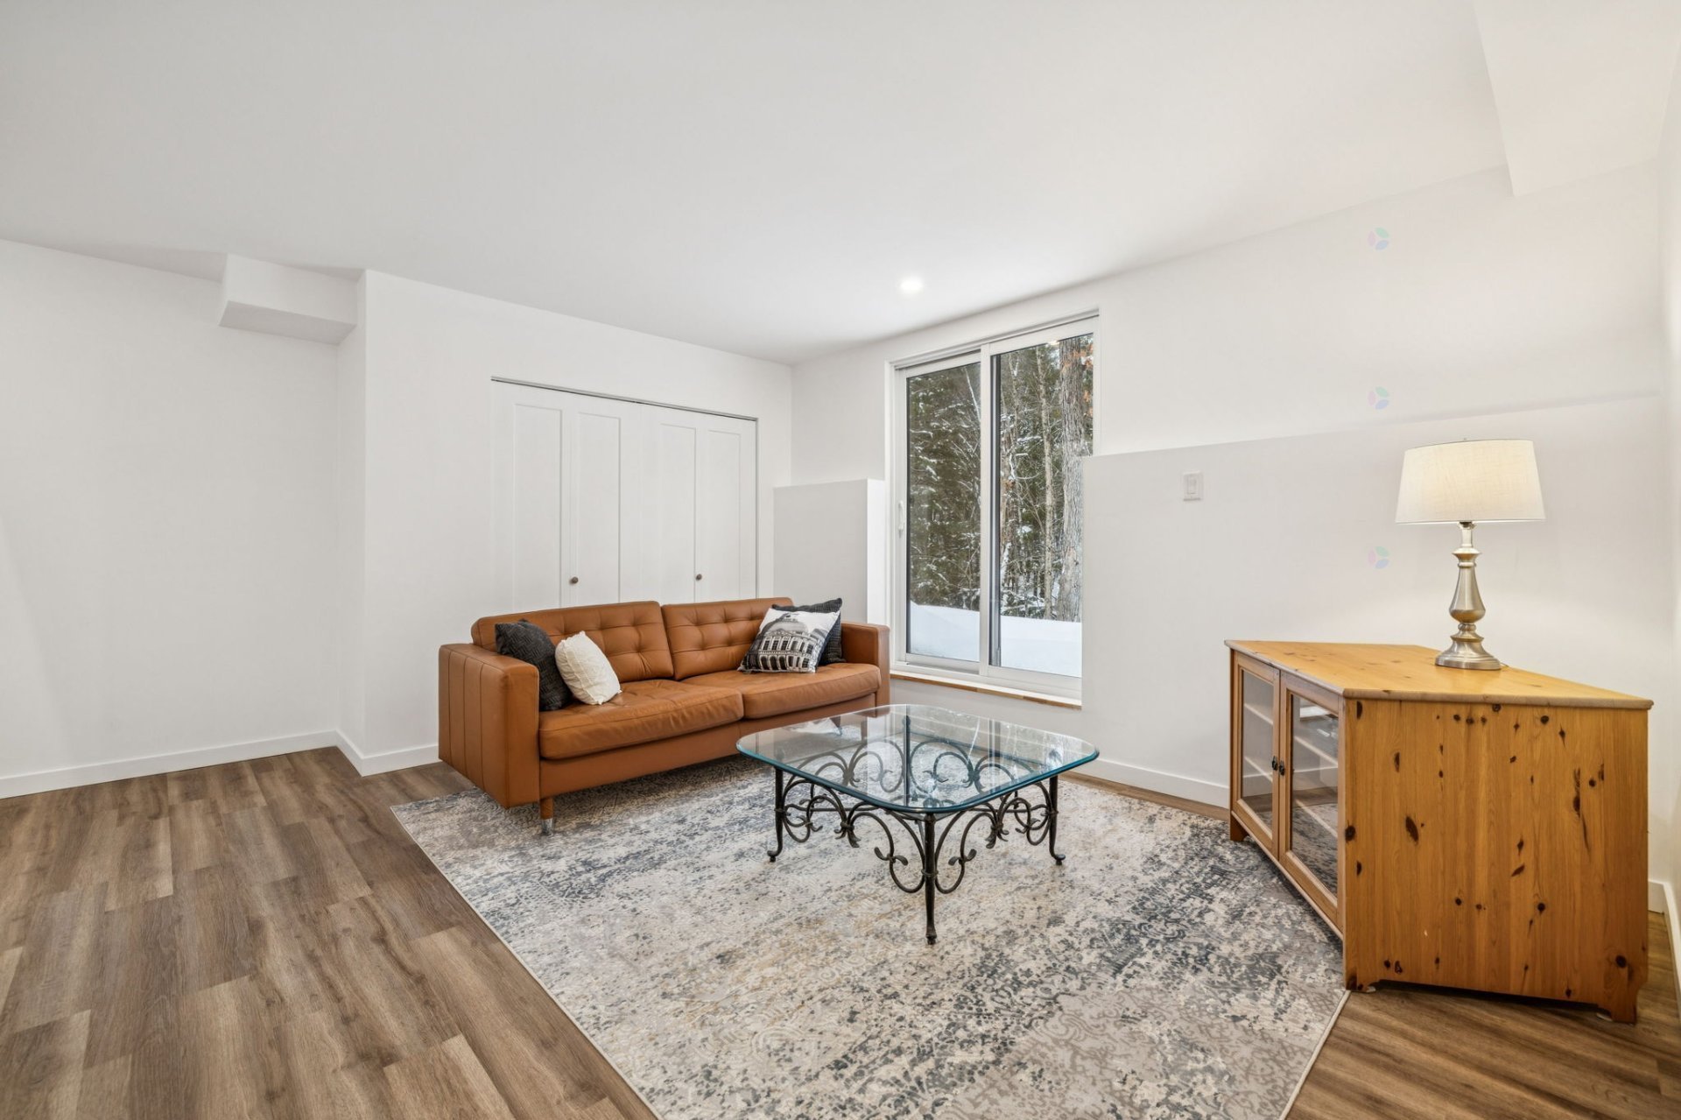
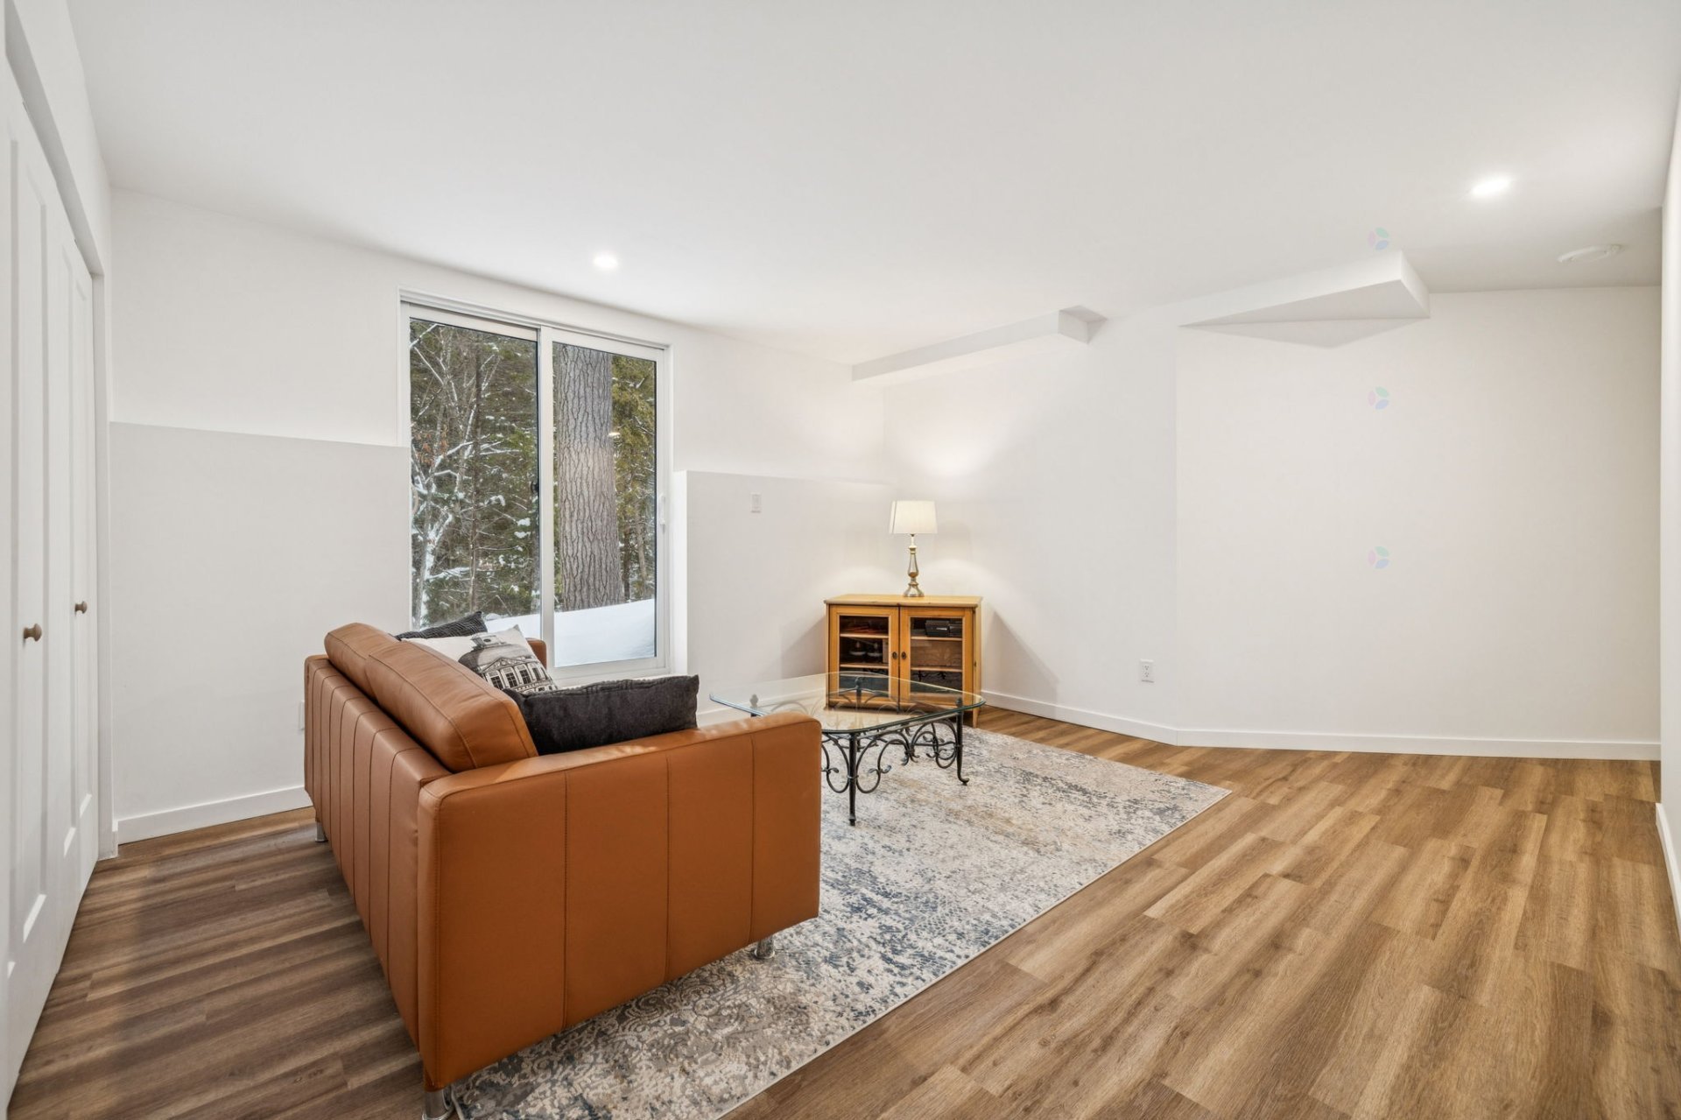
| Family room | Basement 1 | 16.10 X 13.11 ft irr / 5.13 X 4.24 m irr | Flexible floor coverings |
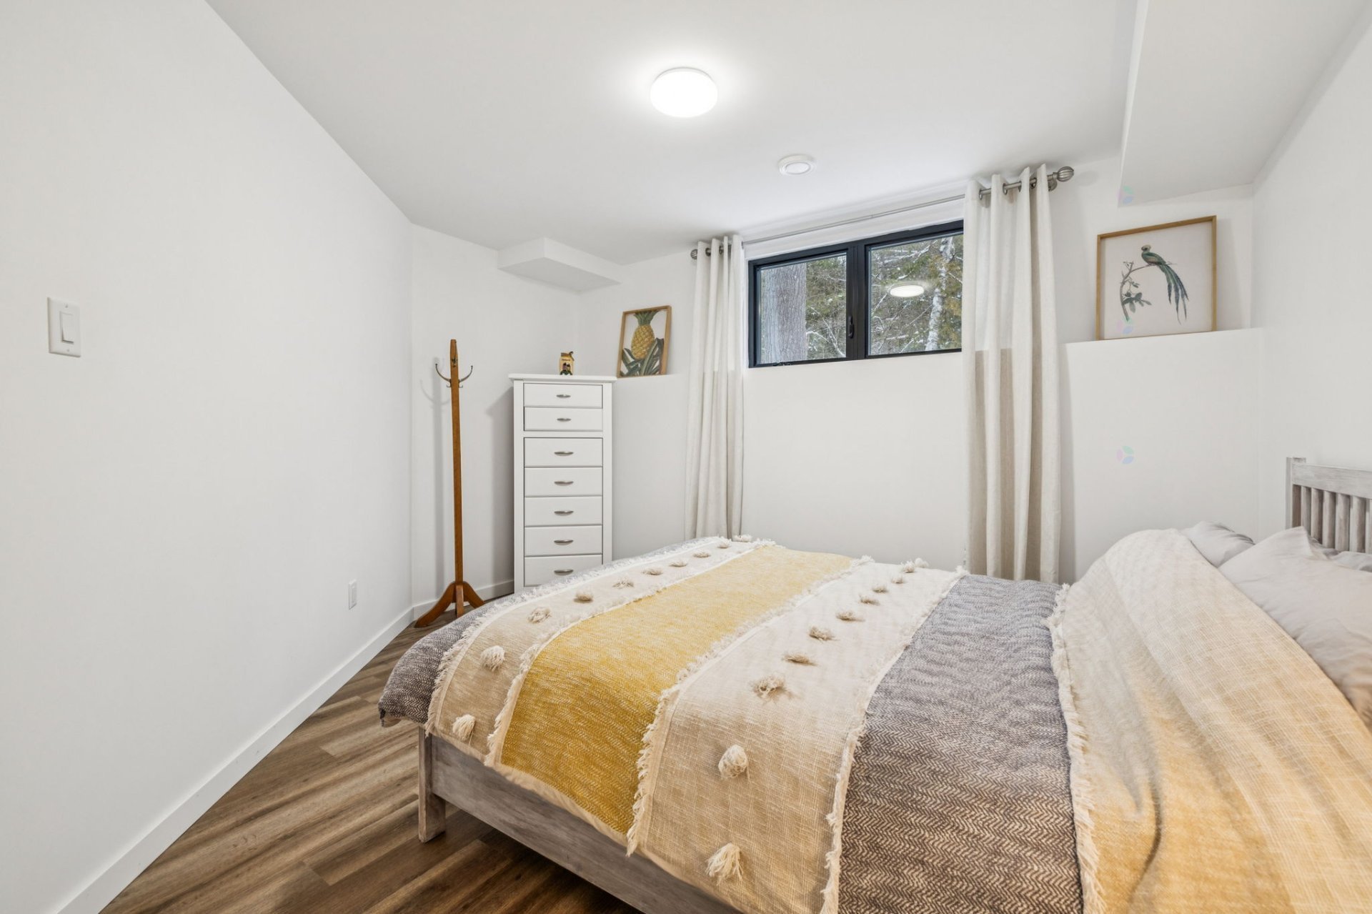
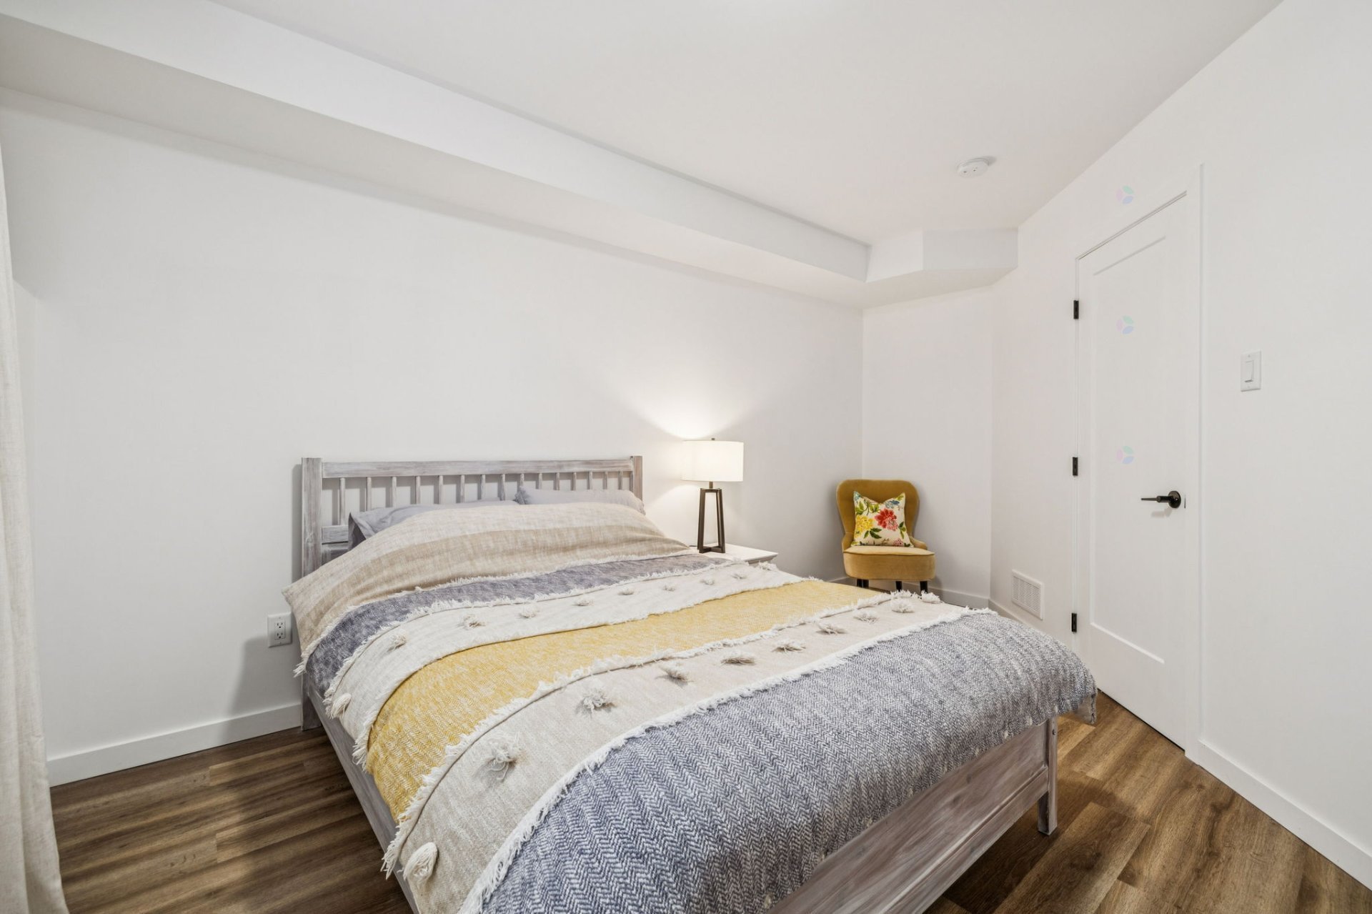
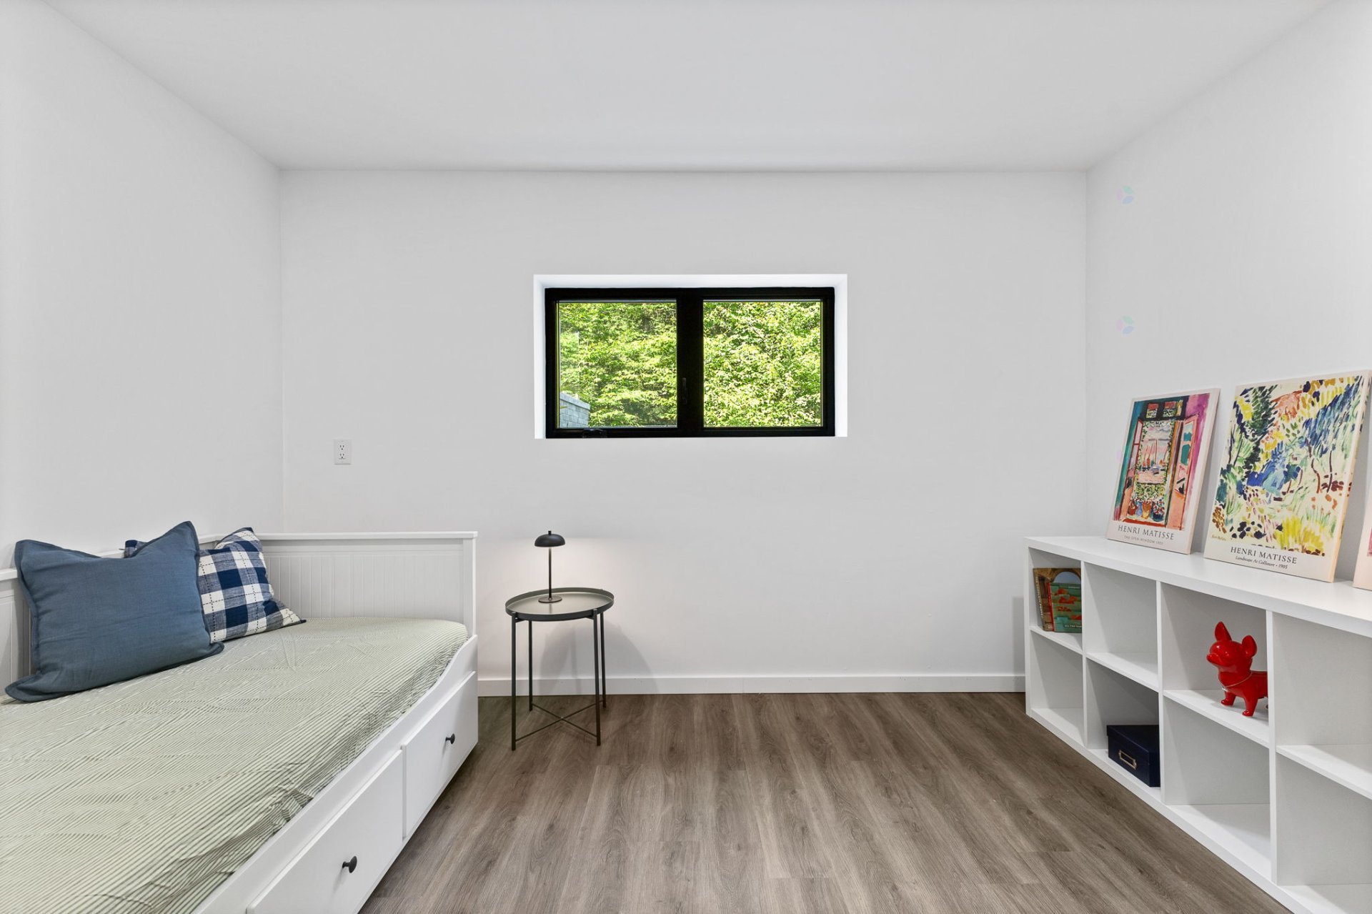
| Bedroom | Basement 1 | 14.11 X 13.1 ft irr / 4.55 X 3.99 m irr | Flexible floor coverings |
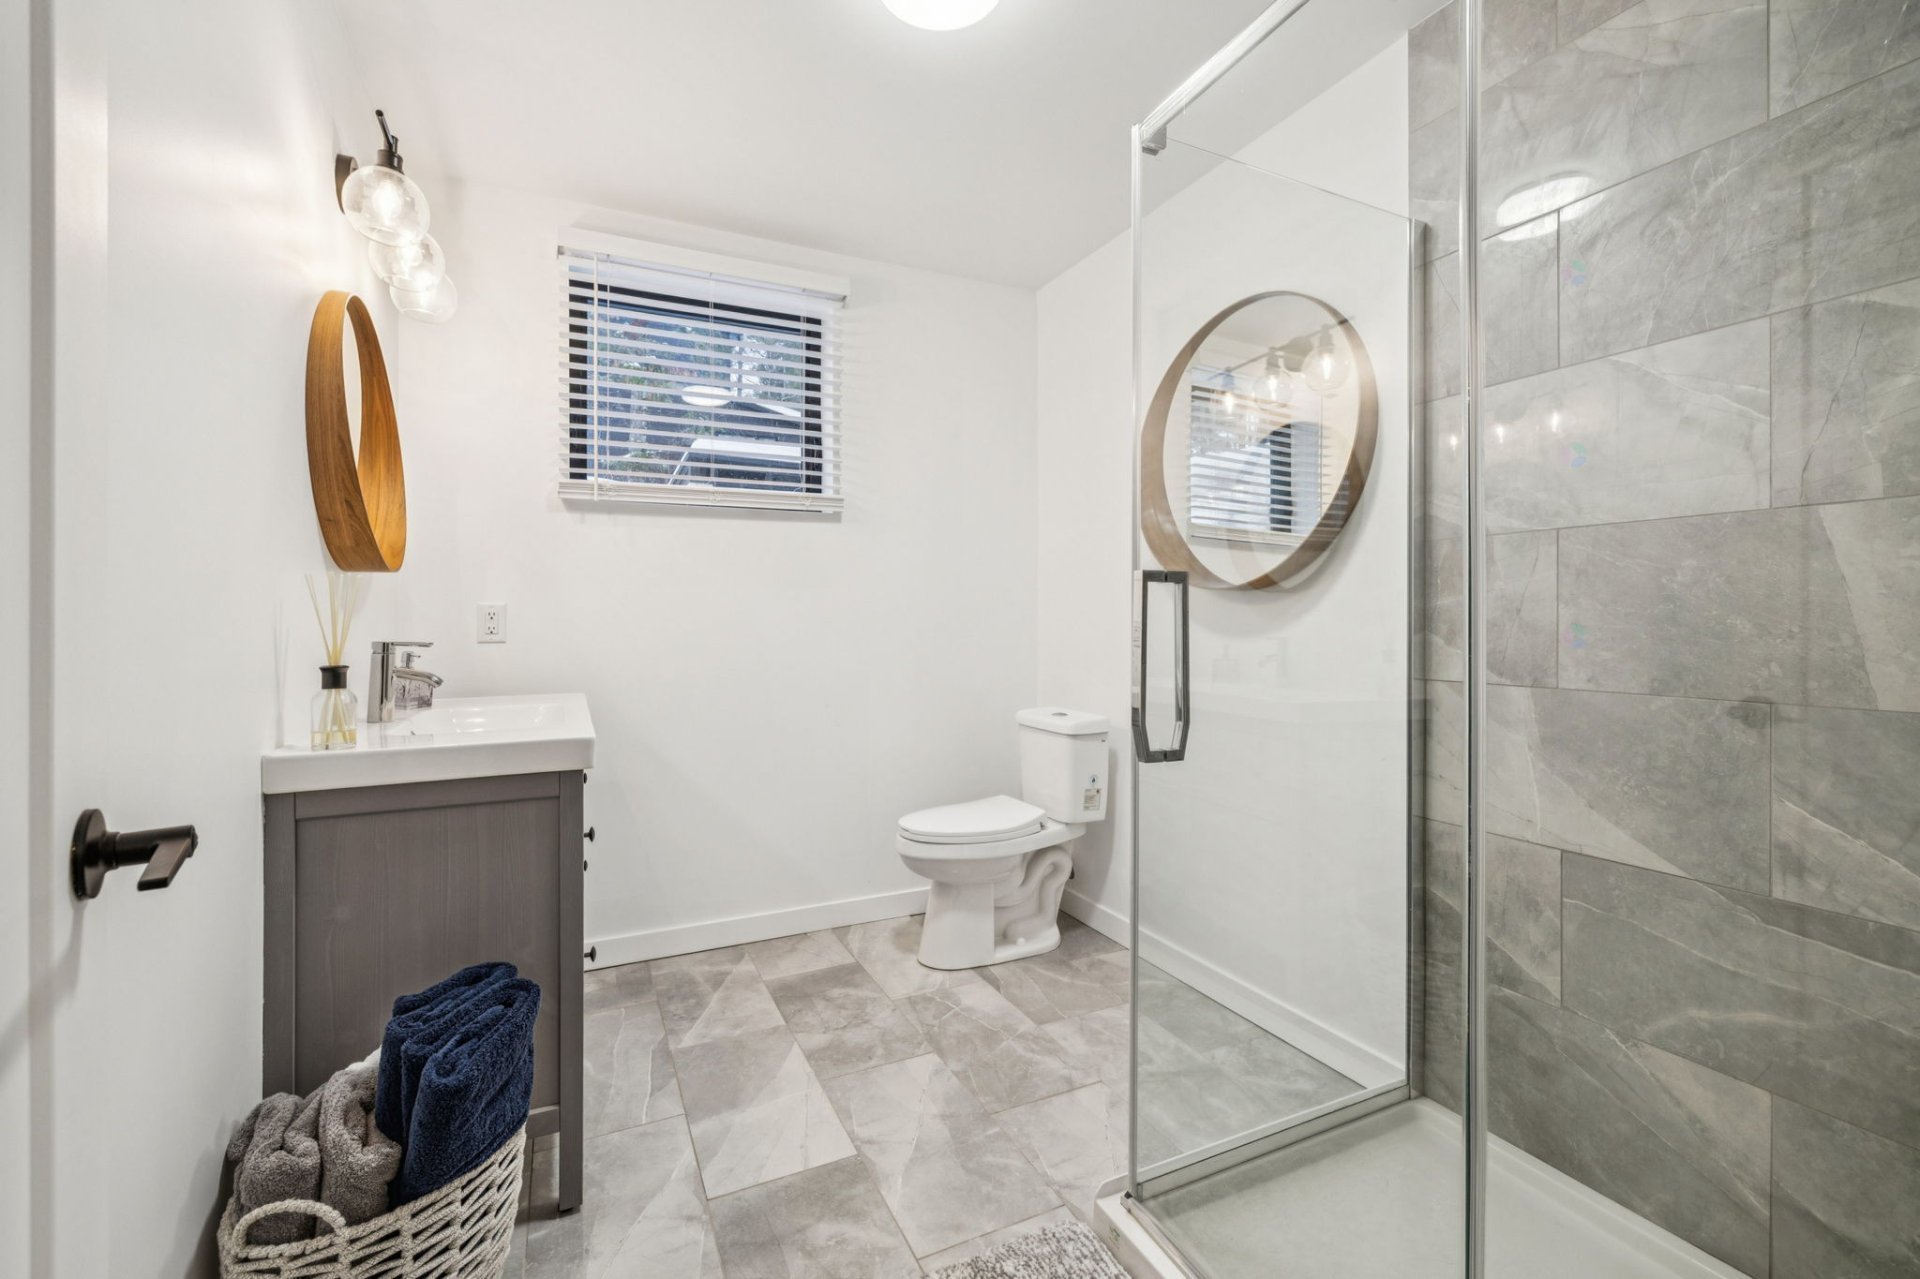
| Bathroom | Basement 1 | 8.10 X 7 ft / 2.69 X 2.13 m | Ceramic |
| Playroom | Basement 1 | 38.8 X 18.11 ft irr / 11.79 X 5.77 m irr | Flexible floor coverings |
| Storage | Basement 1 | 11.5 X 9.7 ft / 3.48 X 2.92 m | Flexible floor coverings |
| Office | Basement 1 | 15.10 X 14.4 ft irr / 4.83 X 4.37 m irr | Flexible floor coverings |
| Bedroom | Basement 1 | 12.4 X 10.11 ft / 3.76 X 3.33 m | Flexible floor coverings |
| Storage | Basement 1 | 26.11 X 6.11 ft irr / 8.20 X 2.11 m irr | Concrete |
Taxes and expenses
| Municipal | $5,852 |
| School | $566 |
Building and interior of the property
| Bedrooms | 4 |
| Bathrooms | 2 |
| Washrooms | 1 |
| Number of rooms | 19 |
| Number of rooms above ground | 2 |
| Number of basement bedrooms | 2 |
| Living area | 4400 Square Feet |
| Expected delay of occupancy | 30 days |
| Dimension of the front of the building | 86 feet |
| Dimension of the depth of building | 46.5 feet |
| Land area | 4319.2 square metre |
| Dimension of the front of the land | 89.7 metres |
| Dimension of the depth of the land | 69.03 metres |
| Year built | 2022 |
| Municipal assessment (land) | $165,100 |
| Municipal assessment (building) | $743,300 |
| Municipal assessment (total) | $908,400 |
| Assessment year | 2026 |
| Available equipment | Outdoor storage space |
| Available services | Electricity Connected, Propane |
| Basement | 6 feet and more, Finished basement, Outdoor entrance |
| Bathroom / Washroom | Ensuite bathroom, Separate shower |
| Cupboard | Laminate |
| Distinctive features | Cul-de-sac, Detached, No rear neighbours, Wooded |
| Driveway | Asphalt, Double width or more |
| Equipment available | Air exchange system, Central heat pump, Central vacuum cleaner system installation, Electric garage door opener, Private yard, Water softener |
| Foundation | Poured concrete |
| Garage | Attached, Built-in, Double width or more, Heated |
| Hearth stove | Gas fireplace, Wood stove |
| Heating energy | Electricity, Propane |
| Heating system | Forced air, Radiant |
| Landscaping | Landscaped |
| Parking | Attached, Driveway, Garage |
| Pool | Heated, Inground |
| Roofing | Elastomeric membrane |
| Sewage system | BIONEST system |
| Siding | Steel, Stone |
| Topography | Sloped |
| Water supply | Artesian well, Well |
| Window type | Casement |
| Windows | Aluminum |
Addendum
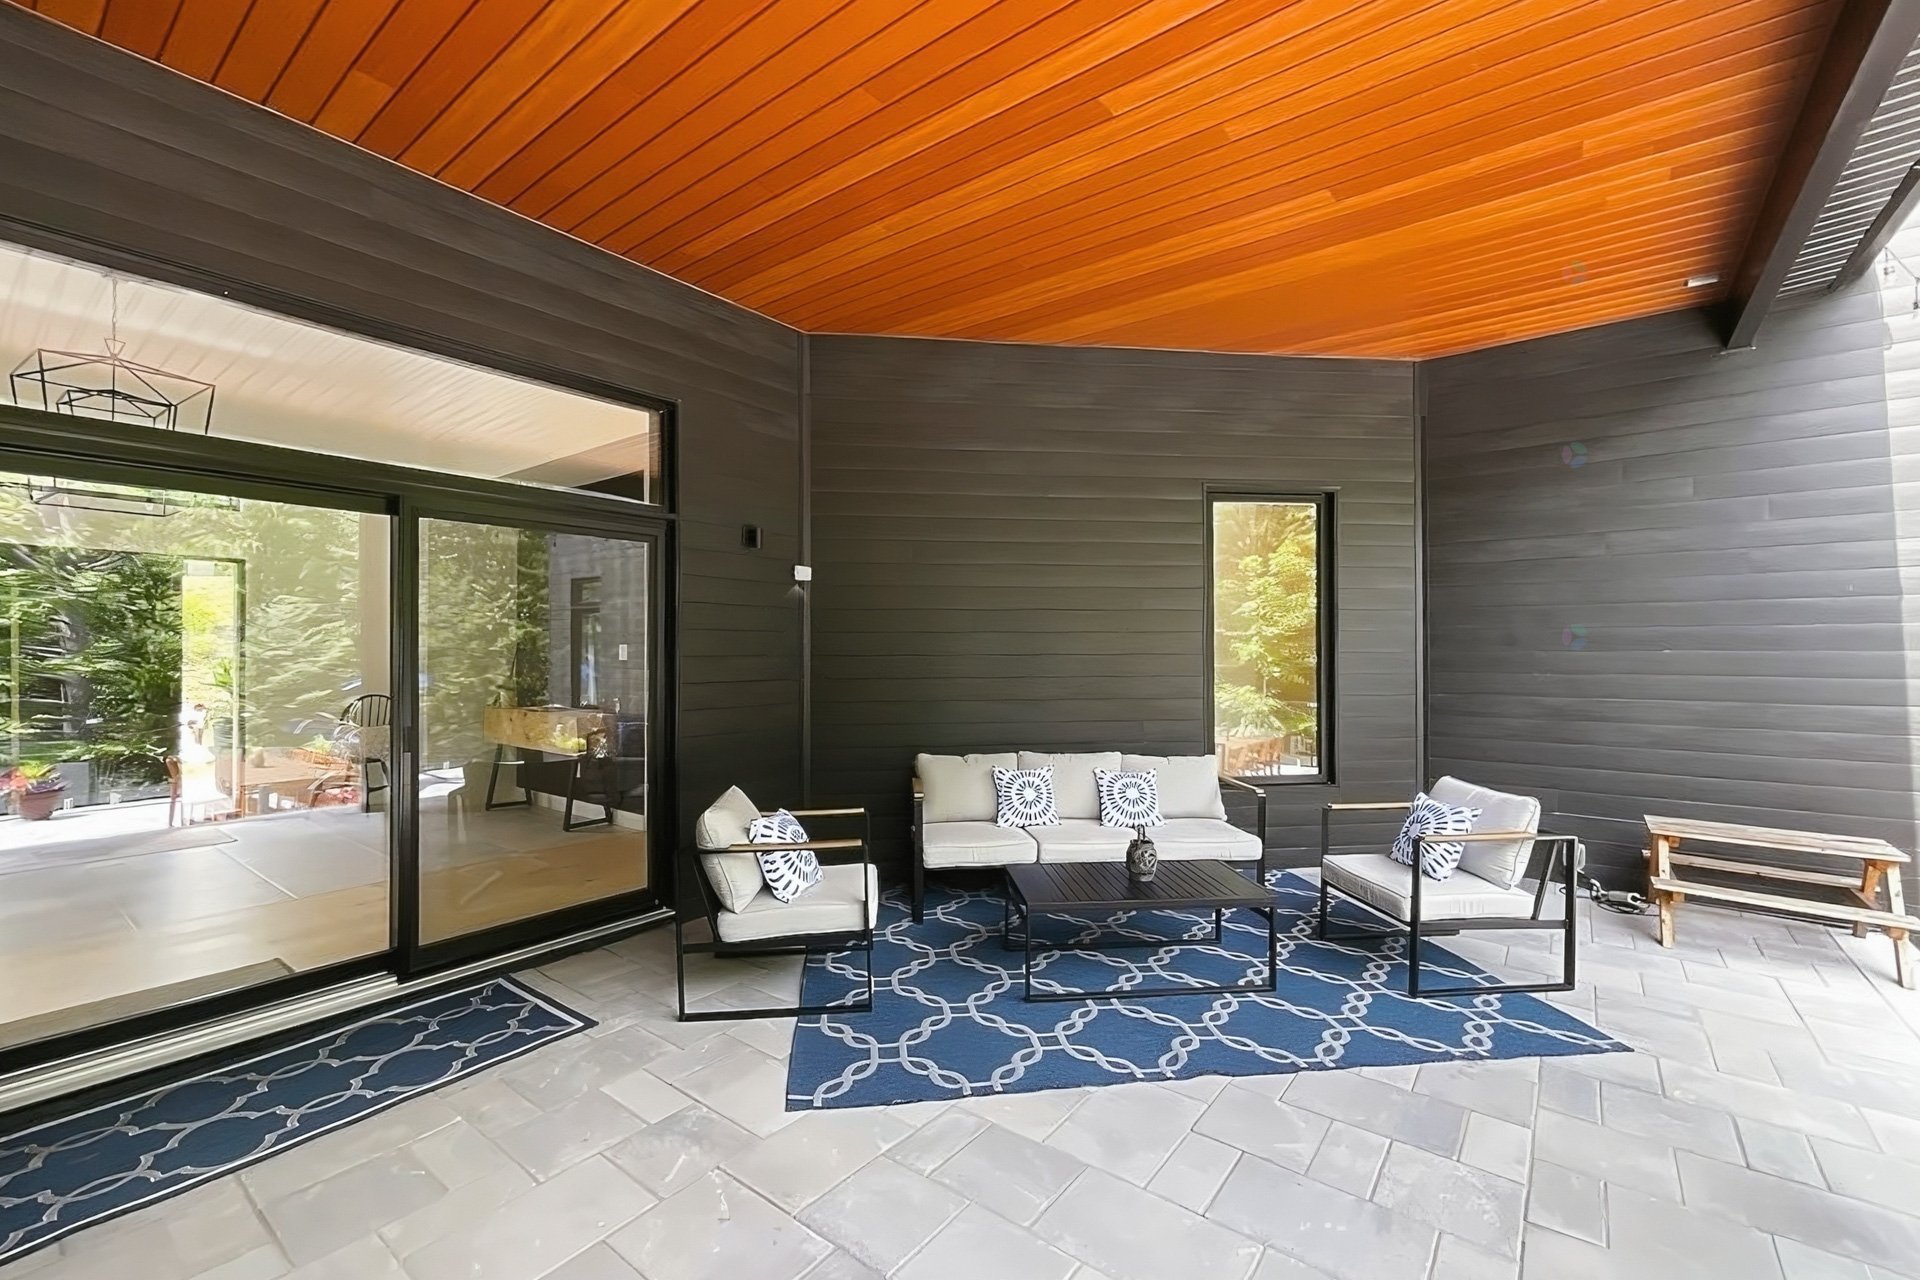
| + Over 4,400 sq. ft. of living space including walk-out basement + Sumptuous, exceptional property built in 2022 in a contemporary style with carefully selected materials + Its unique design will surprise you with its high-end finishes + Large, bright, and elegant living spaces + Chef's kitchen with quartz countertops and floor-to-ceiling cabinets + Huge 8-foot island with quartz countertop + Magnificent glass-fronted wine cellar that can hold over 135 bottles, perfect for your grand receptions + Walk-in pantry + Discover a cozy living room with propane gas fireplace and ventilation outlet to protect your TV + High-quality black aluminum windows that let in beautiful natural light + Master bedroom with luxurious en-suite bathroom with heated floors, walk-in shower, freestanding bathtub, and large walk-in closet + The finished walk-out basement features high ceilings and a commercial-grade glycol radiant heating system, making it a functional and comfortable living space + When it comes to storage, nothing has been left to chance to meet all your needs + A 24 KW Générac automated propane generator ensures peace of mind at all times + Electrical panel already ready to accommodate an electric car charging station + Treat yourself to this little oasis of peace with its carefully landscaped backyard + Covered veranda offering a private space to extend summer evenings + Other paved terraces ideal for entertaining family and friends with glass fencing + 33-foot infinity saltwater pool with heat pump + Cascading stream on the property adding a peaceful setting to the terrace + Propane gas line for BBQ connection + Outdoor outlets on the ceiling of the covered veranda for future installation of motorized mosquito nets + All on landscaped grounds with large asphalt parking area + Cul-de-sac + Skatepark located a few blocks away + Located in one of Cantley's most sought-after neighborhoods, this residence offers luxury, comfort, and serenity just minutes from city amenities |
