

$499,900
2030 Ch. de la Rouge
Papineauville
Papineauville
Type
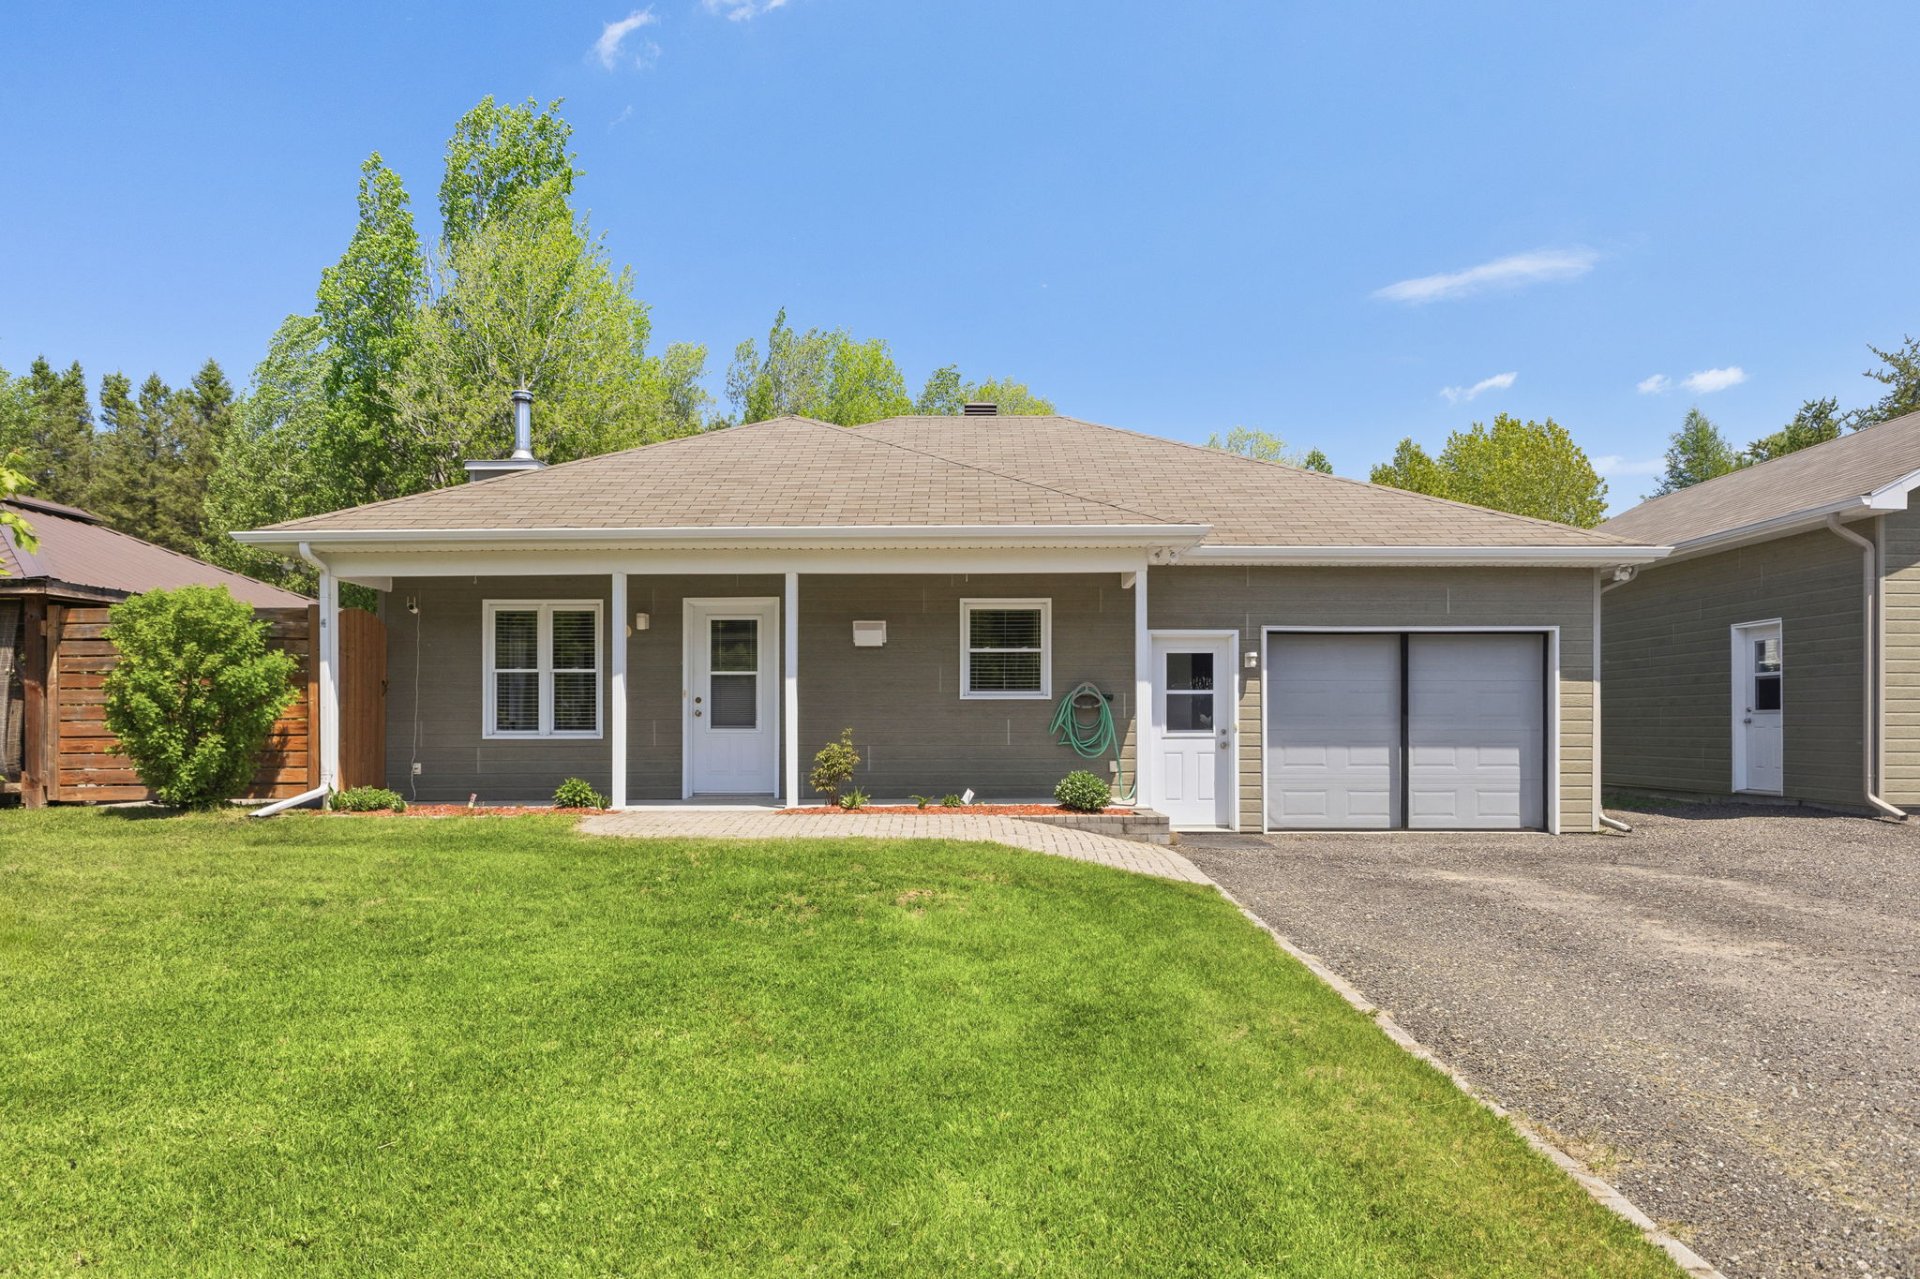
Bungalow
Bedrooms
2
Living area
1270 Square Feet
Bathrooms
1
MLS® 14888783
Property description
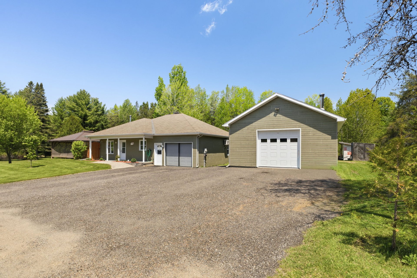
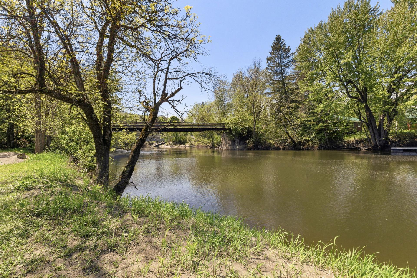
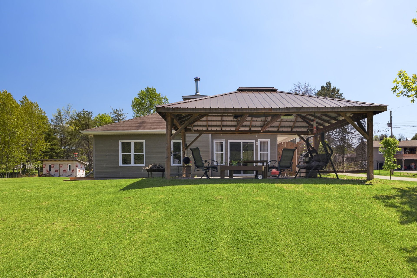
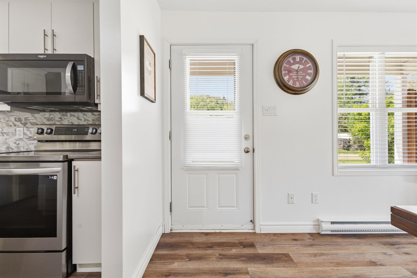
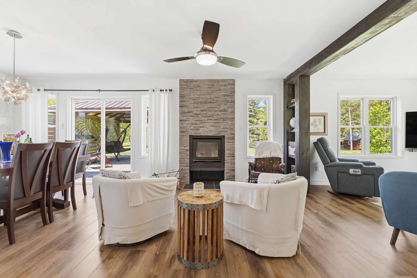
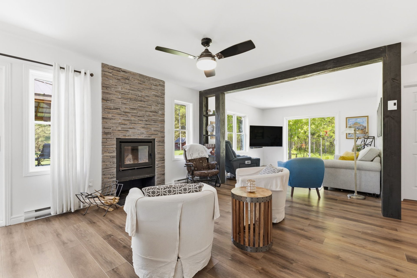
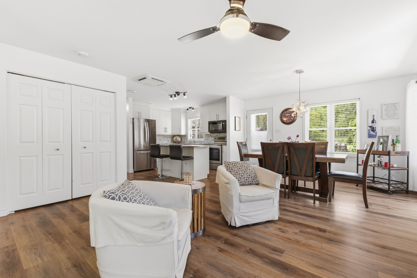
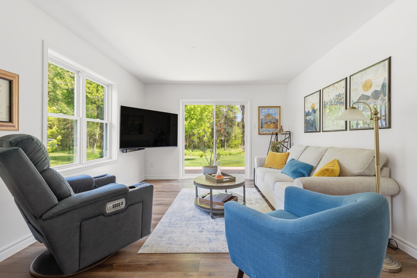
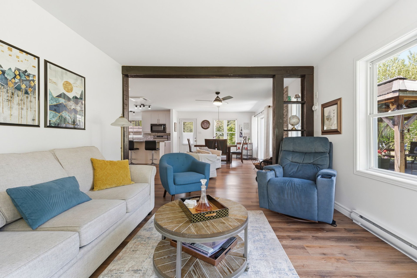
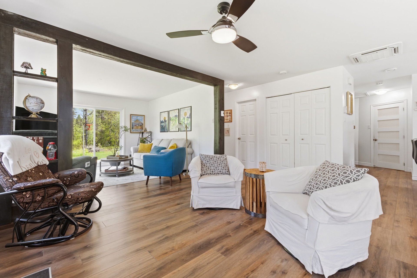
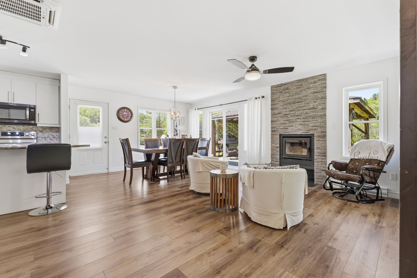
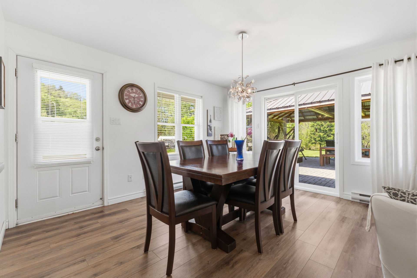
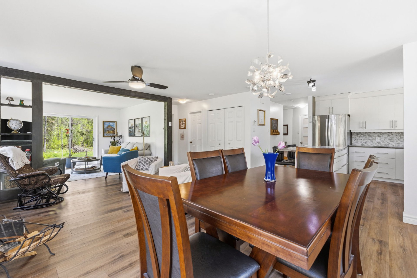
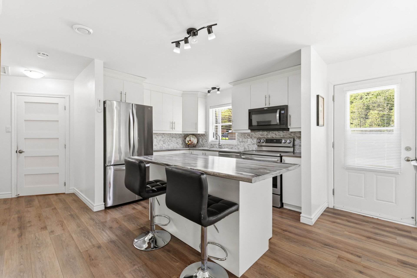
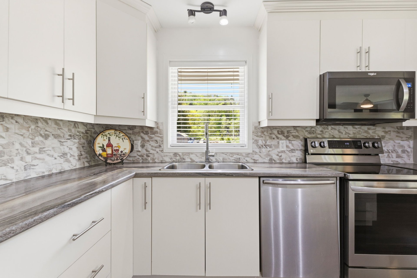
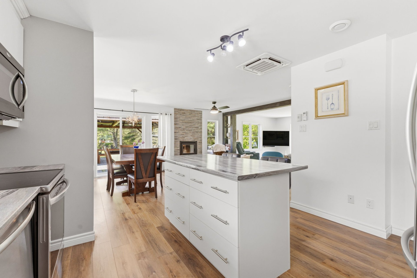
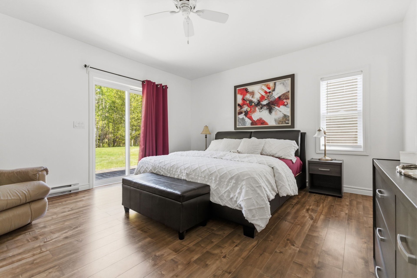
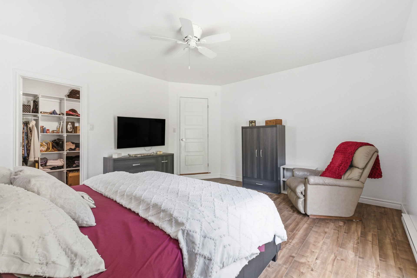
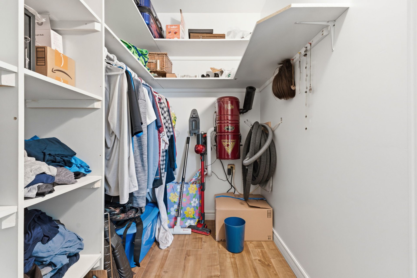
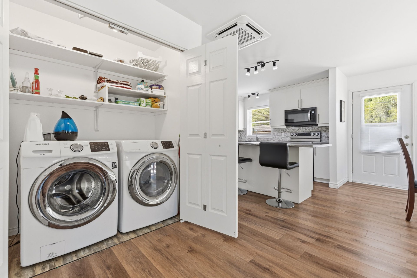
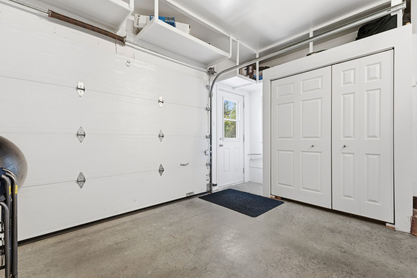
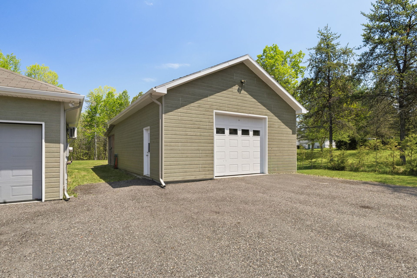
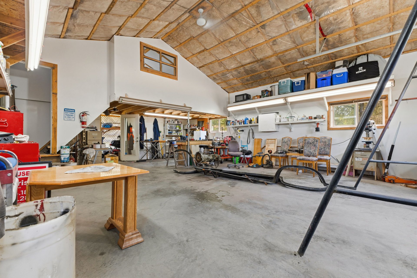
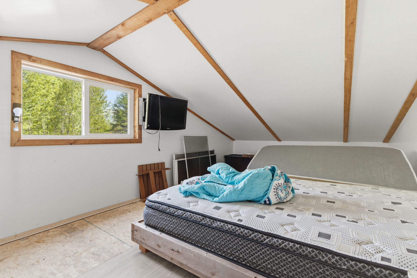
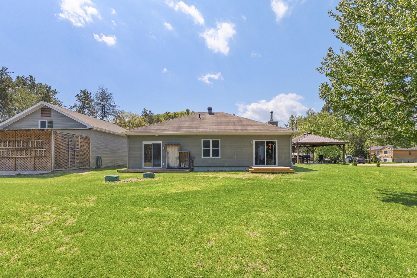
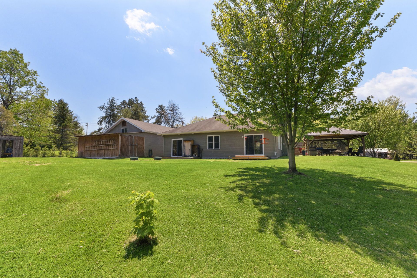
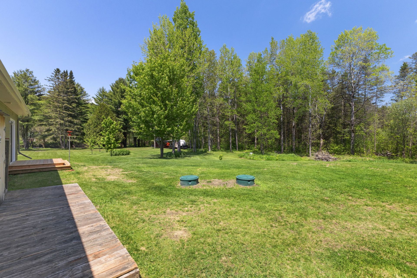
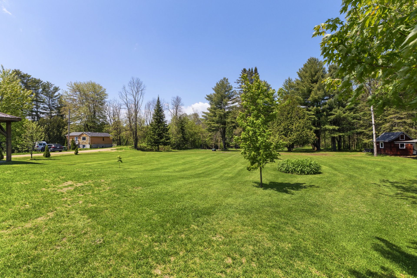
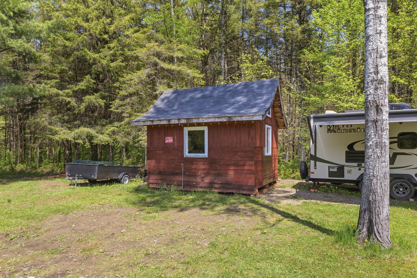
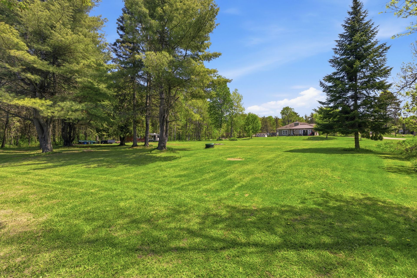
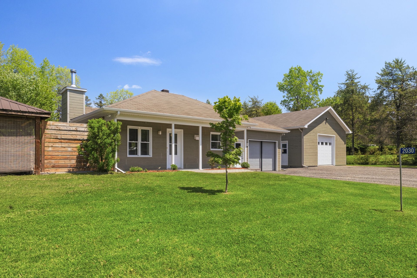
Come discover this peaceful haven situated on a 6,087.7 m² lot bordered by the river, featuring a detached 24 x 34 ft garage with a loft above. Built in 2014, this property will charm you with its beautiful kitchen, abundant natural light, large wooded lot, spacious primary bedroom with walk-in closet, and cozy living room fireplace. Located just minutes from restaurants, gas stations, and the highway. Powder room in the garage.
Details
Located near
Daycare centre, Elementary school, Highway, Snowmobile trail
Room dimension
| Room | Floor | Dimensions | Floor covering |
|---|---|---|---|
| Dining room | 1st level/Ground floor | 12.2 X 11.10 ft / 3.71 X 3.61 m | Other |
| Kitchen | 1st level/Ground floor | 11.1 X 12.5 ft / 3.38 X 3.78 m | Other |
| Living room | 1st level/Ground floor | 11.11 X 9 ft / 3.63 X 2.74 m | Other |
| Living room | 1st level/Ground floor | 12.10 X 11.11 ft / 3.91 X 3.63 m | Other |
| Primary bedroom | 1st level/Ground floor | 15.4 X 13.11 ft / 4.67 X 4.24 m | Laminate floor |
| Walk-in closet | 1st level/Ground floor | 11.1 X 5.3 ft / 3.38 X 1.60 m | Laminate floor |
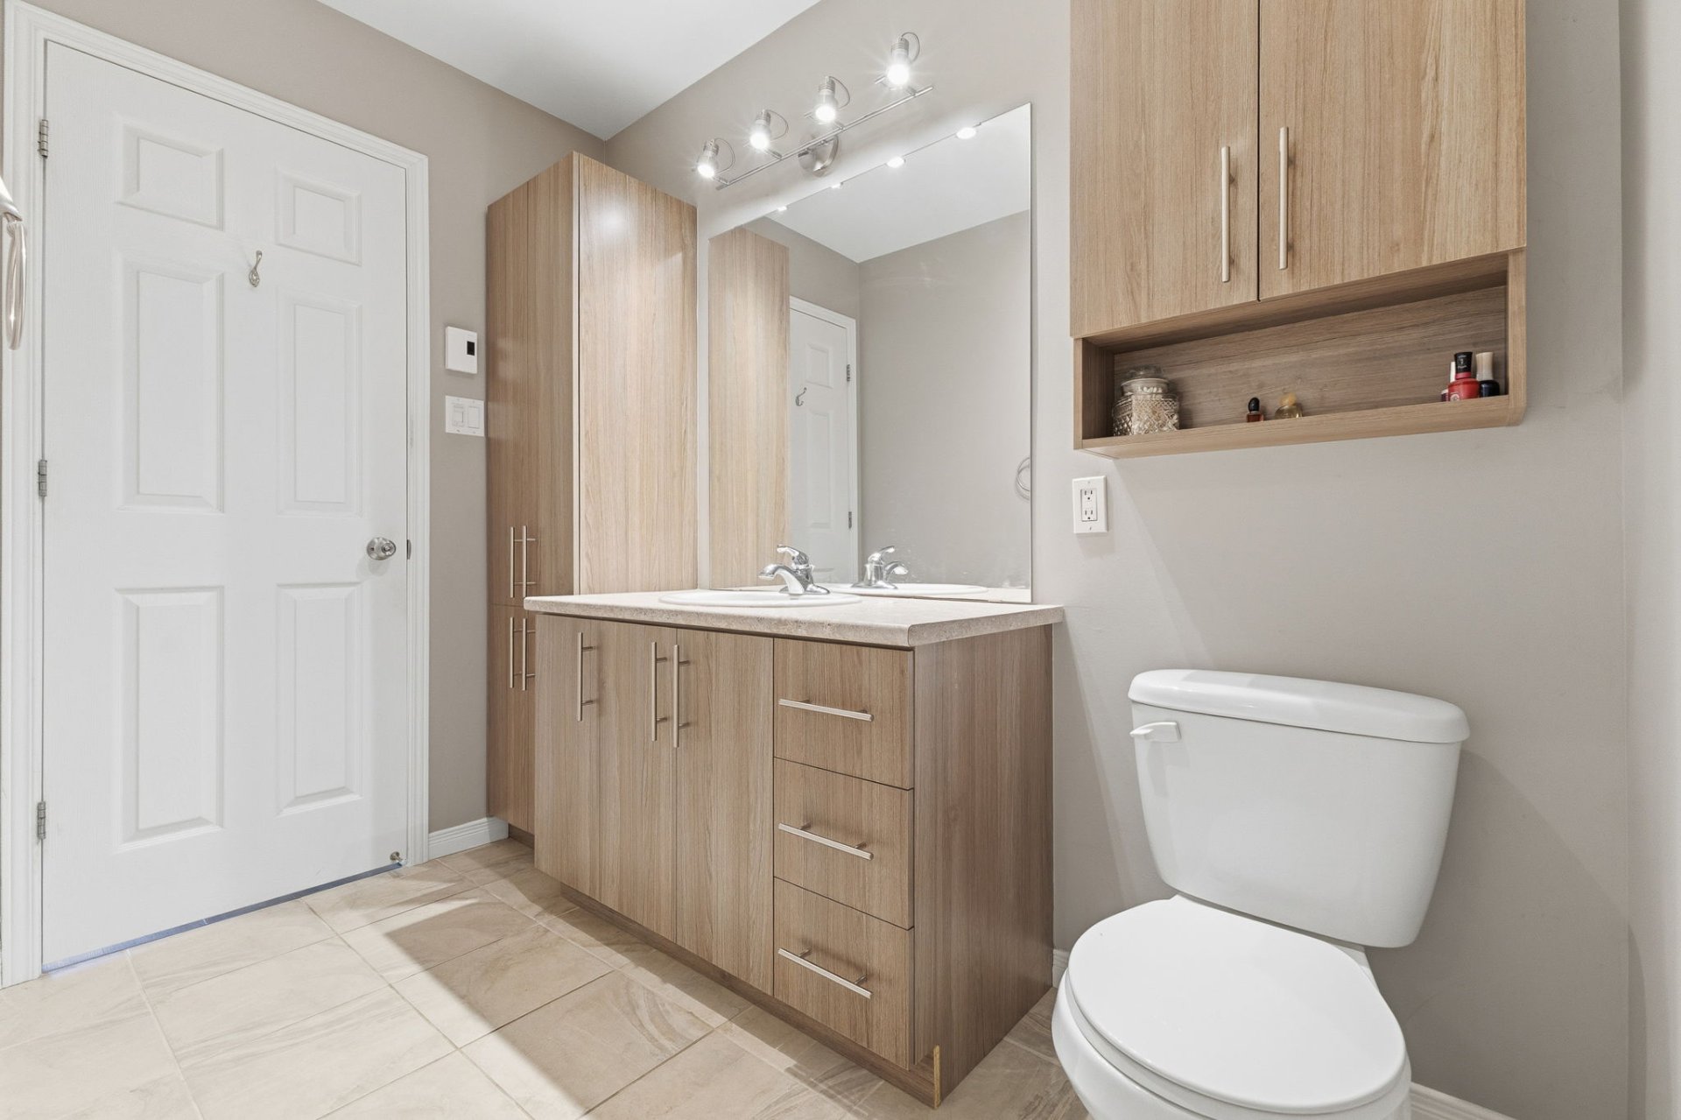
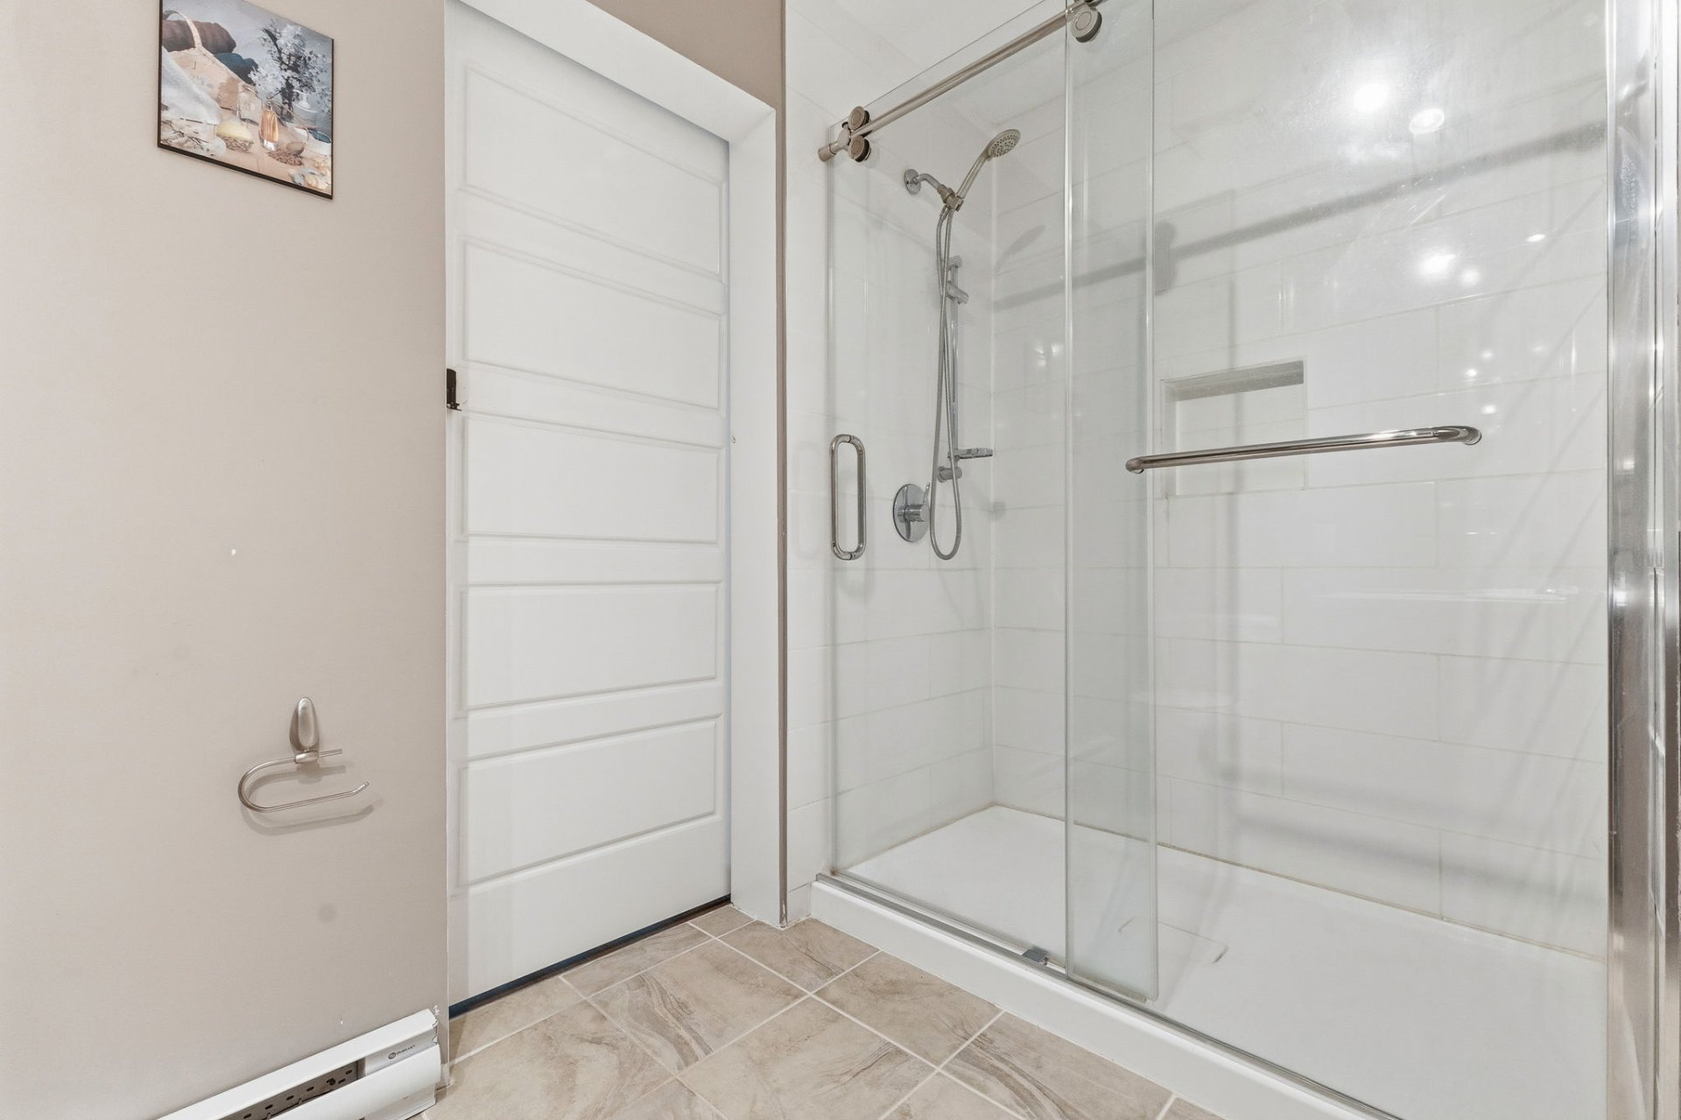
| Bathroom | 1st level/Ground floor | 9.10 X 8.5 ft irr / 3.00 X 2.57 m irr | Ceramic |
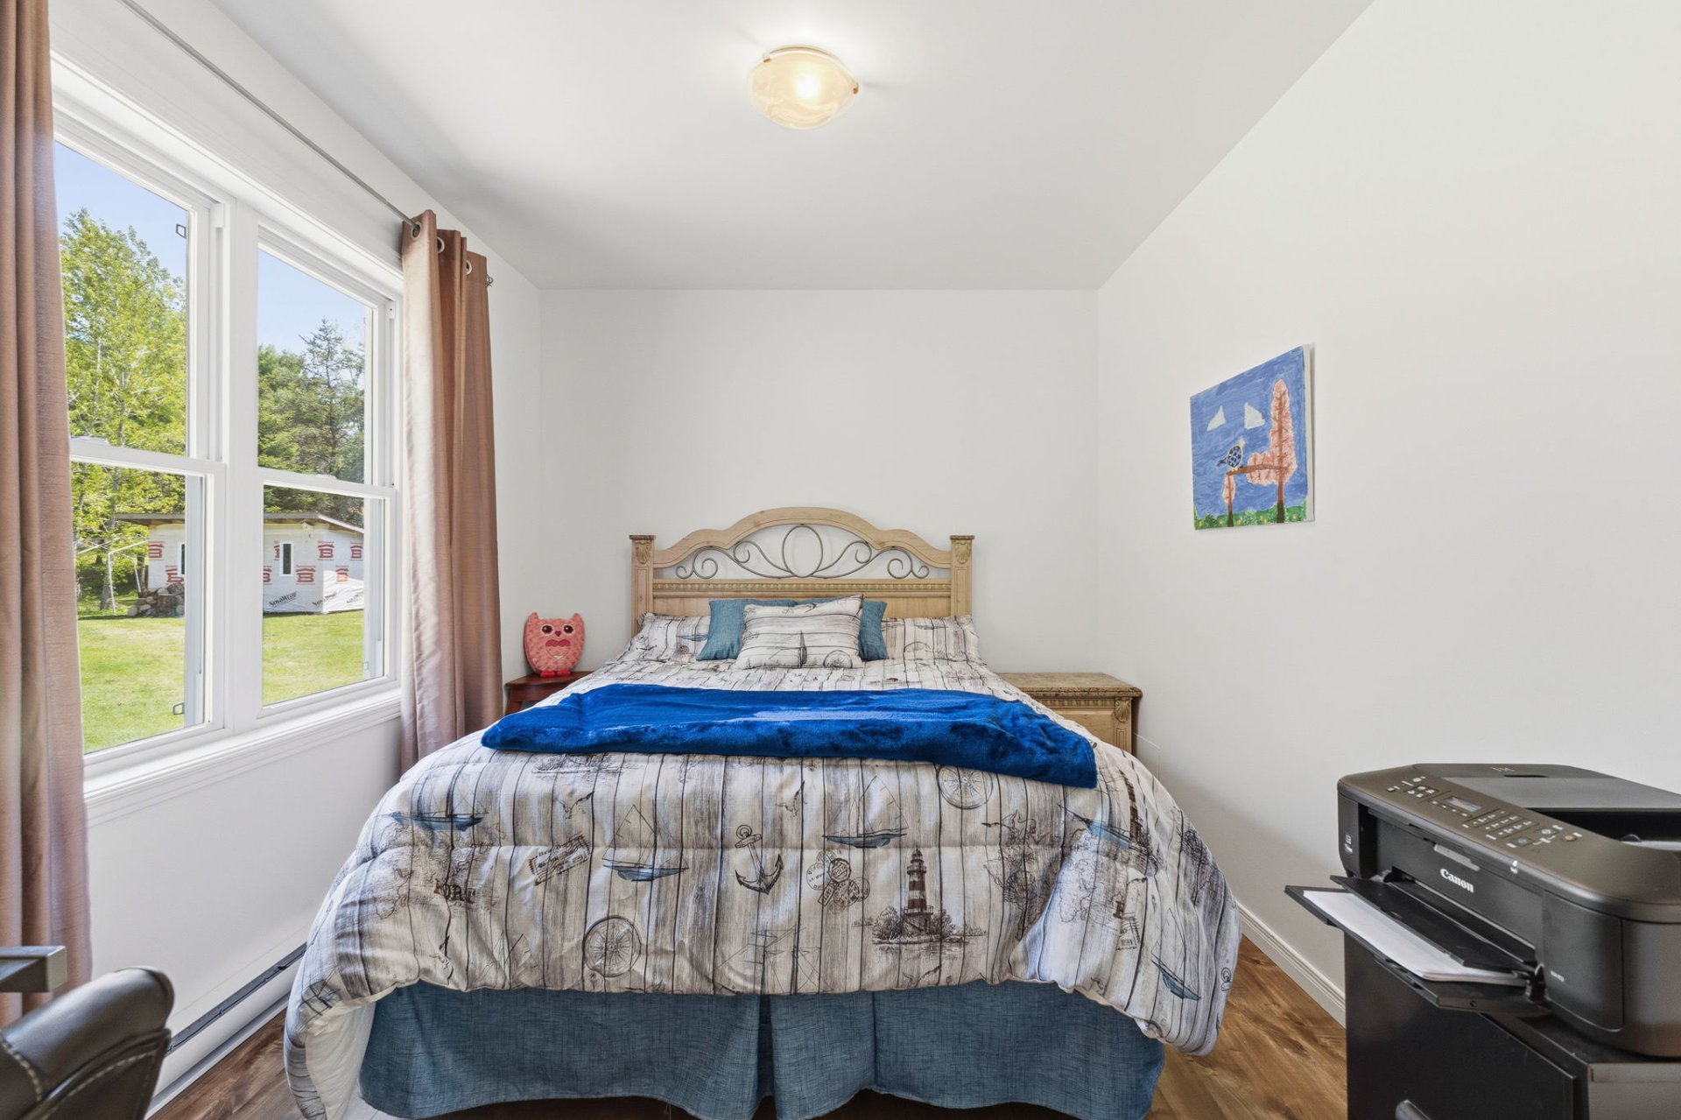
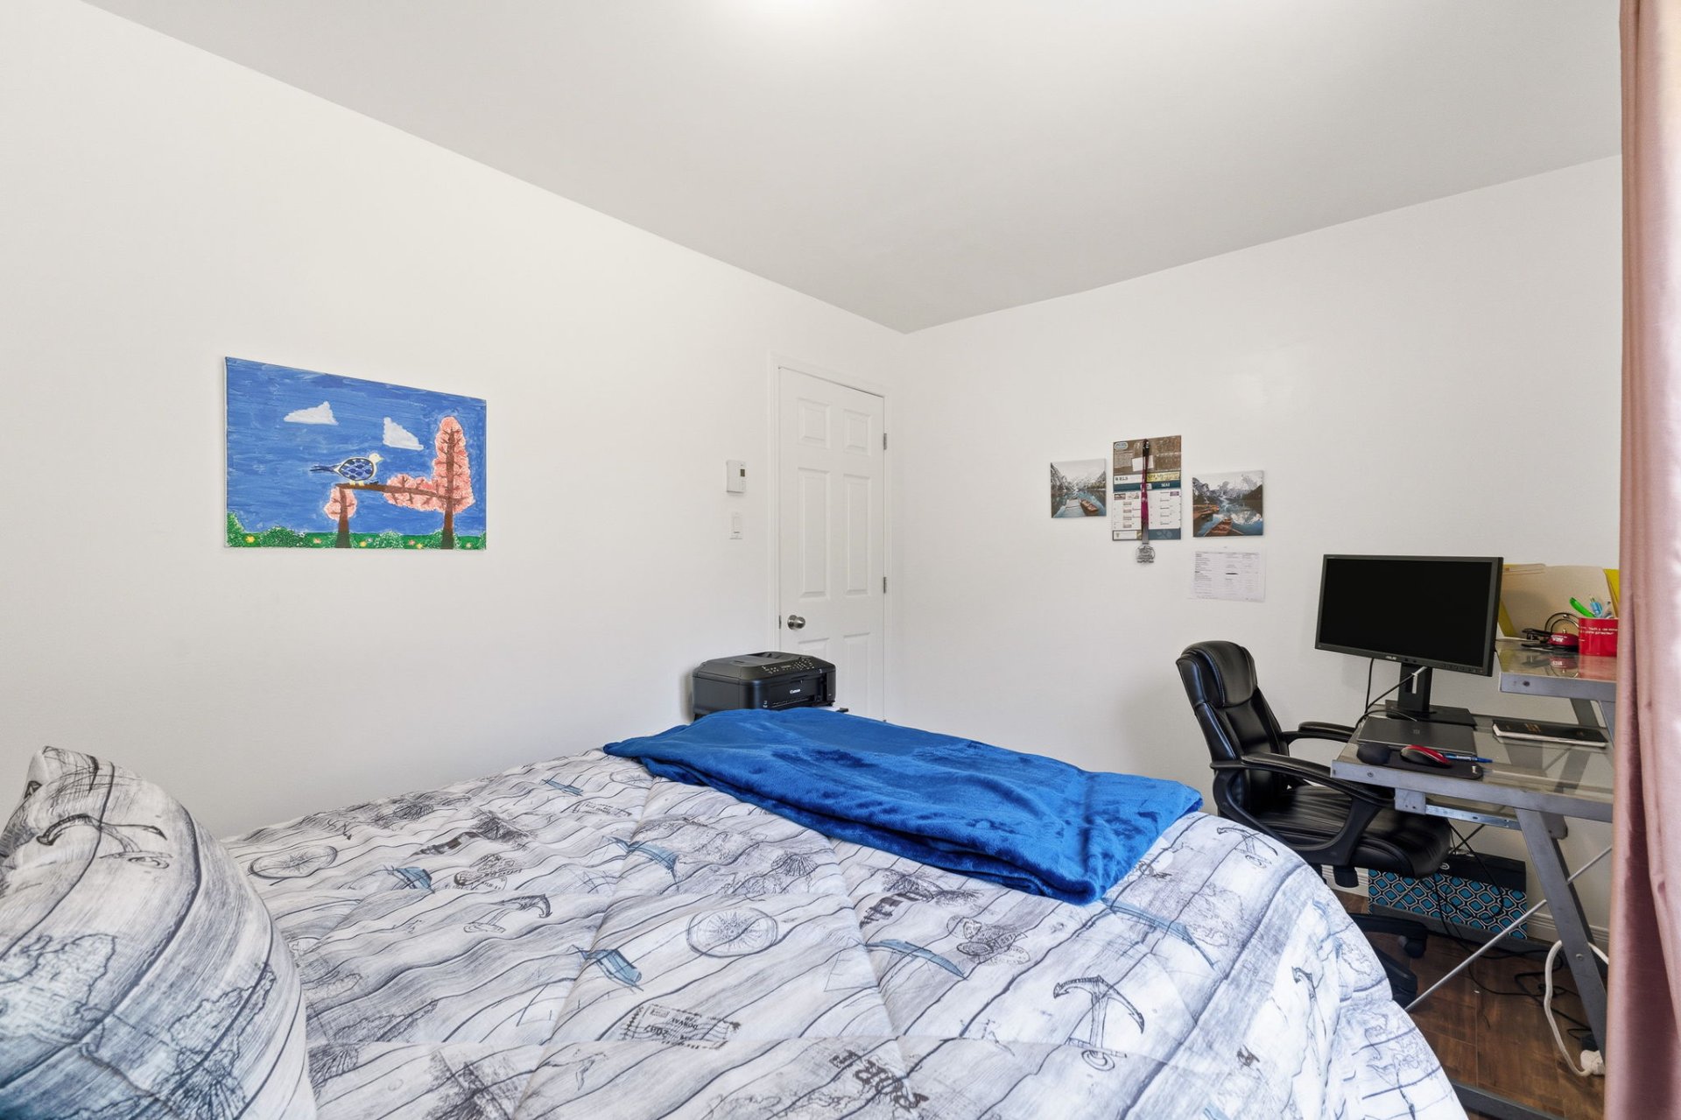
| Bedroom | 1st level/Ground floor | 12.4 X 8.9 ft / 3.76 X 2.67 m | Laminate floor |
Taxes and expenses
| Municipal | $3,401 |
| School | $155 |
Building and interior of the property
| Bedrooms | 2 |
| Bathrooms | 1 |
| Number of rooms | 8 |
| Number of rooms above ground | 2 |
| Living area | 1270 Square Feet |
| Expected delay of occupancy | 60 days |
| Items included in the sale | Blinds, curtains, kitchen stools, stove, dishwasher. |
| Dimension of the front of the building | 10.46 metres |
| Dimension of the depth of building | 12.88 metres |
| Land area | 6087.7 square metre |
| Year built | 2014 |
| Municipal assessment (land) | $44,100 |
| Municipal assessment (building) | $336,000 |
| Municipal assessment (total) | $380,100 |
| Assessment year | 2024 |
| AccessibilityFeatures | Adapted entrance |
| Available services | Electricity Connected |
| Basement | None |
| Basement foundation | Concrete slab on ground |
| Cupboard | Melamine |
| Distinctive features | Cul-de-sac, Detached, Navigable, No rear neighbours, Waterfront, Wooded |
| Driveway | Asphalt, Double width or more |
| Equipment available | Central vacuum cleaner system installation, Other, Private yard, Water softener |
| Garage | Attached, Detached, Double width or more, Heated, Single width |
| Hearth stove | Wood fireplace |
| Heating energy | Electricity |
| Heating system | Electric baseboard units |
| Laundry | 1st level/Ground floor, Other, Other ground level |
| Parking | Attached, Detached, Driveway, Garage |
| Roofing | Asphalt shingles |
| Sewage system | Disposal field, Septic tank |
| Siding | Pressed fibre |
| Topography | Flat |
| View | View of the water |
| Water supply | Surface well, Well |
| Waterfront | River |
| Window type | French door, Guillotine |
| Windows | PVC |
Addendum
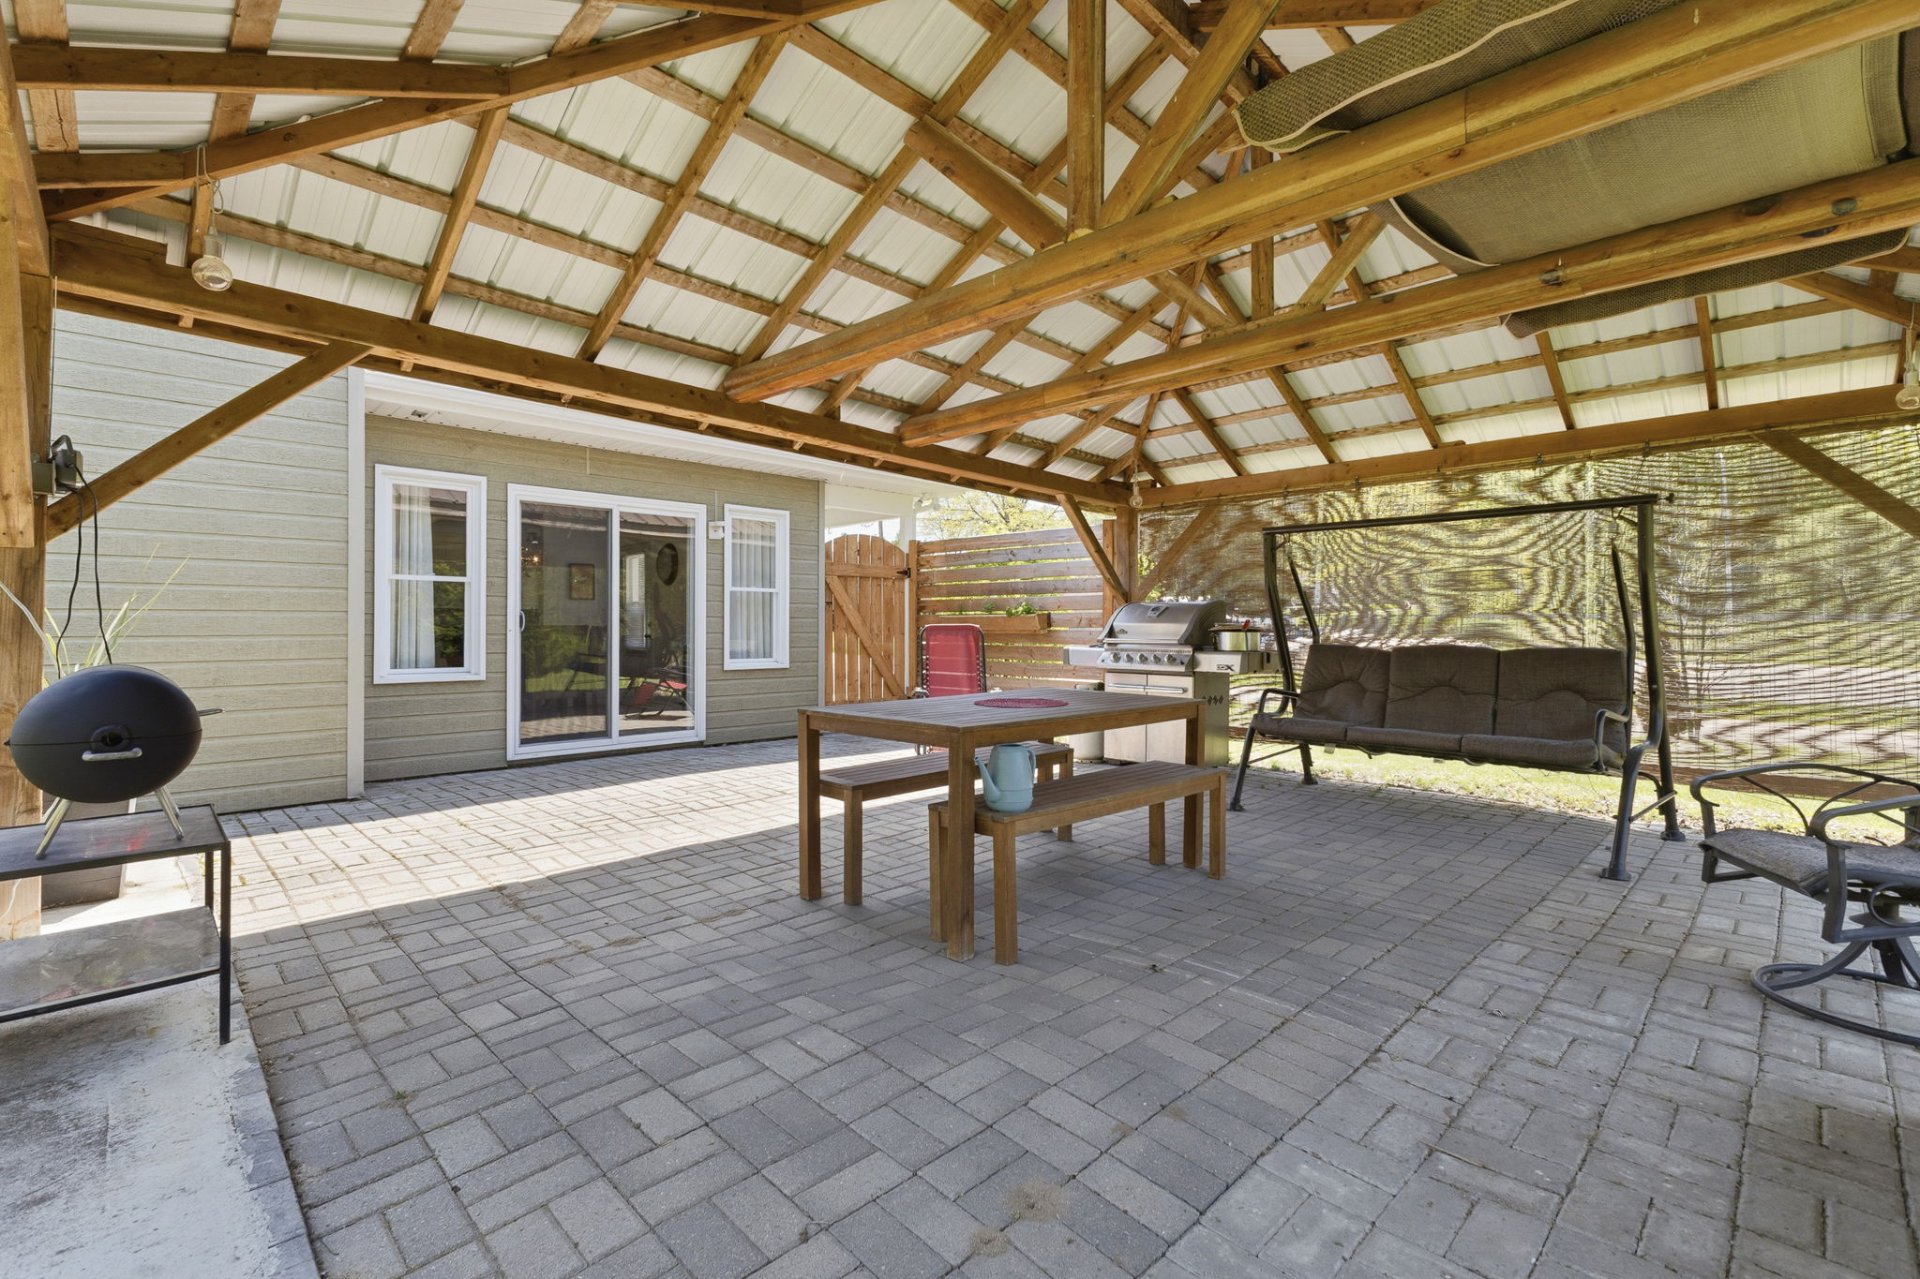
| * Garage construction: 2020--2021 * Interior renovations: 2021 * Conversion of the attached garage into a bedroom with walk-in closet * Addition of a patio door and windows in the primary bedroom * Installation of vinyl flooring in the dining room, living room, and kitchen * Bathroom shower renovation * Installation of a patio door in the living room: 2025 * Gazebo: 2018 |
