

La Pêche
Property description
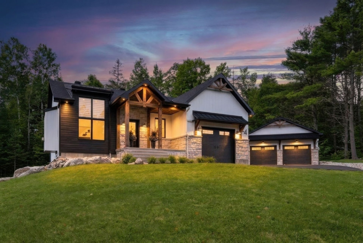
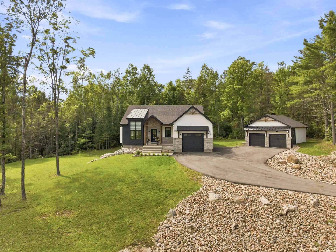
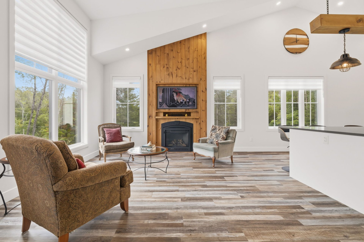
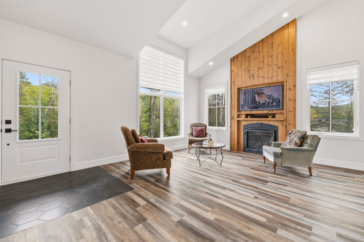
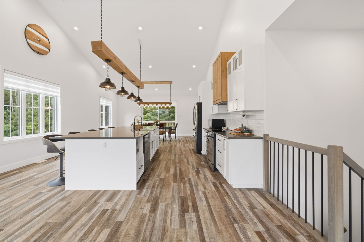
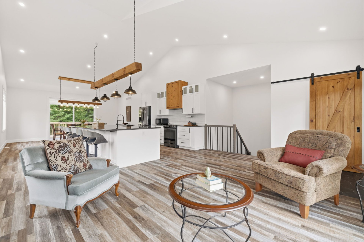
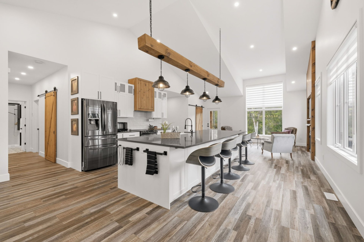
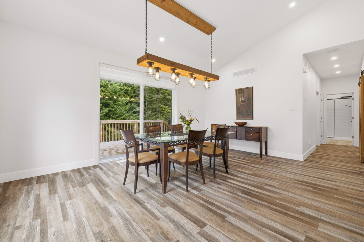
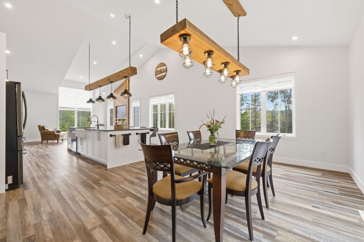
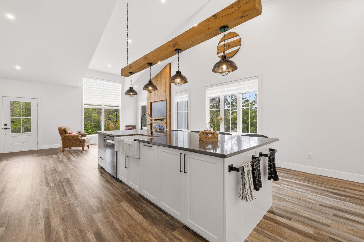
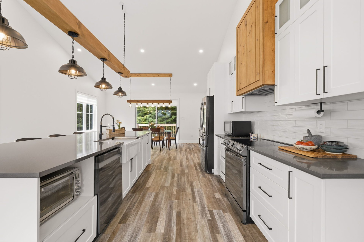
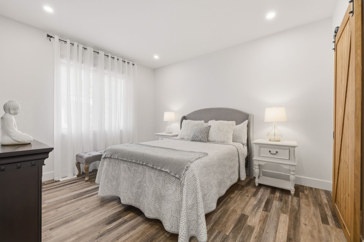
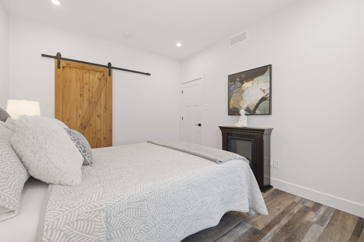
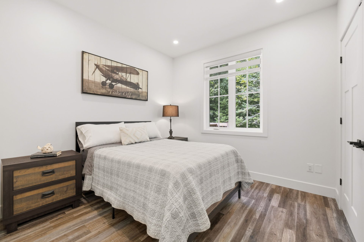
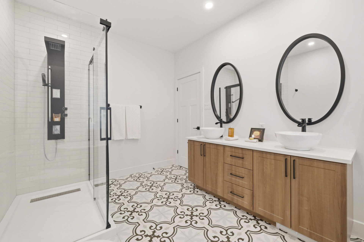
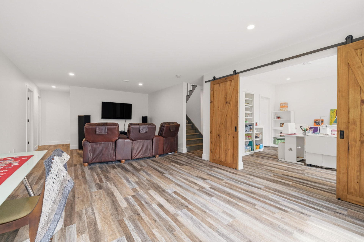
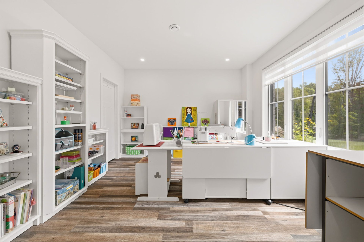
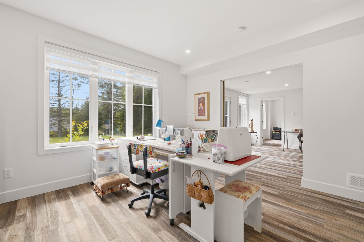
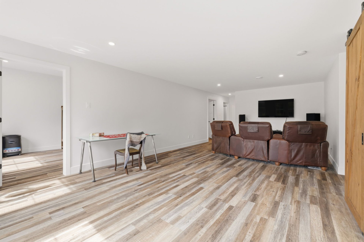
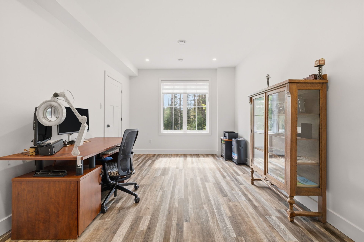
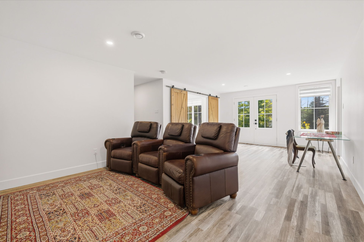
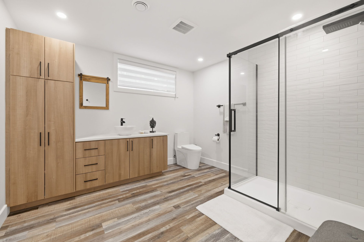
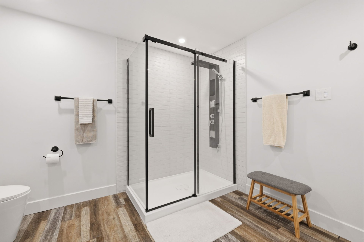
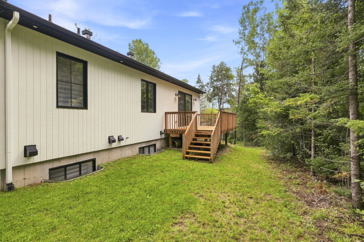
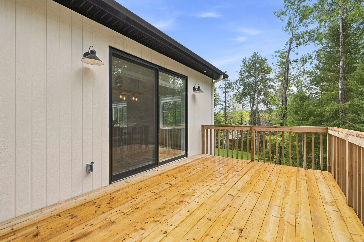
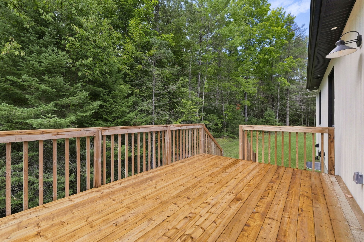
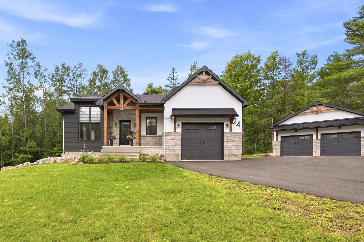
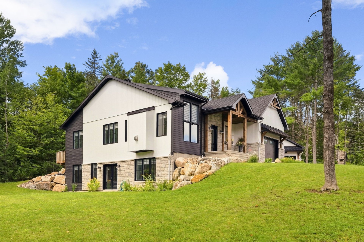
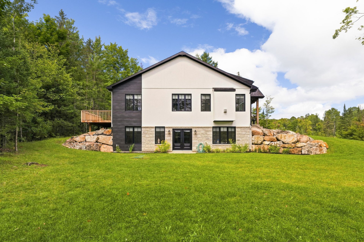
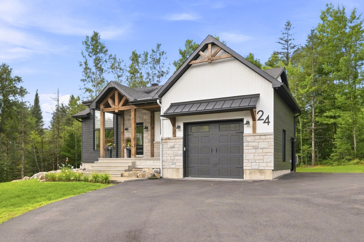
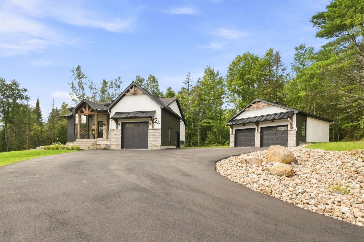
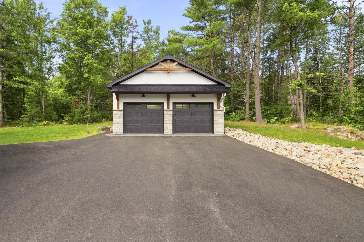
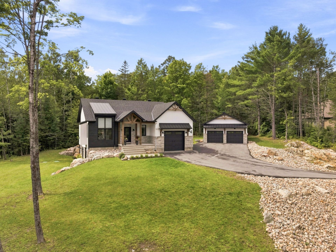
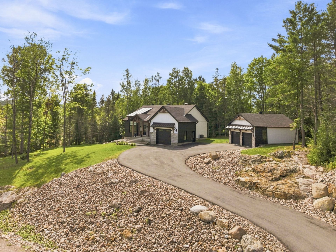
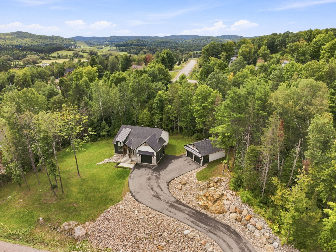
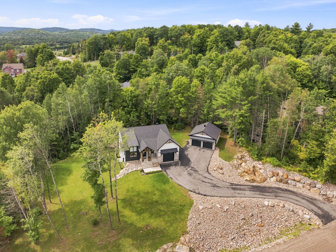
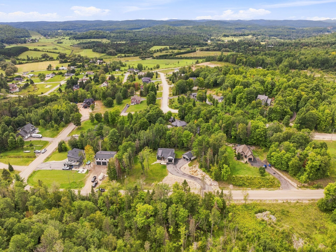
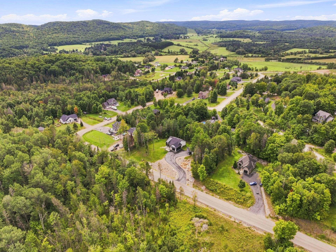
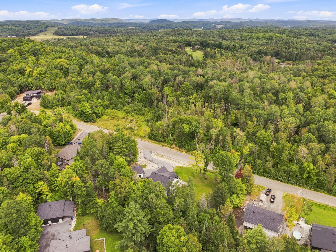
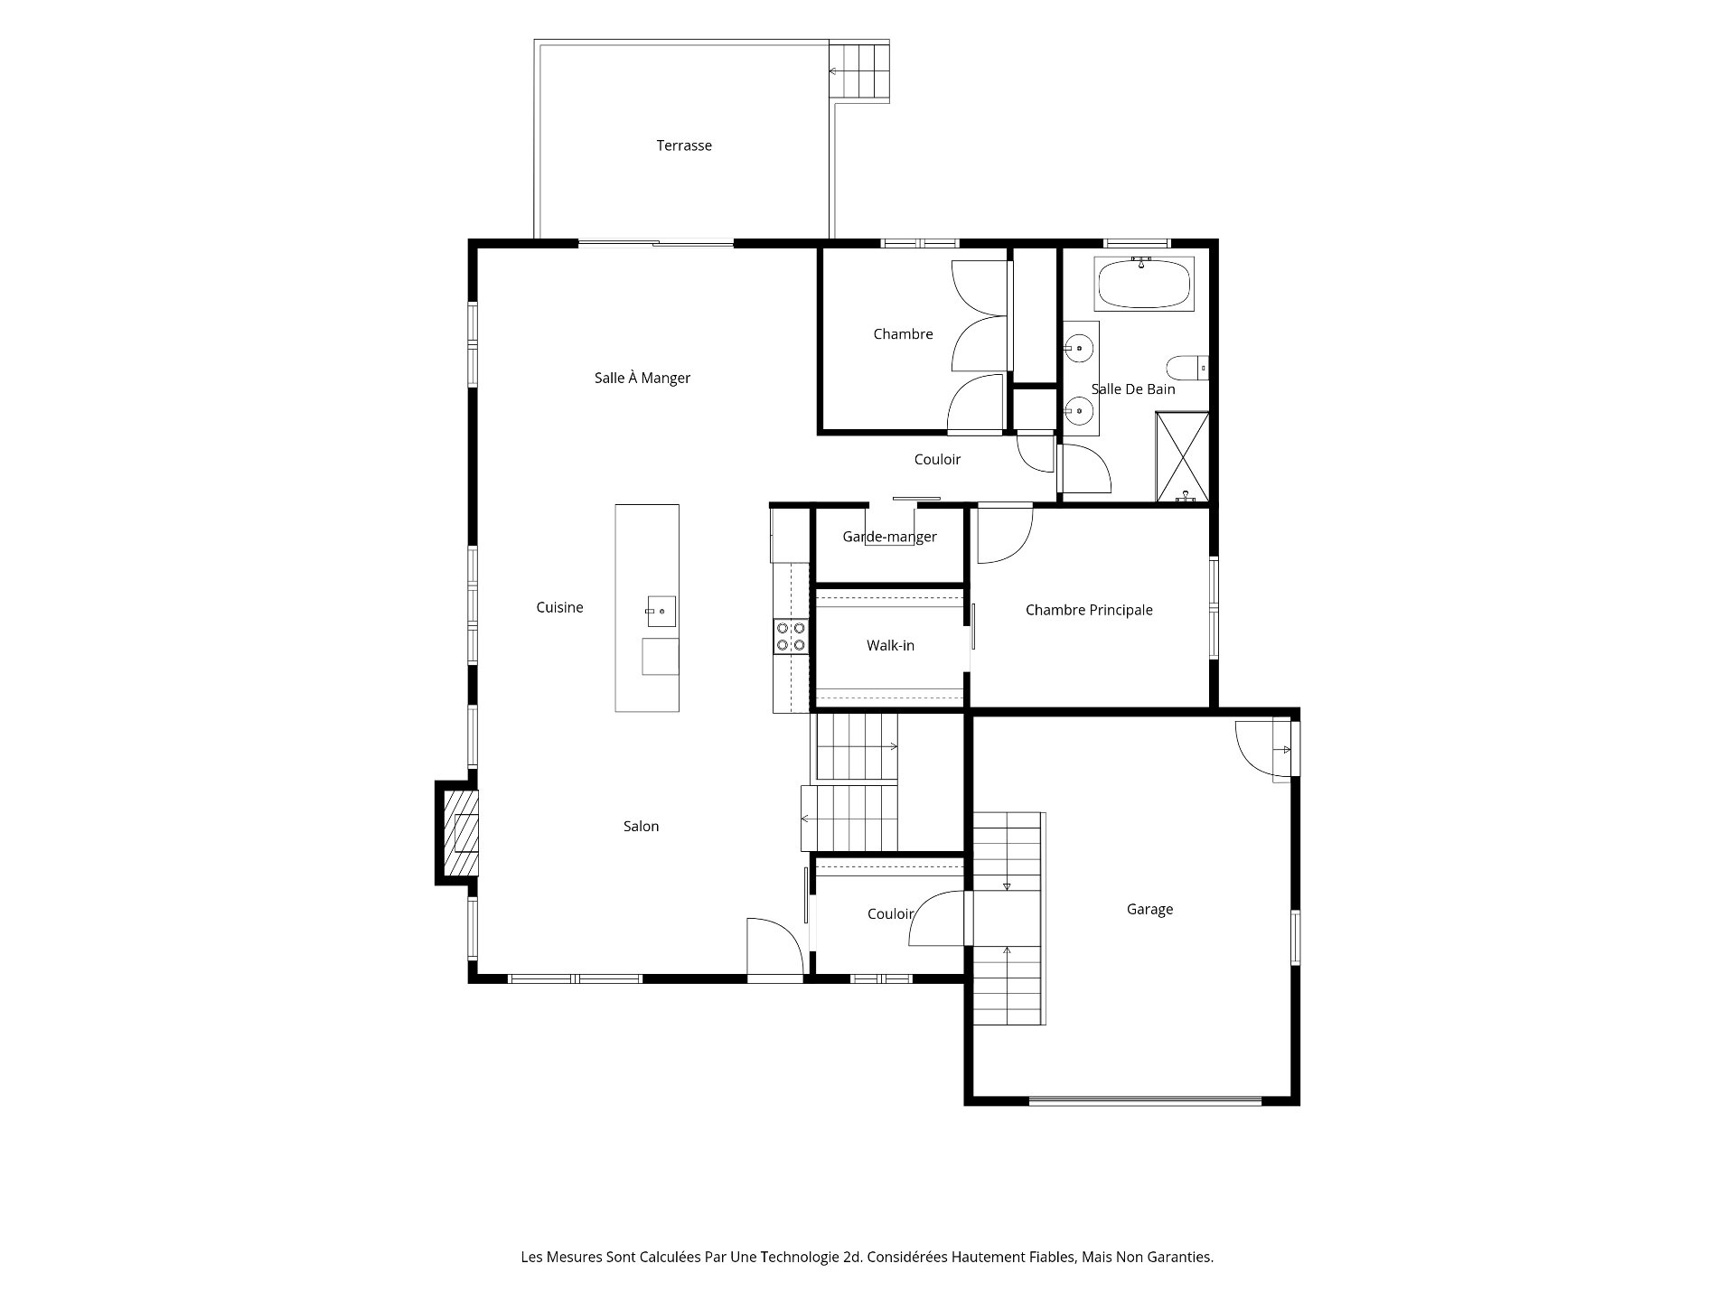
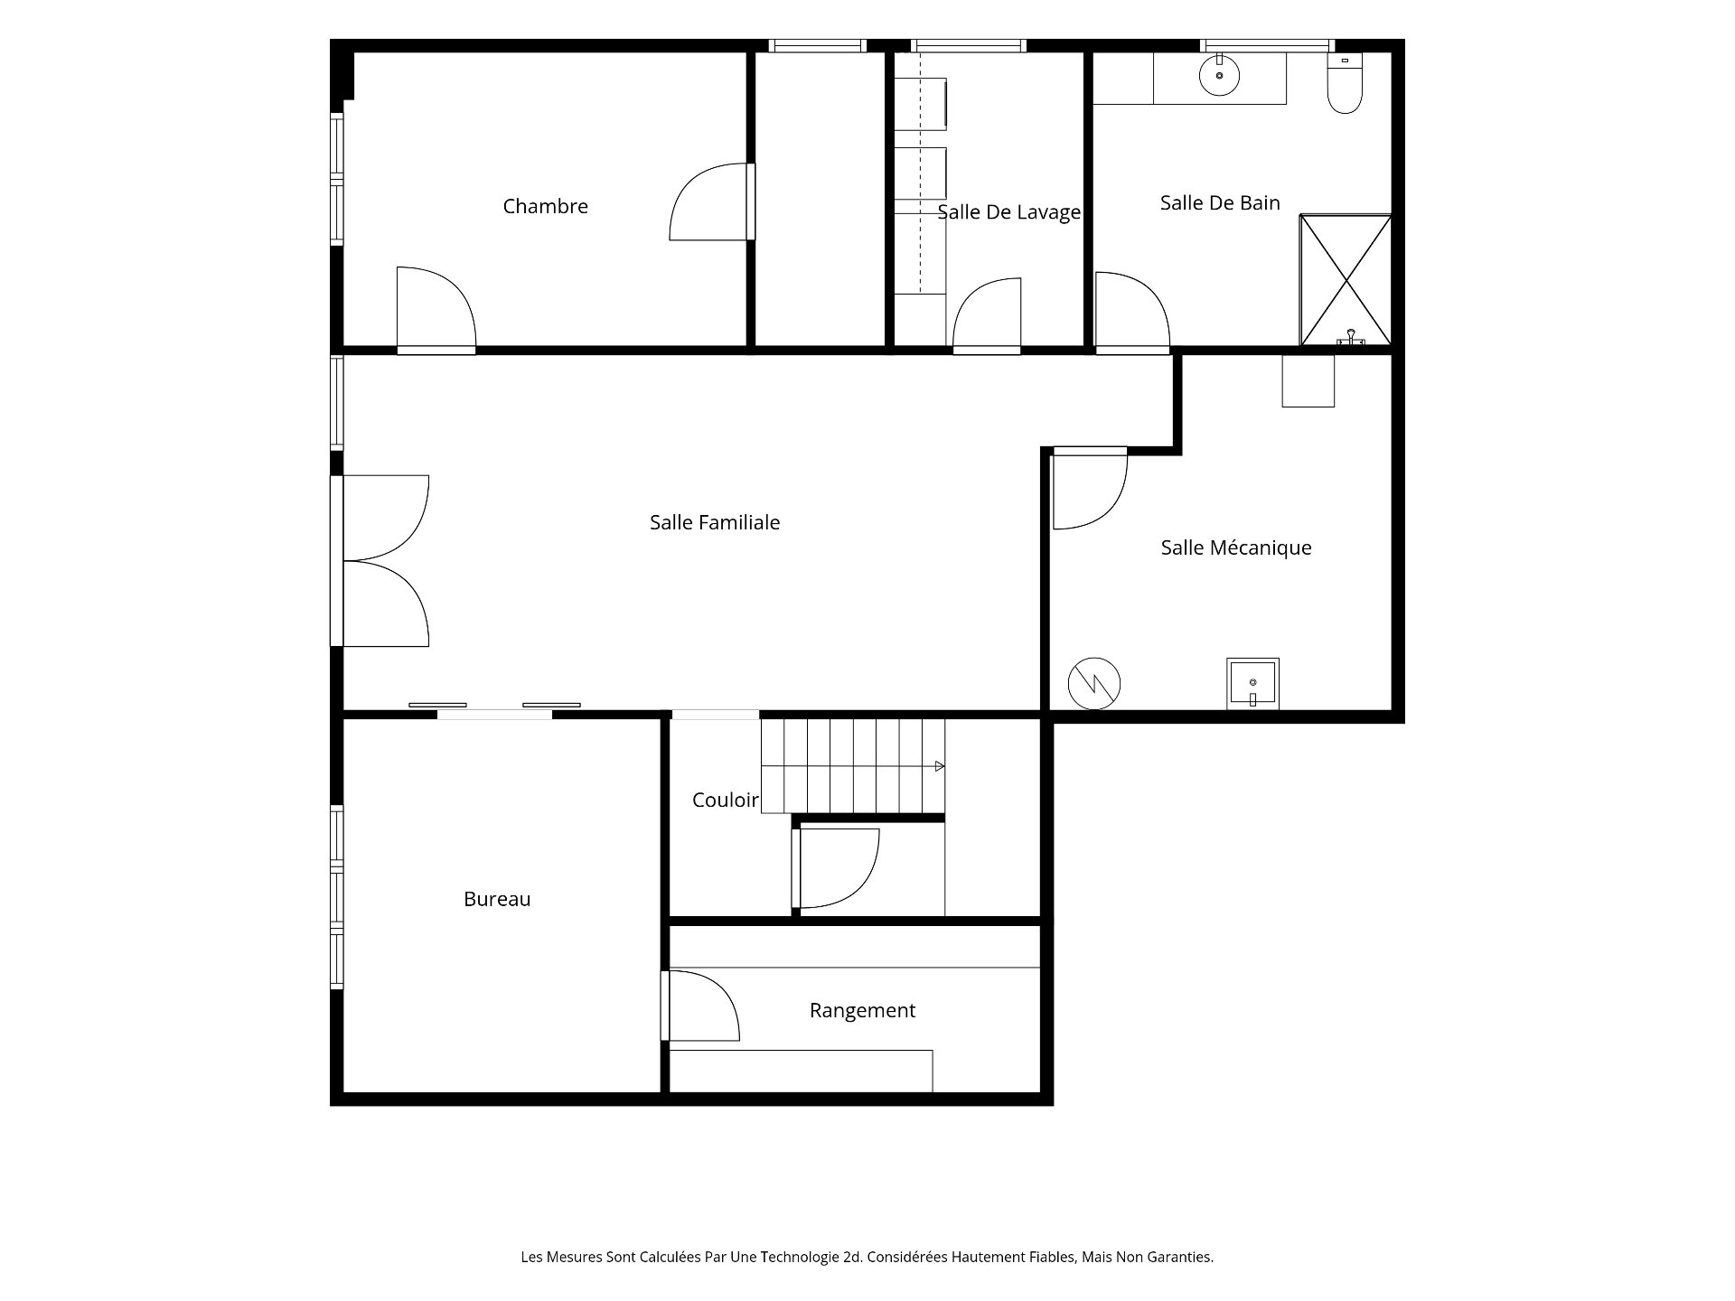
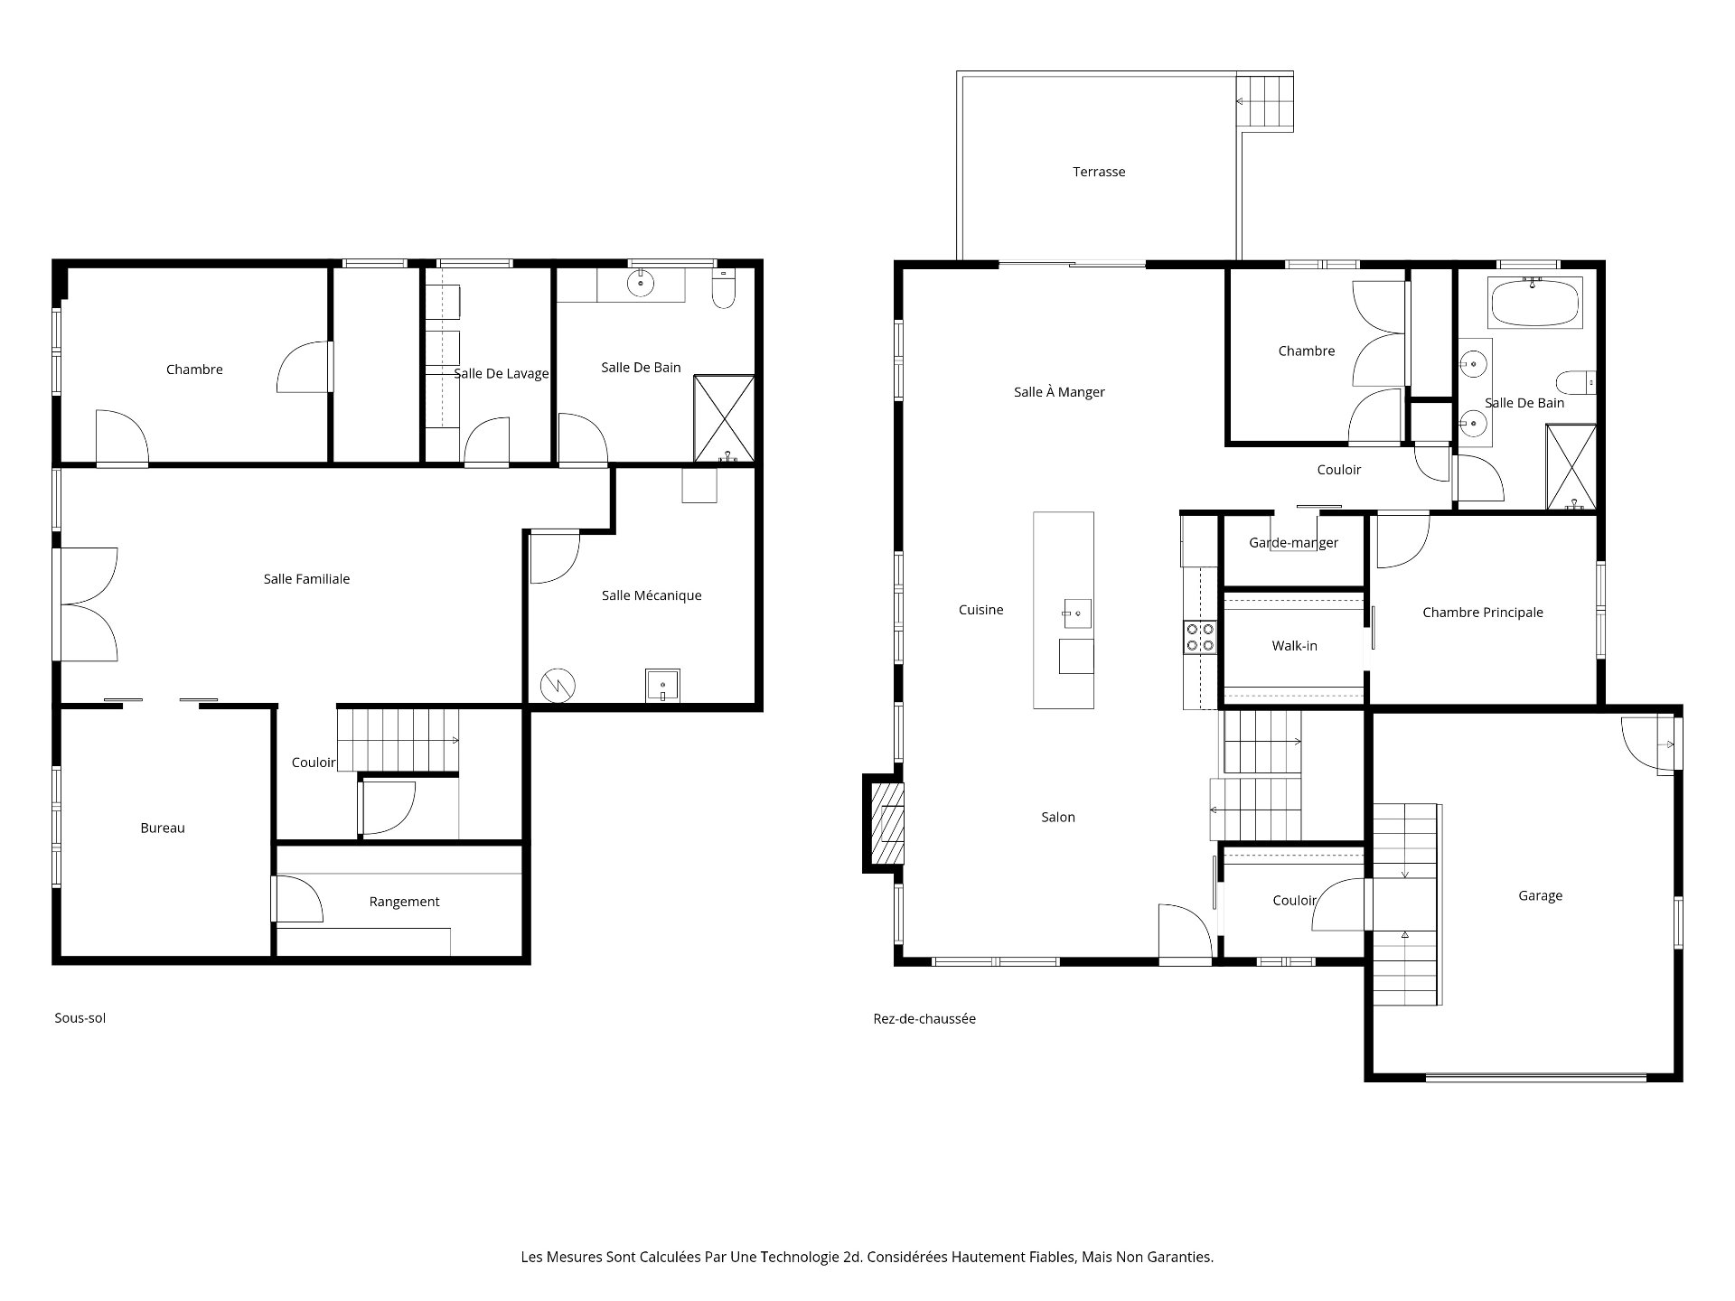
Beautiful modern home offering 4 bedrooms, 2 full bathrooms, and bright, thoughtfully designed spaces ideal for family living. The open-concept main floor features a spacious kitchen with an oversized island and walk-in pantry, a welcoming living room with propane fireplace, and a dining area with patio doors leading to the private rear deck. The fully finished walkout basement provides generous living and storage space. Attached garage plus a large detached double garage, both heated and insulated, a fully paved driveway, and a spacious lot. A true turnkey home in a peaceful Masham neighbourhood and approximately 30 minutes from Gatineau.
Details
Located near
Alpine skiing, ATV trail, Bicycle path, Cross-country skiing, Daycare centre, Elementary school, Golf, High school, Highway, Hospital, Park, Public transportation, Snowmobile trail
Room dimension
| Room | Floor | Dimensions | Floor covering |
|---|---|---|---|
| Hall | 1st level/Ground floor | 5.7 X 5.7 ft / 1.70 X 1.70 m | Ceramic |
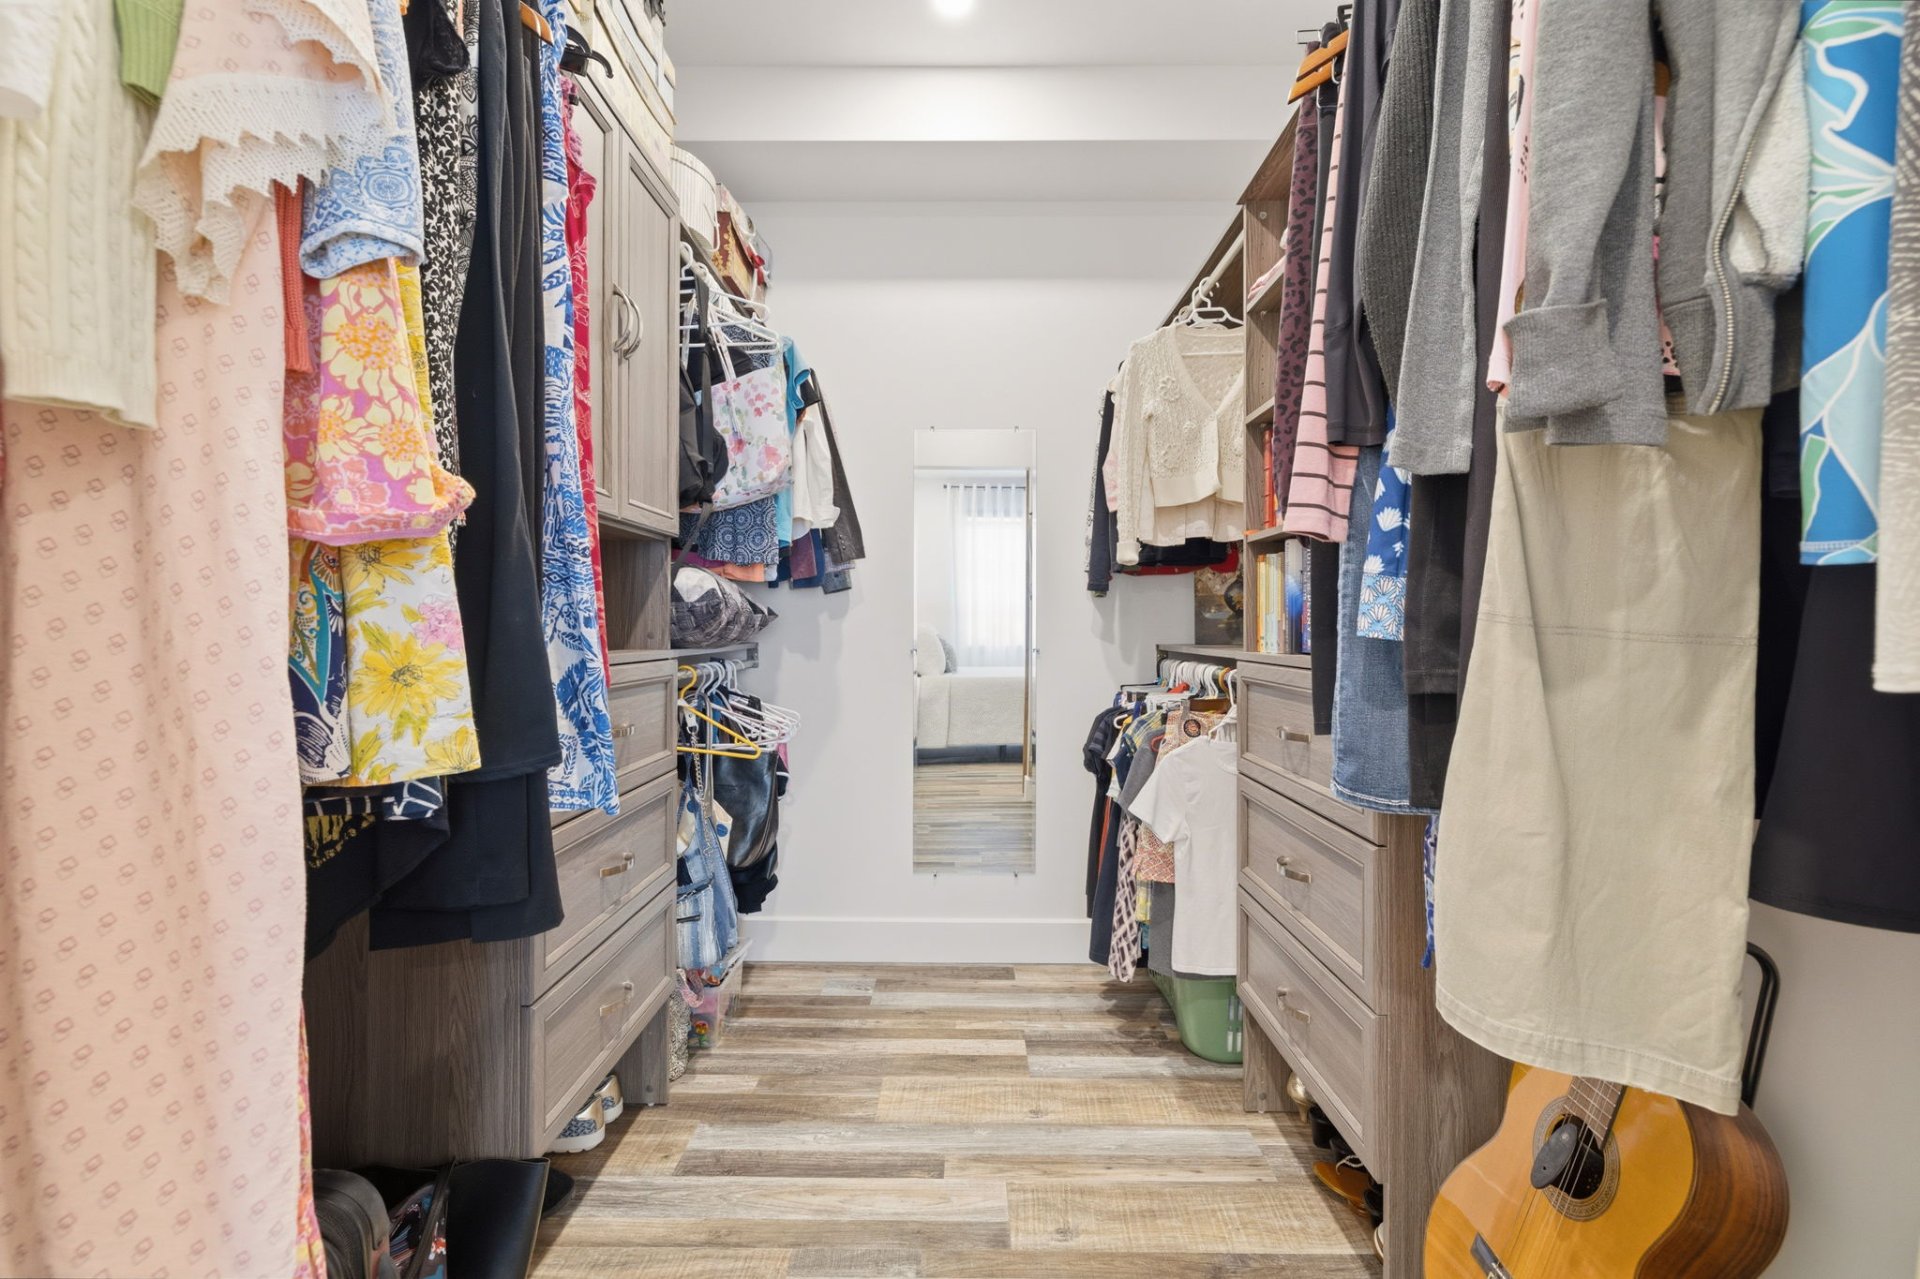
| Walk-in closet | 1st level/Ground floor | 8.2 X 6.2 ft / 2.49 X 1.88 m | Ceramic |
| Living room | 1st level/Ground floor | 17.9 X 14.1 ft / 5.41 X 4.29 m | Other |
| Kitchen | 1st level/Ground floor | 17.11 X 11.8 ft / 5.46 X 3.56 m | Other |
| Dining room | 1st level/Ground floor | 14 X 17.11 ft / 4.27 X 5.46 m | Other |
| Other | 1st level/Ground floor | 3.10 X 7.8 ft / 1.17 X 2.34 m | Other |
| Bedroom | 1st level/Ground floor | 10 X 10 ft / 3.05 X 3.05 m | Other |
| Bedroom | 1st level/Ground floor | 10.11 X 13.4 ft / 3.33 X 4.06 m | Other |
| Walk-in closet | 1st level/Ground floor | 7.9 X 6.8 ft / 2.36 X 2.03 m | Other |
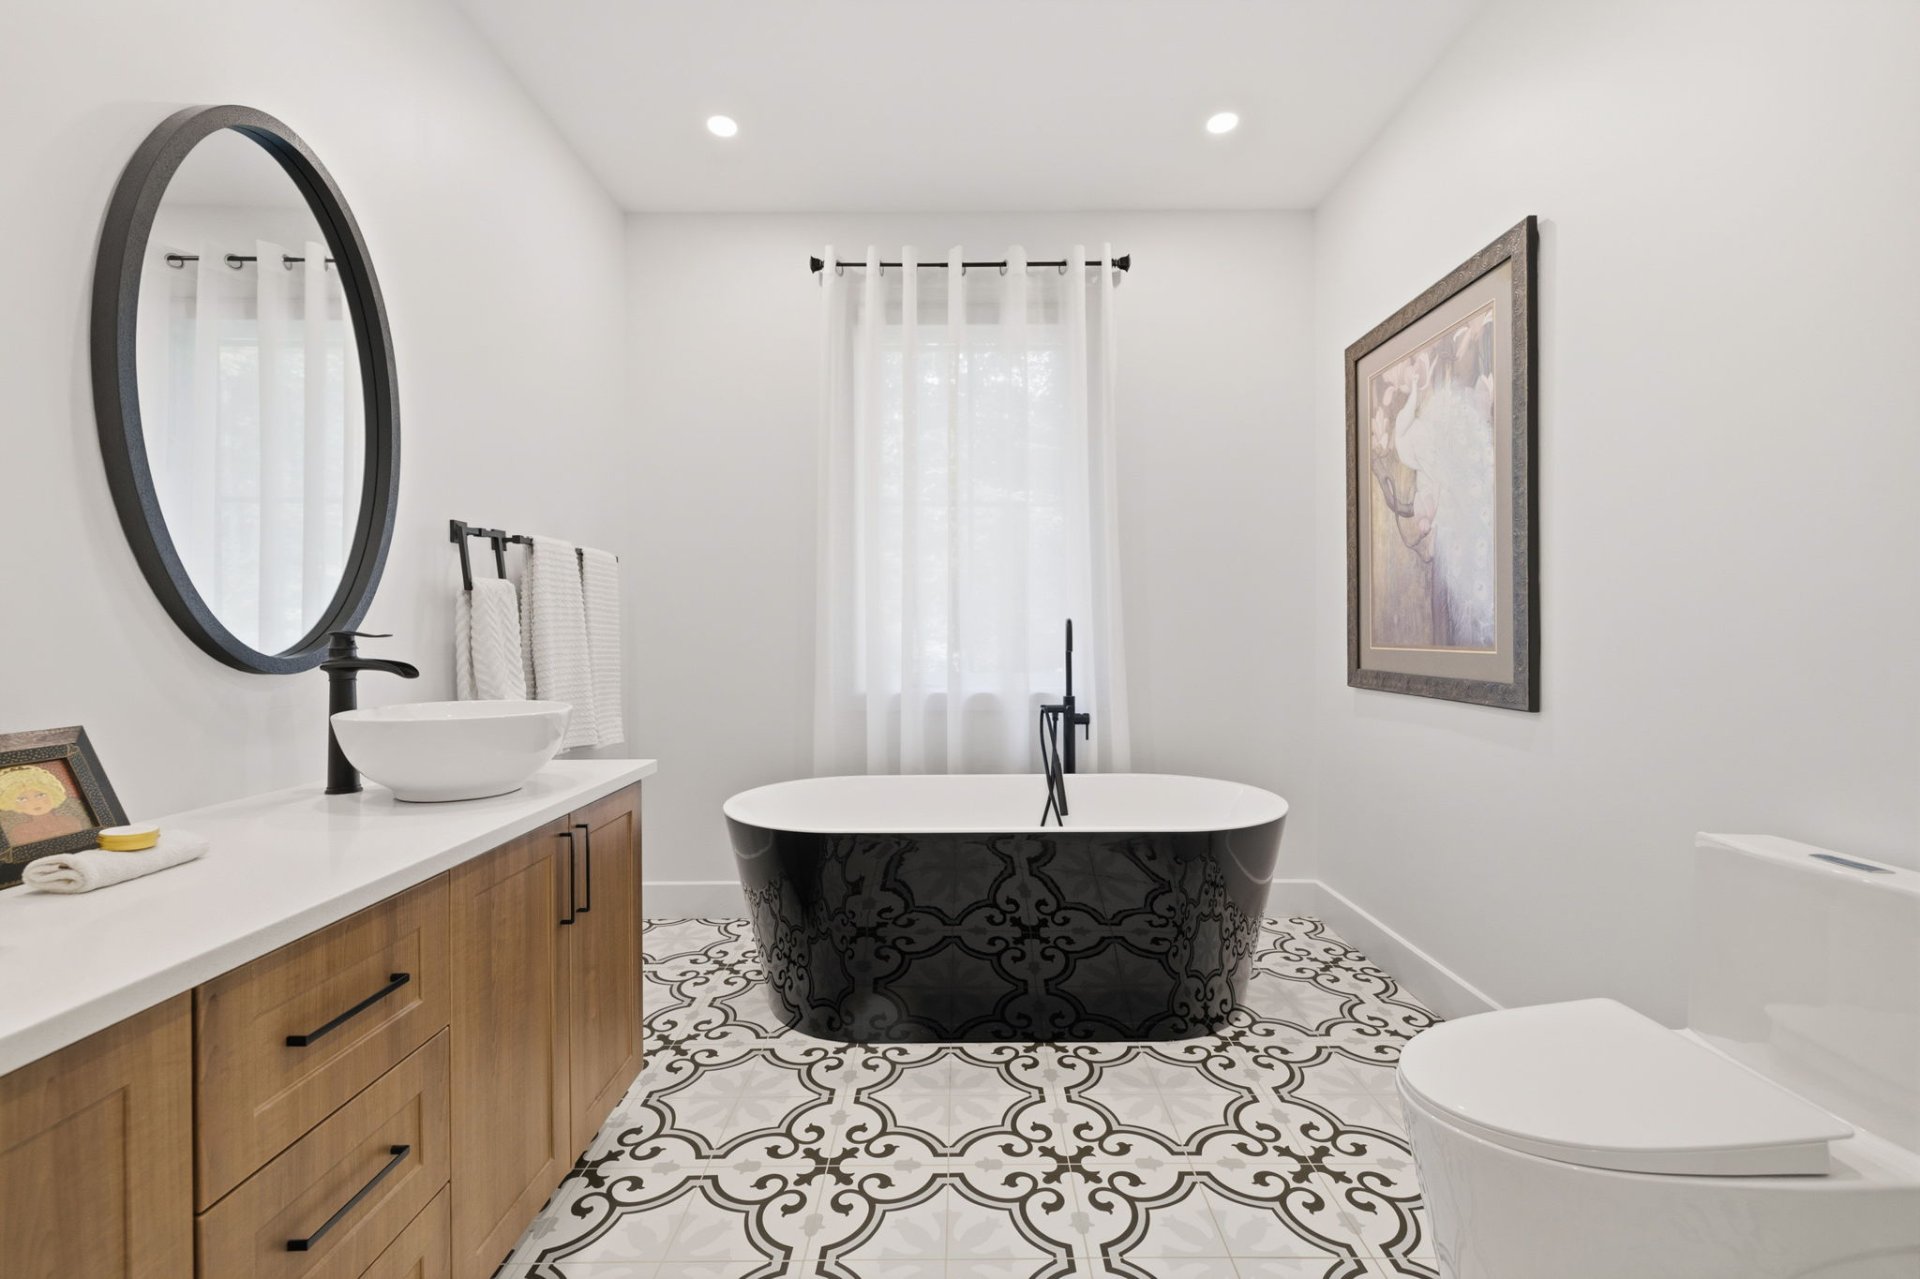
| Bathroom | 1st level/Ground floor | 13 X 8.8 ft / 3.96 X 2.64 m | Ceramic |
| Family room | Basement 1 | 25.7 X 13.7 ft / 7.80 X 4.14 m | Other |
| Bedroom | Basement 1 | 13.7 X 12.3 ft / 4.14 X 3.73 m | Other |
| Walk-in closet | Basement 1 | 12.9 X 5.9 ft / 3.89 X 1.75 m | Other |
| Storage | Basement 1 | 7.5 X 7.2 ft / 2.26 X 2.18 m | Concrete |
| Other | Basement 1 | 13.6 X 13.2 ft / 4.11 X 4.01 m | Concrete |
| Bathroom | Basement 1 | 10.7 X 10.9 ft / 3.23 X 3.28 m | Other |
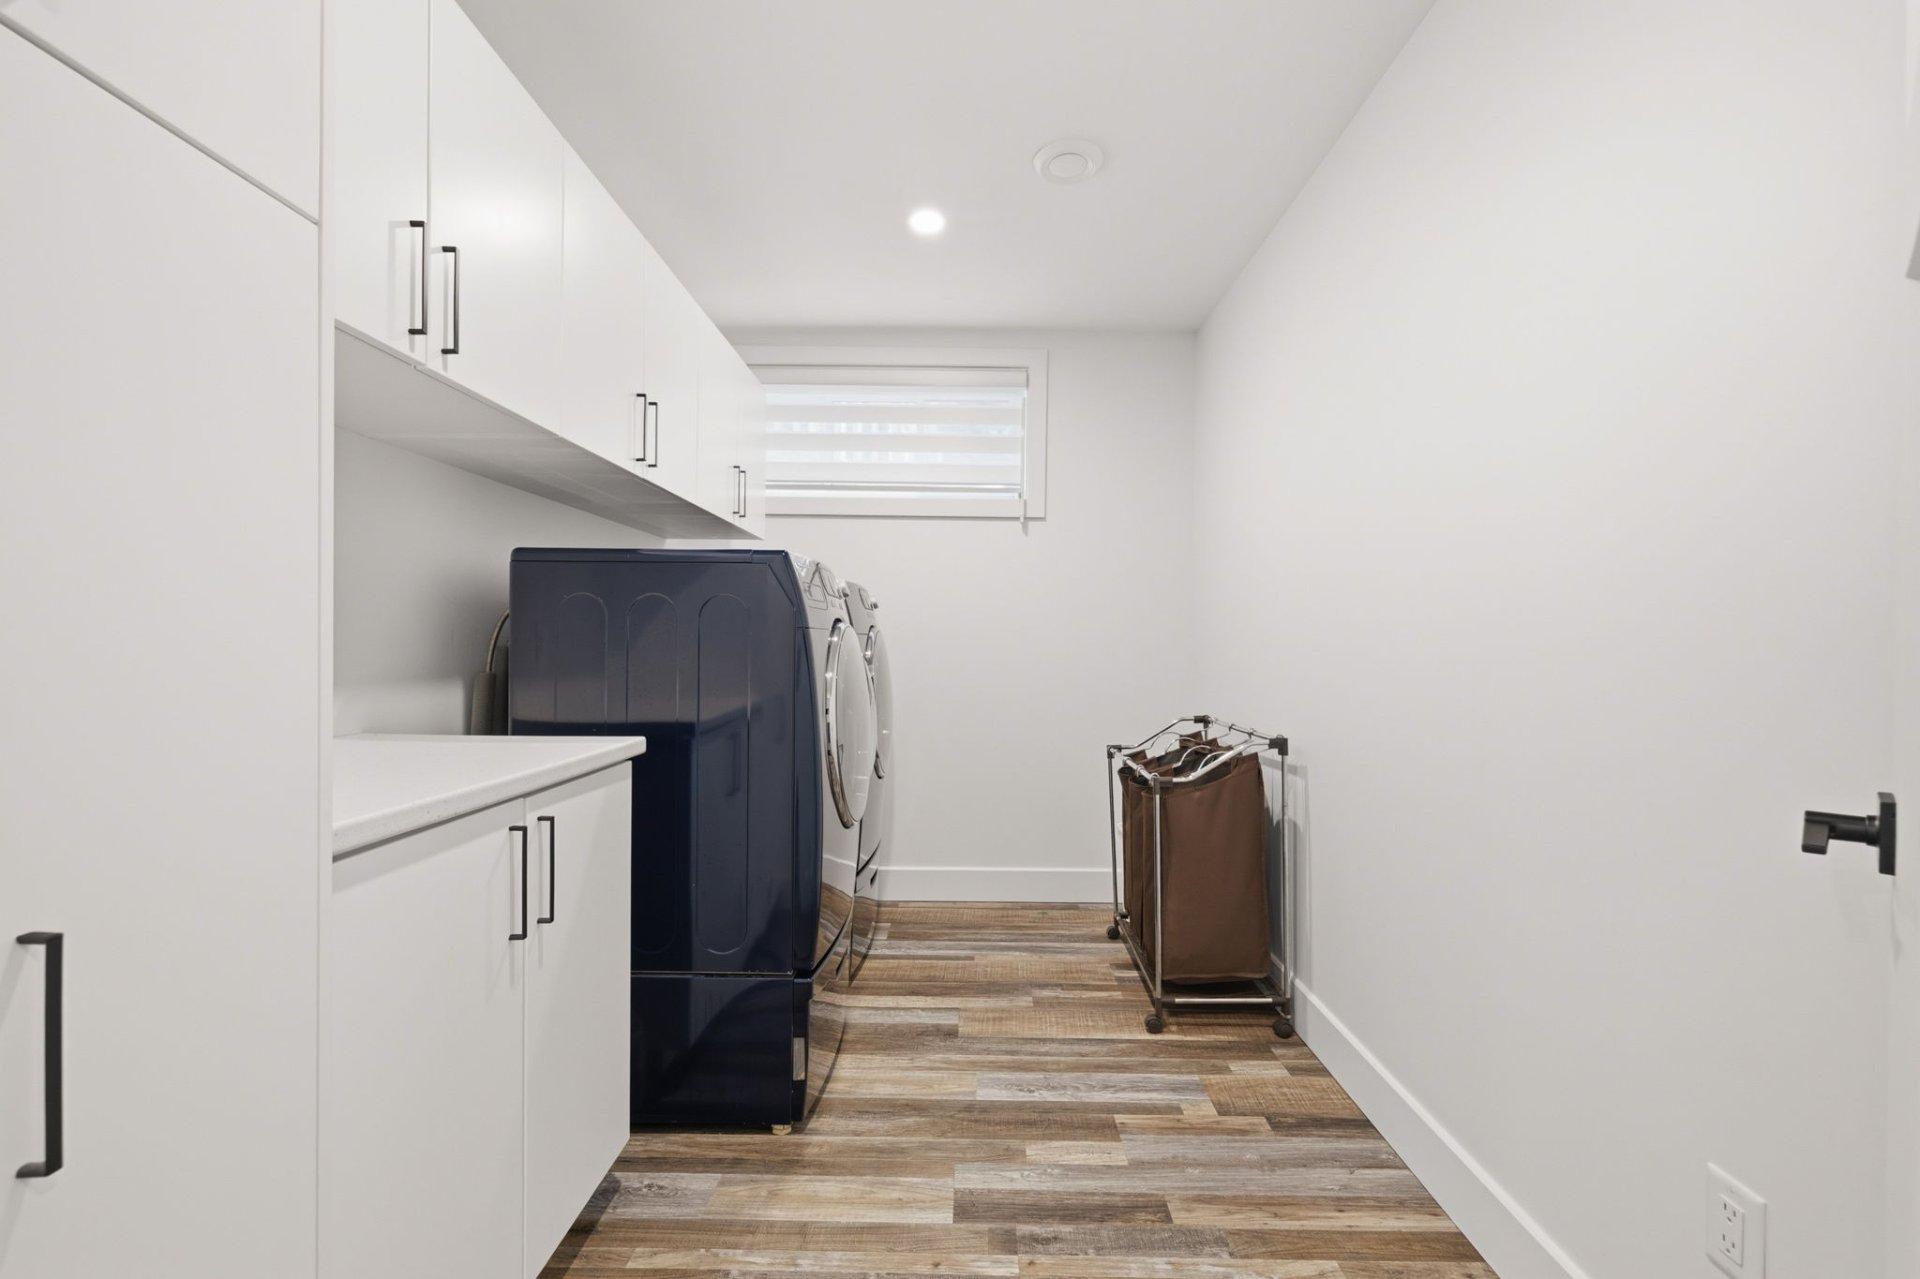
| Laundry room | Basement 1 | 10.9 X 7.2 ft / 3.28 X 2.18 m | Other |
| Bedroom | Basement 1 | 14.11 X 10.8 ft / 4.55 X 3.25 m | Other |
| Walk-in closet | Basement 1 | 10.8 X 4.11 ft / 3.25 X 1.50 m | Other |
Taxes and expenses
| Municipal | $4,508 |
| School | $502 |
| Electricity | $3,160 |
Building and interior of the property
| Bedrooms | 4 |
| Bathrooms | 2 |
| Number of rooms | 19 |
| Number of rooms above ground | 2 |
| Number of basement bedrooms | 2 |
| Living area | 1485 Square Feet |
| Expected delay of occupancy | 90 days |
| Items included in the sale | Stools, dishwasher, blinds and curtains, 1 EV charging station, furniture and appliances to be discussed. |
| Dimension of the front of the building | 41 feet |
| Dimension of the depth of building | 41 feet |
| Land area | 4033 square metre |
| Dimension of the front of the land | 82.36 metres |
| Year built | 2022 |
| Municipal assessment (land) | $108,500 |
| Municipal assessment (building) | $641,900 |
| Municipal assessment (total) | $750,400 |
| Assessment year | 2026 |
| Irregular building | Yes |
| Irregular land | Yes |
| Available equipment | Outdoor storage space |
| Available services | Electricity Connected |
| Basement | 6 feet and more, Finished basement, Outdoor entrance |
| Bathroom / Washroom | Separate shower |
| Cupboard | Thermoplastic |
| Distinctive features | Cul-de-sac, Detached, Wooded |
| Driveway | Asphalt, Double width or more |
| Equipment available | Air exchange system, Central air conditioning, Central vacuum cleaner system installation, Electric garage door opener, Private balcony, Private yard, Water softener |
| Foundation | Poured concrete |
| Garage | Attached, Detached, Double width or more, Heated, Single width |
| Hearth stove | Gas fireplace |
| Heating energy | Electricity |
| Heating system | Forced air |
| Landscaping | Landscaped |
| Laundry | Basement 1, Other, Other in basement |
| Parking | Attached, Detached, Driveway, Garage, With outside socket |
| Roofing | Asphalt shingles |
| Sewage system | Disposal field, Septic tank |
| Siding | Aluminum, Pressed fibre, Stone |
| Topography | Flat, Sloped |
| View | Panoramic, View of the mountain |
| Water supply | Artesian well, Well |
| Window type | Casement, Sliding |
| Windows | PVC |
Addendum
| - Modern, turnkey home built in 2022, thoughtfully finished and offering beautiful natural light on both levels. - 4 bedrooms, including 2 on the main floor and 2 in the basement, along with 2 full bathrooms. - Beautiful open-concept living area combining the kitchen, dining room, and living room. - Spacious, functional kitchen with an oversized central island and walk-in pantry. - Warm and inviting living room with propane fireplace. - Large patio doors from the dining area leading directly to the private rear deck. - Primary bedroom with walk-in closet. - Bright, fully finished walkout basement featuring a spacious family room, 2 bedrooms, and generous storage space. - Large separate laundry room. - Practical mudroom with direct access to the attached garage. - Heated and insulated attached garage measuring approximately 19 x 22 ft., equipped with an electric vehicle charging station. - Impressive detached double garage measuring approximately 24 x 26 ft., heated and insulated, with its own electrical panel. - Large lot offering plenty of space and privacy. - Fully paved driveway providing ample parking. - Forced-air furnace and central air conditioning for year-round comfort. - Central vacuum system. - Located in a peaceful, family-friendly area of Masham, close to schools, parks, recreational facilities, and village services. - Close to Gatineau Park, Lac Philippe, several lakes and waterways, ski hills, golf courses, trails, and a wide variety of outdoor activities. - Just minutes from the village of Wakefield and its restaurants, cafés, shops, and services. - Approximately 30 minutes from Gatineau, offering an ideal balance of nature, tranquility, and convenient access to the city. |
