$589,000
54 Ch. Palma
L'Ange-Gardien
L'Ange-Gardien
Type
Two or more stories
Bedrooms
3
Living area
1450 Square Feet
Bathrooms
1
MLS® 14964085
Property description
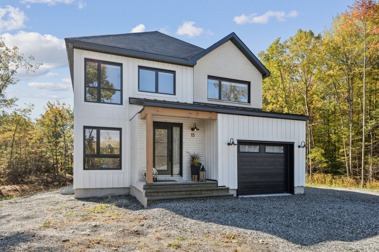
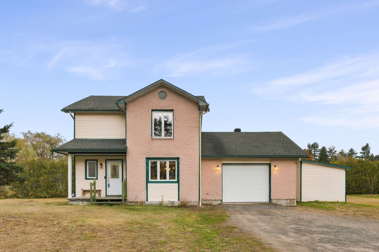
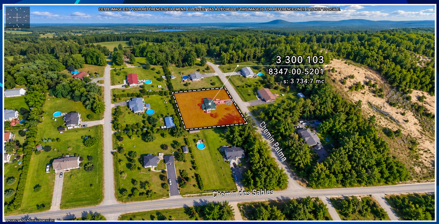
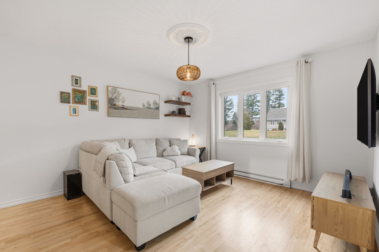
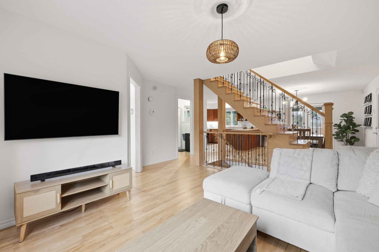
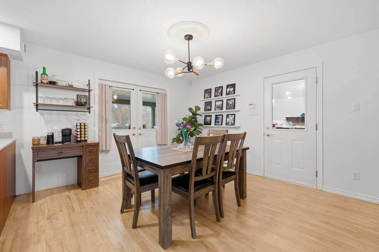
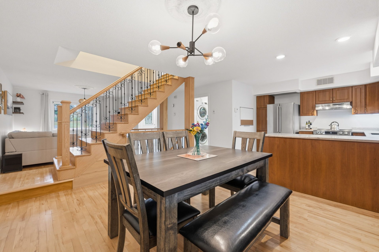
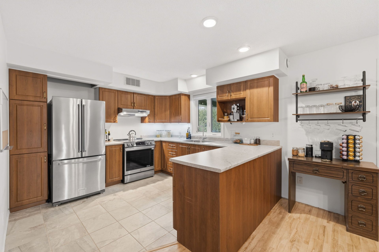
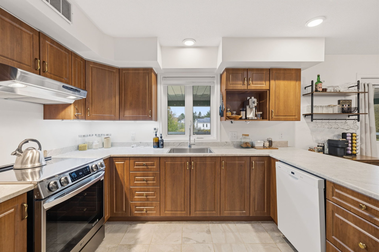
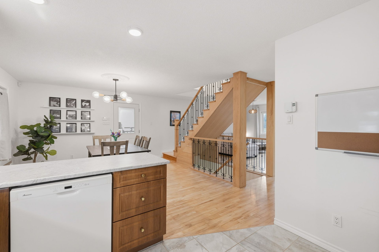
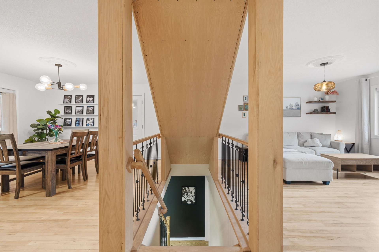
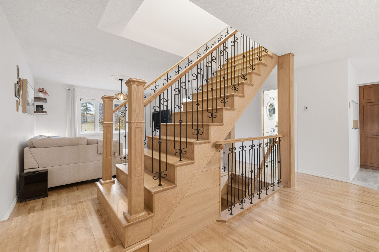
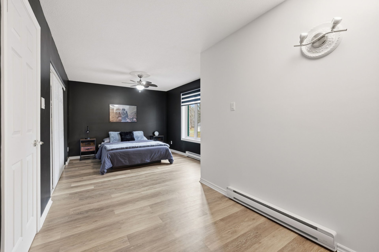
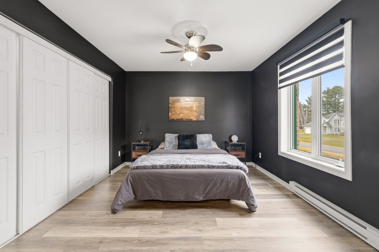
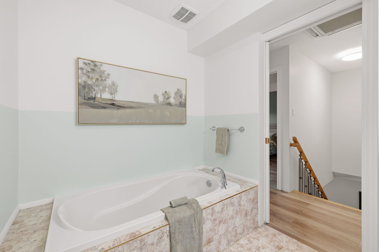
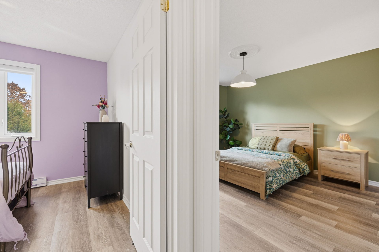
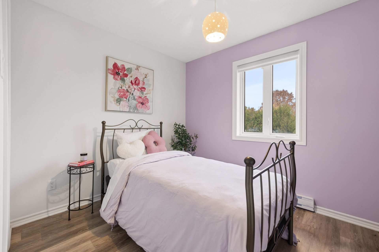
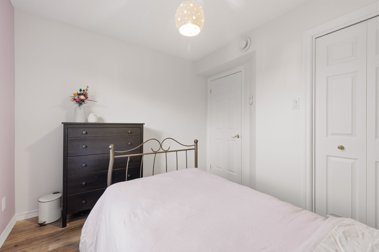
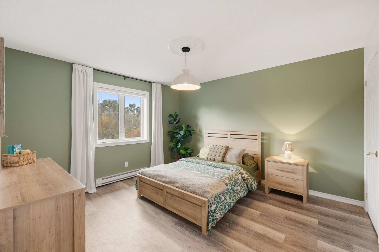
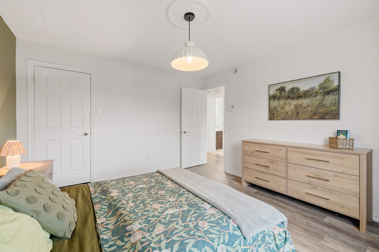
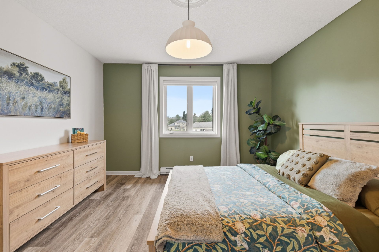
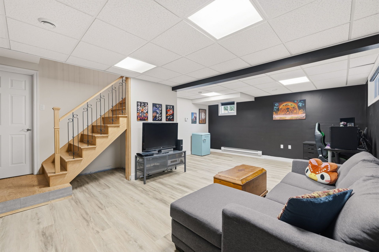
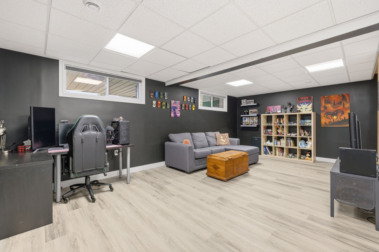
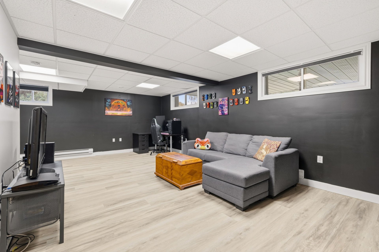
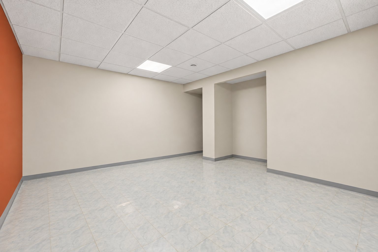
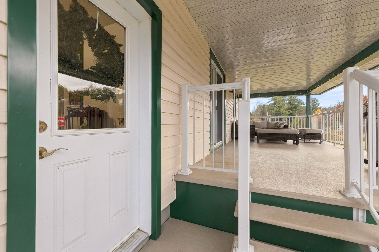
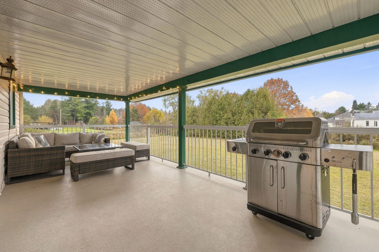
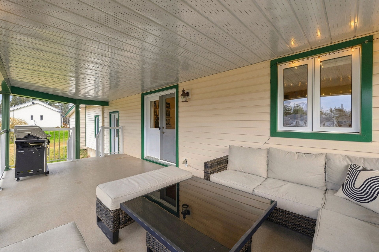
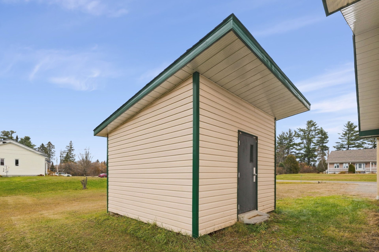
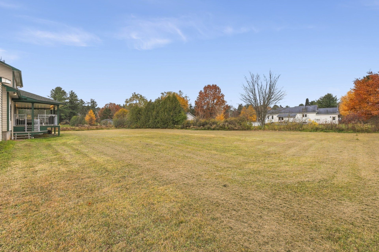
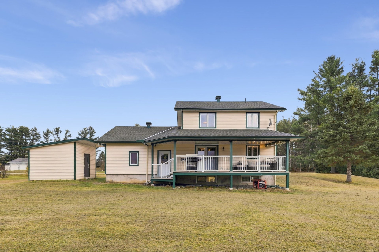
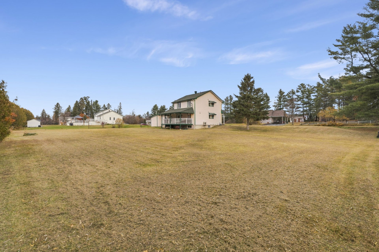
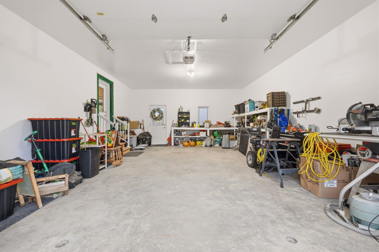
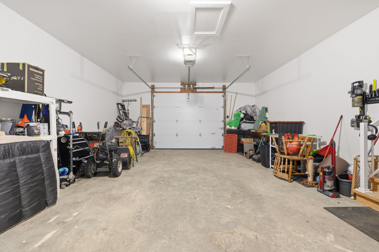
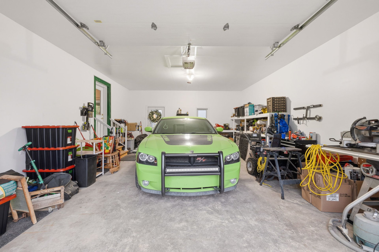
An opportunity not to be missed in L'Ange-Gardien! This single-family home offers 3 bedrooms upstairs, a bright, open-concept main floor, a spacious family room and storage space in the basement. Outside, enjoy a large covered deck. The property also features a large attached garage, 19 feet wide, ideal for your projects, plus a shed for extra storage. The lot offers plenty of potential for future landscaping to suit your taste. Ideally located and competitively priced for the area. Come discover your next home! Who will be the lucky one?
Details
Located near
Daycare centre, Highway
Room dimension
| Room | Floor | Dimensions | Floor covering |
|---|---|---|---|
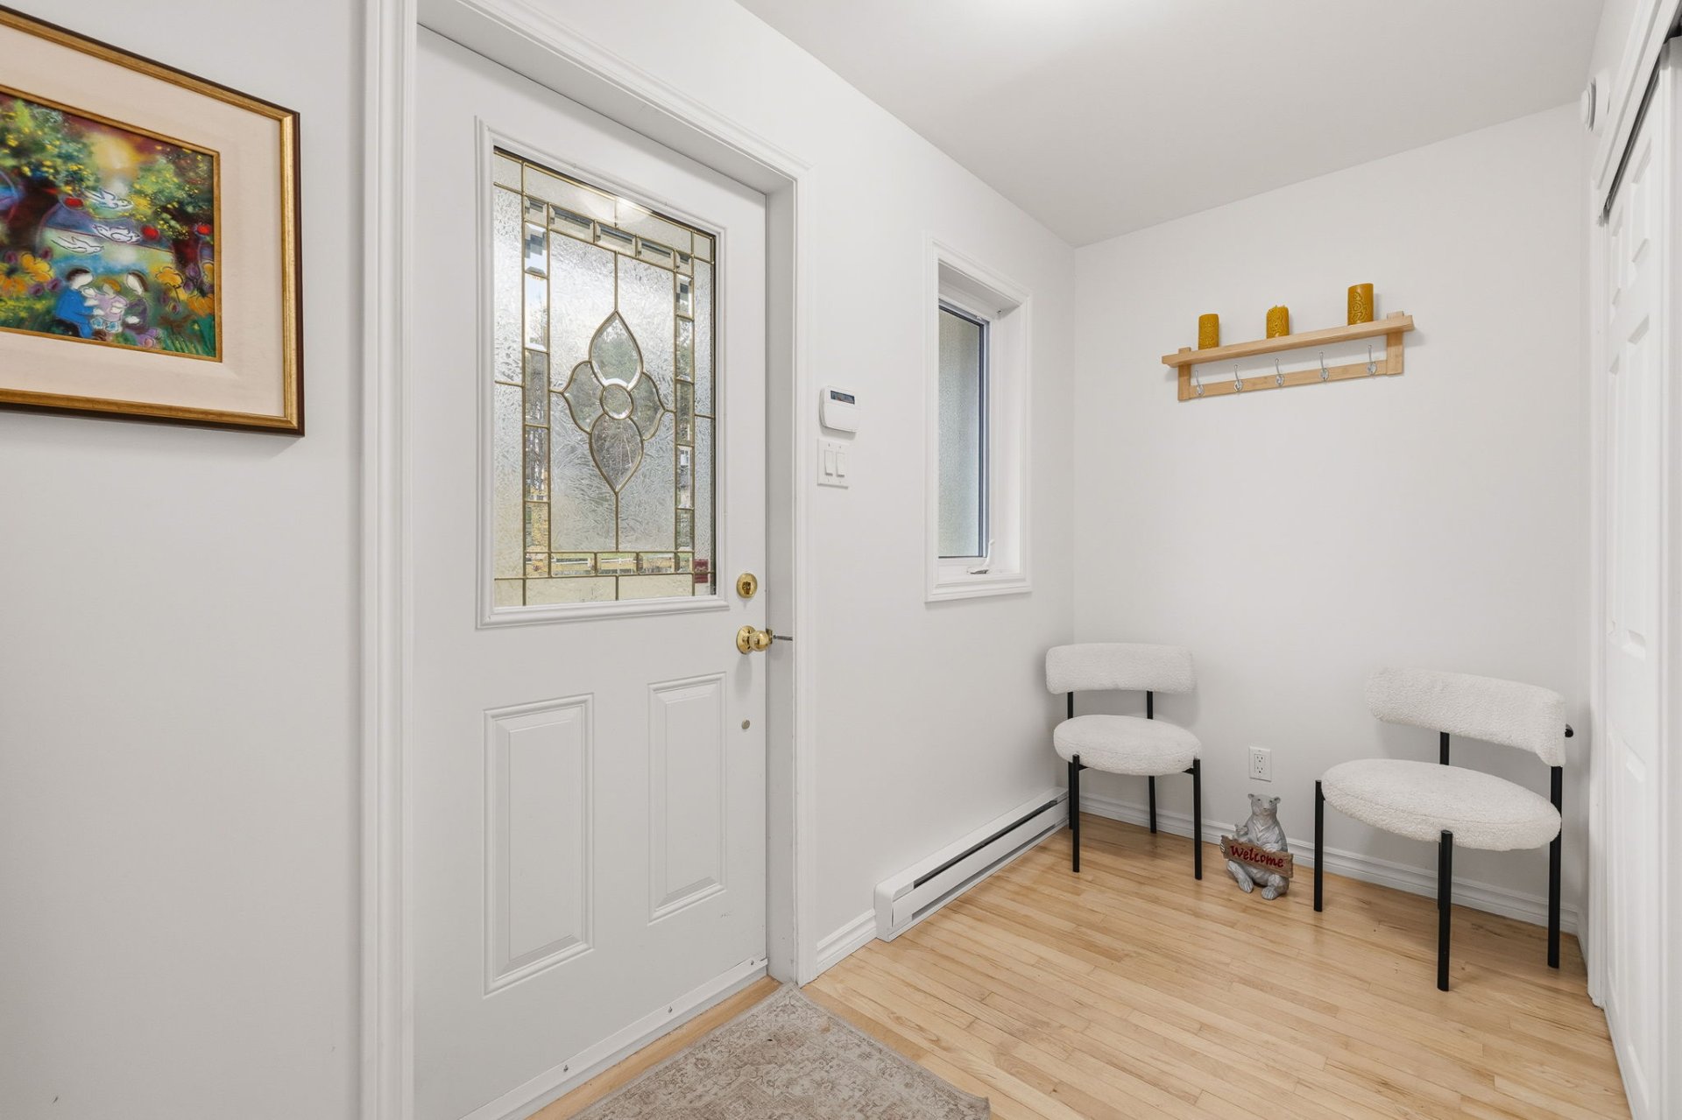
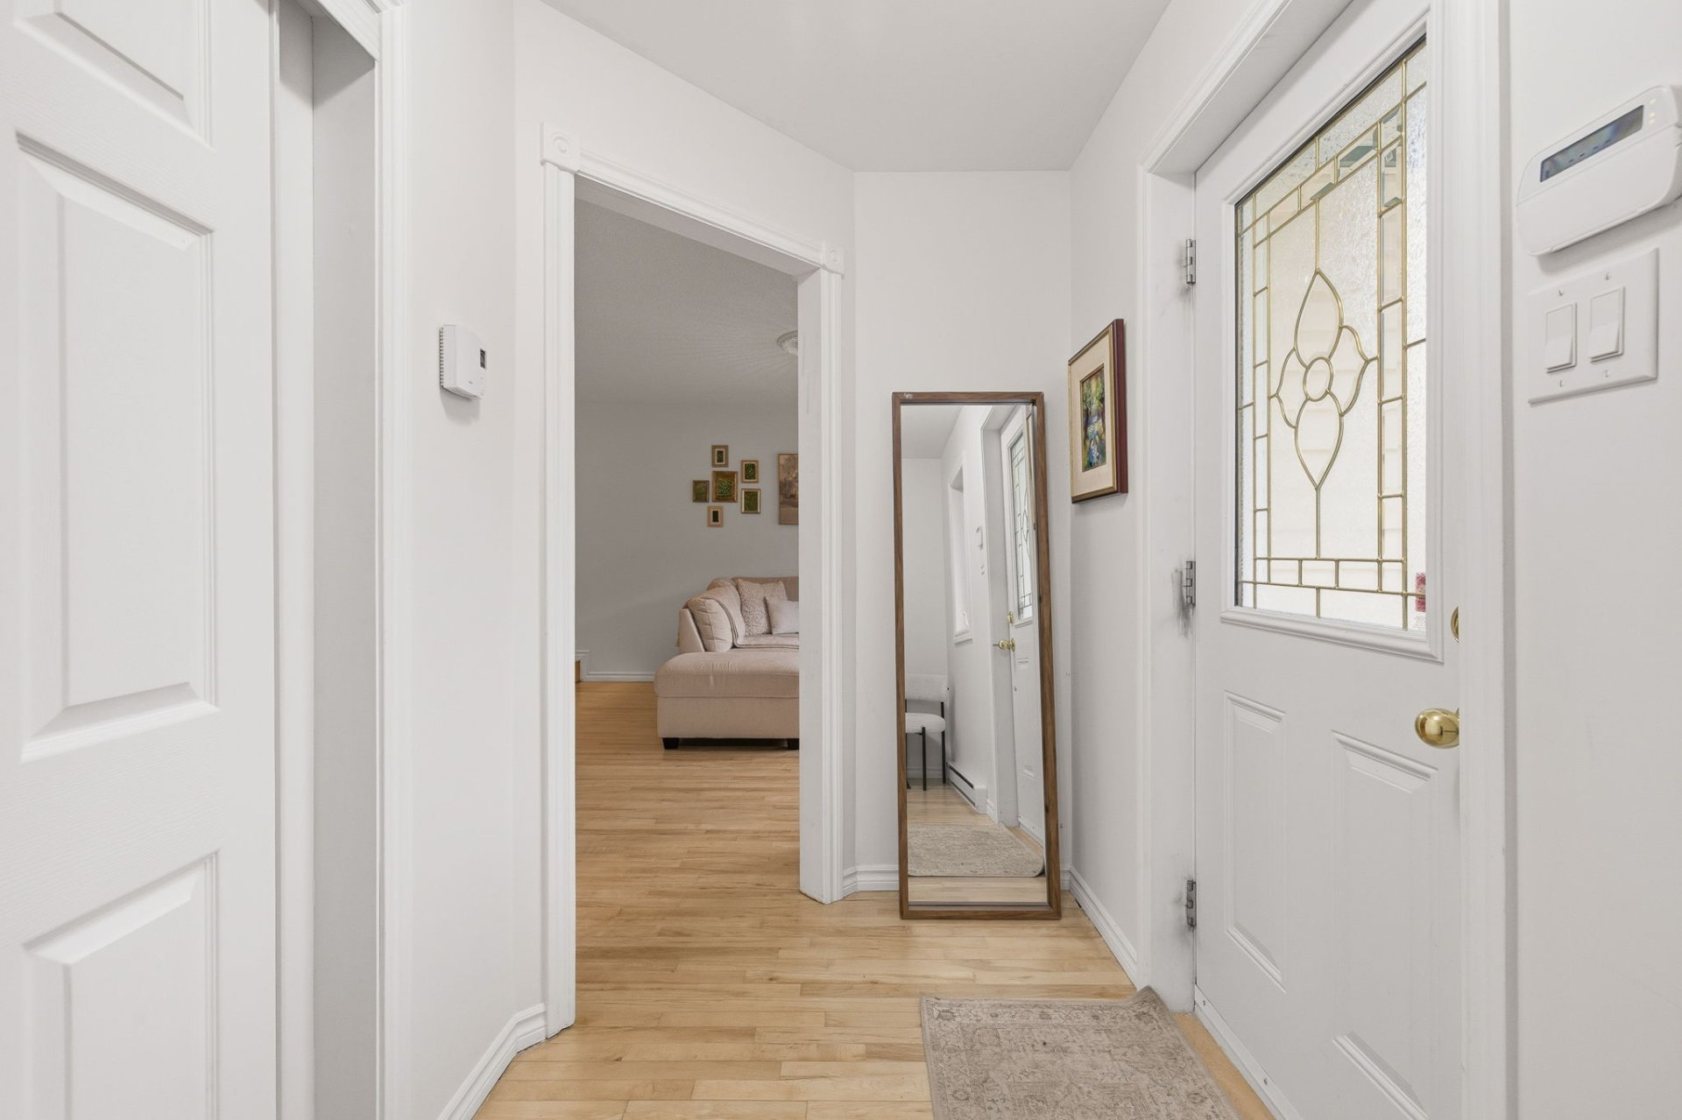
| Hall | 1st level/Ground floor | 10.5 X 4.11 ft irr / 3.18 X 1.50 m irr | Wood |
| Living room | 1st level/Ground floor | 15.9 X 13.4 ft irr / 4.80 X 4.06 m irr | Concrete |
| Kitchen | 1st level/Ground floor | 10.9 X 10.7 ft / 3.28 X 3.23 m | Ceramic |
| Dining room | 1st level/Ground floor | 12.8 X 11.10 ft / 3.86 X 3.61 m | Wood |
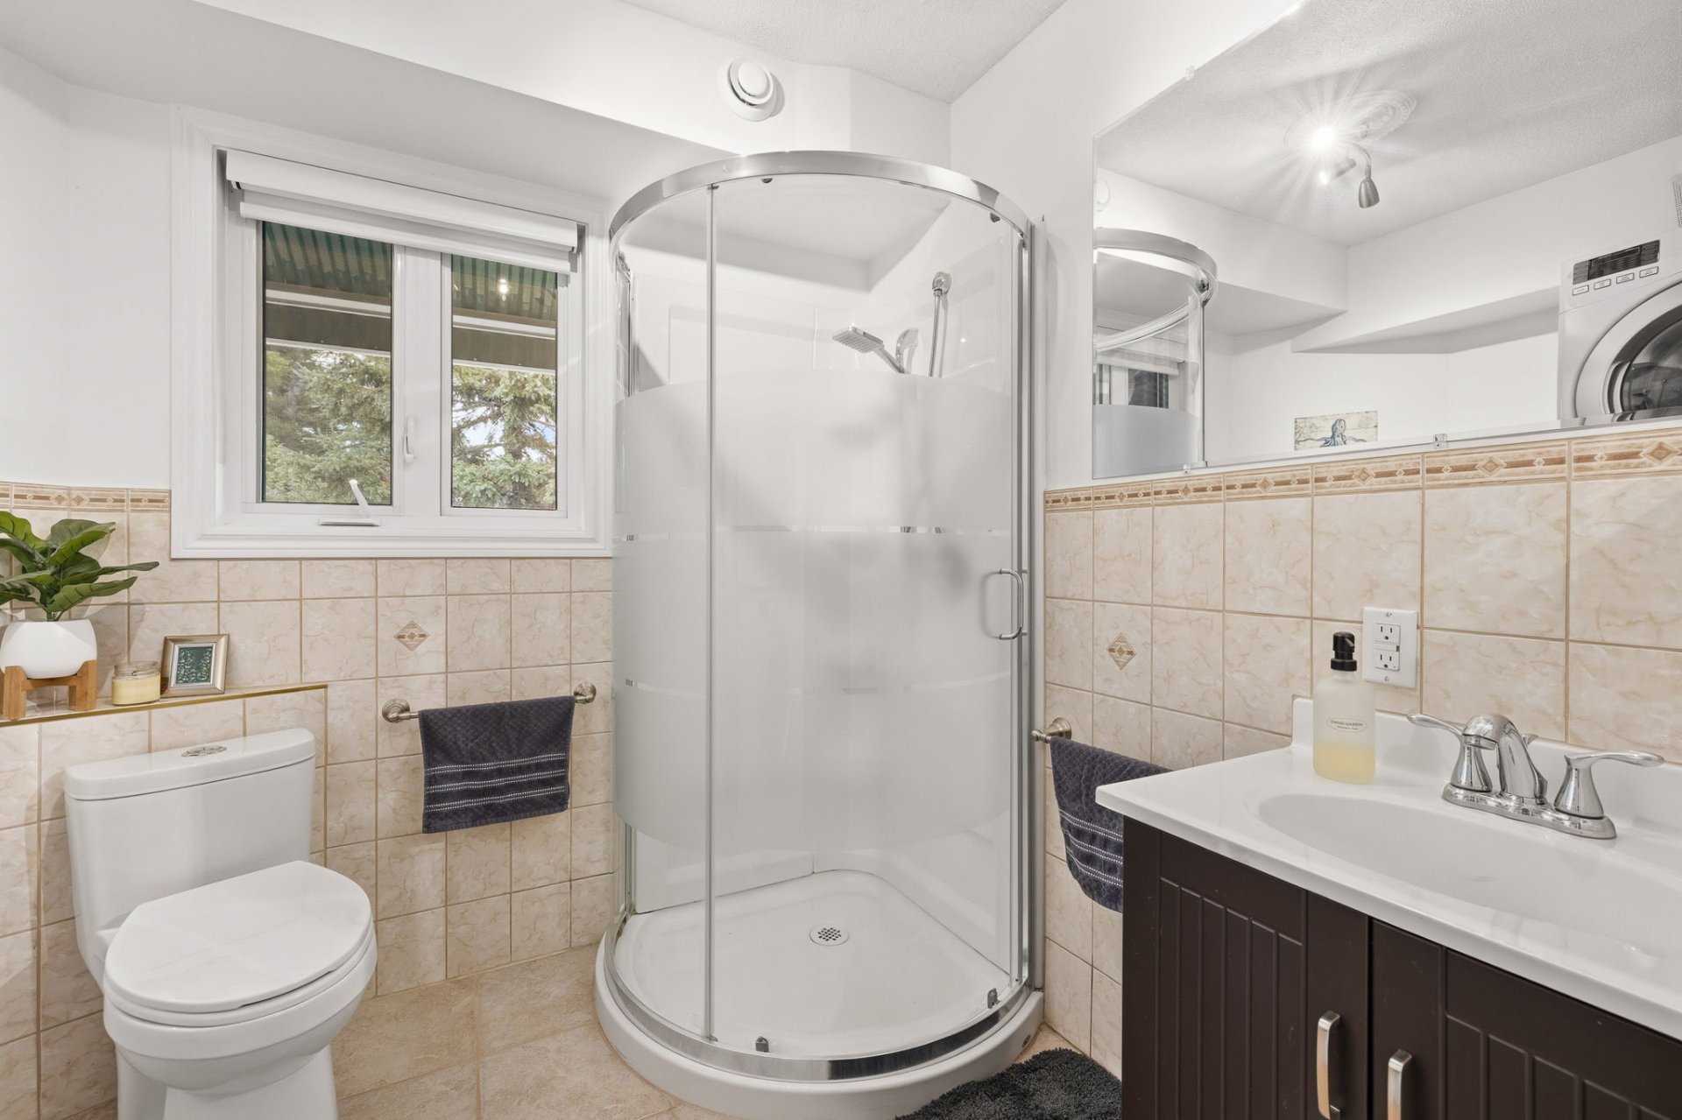
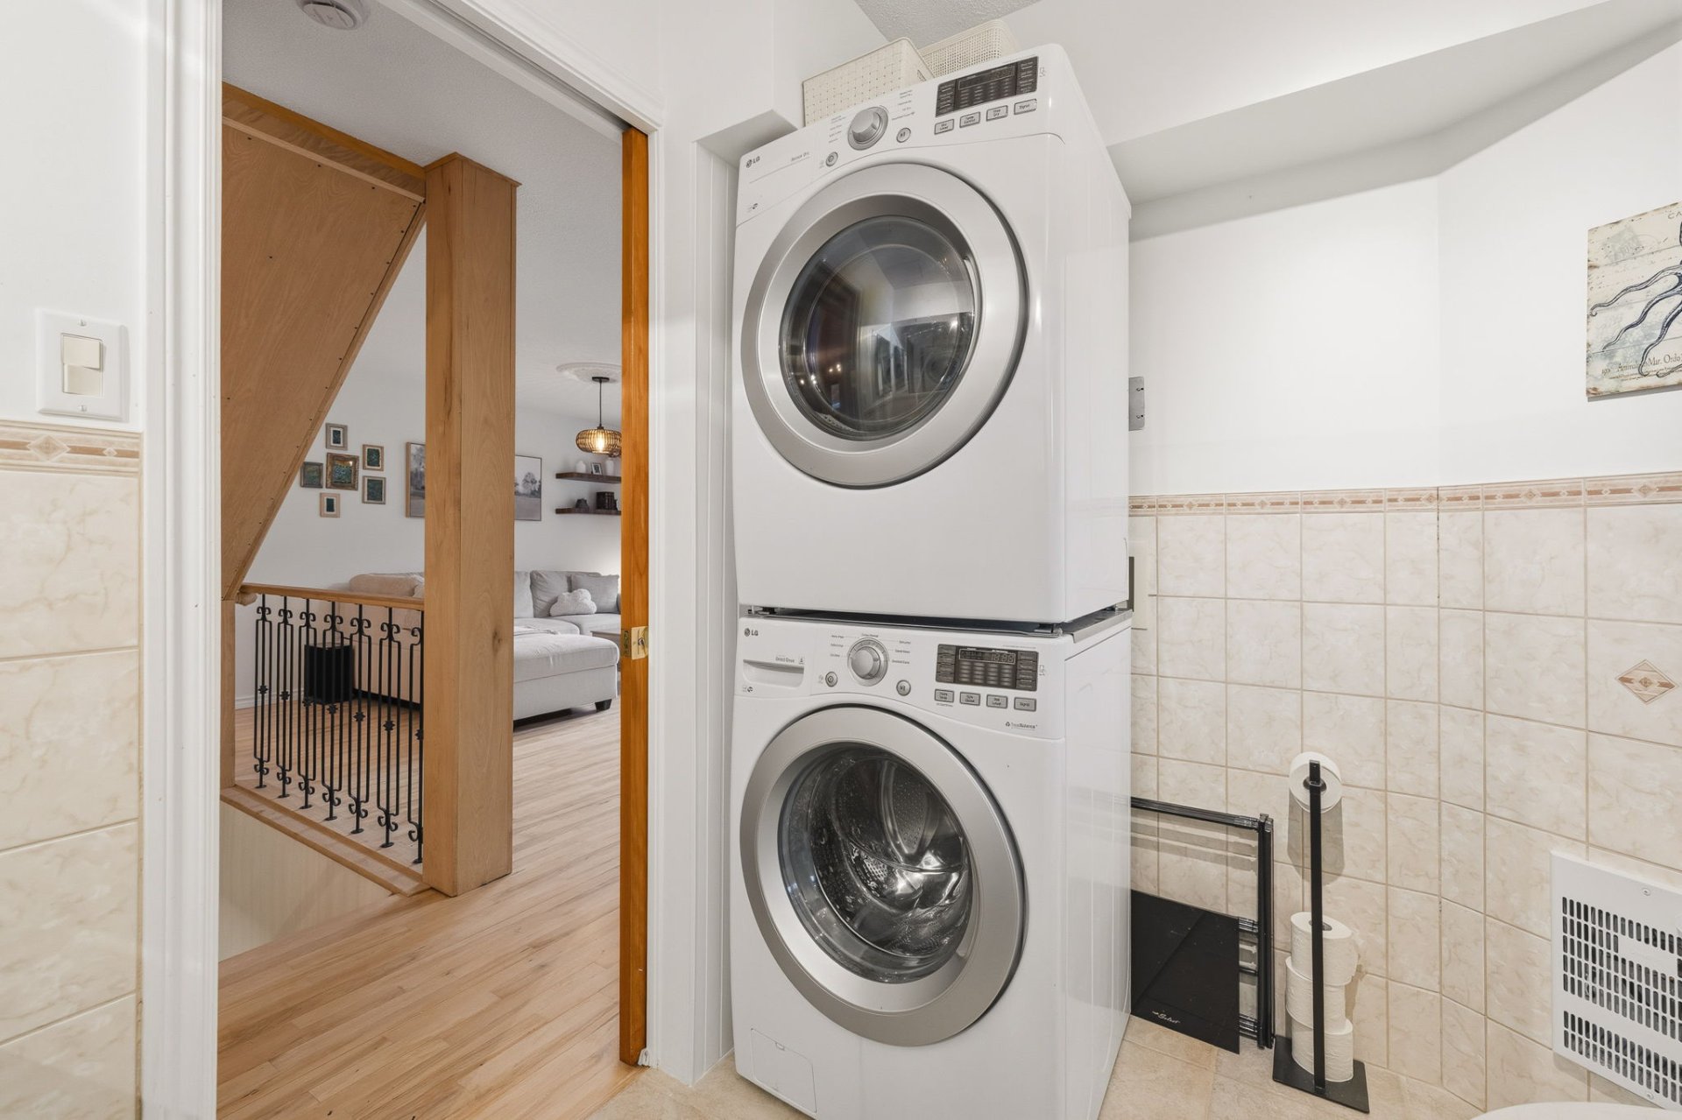
| Powder room | 1st level/Ground floor | 8 X 6.8 ft / 2.44 X 2.03 m | Ceramic |
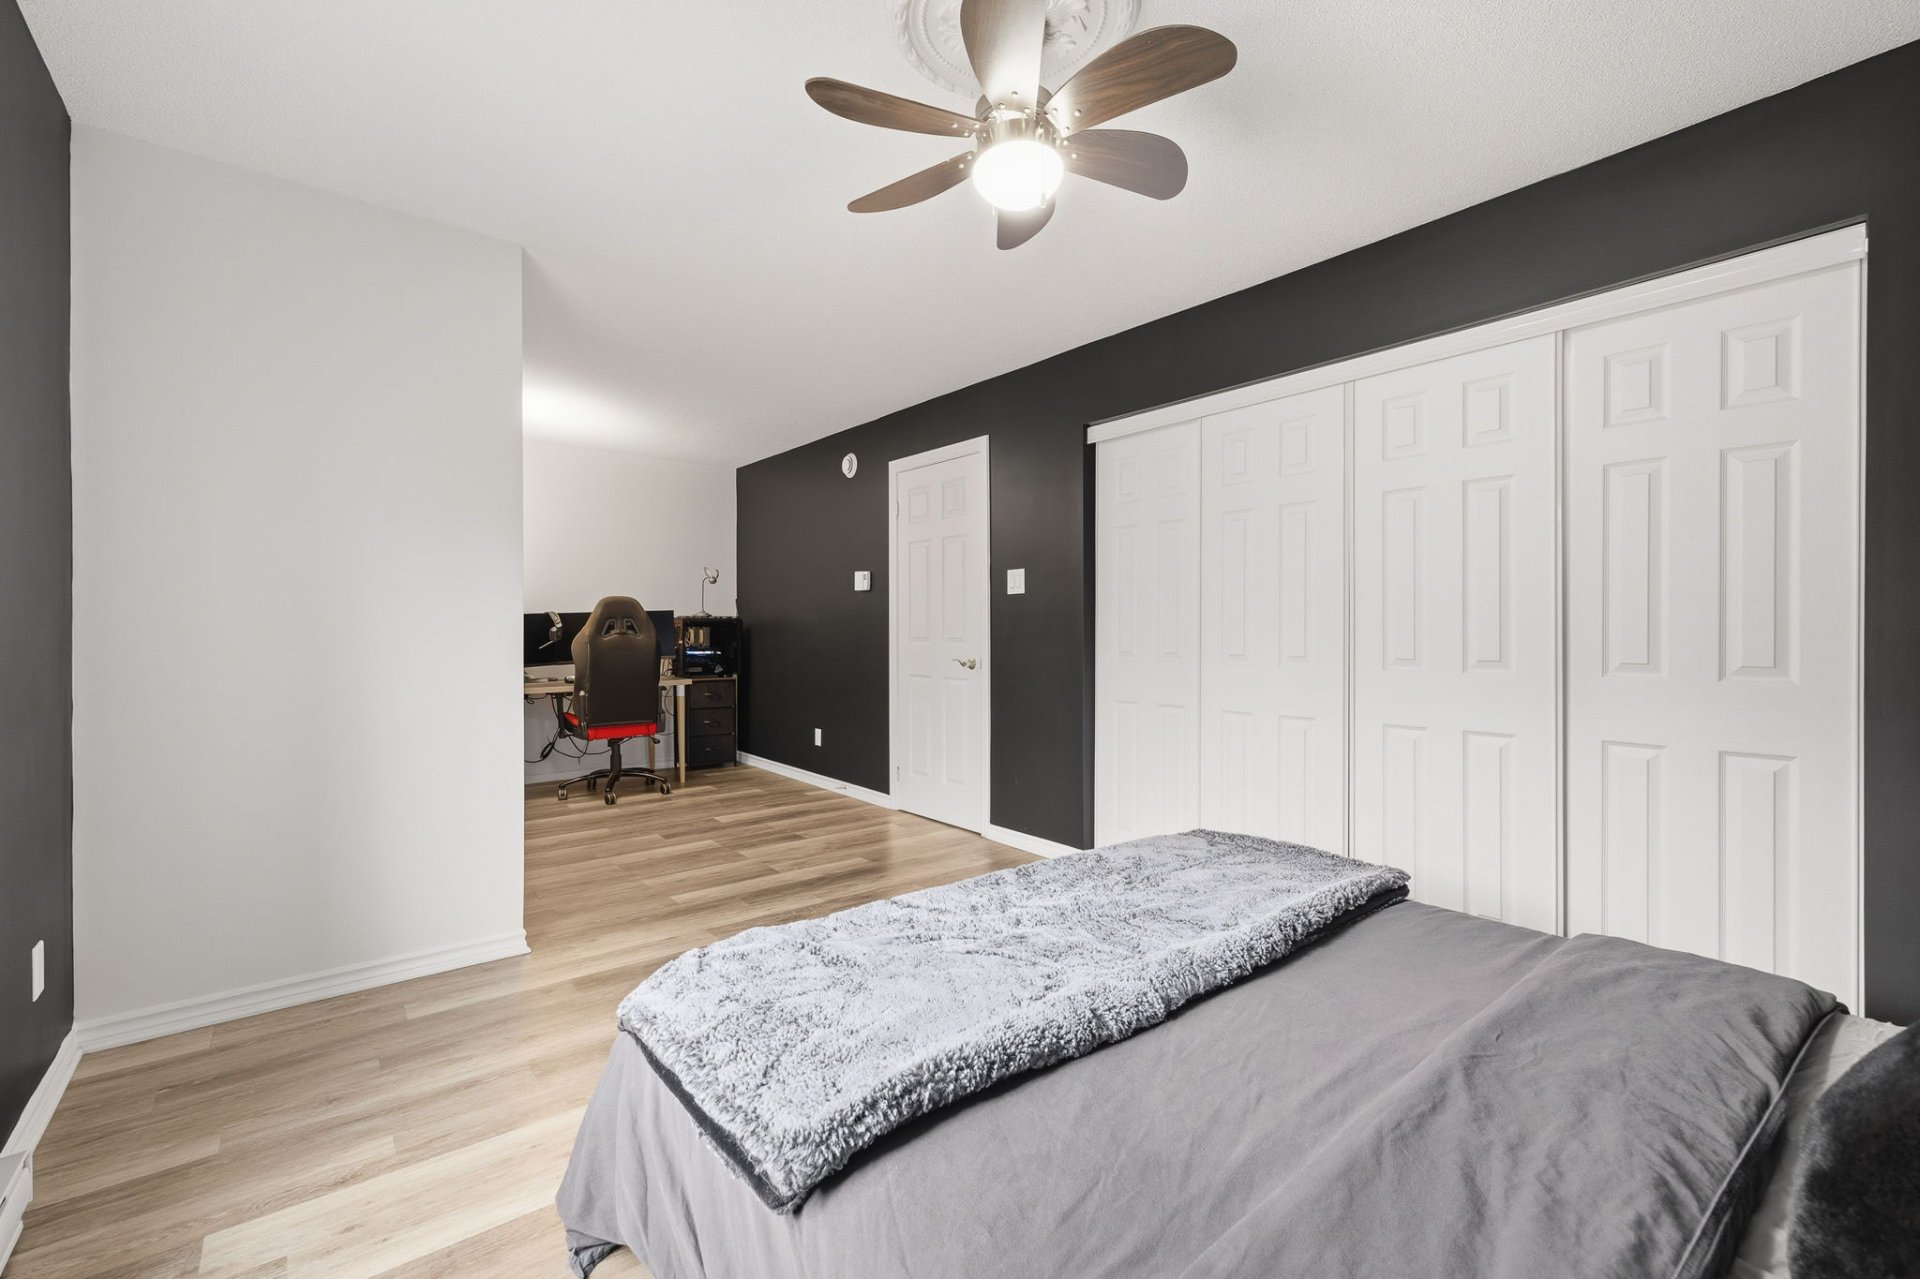
| Primary bedroom | 2nd level | 22.10 X 10.7 ft irr / 6.96 X 3.23 m irr | Laminate floor |
| Bedroom | 2nd level | 12.11 X 11.11 ft / 3.94 X 3.63 m | Laminate floor |
| Bedroom | 2nd level | 10.6 X 9.6 ft irr / 3.20 X 2.90 m irr | Laminate floor |
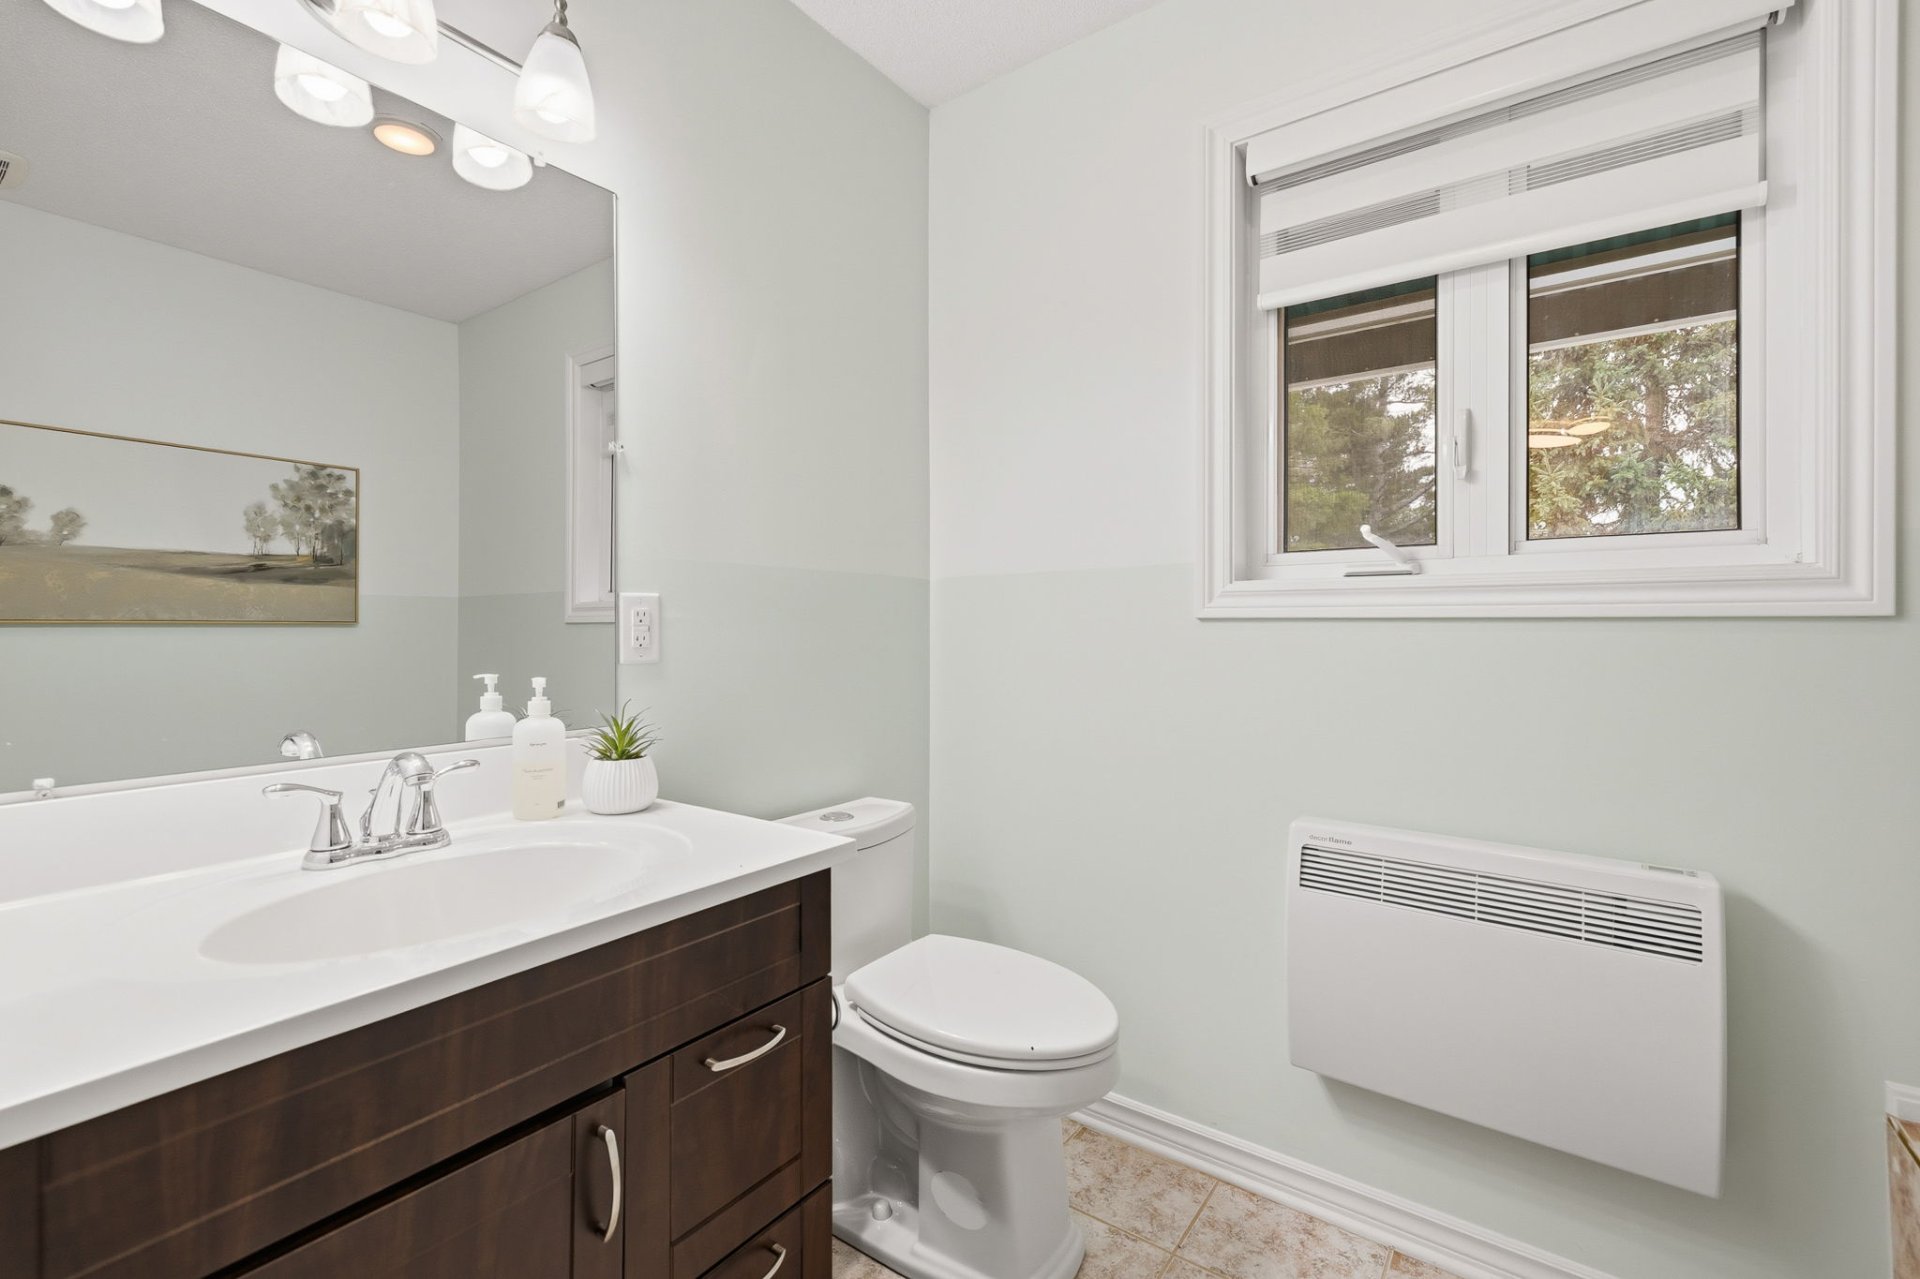
| Bathroom | 2nd level | 8.3 X 6.5 ft irr / 2.51 X 1.96 m irr | Ceramic |
| Family room | Basement 1 | 21.10 X 16.2 ft irr / 6.65 X 4.93 m irr | Laminate floor |
| Storage | Basement 1 | 13.1 X 11.1 ft / 3.99 X 3.38 m | Tiles |
| Other | Basement 1 | 10 X 9.4 ft / 3.05 X 2.84 m | Concrete |
Taxes and expenses
| Municipal | $3,154 |
| School | $378 |
Building and interior of the property
| Bedrooms | 3 |
| Bathrooms | 1 |
| Washrooms | 1 |
| Number of rooms | 12 |
| Number of rooms above ground | 3 |
| Living area | 1450 Square Feet |
| Expected delay of occupancy | 60 days |
| Items included in the sale | Dishwasher, water heater, electric garage door opener, blinds, washer, dryer, alarm system, water filtration system. |
| Items excluded in the sale | curtains and rods |
| Dimension of the front of the building | 13.42 metres |
| Dimension of the depth of building | 8.61 metres |
| Land area | 40185 square foot |
| Dimension of the front of the land | 64.18 metres |
| Dimension of the depth of the land | 58.45 metres |
| Year built | 1990 |
| Municipal assessment (land) | $122,700 |
| Municipal assessment (building) | $381,400 |
| Municipal assessment (total) | $504,100 |
| Assessment year | 2026 |
| Irregular building | Yes |
| Available services | Electricity Connected |
| Basement | 6 feet and more, Finished basement |
| Distinctive features | Detached |
| Driveway | Unpaved |
| Equipment available | Wall-mounted heat pump |
| Foundation | Poured concrete |
| Garage | Attached, Single width |
| Heating energy | Electricity |
| Heating system | Electric baseboard units |
| Laundry | 1st level/Ground floor, In partial bathroom ground level, Powder room |
| Parking | Attached, Driveway, Garage |
| Roofing | Asphalt shingles |
| Sewage system | Other |
| Siding | Brick, Vinyl |
| Topography | Flat |
| Water supply | Well, Well point |
| Windows | PVC |