

Gatineau (Hull)
Property description
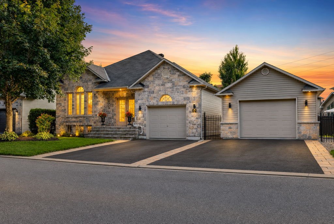
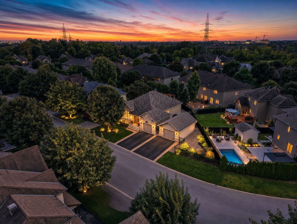
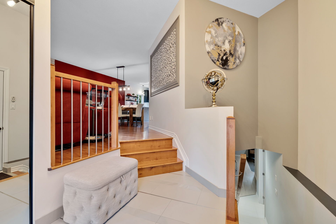
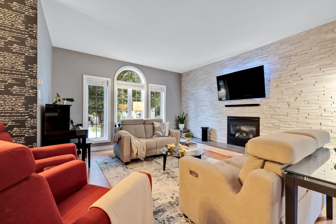
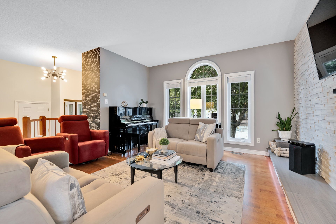
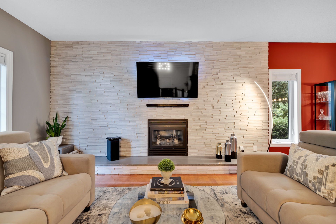
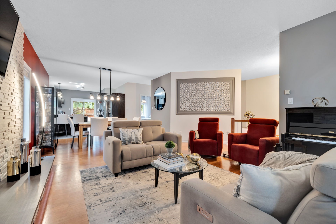
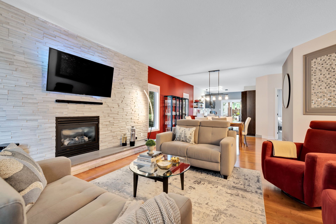
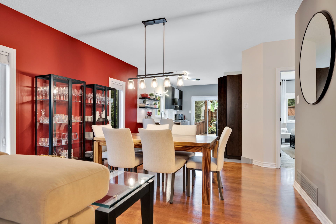
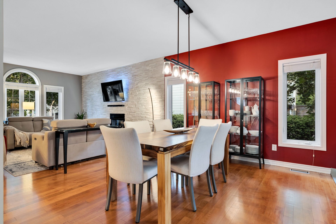
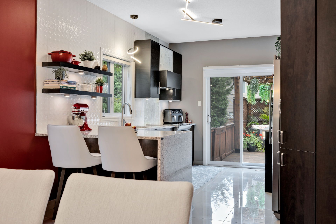
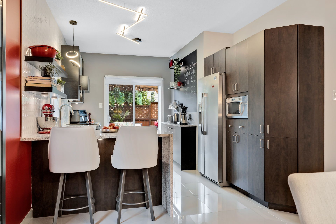
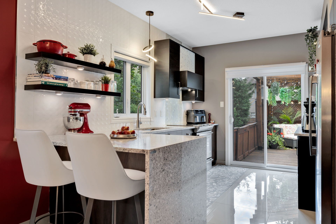
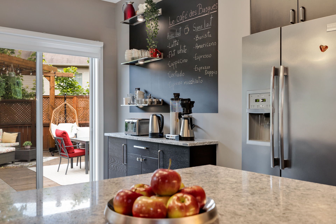
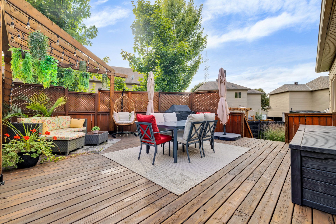
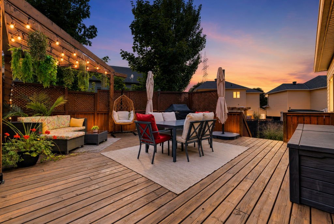
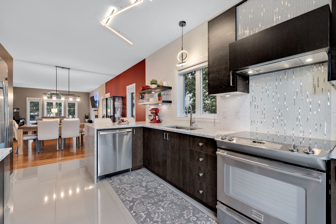
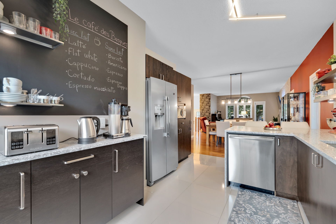
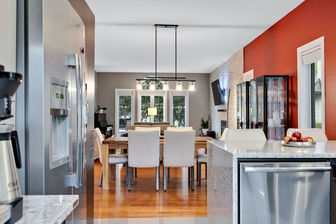
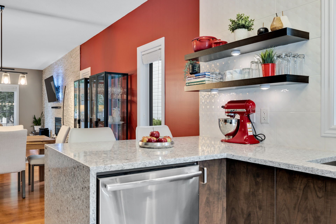
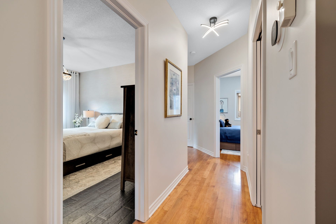
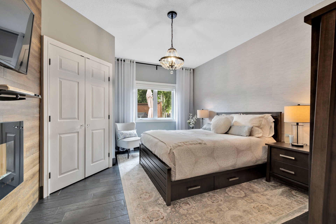
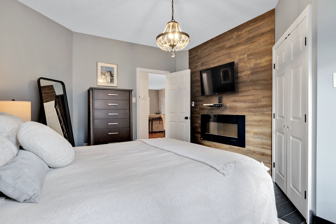
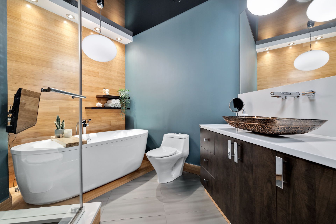
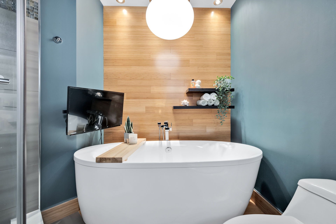
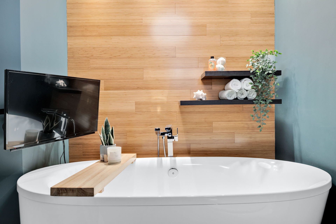
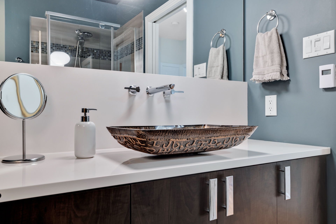
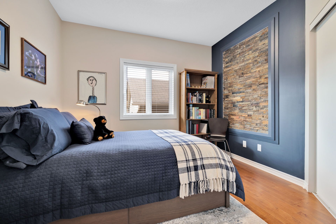
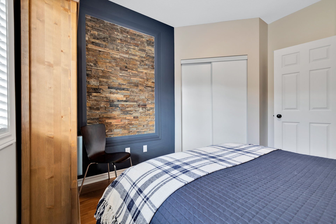
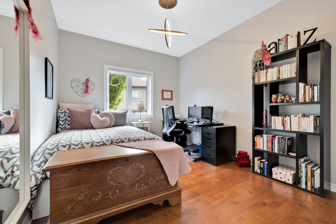
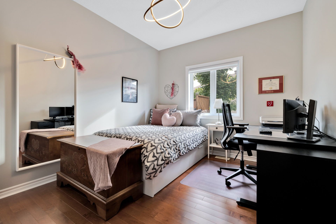
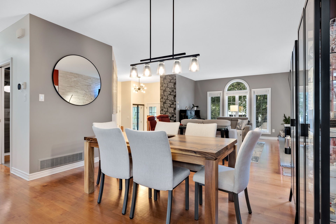
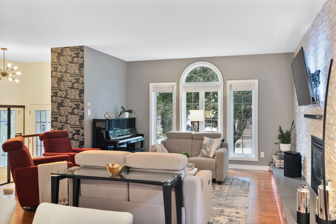
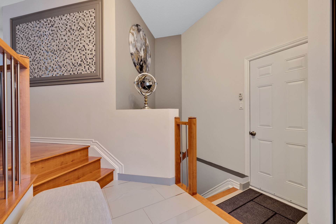
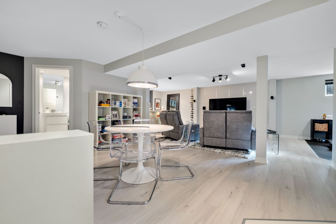
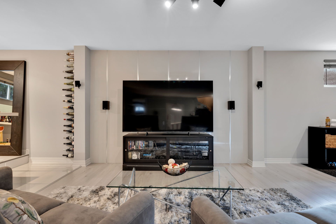
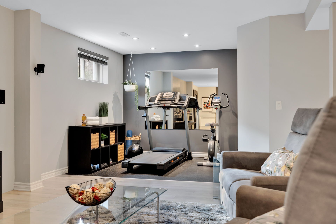
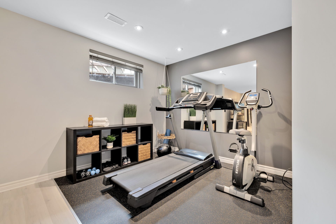
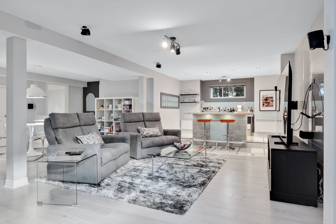
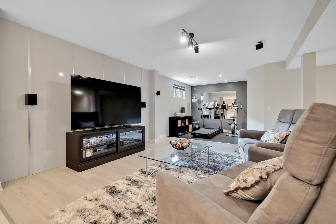
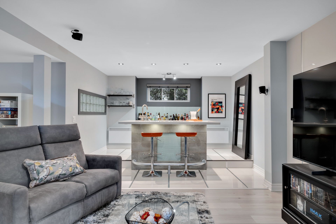
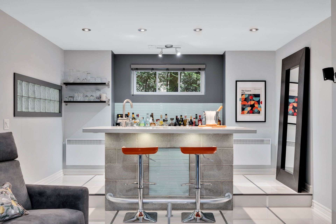
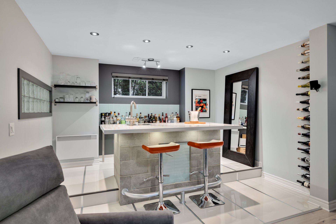
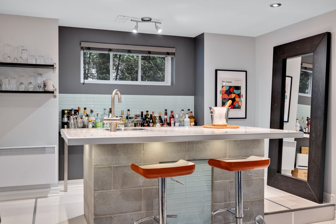
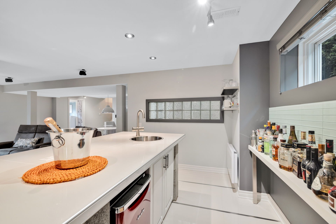
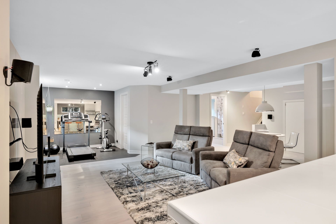
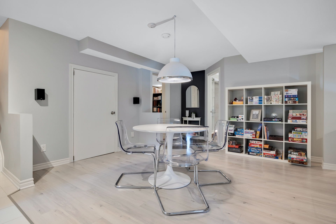
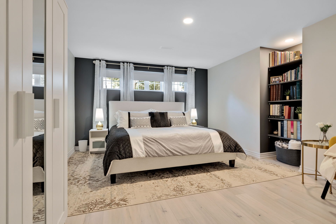
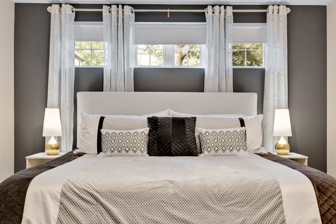
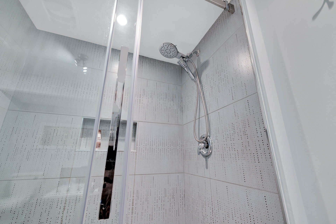
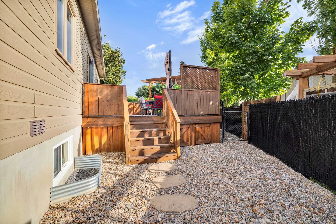
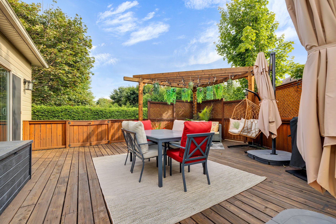
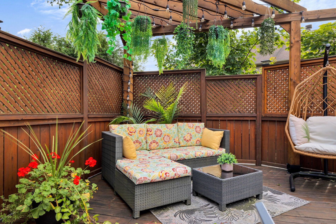
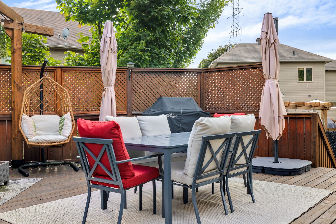
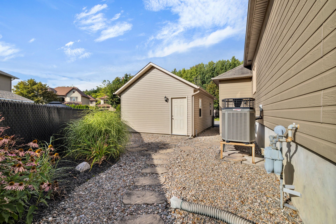
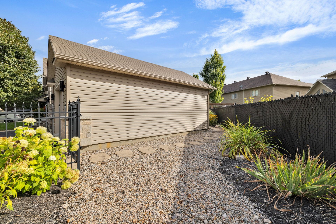
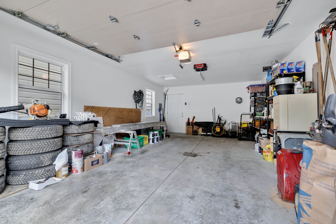
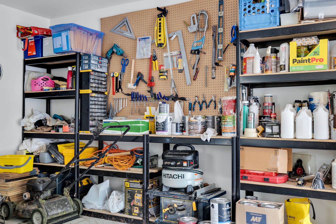
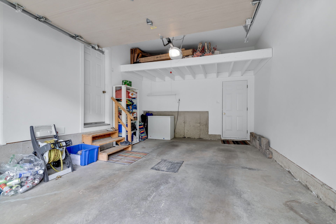
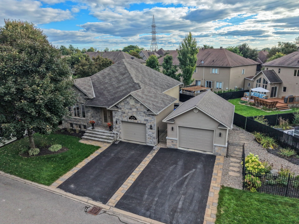
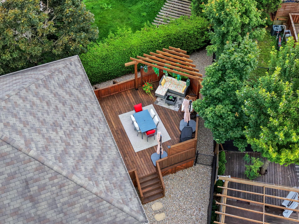
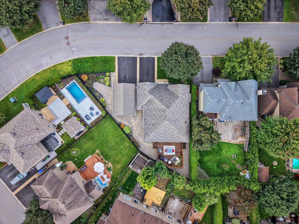
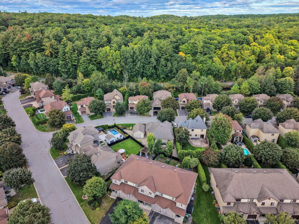
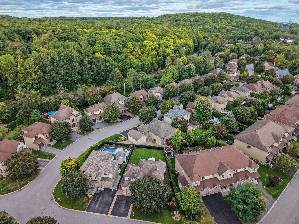
Imagine living just steps from Gatineau Park; hiking, skiing and biking at the end of your street! This upscale bungalow (built 2008), carefully renovated and tastefully decorated, offers 4 bedrooms, 2 bathrooms, 9-ft ceilings, radiant heated floors, quartz counters and 2 fireplaces (gas in living room, electric in primary bedroom). Fully finished basement: home theatre, bar, gym. Attached garage plus a detached, insulated, heated garage - equal to a large double, perfect for projects year-round. Japanese-inspired landscaping, deck with pergola. 15 min to Hull & Ottawa, 5 min to Chelsea. Nothing else like it: get ready to fall in love!
Details
Located near
Bicycle path, CEGEP, Cross-country skiing, Daycare centre, Elementary school, Golf, High school, Highway, Hospital, Park, Public transportation, University
Room dimension
| Room | Floor | Dimensions | Floor covering |
|---|---|---|---|
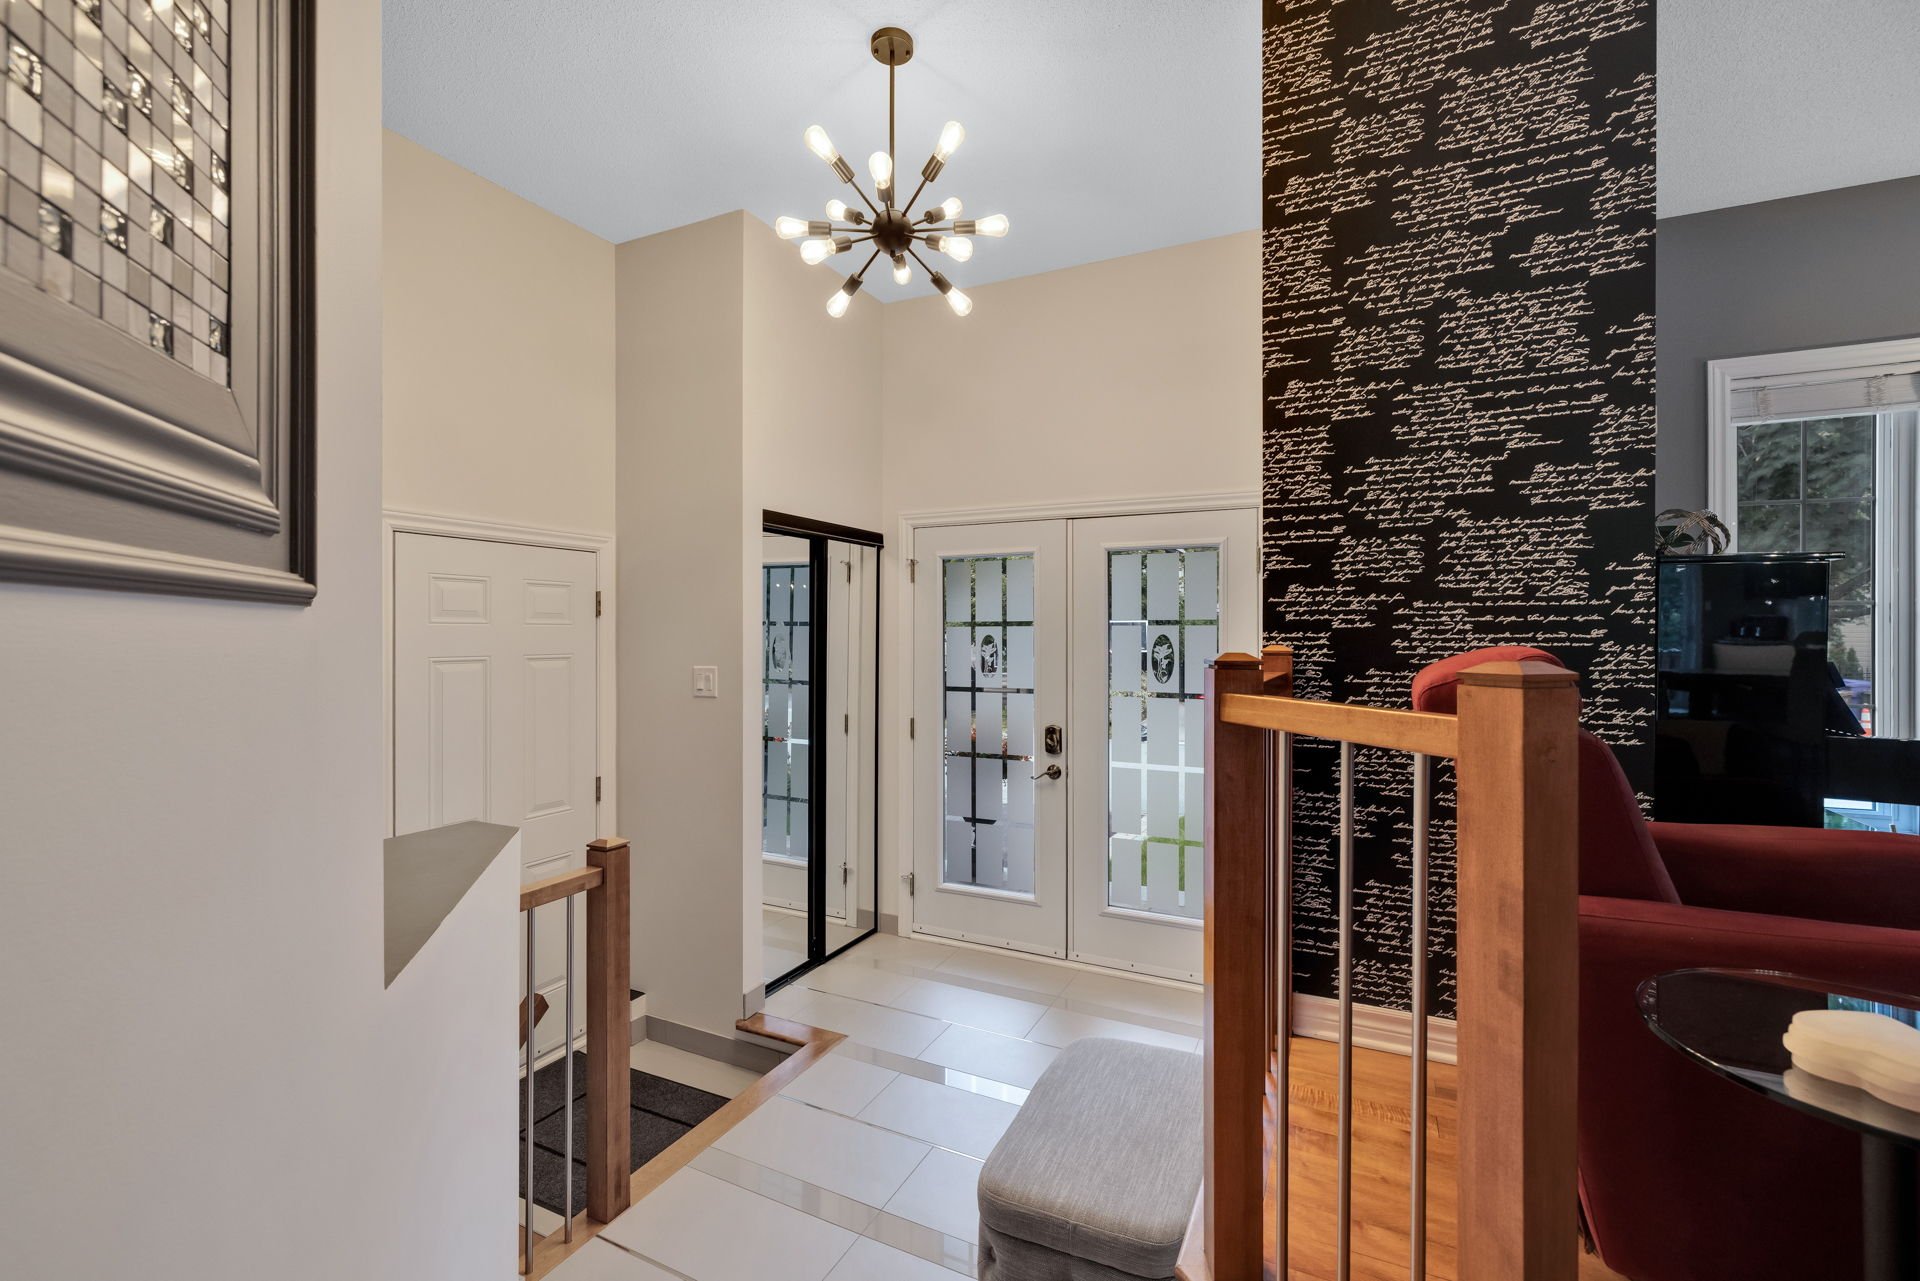
| Hall | 1st level/Ground floor | 8.7 X 10.4 ft / 2.62 X 3.15 m | Ceramic |
| Living room | 1st level/Ground floor | 17.6 X 17.11 ft / 5.33 X 5.46 m | Wood |
| Dining room | 1st level/Ground floor | 12.10 X 9.10 ft / 3.91 X 3.00 m | Wood |
| Kitchen | 1st level/Ground floor | 10.8 X 13.9 ft / 3.25 X 4.19 m | Ceramic |
| Primary bedroom | 1st level/Ground floor | 11.8 X 15.5 ft / 3.56 X 4.70 m | Wood |
| Walk-in closet | 1st level/Ground floor | 4.11 X 7.1 ft / 1.50 X 2.16 m | Wood |
| Bedroom | 1st level/Ground floor | 10 X 12.4 ft / 3.05 X 3.76 m | Wood |
| Bedroom | 1st level/Ground floor | 11.7 X 10.9 ft / 3.53 X 3.28 m | Wood |
| Bathroom | 1st level/Ground floor | 8 X 10 ft / 2.44 X 3.05 m | Ceramic |
| Family room | Basement 1 | 15.7 X 28.7 ft / 4.75 X 8.71 m | Laminate floor |
| Other | Basement 1 | 7.4 X 12.6 ft / 2.24 X 3.81 m | Ceramic |
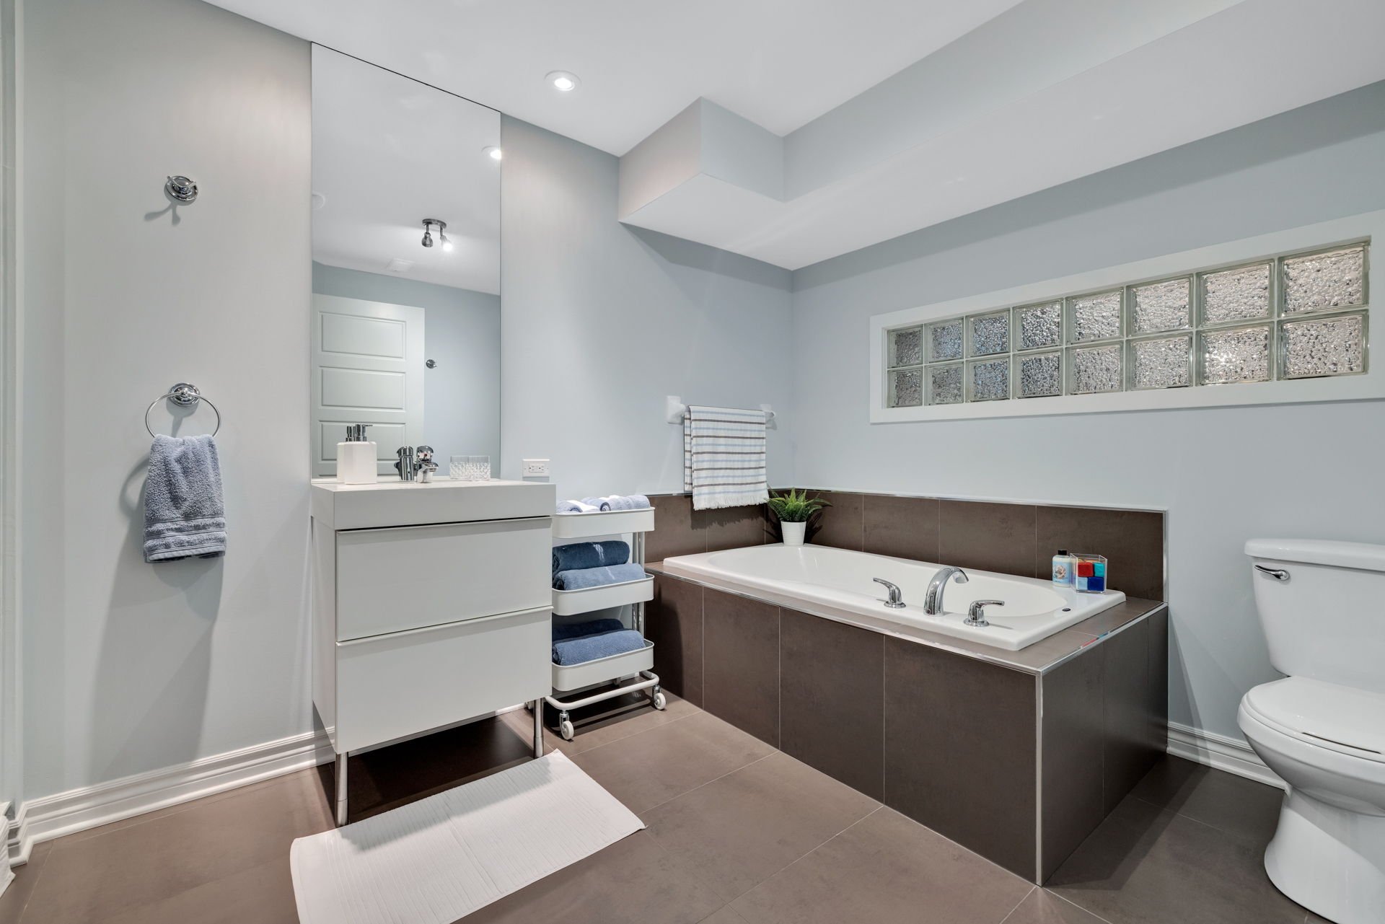
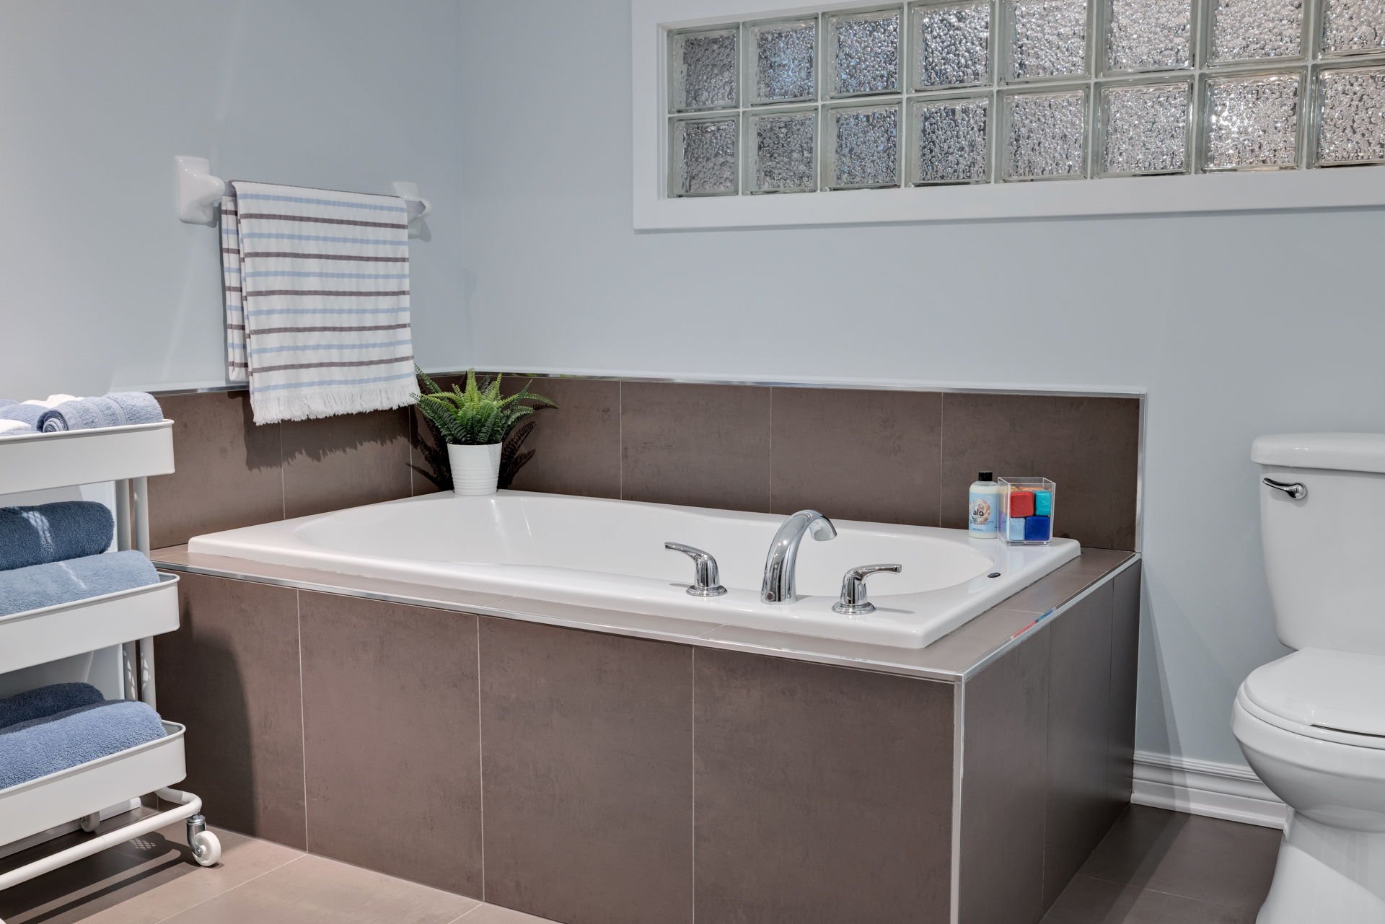
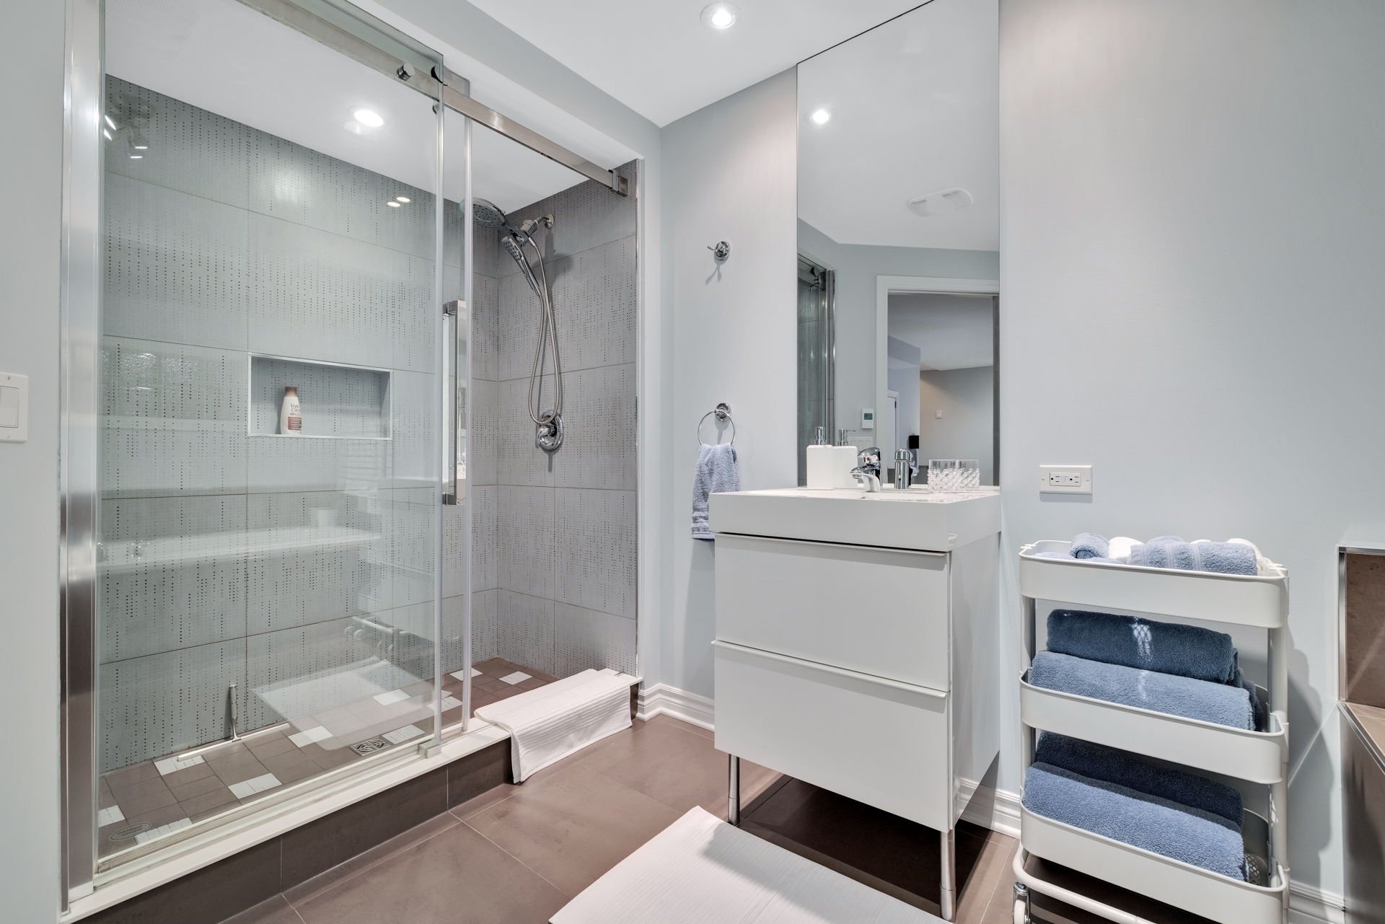
| Bathroom | Basement 1 | 8.5 X 12.8 ft / 2.57 X 3.86 m | Ceramic |
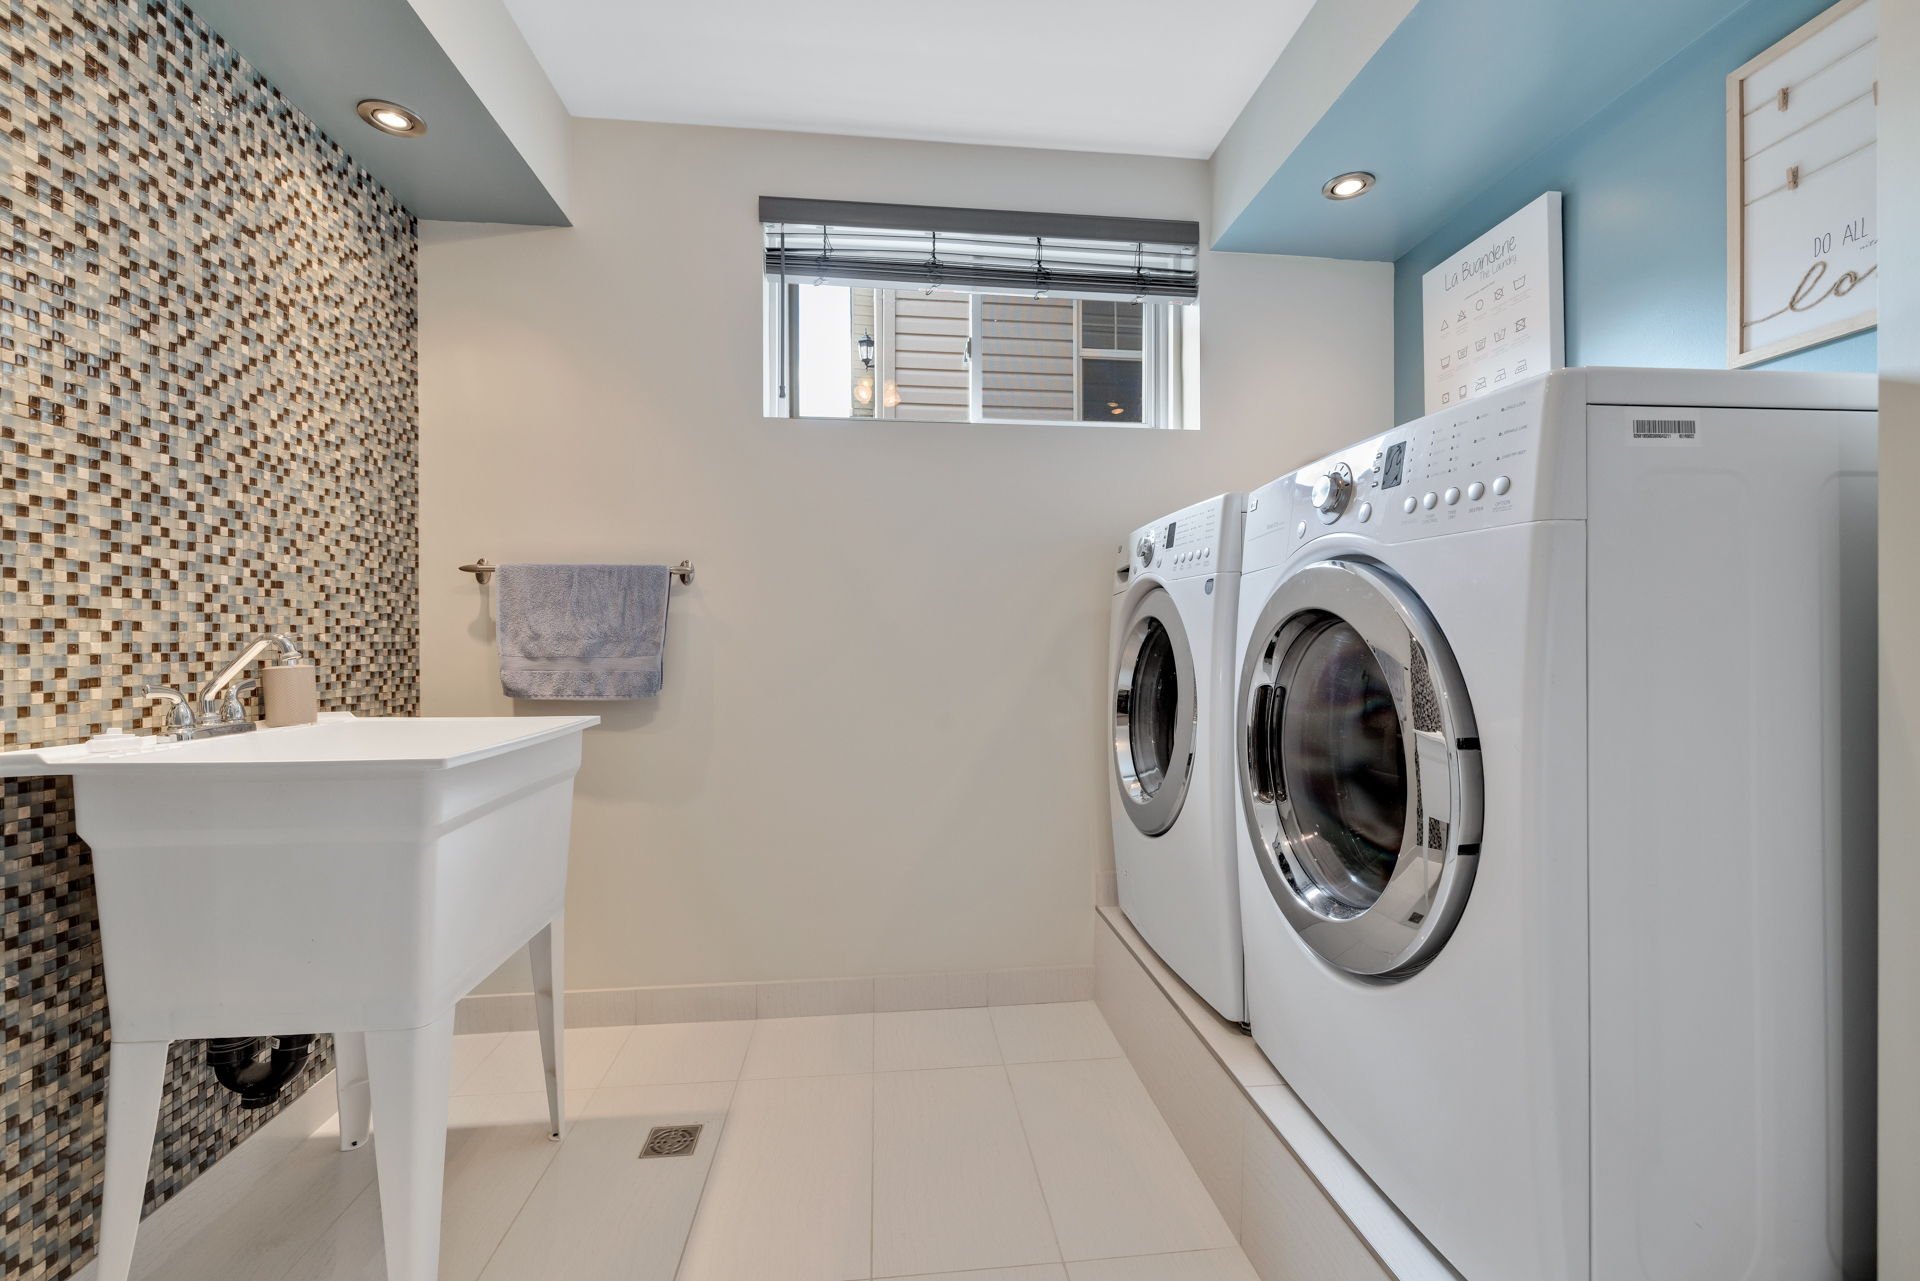
| Laundry room | Basement 1 | 8.2 X 8.5 ft / 2.49 X 2.57 m | Flexible floor coverings |
| Laundry room | Basement 1 | 7.8 X 7.10 ft / 2.34 X 2.39 m | Ceramic |
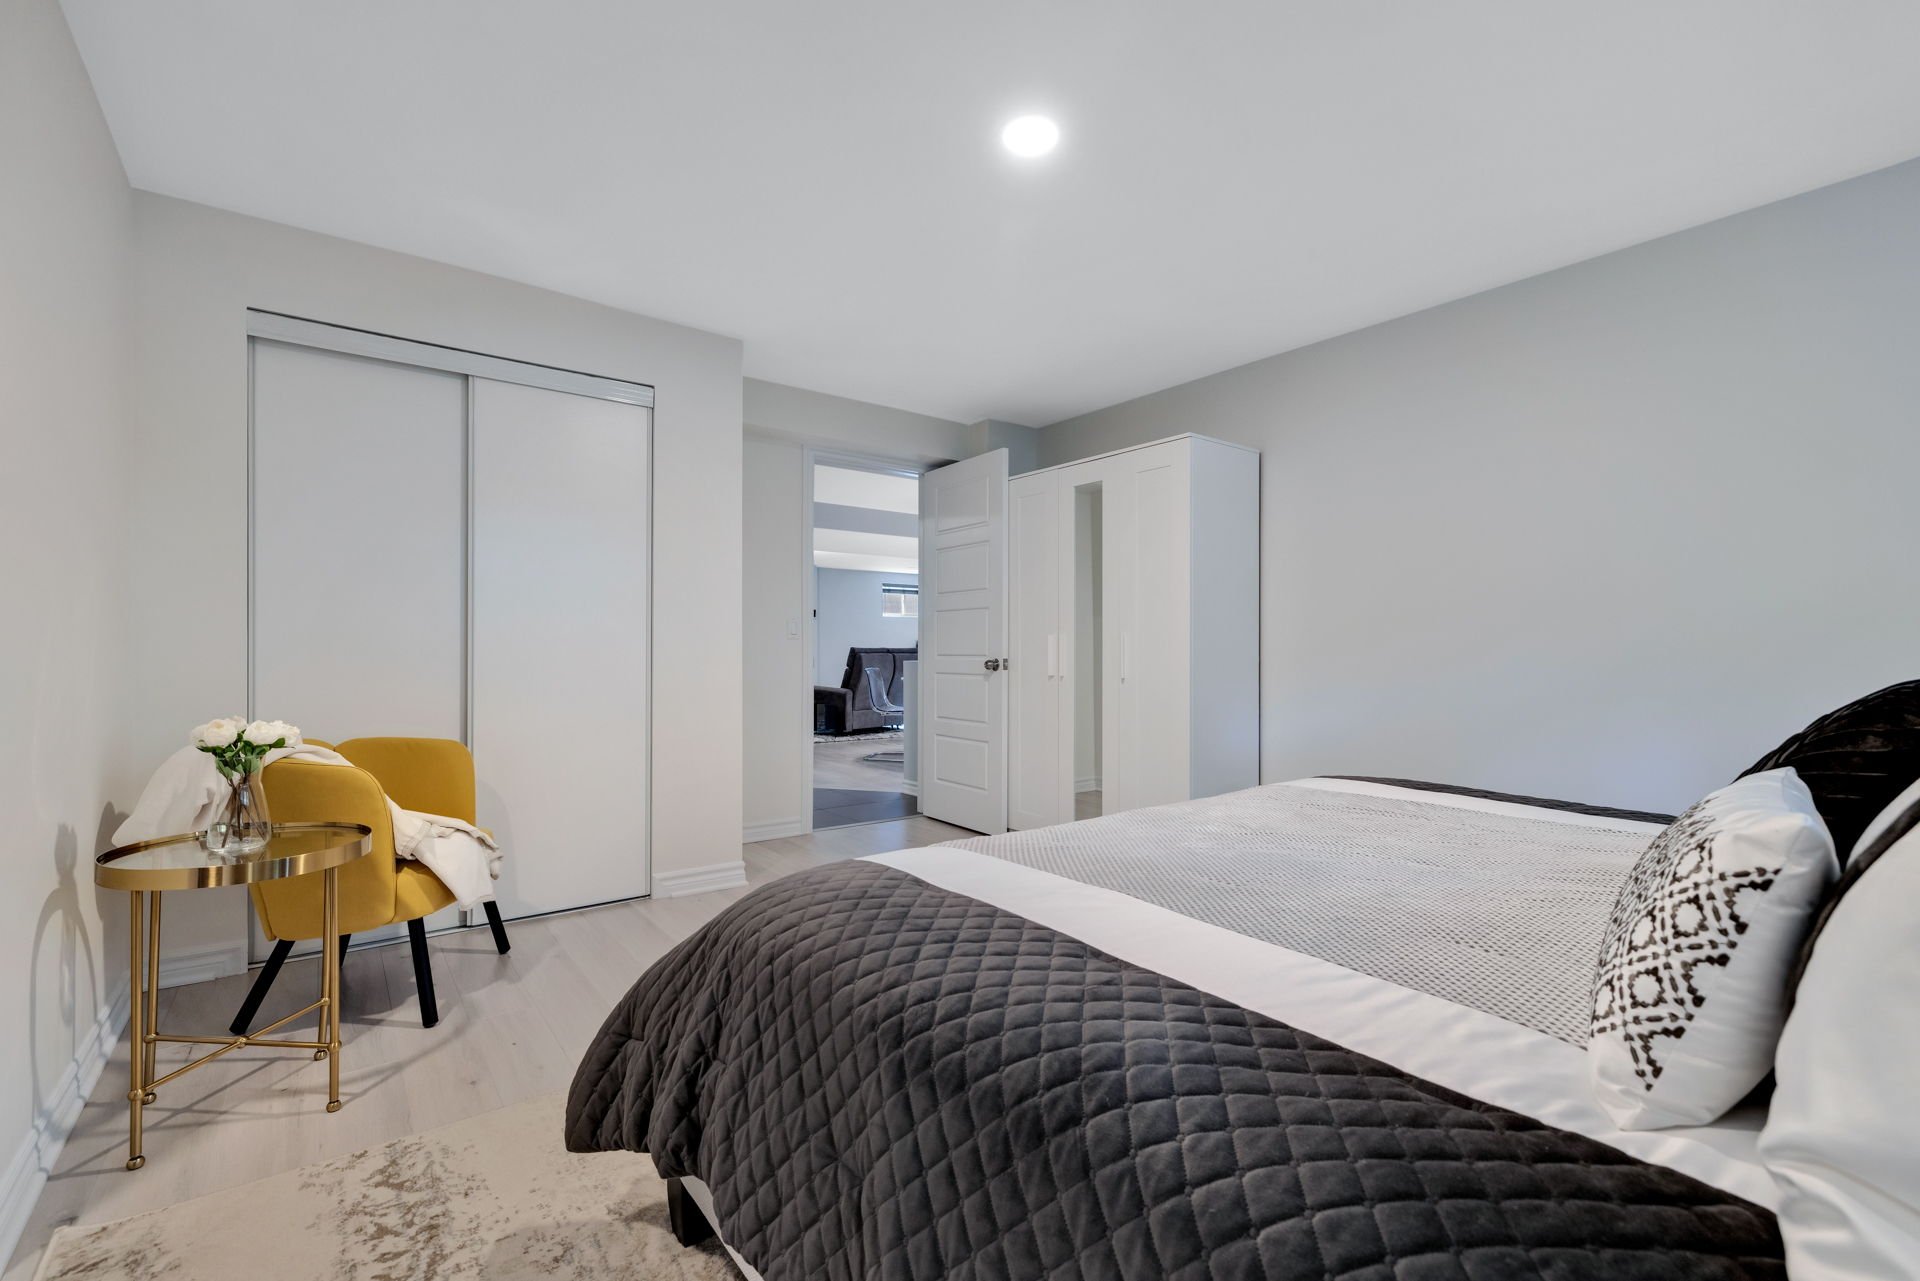
| Bedroom | Basement 1 | 14.3 X 16.6 ft / 4.34 X 5.03 m | Laminate floor |
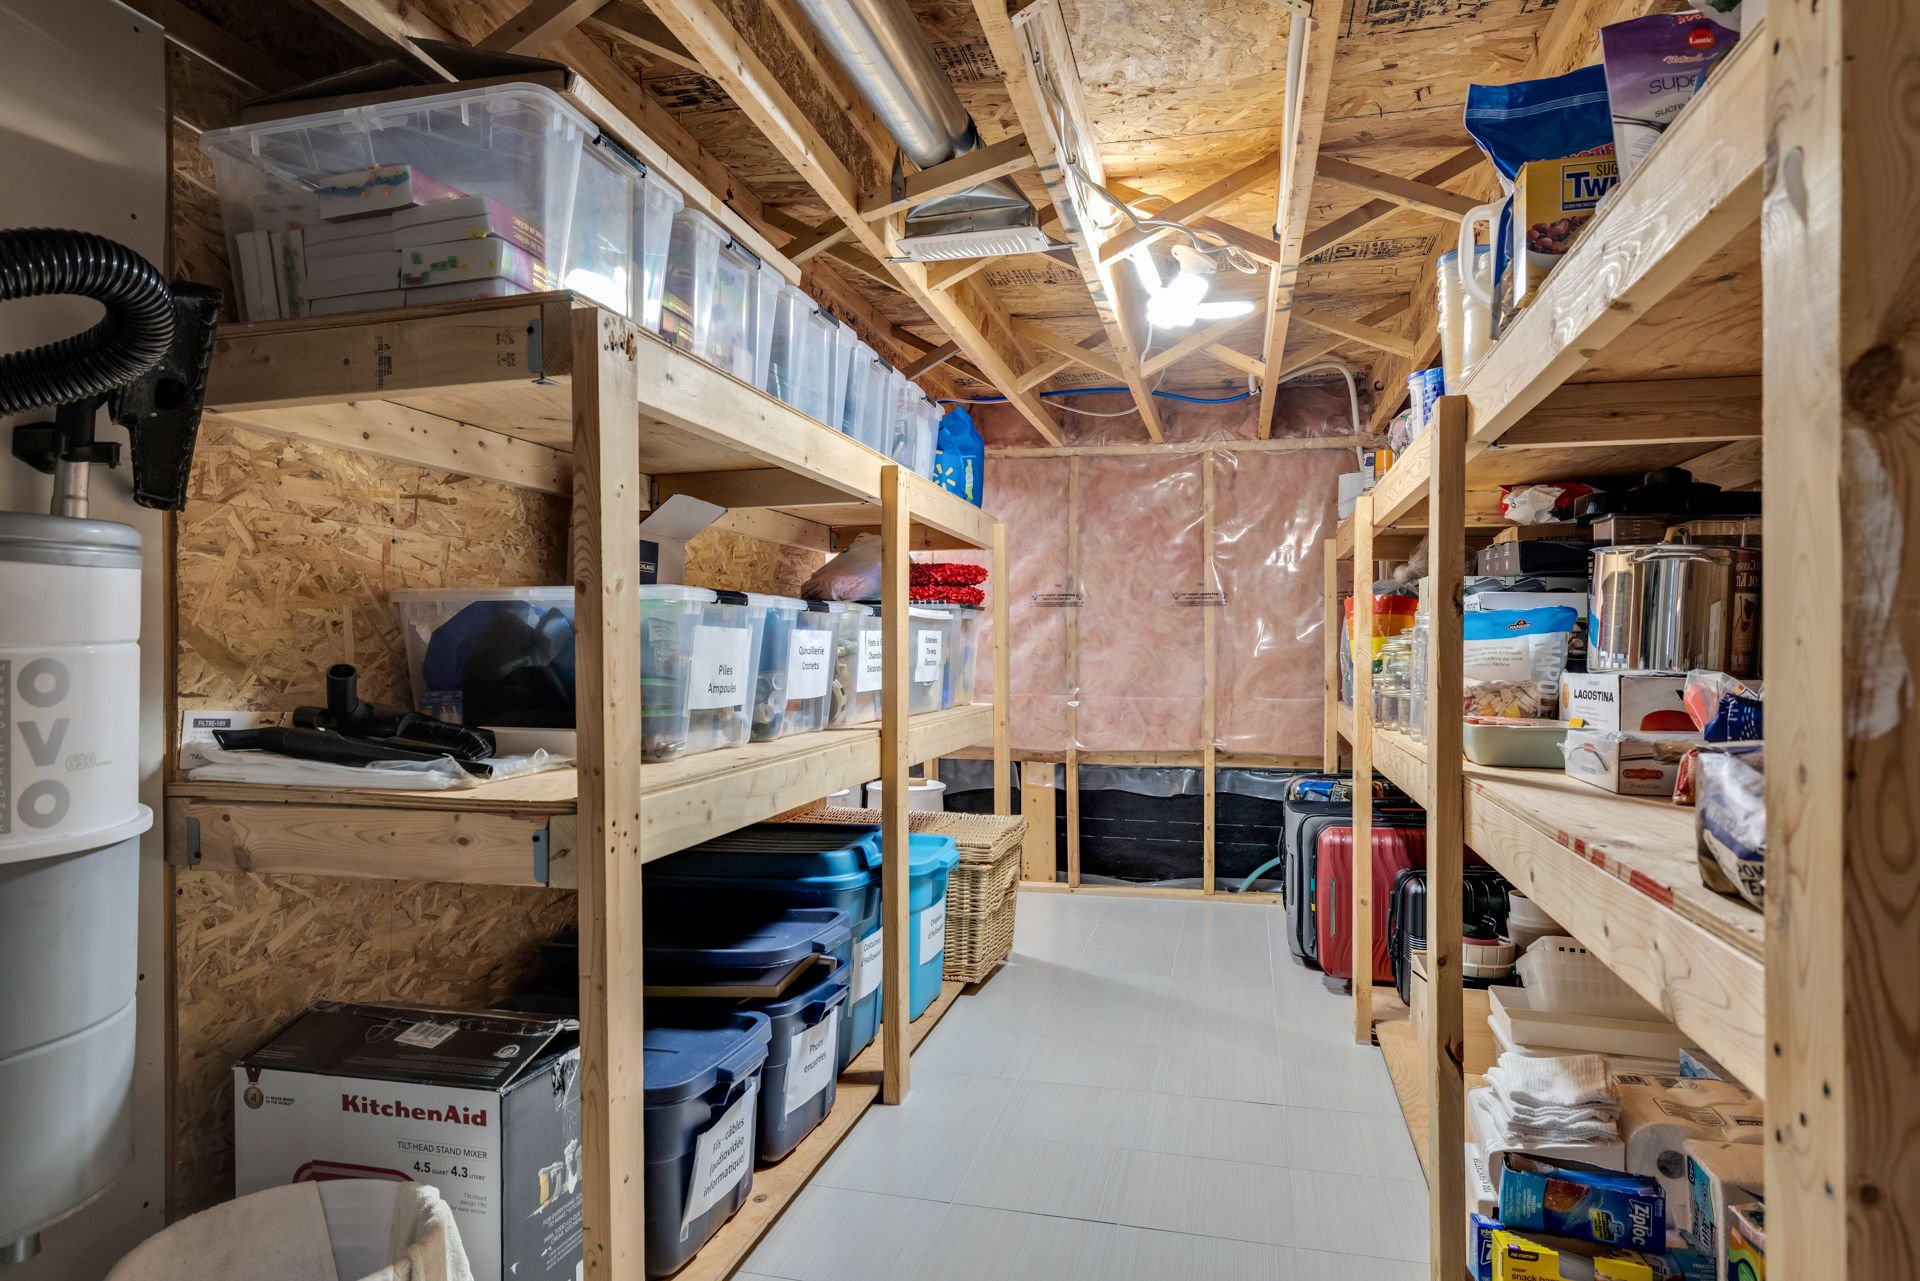
| Storage | Basement 1 | 11.4 X 14.7 ft / 3.45 X 4.45 m | Flexible floor coverings |
Taxes and expenses
| Municipal | $7,501 |
| School | $627 |
Building and interior of the property
| Bedrooms | 4 |
| Bathrooms | 2 |
| Number of rooms | 16 |
| Number of rooms above ground | 3 |
| Number of basement bedrooms | 1 |
| Living area | 1334 Square Feet |
| Items included in the sale | Appliances, microwave, central vacuum, blinds, light fixtures, jewelry cabinet, light bar underneath the fireplace mantel, living room soundbar and speaker, master bedroom television, bathroom television, small bar fridge, audio-video receiver (home theatre system), freezer and cabinet in the garage, patio table and cushions, decorative pergola lights, two umbrellas, shelves in the detached garage, lawn mower, bar stools (basement). |
| Items excluded in the sale | Furniture and personal belongings, living room television, basement television, Hue smart lighting system, patio sofa and coffee table, BBQ, swing, master bedroom and basement bedroom curtains. |
| Dimension of the front of the building | 40 feet |
| Dimension of the depth of building | 46 feet |
| Land area | 6033.17 square foot |
| Dimension of the front of the land | 103.3 feet |
| Dimension of the depth of the land | 98.5 feet |
| Year built | 2008 |
| Municipal assessment (land) | $248,600 |
| Municipal assessment (building) | $570,000 |
| Municipal assessment (total) | $818,600 |
| Assessment year | 2026 |
| Irregular building | Yes |
| Irregular land | Yes |
| Available services | Natural Gas Connected, Sewer Connected, Water Connected |
| Basement | 6 feet and more, Finished basement |
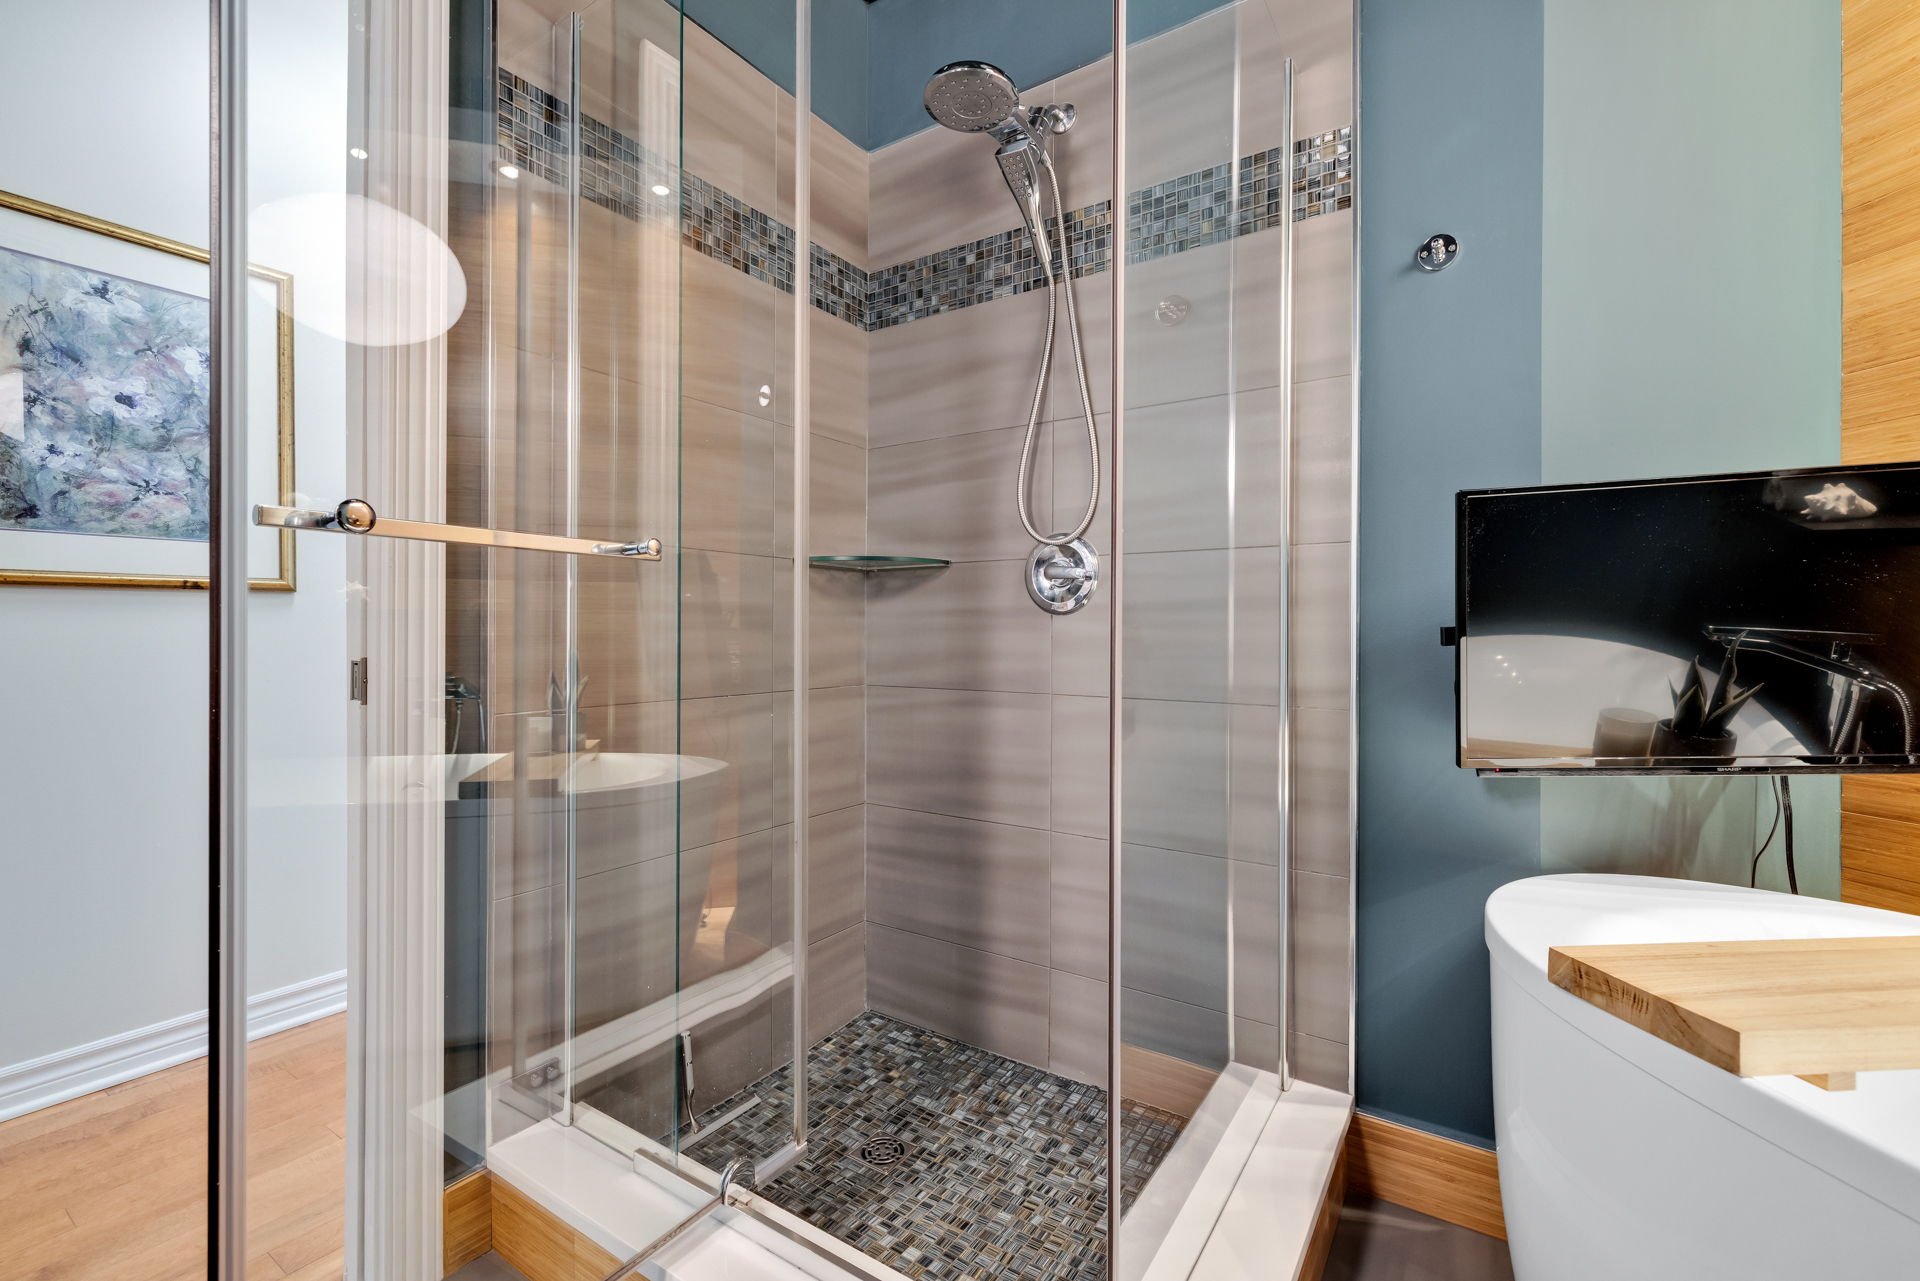
| Bathroom / Washroom | Separate shower |
| Cupboard | Melamine |
| Distinctive features | Detached |
| Driveway | Asphalt |
| Equipment available | Air exchange system, Central heat pump, Electric garage door opener |
| Exterior cladding | Other |
| Foundation | Poured concrete |
| Garage | Attached, Single width |
| Hearth stove | Gas fireplace |
| Heating energy | Natural gas |
| Heating system | Forced air |
| Landscaping | Fenced |
| Laundry | Basement 1, In partial bathroom in basement, Powder room |
| Parking | Attached, Driveway, Garage |
| Rental appliances | Water heater |
| Roofing | Asphalt shingles |
| Sewage system | Municipality |
| Siding | Other, Stone |
| Topography | Flat |
| Water supply | Municipality |
| Window type | Casement |
| Windows | PVC |
Addendum
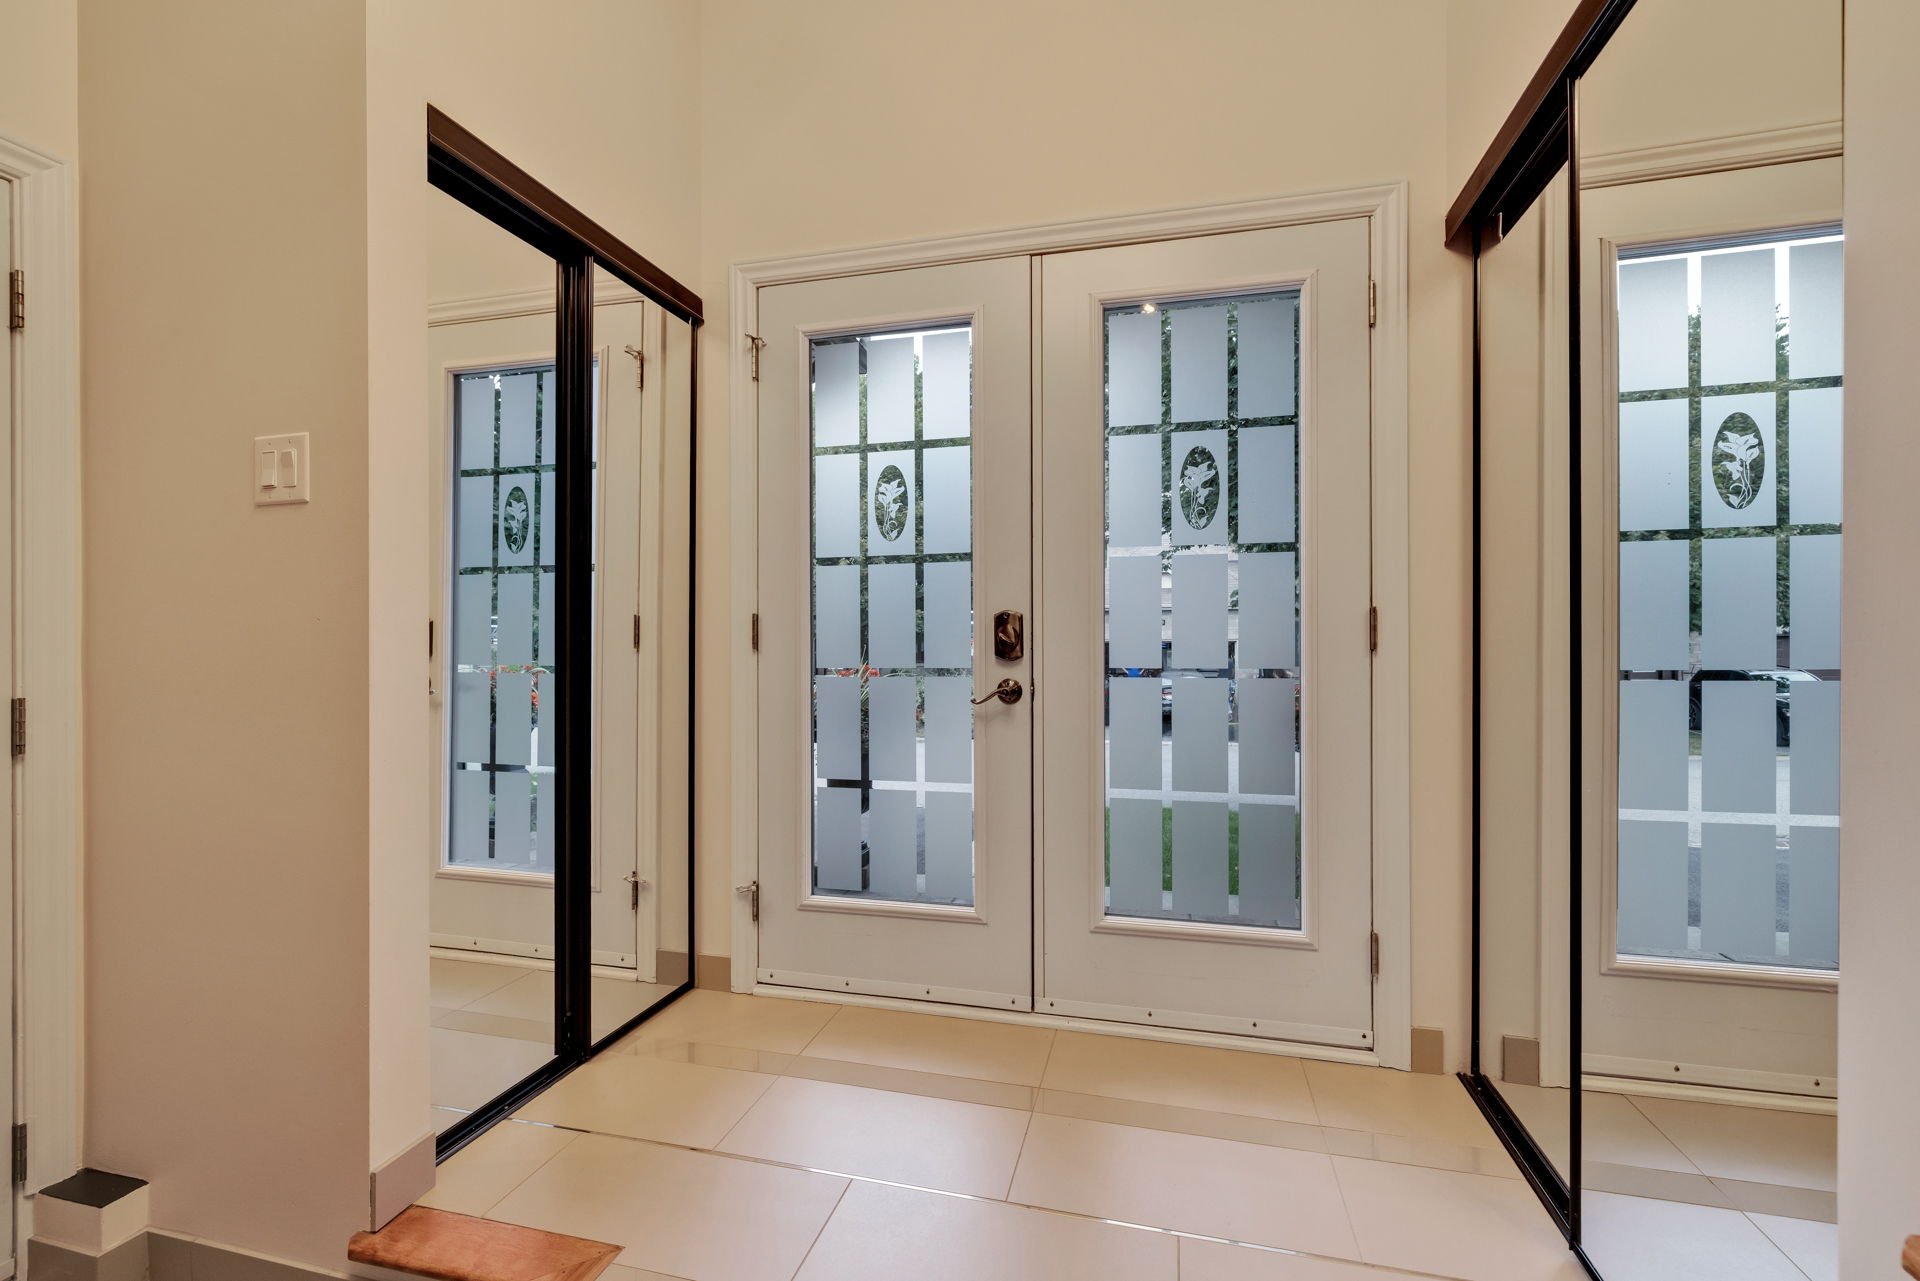
| Location & lifestyle Just steps from Gatineau Park: hiking, cross-country skiing and biking year-round, right at the end of the street. 5 minutes from Chelsea and Nordik Spa Nature for relaxing days, plus the village's great restaurants. 15 minutes from downtown Hull and Ottawa for work or evenings out. Quiet, family-friendly neighbourhood surrounded by well-kept homes. Technical specifications Built: 2008. Living area: ± 1050 sq. ft. (main floor). Lot: 560.5 m² (6,031 sq. ft.). Municipal evaluation: $818,600. 4 bedrooms (3 + 1 in basement), 2 bathrooms. 9-ft ceilings on main floor. Radiant heated floors (primary bedroom and bathrooms) for year-round comfort. 2 fireplaces (natural gas in living room, electric in primary bedroom) for cozy evenings. Kitchen with quartz counters (waterfall island to floor) and full-height ceramic backsplash. Attached single garage + detached, insulated, heated garage with mezzanine -- equal to a large double garage, perfect as a workshop, gym or extra storage. Fully finished basement, built for entertaining: family room, home theatre (8-speaker system) with built-in wine display, bar, gym area, separate laundry room, full bathroom (glass shower), oversized bedroom. Japanese-inspired landscaping (stone pathway), low-maintenance flower beds, ornamental iron fence -- polished curb appeal without the upkeep. Upgrades since 2022 (over $37,000) Full interior paint, insulation & drywall in both garages, mezzanine in attached garage, patio pergola with decorative lighting, hardwood flooring (2 bedrooms), plumbing fixtures (kitchen and primary bathroom), showerheads, light fixtures (entry, kitchen, dining room, bedrooms), blinds and curtains (several rooms), wallpaper (primary bedroom, living room), mirrored closet doors (entry), walk-in closet doors, wine racks, storage shelving. |
