

$369,900
488 Rue Lucien-Gauthier
Gatineau (Buckingham)
Gatineau (Buckingham)
Type
Bungalow
Bedrooms
4
Living area
N/A
Bathrooms
2
MLS® 15086860
Property description
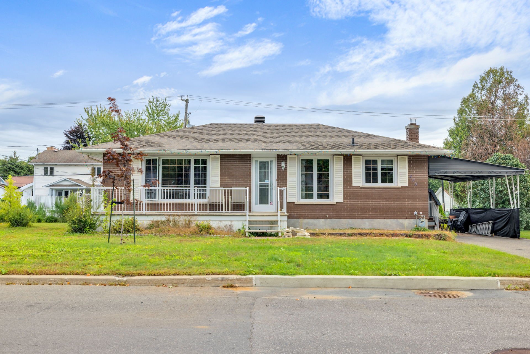
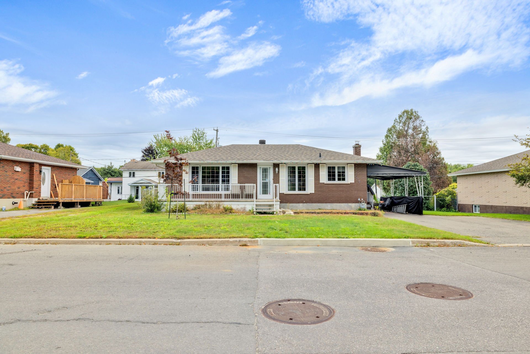
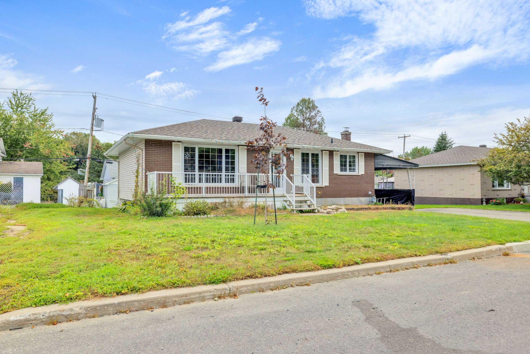
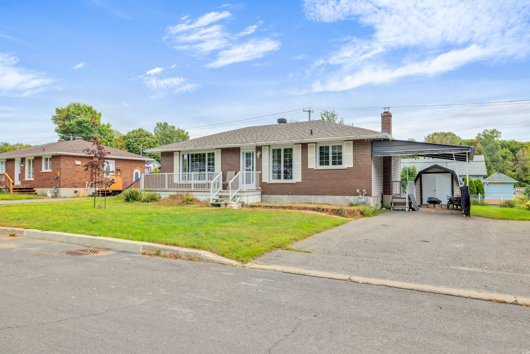
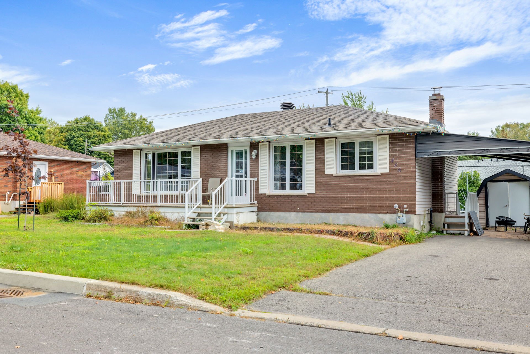
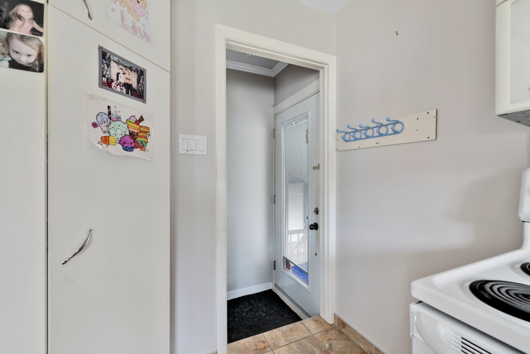
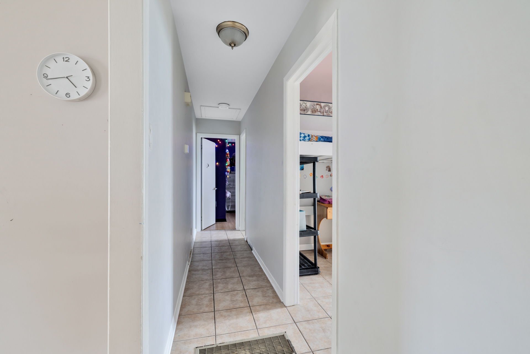
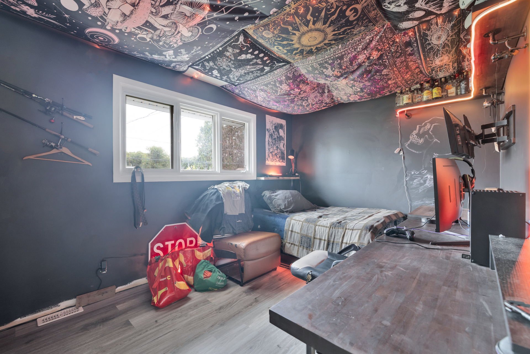
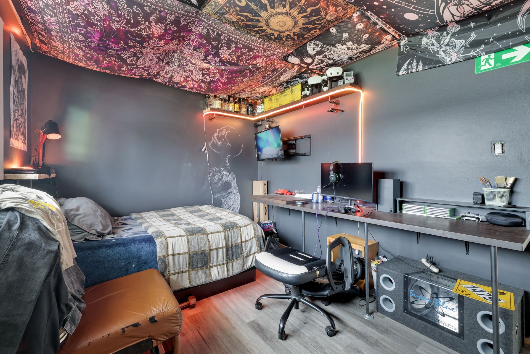
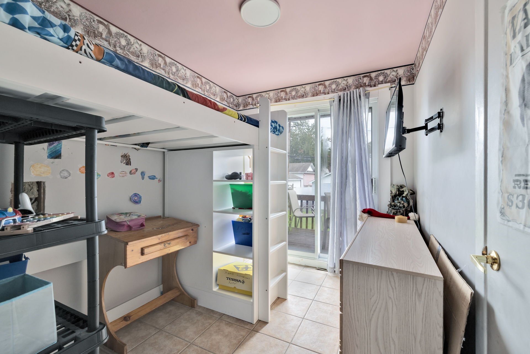
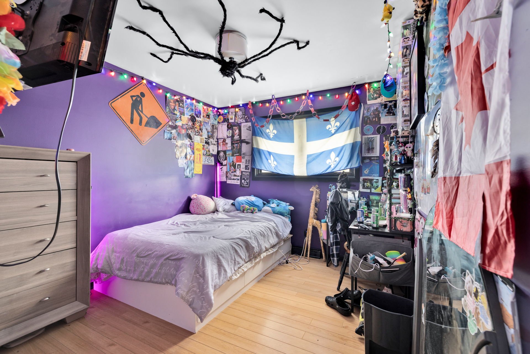
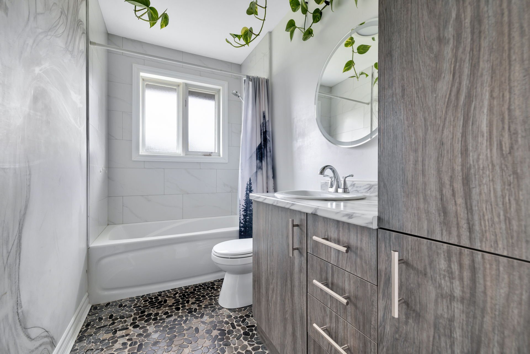
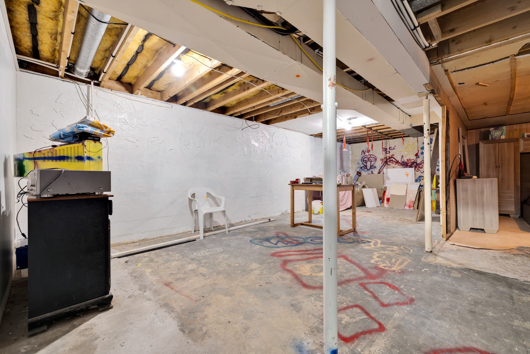
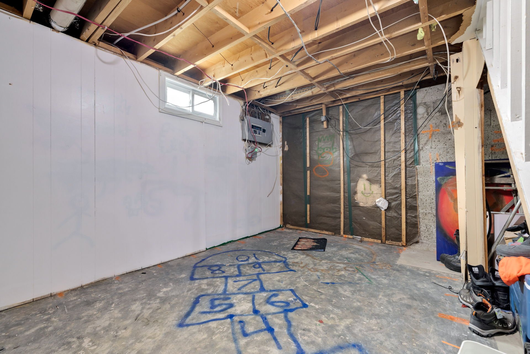
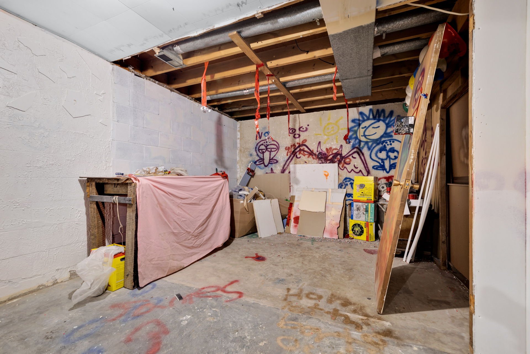
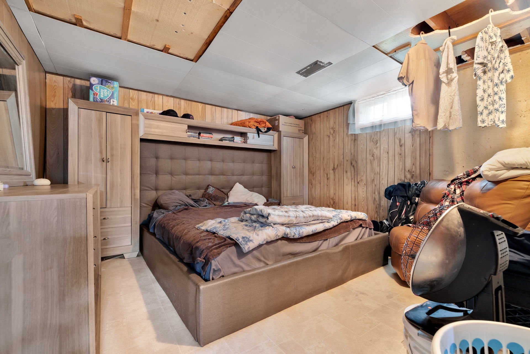
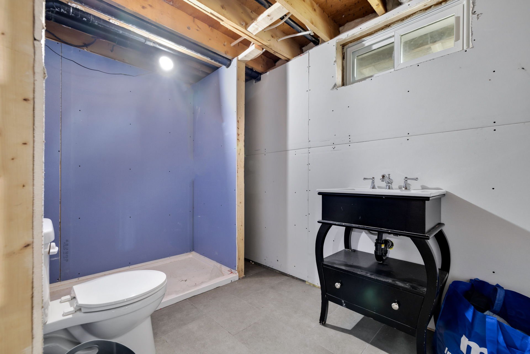
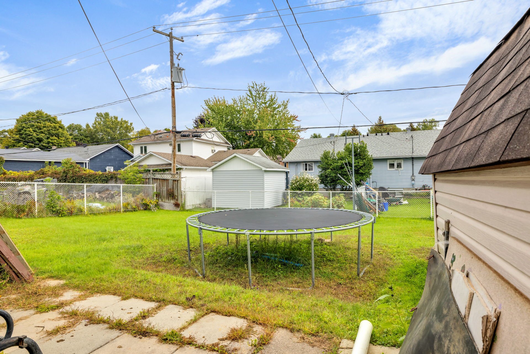
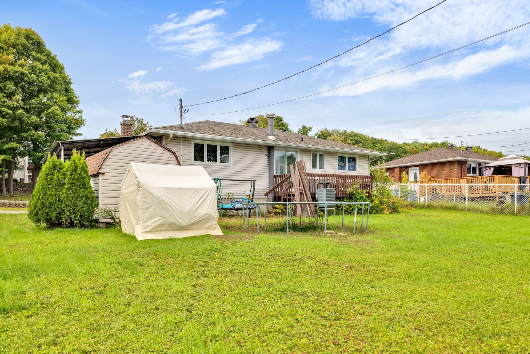
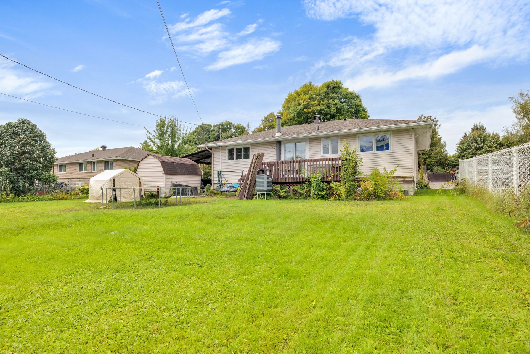
Property offering 3 bedrooms upstairs and a 4th bedroom in the basement, as well as 2 bathrooms. Enjoy a large, fenced backyard, perfect for families, children, or simply soaking up the sun. Located in a sought-after neighborhood, close to all services, shops, schools, and amenities.
Sold without legal warranty, at the risk and peril of the buyerDetails
Room dimension
| Room | Floor | Dimensions | Floor covering |
|---|---|---|---|
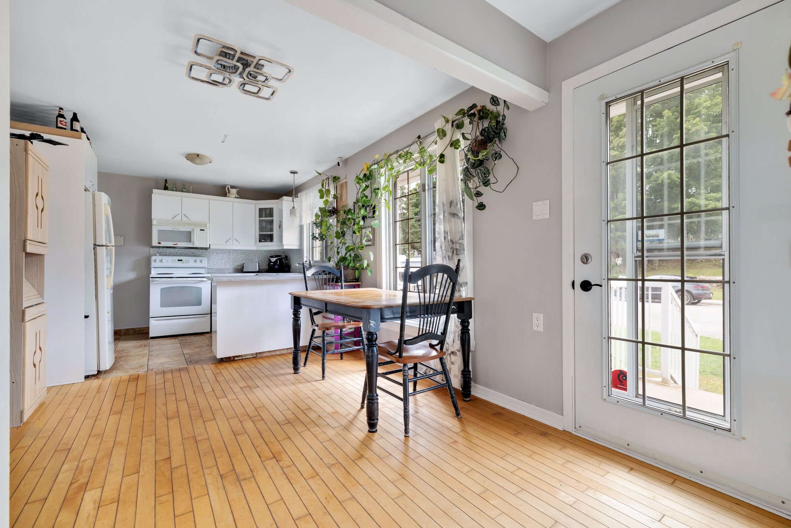
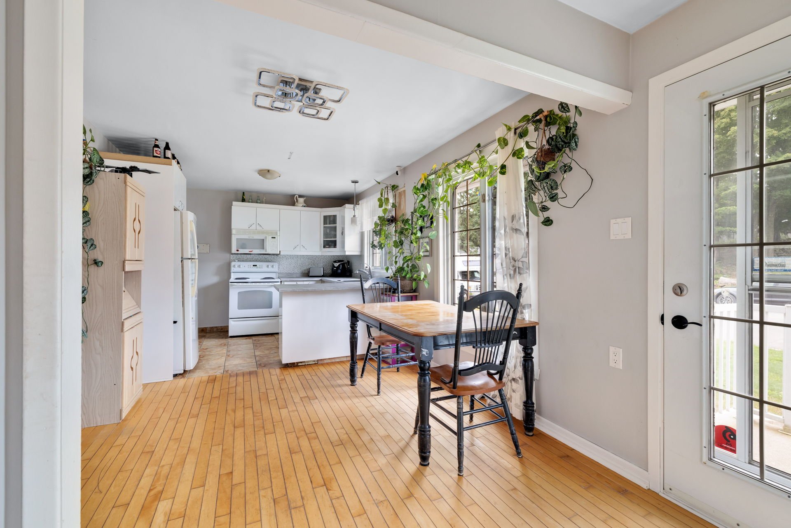
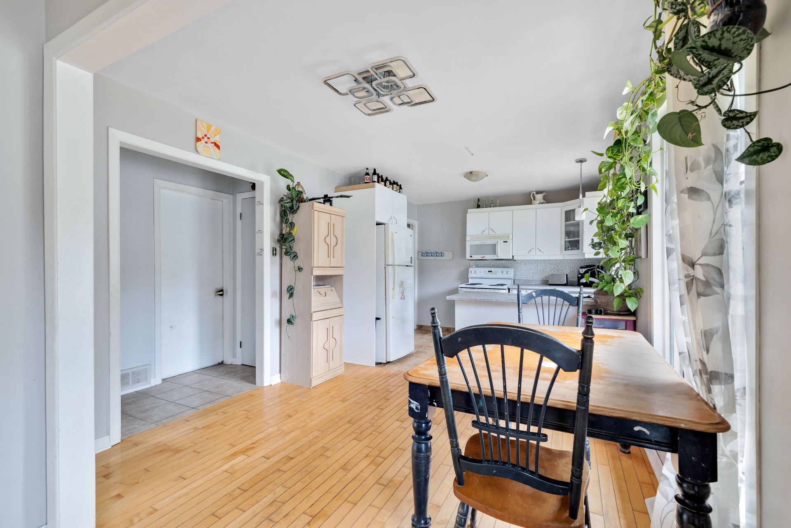
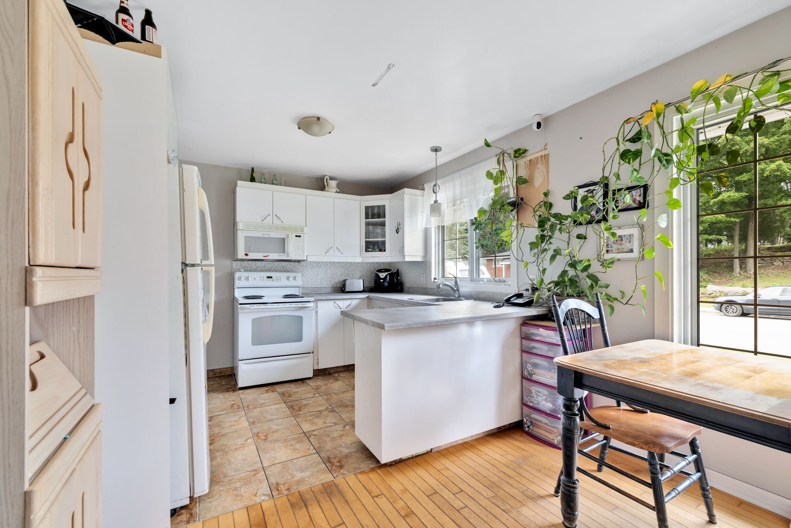
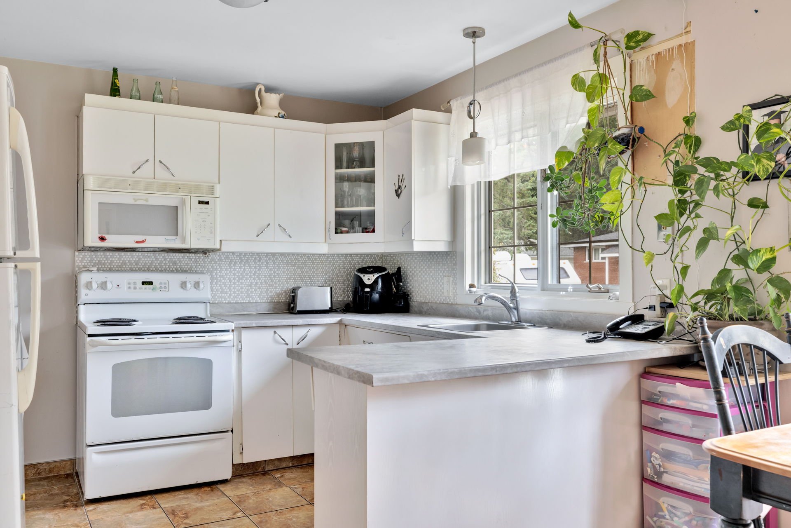
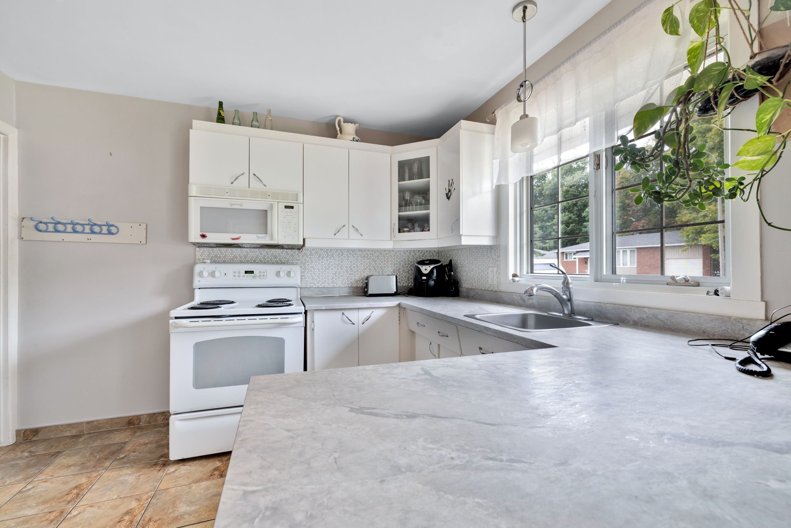
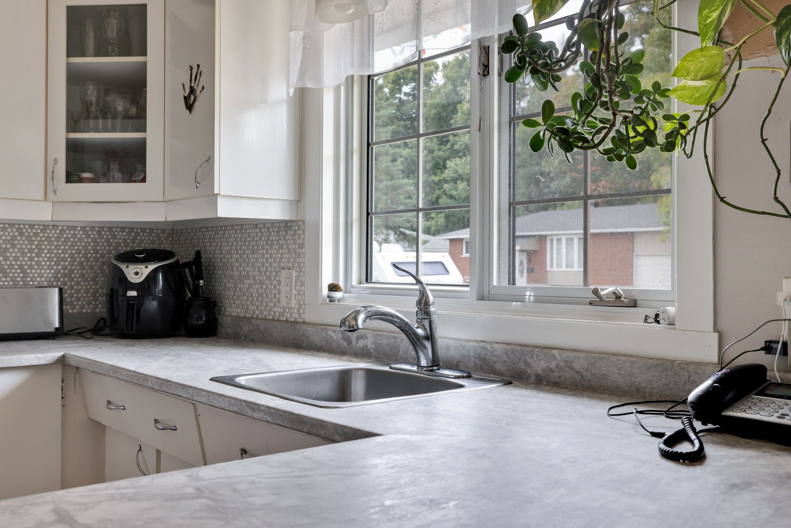
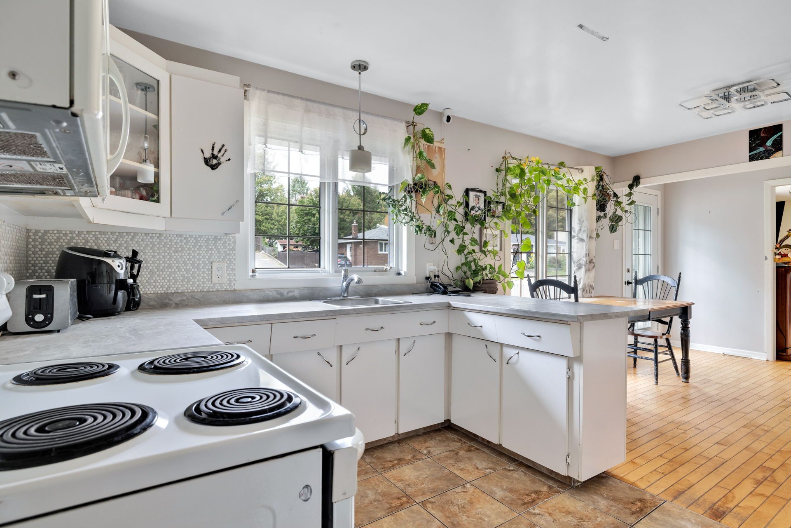
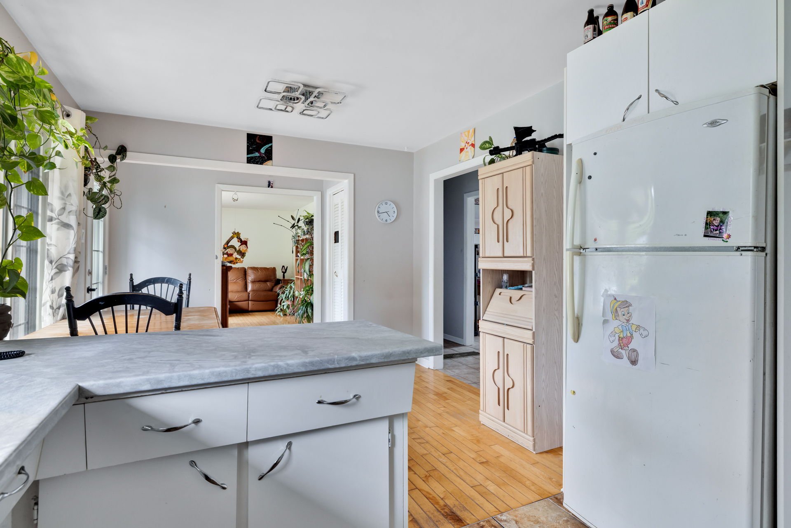
| Kitchen | 1st level/Ground floor | 8 X 10 ft / 2.44 X 3.05 m | Ceramic |
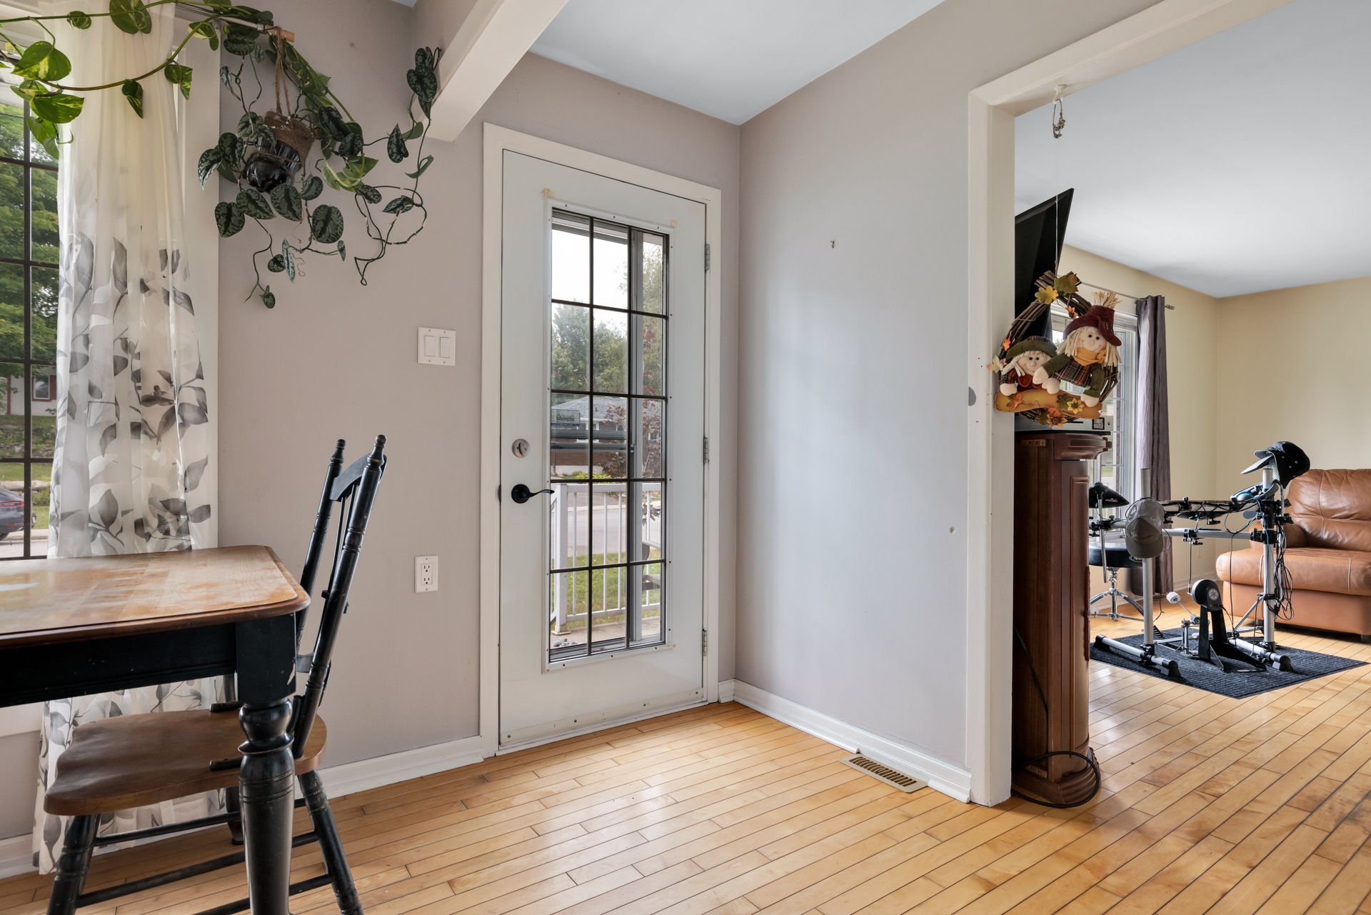
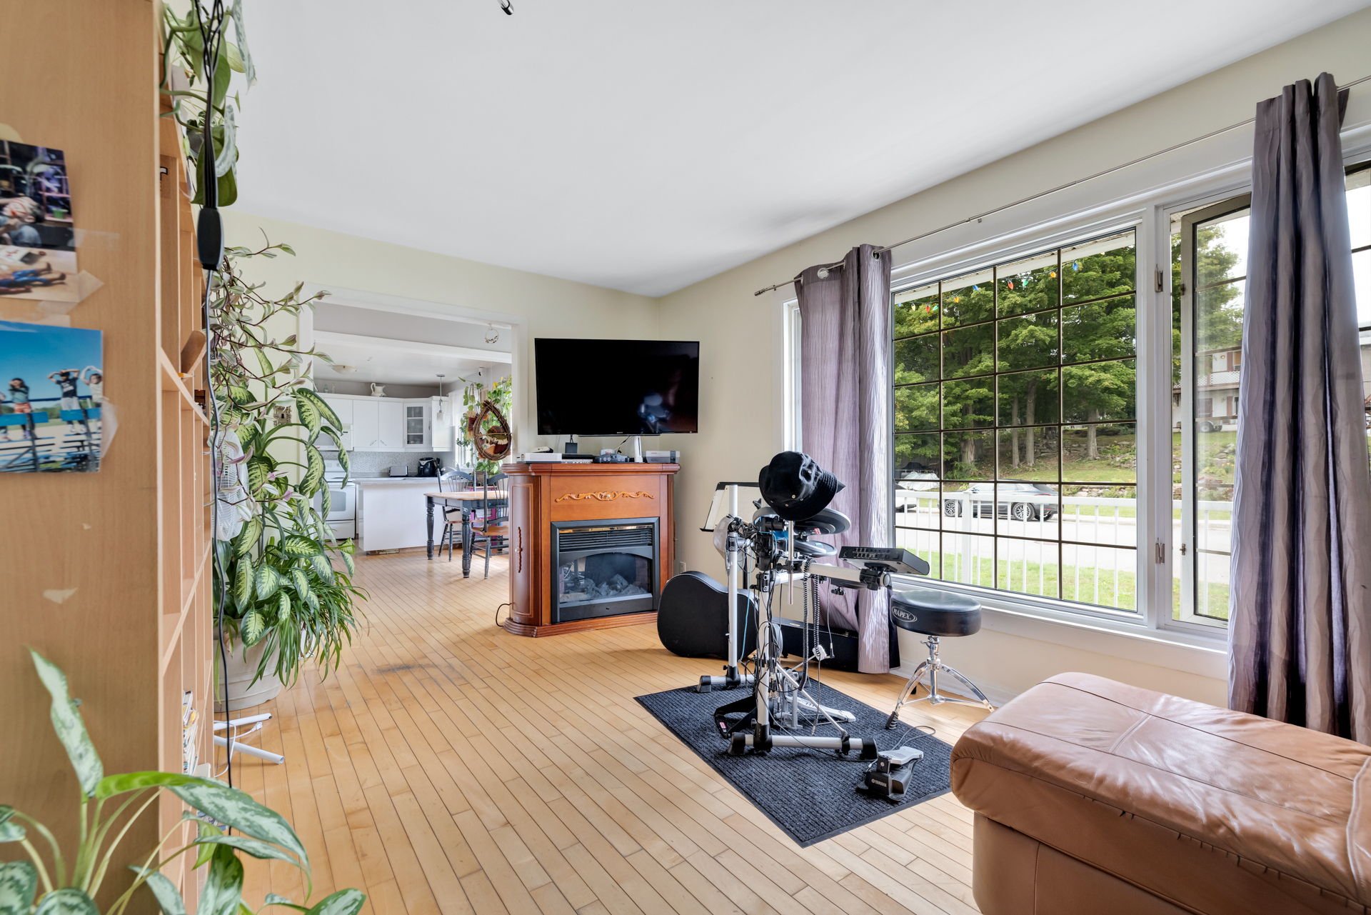
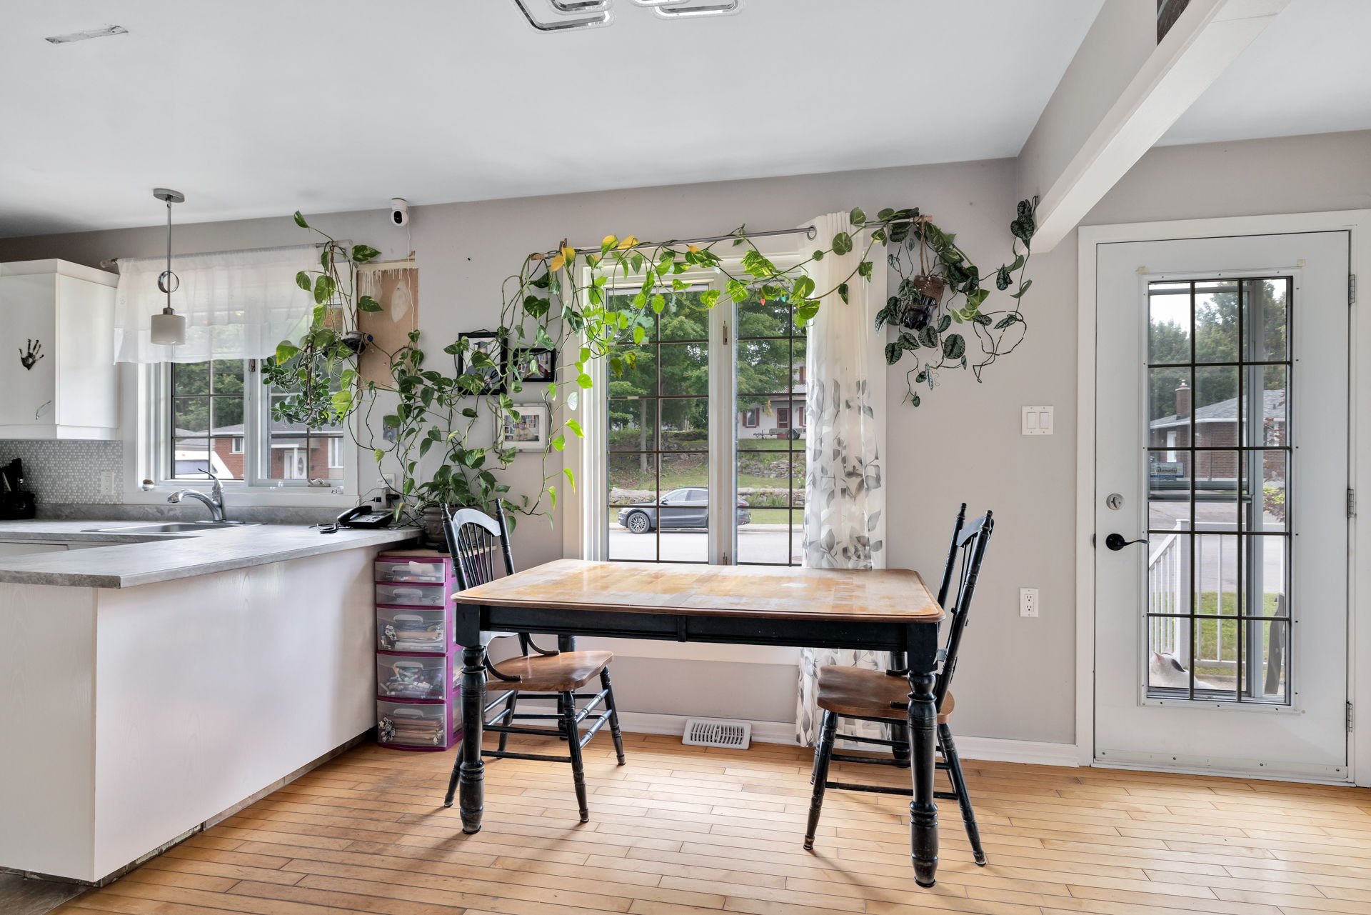
| Dining room | 1st level/Ground floor | 11.10 X 14 ft / 3.61 X 4.27 m | Wood |
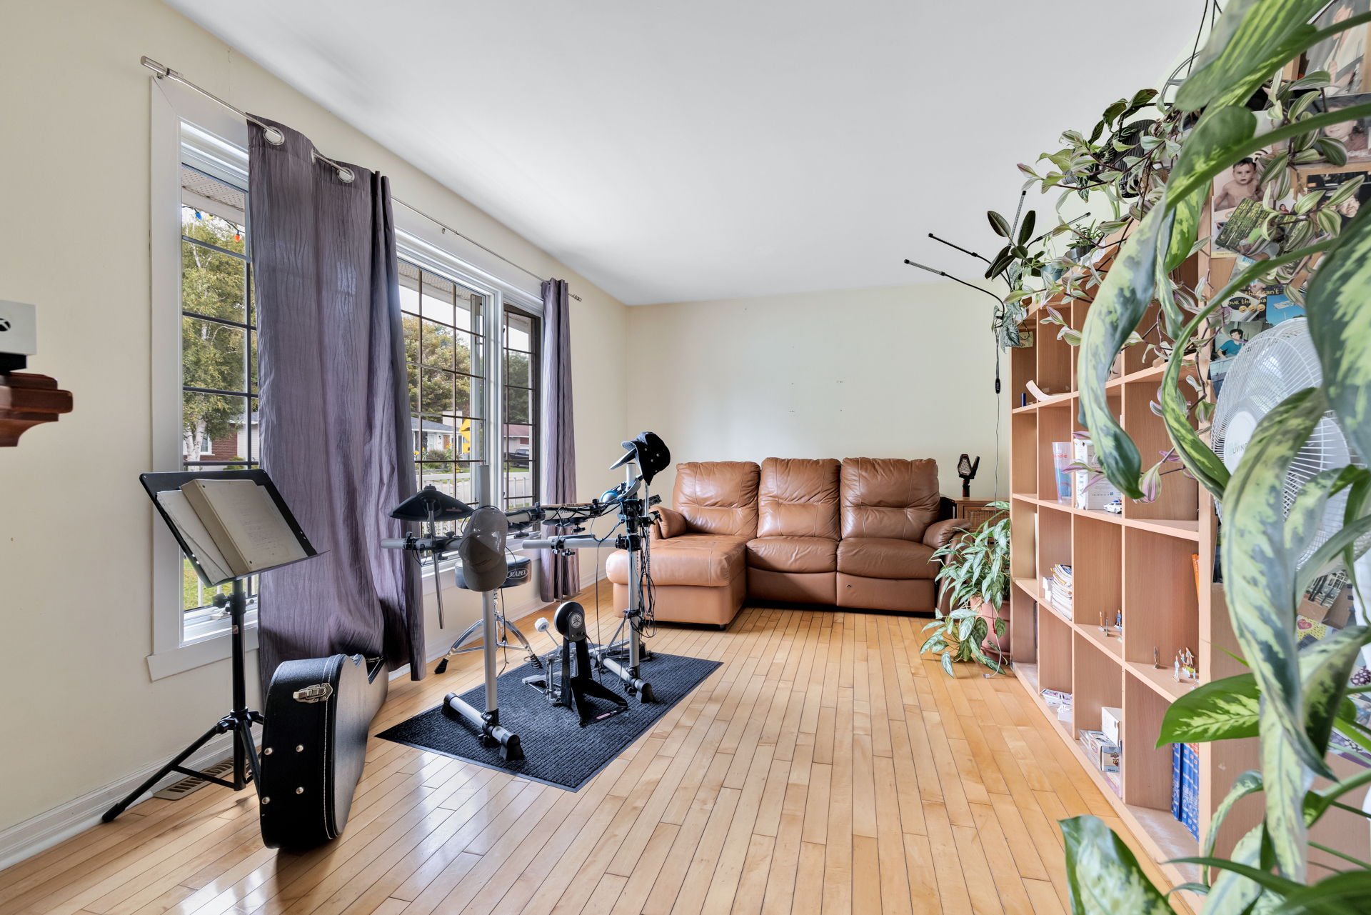
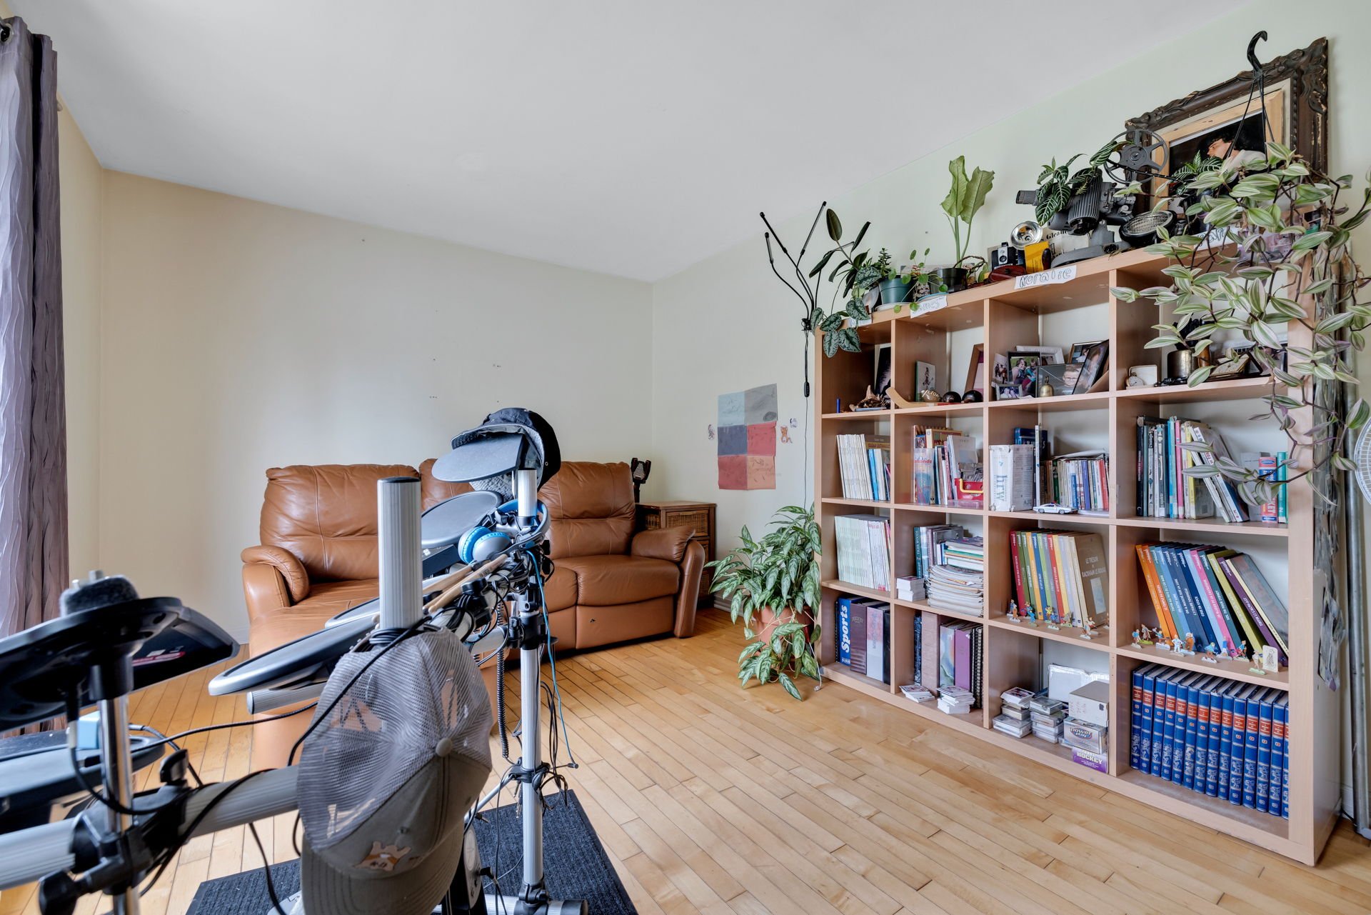
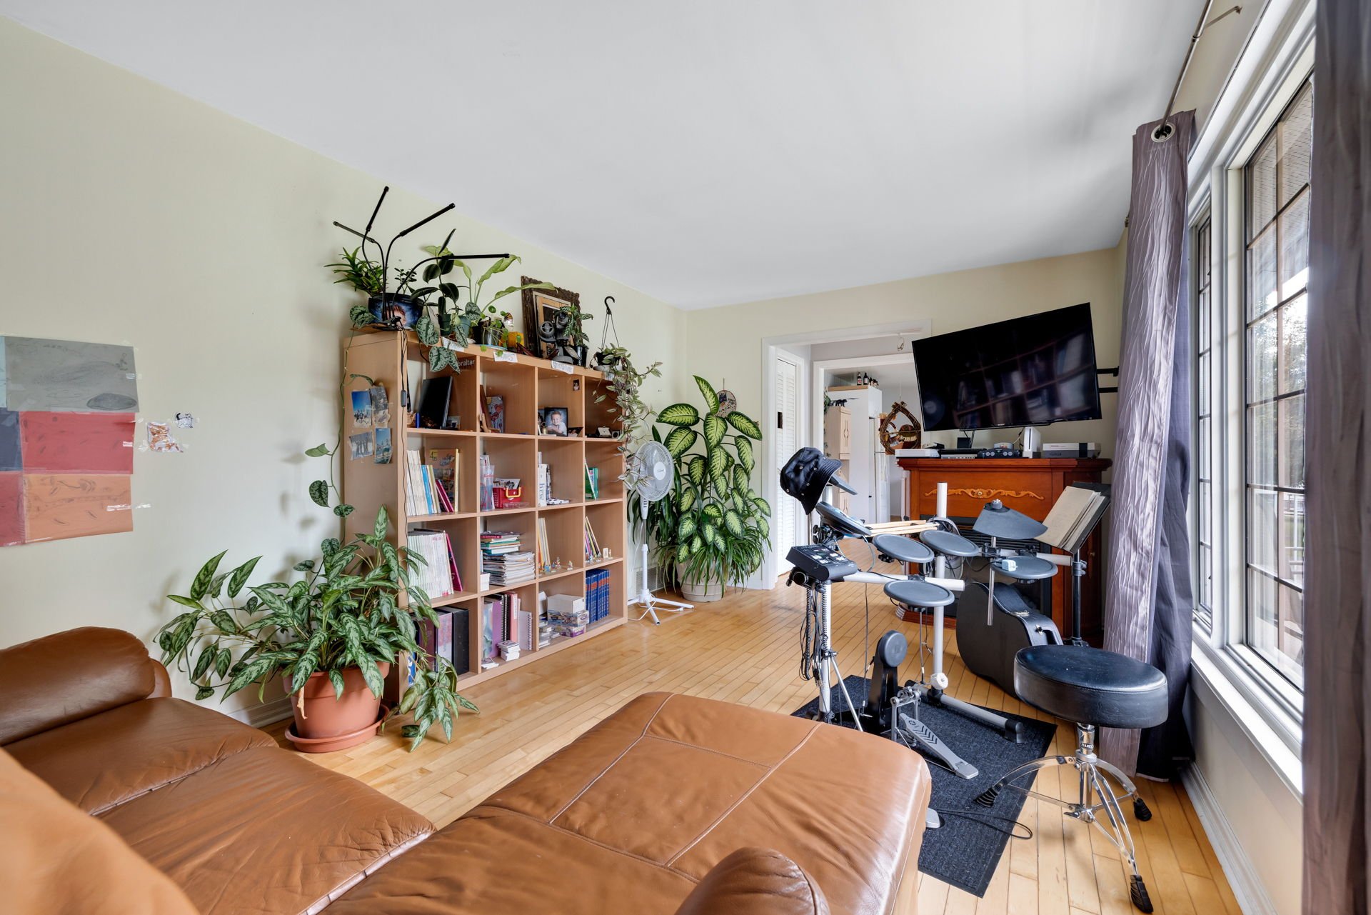
| Living room | 1st level/Ground floor | 11 X 17 ft / 3.35 X 5.18 m | Wood |
| Primary bedroom | 1st level/Ground floor | 9.7 X 14 ft / 2.92 X 4.27 m | Laminate floor |
| Office | 1st level/Ground floor | 9.7 X 7.9 ft / 2.92 X 2.36 m | Ceramic |
| Bathroom | 1st level/Ground floor | 9.7 X 7 ft / 2.92 X 2.13 m | Linoleum |
| Bedroom | 1st level/Ground floor | 9.7 X 10.9 ft / 2.92 X 3.28 m | Laminate floor |
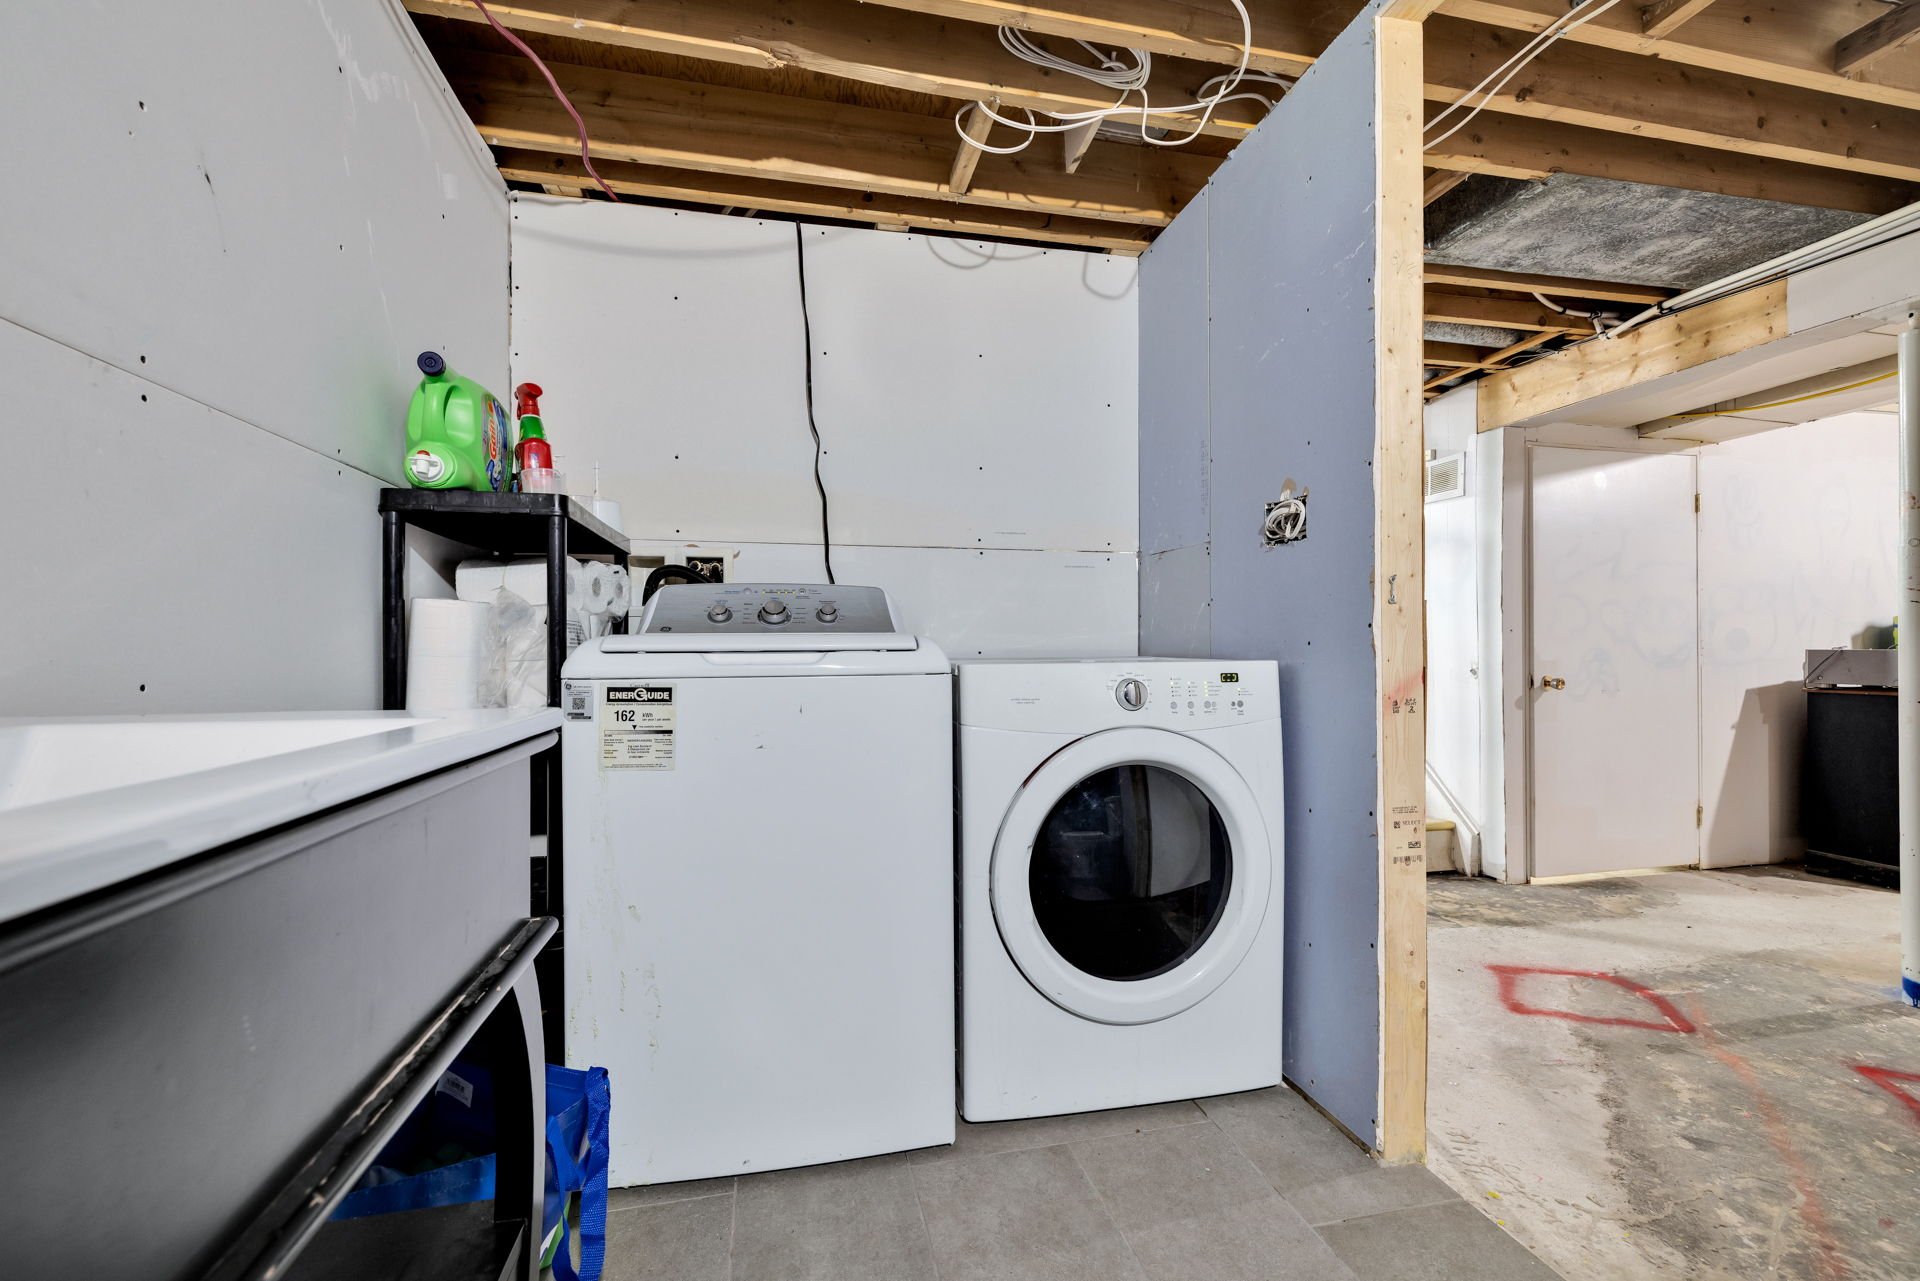
| Laundry room | Basement 1 | 10.11 X 11.4 ft / 3.33 X 3.45 m | Concrete |
| Bathroom | Basement 1 | 8 X 9 ft / 2.44 X 2.74 m | Concrete |
| Living room | Basement 1 | 22 X 13.6 ft / 6.71 X 4.11 m | Laminate floor |
| Playroom | Basement 1 | 18.7 X 10.8 ft / 5.66 X 3.25 m | Laminate floor |
| Bedroom | Basement 1 | 16.5 X 12.8 ft / 5.00 X 3.86 m | Linoleum |
Taxes and expenses
| Municipal | $2,546 |
| School | $239 |
Building and interior of the property
| Bedrooms | 4 |
| Bathrooms | 2 |
| Number of rooms | 12 |
| Number of rooms above ground | 3 |
| Number of basement bedrooms | 1 |
| Expected delay of occupancy | 30 days |
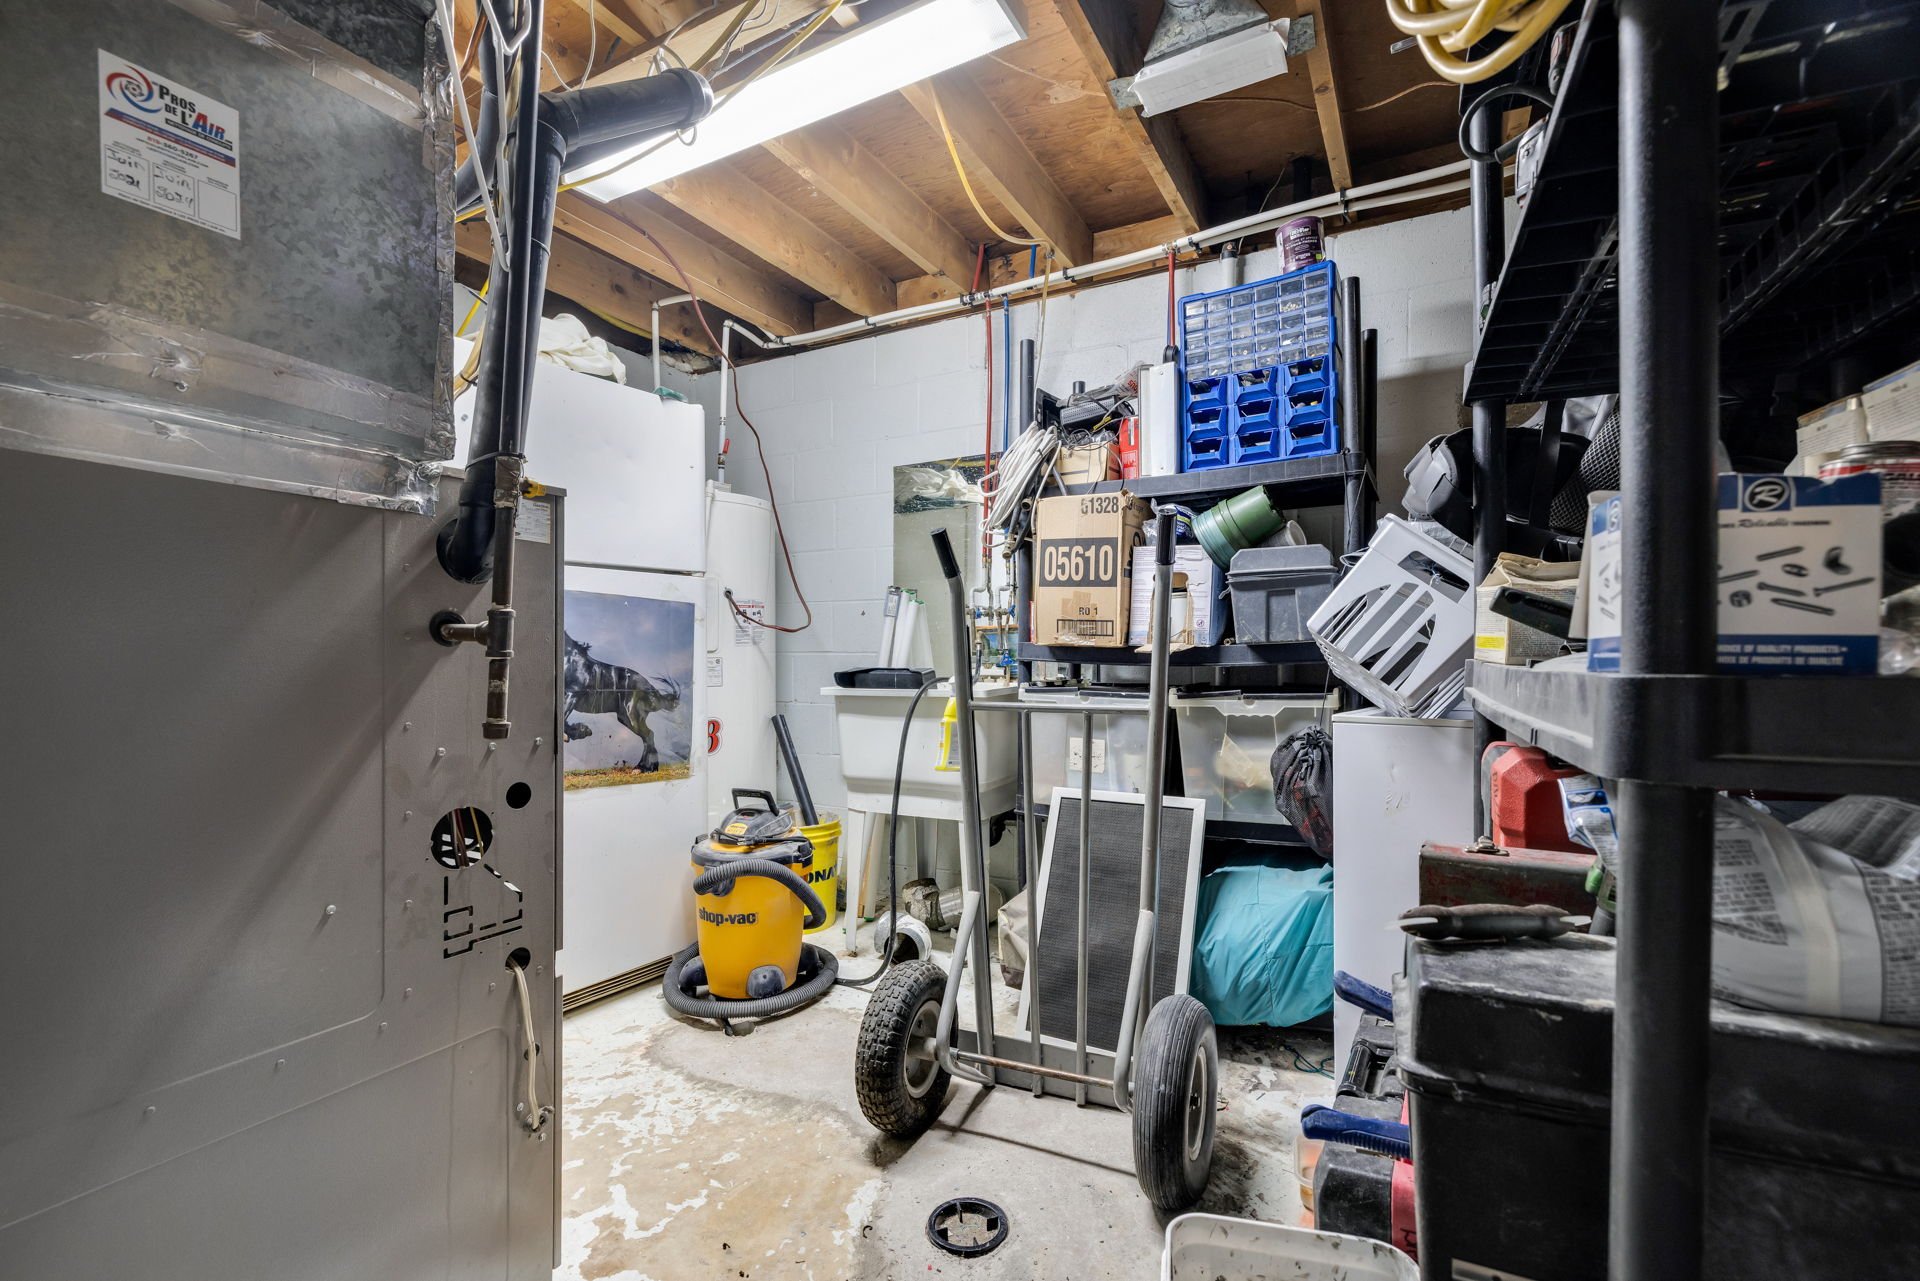
| Items included in the sale | Water heater, heat pump, furnace (possibility of a new furnace) |
| Items excluded in the sale | Dishwasher, desk in the master bedroom |
| Dimension of the front of the building | 24.8 feet |
| Dimension of the depth of building | 40 feet |
| Land area | 7400.19 square foot |
| Dimension of the front of the land | 74 feet |
| Dimension of the depth of the land | 100 feet |
| Year built | 1969 |
| Municipal assessment (land) | $154,700 |
| Municipal assessment (building) | $172,800 |
| Municipal assessment (total) | $327,500 |
| Assessment year | 2026 |
| Available services | Electricity Connected, Natural Gas Connected, Sewer Connected, Water Connected |
| Basement | 6 feet and more |
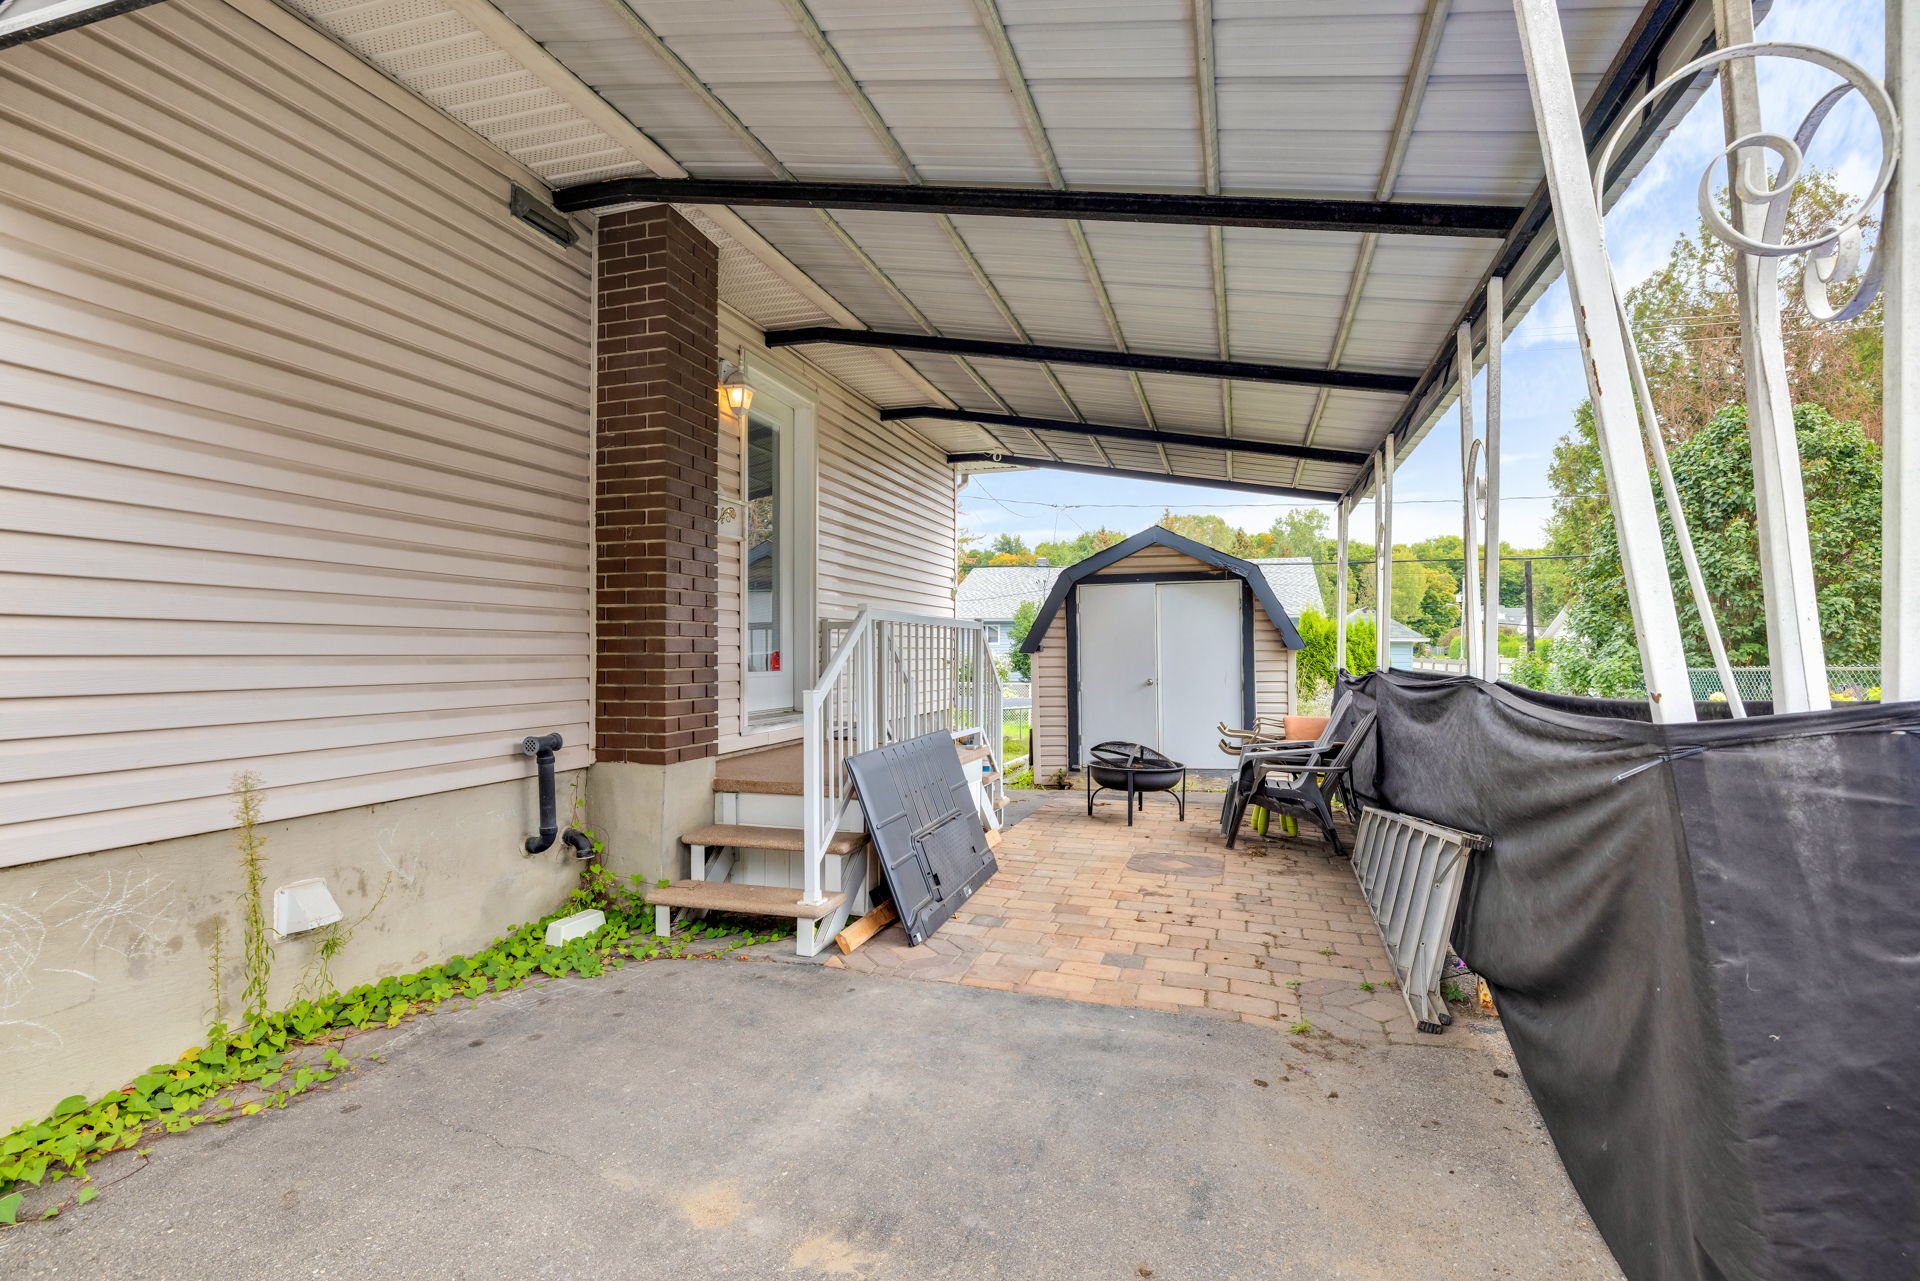
| Carport | Attached |
| Distinctive features | Detached |
| Driveway | Asphalt |
| Foundation | Concrete blocks |
| Heating energy | Electricity, Natural gas |
| Parking | Attached, Carport, Driveway |
| Roofing | Asphalt shingles |
| Sewage system | Municipality |
| Water supply | Municipality |
