

$269,000
824 Route 309
Val-des-Bois
Val-des-Bois
Type
Two or more stories
Bedrooms
2
Living area
1000 Square Feet
Bathrooms
1
MLS® 15121044
Property description
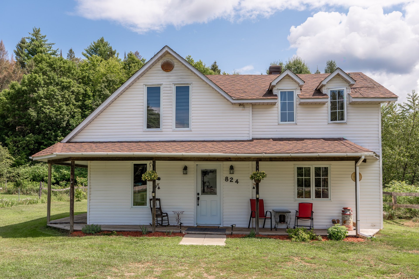
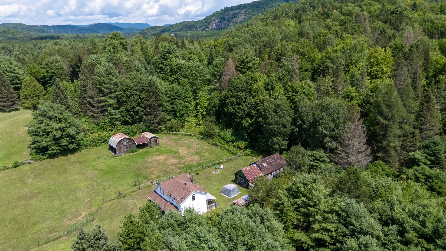
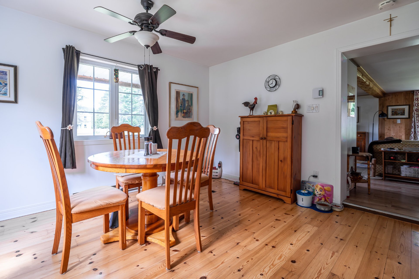
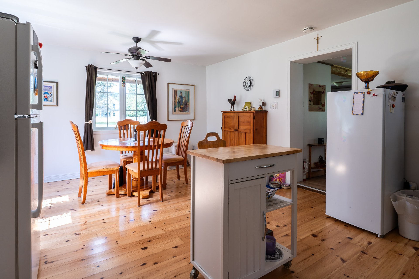
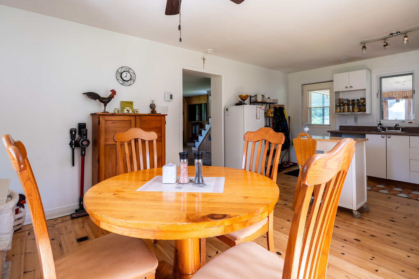
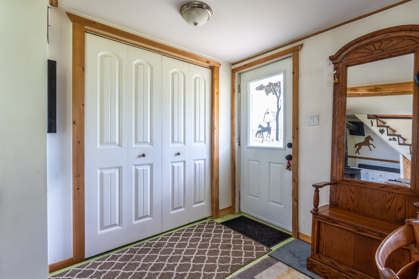
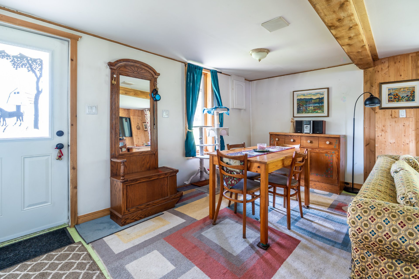
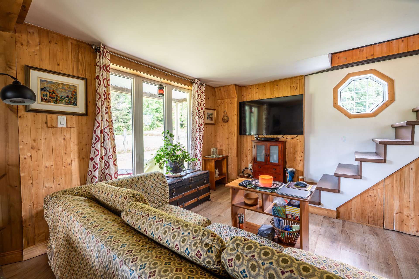
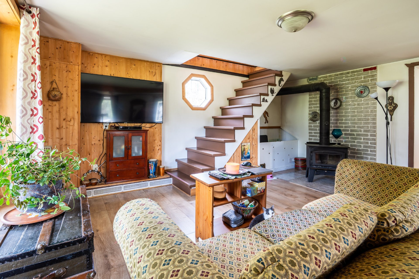
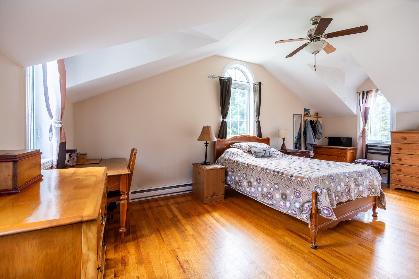
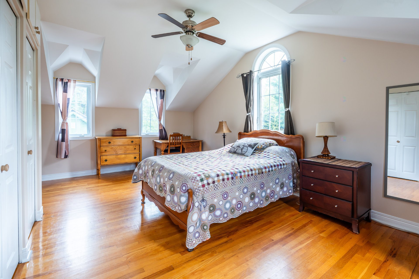
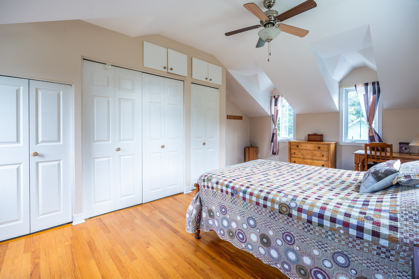
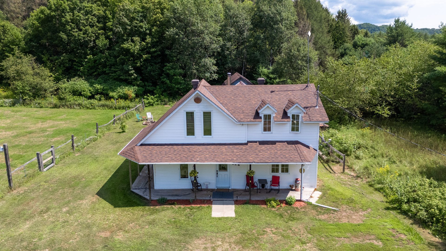
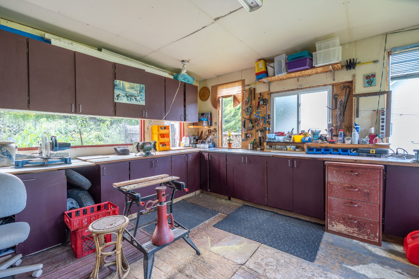
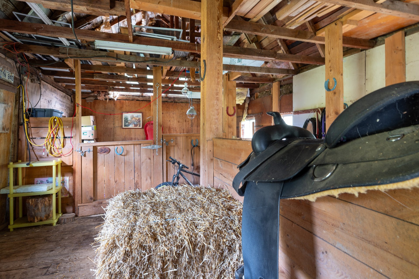
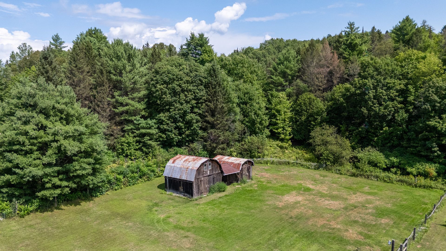
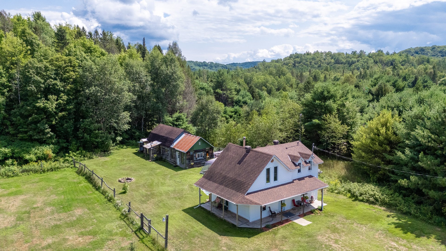
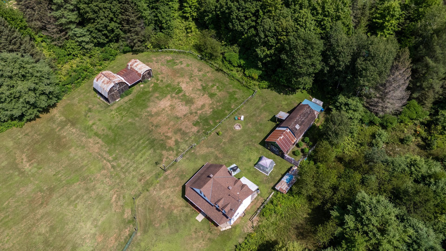
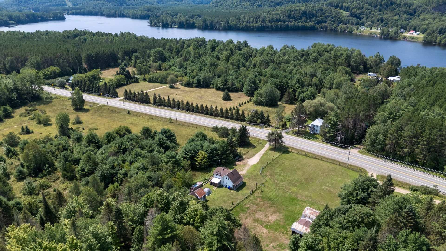
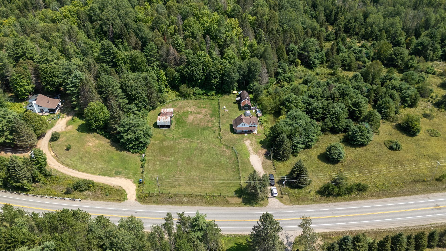
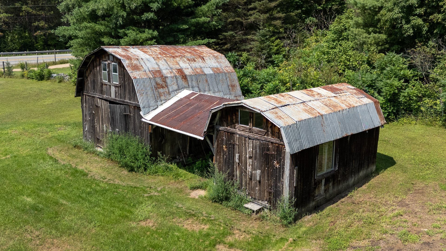
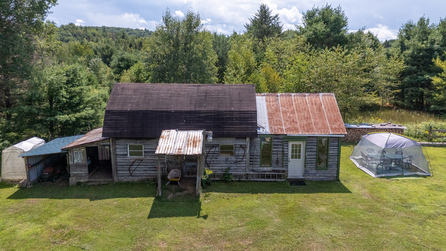
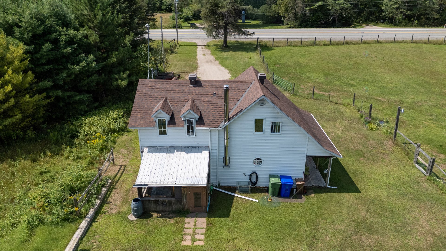
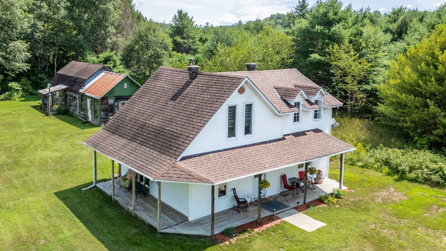
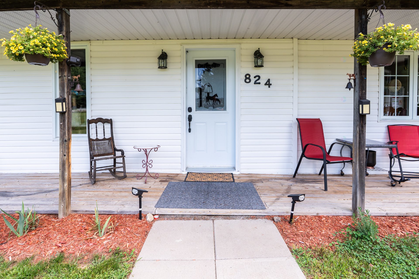
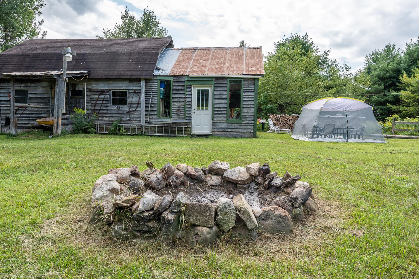
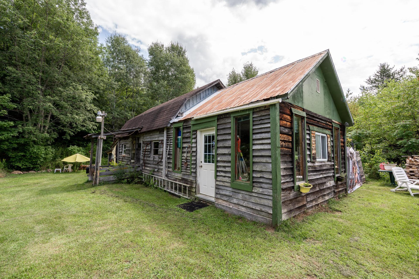
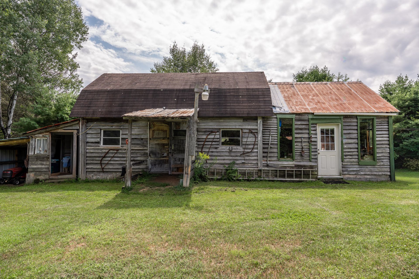
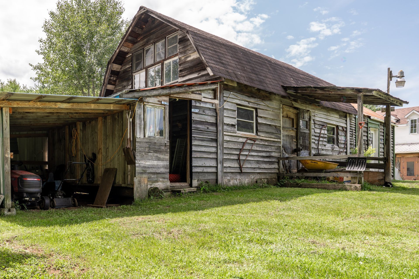

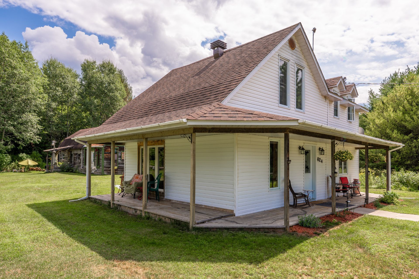
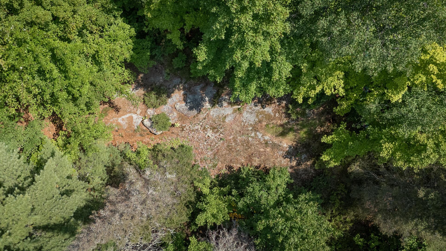
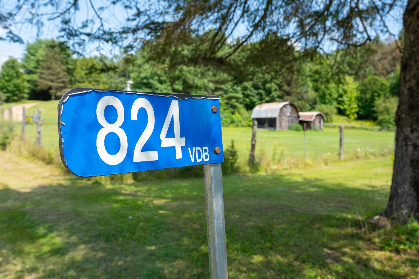
This farmhouse features a two-bedroom, two-story house with a large dining area and a spacious master bedroom located on the upper floor. Additionally, the property includes a barn for animals, a sizable workshop, a stable, and ample storage space. The expansive lot spans 6.5 acres.
Details
Located near
ATV trail, Elementary school, Golf, Other, Park, Snowmobile trail
Room dimension
| Room | Floor | Dimensions | Floor covering |
|---|---|---|---|
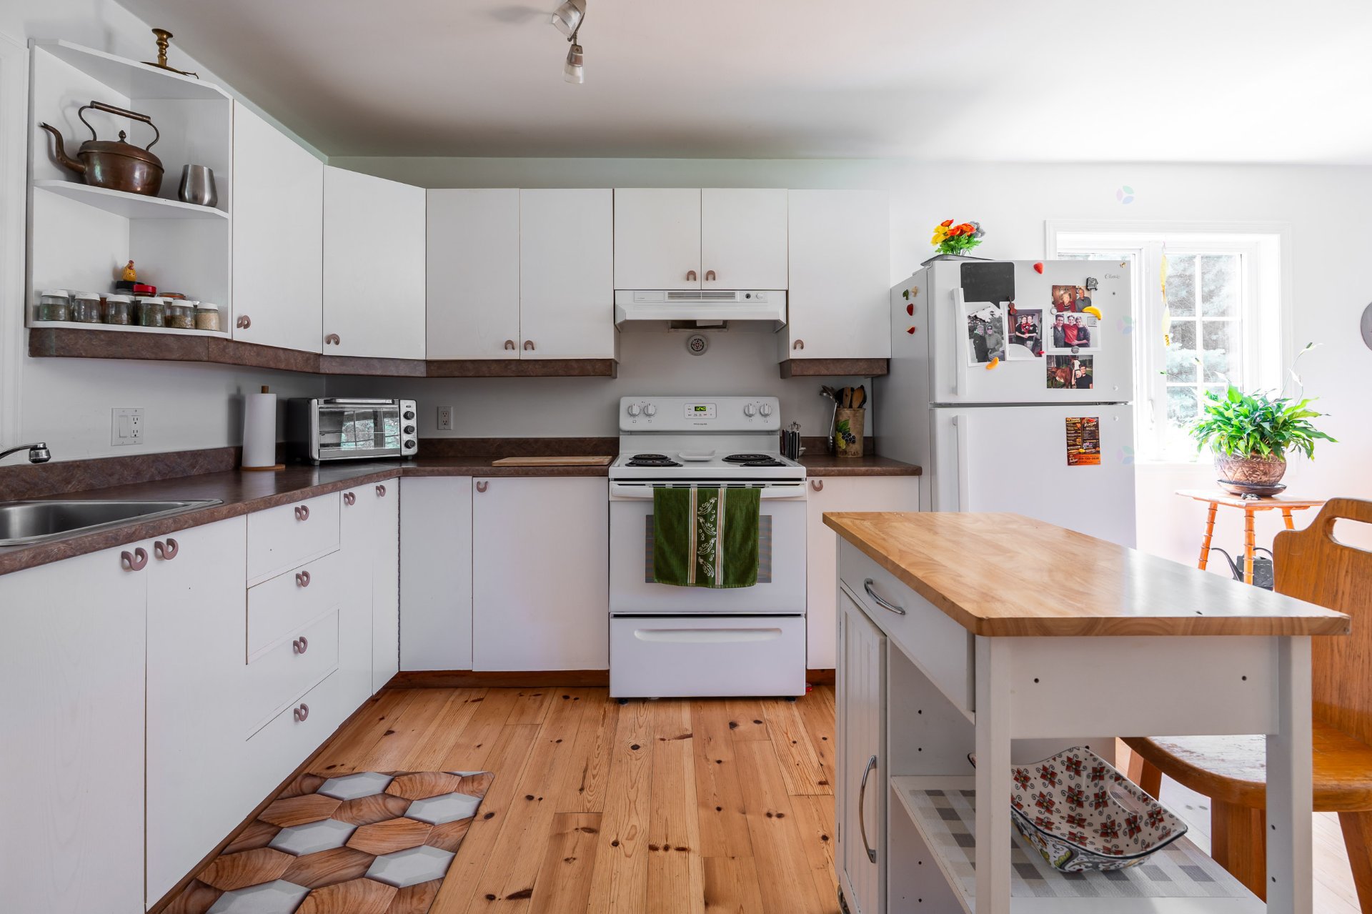
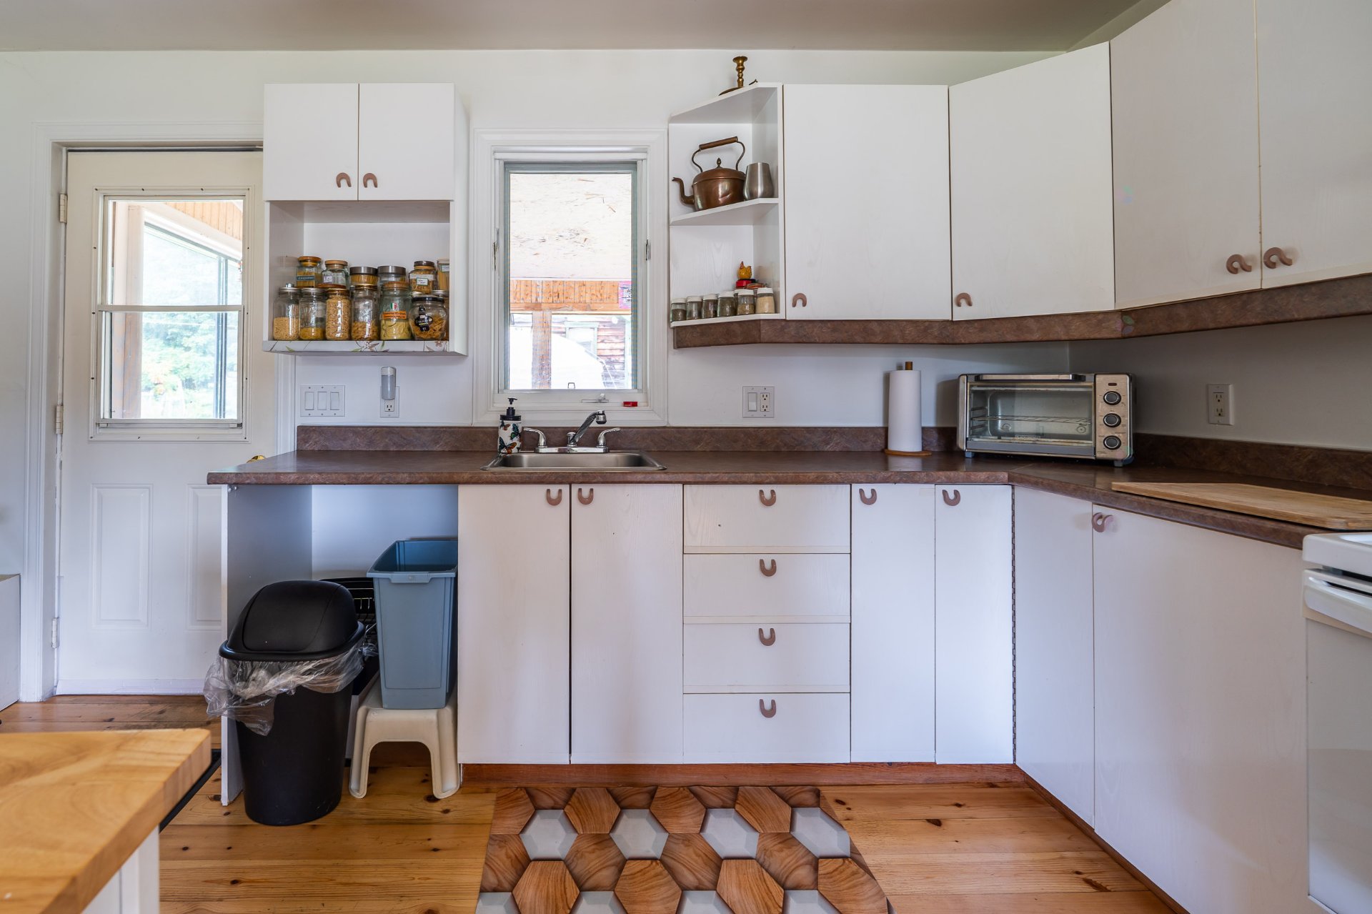
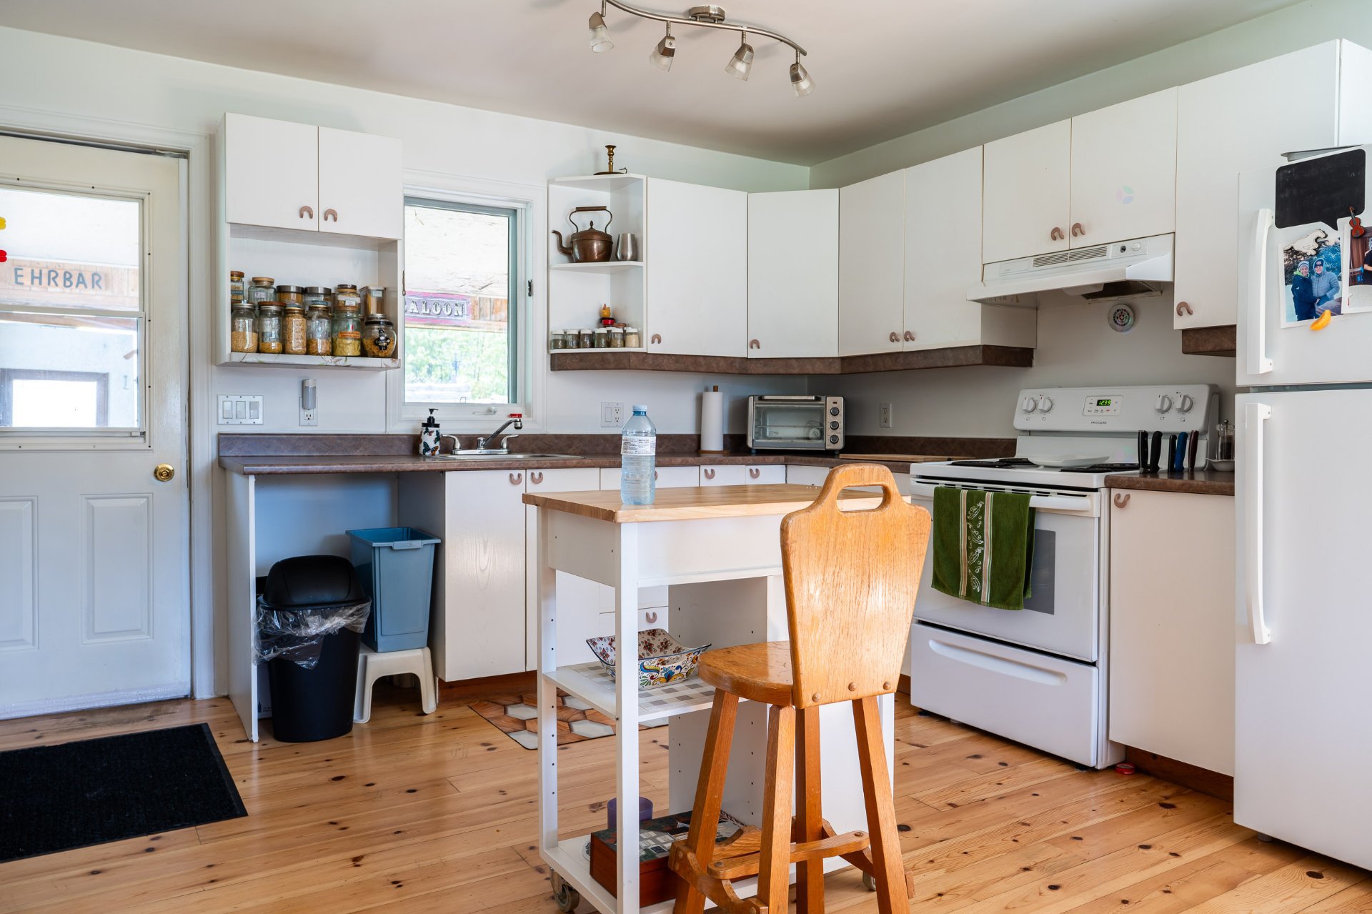
| Kitchen | 1st level/Ground floor | 11 X 11 ft / 3.35 X 3.35 m | Wood |
| Dining room | 1st level/Ground floor | 13 X 7 ft / 3.96 X 2.13 m | Wood |
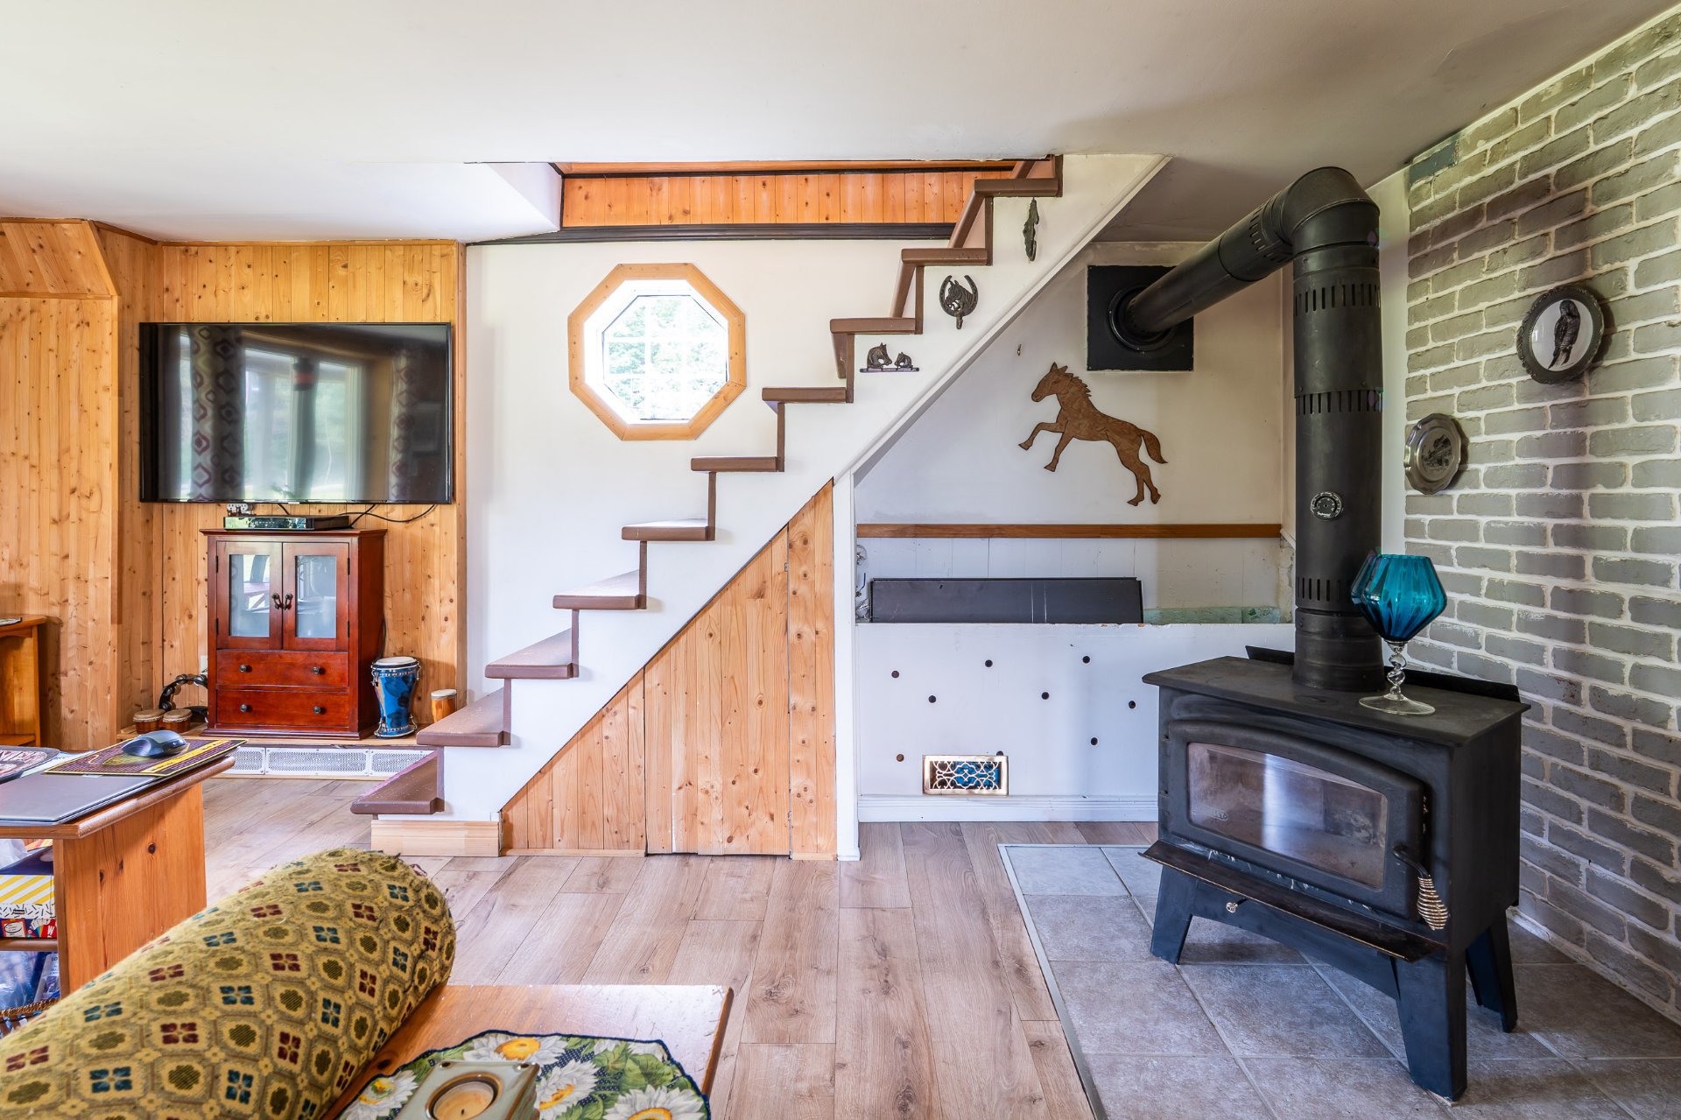
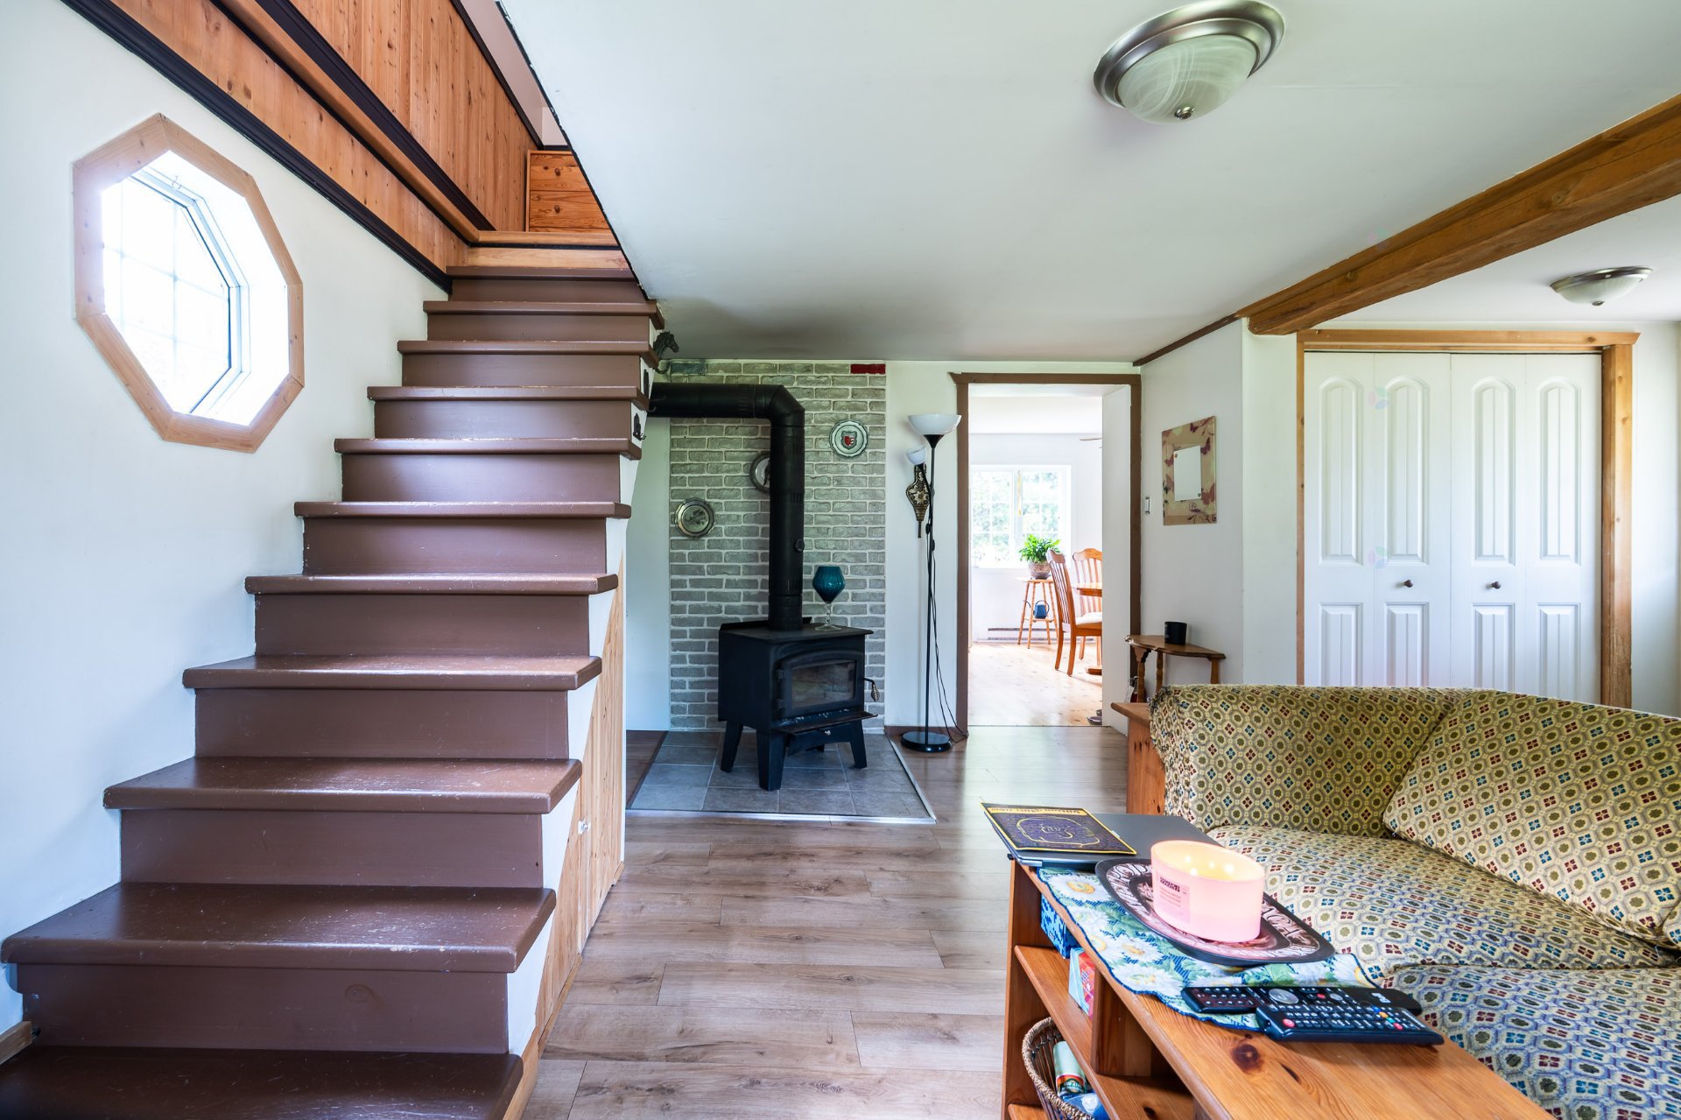
| Living room | 1st level/Ground floor | 18 X 16 ft / 5.49 X 4.88 m | Laminate floor |
| Primary bedroom | 2nd level | 19 X 12 ft / 5.79 X 3.66 m | Wood |
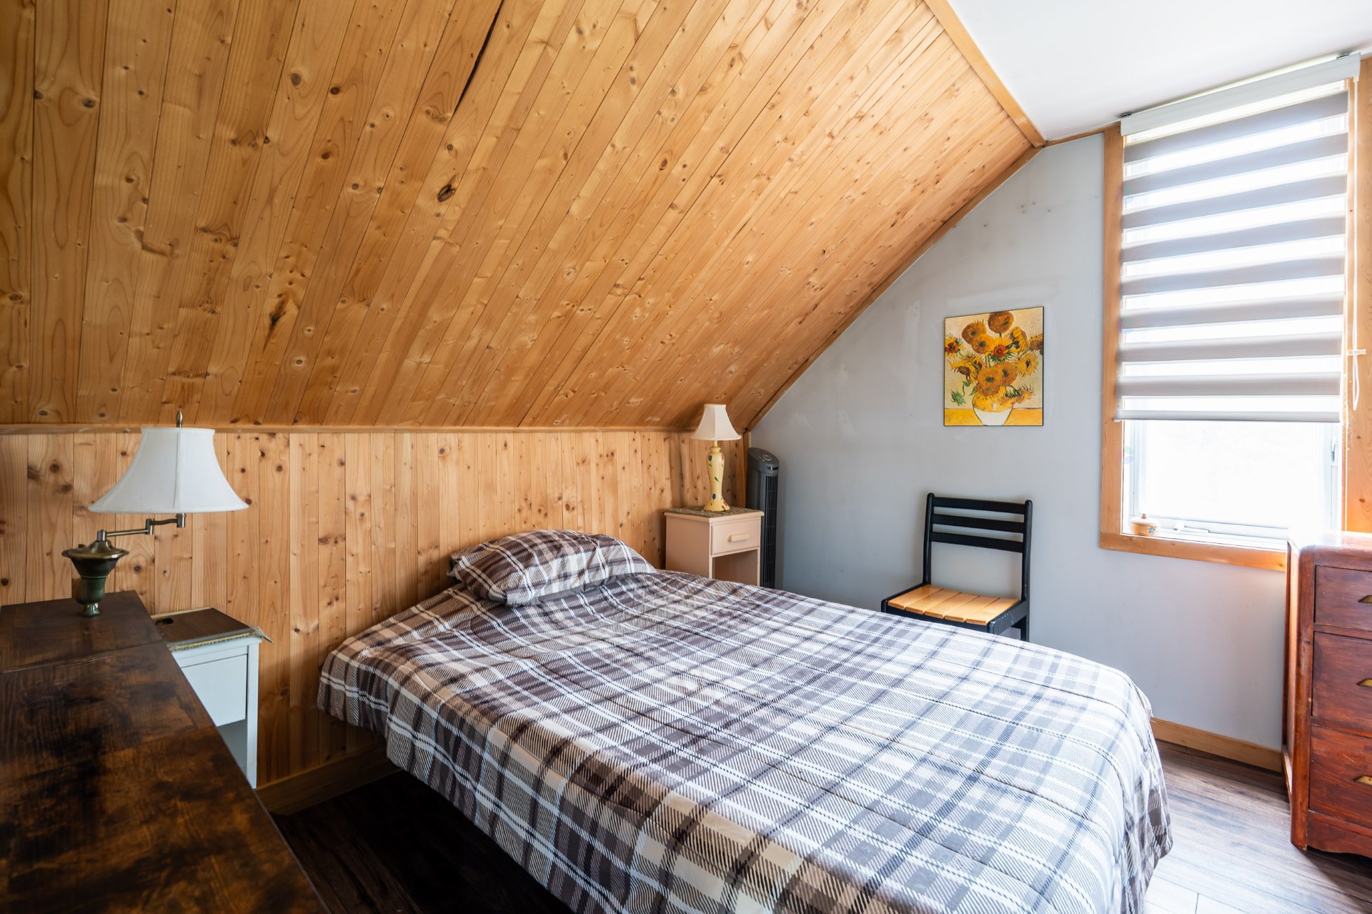
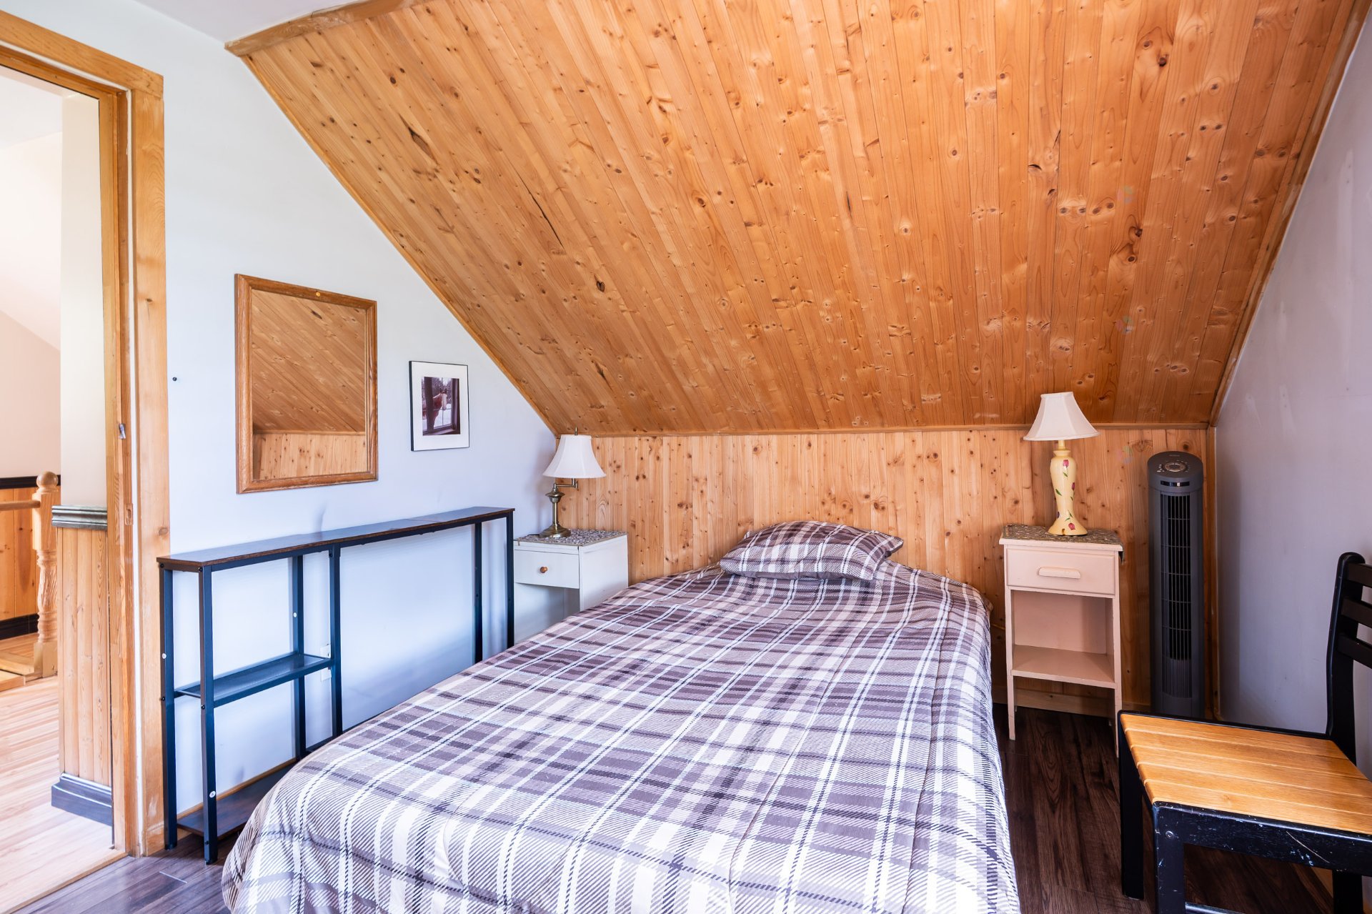
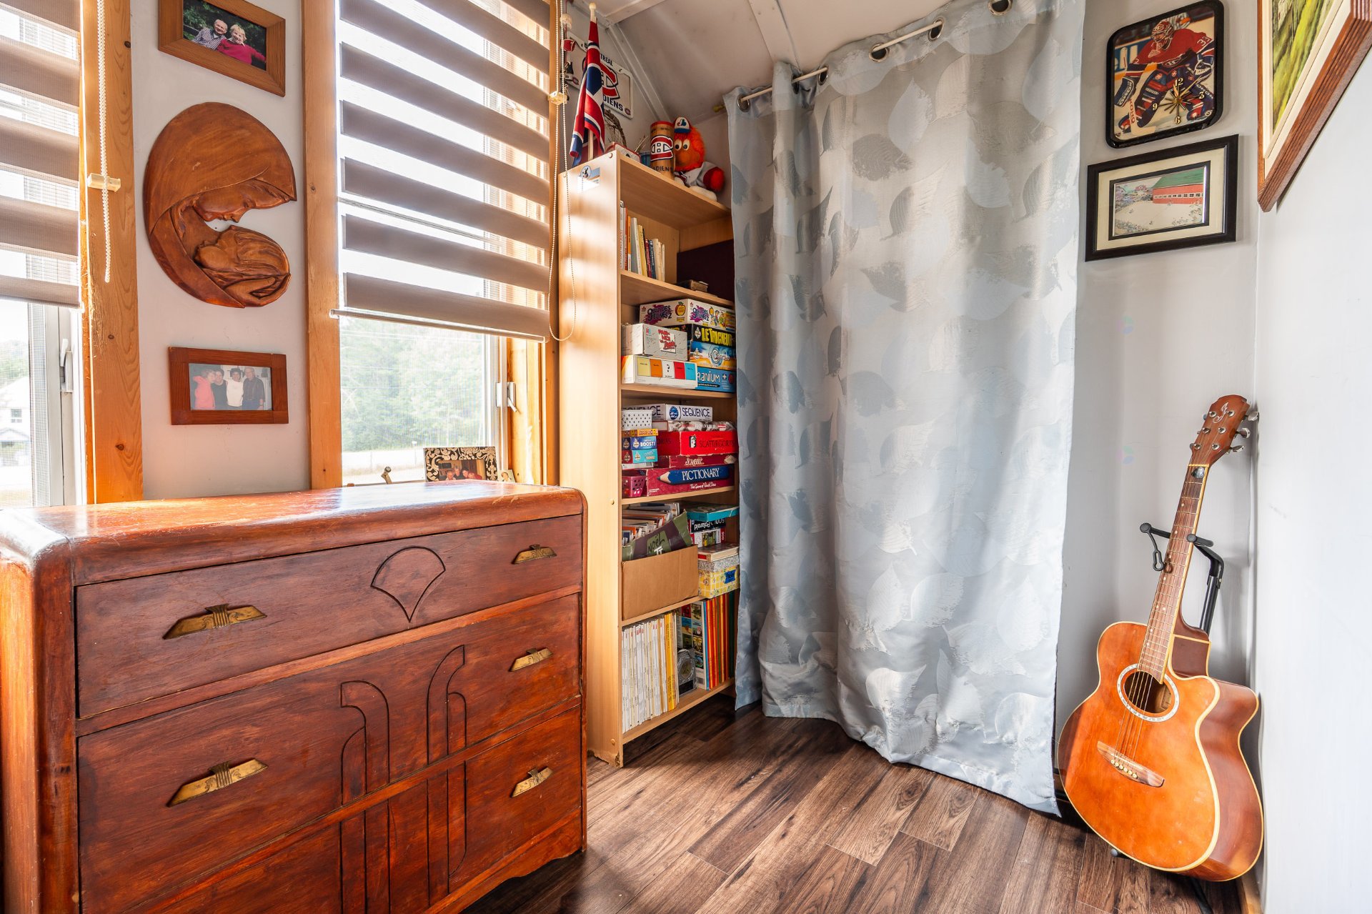
| Bedroom | 2nd level | 10 X 13 ft irr / 3.05 X 3.96 m irr | Laminate floor |
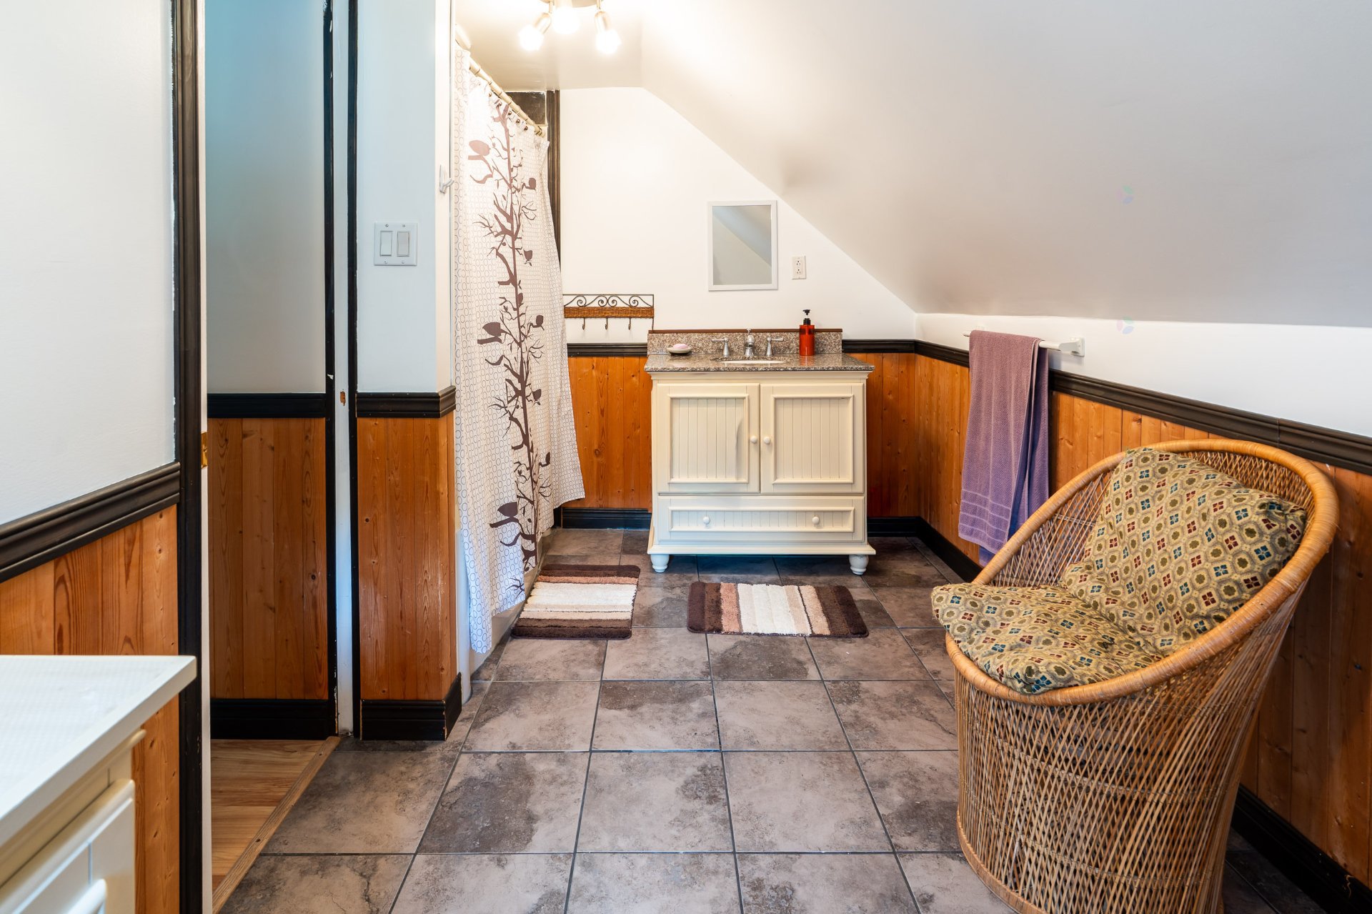
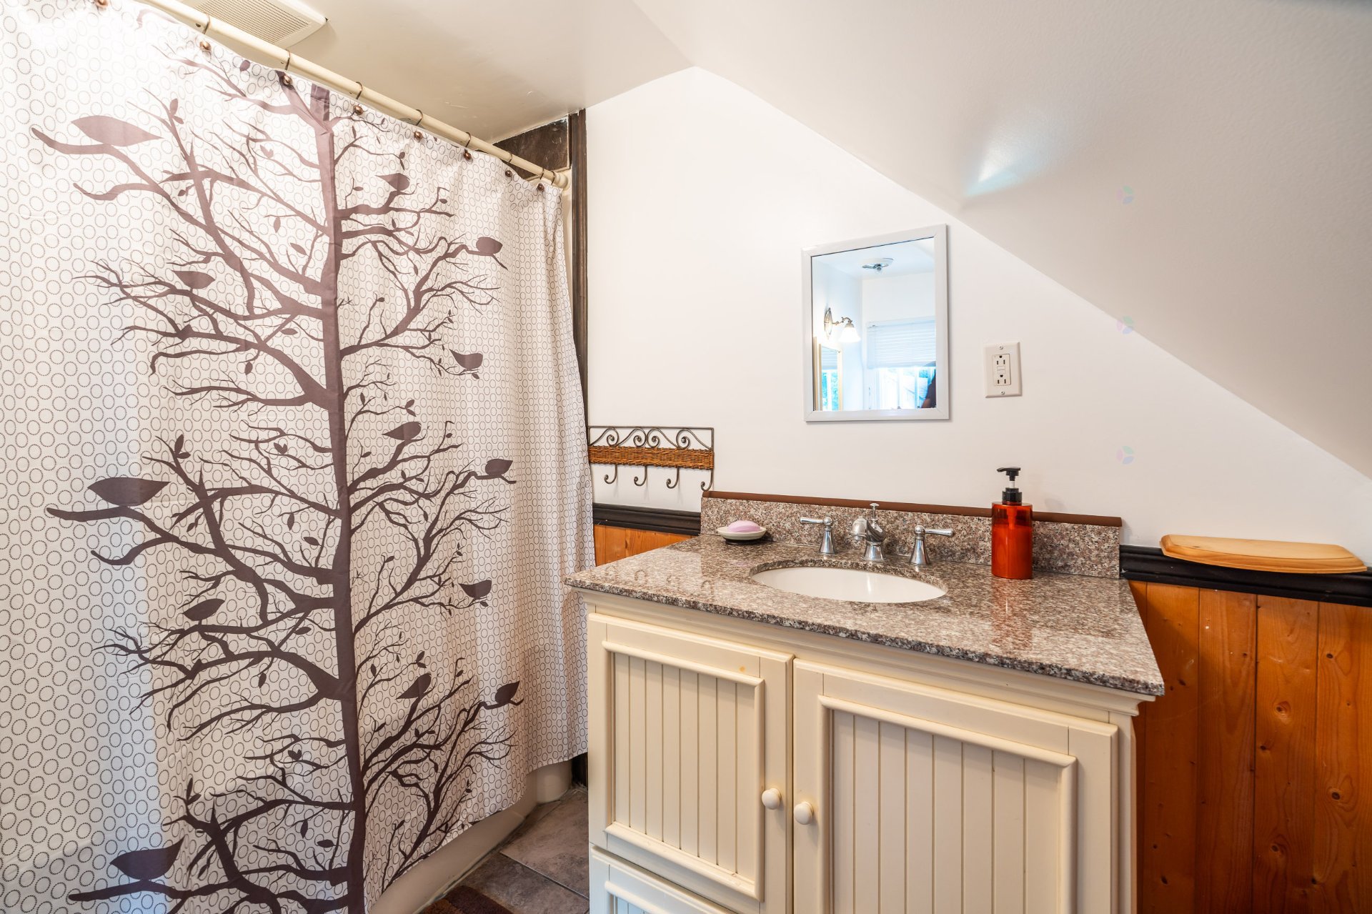
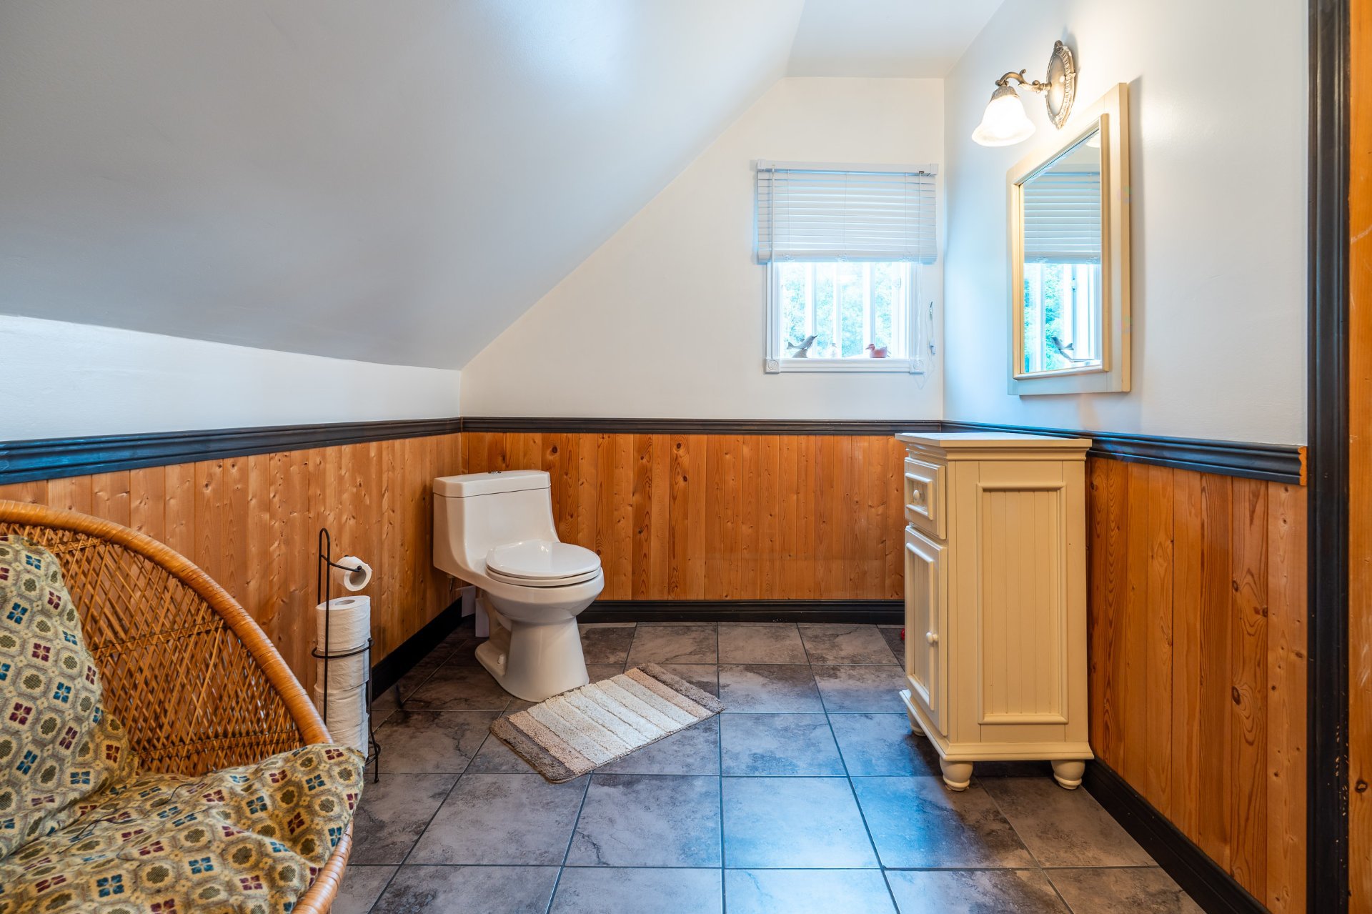
| Bathroom | 2nd level | 13.4 X 6.8 ft / 4.06 X 2.03 m | Flexible floor coverings |
| Laundry room | 2nd level | 9.5 X 9 ft / 2.87 X 2.74 m | Laminate floor |
Taxes and expenses
| Municipal | $1,216 |
| School | $110 |
Building and interior of the property
| Bedrooms | 2 |
| Bathrooms | 1 |
| Number of rooms | 7 |
| Number of rooms above ground | 2 |
| Living area | 1000 Square Feet |
| Expected delay of occupancy | 30 days |
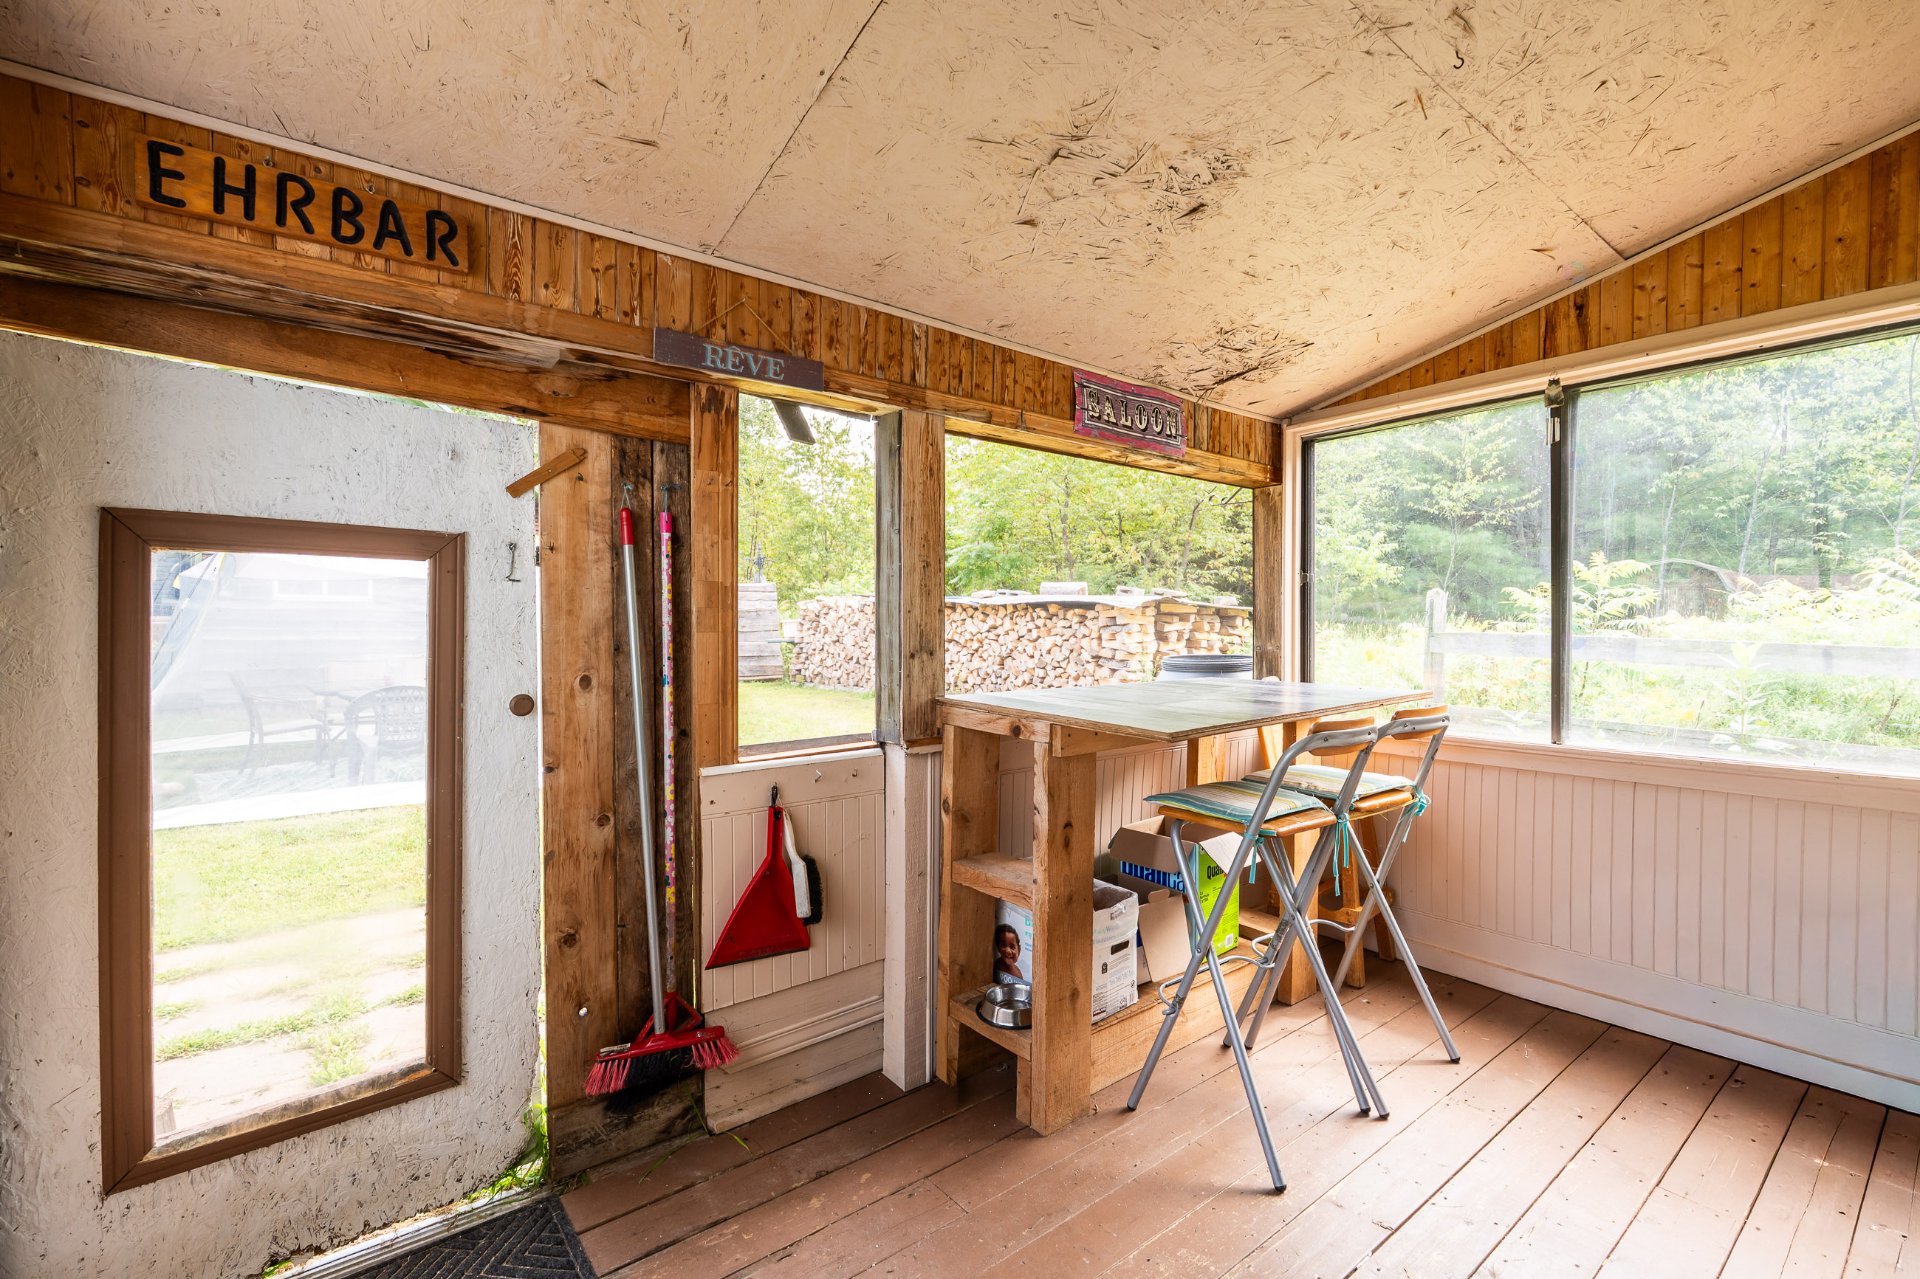
| Items included in the sale | The hot water tank, curtains and blinds, along with some tools in the workshop, furniture in the veranda,stove and refrigerator. |
| Dimension of the front of the building | 9.5 metres |
| Dimension of the depth of building | 6.17 metres |
| Land area | 6.5 acre |
| Dimension of the front of the land | 180.3 feet |
| Dimension of the depth of the land | 1103.9 feet |
| Year built | 1940 |
| Municipal assessment (land) | $11,900 |
| Municipal assessment (building) | $172,600 |
| Municipal assessment (total) | $184,500 |
| Assessment year | 2026 |
| Available equipment | Outdoor storage space |
| Available services | Electricity Connected |
| Basement | Crawl space |
| Cupboard | Melamine |
| Distinctive features | Detached, Wooded |
| Driveway | Double width or more, Unpaved |
| Foundation | Poured concrete |
| Hearth stove | Wood stove |
| Heating energy | Electricity |
| Heating system | Electric baseboard units |
| Landscaping | Fenced, Landscaped |
| Laundry | 2nd level, Other, Other second level |
| Parking | Driveway |
| Roofing | Asphalt shingles |
| Sewage system | Disposal field, Septic tank |
| Siding | Vinyl |
| Topography | Flat, Sloped |
| View | View of the mountain |
| Water supply | Artesian well, Well |
| Window type | Casement |
| Windows | PVC |
