

$724,900
3562 Ch. du Lac-Gagnon E.
Duhamel
Duhamel
Type
Two or more stories
Bedrooms
4
Living area
1700 Square Feet
Bathrooms
2
MLS® 15169128
Property description
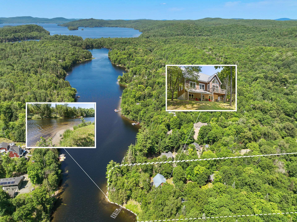
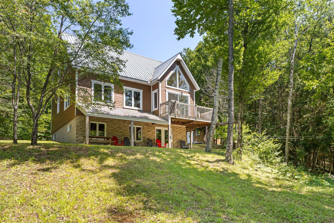
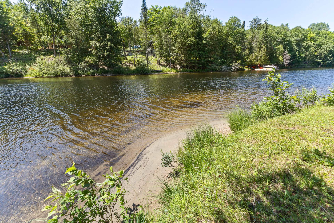
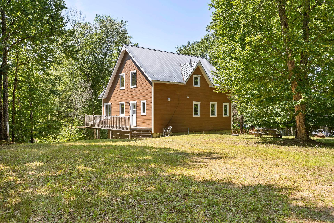
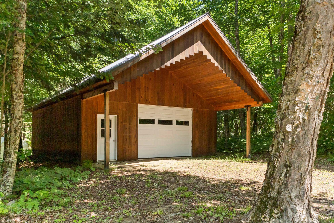
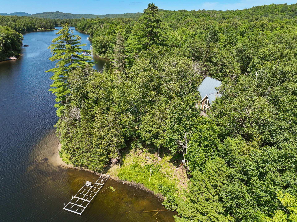
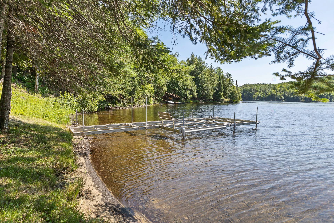
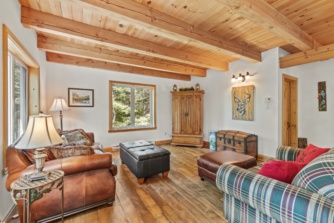
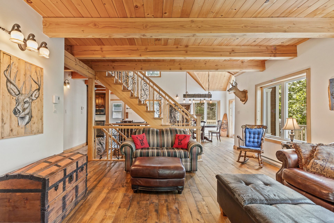
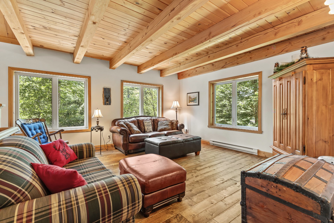
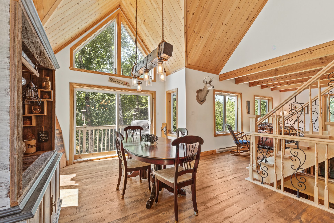
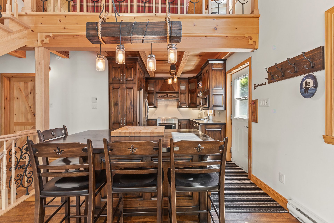
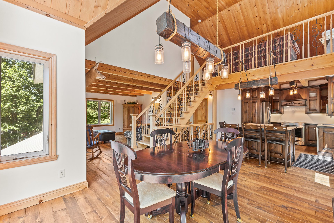
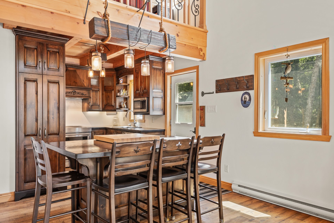
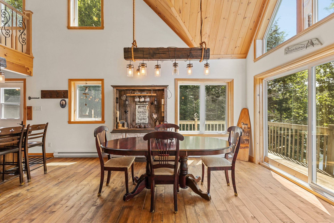
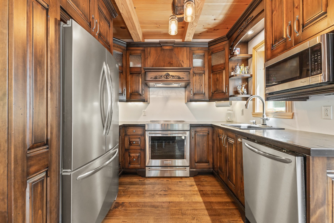
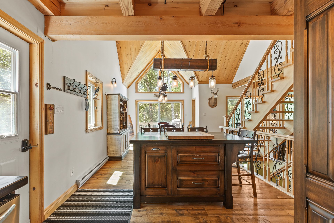
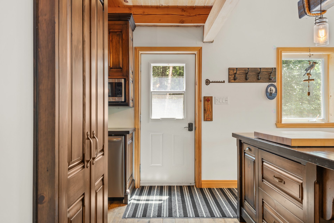
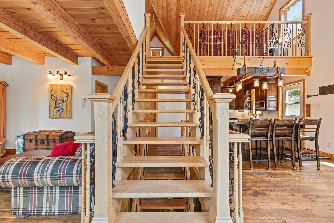
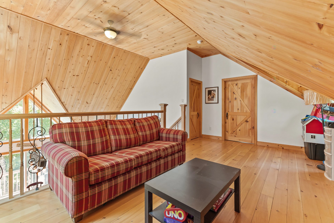
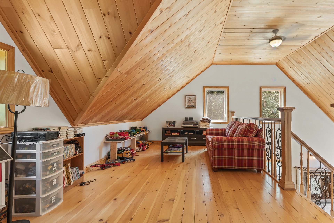
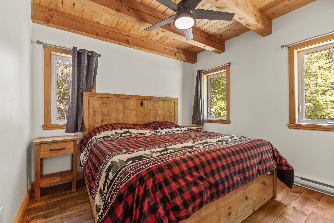
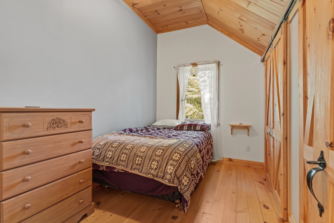
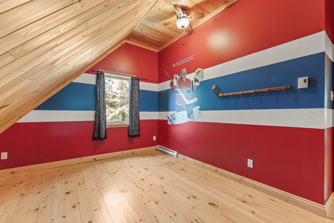
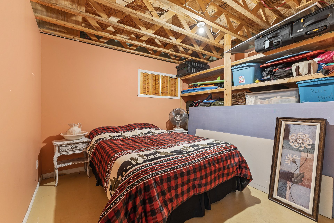
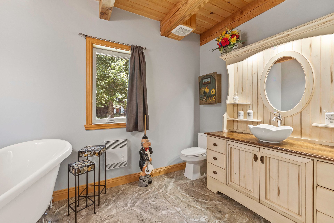
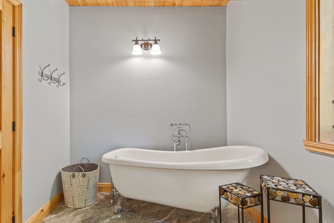
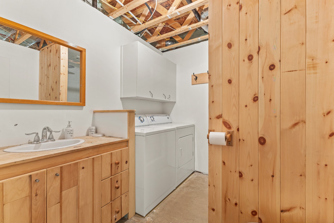
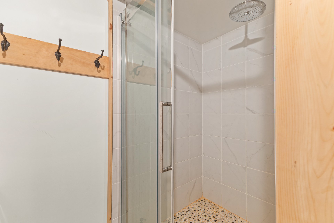
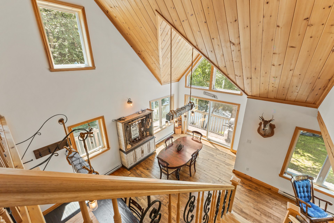
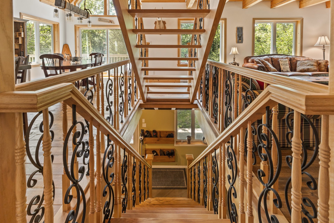
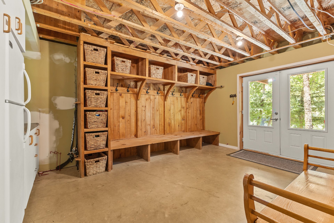
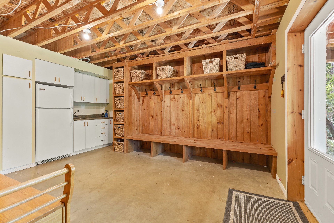
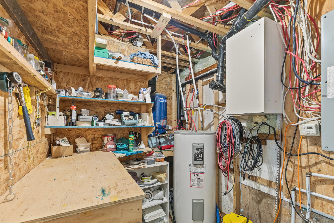
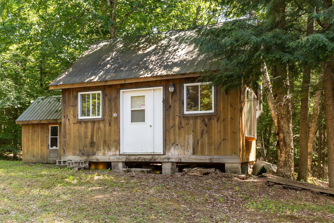
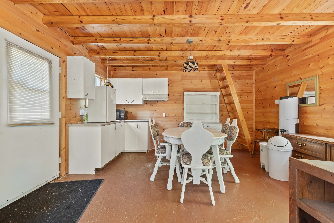
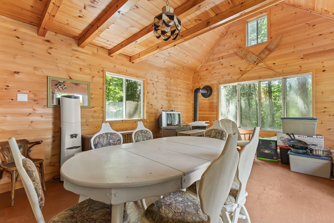
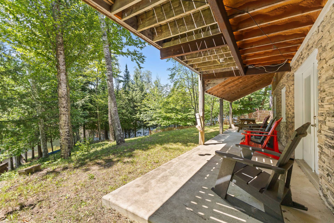
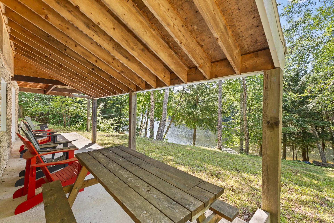
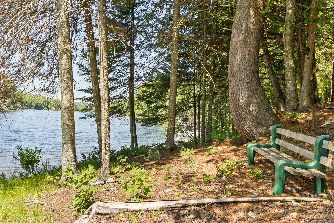
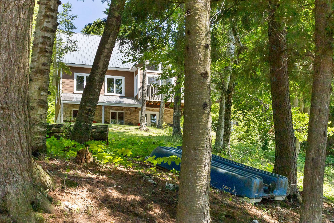
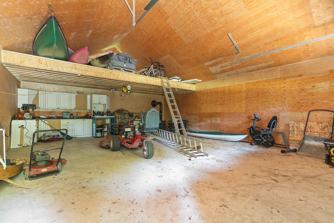
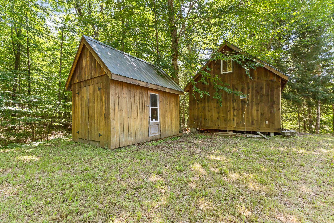
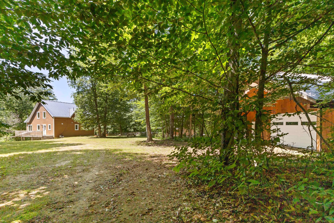
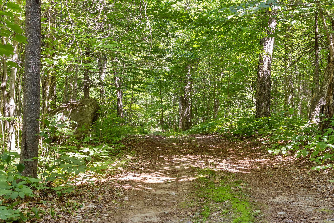
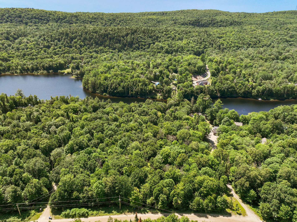
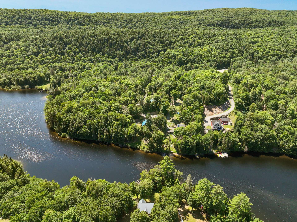
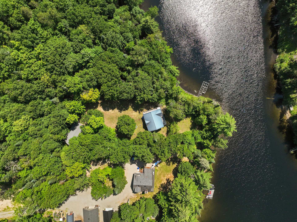
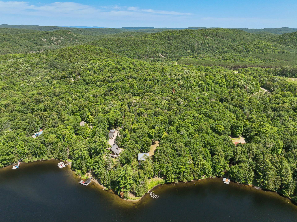
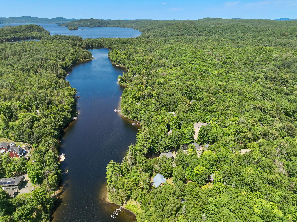
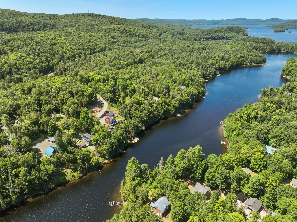
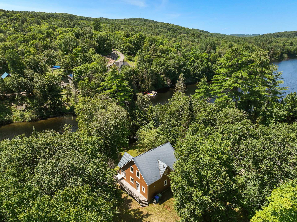
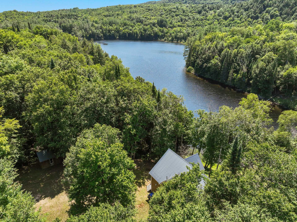
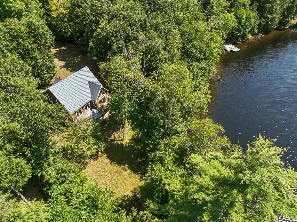
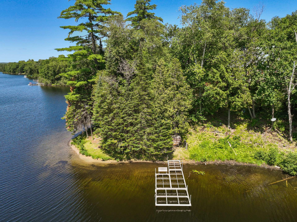
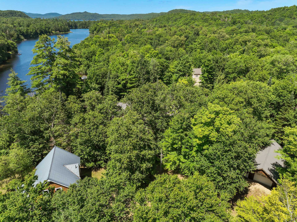
NAVIGABLE WATERFRONT! Exceptional property on the shores of majestic Lac Gagnon! Nestled on a private, wooded lot, this warm and inviting residence offers a sandy shoreline, direct access to the lake and an outstanding natural setting. The interior charms with rich woodwork, exposed beams, a cathedral ceiling and abundant windows. It features 4 bedrooms, 2 bathrooms, a laundry room, spacious living areas and an additional family room upstairs. A large garage, guest cottage and shed complete the property. A true four-season retreat where you can enjoy swimming, boating, fishing and the beauty of nature in complete tranquility!
Sold without legal warranty, at the risk and peril of the buyerDetails
Located near
Other
Room dimension
| Room | Floor | Dimensions | Floor covering |
|---|---|---|---|
| Hall | 1st level/Ground floor | 3.11 X 9.3 ft / 1.19 X 2.82 m | Wood |
| Dining room | 1st level/Ground floor | 18.11 X 11.4 ft / 5.77 X 3.45 m | Wood |
| Kitchen | 1st level/Ground floor | 7.6 X 9.3 ft / 2.29 X 2.82 m | Wood |
| Other | 1st level/Ground floor | 3.11 X 11.5 ft / 1.19 X 3.48 m | Wood |
| Living room | 1st level/Ground floor | 14.8 X 18.11 ft / 4.47 X 5.77 m | Wood |
| Bedroom | 1st level/Ground floor | 11.1 X 9.3 ft / 3.38 X 2.82 m | Wood |
| Bathroom | 1st level/Ground floor | 7.2 X 11.1 ft / 2.18 X 3.38 m | Ceramic |
| Living room | 2nd level | 11.1 X 18.10 ft / 3.38 X 5.74 m | Wood |
| Bedroom | 2nd level | 13.5 X 14.9 ft / 4.09 X 4.50 m | Wood |
| Bedroom | 2nd level | 7.8 X 11.1 ft / 2.34 X 3.38 m | Wood |
| Storage | 2nd level | 4.6 X 11.1 ft / 1.37 X 3.38 m | Wood |
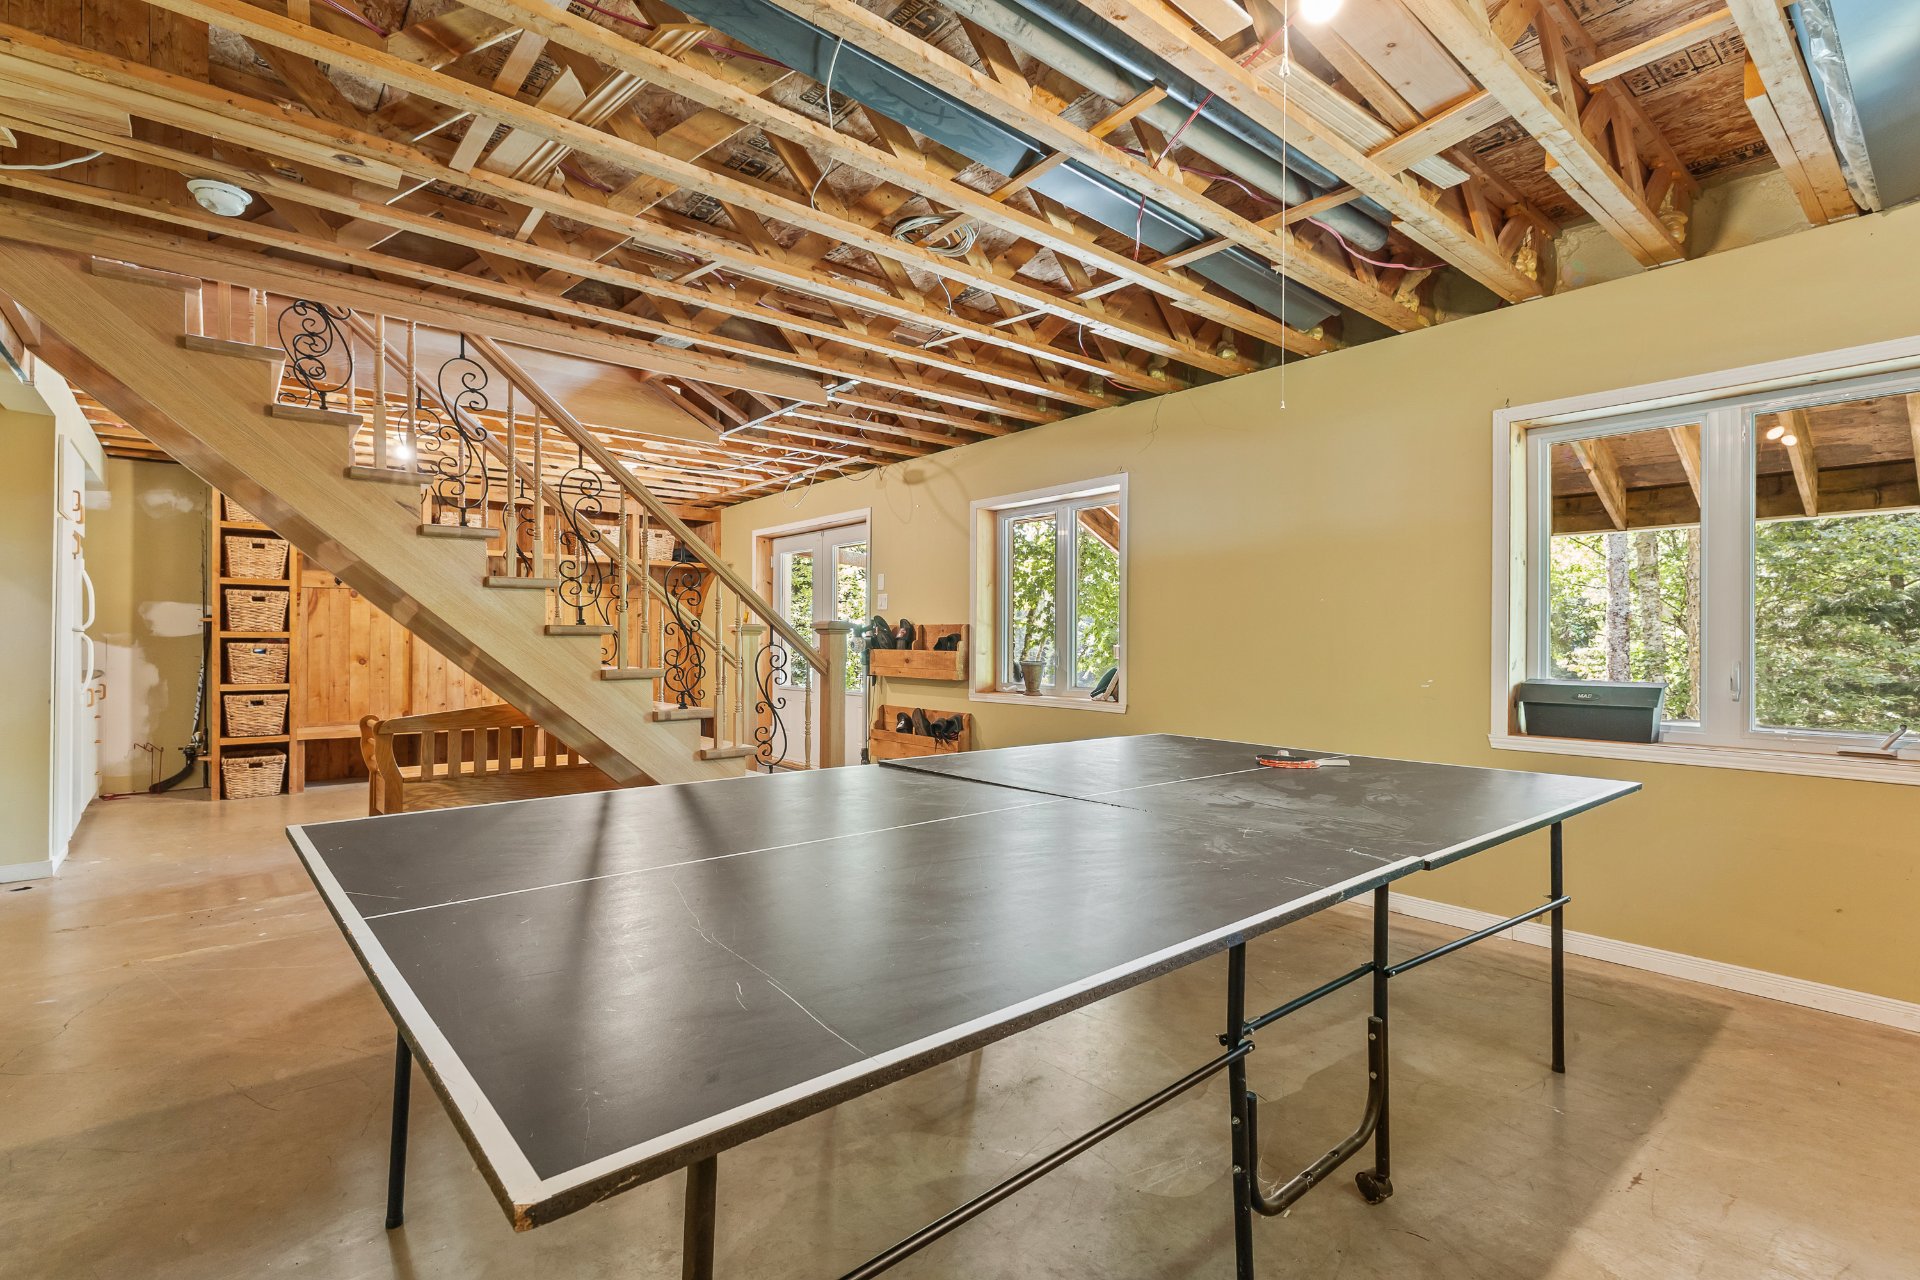
| Other | Garden level | 16.2 X 30.3 ft / 4.93 X 9.22 m | Concrete |
| Bedroom | Garden level | 11.9 X 12.7 ft irr / 3.58 X 3.84 m irr | Concrete |
| Other | Garden level | 6.1 X 10.6 ft irr / 1.85 X 3.20 m irr | Concrete |
| Bathroom | Garden level | 9.8 X 9.2 ft / 2.95 X 2.79 m | Concrete |
Taxes and expenses
| Municipal | $3,448 |
| School | $367 |
Building and interior of the property
| Bedrooms | 4 |
| Bathrooms | 2 |
| Number of rooms | 15 |
| Number of rooms above ground | 3 |
| Number of basement bedrooms | 1 |
| Living area | 1700 Square Feet |
| Expected delay of occupancy | 30 days |
| Dimension of the front of the building | 28.8 feet |
| Dimension of the depth of building | 29.5 feet |
| Land area | 8765.5 square metre |
| Dimension of the front of the land | 45.01 metres |
| Dimension of the depth of the land | 188.61 metres |
| Year built | 2007 |
| Municipal assessment (land) | $210,100 |
| Municipal assessment (building) | $477,600 |
| Municipal assessment (total) | $687,700 |
| Assessment year | 2026 |
| Irregular land | Yes |
| Available services | Electricity Connected |
| Basement | 6 feet and more, Finished basement, Other |
| Distinctive features | Detached, Navigable, Resort/Cottage, Waterfront, Wooded |
| Driveway | Unpaved |
| Exterior cladding | Other |
| Foundation | Other, Poured concrete |
| Garage | Detached, Heated |
| Hearth stove | Stove - Other |
| Heating energy | Electricity |
| Heating system | Other, Radiant |
| Landscaping | Landscaped |
| Laundry | Other, Other other level |
| Parking | Detached, Garage |
| Roofing | Other, Sheet metal |
| Sewage system | Disposal field, Septic tank |
| Siding | Other |
| Topography | Flat, Sloped |
| View | Panoramic, View of the water |
| Water supply | Lake water |
| Waterfront | Lake |
| Windows | PVC |
