$299,900
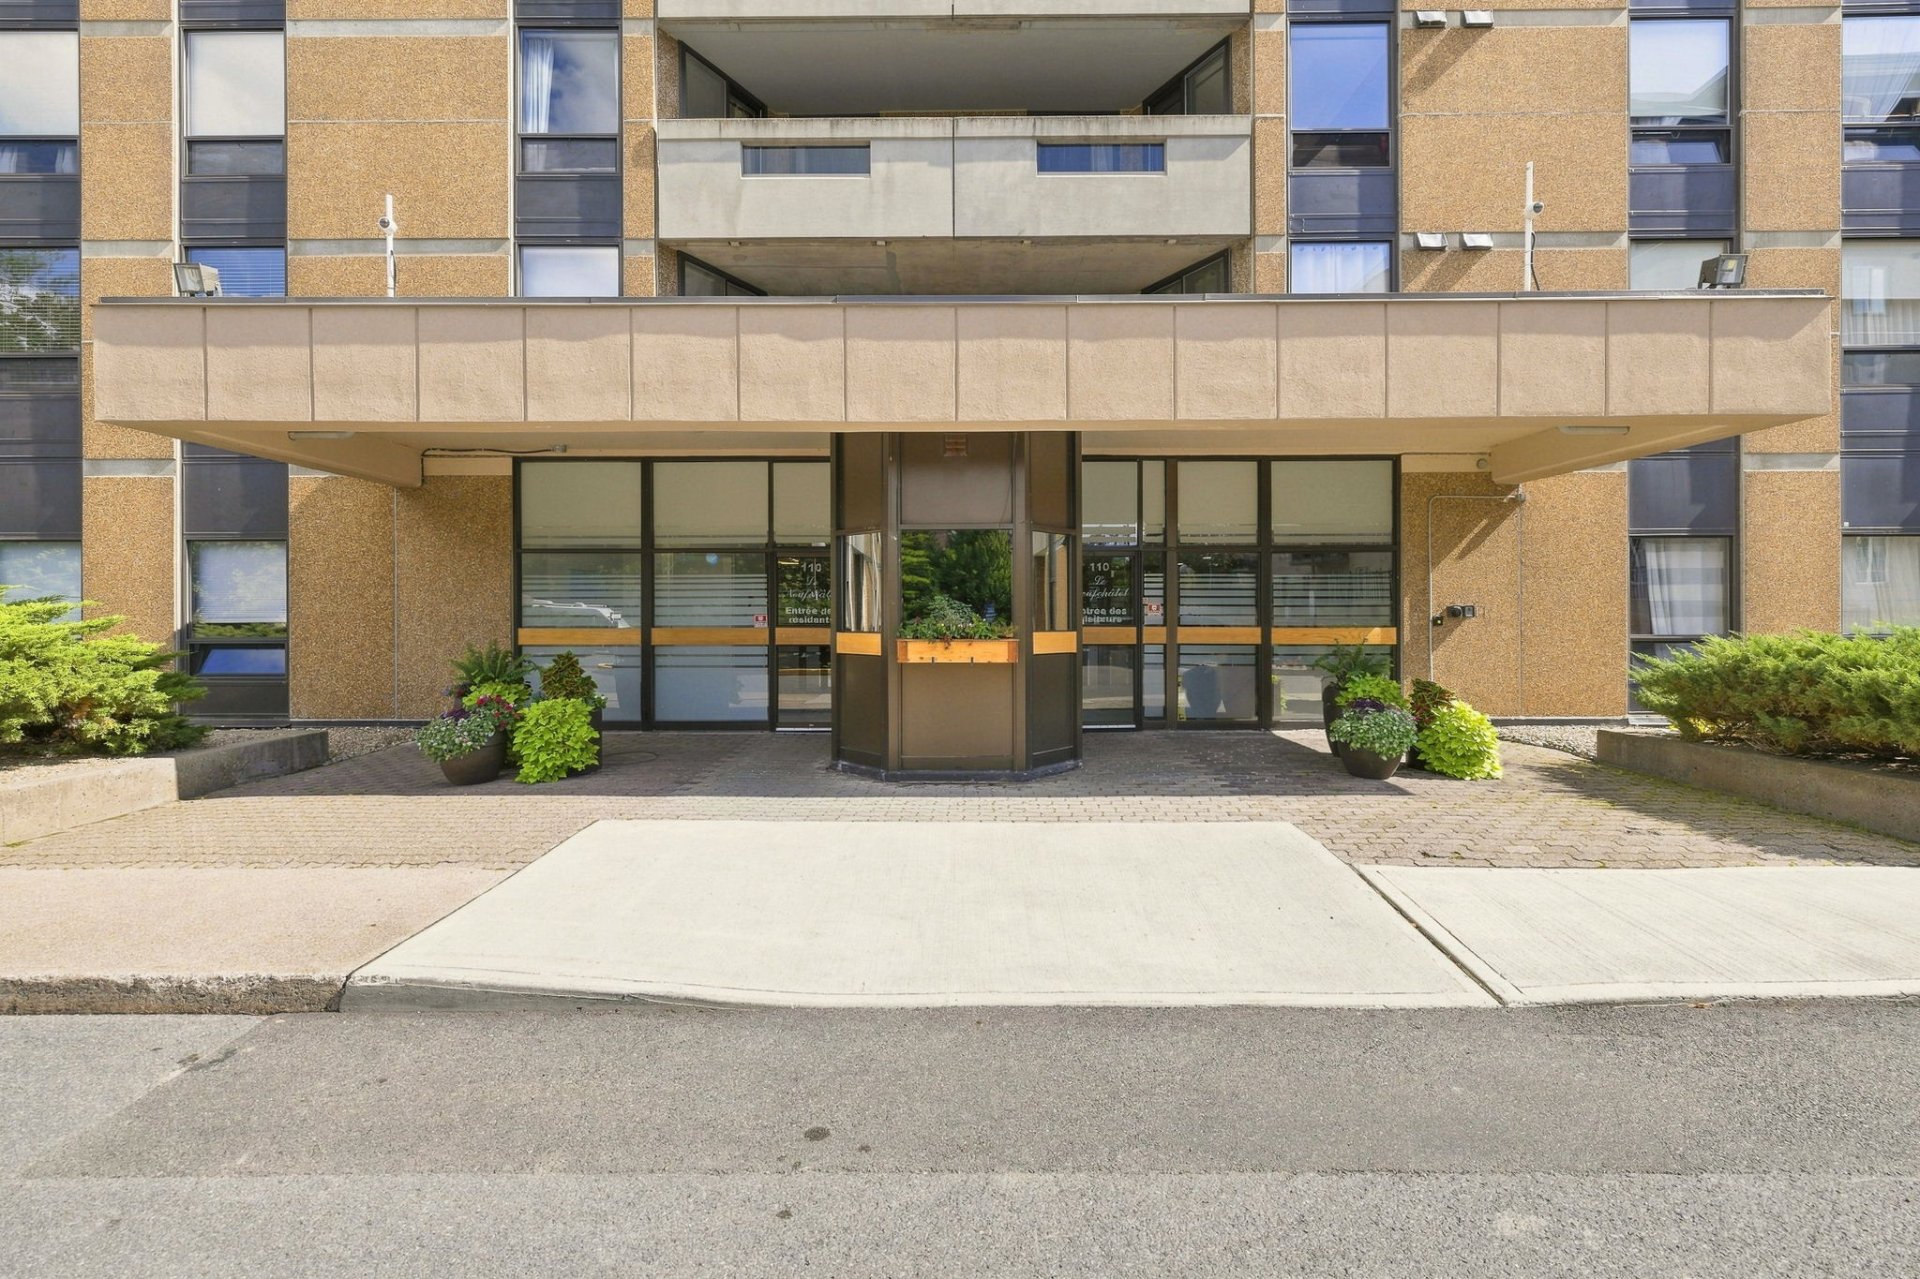
110 Rue du Château 2201
Gatineau (Hull)
Gatineau (Hull)
Type
Condominium
Bedrooms
3
Living area
118 Square Meters
Bathrooms
1
MLS® 15211372
Property description
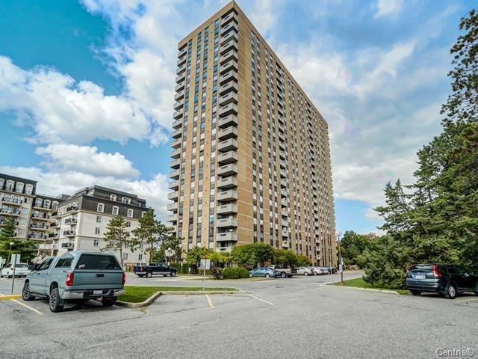
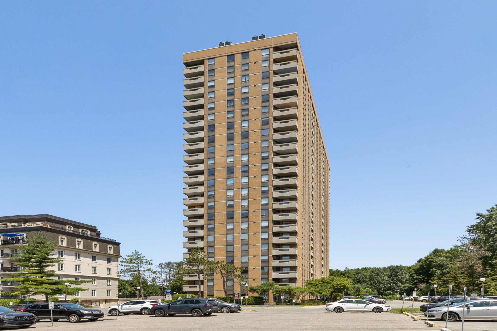
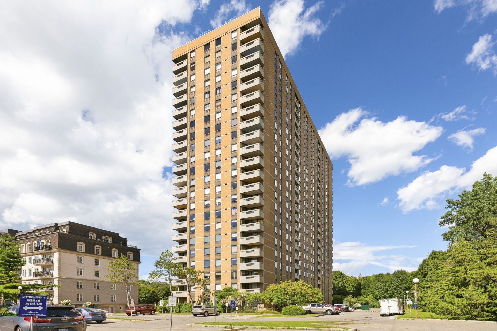
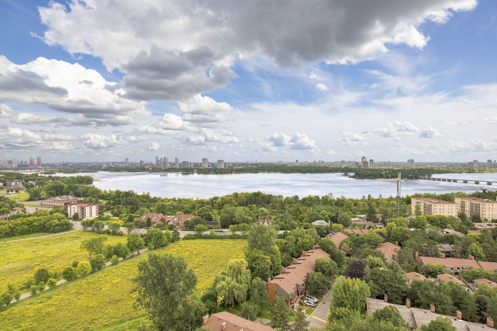
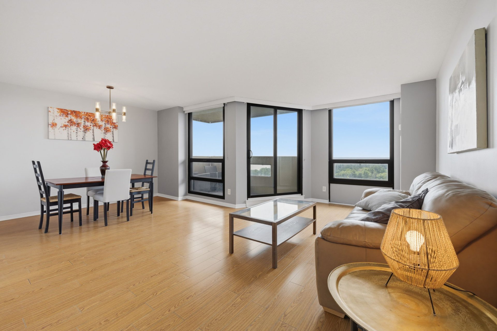
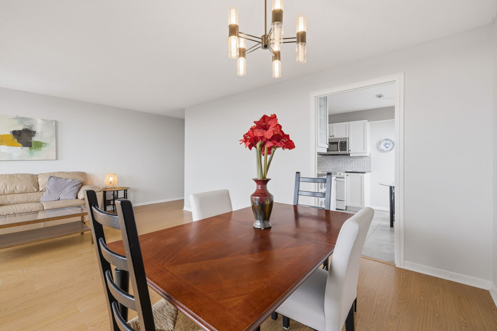
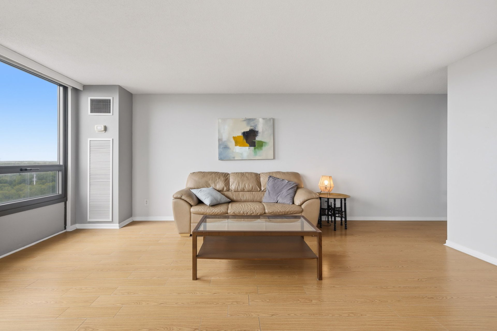
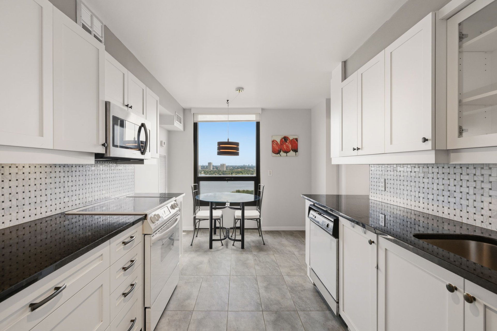
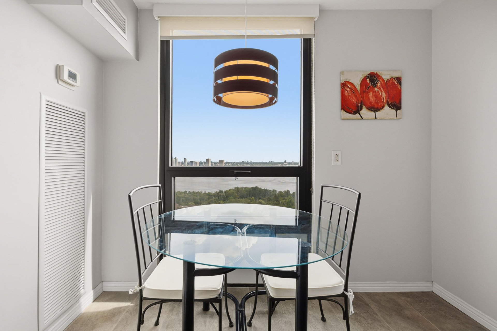
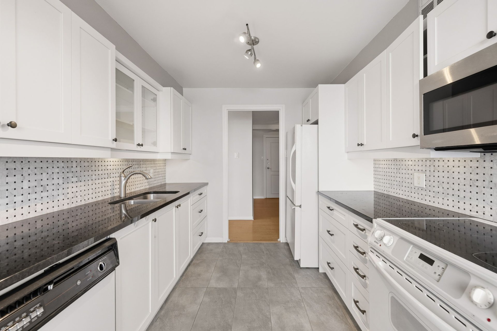
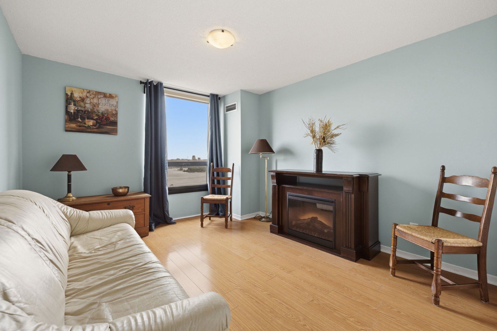
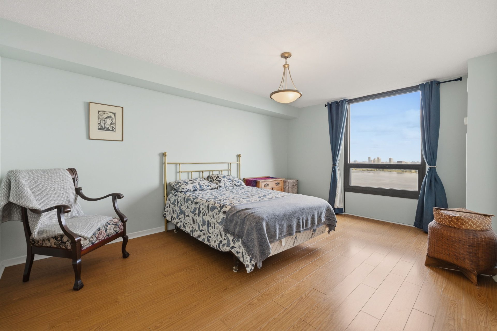
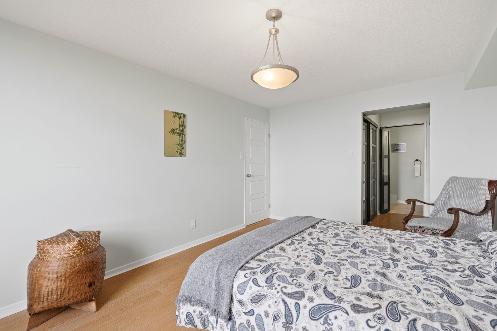
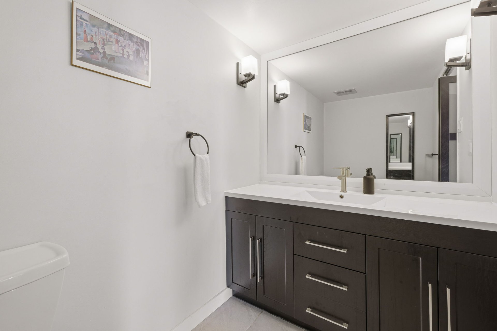
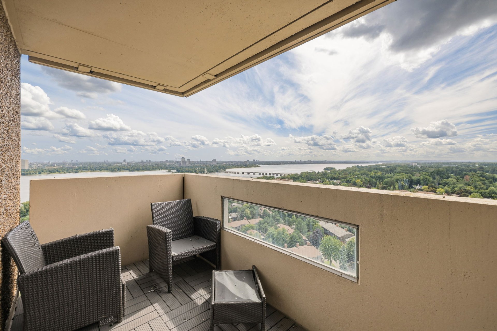
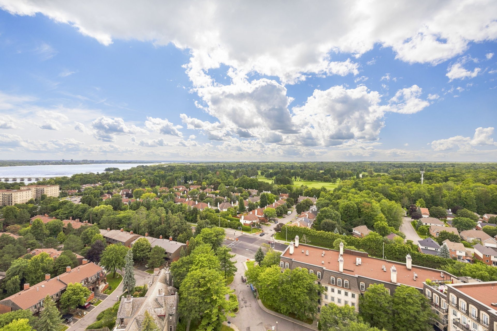
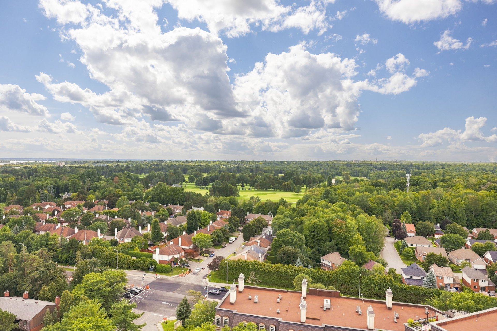
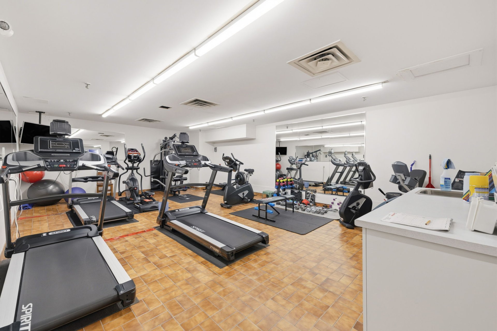
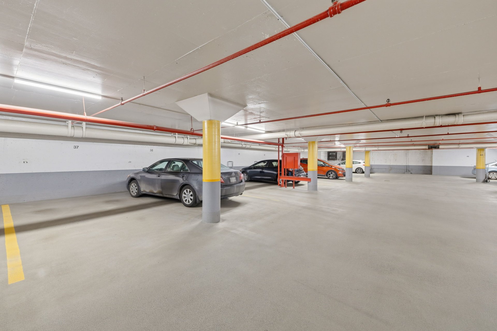
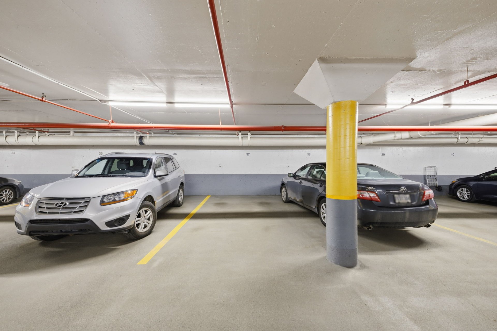
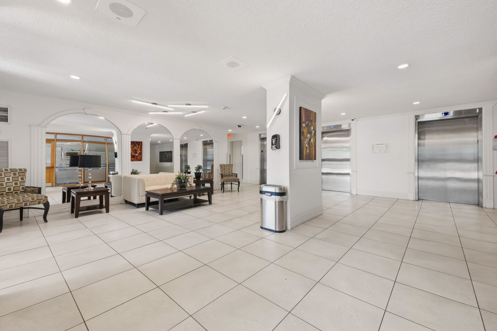
A view that changes everything. Located on the 22nd floor, this 3-bedroom condo offers breathtaking views of the Ottawa River and Ottawa, visible from the bright living area, private balcony and primary bedroom. Renovated kitchen, bathroom and ensuite powder room. Indoor parking, in-ground outdoor pool and exercise room. Close to Le Plateau, Moore Farm and the Champlain Bridge. A must-see!
Details
Located near
Bicycle path, Daycare centre, Elementary school, Park, Public transportation
Room dimension
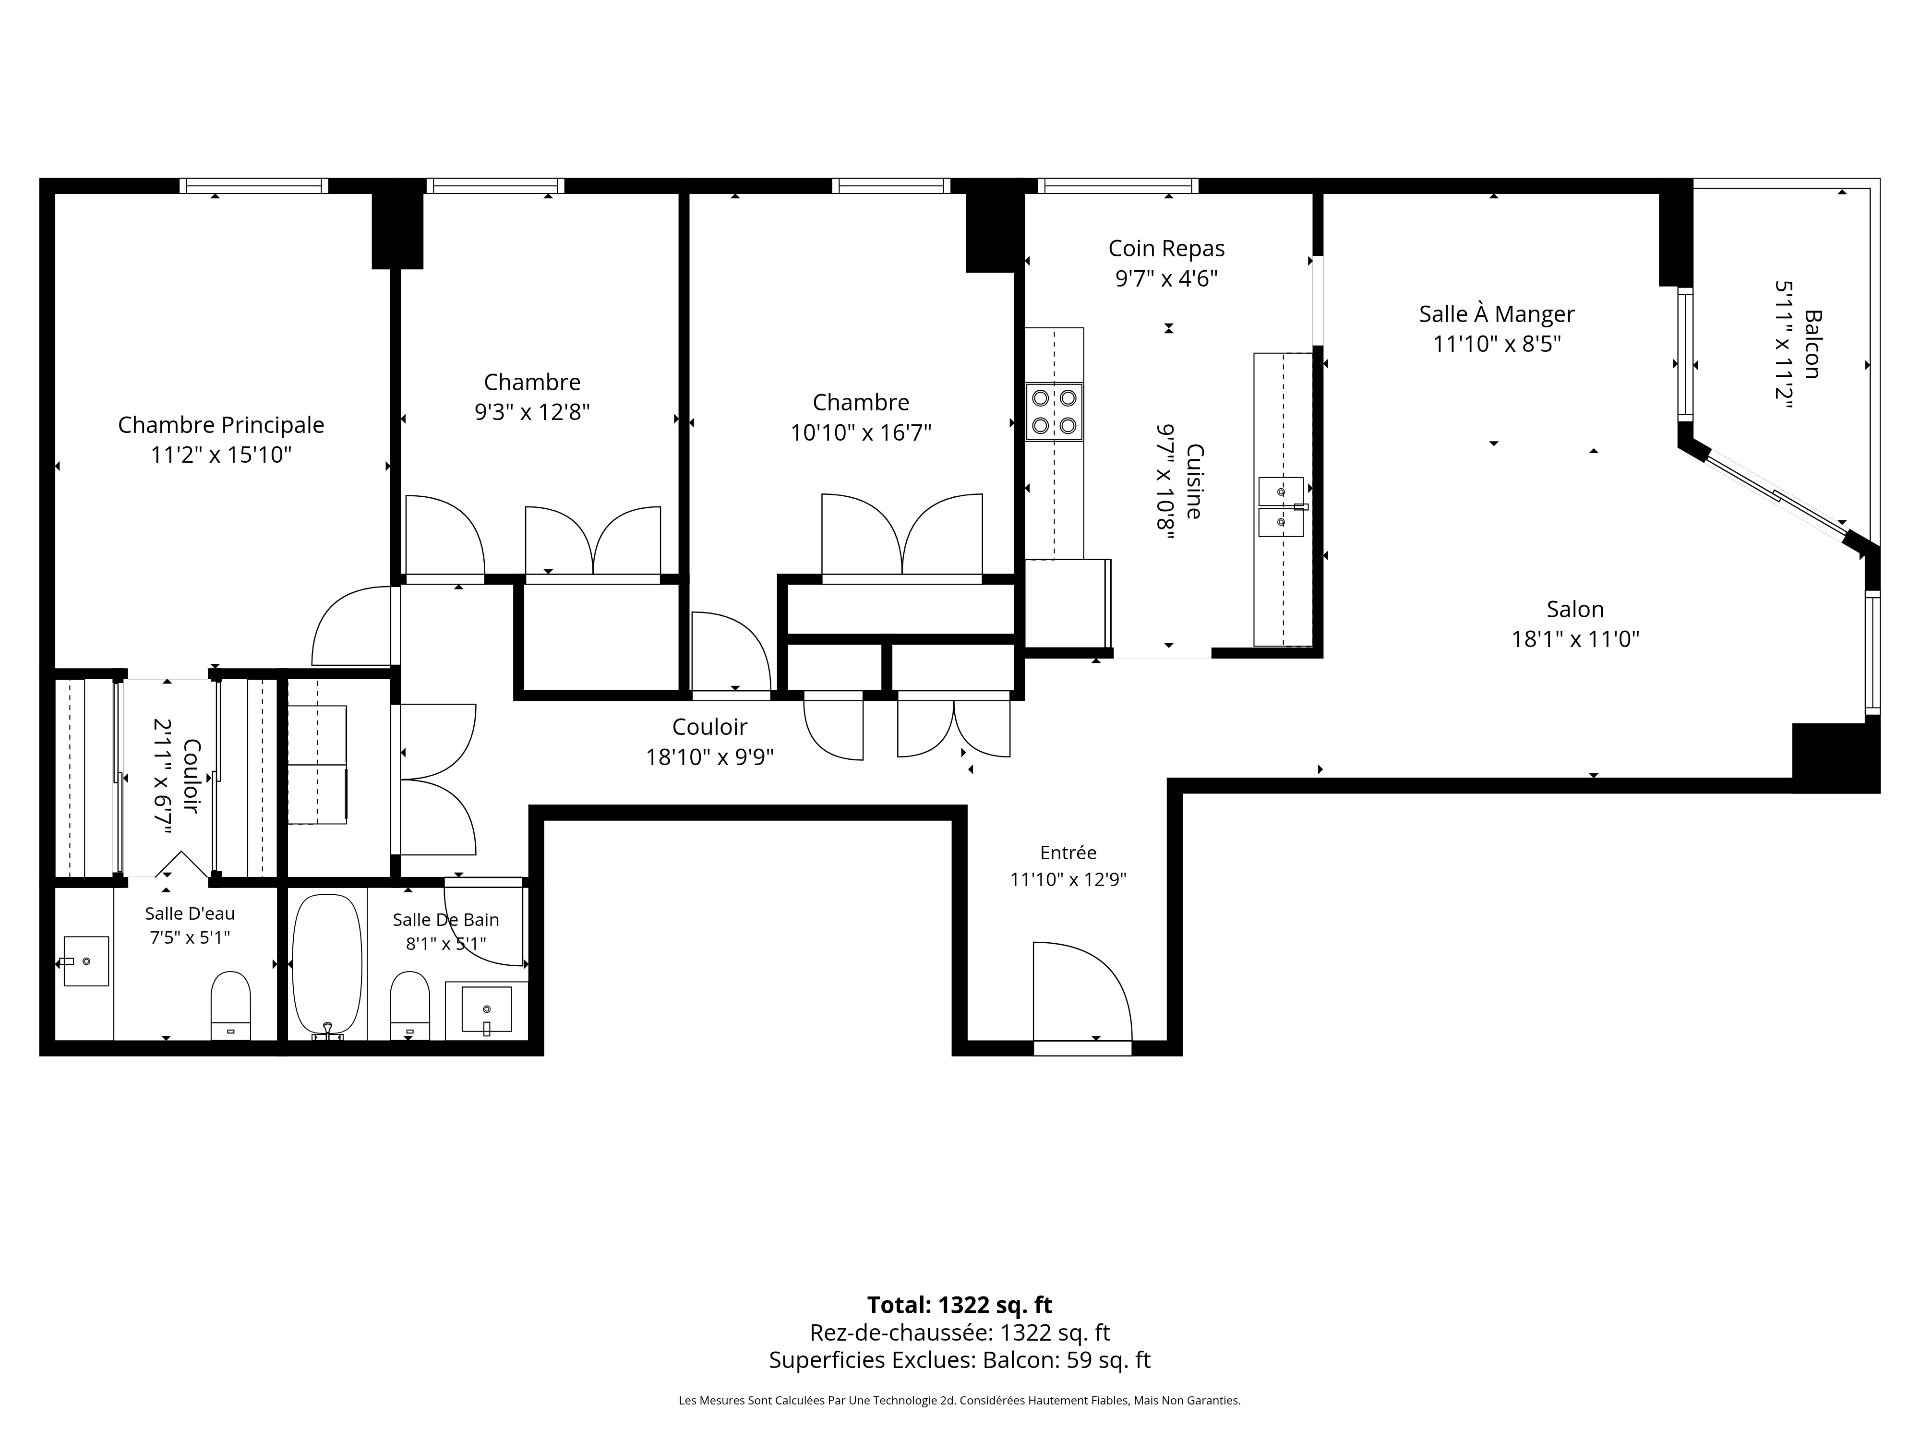
| Room | Floor | Dimensions | Floor covering |
|---|---|---|---|
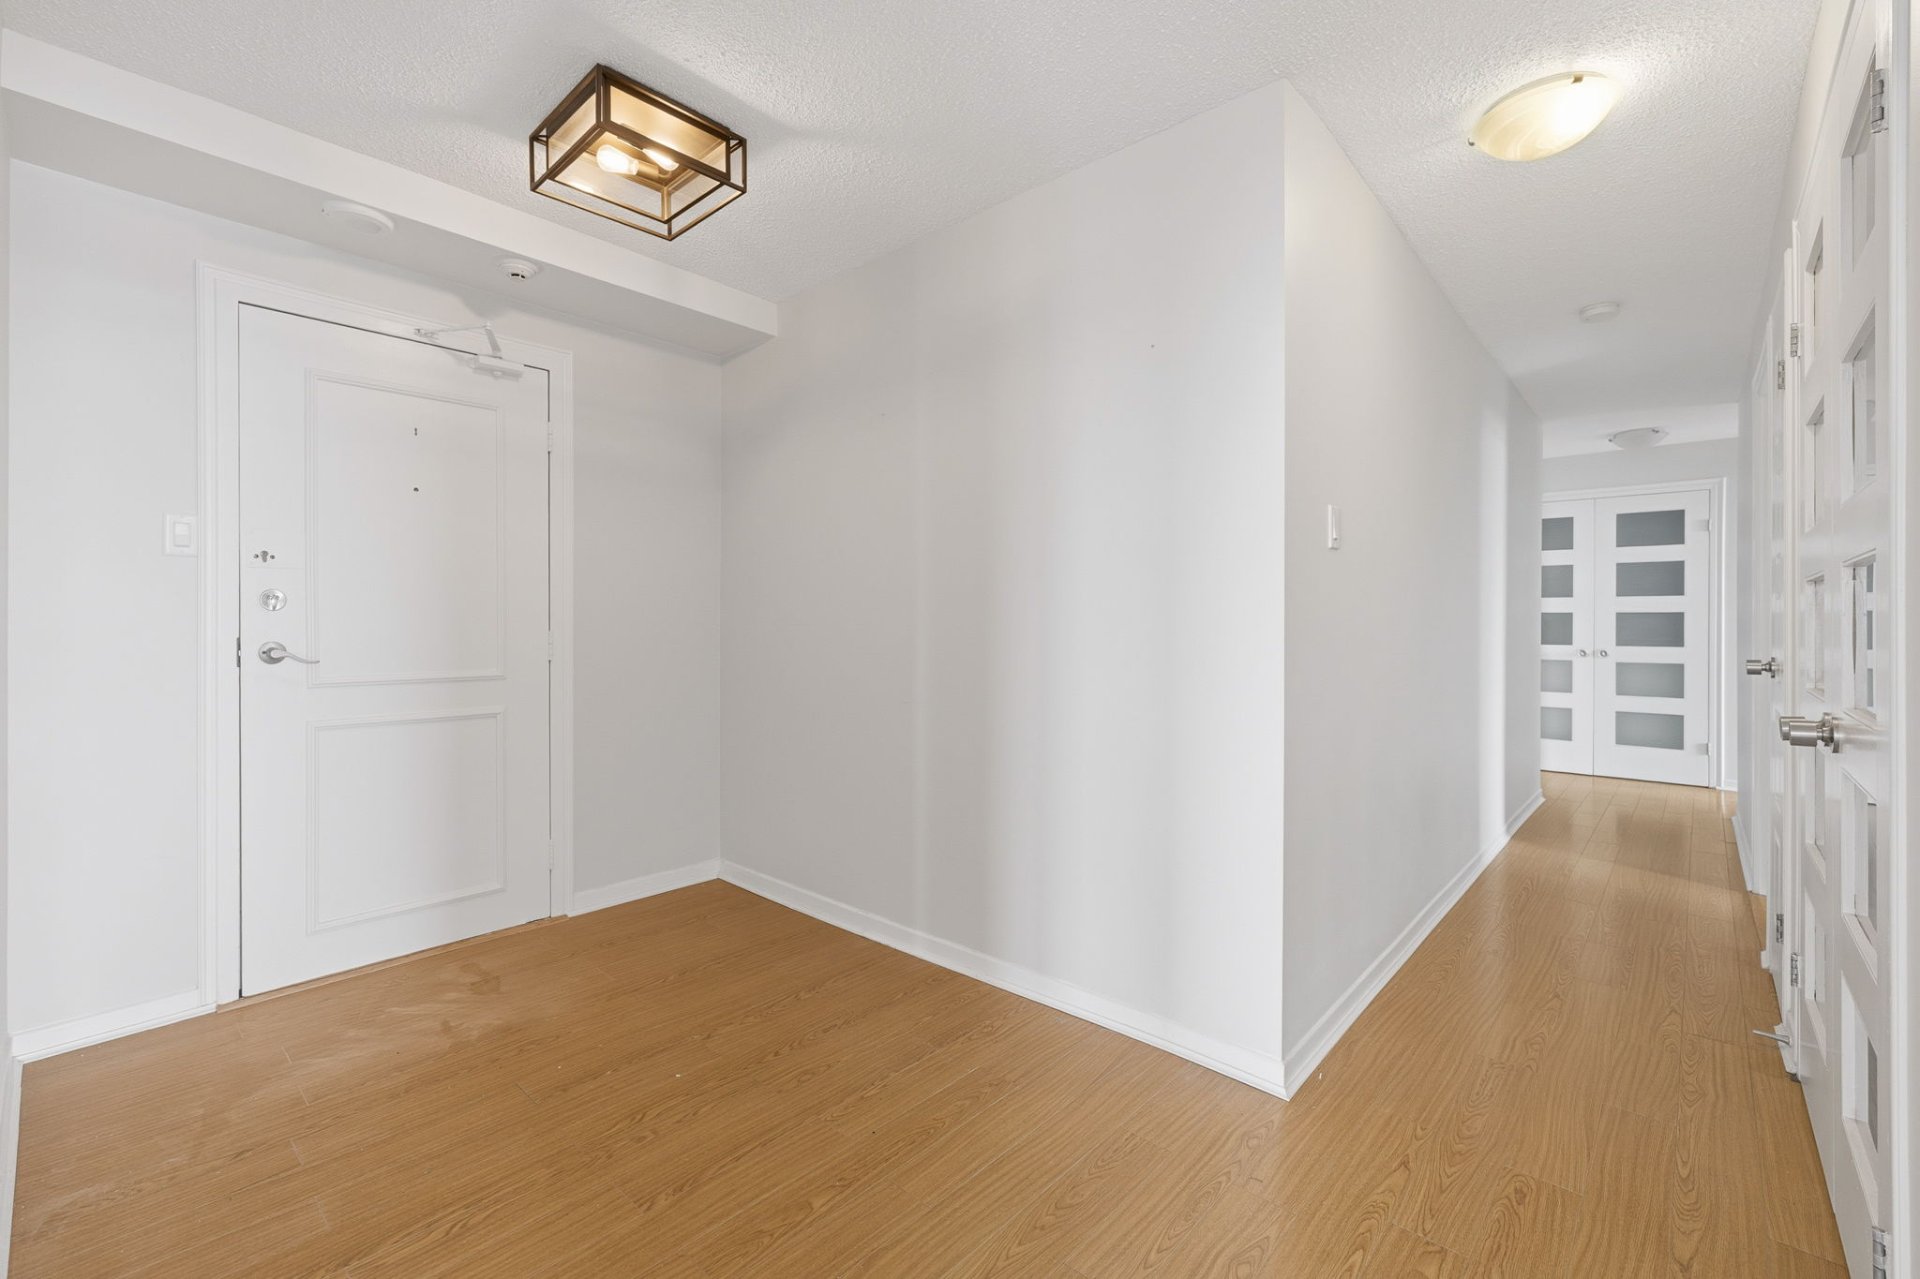
| Hall | 1st level/Ground floor | 12.3 X 6.7 ft / 3.73 X 2.01 m | Laminate floor |
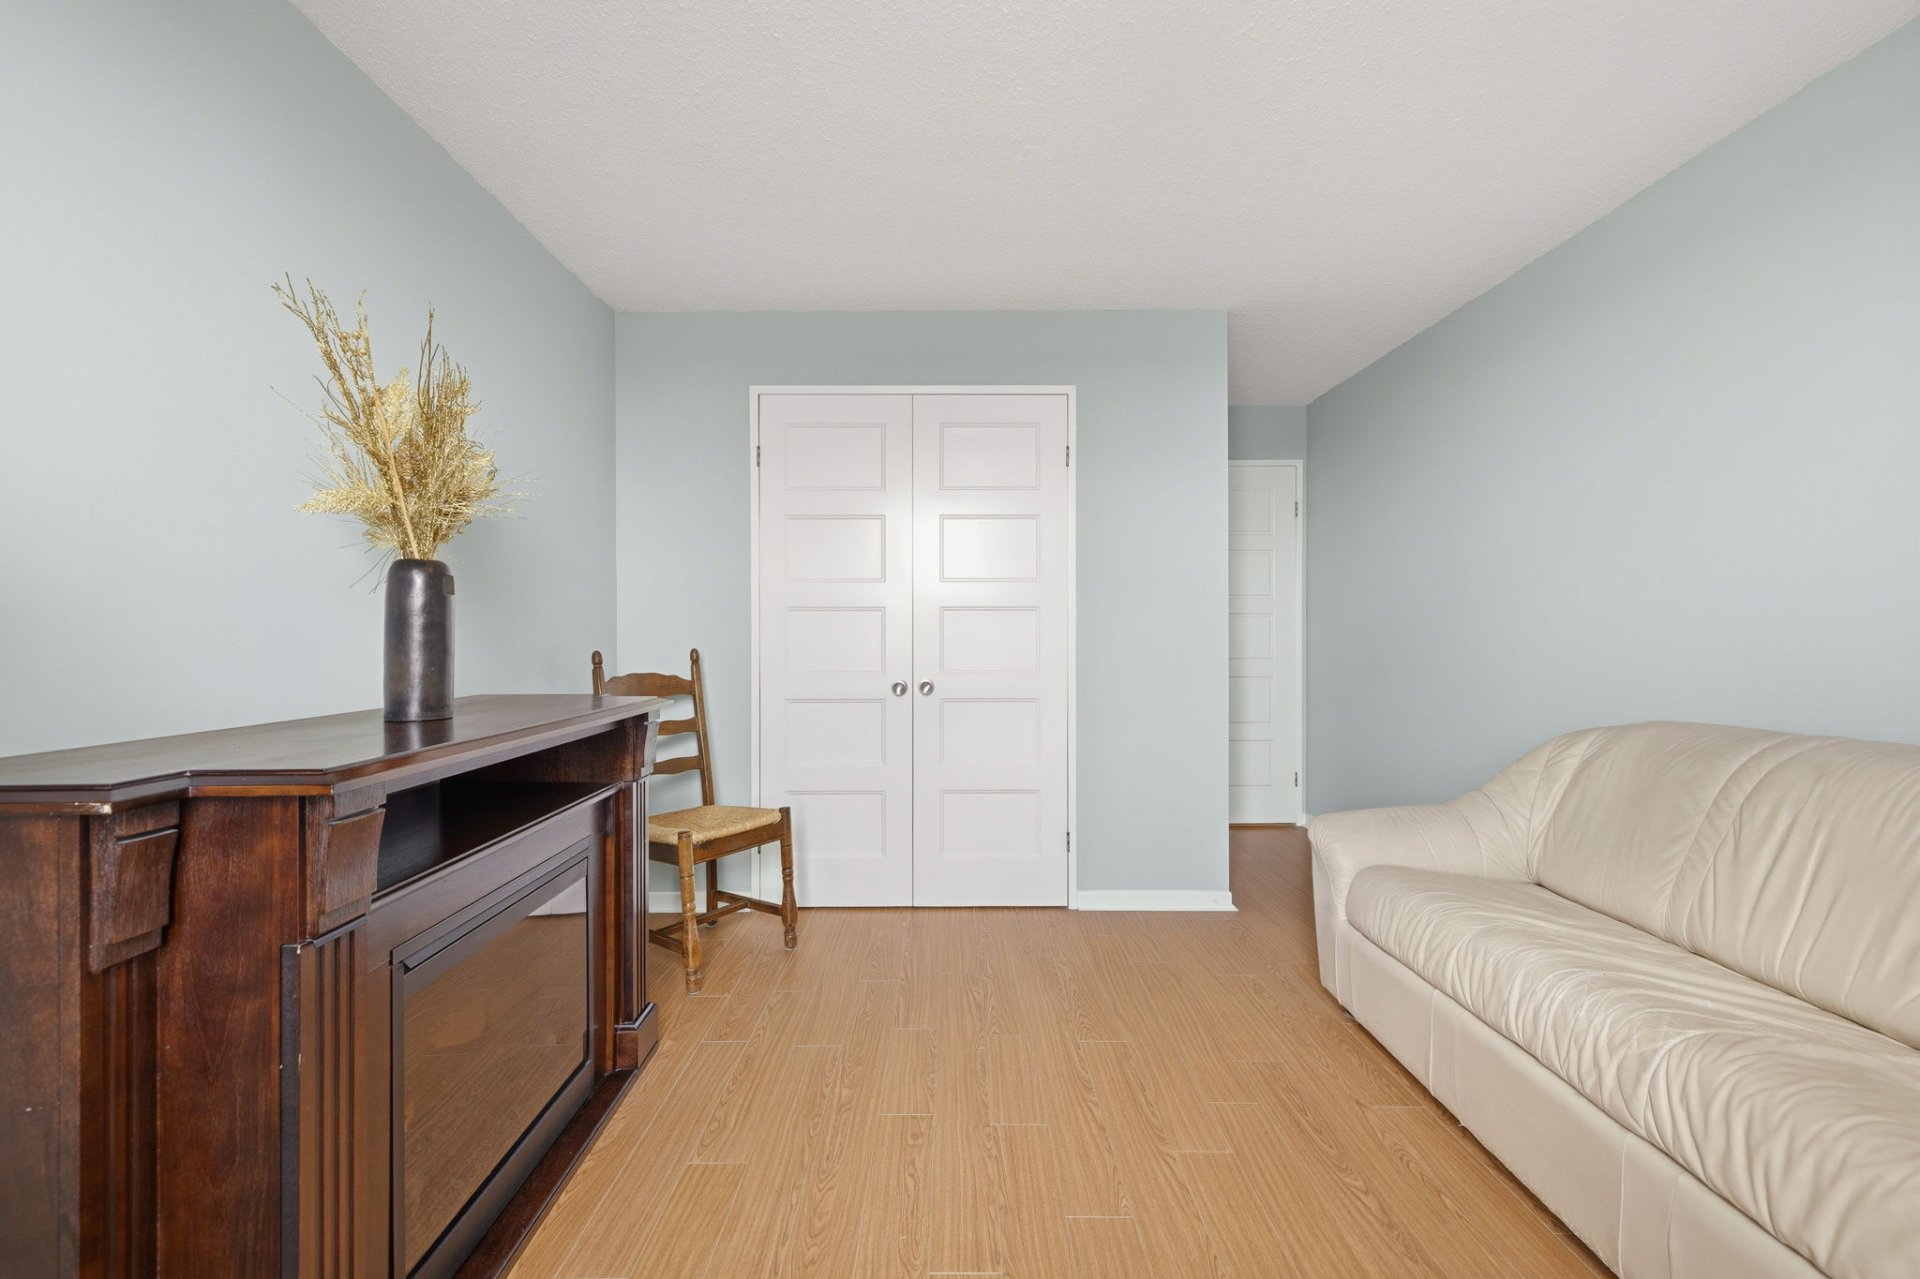
| Living room | 1st level/Ground floor | 18.3 X 11.5 ft irr / 5.56 X 3.48 m irr | Laminate floor |
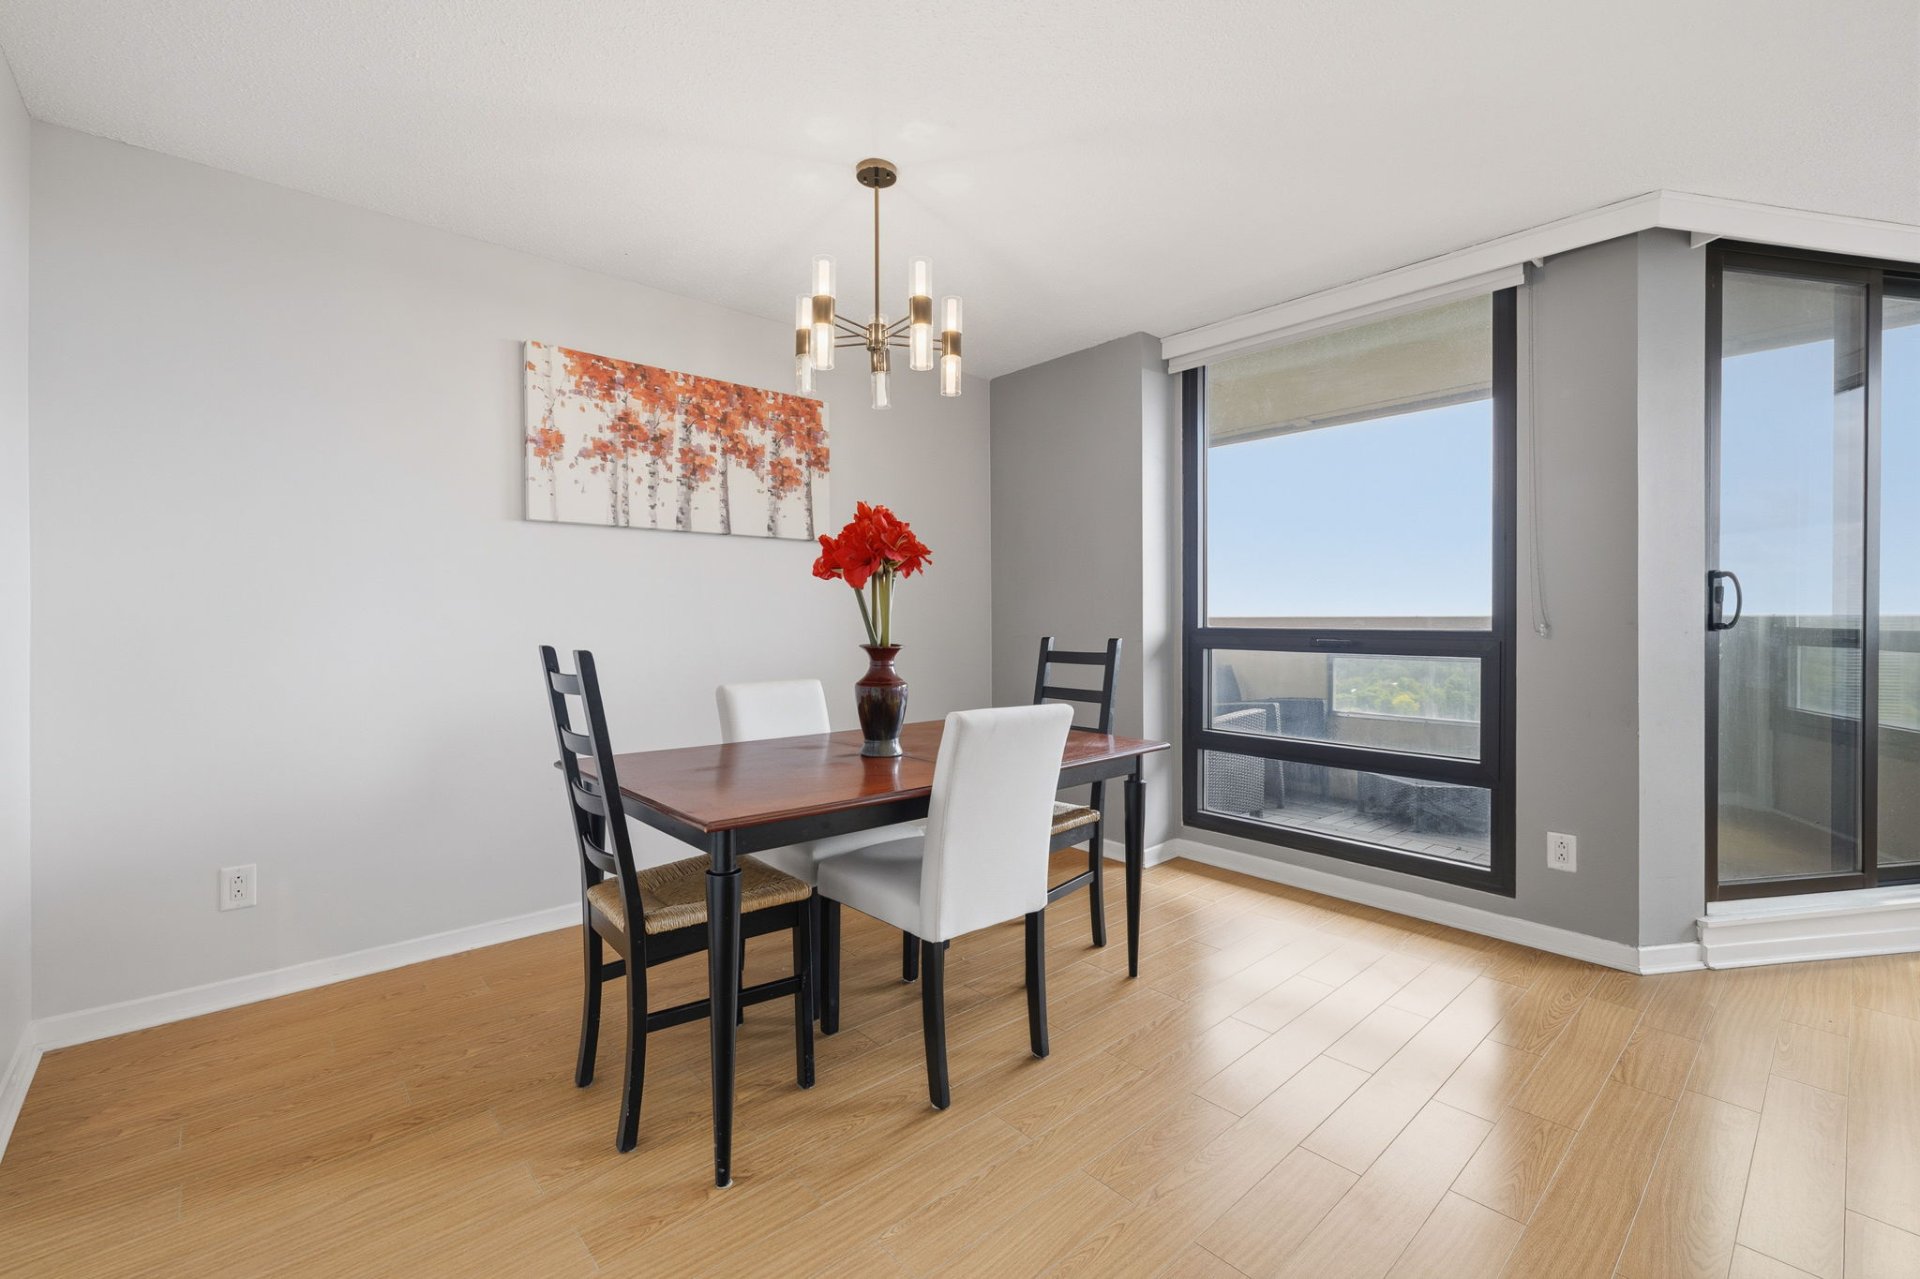
| Dining room | 1st level/Ground floor | 11.11 X 8.11 ft irr / 3.63 X 2.72 m irr | Laminate floor |
| Kitchen | 1st level/Ground floor | 15.2 X 9.8 ft / 4.62 X 2.95 m | Ceramic |
| Bedroom | 1st level/Ground floor | 12.4 X 10.10 ft / 3.76 X 3.30 m | Laminate floor |
| Laundry room | 1st level/Ground floor | 7 X 3.5 ft / 2.13 X 1.04 m | Ceramic |
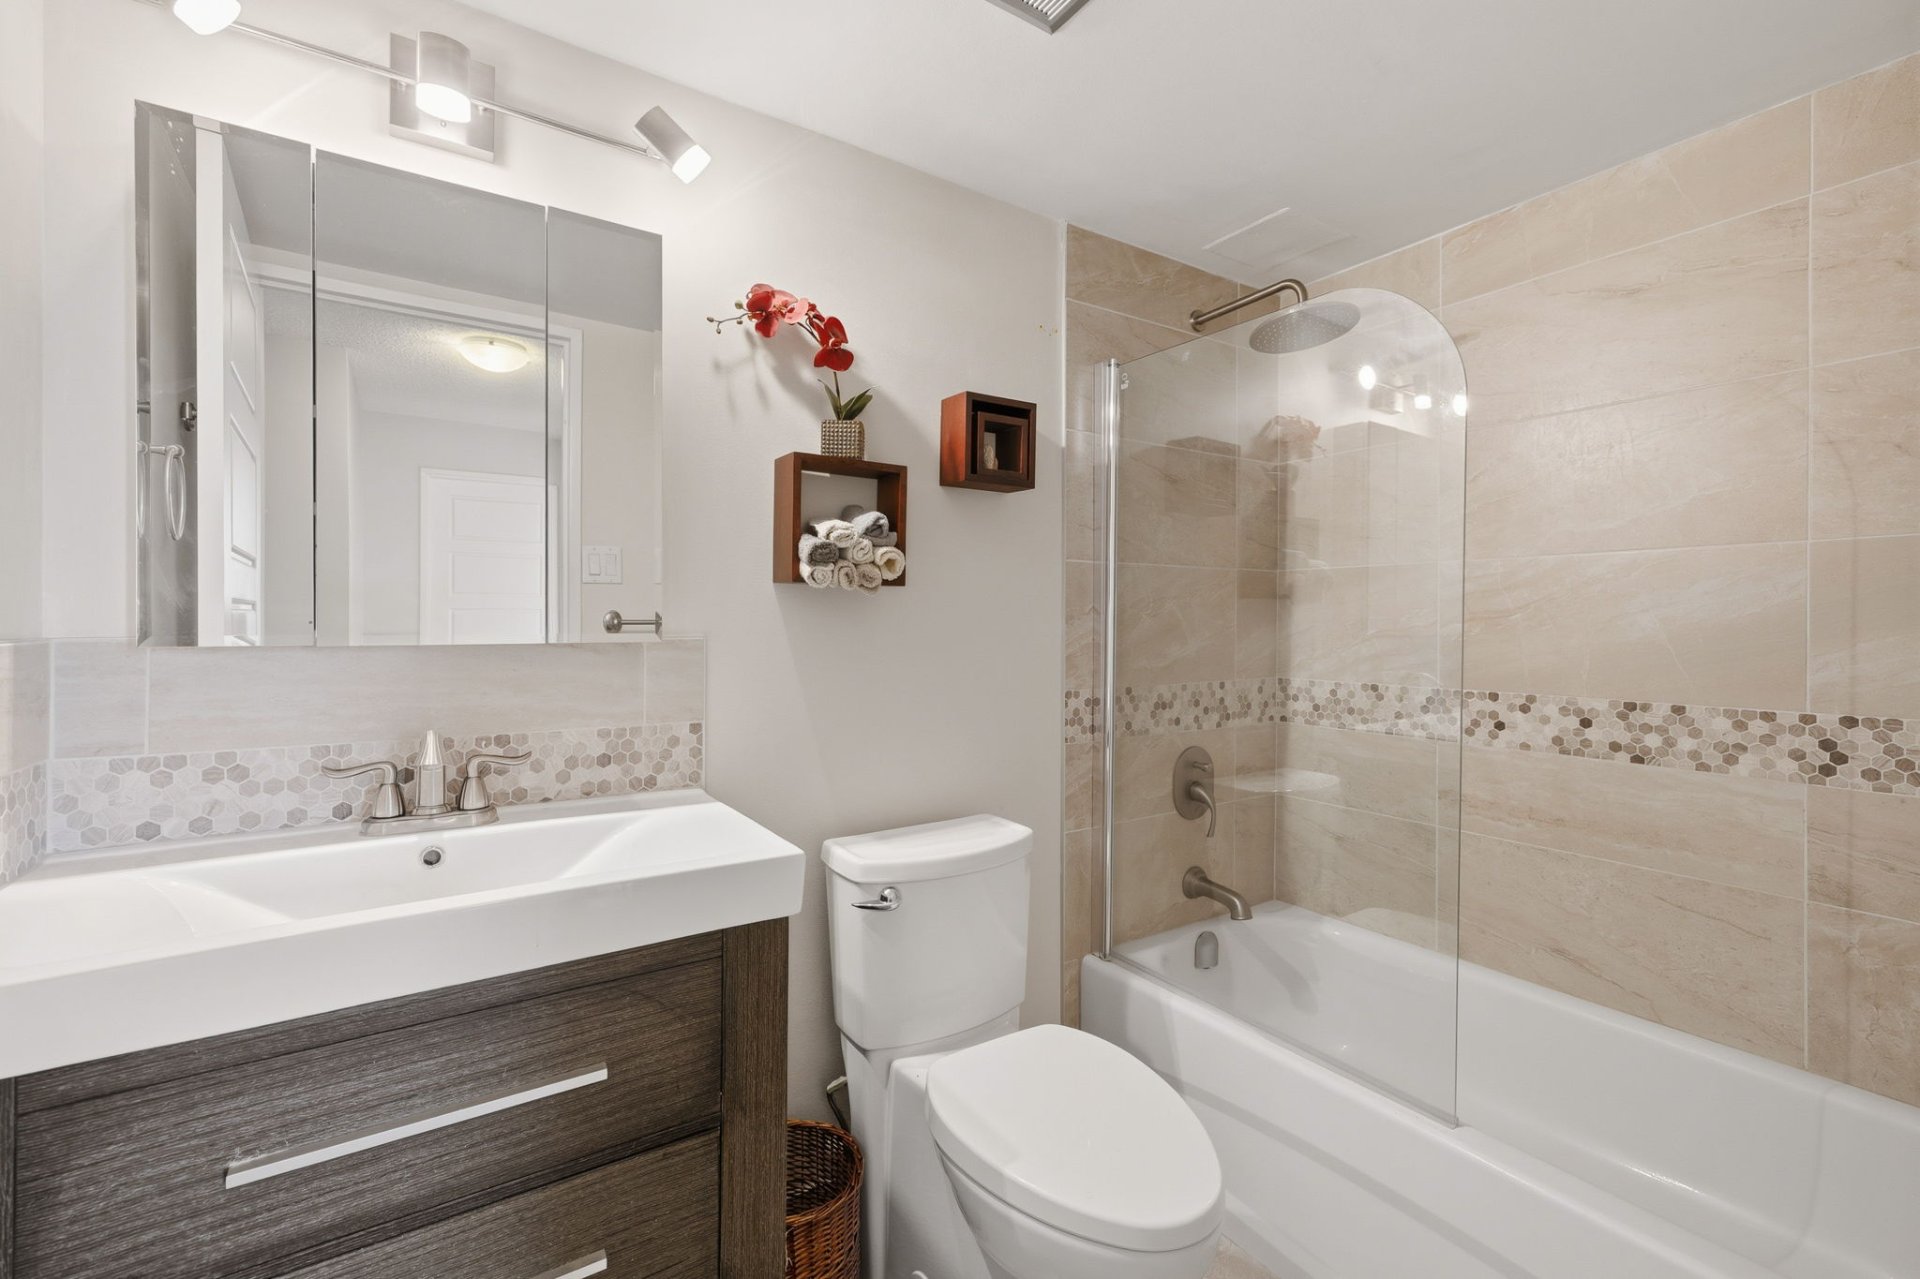
| Bathroom | 1st level/Ground floor | 8 X 4.11 ft / 2.44 X 1.50 m | Ceramic |
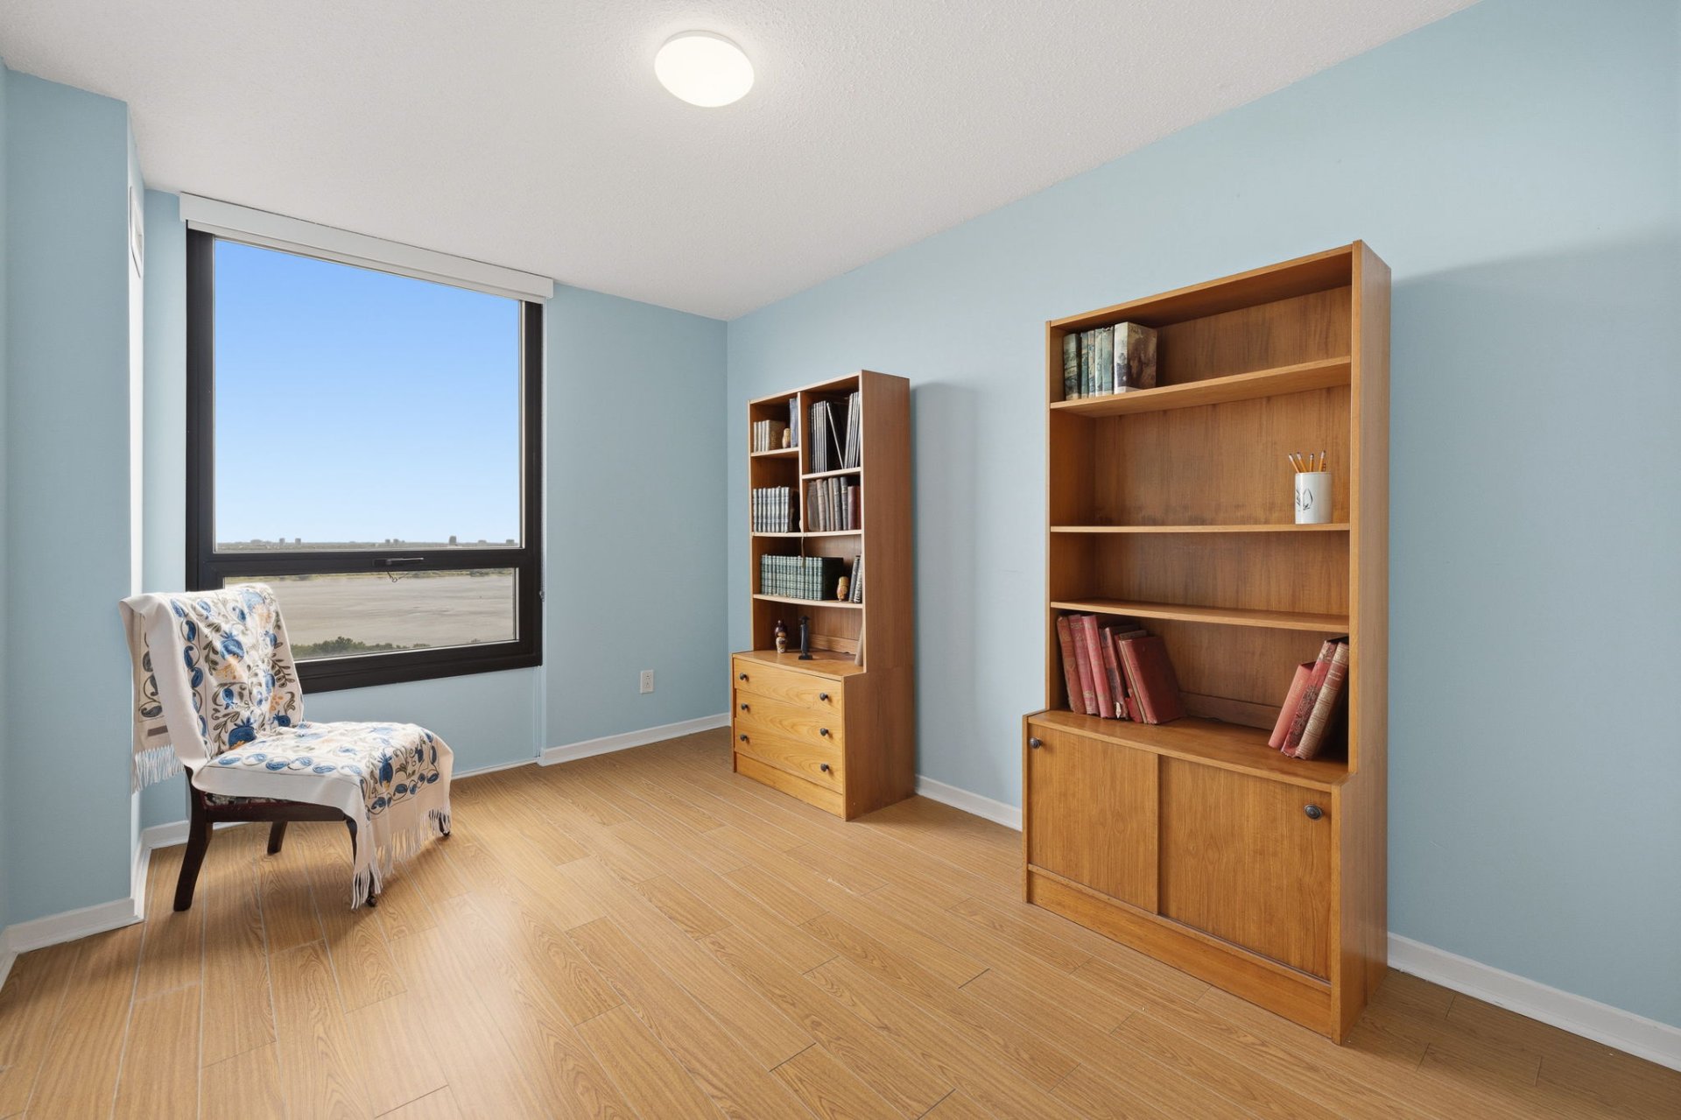
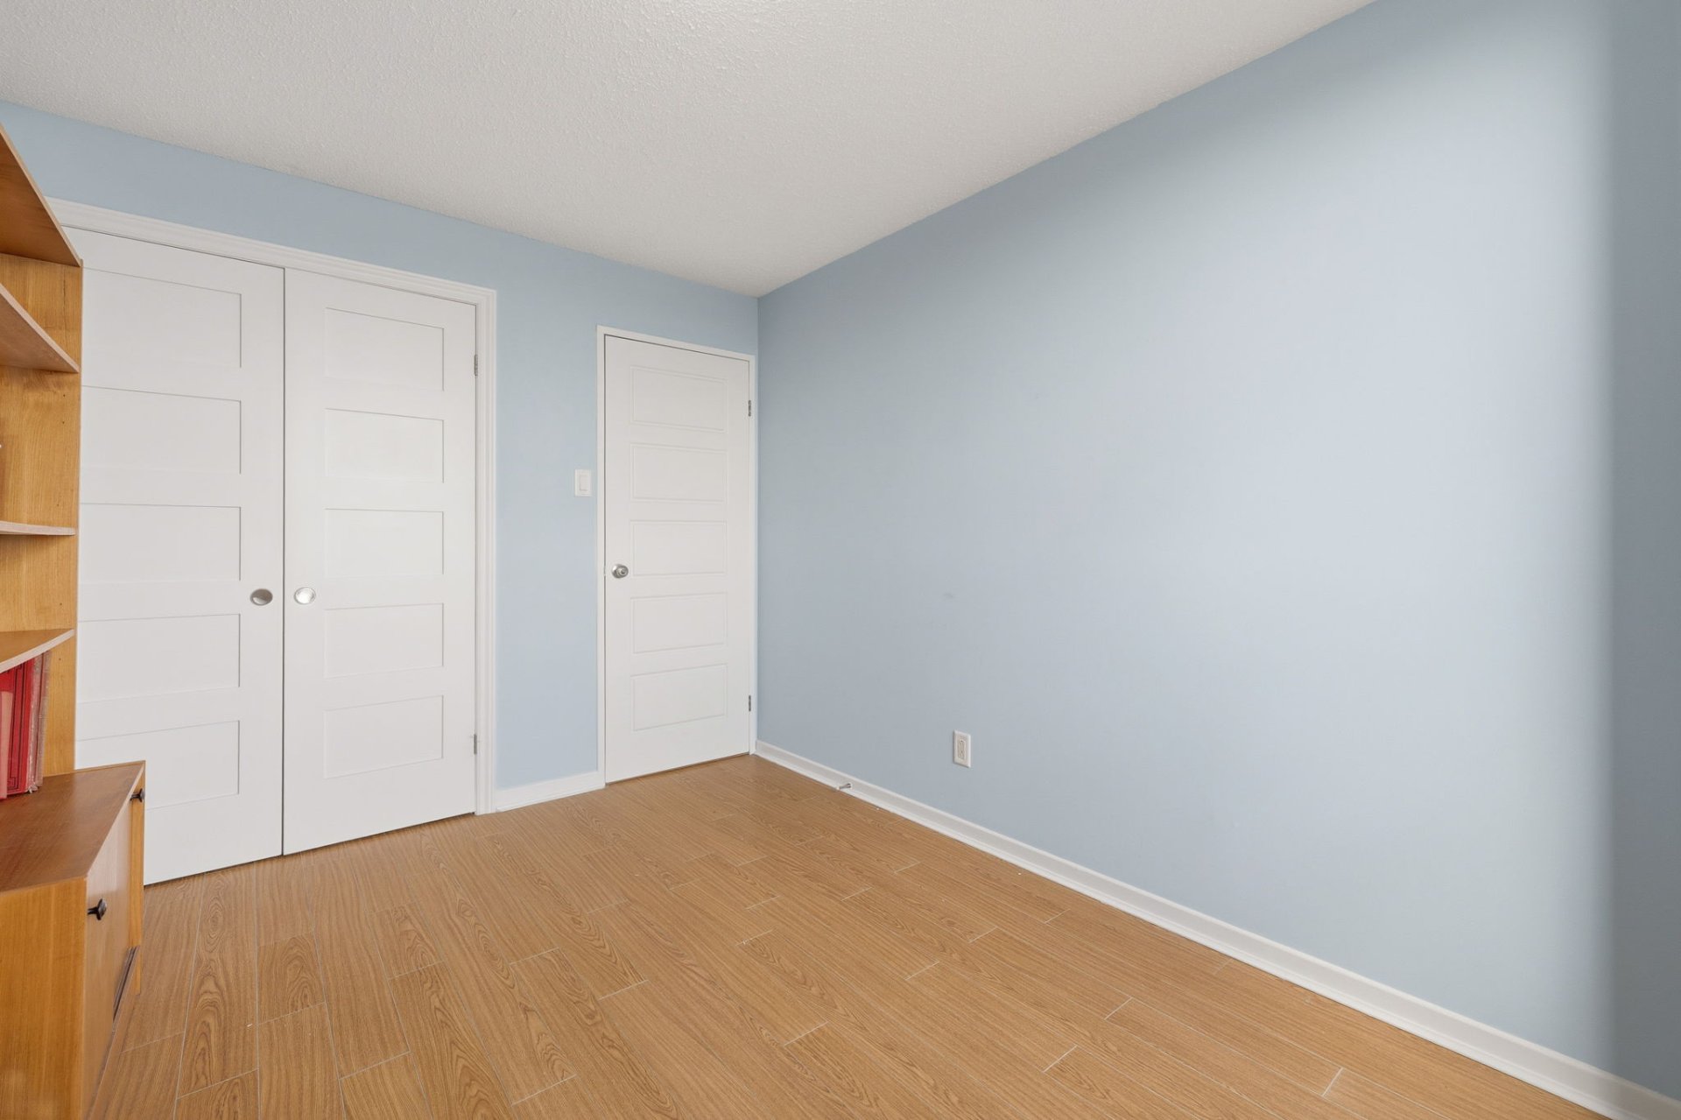
| Bedroom | 1st level/Ground floor | 12.6 X 8.10 ft / 3.81 X 2.69 m | Wood |
| Primary bedroom | 1st level/Ground floor | 15.9 X 11.2 ft / 4.80 X 3.40 m | Wood |
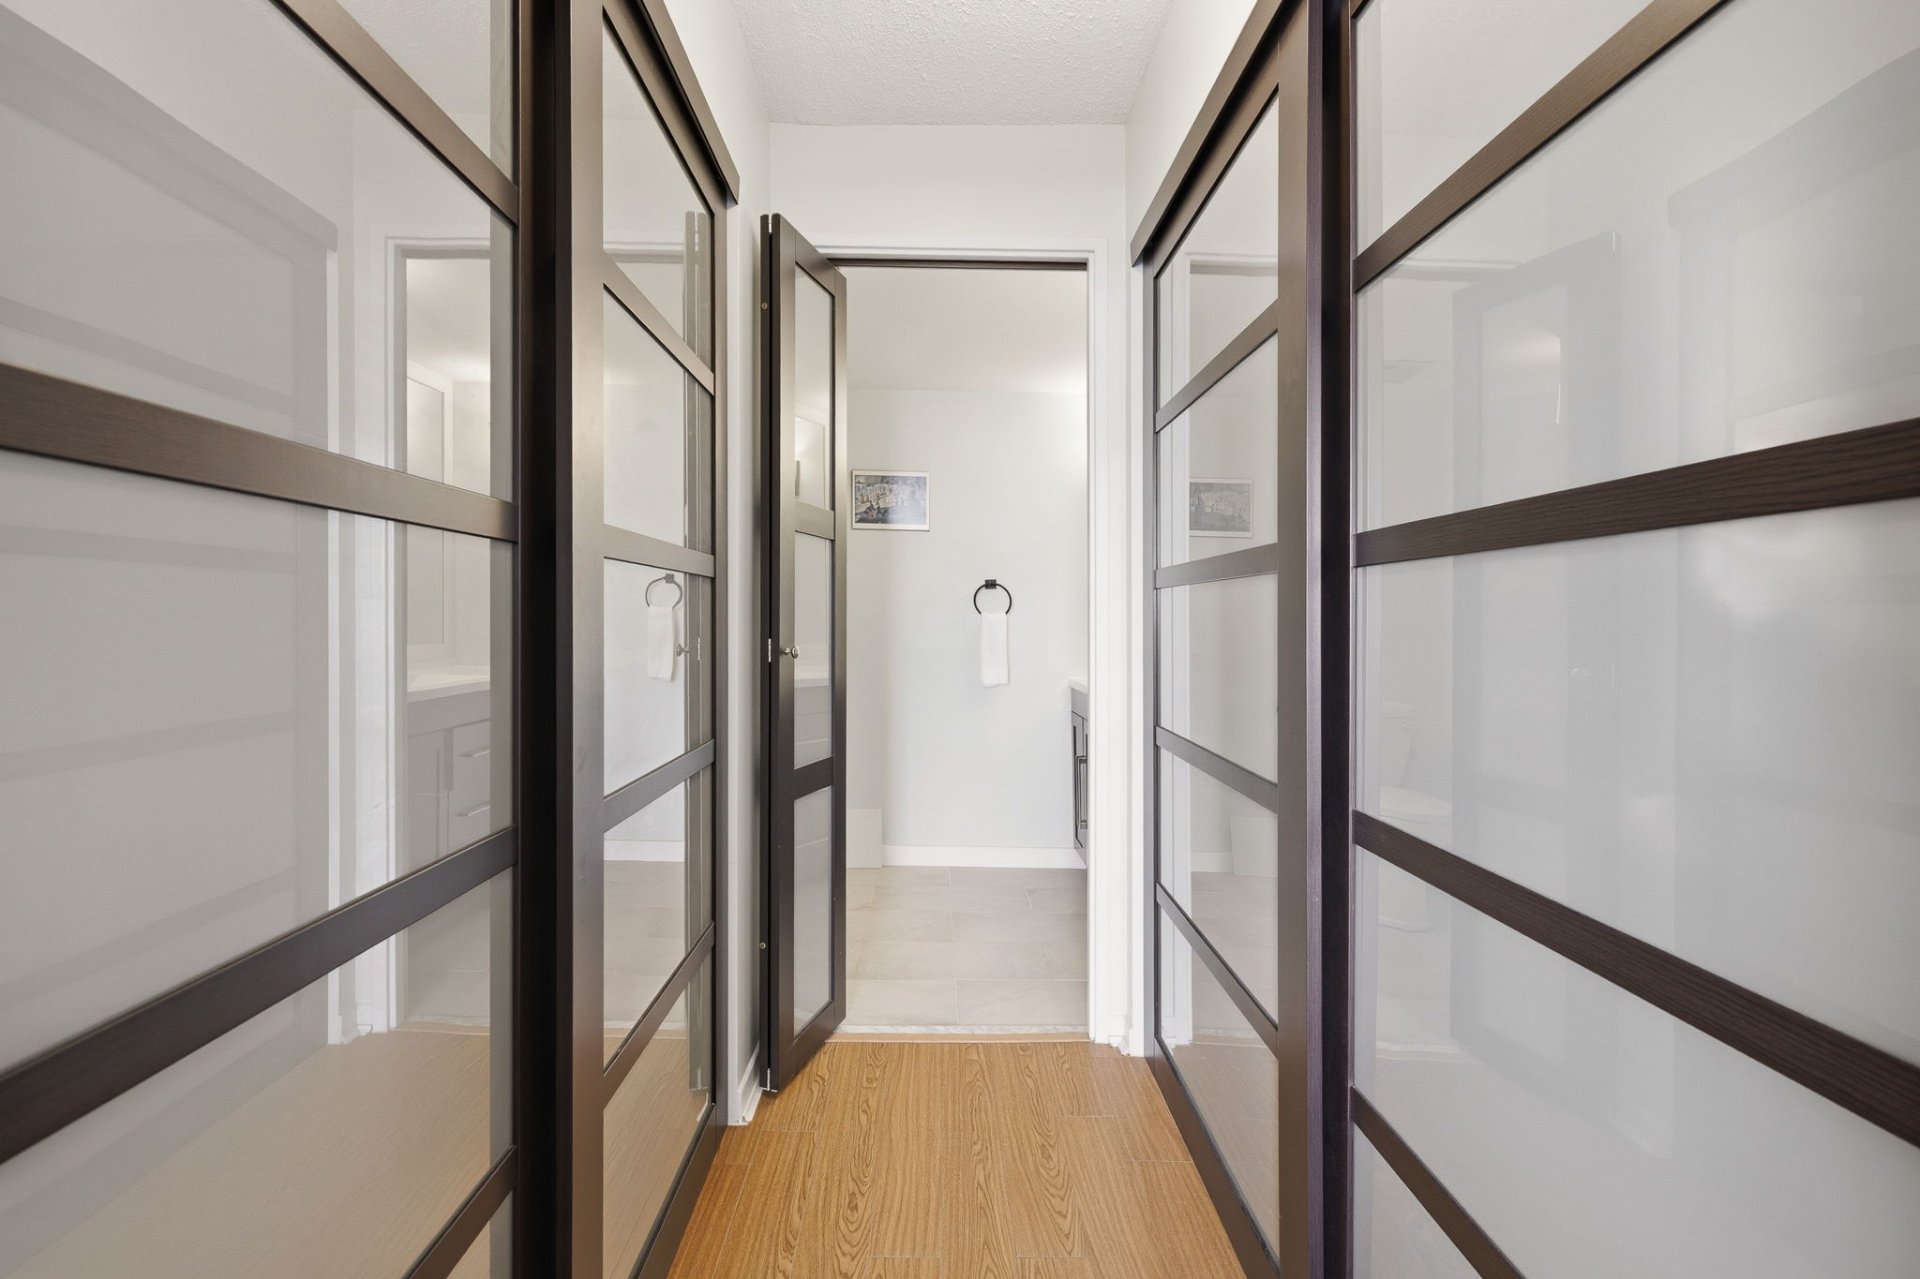
| Walk-in closet | 1st level/Ground floor | 7.5 X 6.7 ft / 2.26 X 2.01 m | Wood |
| Powder room | 1st level/Ground floor | 7.4 X 5.5 ft / 2.24 X 1.65 m | Ceramic |
Taxes and expenses
| Municipal | $3,102 |
| School | $252 |
| Condominium fees | $12,000 |
Building and interior of the property
| Co-ownership fees | $12,000 |
| Bedrooms | 3 |
| Bathrooms | 1 |
| Washrooms | 1 |
| Number of rooms | 11 |
| Number of rooms above ground | 3 |
| Living area | 118 Square Meters |
| Expected delay of occupancy | 15 days |
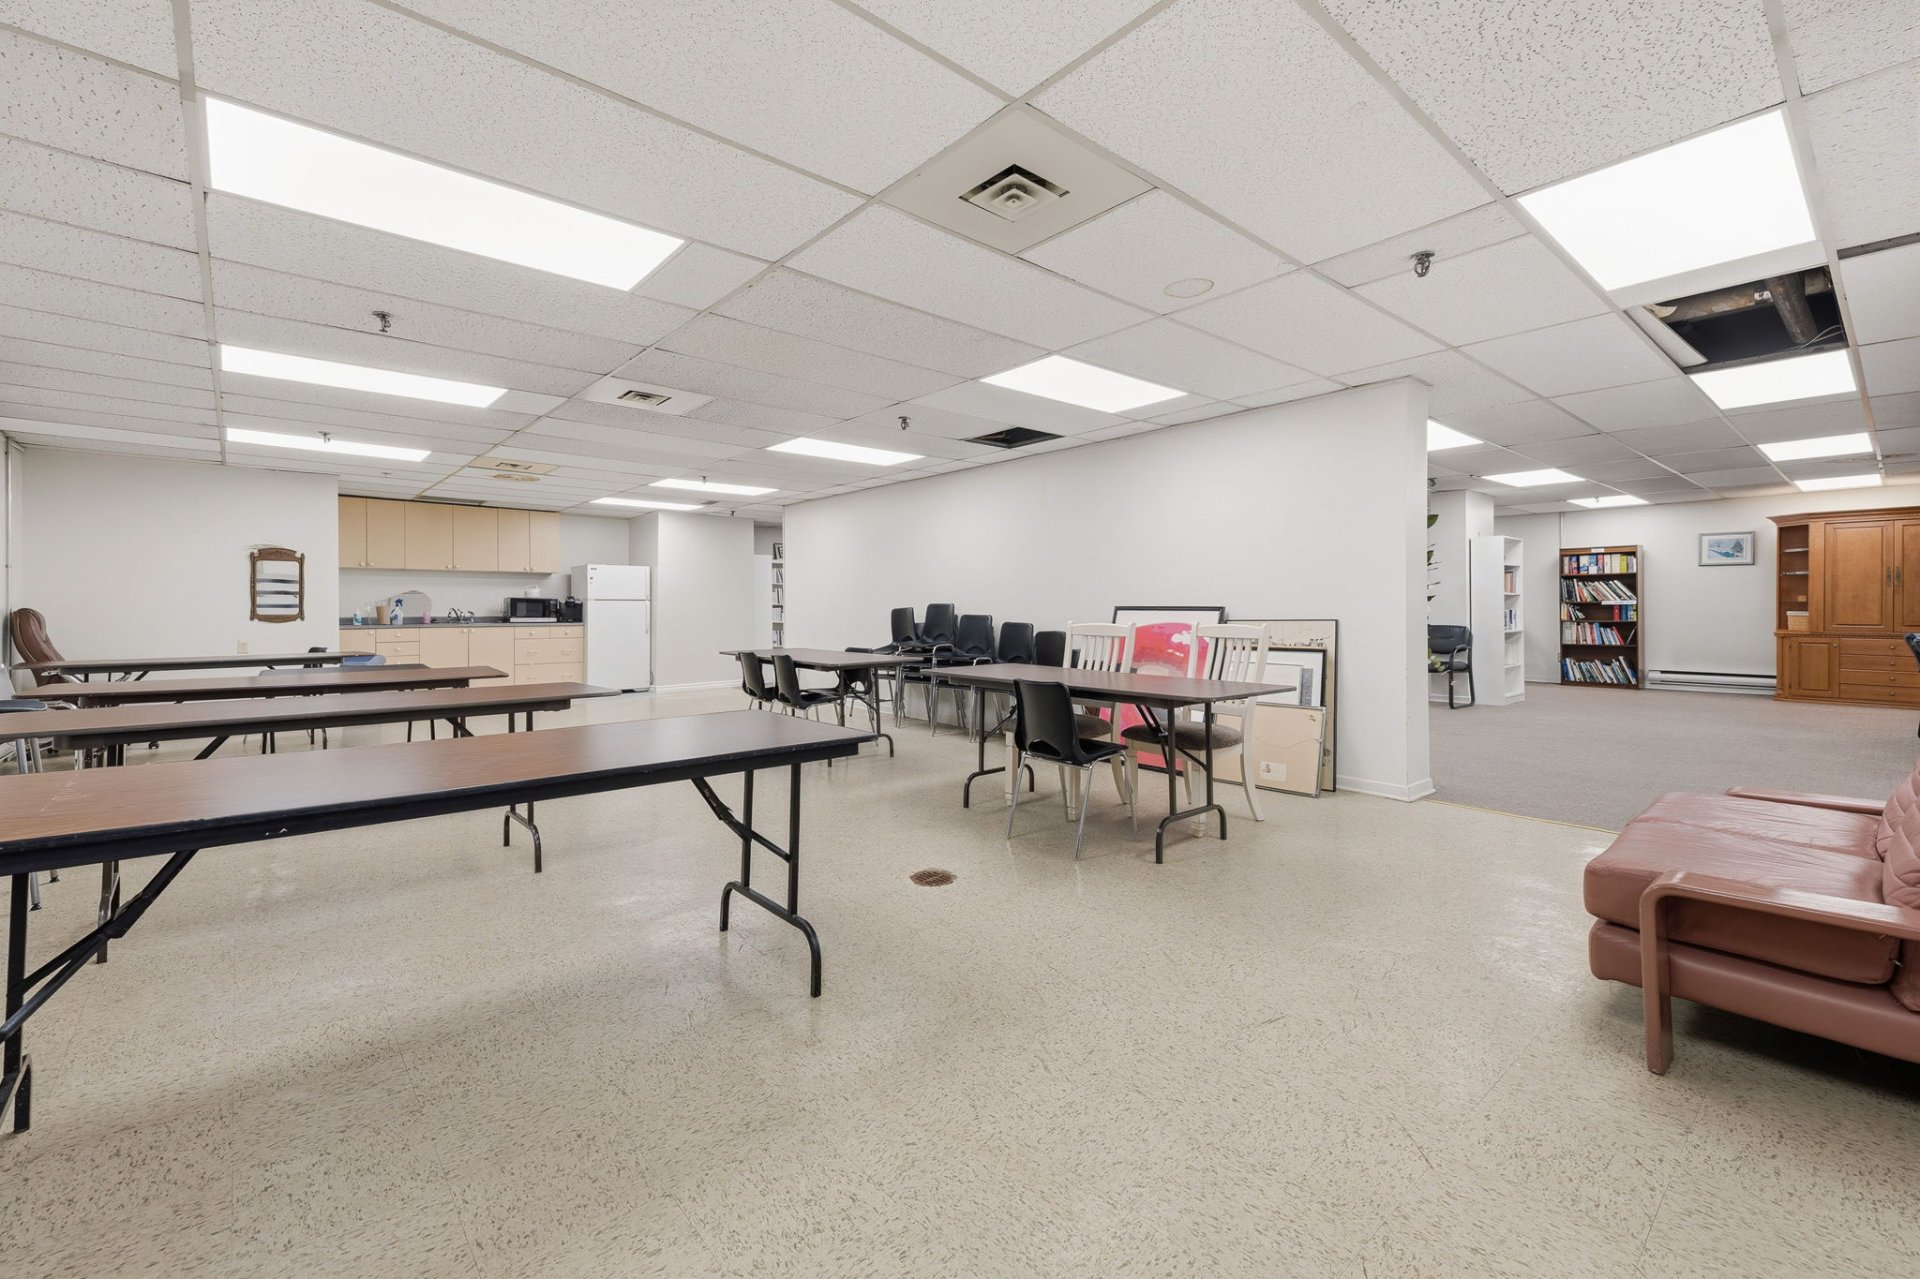
| Items included in the sale | Washer and dryer, stove, microwave, refrigerator, dishwasher, basement storage shelving, curtains, curtain rods, and blinds. |
| Dimension of the front of the building | 16 feet |
| Dimension of the depth of building | 53 feet |
| Land area | 67.63 square metre |
| Year built | 1975 |
| Municipal assessment (land) | $64,200 |
| Municipal assessment (building) | $286,200 |
| Municipal assessment (total) | $350,400 |
| Assessment year | 2022 |
| Type of ownership | Divided |
| Condo floor | 20th+ |
| Number of stories | 22 |
| Irregular building | Yes |
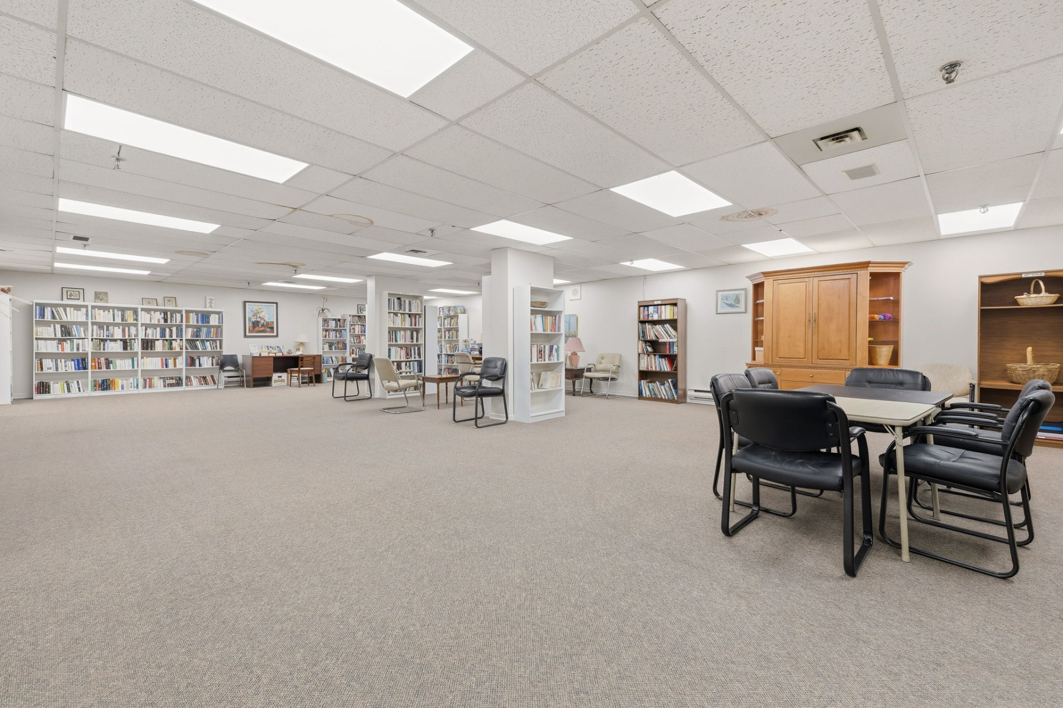
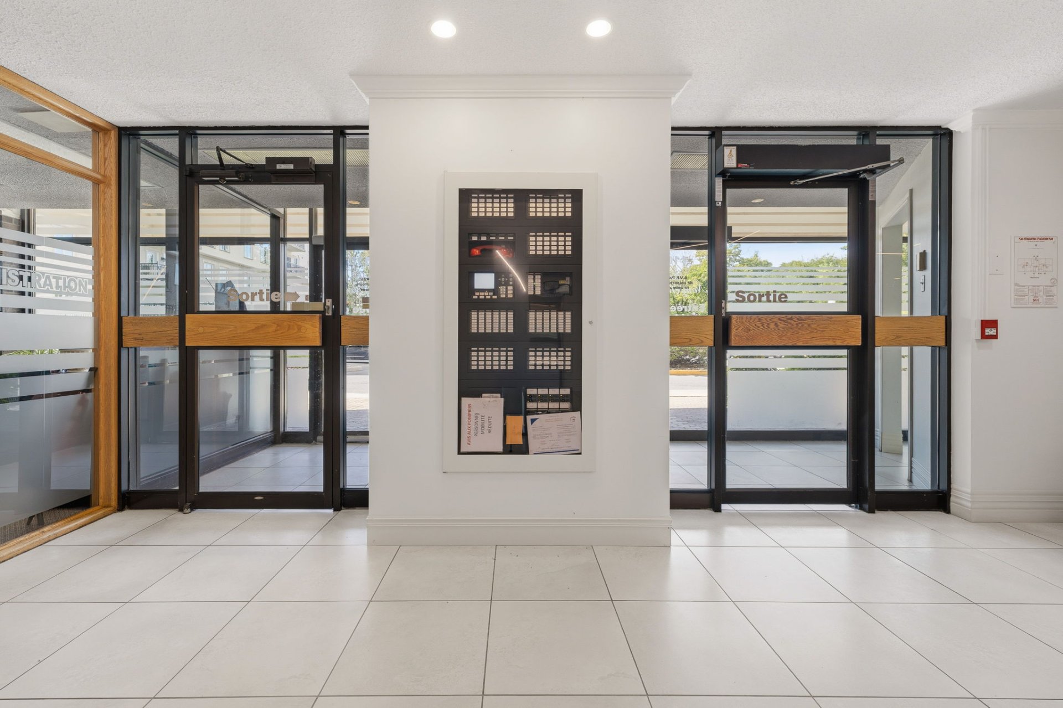
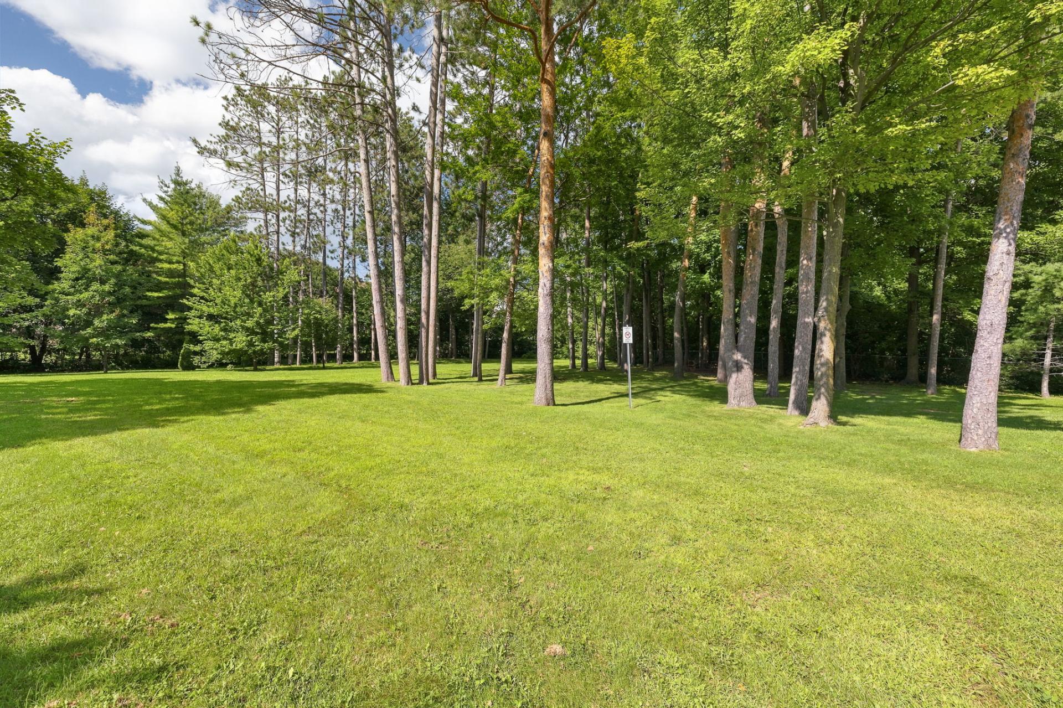
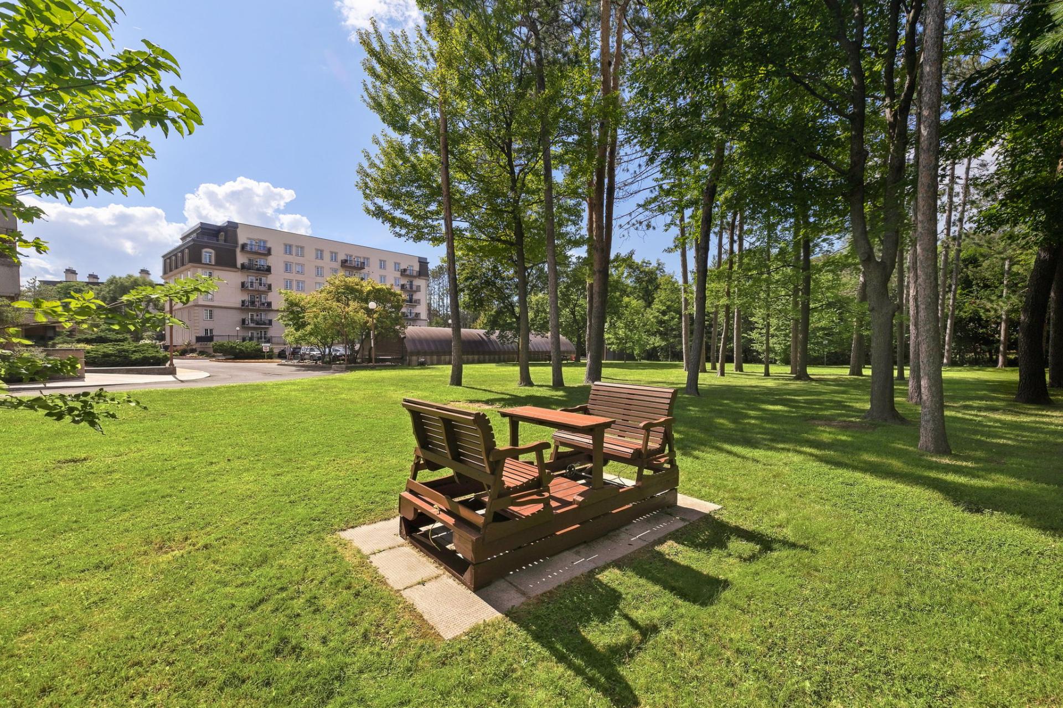
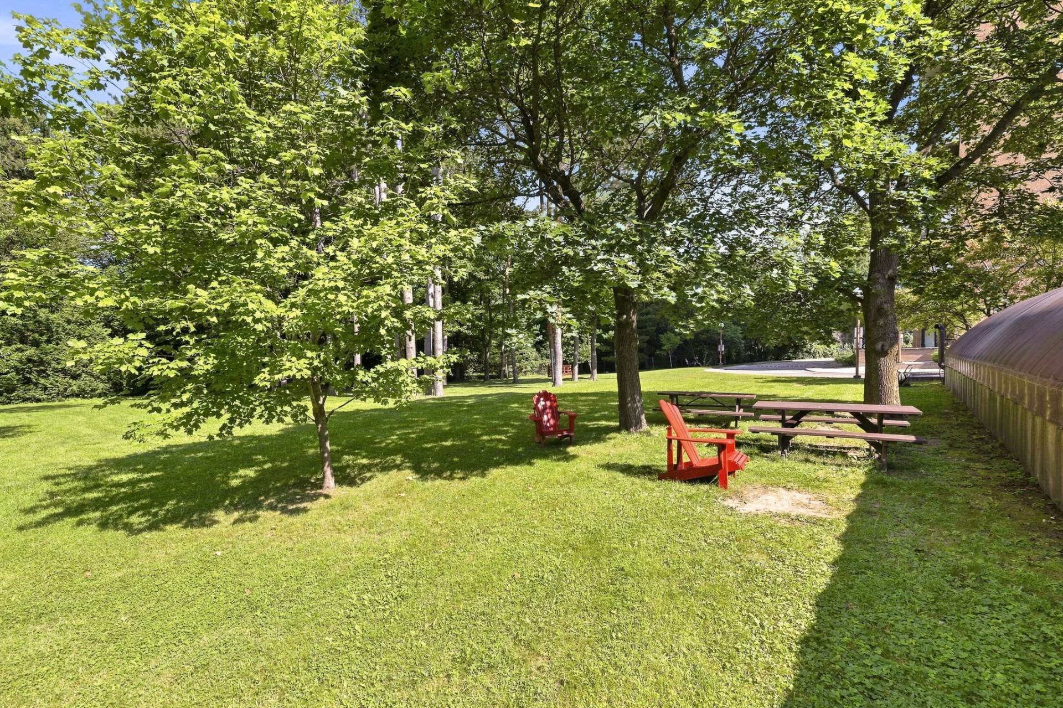
| Available services | Balcony/terrace, Common areas, Fire detector, Fitness room, Garbage chute, Indoor storage space, Laundry room, Natural Gas Connected, Outdoor pool, Sewer Connected, Visitor parking, Water Connected, Yard |
| Basement | None |
| Bathroom features | Ensuite powder room |
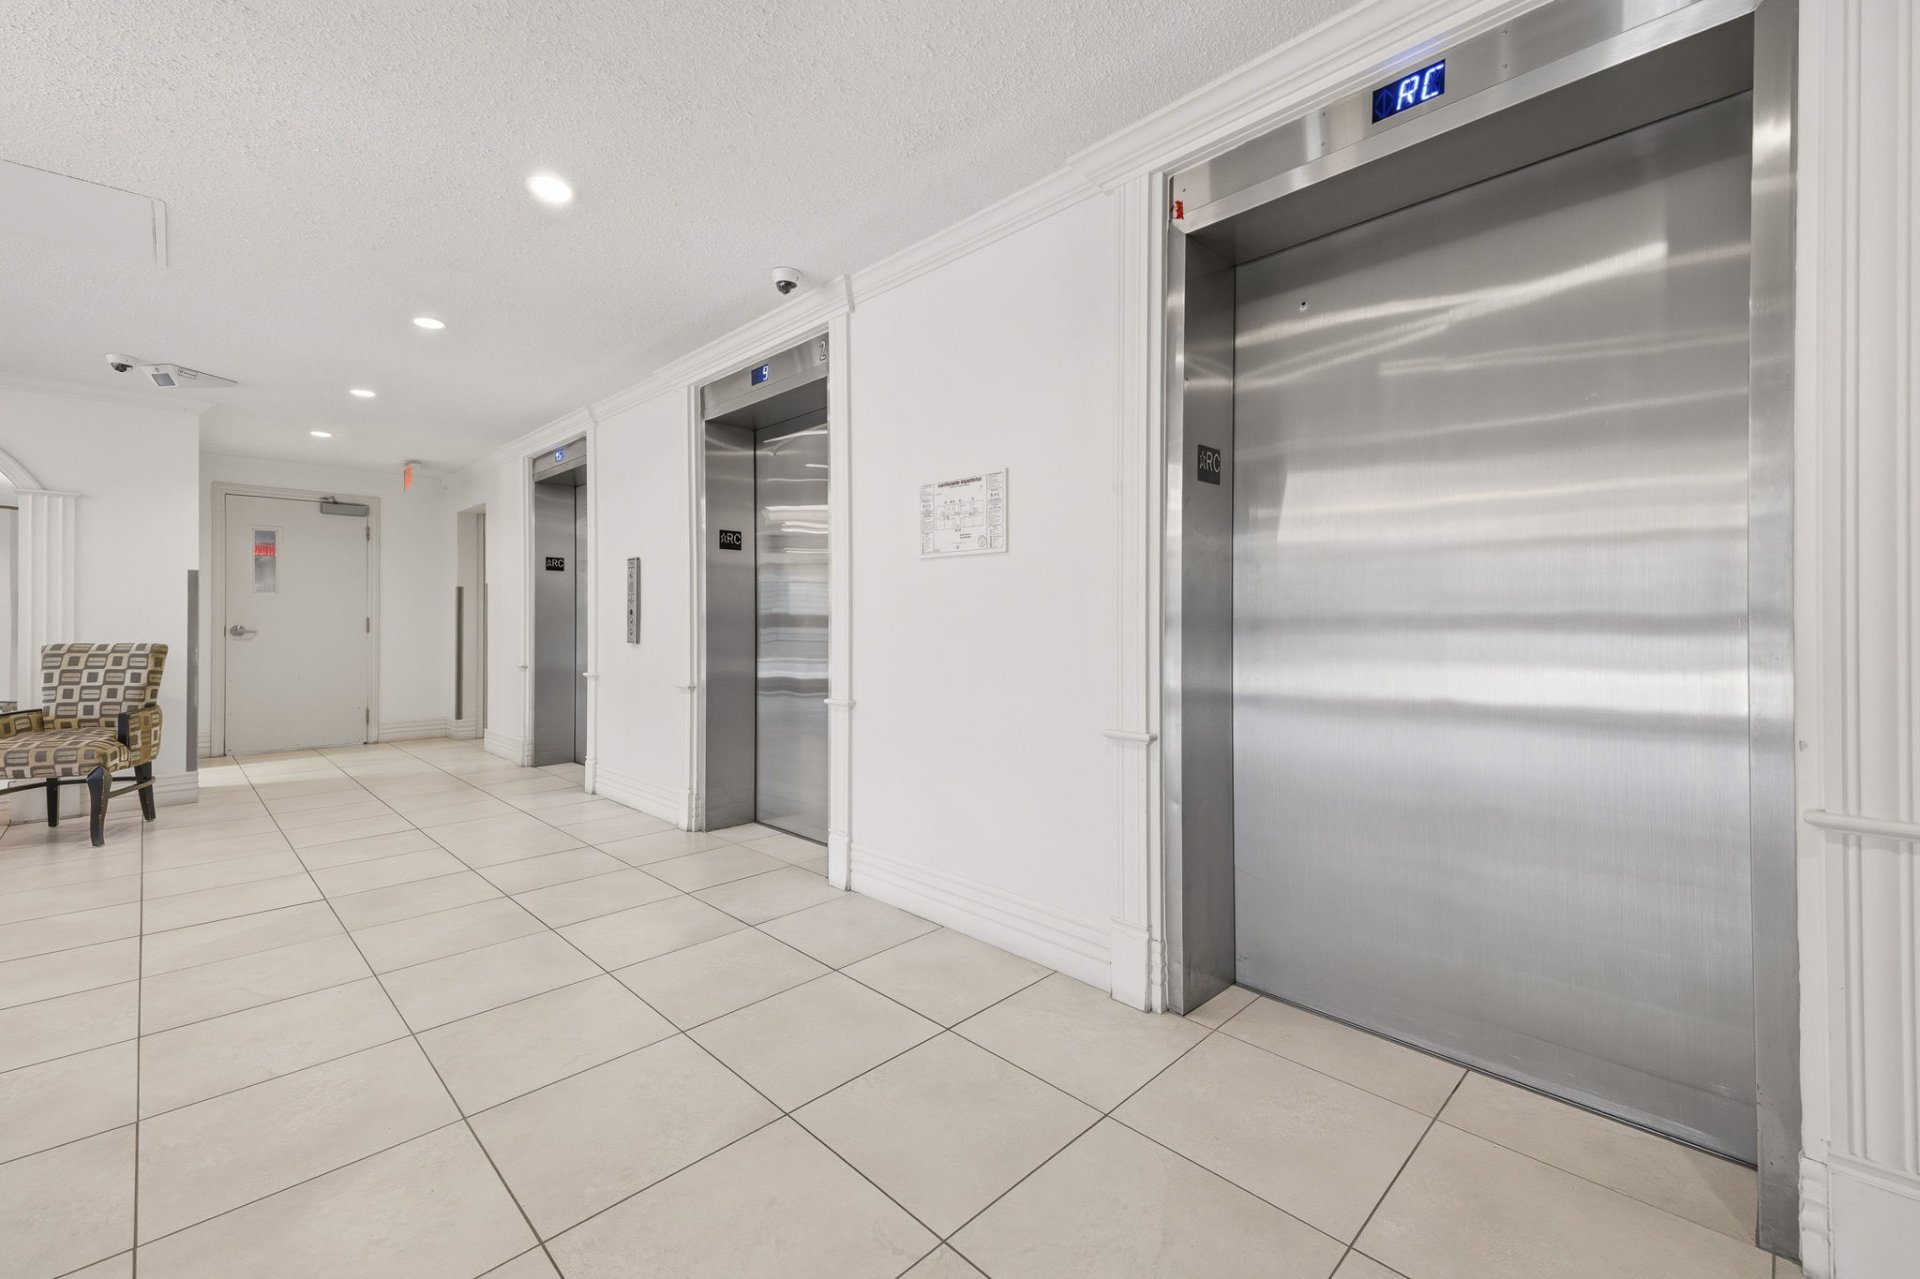
| Condominium services | Elevator, Leak detection system |
| Distinctive features | Detached |
| Equipment available | Central air conditioning, Intercom |
| Garage | Heated, Other |
| Heating energy | Natural gas |
| Heating system | Forced air |
| Landscaping | Landscaped |
| Laundry | 1st level/Ground floor, Other, Other ground level |
| Parking | Garage, Other |
| Pool | Inground |
| Roofing | Elastomeric membrane |
| Security features | Sprinklers |
| Sewage system | Municipality |
| Siding | Brick |
| Structure type | Apartment |
| Topography | Flat |
| View | Panoramic, View of the city, View of the water |
| Water supply | Municipality |
| Window type | French door, Tilt and turn |
| Windows | Aluminum |
Addendum
| A property that combines space, views, and quality of life. Located at 110 rue du Château, Apt. 2201, this three-bedroom condo stands out with its generous windows, bright living spaces, and unobstructed views of the Ottawa River and Ottawa. Upon entering, a welcoming foyer leads to the living room and dining area, two inviting spaces that take full advantage of the natural light and views. The patio door opens onto the private balcony--the perfect spot to enjoy your morning coffee or end the day while taking in the scenery. The renovated kitchen features white cabinetry, dark countertops and a dining nook by the window. The renovated bathroom offers a contemporary vanity and a ceramic-tiled tub and shower. The primary bedroom features its own renovated ensuite powder room, an appreciated convenience for everyday living. The two additional bedrooms offer the versatility needed for a family, home office, or guest room. An in-unit laundry area completes the layout. Comfort continues with an indoor garage parking space. Residents also have access to an exercise room and an in-ground outdoor pool, amenities that enhance everyday living. The location is equally appealing. Moore Farm, with its trails and green spaces, is nearby for outdoor activities. The shops, services, and restaurants of Le Plateau are easily accessible, while the Champlain Bridge provides convenient access to Ottawa. A well-located, thoughtfully designed property offering the perfect setting to make the most of every day. |