

$299,900
267 Rue Laval
Papineauville
Papineauville
Type
Bungalow
Bedrooms
2
Living area
751 Square Feet
Bathrooms
2
MLS® 15216821
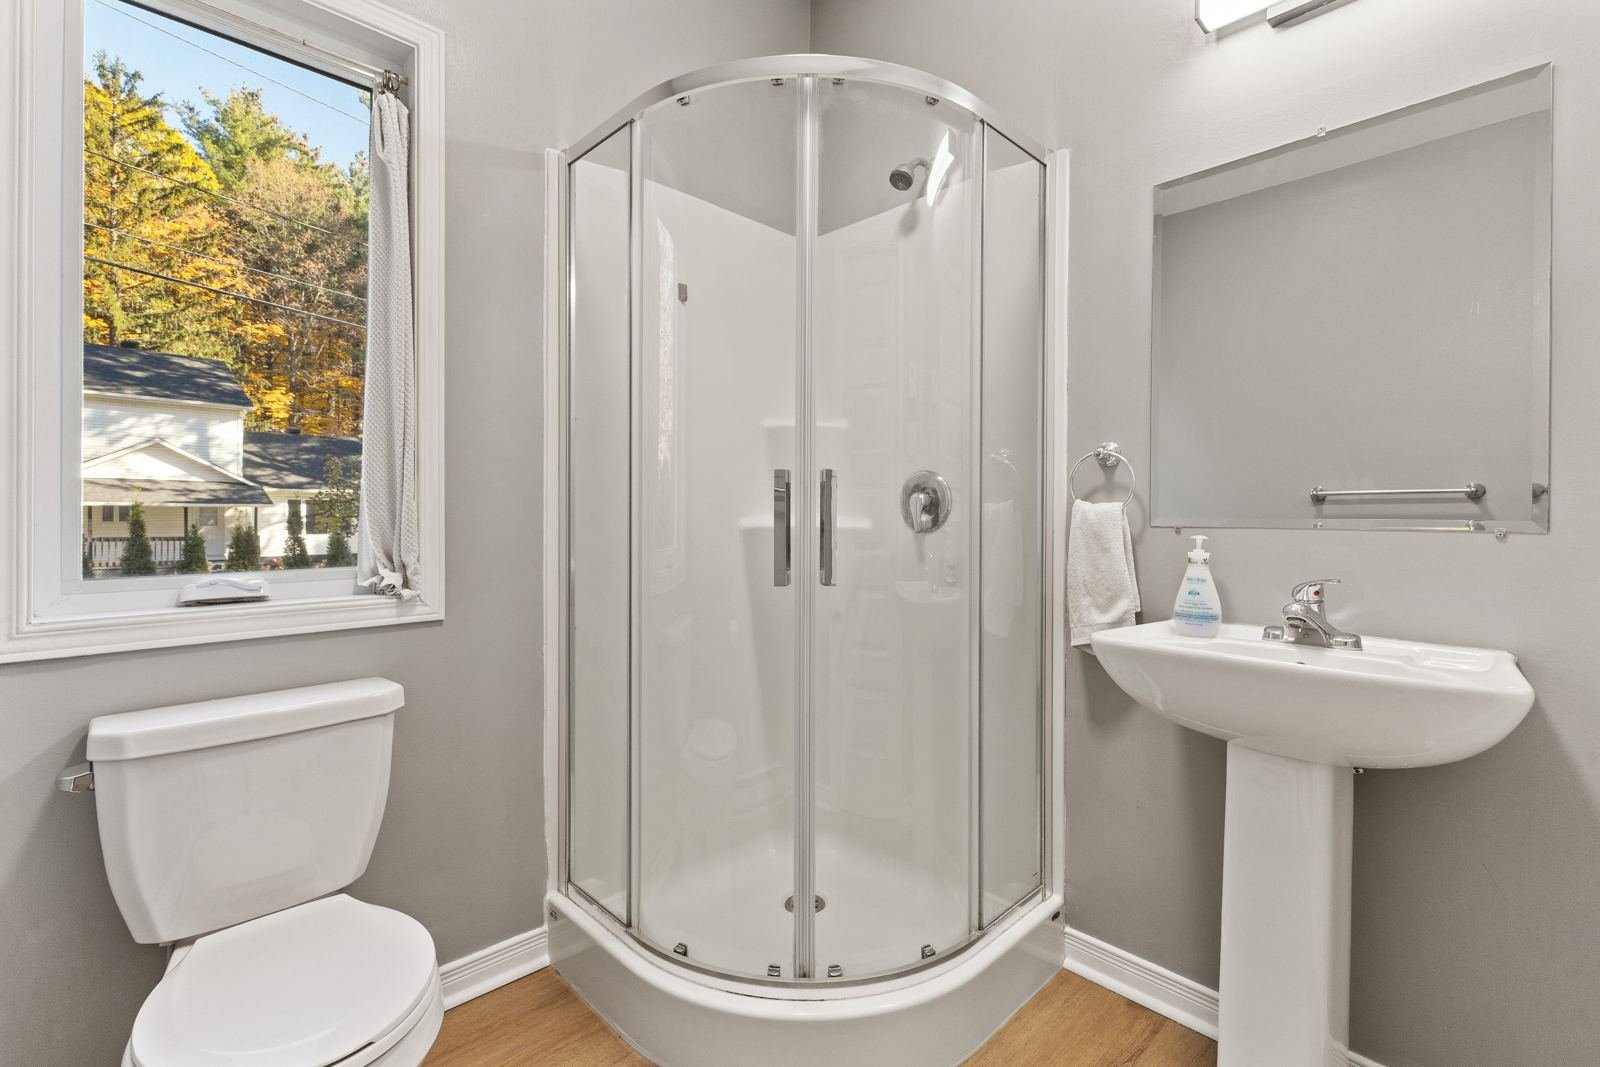
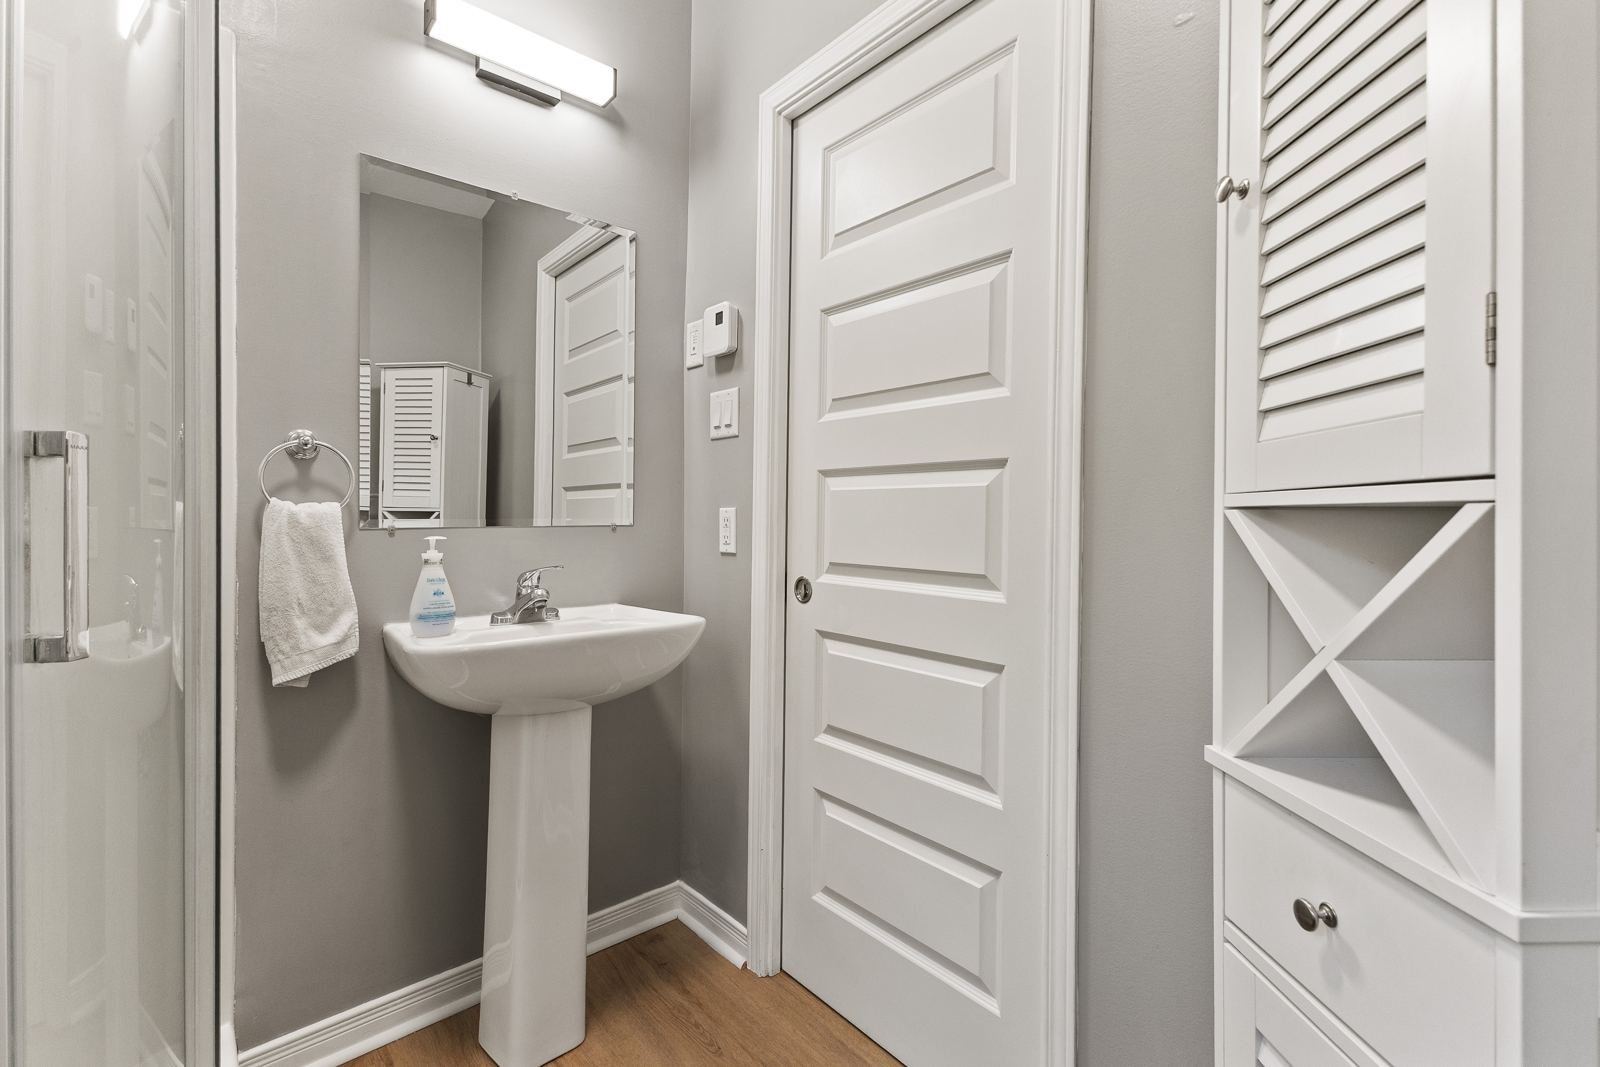
Property description
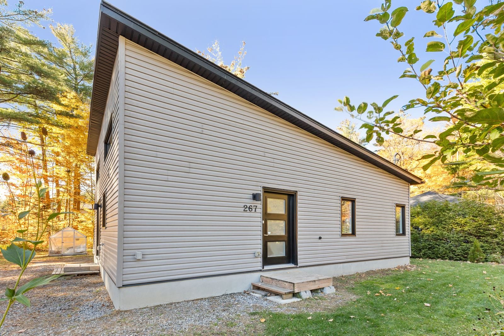
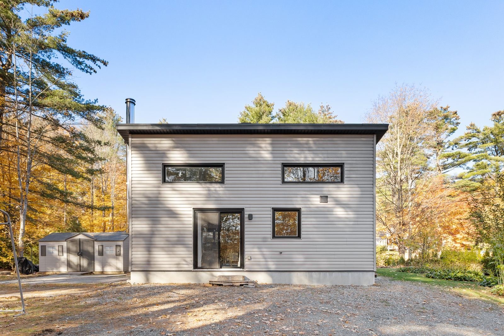
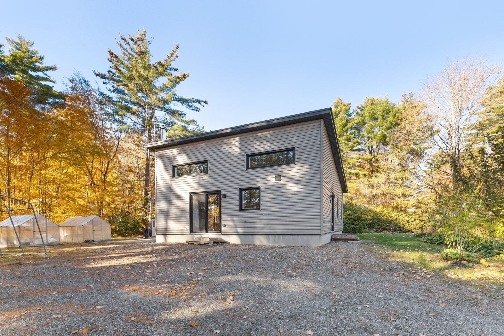
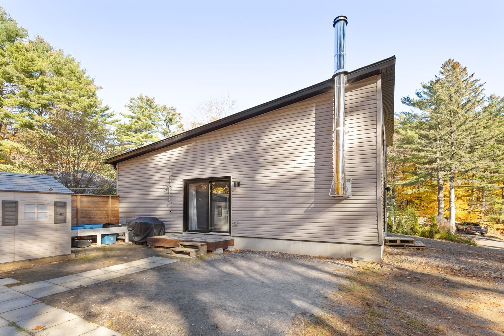
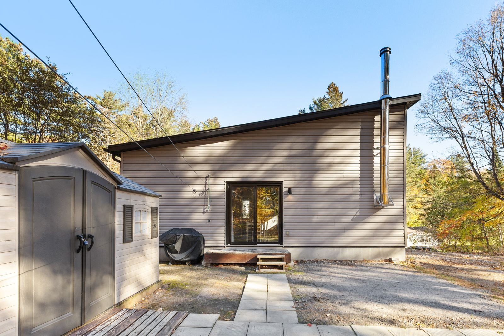
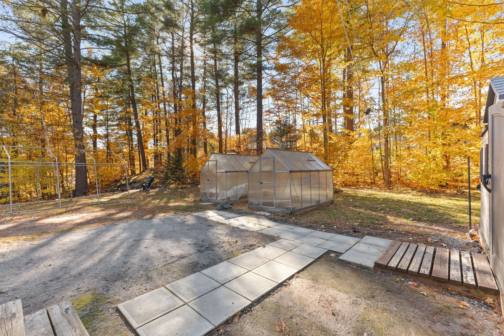
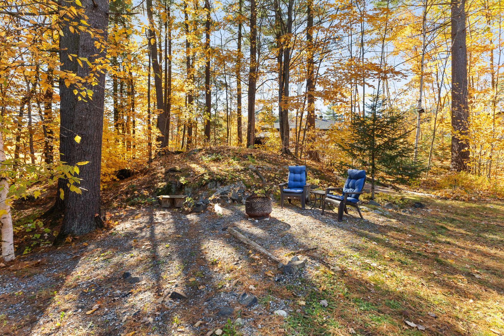
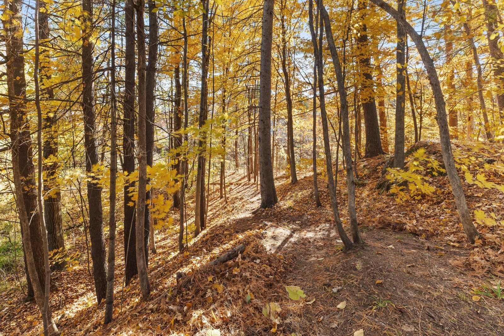
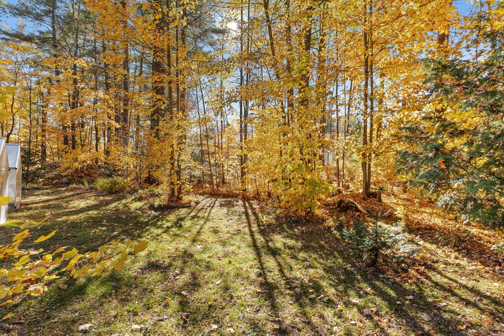
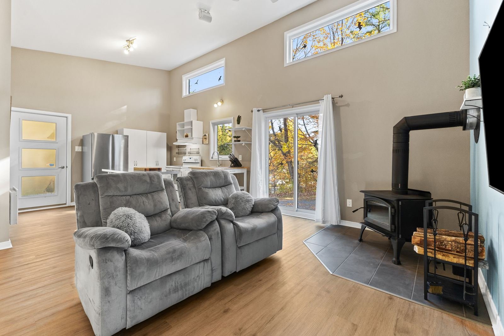
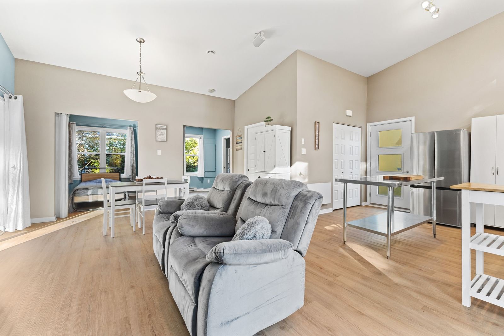
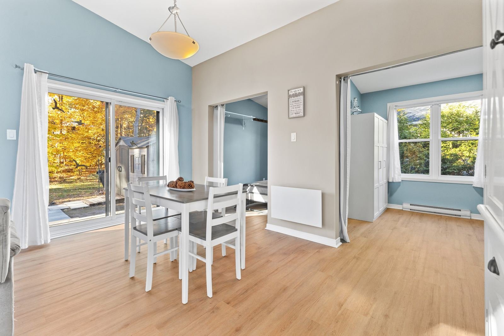
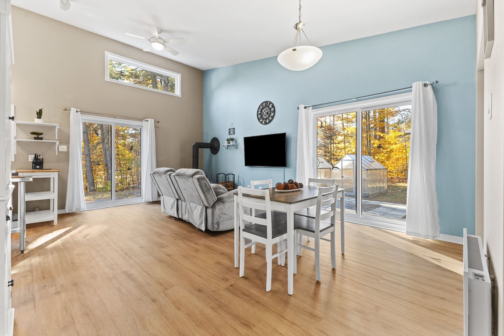
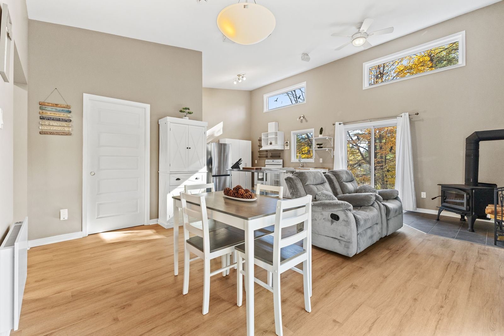
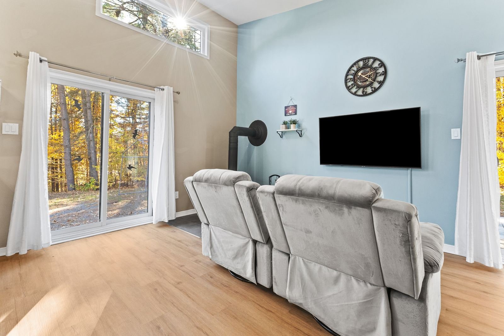
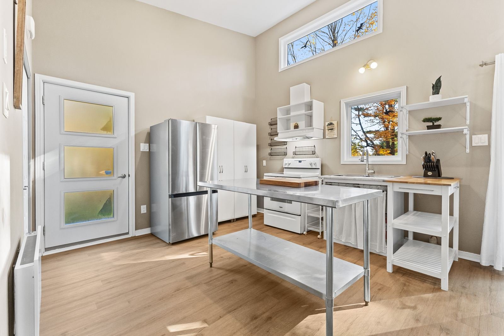
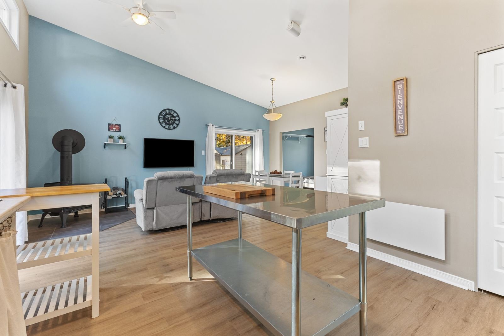
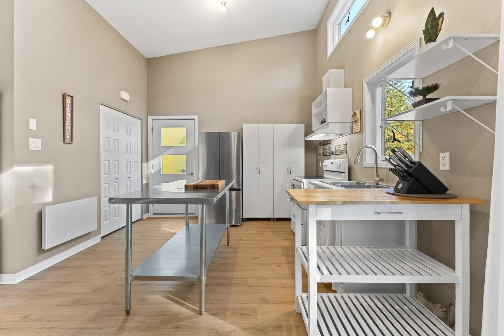
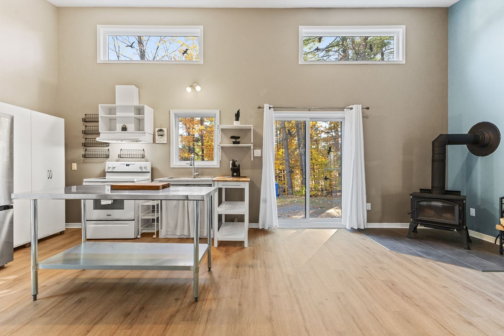
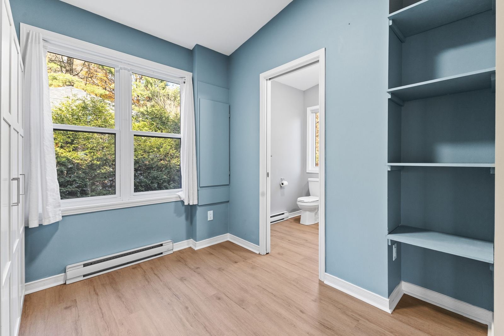
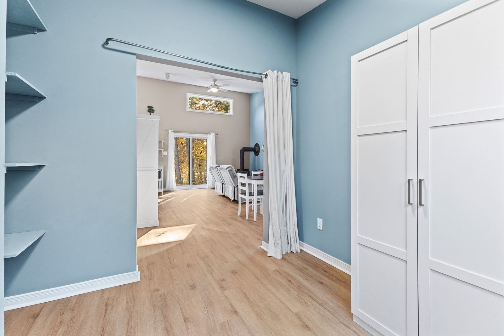
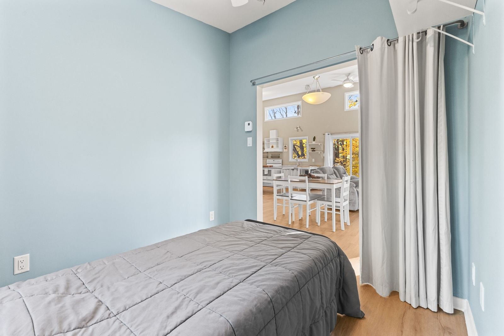
Under a cathedral ceiling, the open living area is lit by high windows and patio doors that look out onto the forest. This 2020 bungalow has two bedrooms, two bathrooms and a wood stove for winter evenings. New floors (2026). All around, nearly 35,000 sq. ft. of wooded land, a fire pit, an apple tree, a pear tree, raspberry and blueberry bushes. Municipal services, close to Route 321.
Details
Room dimension
| Room | Floor | Dimensions | Floor covering |
|---|---|---|---|
| Living room | 1st level/Ground floor | 11.3 X 11.8 ft / 3.43 X 3.56 m | Linoleum |
| Dining room | 1st level/Ground floor | 14.7 X 8.5 ft / 4.45 X 2.57 m | Linoleum |
| Kitchen | 1st level/Ground floor | 11.8 X 11.11 ft / 3.56 X 3.63 m | Linoleum |
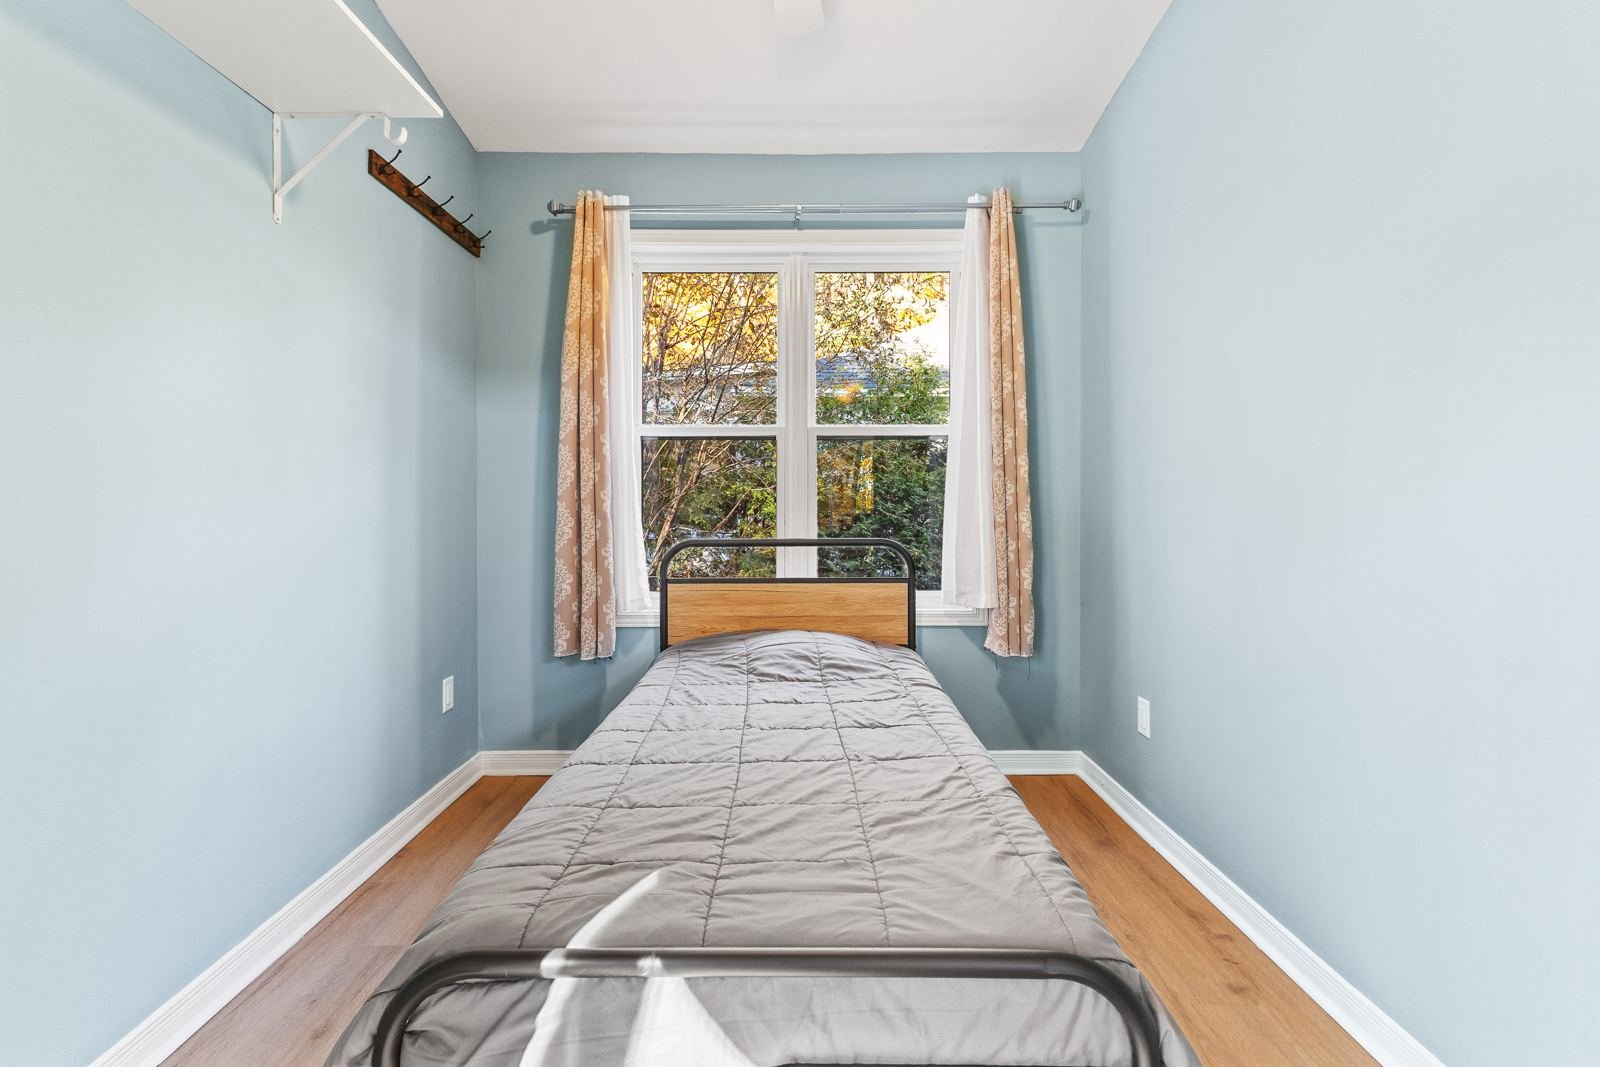
| Primary bedroom | 1st level/Ground floor | 8.2 X 8.6 ft / 2.49 X 2.59 m | Linoleum |
| Bedroom | 1st level/Ground floor | 8 X 8.6 ft / 2.44 X 2.59 m | Linoleum |
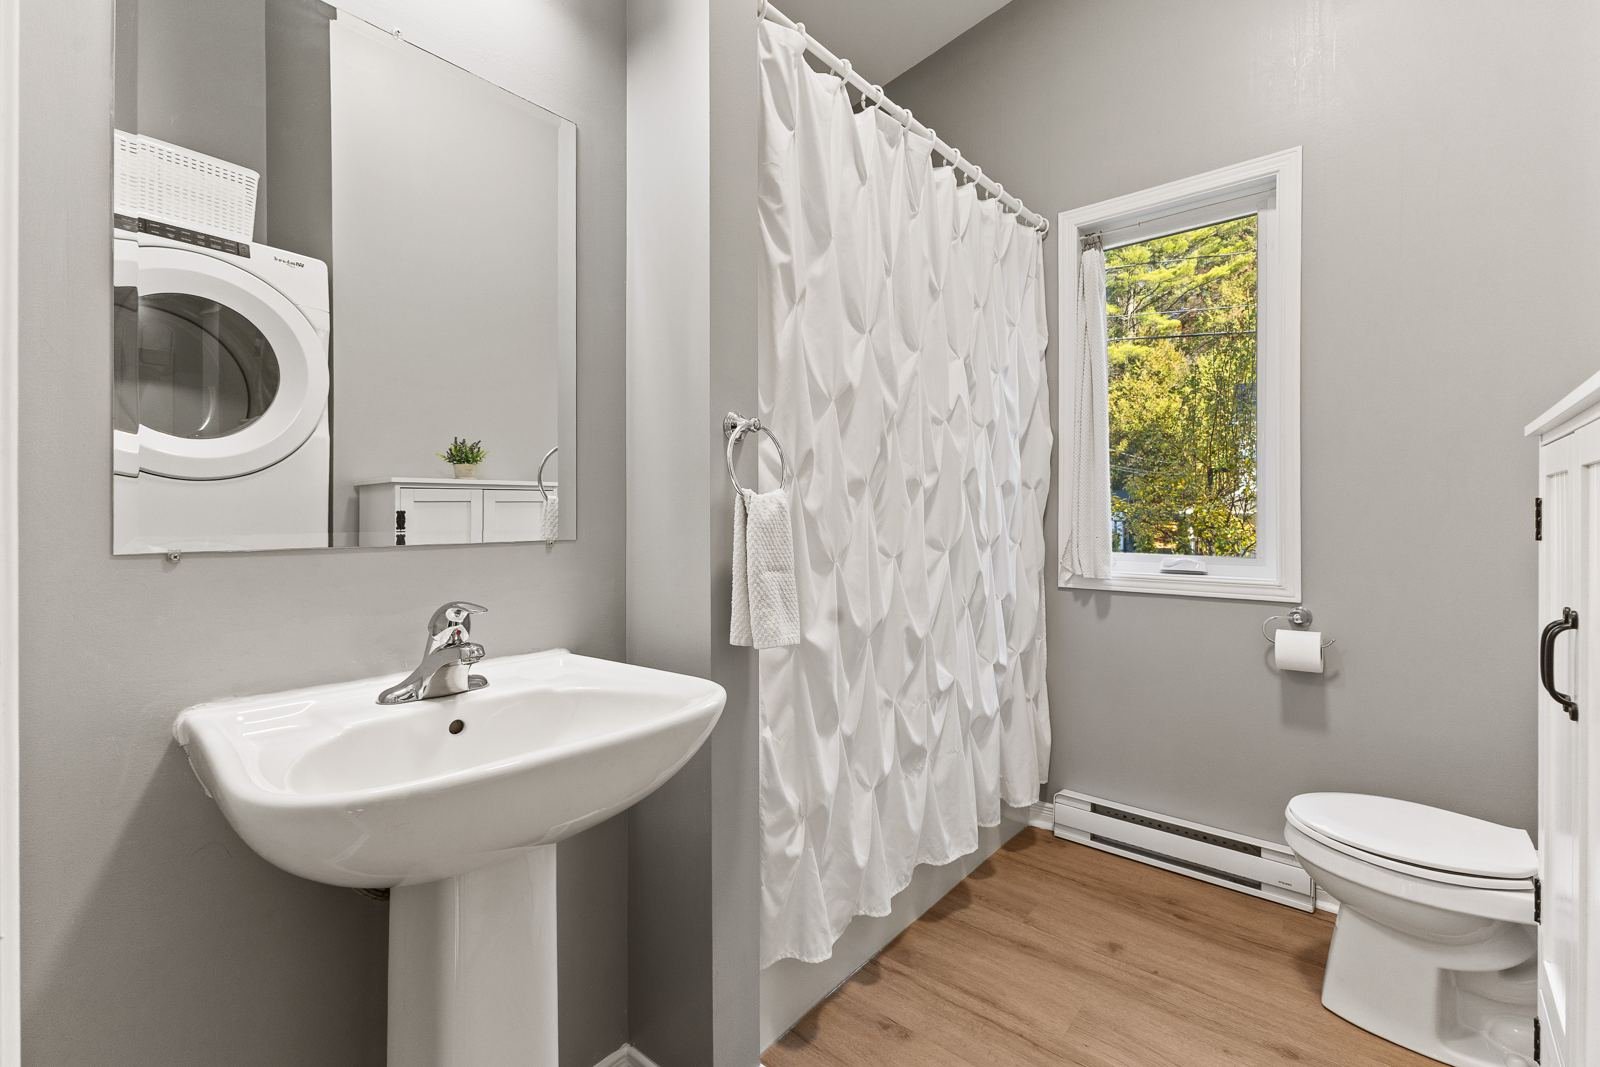
| Bathroom | 1st level/Ground floor | 6.1 X 6.2 ft / 1.85 X 1.88 m | Linoleum |
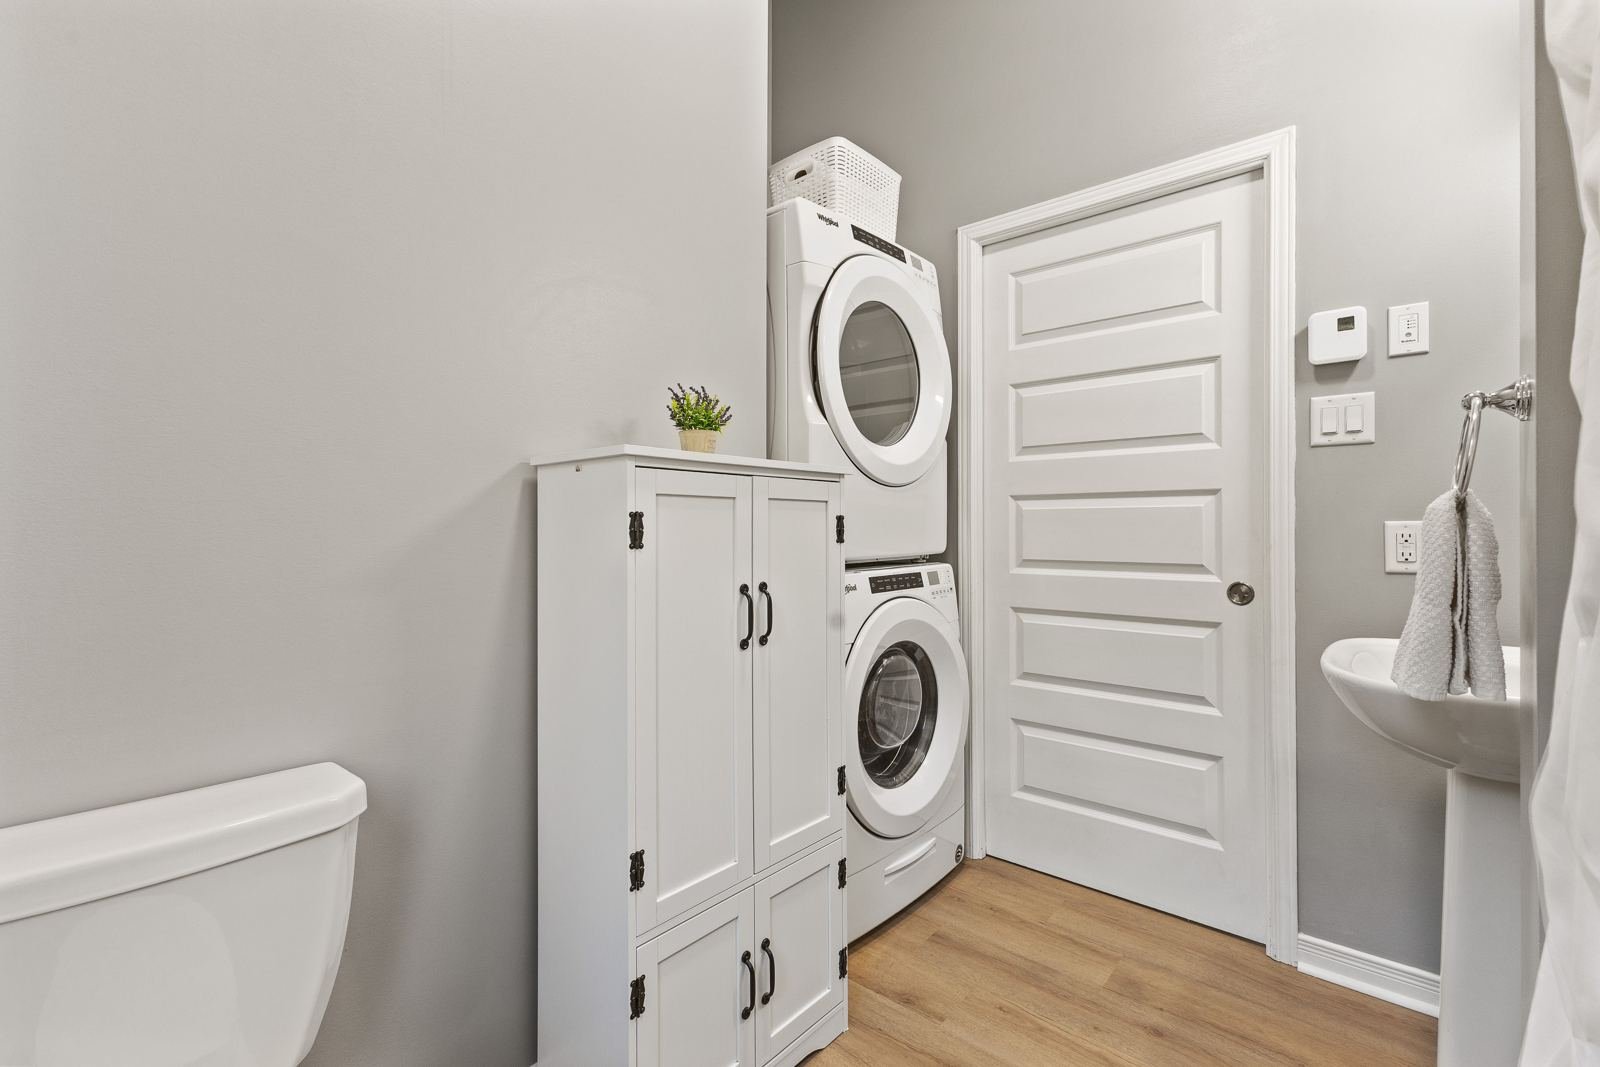
| Bathroom | 1st level/Ground floor | 8 X 7.4 ft / 2.44 X 2.24 m | Linoleum |
Taxes and expenses
| Municipal | $2,816 |
| School | $138 |
Building and interior of the property
| Bedrooms | 2 |
| Bathrooms | 2 |
| Number of rooms | 5 |
| Number of rooms above ground | 2 |
| Living area | 751 Square Feet |
| Expected delay of occupancy | 60 days |
| Items included in the sale | Washer, dryer, refrigerator, stove, table and chairs, islands, buffet, linen cabinet, bathroom vanity cabinet, wood stove, curtains and rods. Fruit trees (apple and pear), raspberry and blueberry bushes. |
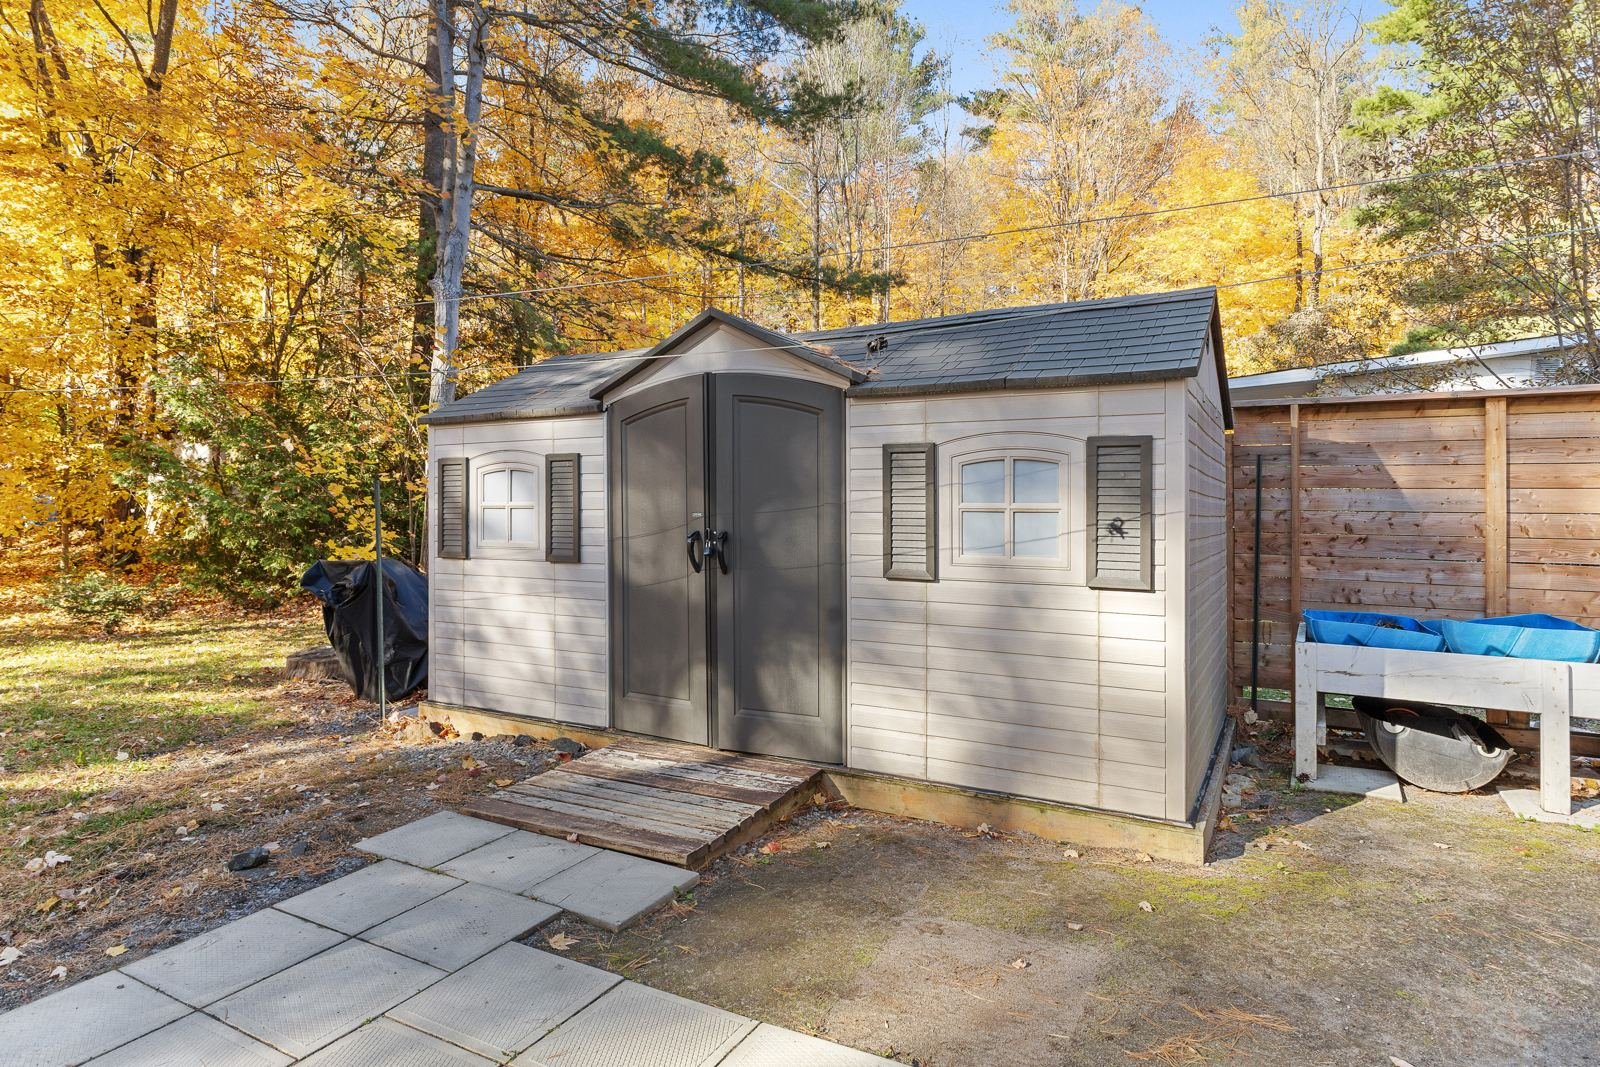
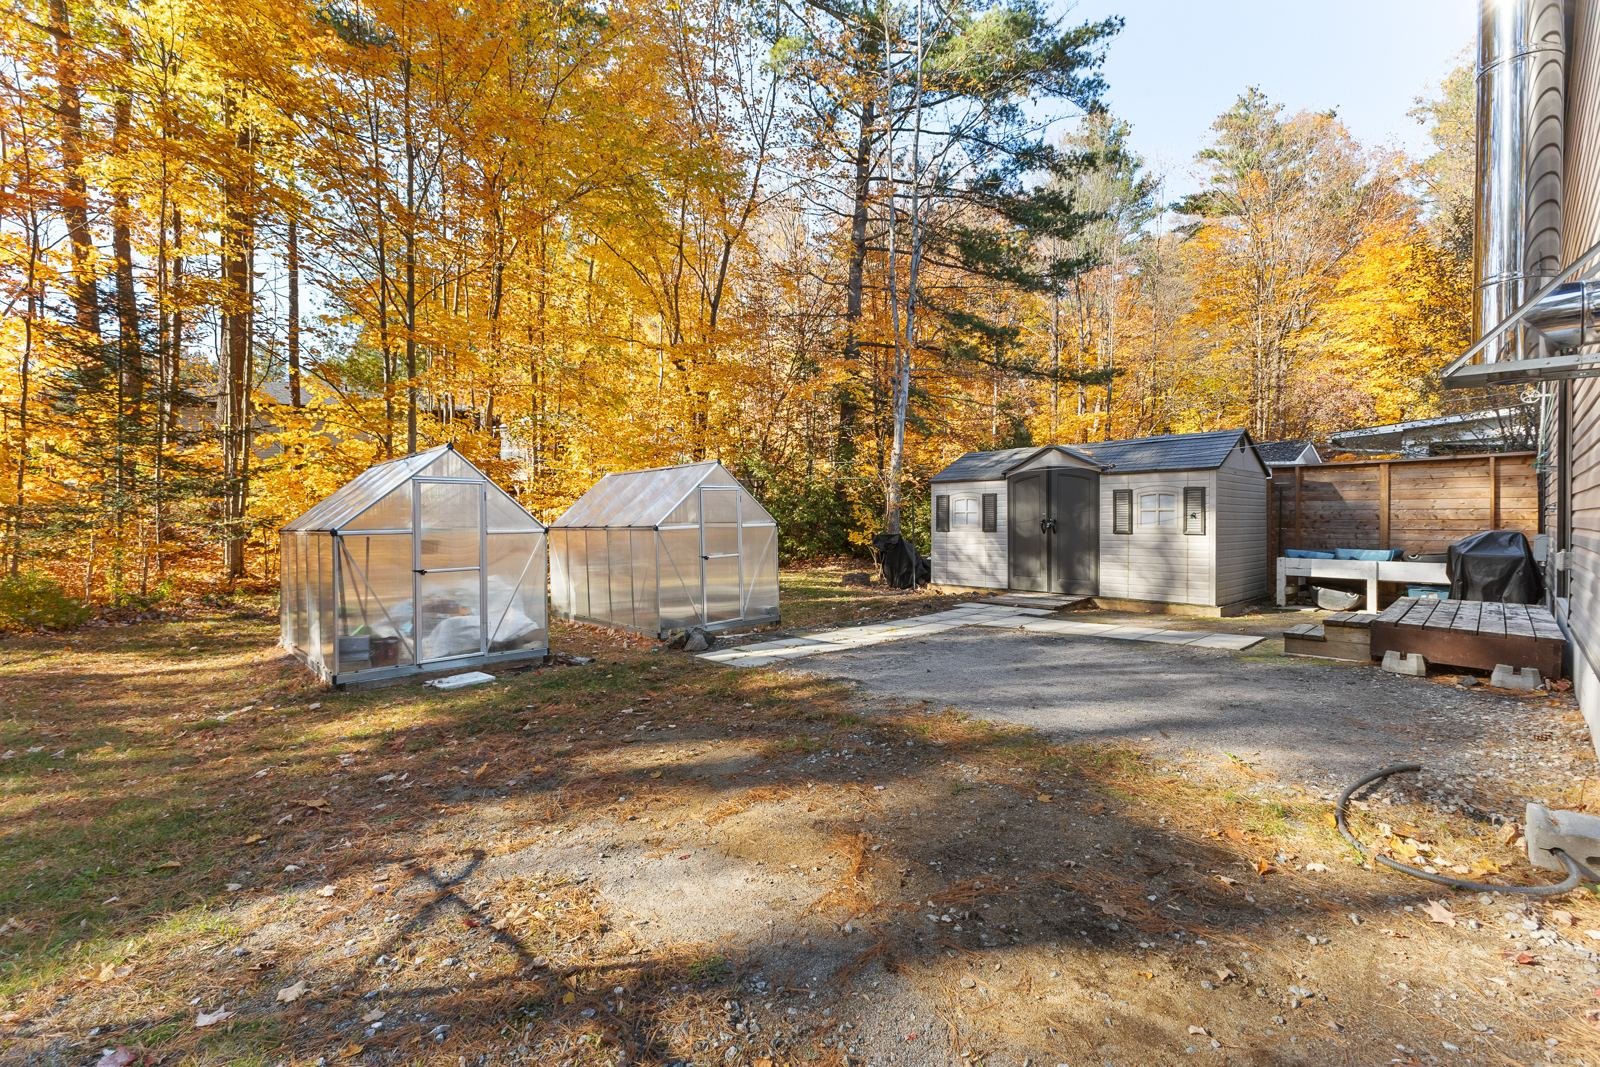
| Items excluded in the sale | The shed and the greenhouses (may be included). |
| Dimension of the front of the building | 7.5 metres |
| Dimension of the depth of building | 9.3 metres |
| Land area | 34975 square foot |
| Dimension of the front of the land | 146 feet |
| Dimension of the depth of the land | 241 feet |
| Year built | 2020 |
| Municipal assessment (land) | $90,200 |
| Municipal assessment (building) | $179,900 |
| Municipal assessment (total) | $270,100 |
| Assessment year | 2026 |
| Irregular land | Yes |
| Available services | Electricity Connected, Sewer Connected, Water Connected |
| Basement | None |
| Basement foundation | Concrete slab on ground |
| Distinctive features | Detached, Wooded |
| Driveway | Unpaved |
| Equipment available | Air exchange system |
| Foundation | Poured concrete |
| Hearth stove | Wood stove |
| Heating energy | Electricity, Wood |
| Heating system | Electric baseboard units |
| Roofing | Sheet metal |
| Sewage system | Municipality |
| Siding | Vinyl |
| Water supply | Municipality |
| Window type | Casement |
Addendum
| Built in 2020, this bungalow stands out for its open living area under a cathedral ceiling. The living room, dining room and kitchen share a single space that light crosses all day, thanks to a row of high windows and patio doors opening onto the wooded yard. The wood stove anchors the room on winter evenings. Everything is on one level: two bedrooms, two bathrooms (one with the washer and dryer) and new vinyl flooring, installed in 2026. The look is contemporary, with its single-slope roof and vinyl siding. Outside, the lot of nearly 35,000 sq. ft. (146 ft x 241 ft, irregular) is wooded. It includes a fire pit, an apple tree, a pear tree, raspberry and blueberry bushes. The shed and greenhouses are excluded from the sale, with the possibility of including them. Municipal services are in place, close to Route 321. CONSTRUCTION AND SYSTEMS Vinyl siding, metal roof, casement windows, insulated poured concrete foundation with slab on grade. Electric baseboard heating and wood stove. 40-gallon electric water heater. 200-amp electrical service, wiring ready for an EV charger. Air exchanger. Municipal water and sewer. Internet by Bell. Gravel driveway. |
