

New price
$389,999
533 Rue de la Blanche
Gatineau (Gatineau)
Gatineau (Gatineau)
Type
Split-level
Bedrooms
4
Living area
1175 Square Feet
Bathrooms
2
MLS® 15324709
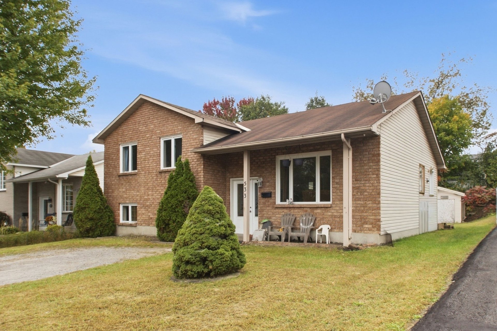
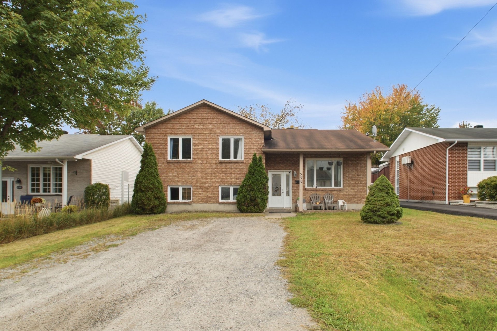
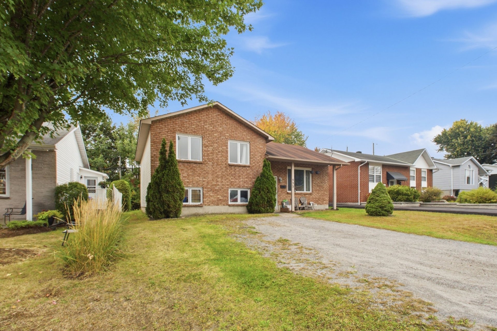
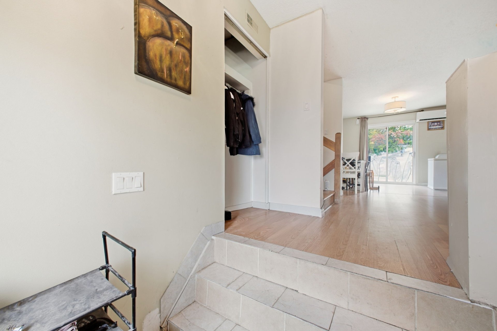
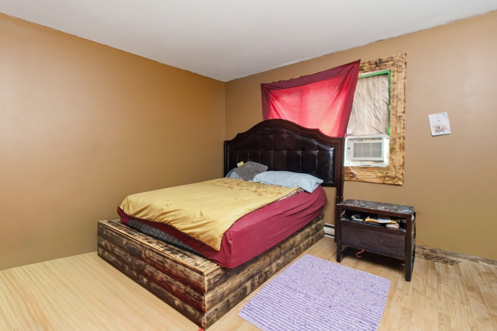
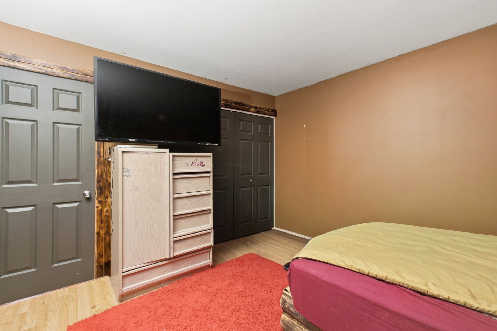
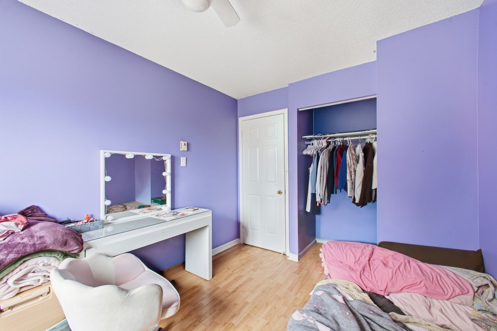
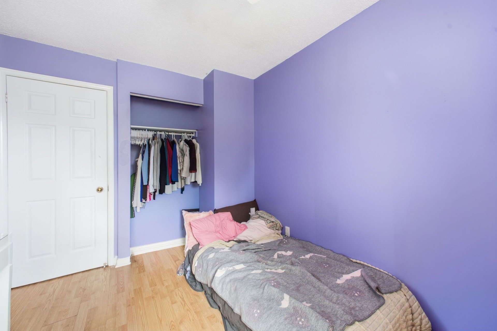
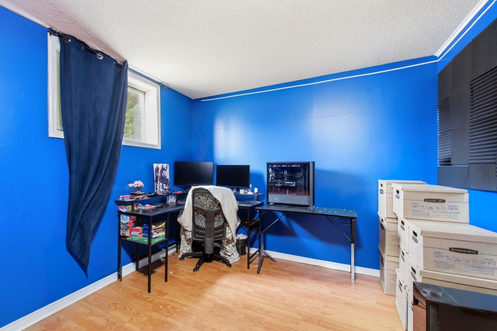
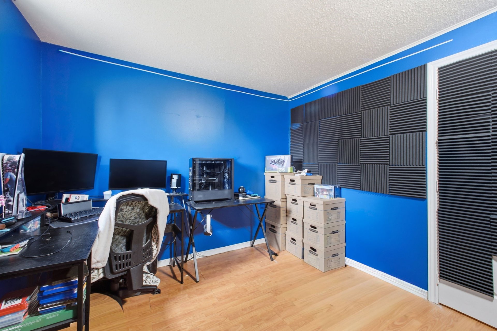
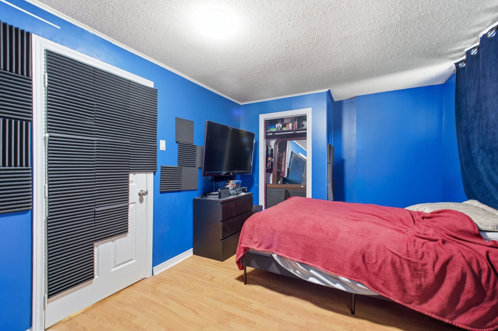
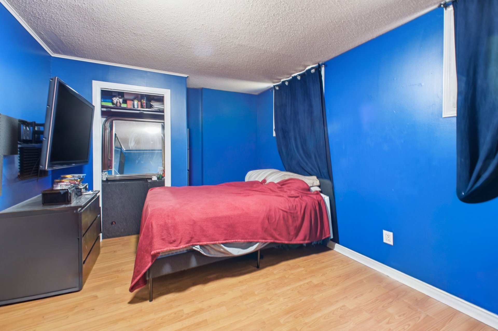
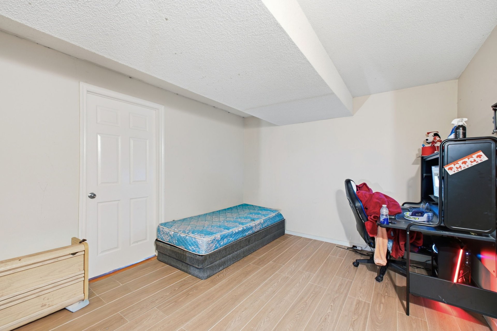
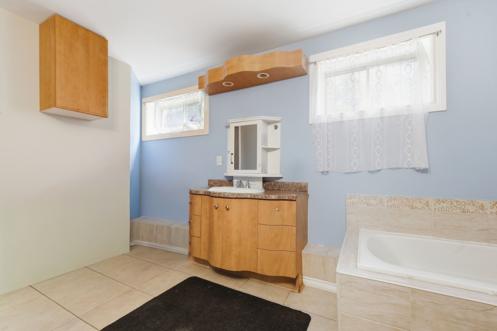
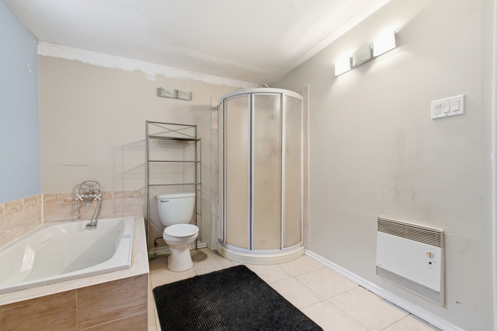
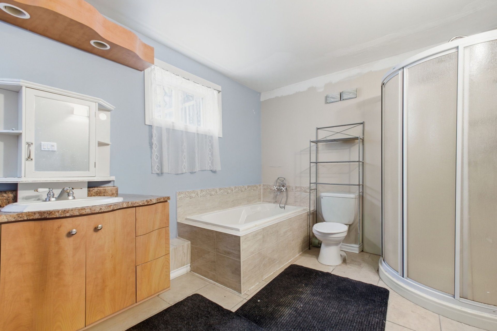
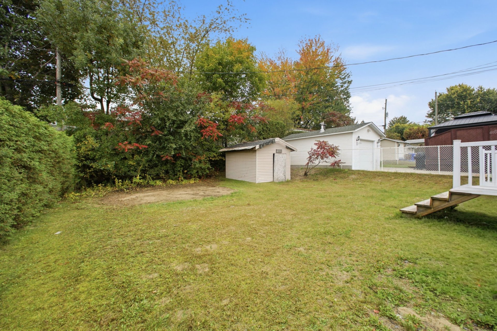
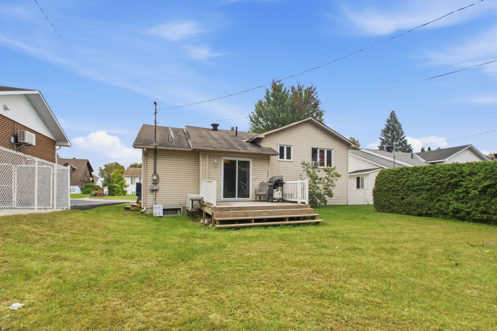
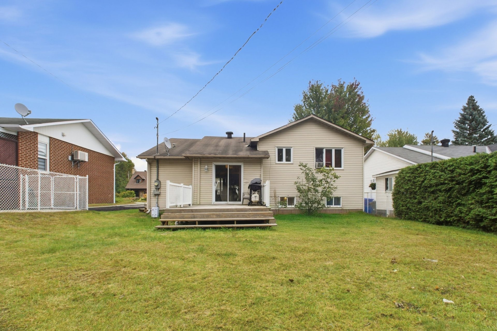
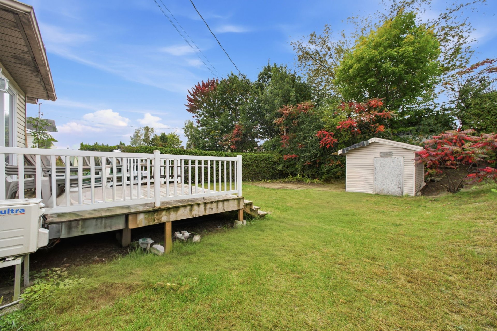
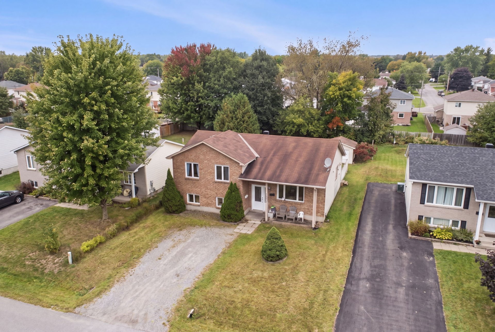
Property description
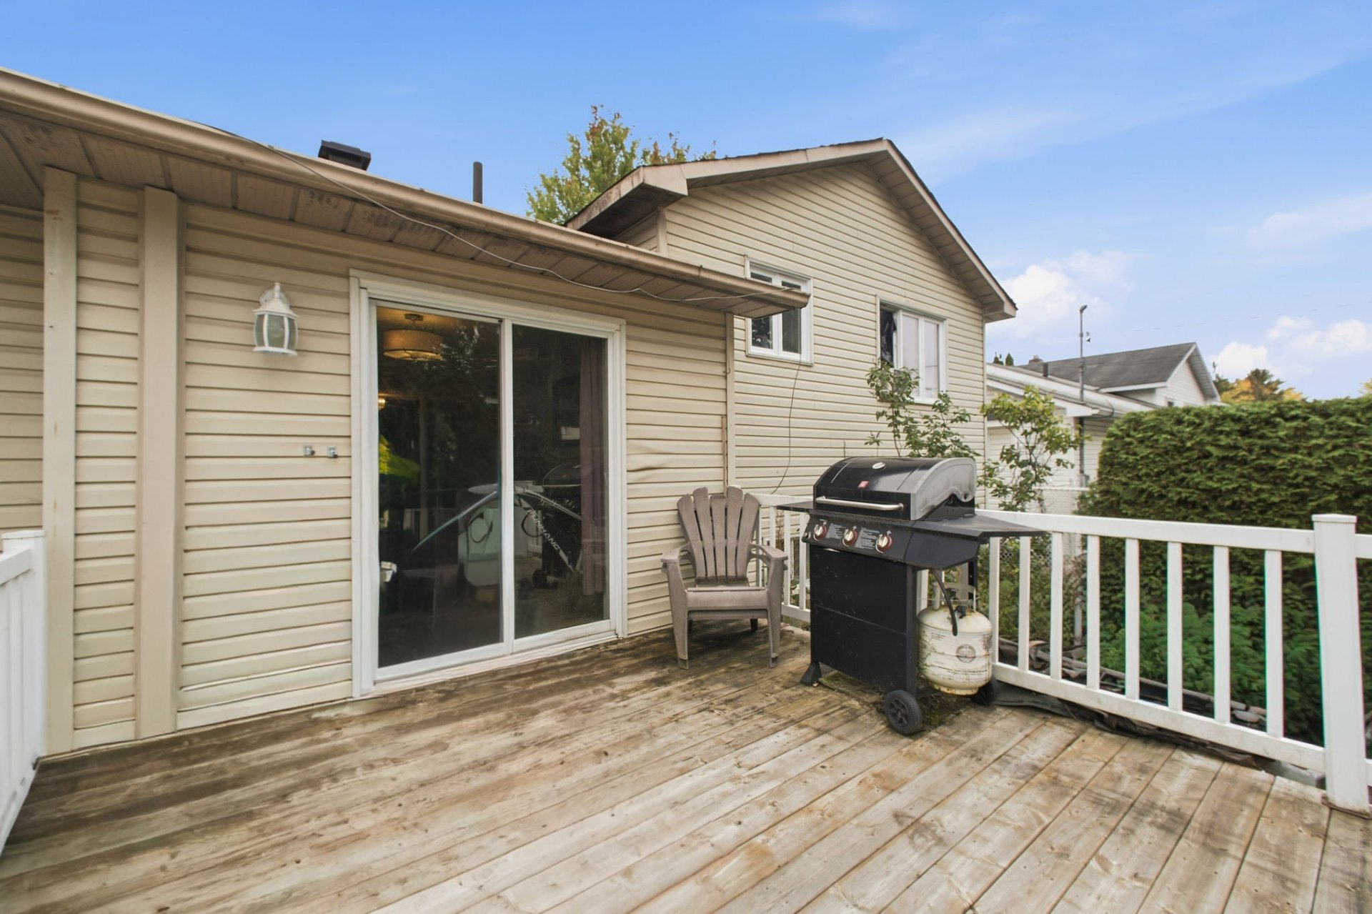
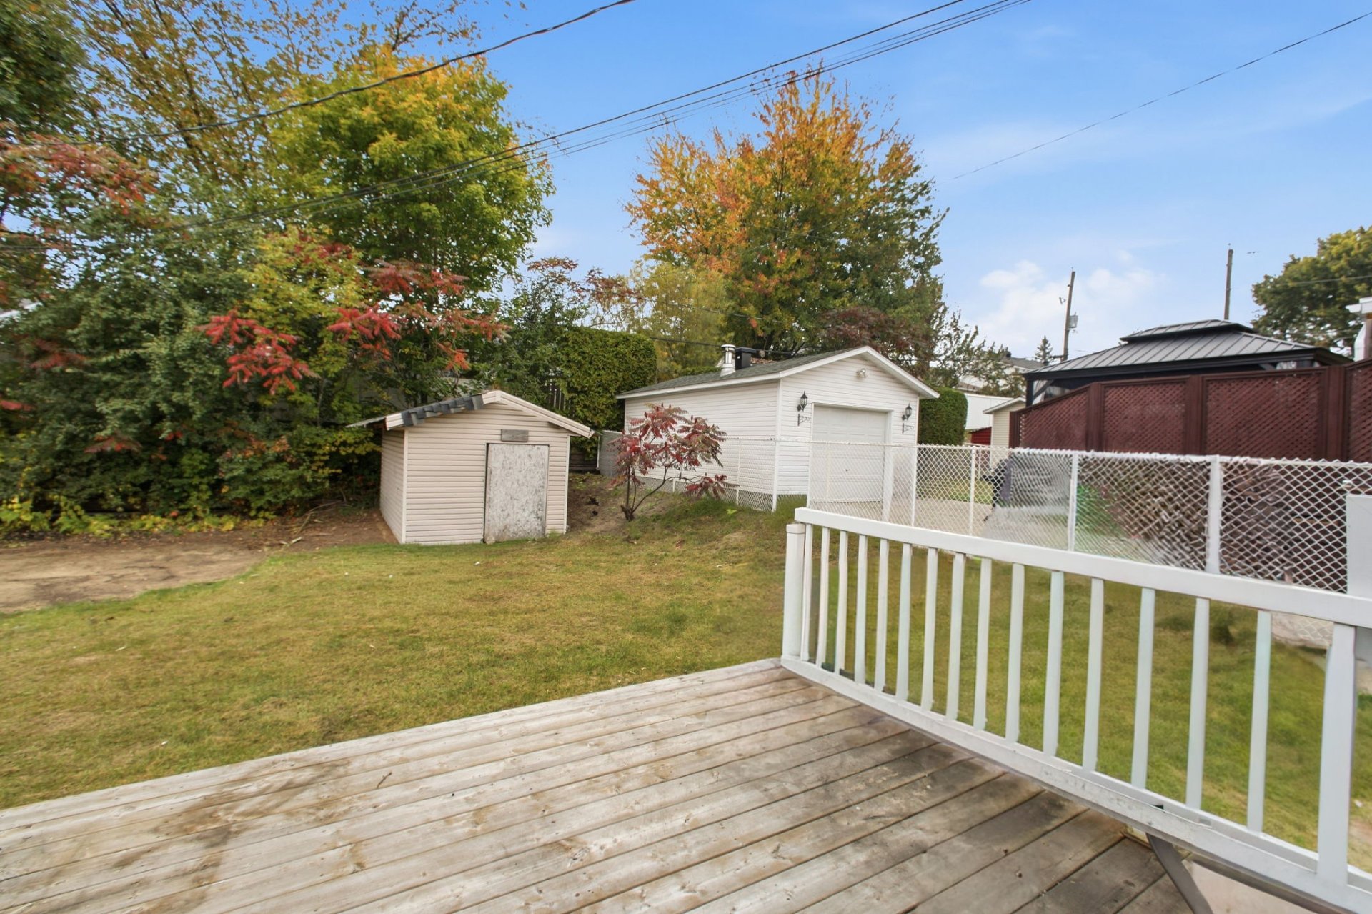
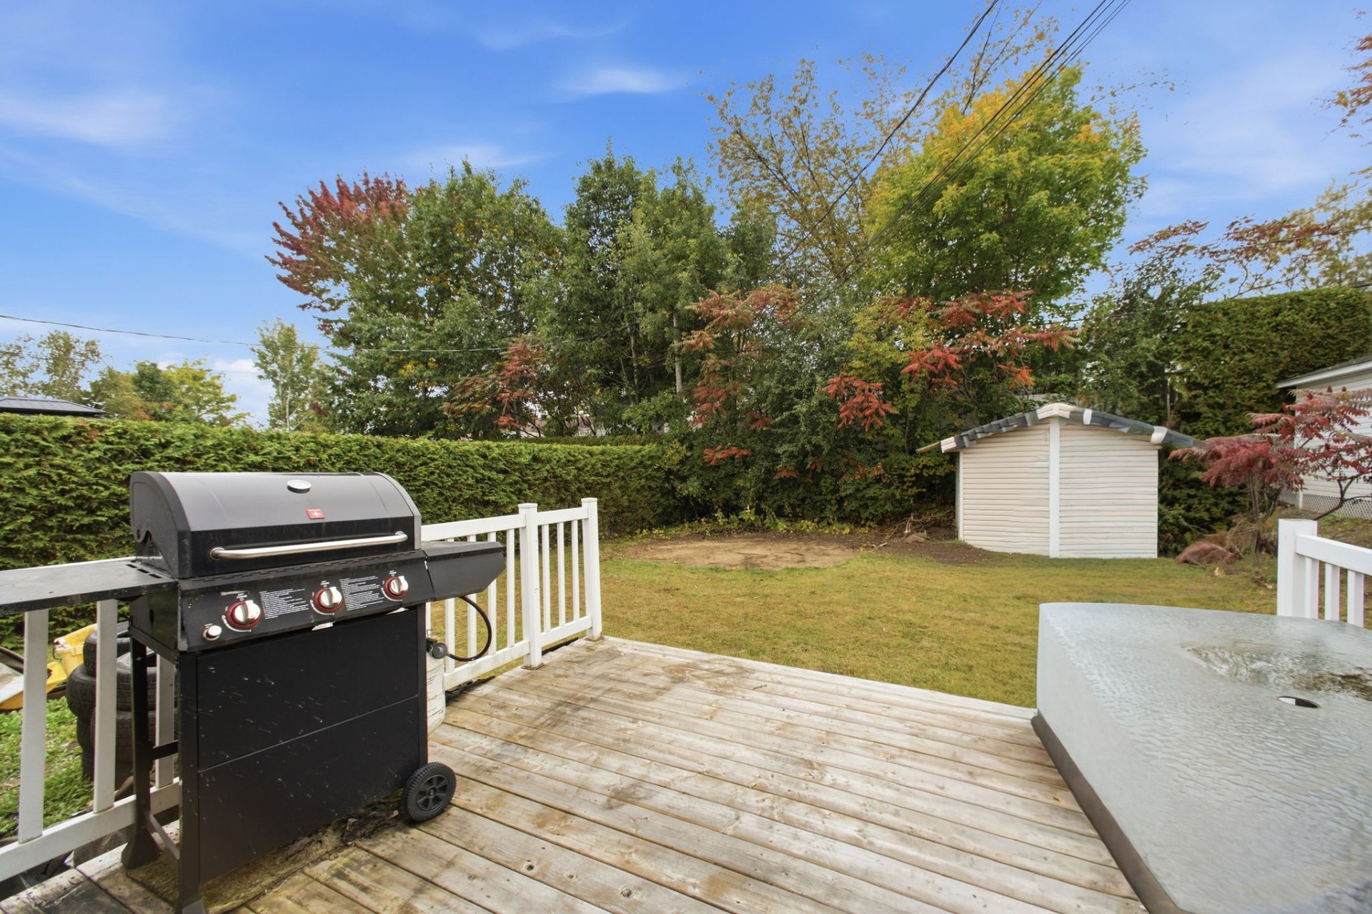
Ideally located in a quiet and established Gatineau neighbourhood, this property offers the perfect balance of residential tranquility and everyday convenience. Enjoy easy access to parks and green spaces, shopping, restaurants, pharmacies, schools and essential services, while maintaining the comfort of a peaceful residential setting. The nearby Parc des Oiseaux provides an added touch of outdoor recreation just steps from home. Whether you're a first-time buyer, growing family or simply looking for a well-located property with plenty of potential, this home is an opportunity worth discovering. Come see what this property has to offer!
Details
Located near
Daycare centre, Elementary school, High school, Highway, Hospital, Park, Public transportation
Room dimension
| Room | Floor | Dimensions | Floor covering |
|---|---|---|---|
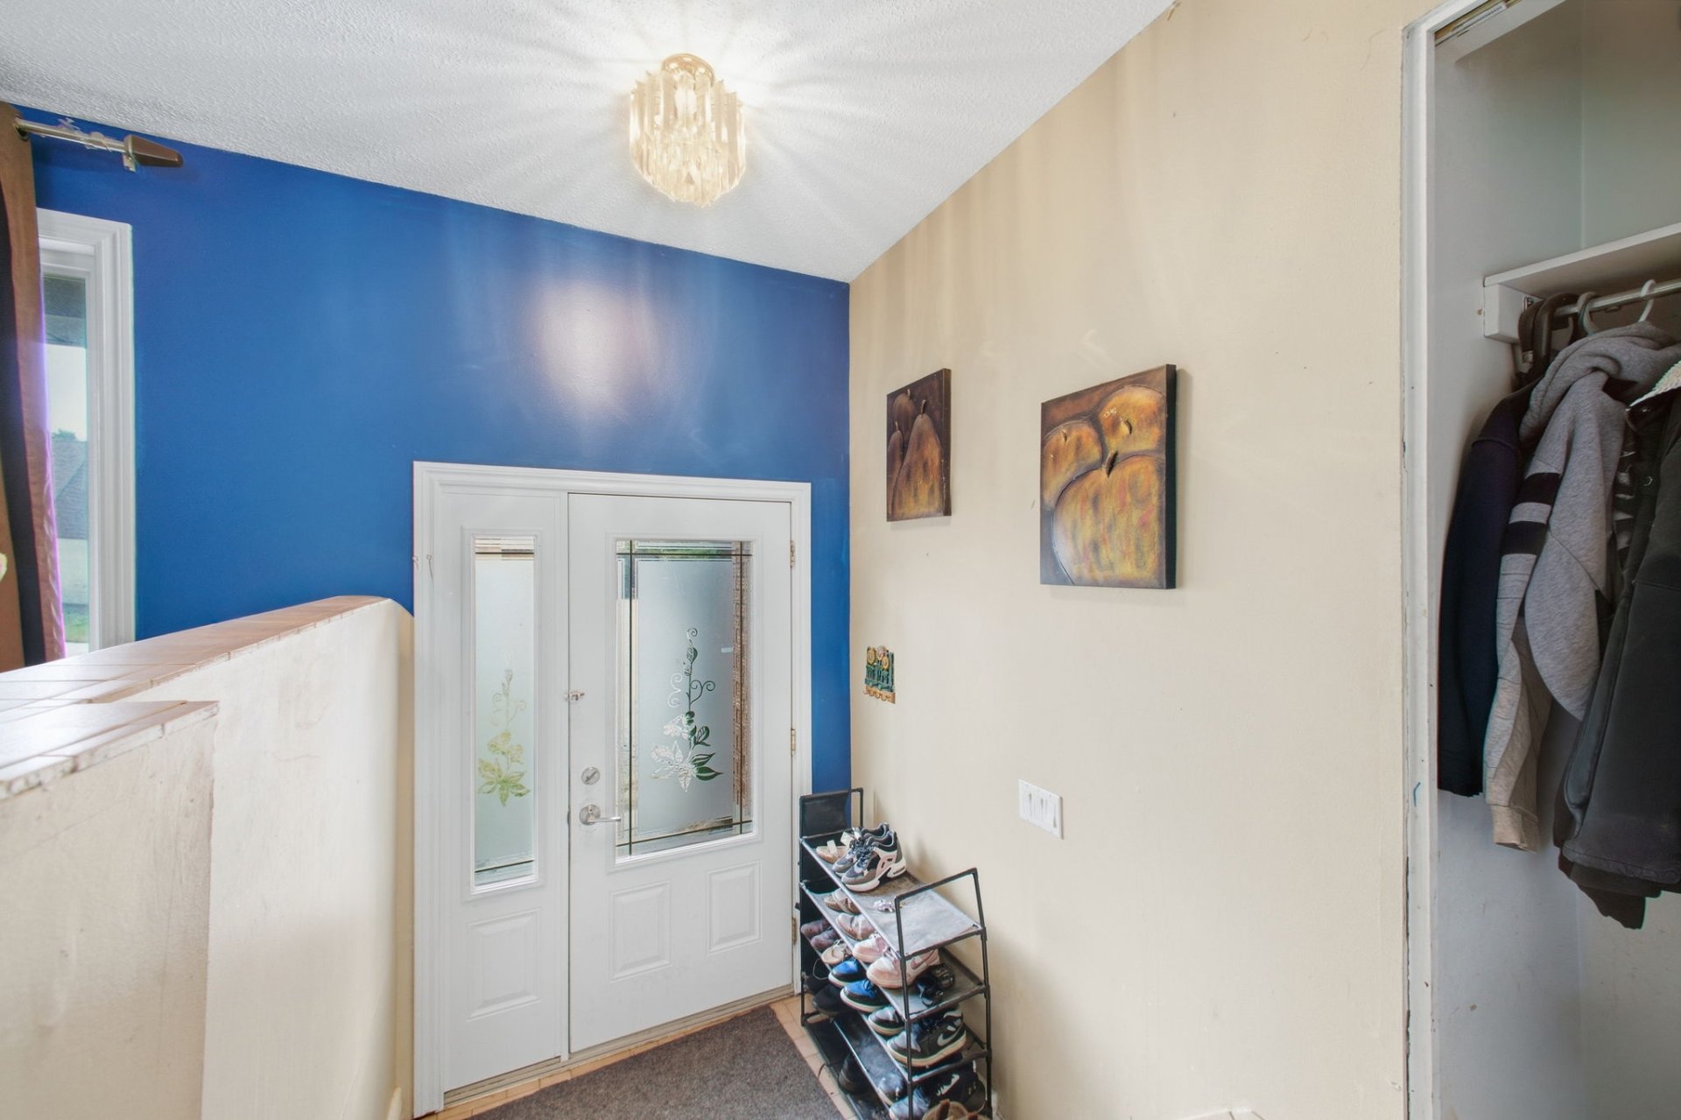
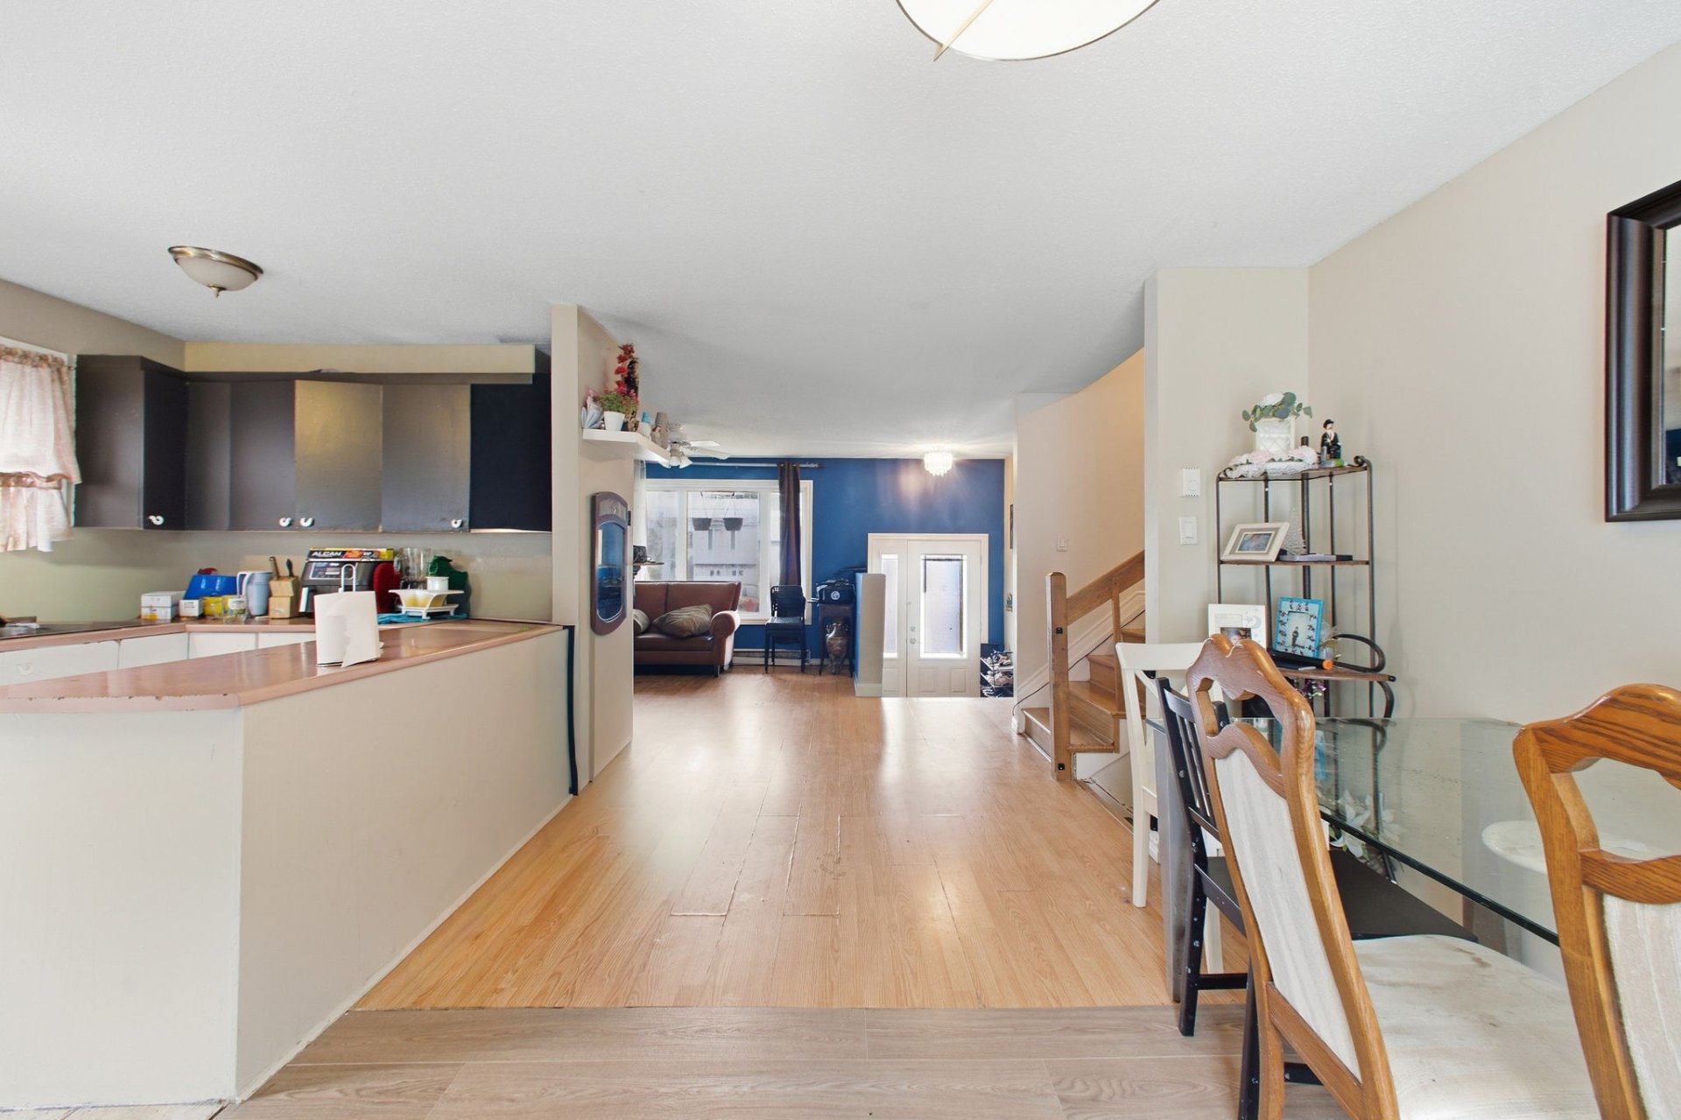
| Hall | 1st level/Ground floor | 5.5 X 6 ft / 1.65 X 1.83 m | Ceramic |
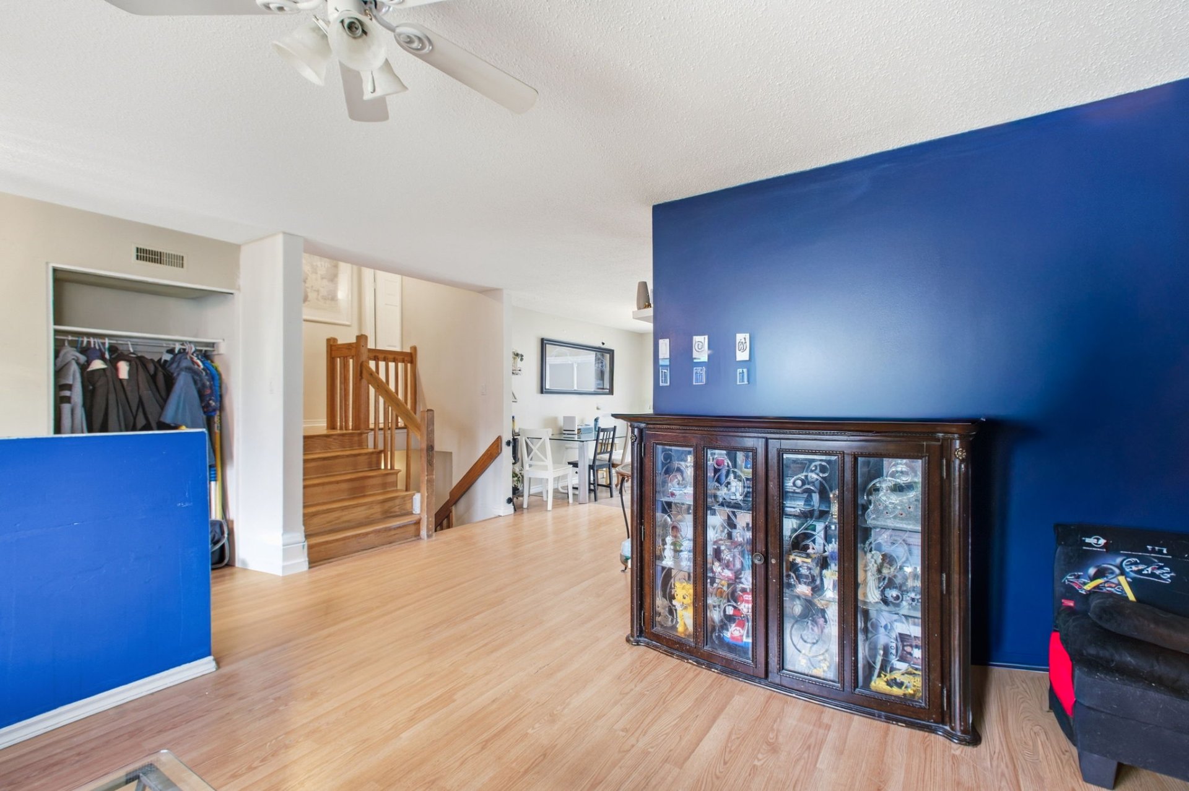
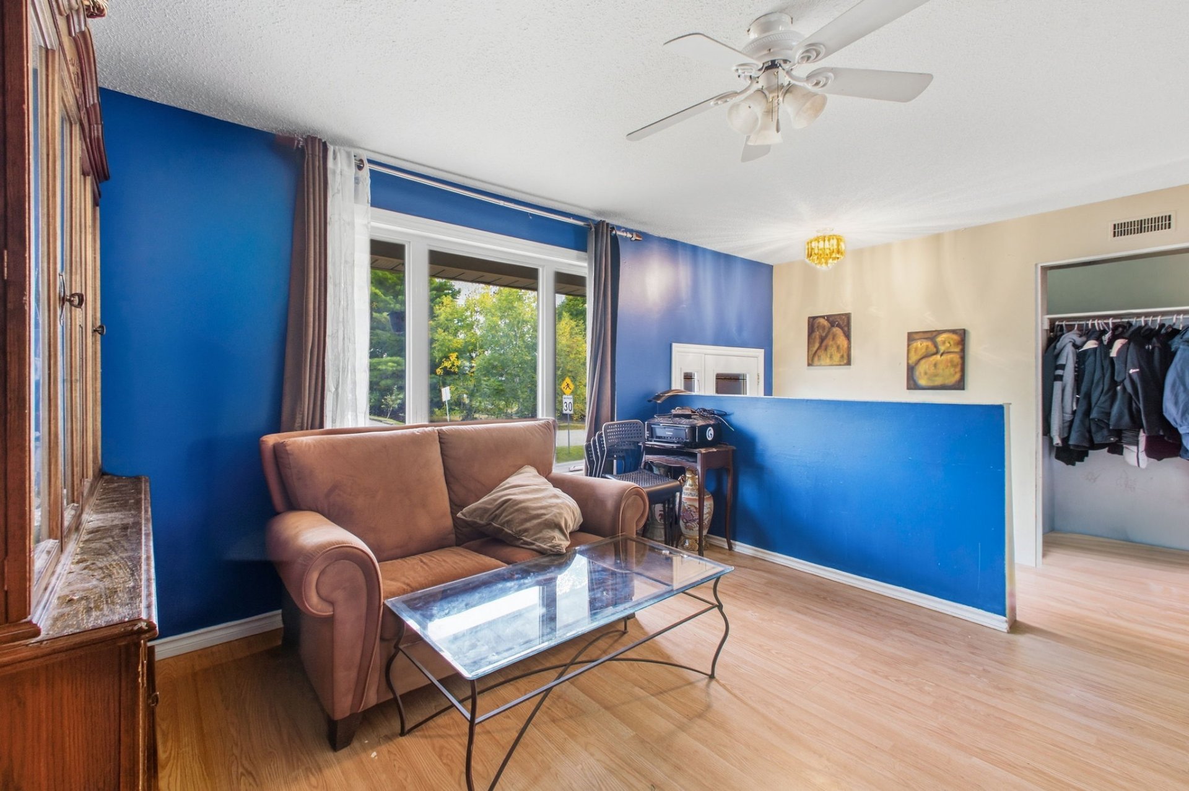
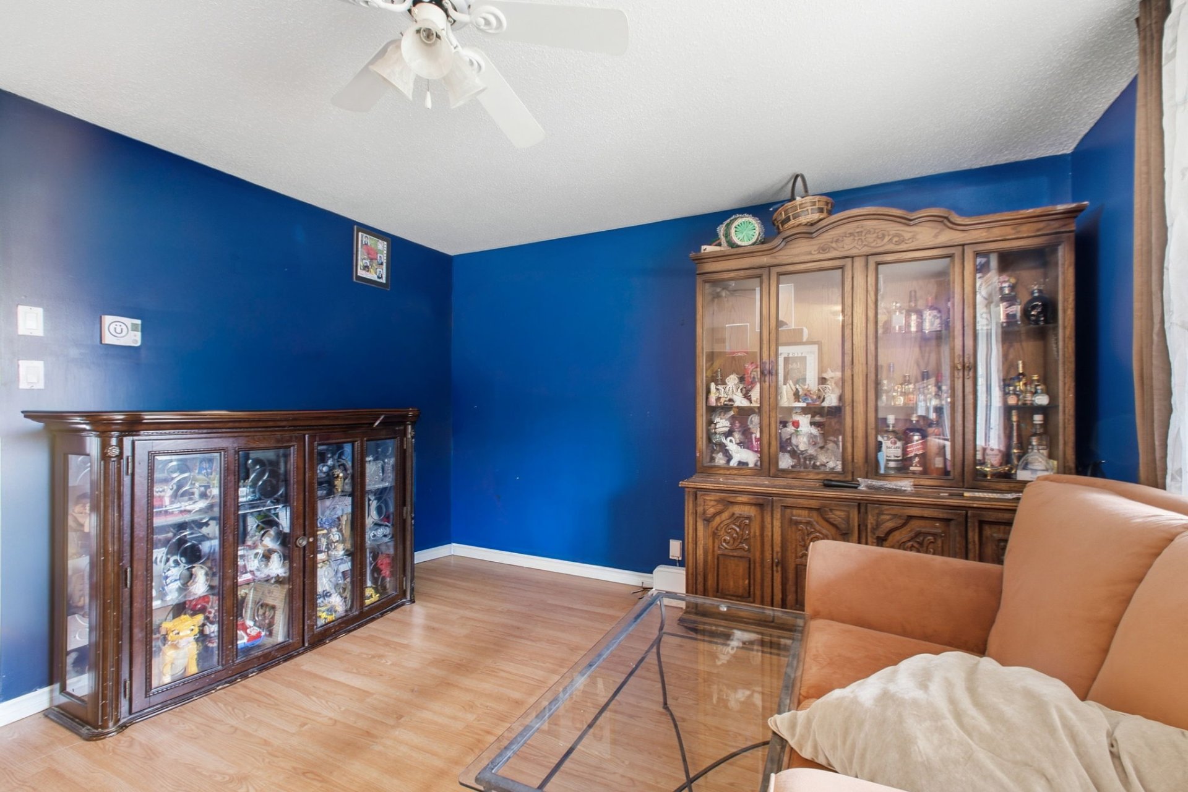
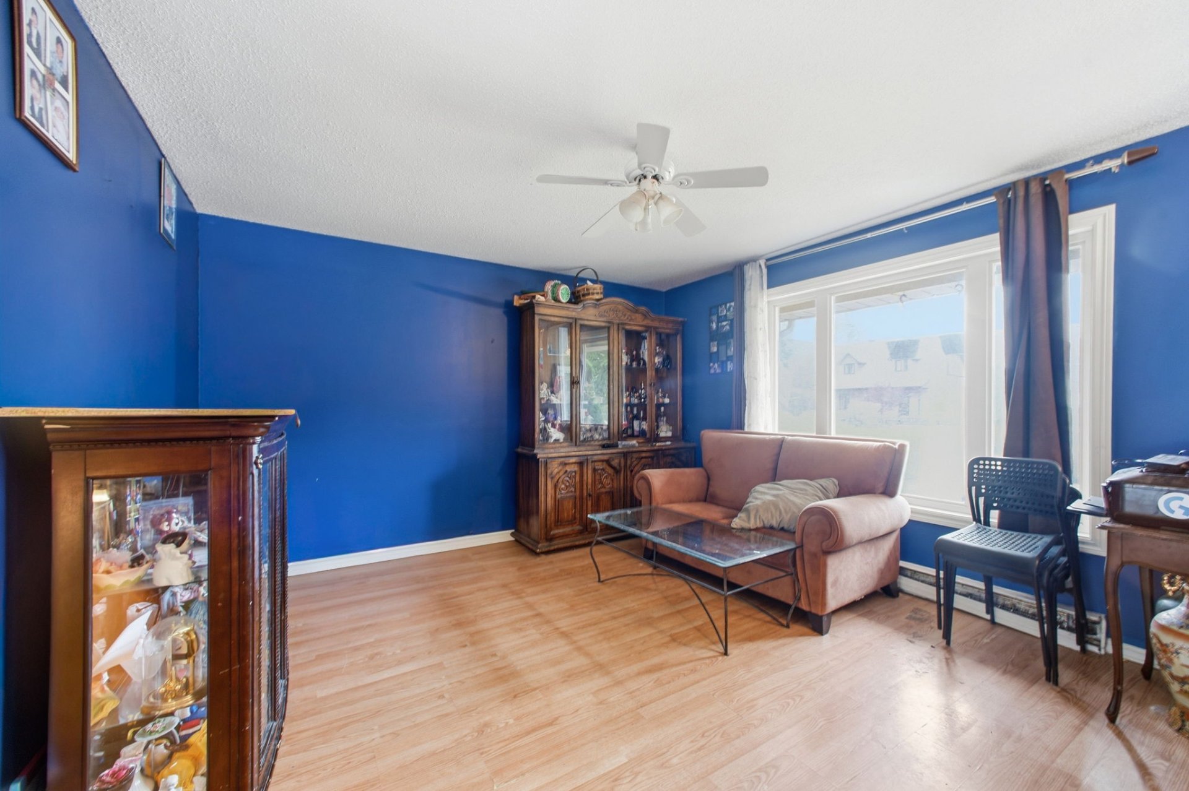
| Living room | 1st level/Ground floor | 12.6 X 12.6 ft / 3.81 X 3.81 m | Laminate floor |
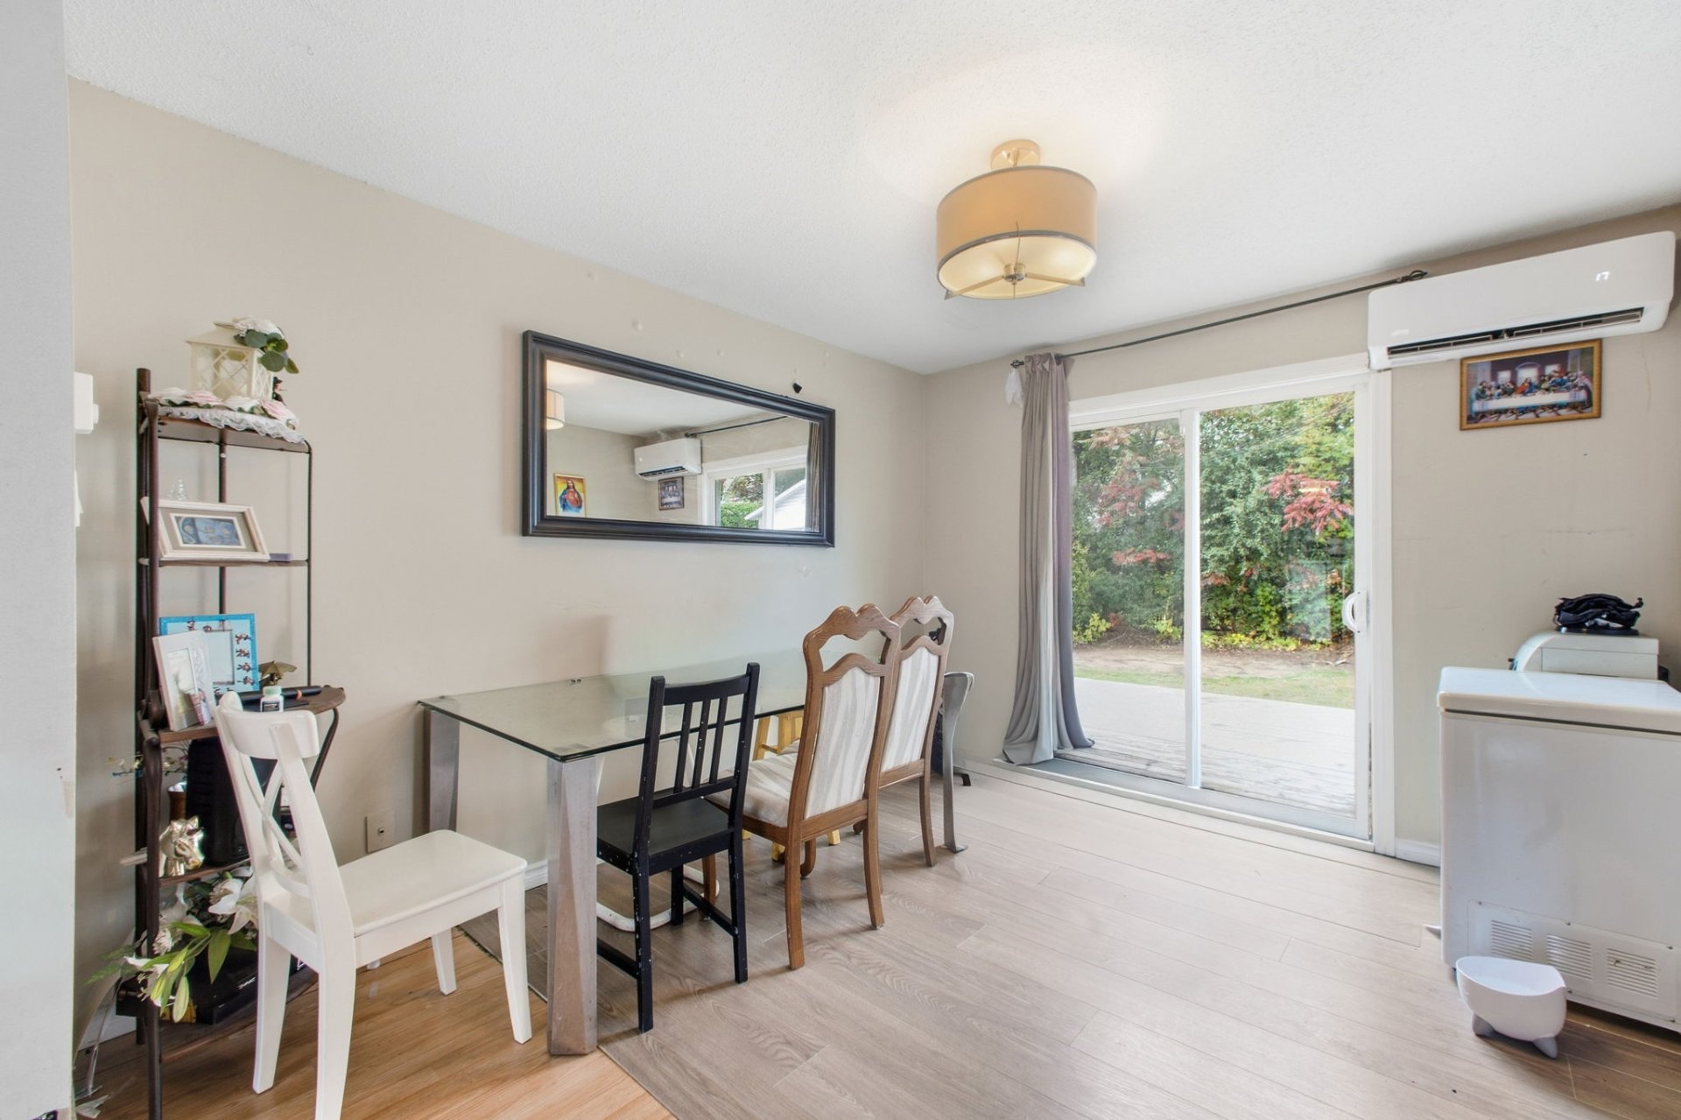
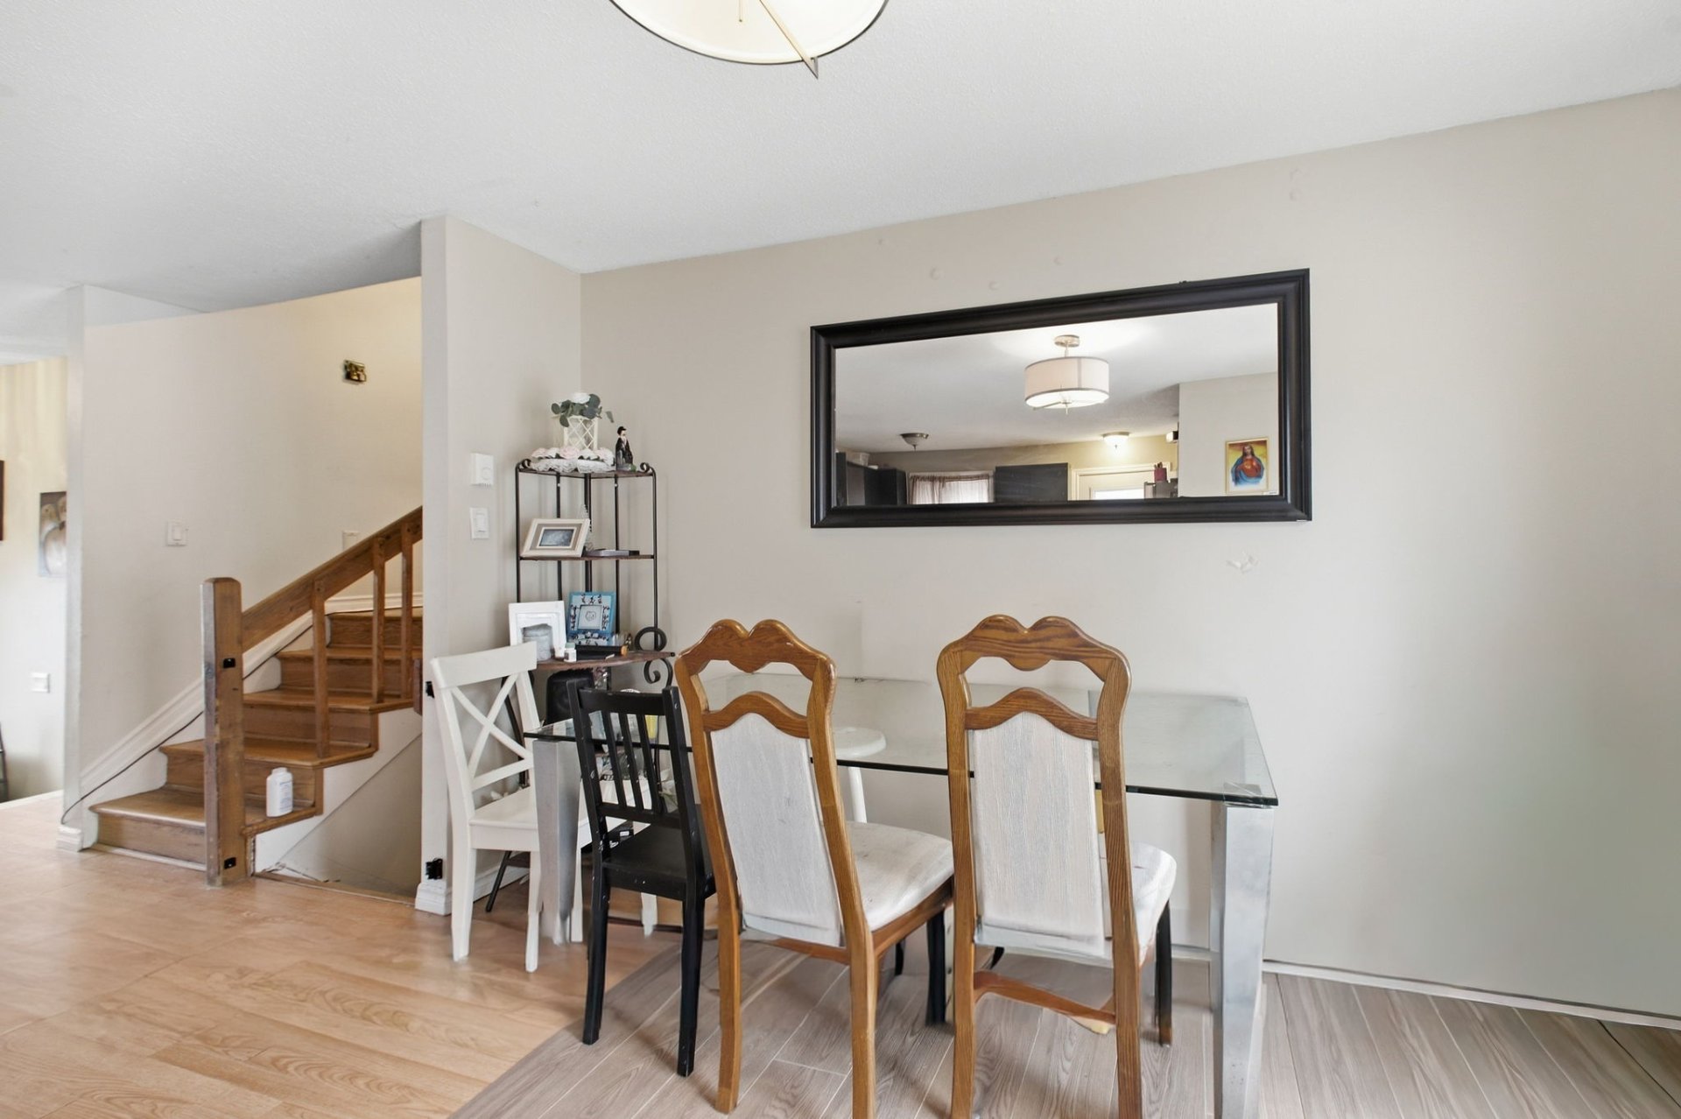
| Dining room | 1st level/Ground floor | 9 X 10.6 ft irr / 2.74 X 3.20 m irr | Laminate floor |
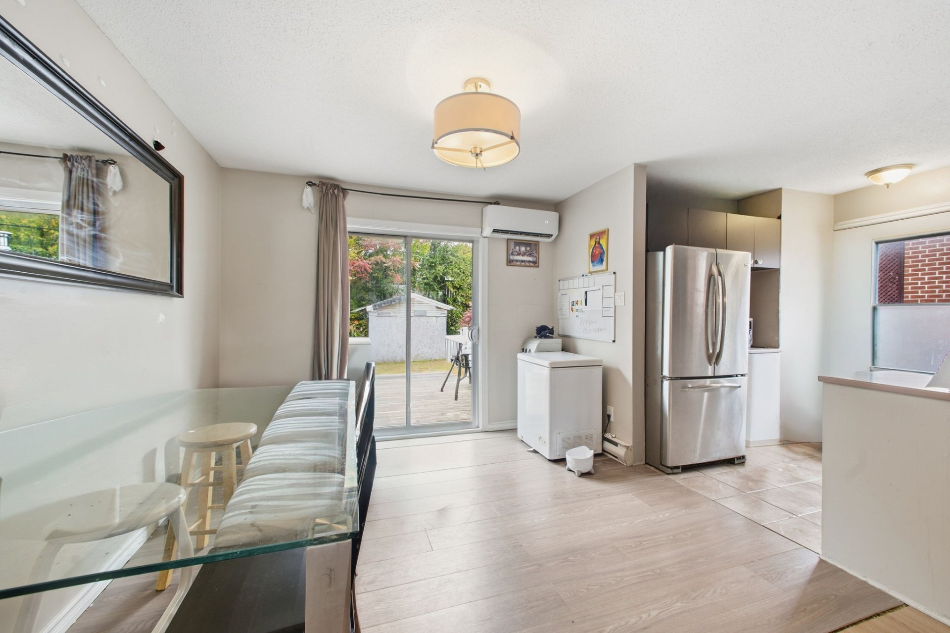
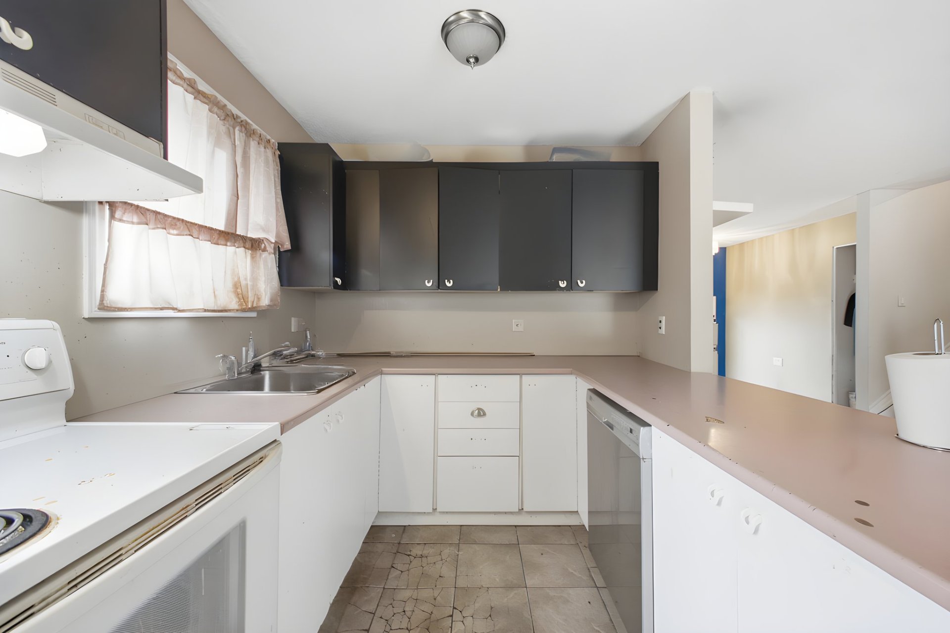
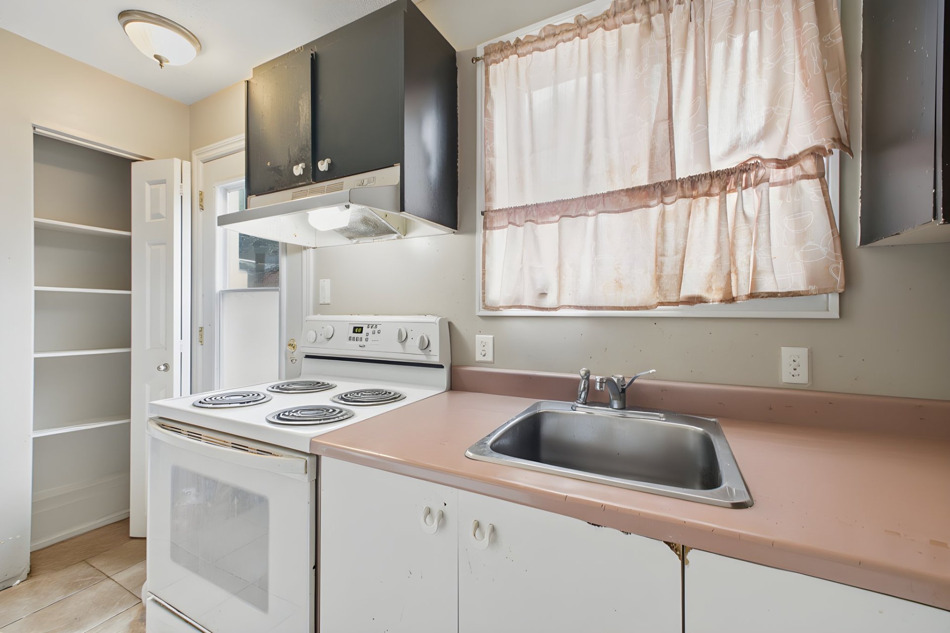
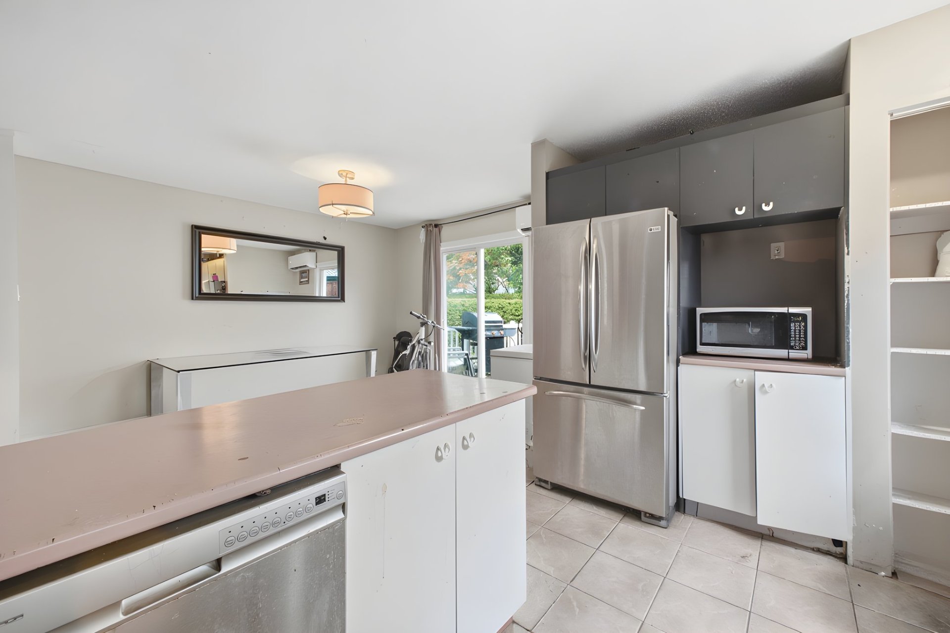
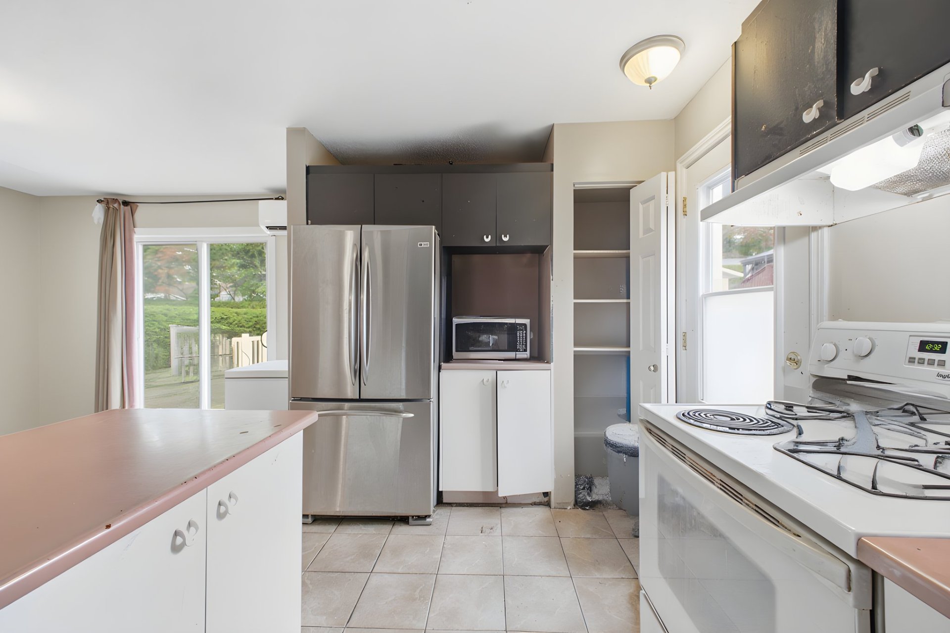
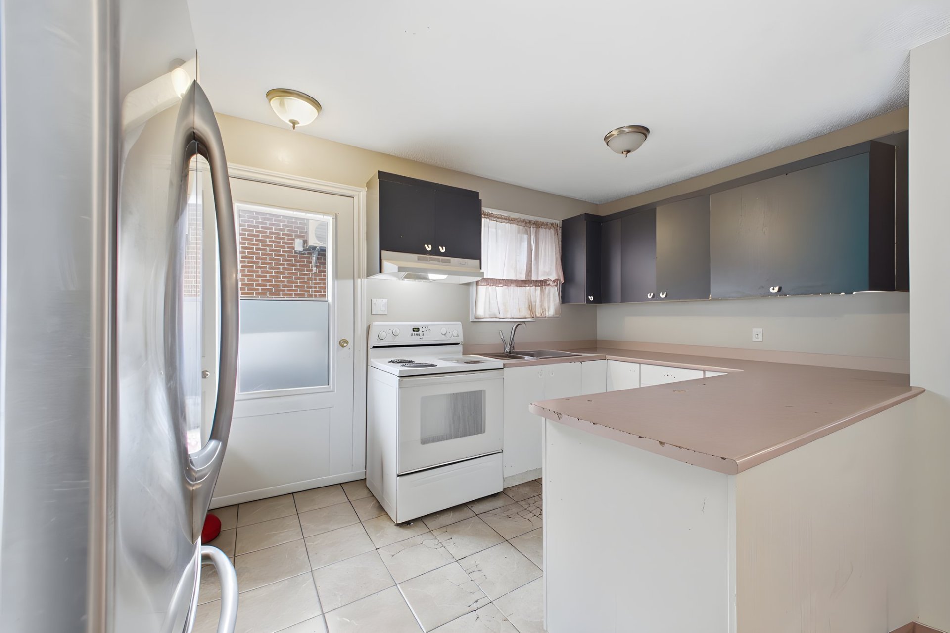
| Kitchen | 1st level/Ground floor | 11.6 X 7.7 ft / 3.51 X 2.31 m | Ceramic |
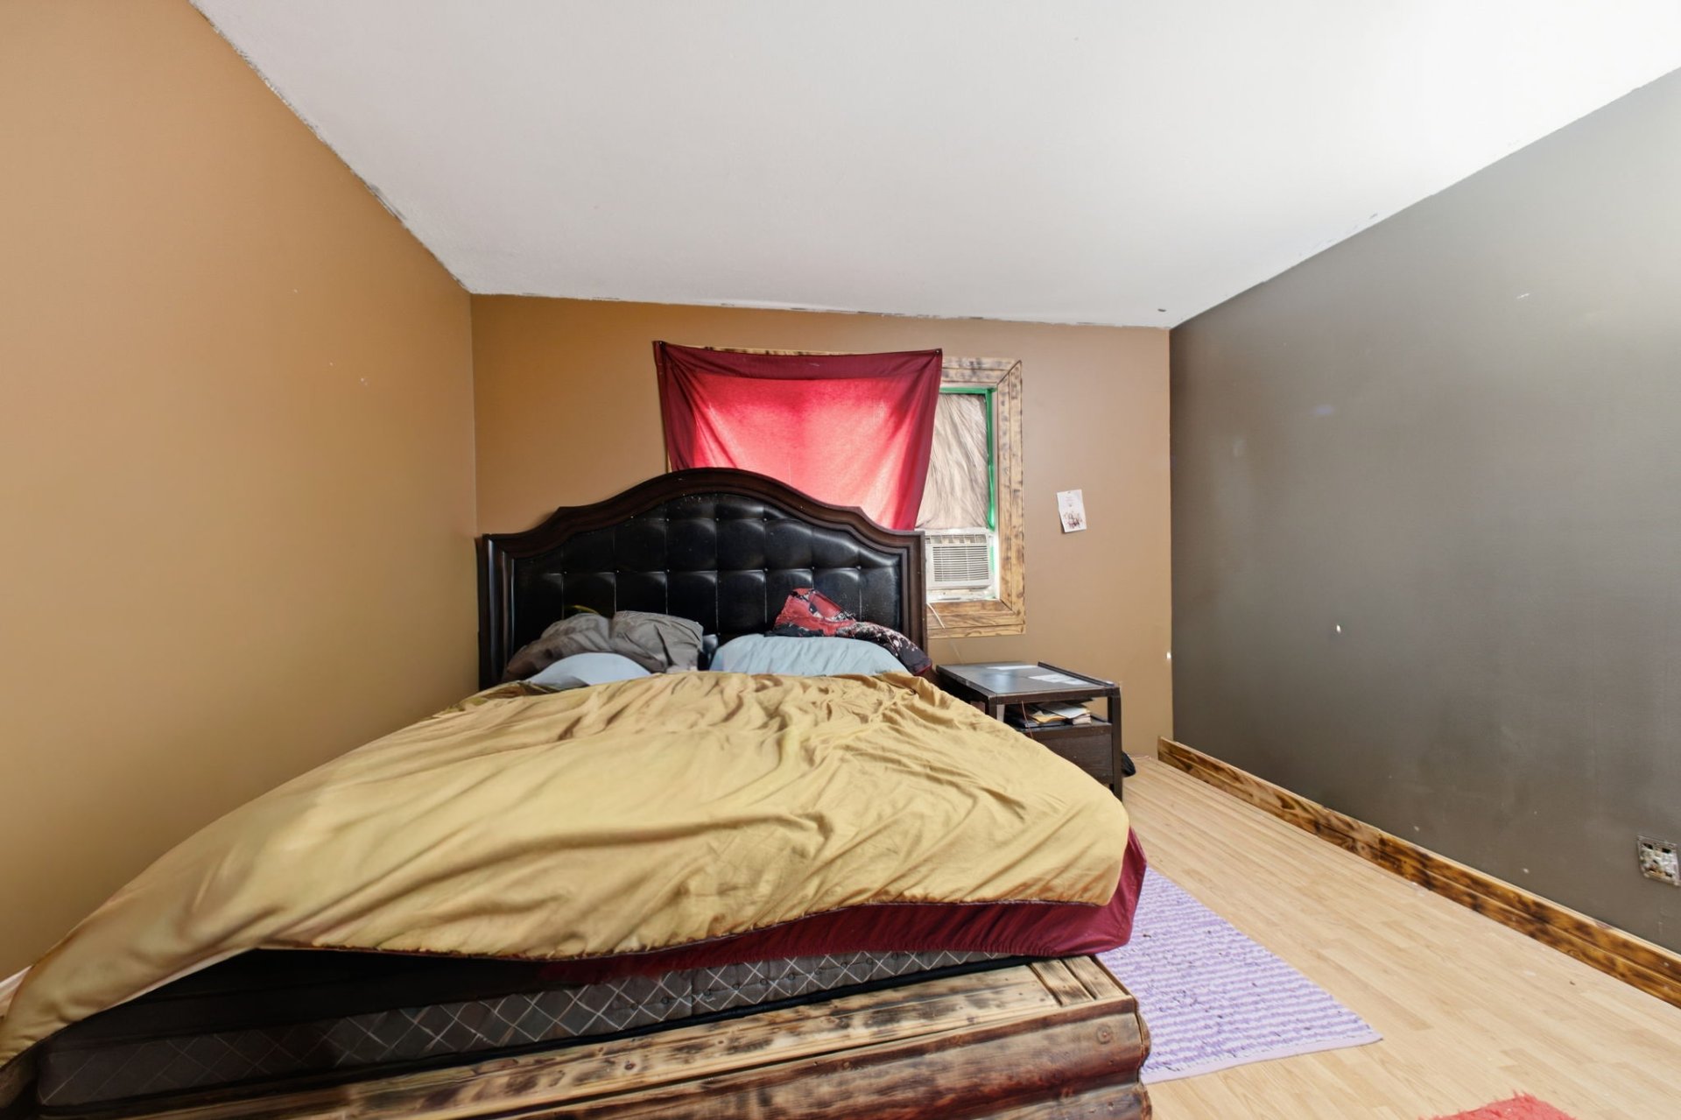
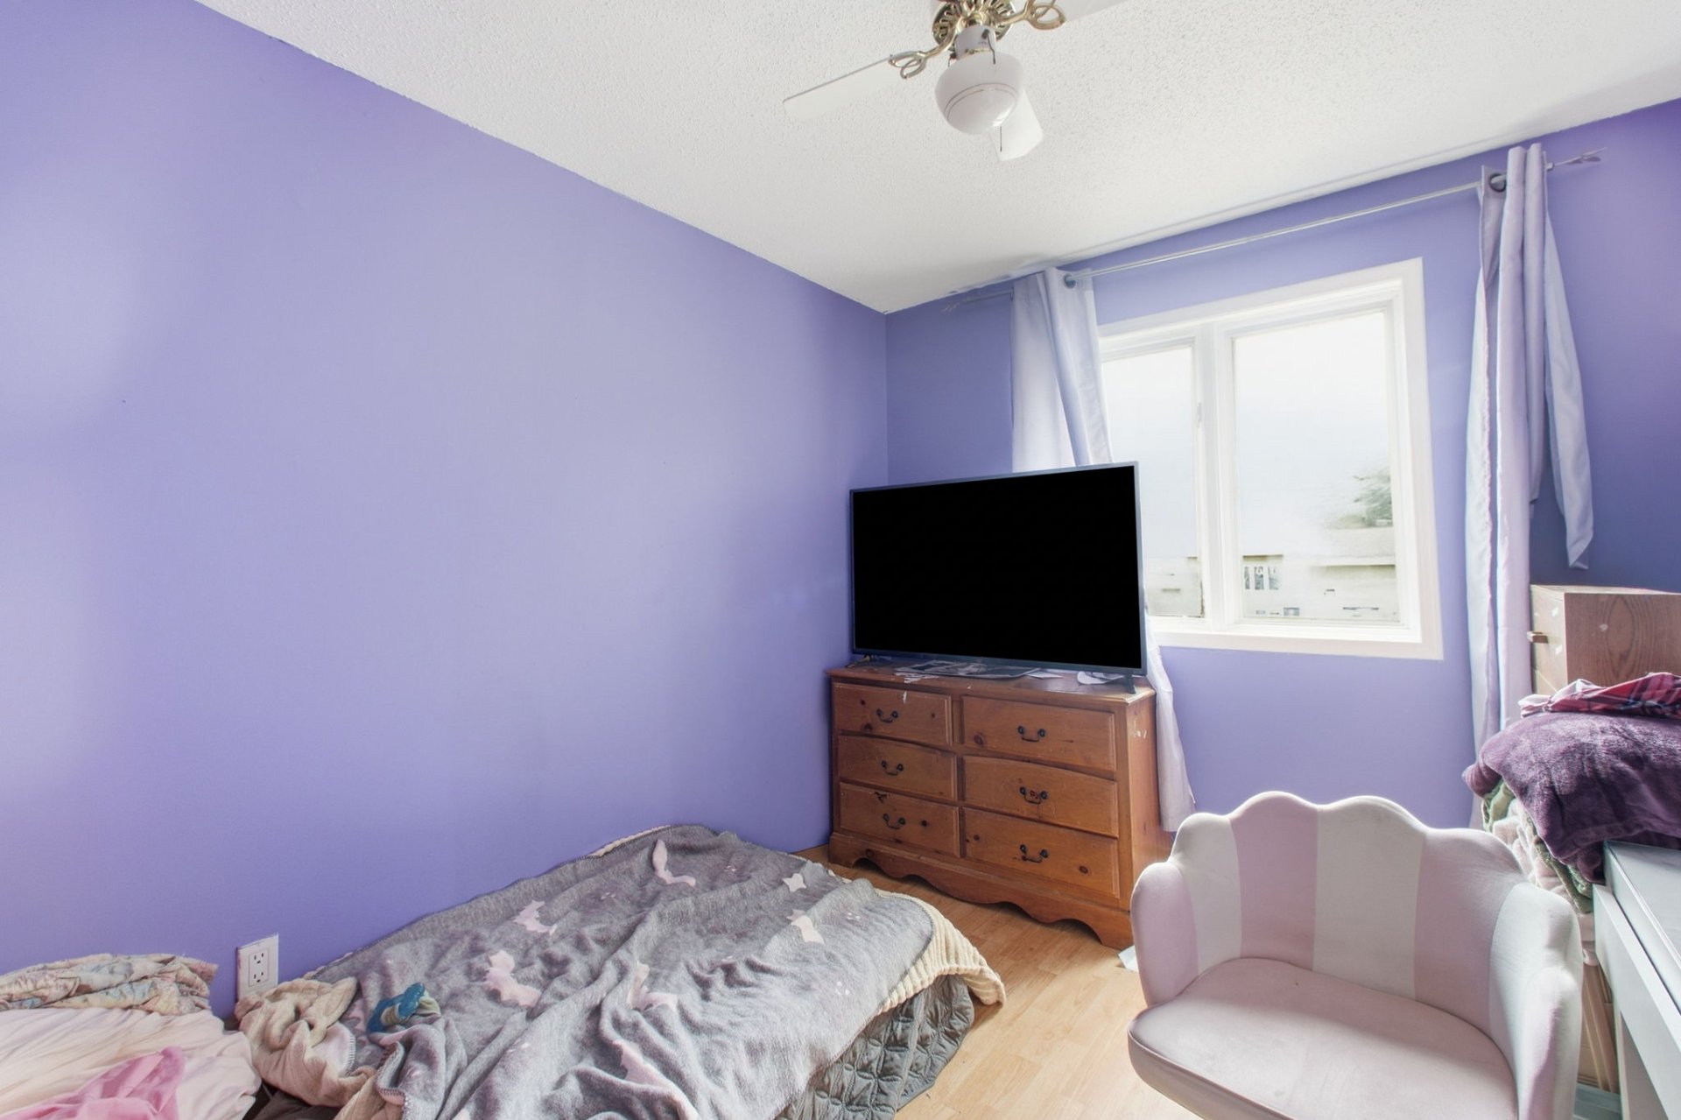
| Primary bedroom | 1st level/Ground floor | 13.6 X 11.6 ft / 4.11 X 3.51 m | Laminate floor |
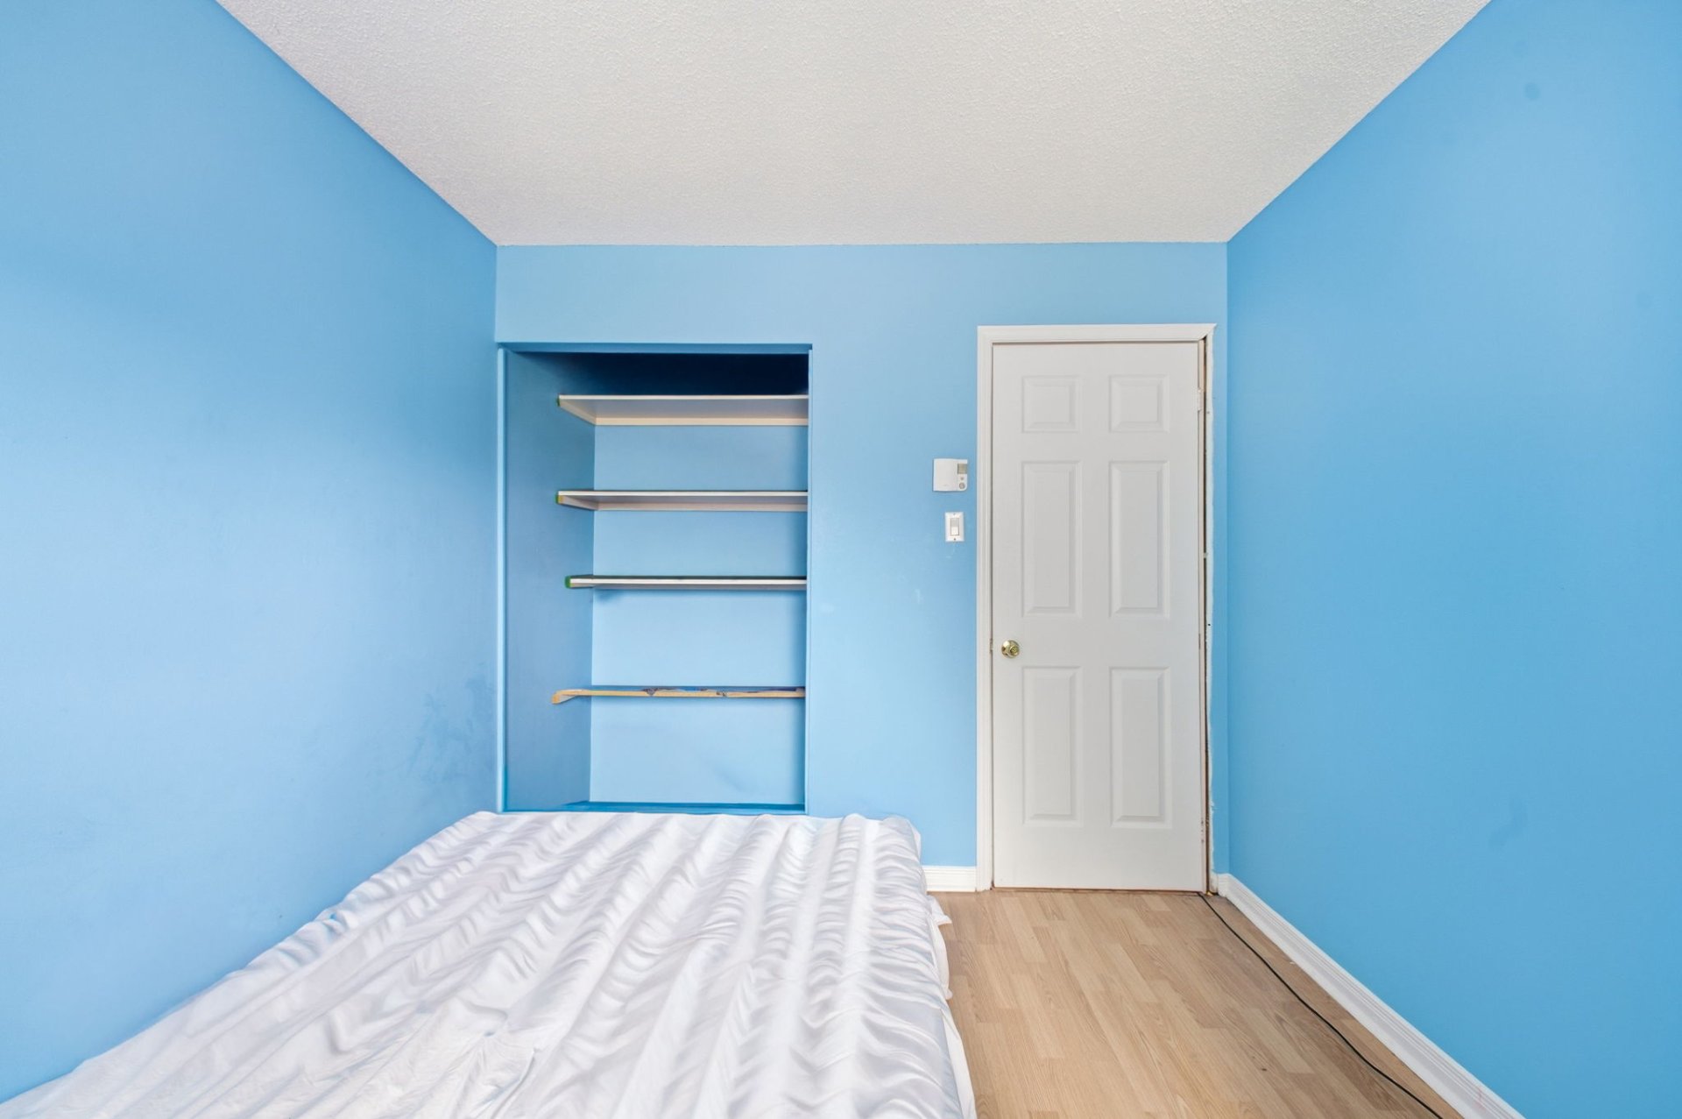
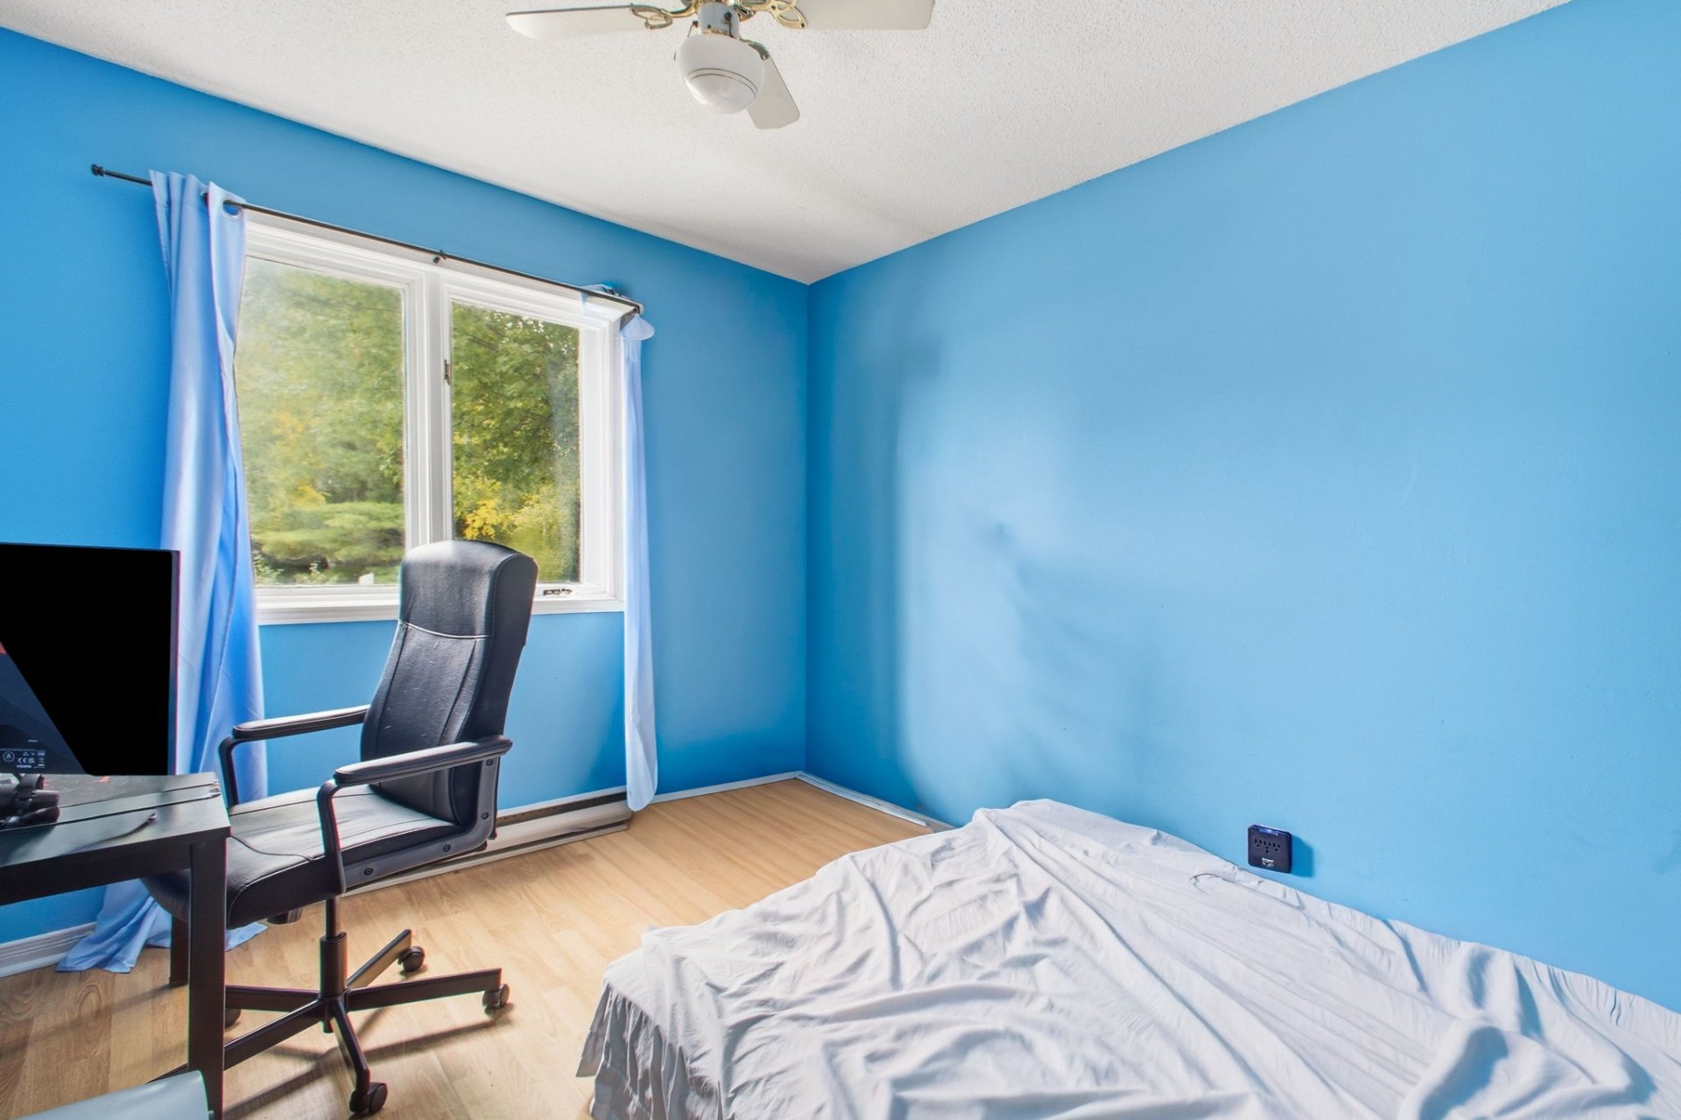
| Bedroom | 1st level/Ground floor | 11.4 X 8.11 ft / 3.45 X 2.72 m | Laminate floor |
| Bedroom | 1st level/Ground floor | 11.1 X 8.7 ft / 3.38 X 2.62 m | Laminate floor |
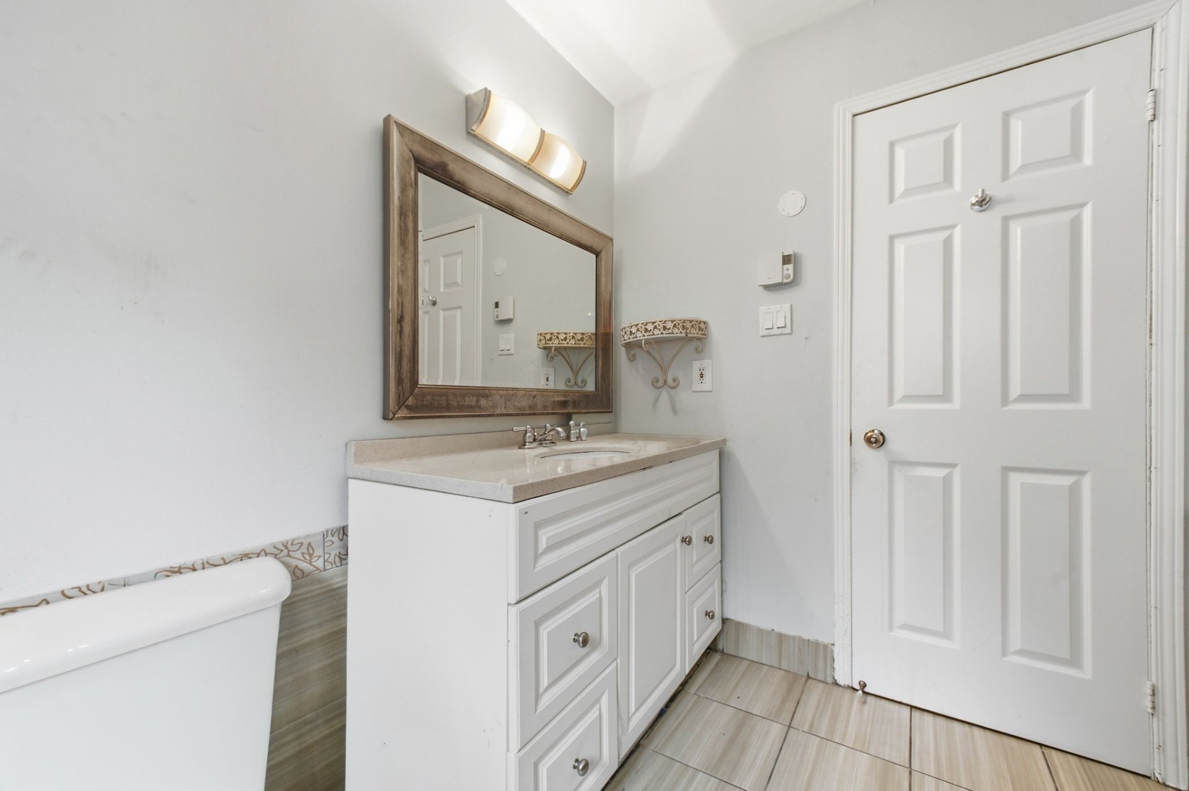
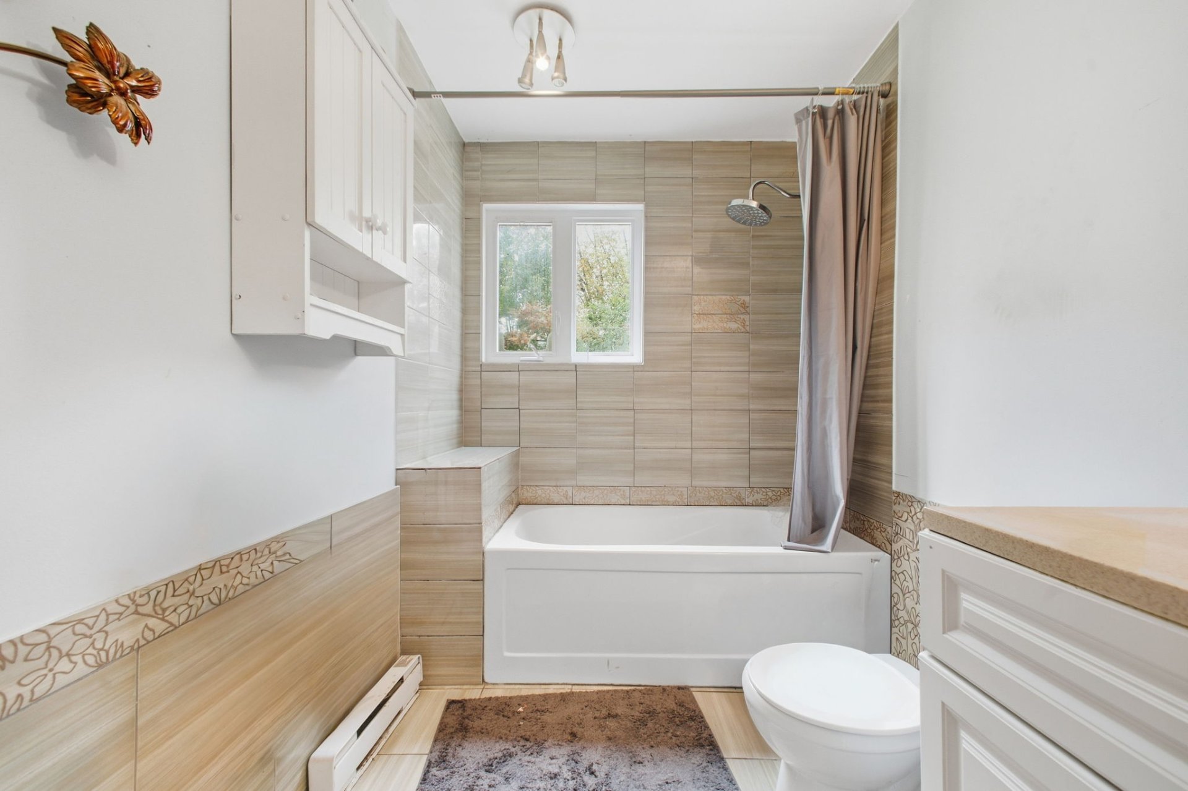
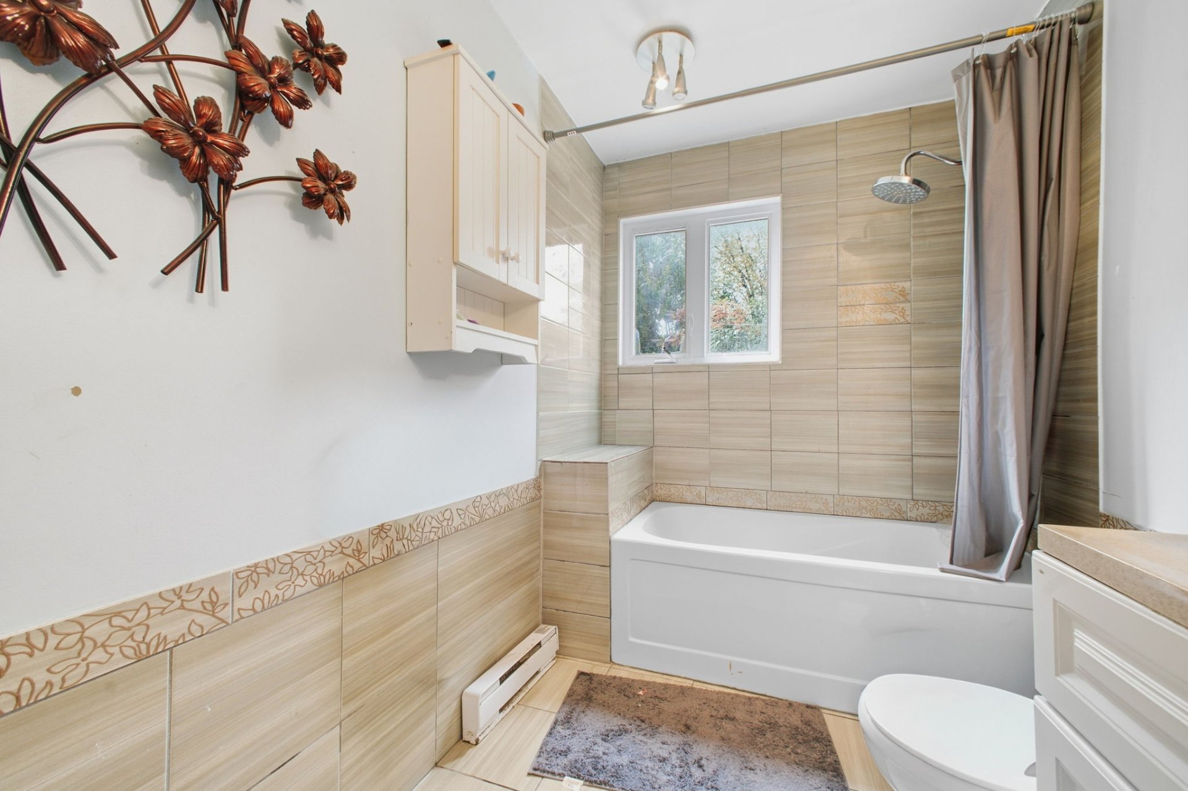
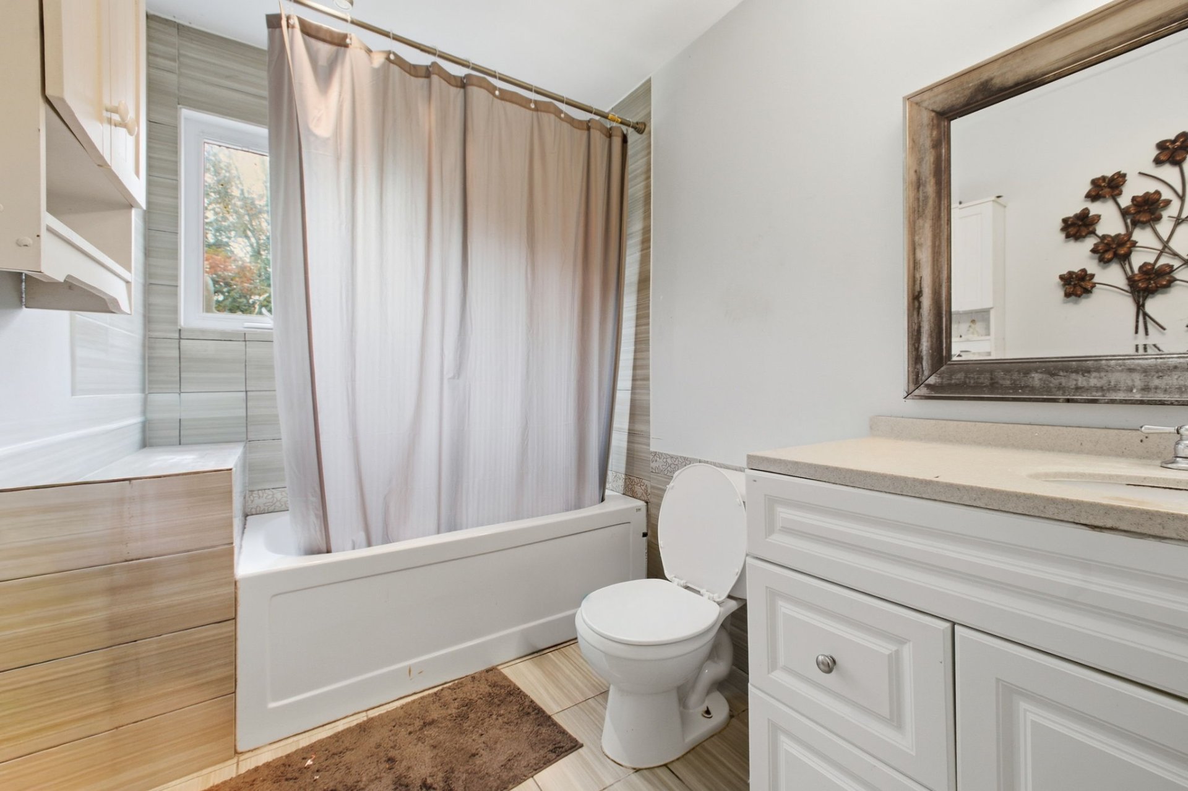
| Bathroom | 1st level/Ground floor | 9.10 X 5.11 ft / 3.00 X 1.80 m | Ceramic |
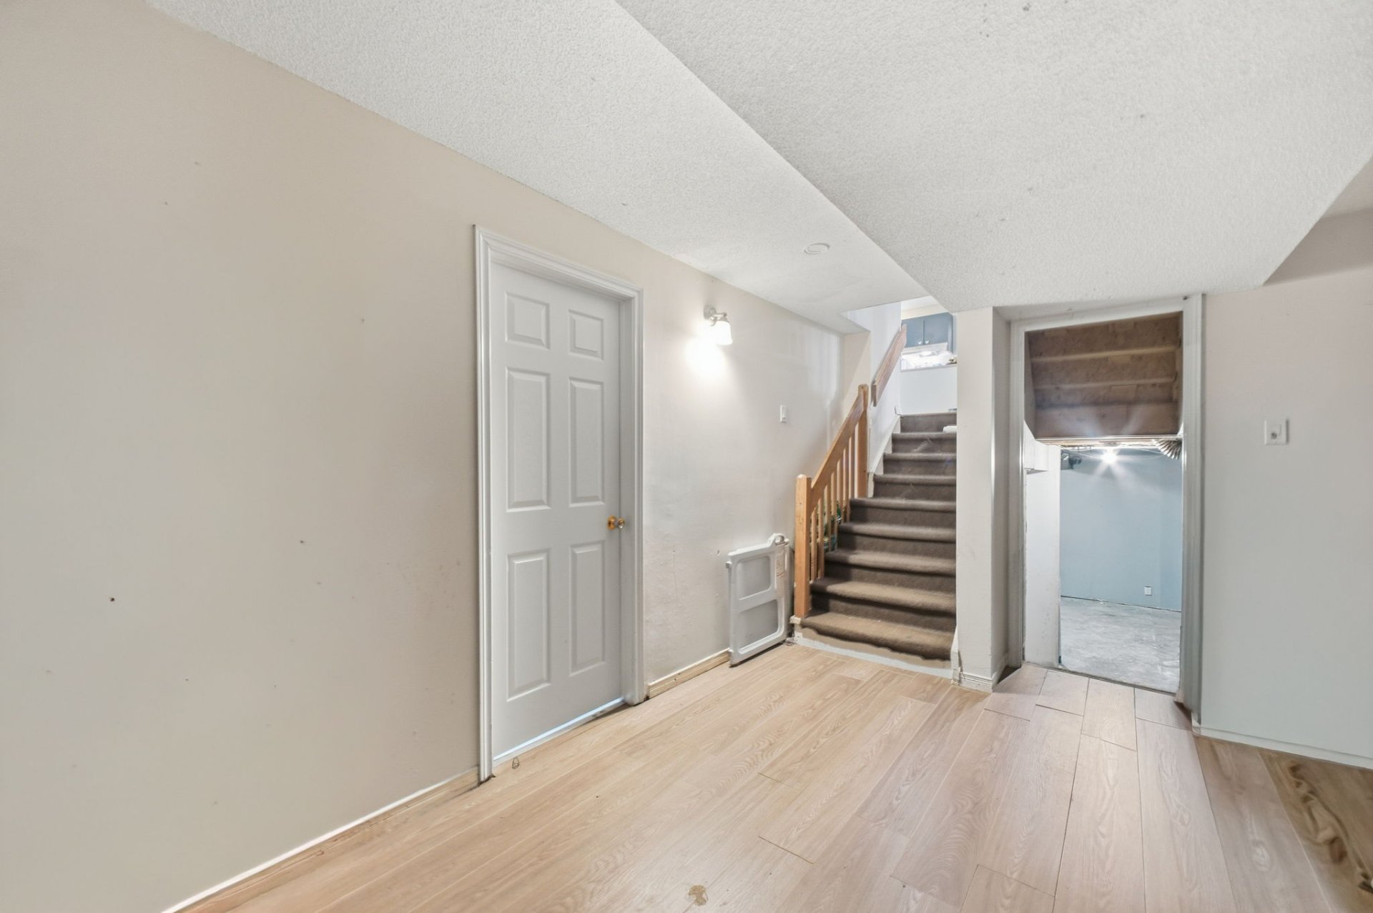
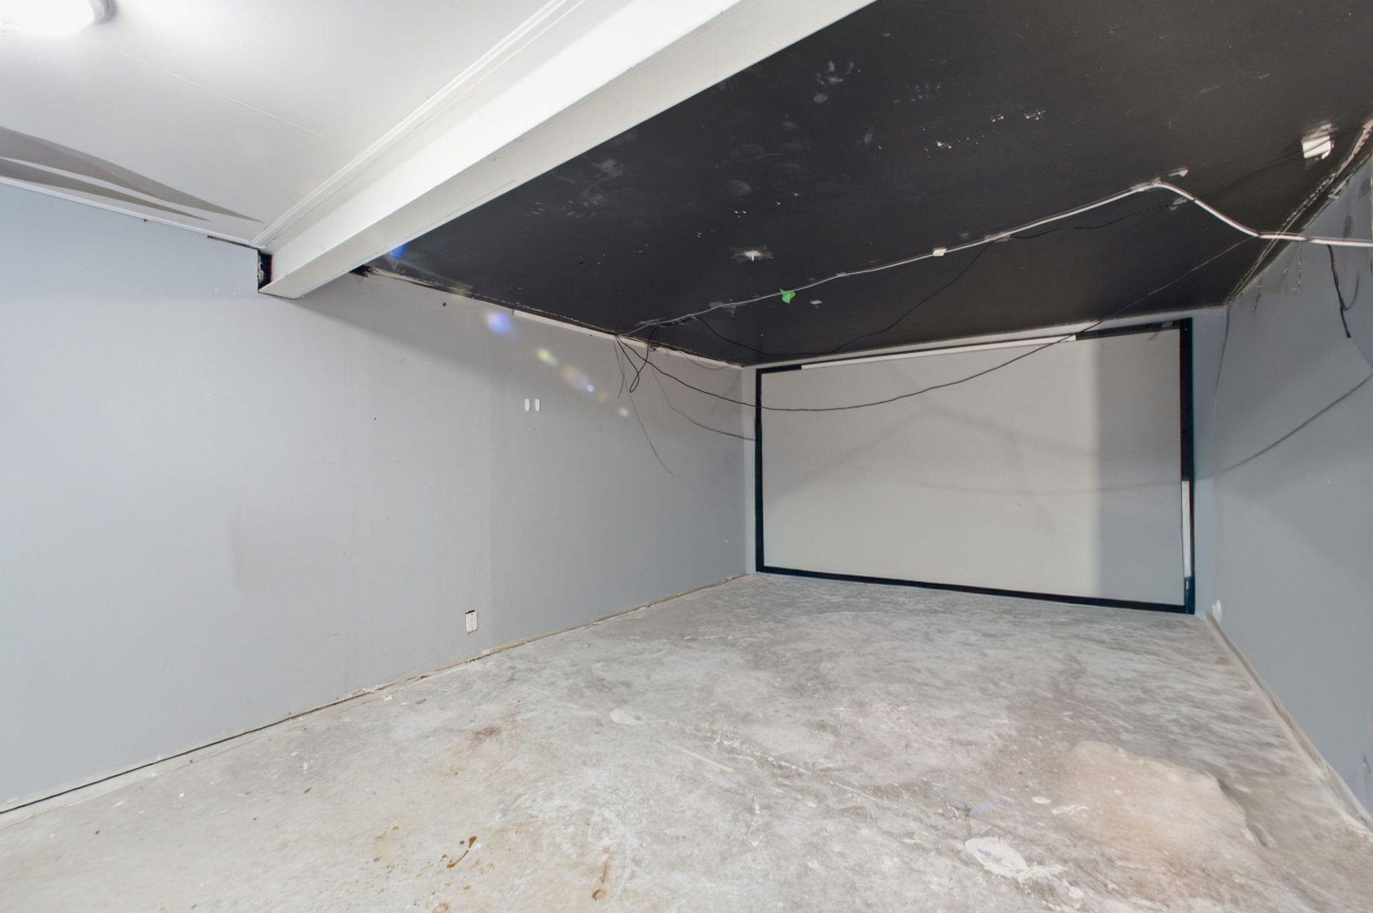
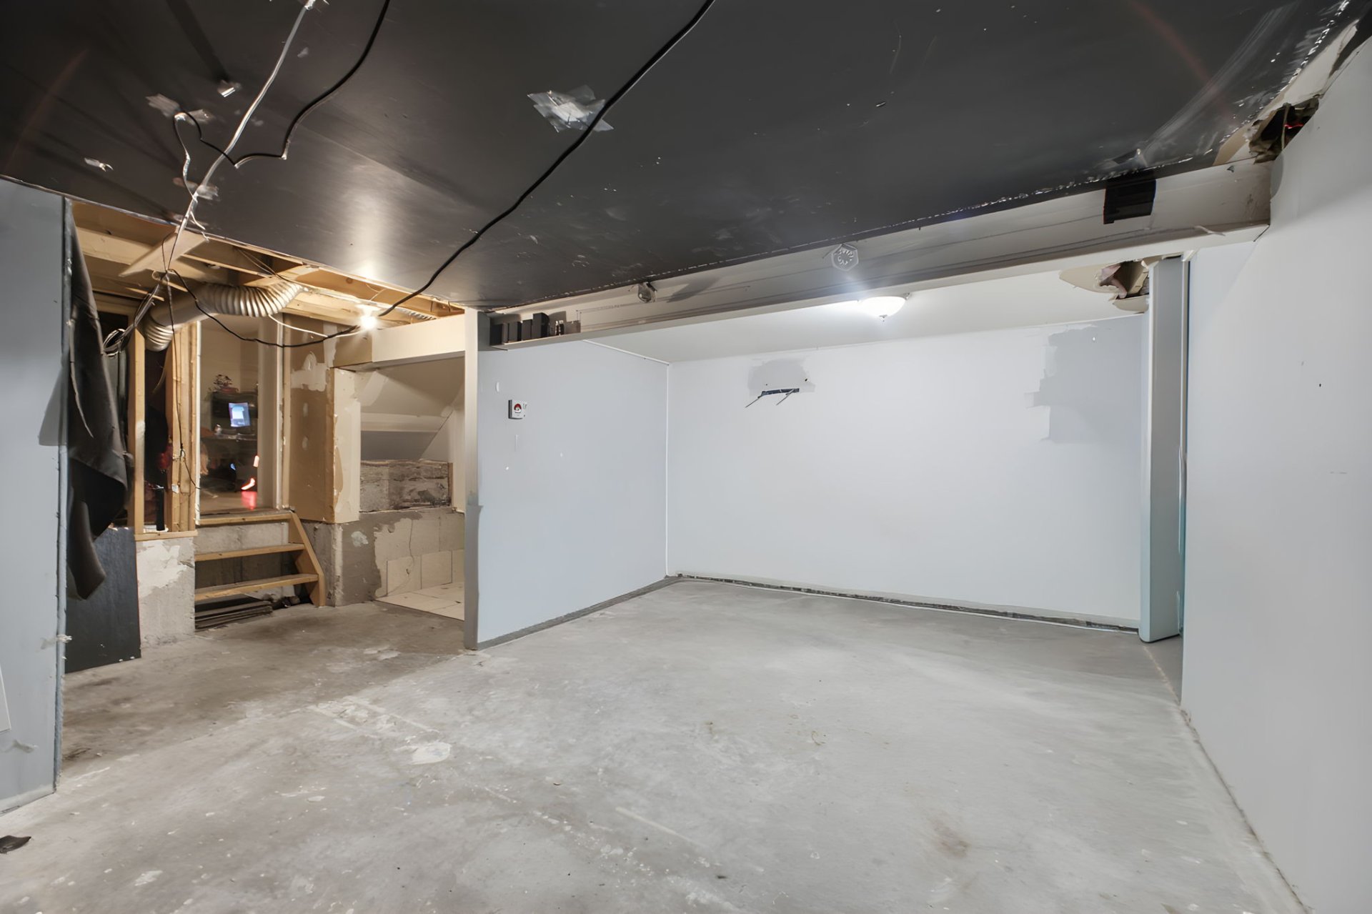
| Family room | Basement 1 | 10.9 X 13.8 ft / 3.28 X 4.17 m | Laminate floor |
| Bedroom | Basement 1 | 9.10 X 15.6 ft / 3.00 X 4.72 m | Laminate floor |
| Bathroom | Basement 1 | 8.6 X 13.3 ft / 2.59 X 4.04 m | Ceramic |
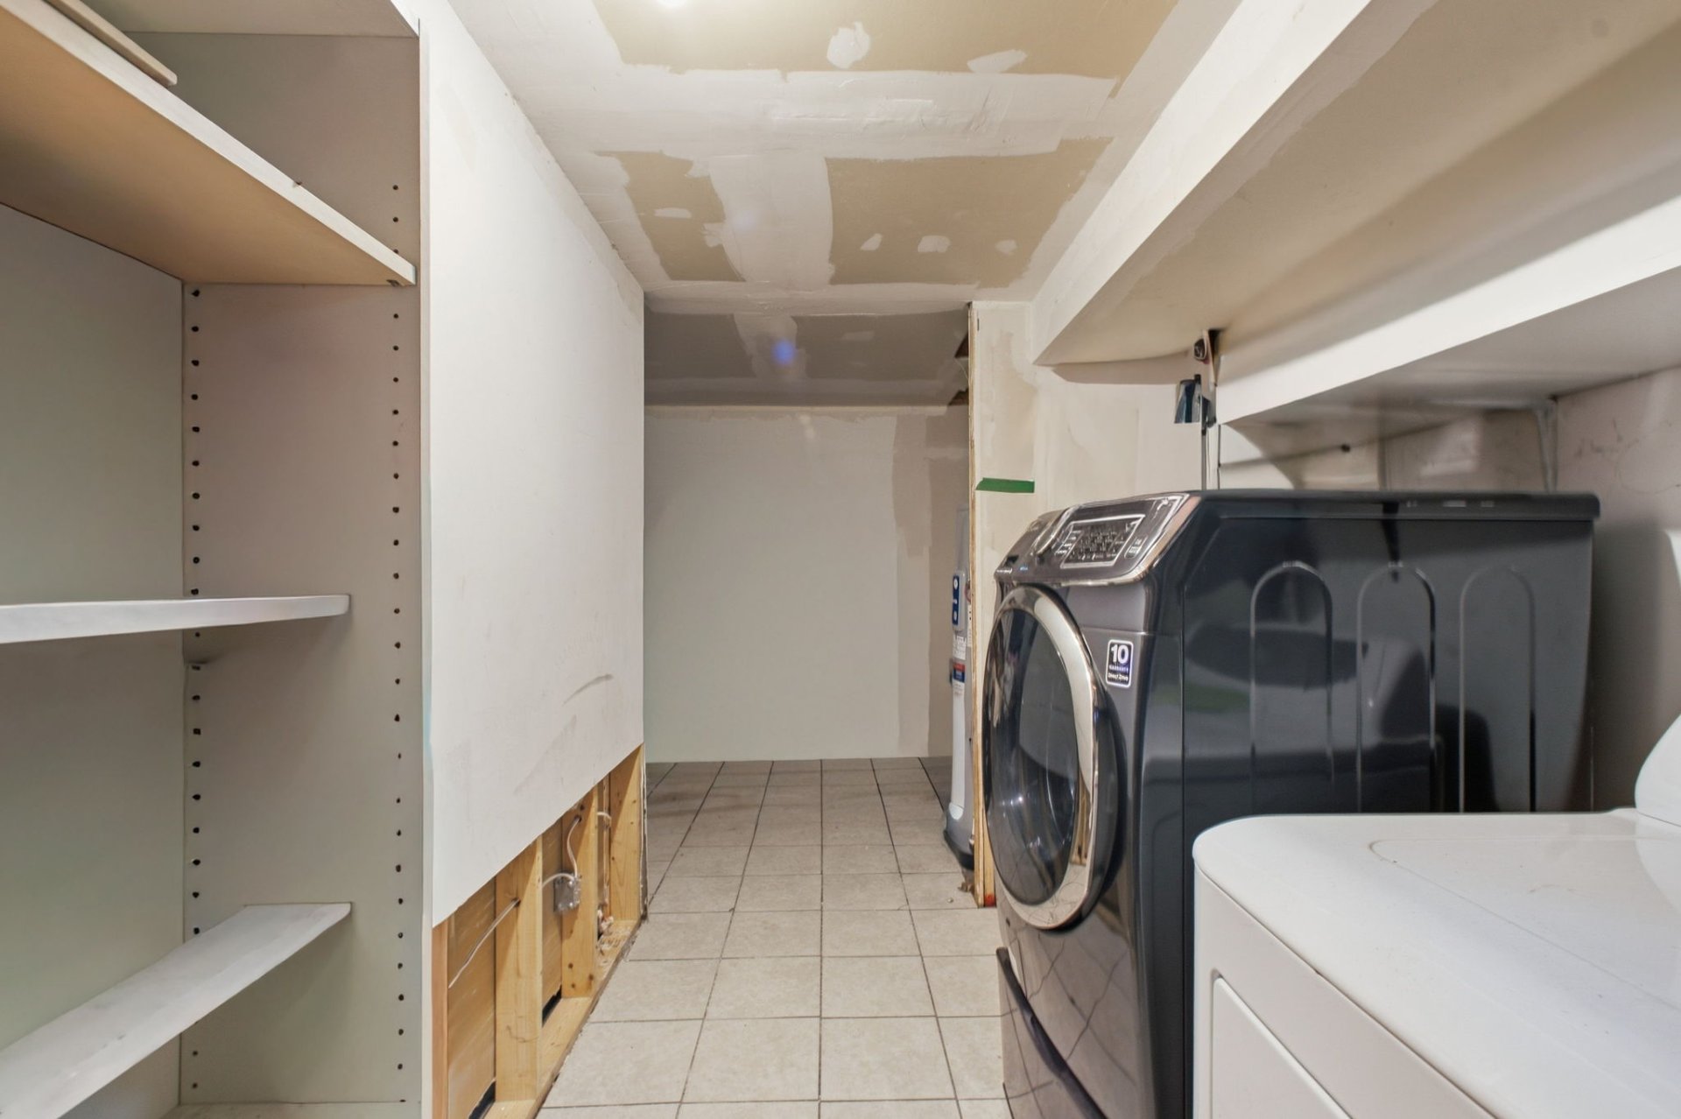
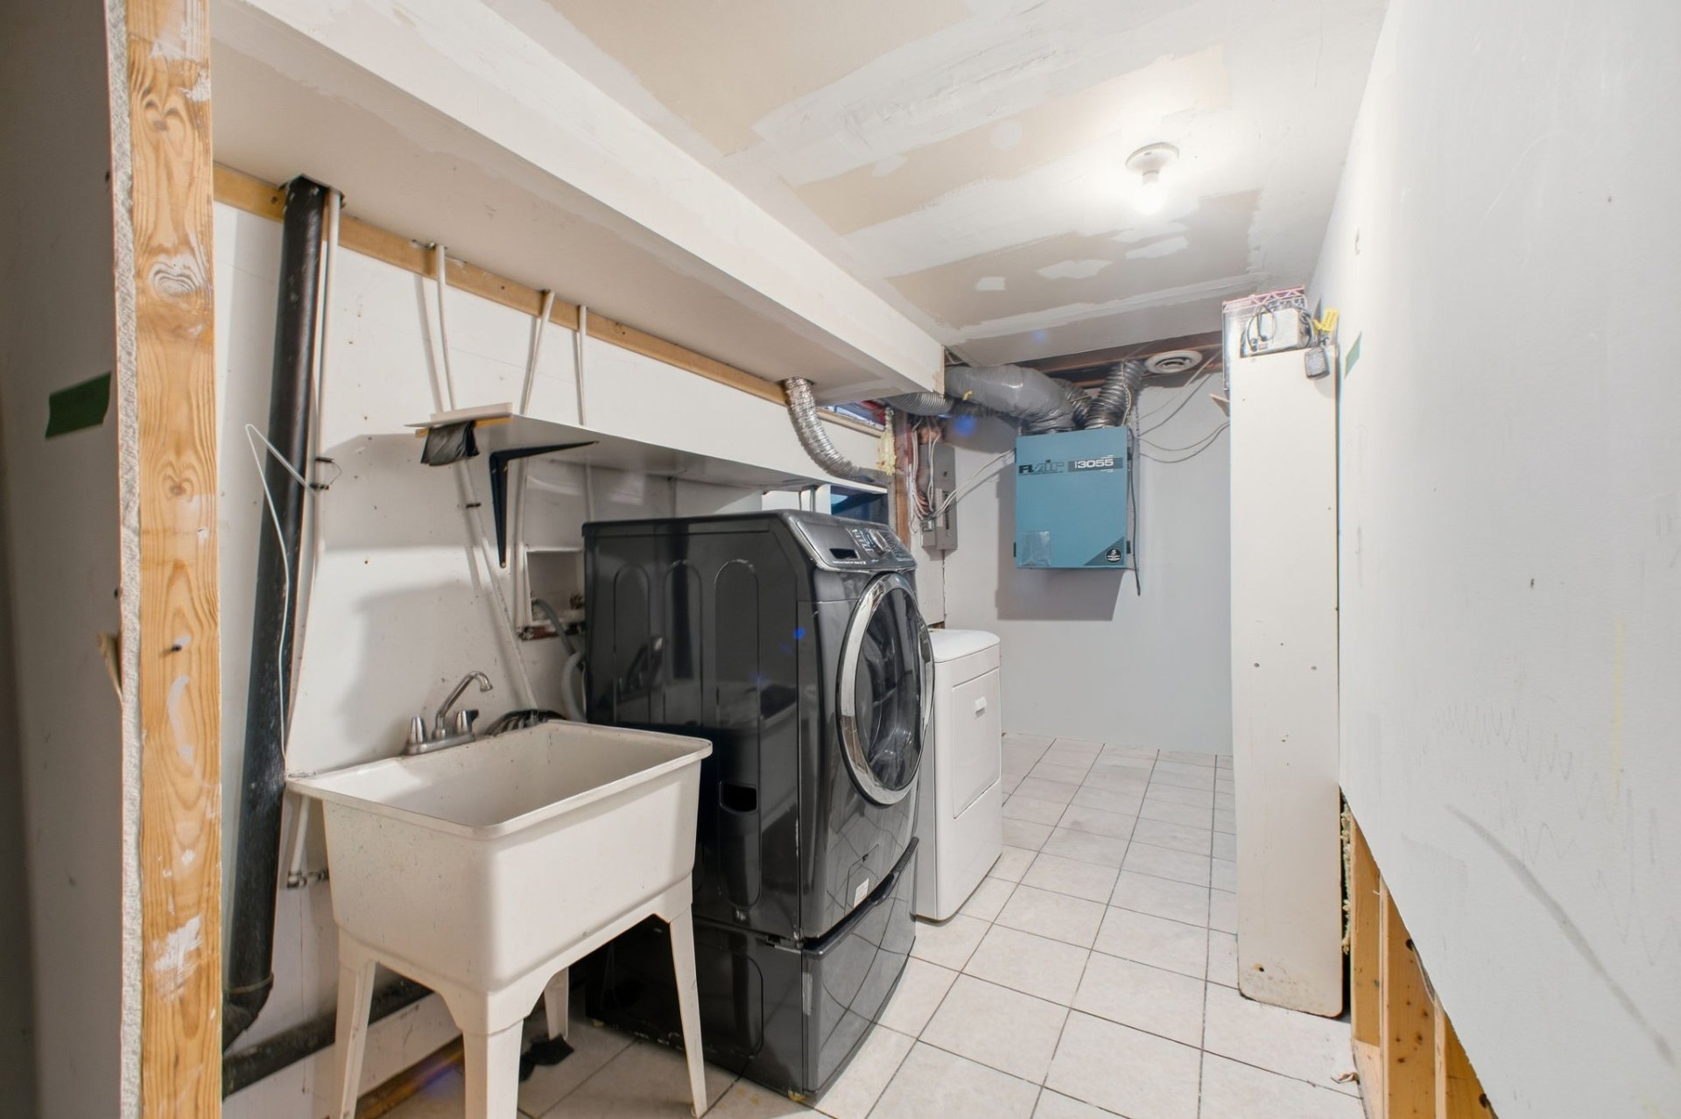
| Laundry room | Basement 1 | 6.1 X 12.8 ft / 1.85 X 3.86 m | Concrete |
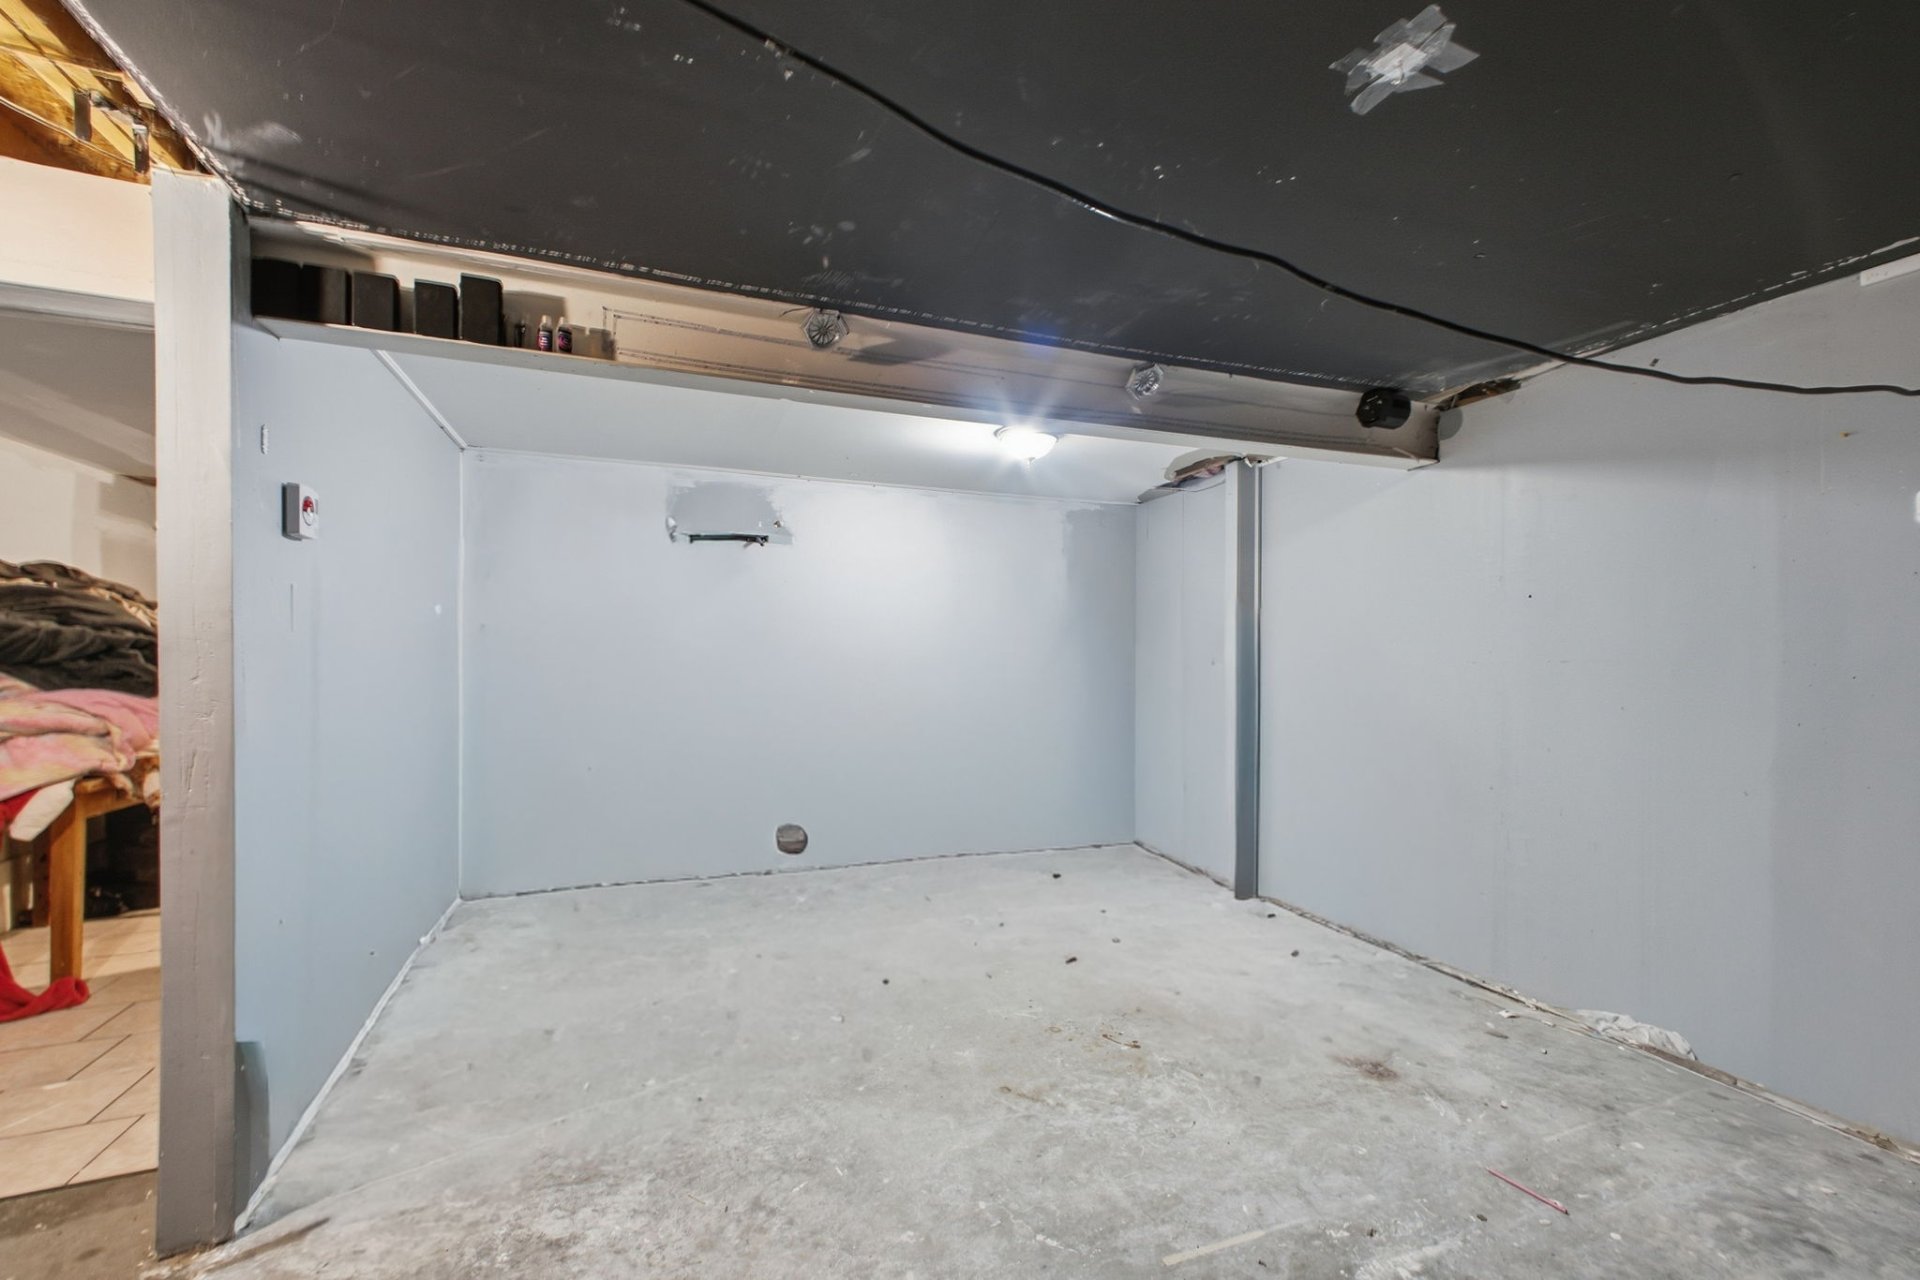
| Storage | Basement 1 | 19.7 X 11.10 ft / 5.97 X 3.61 m | Concrete |
Taxes and expenses
| Municipal | $3,397 |
| School | $319 |
Building and interior of the property
| Bedrooms | 4 |
| Bathrooms | 2 |
| Number of rooms | 13 |
| Number of rooms above ground | 3 |
| Number of basement bedrooms | 1 |
| Living area | 1175 Square Feet |
| Expected delay of occupancy | 15 days |
| Items included in the sale | Refrigerator, stove, washer (x2), dryer, freezer by the patio door |
| Items excluded in the sale | Hot water tank |
| Dimension of the front of the building | 32 feet |
| Dimension of the depth of building | 33 feet |
| Land area | 557.4 square foot |
| Dimension of the front of the land | 50 feet |
| Dimension of the depth of the land | 120 feet |
| Year built | 1989 |
| Municipal assessment (land) | $181,000 |
| Municipal assessment (building) | $248,200 |
| Municipal assessment (total) | $429,200 |
| Assessment year | 2026 |
| Available services | Sewer Connected, Water Connected |
| Cupboard | Melamine |
| Distinctive features | Detached |
| Driveway | Unpaved |
| Foundation | Poured concrete |
| Landscaping | Fenced |
| Laundry | Basement 1, Bathroom, In bathroom in basement |
| Roofing | Asphalt shingles |
| Sewage system | Municipality |
| Siding | Brick, Vinyl |
| Topography | Flat |
| Water supply | Municipality |
| Window type | Casement |
