

$349,000
4085 Ch. Russell
Pontiac
Pontiac
Type
Two or more stories
Bedrooms
2
Living area
1824 Square Feet
Bathrooms
1
MLS® 15364020
Property description
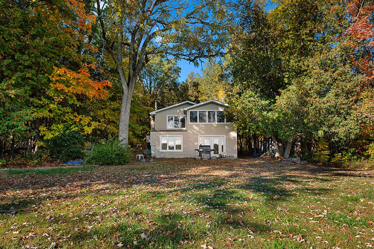
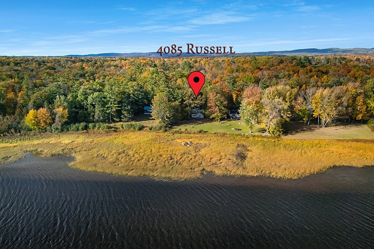
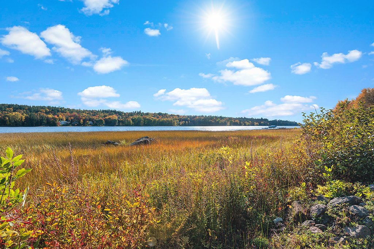
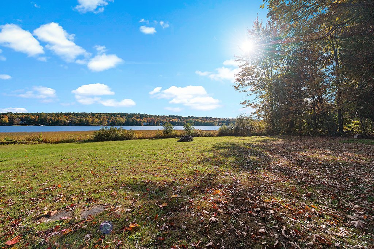
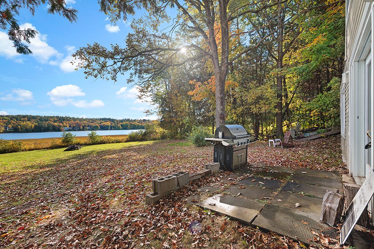
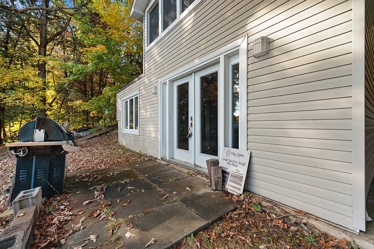
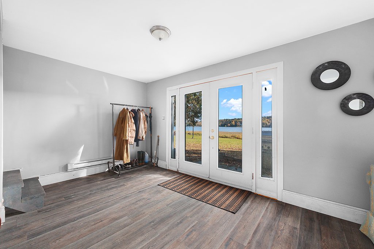
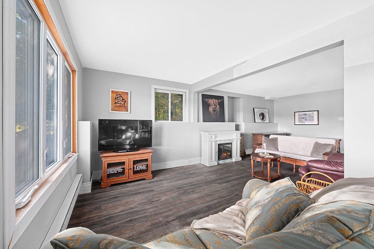
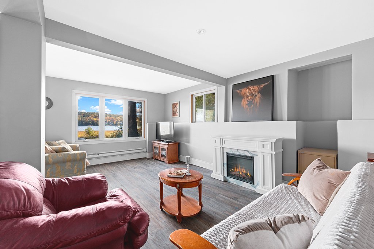
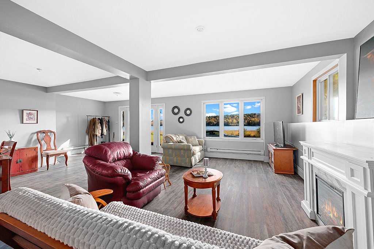
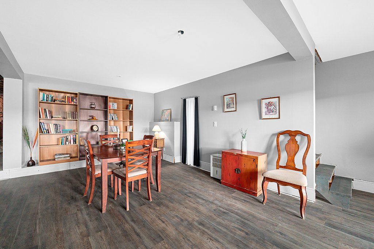
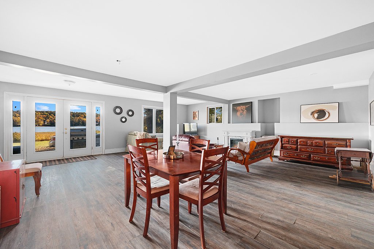
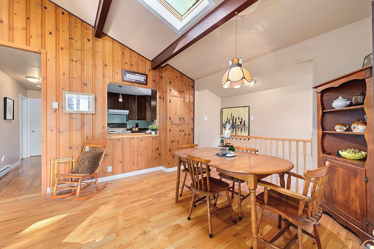
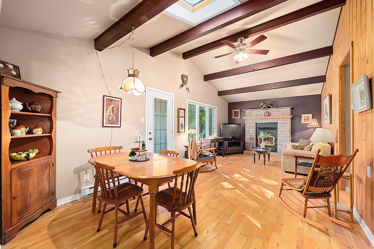
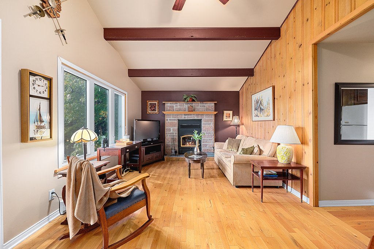
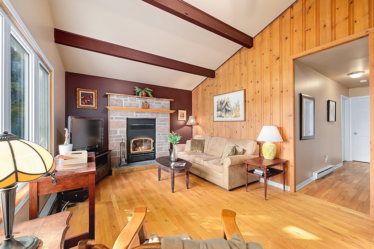
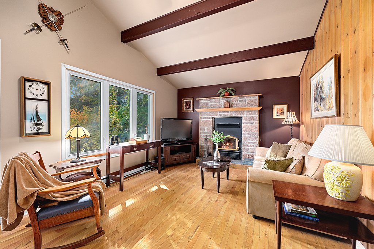
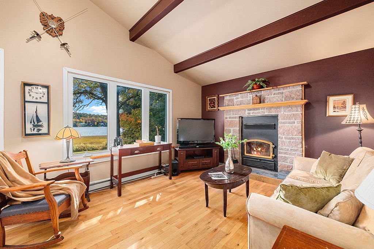
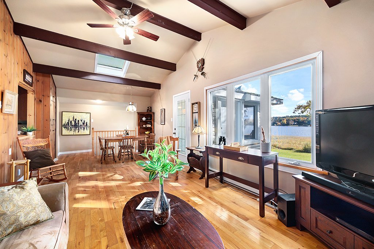
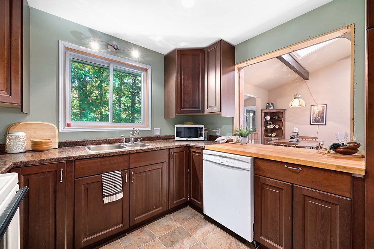
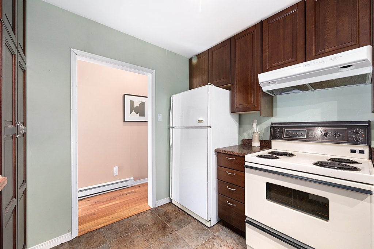
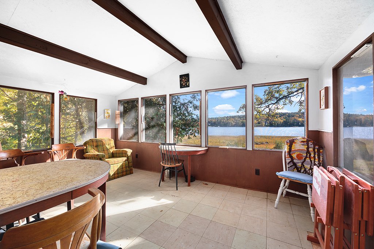
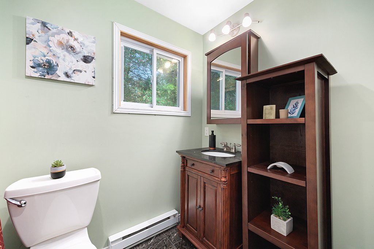
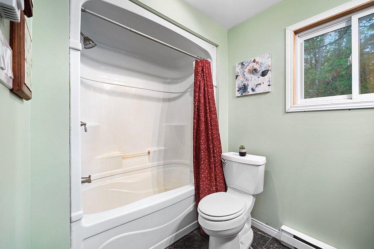
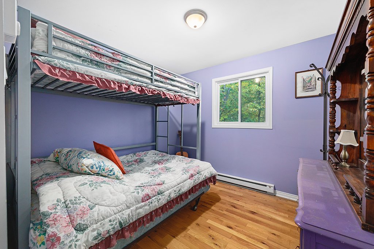
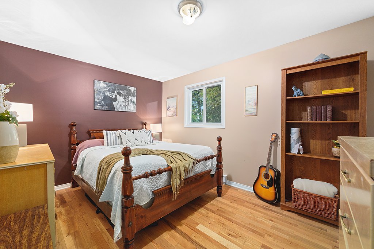
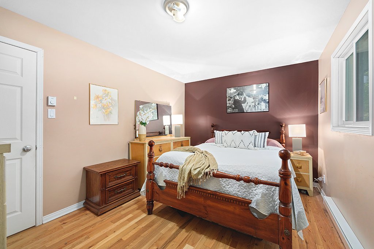
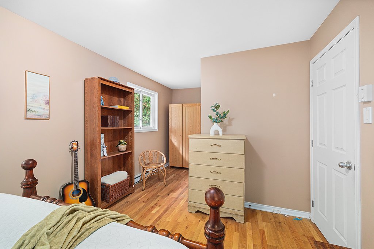
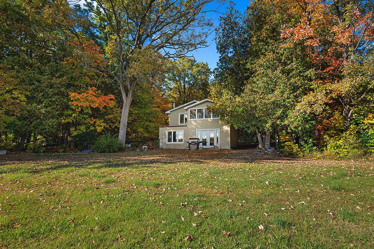
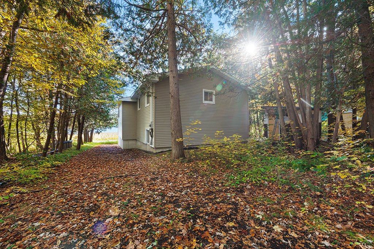
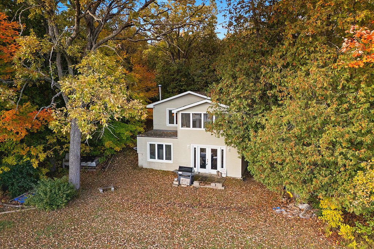
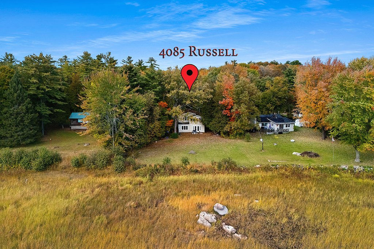
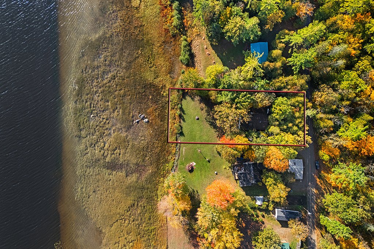
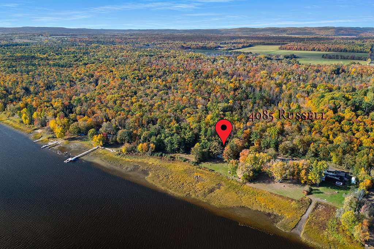
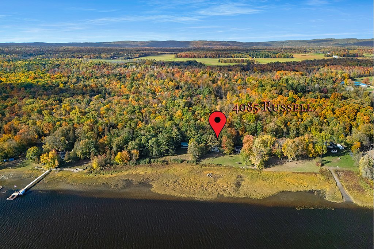
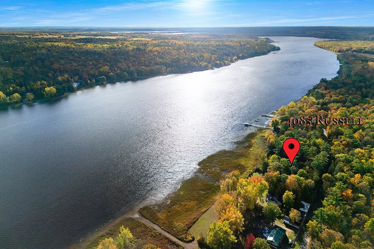
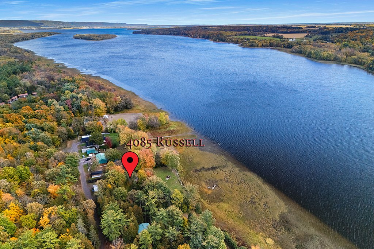
Four-season waterfront home on a quiet stretch of the Ottawa River with 102 ft of frontage. A great opportunity for a handy buyer to finish and add value. The upper level offers beautiful water views, a bright living room with a striking wood fireplace insert and stone wall, a 3-season sunroom, two bedrooms and a bathroom. The walk-out lower level features a large family/game room, an unfinished 3rd bedroom and a separate laundry room with rough-in for a 3-piece bathroom. Spacious, treed lot with room for a dock. Renovated in 2010, situated in a peaceful area, less than 1 hour to Ottawa. A must-see!
Sold without legal warranty, at the risk and peril of the buyerDetails
Located near
ATV trail, Bicycle path, Elementary school, Highway
Room dimension
| Room | Floor | Dimensions | Floor covering |
|---|---|---|---|
| Family room | 1st level/Ground floor | 25 X 26 ft / 7.62 X 7.92 m | Laminate floor |
| Laundry room | 1st level/Ground floor | 7 X 16 ft / 2.13 X 4.88 m | Concrete |
| Bedroom | 1st level/Ground floor | 11 X 16 ft / 3.35 X 4.88 m | Concrete |
| Dining room | 2nd level | 11 X 12 ft / 3.35 X 3.66 m | Wood |
| Veranda | 2nd level | 9.5 X 15 ft / 2.87 X 4.57 m | Tiles |
| Living room | 2nd level | 11 X 14 ft / 3.35 X 4.27 m | Wood |
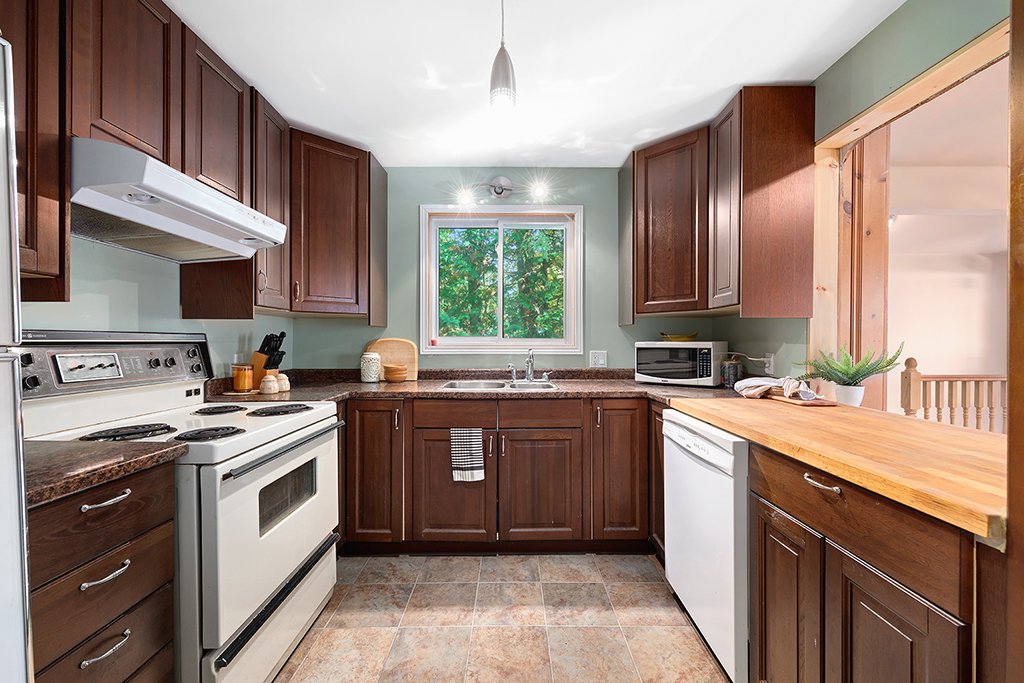
| Kitchen | 2nd level | 9.5 X 9.8 ft / 2.87 X 2.95 m | Ceramic |
| Bedroom | 2nd level | 9.5 X 9.9 ft / 2.87 X 2.97 m | Wood |
| Primary bedroom | 2nd level | 9.10 X 13 ft / 3.00 X 3.96 m | Wood |
| Bathroom | 2nd level | 5.10 X 8.4 ft / 1.78 X 2.54 m | Ceramic |
Taxes and expenses
| Municipal | $1,910 |
| School | $212 |
Building and interior of the property
| Bedrooms | 2 |
| Bathrooms | 1 |
| Number of rooms | 10 |
| Number of rooms above ground | 2 |
| Living area | 1824 Square Feet |
| Expected delay of occupancy | 30 days |
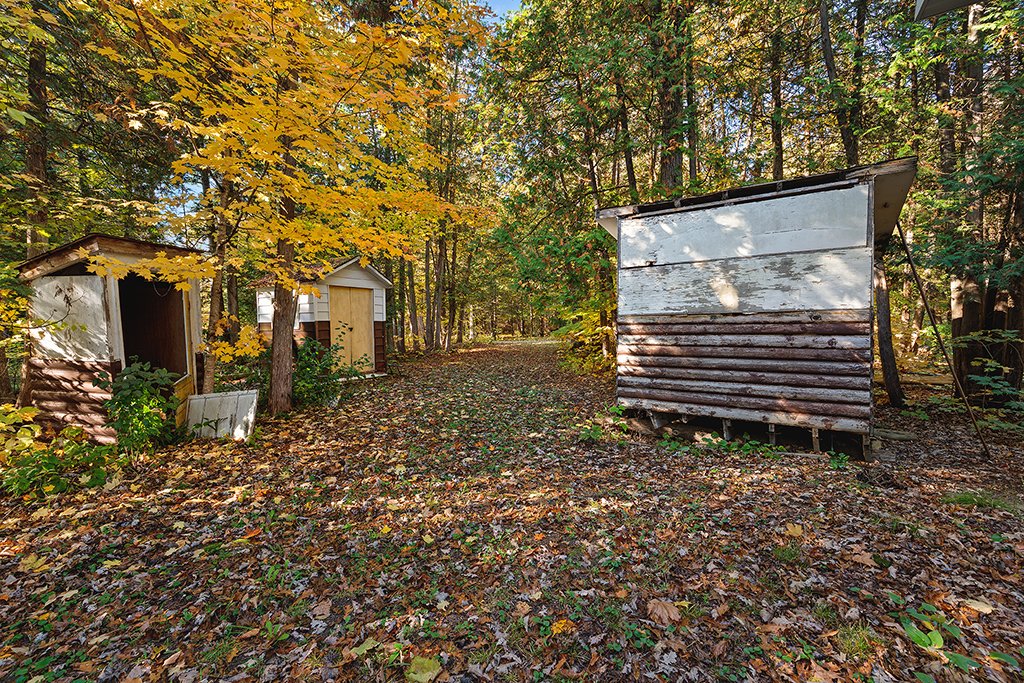
| Items included in the sale | Negotiable furniture, water heater, water softener, fridge, stove, washer, dryer, dishwasher, 2 sheds. |
| Dimension of the front of the building | 25 feet |
| Dimension of the depth of building | 32 feet |
| Land area | 1359.3 square metre |
| Dimension of the front of the land | 31.35 metres |
| Dimension of the depth of the land | 48.1 metres |
| Year built | 1961 |
| Municipal assessment (land) | $61,900 |
| Municipal assessment (building) | $264,700 |
| Municipal assessment (total) | $326,600 |
| Assessment year | 2026 |
| Irregular building | Yes |
| Irregular land | Yes |
| Available services | Electricity Connected |
| Basement | 6 feet and more, Partially finished |
| Distinctive features | Detached, Navigable, No rear neighbours, Waterfront |
| Driveway | Unpaved |
| Foundation | Poured concrete |
| Hearth stove | Wood fireplace |
| Heating energy | Electricity, Wood |
| Heating system | Electric baseboard units |
| Laundry | Basement 1, Other, Other in basement |
| Parking | Driveway |
| Roofing | Asphalt shingles |
| Sewage system | Disposal field, Septic tank |
| Siding | Vinyl |
| Topography | Flat |
| View | Panoramic, View of the water |
| Water supply | Artesian well, Well |
| Waterfront | River |
| Window type | Casement |
| Windows | PVC |
