$499,900
584 Ch. du Petit-Lac-Cayamant
Alleyn-et-Cawood
Alleyn-et-Cawood
Type
Bungalow
Bedrooms
3
Living area
1168 Square Feet
Bathrooms
1
MLS® 15371320


Property description
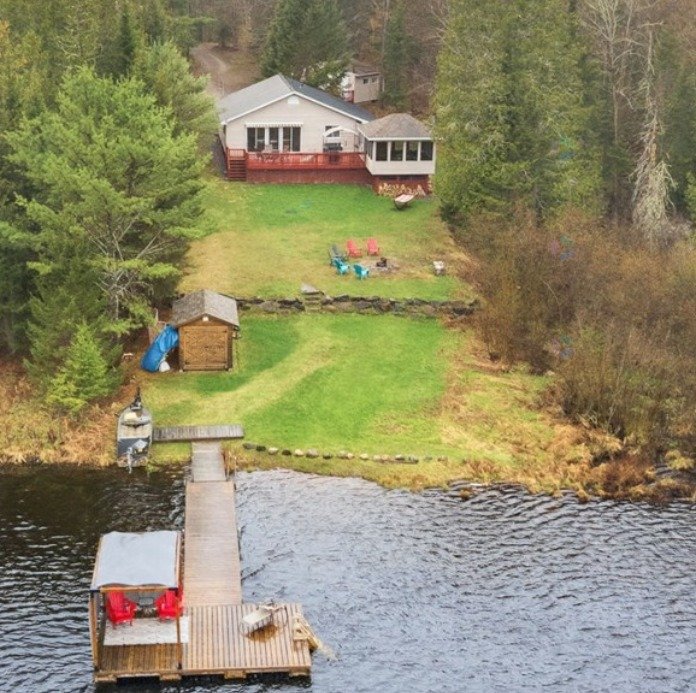
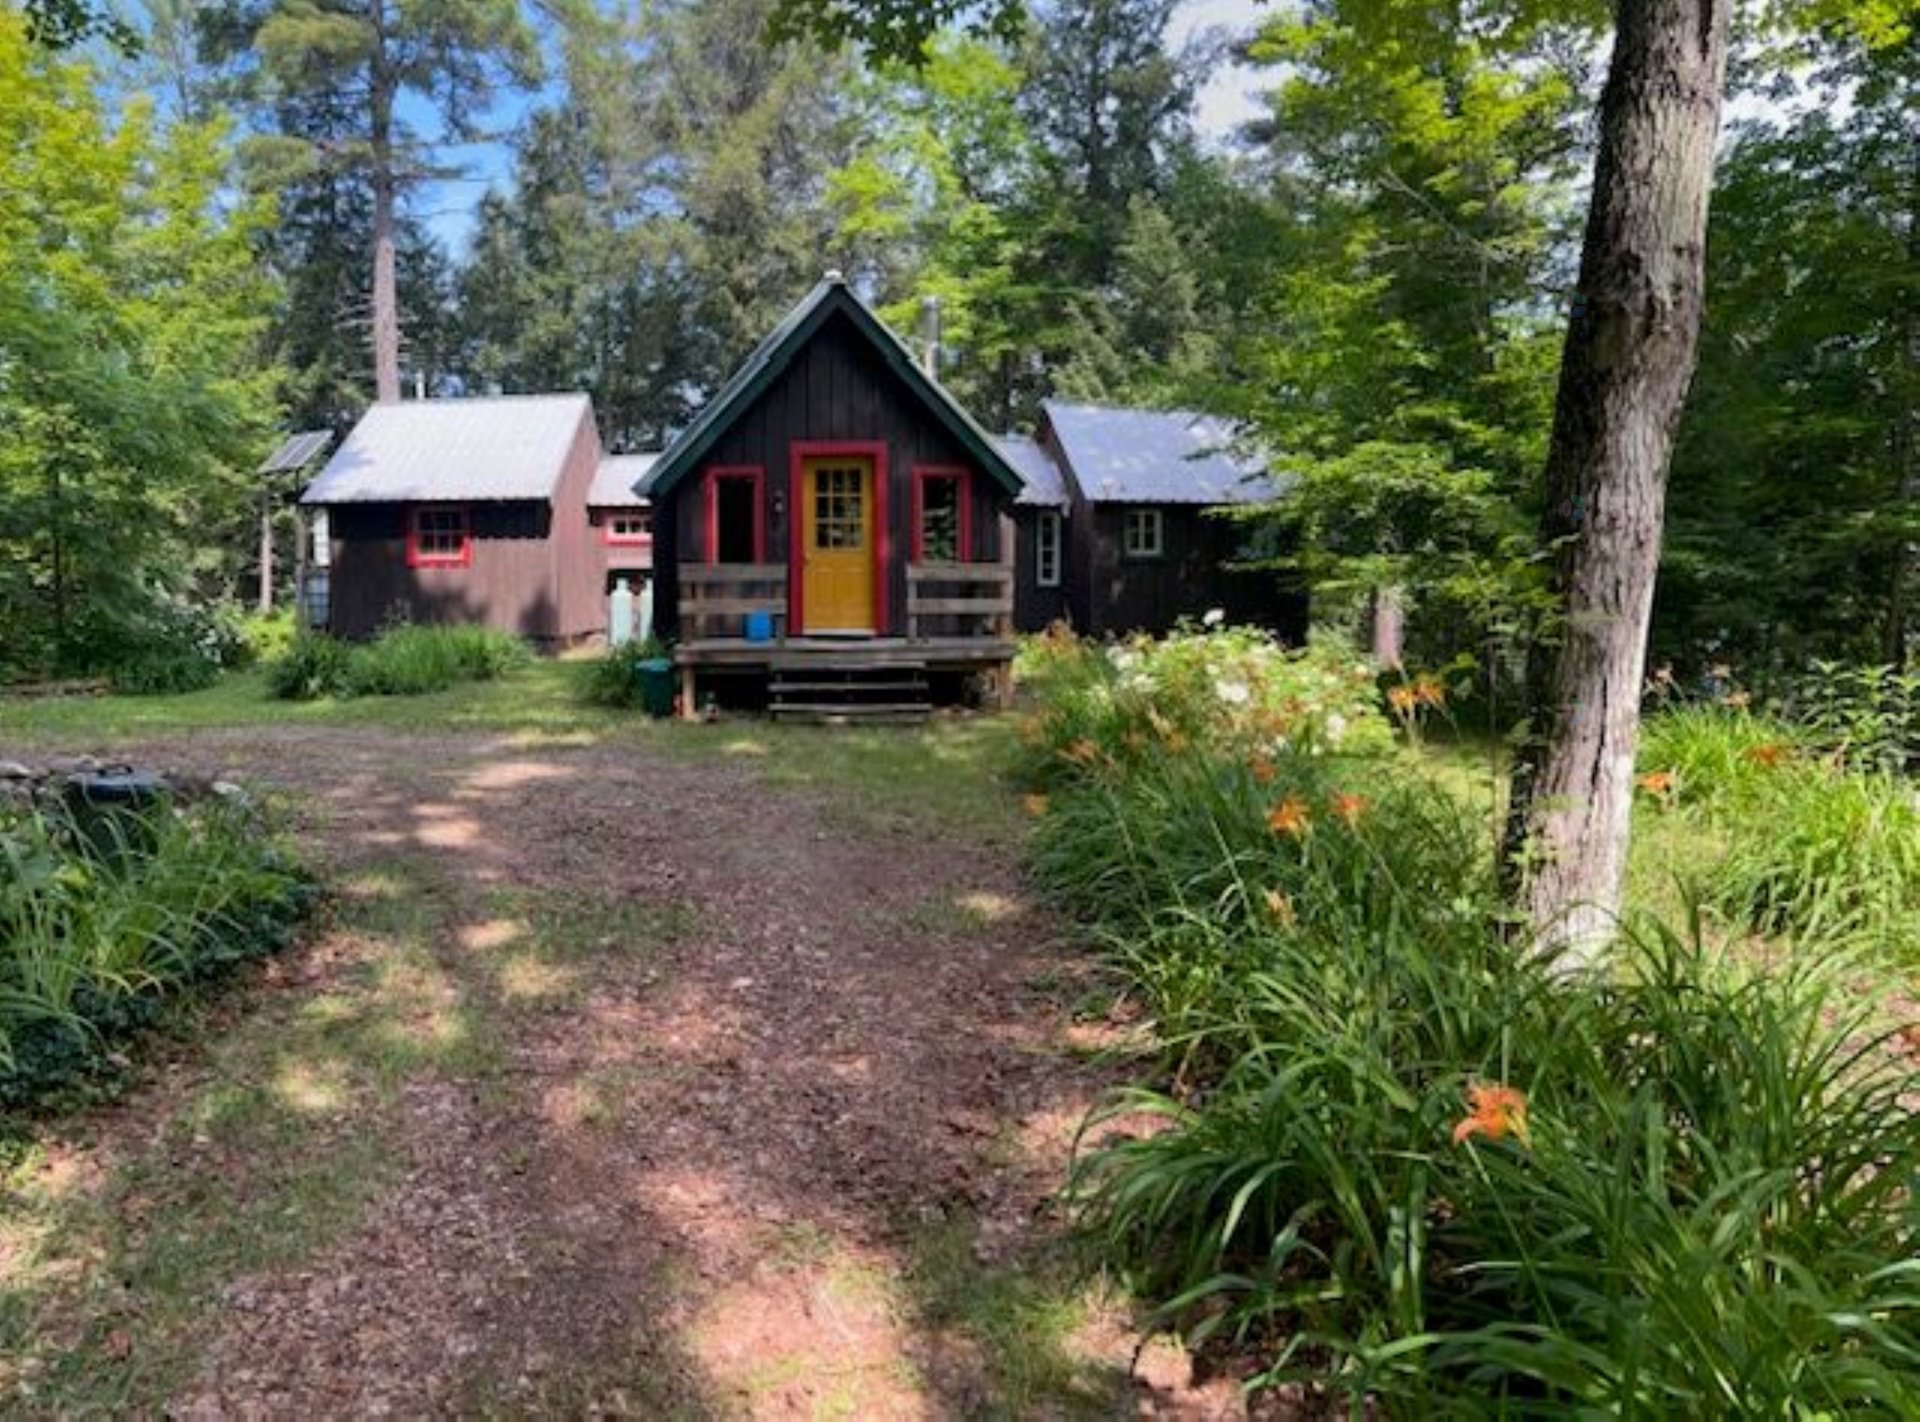
Year-round accessible, off-grid cottage on Petit Lac Cayamant, near Otter Lake. Set on 3 acres of wooded waterfront land, this peaceful property offers 3 bedrooms, 1 bathroom, a bright solarium and easy-care flooring with no carpet. Two wood stoves, including one in the primary bedroom, provide warmth and comfort. Powered by solar energy and propane. The spacious lot may offer potential to build one or two additional cottages, subject to municipal approval. A private retreat surrounded by nature, ideal for relaxation, outdoor activities and waterfront living.
Details
Room dimension
| Room | Floor | Dimensions | Floor covering |
|---|---|---|---|
| Hall | 1st level/Ground floor | 10.10 X 6.10 ft / 3.30 X 2.08 m | Wood |
| Living room | 1st level/Ground floor | 15 X 14 ft / 4.57 X 4.27 m | Wood |
| Kitchen | 1st level/Ground floor | 19.5 X 13 ft irr / 5.92 X 3.96 m irr | Wood |
| Bedroom | 1st level/Ground floor | 9 X 11 ft / 2.74 X 3.35 m | Wood |
| Bedroom | 1st level/Ground floor | 9.6 X 11 ft / 2.90 X 3.35 m | Wood |
| Primary bedroom | 1st level/Ground floor | 17 X 13 ft / 5.18 X 3.96 m | Wood |
| Bathroom | 1st level/Ground floor | 6 X 8 ft / 1.83 X 2.44 m | Linoleum |
| Solarium/Sunroom | 1st level/Ground floor | 11.5 X 17.6 ft / 3.48 X 5.33 m | Wood |
Taxes and expenses
| Municipal | $3,239 |
| School | $250 |
Building and interior of the property
| Bedrooms | 3 |
| Bathrooms | 1 |
| Number of rooms | 8 |
| Number of rooms above ground | 3 |
| Living area | 1168 Square Feet |
| Expected delay of occupancy | 30 |
| Items included in the sale | Fully furnished |
| Items excluded in the sale | Personal effects. 2 propane tanks are rented at 50$ a year each. |
| Dimension of the front of the building | 24 |
| Dimension of the depth of building | 35 |
| Land area | 13819 |
| Year built | 2019 |
| Municipal assessment (land) | $192,200 |
| Municipal assessment (building) | $143,700 |
| Municipal assessment (total) | $335,900 |
| Assessment year | 2026 |
| Irregular building | Yes |
| Basement | Crawl space |
| Distinctive features | Access, Detached, Navigable, Waterfront, Wooded |
| Driveway | Unpaved |
| Foundation | Piling |
| Heating energy | Wood |
| Heating system | Other |
| Parking | Driveway |
| Roofing | Sheet metal |
| Sewage system | Disposal field, Septic tank |
| Siding | Wood |
| View | View of the water |
| Water supply | Lake water |
| Waterfront | Lake |