New price
$309,900
157 Rue Fernand-Arvisais 3
Gatineau (Gatineau)
Gatineau (Gatineau)
Type
Condominium
Bedrooms
3
Living area
995 Square Feet
Bathrooms
1
MLS® 15418130
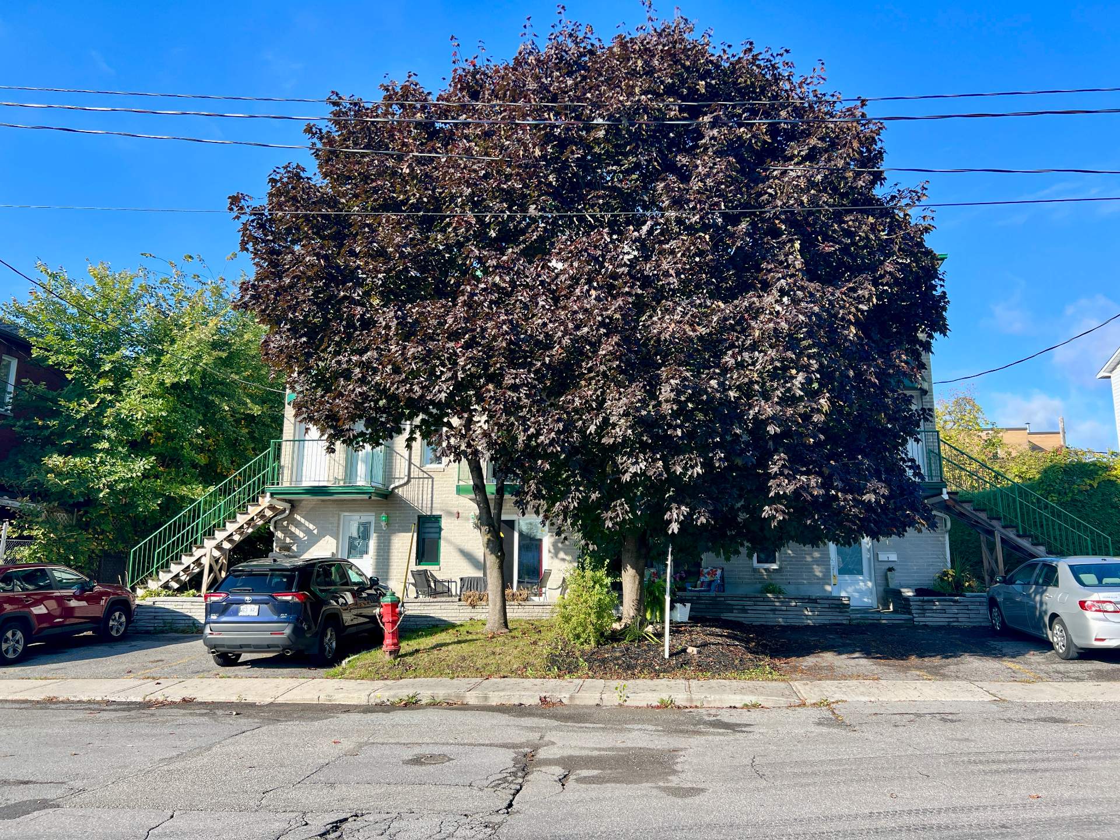
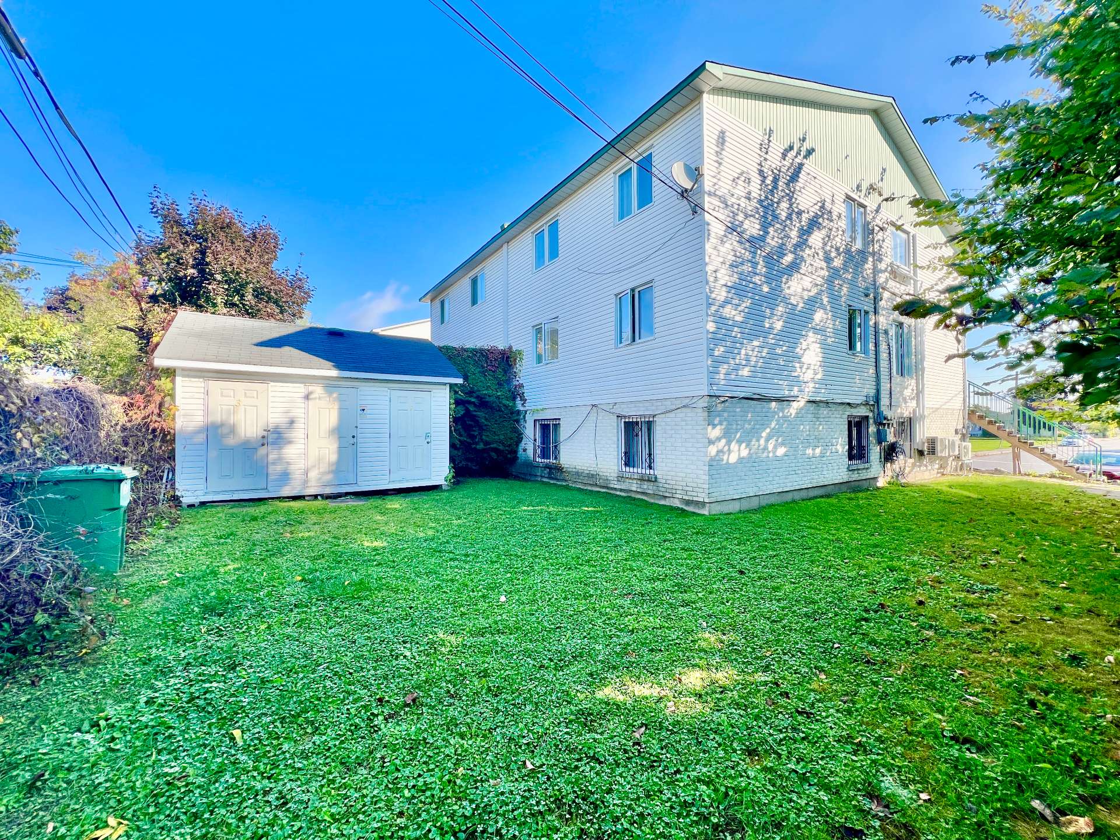
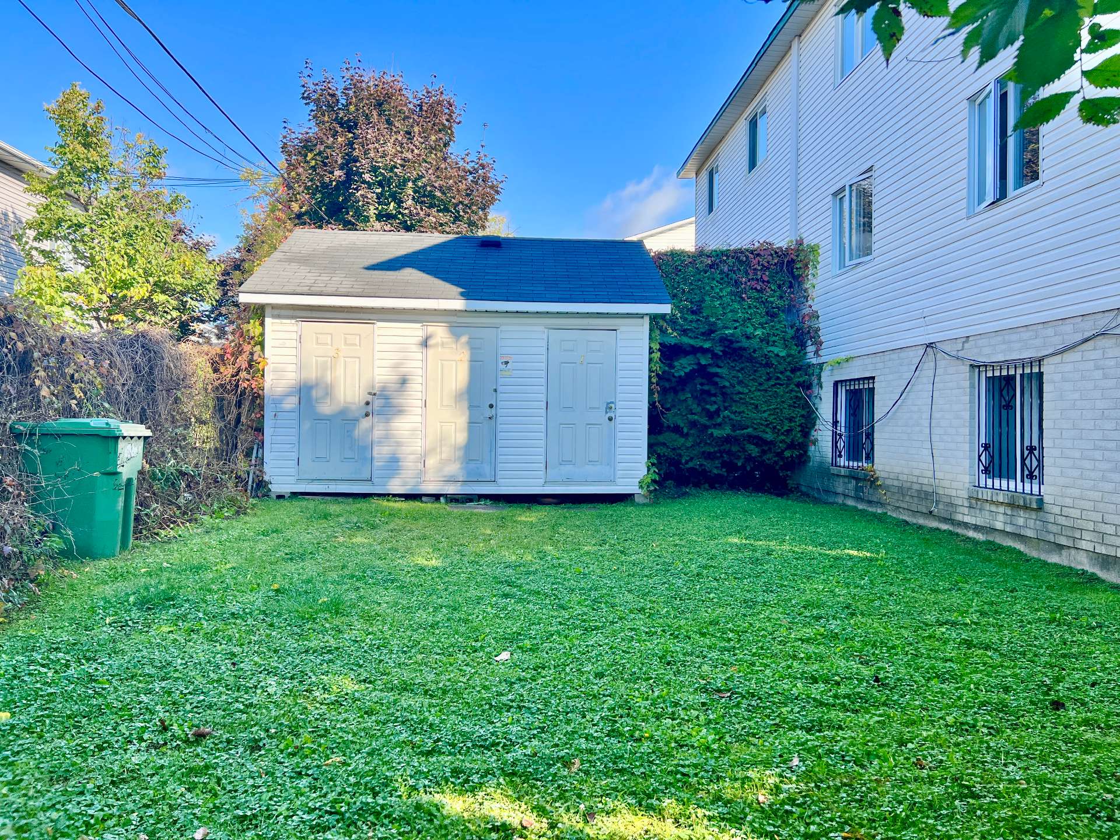
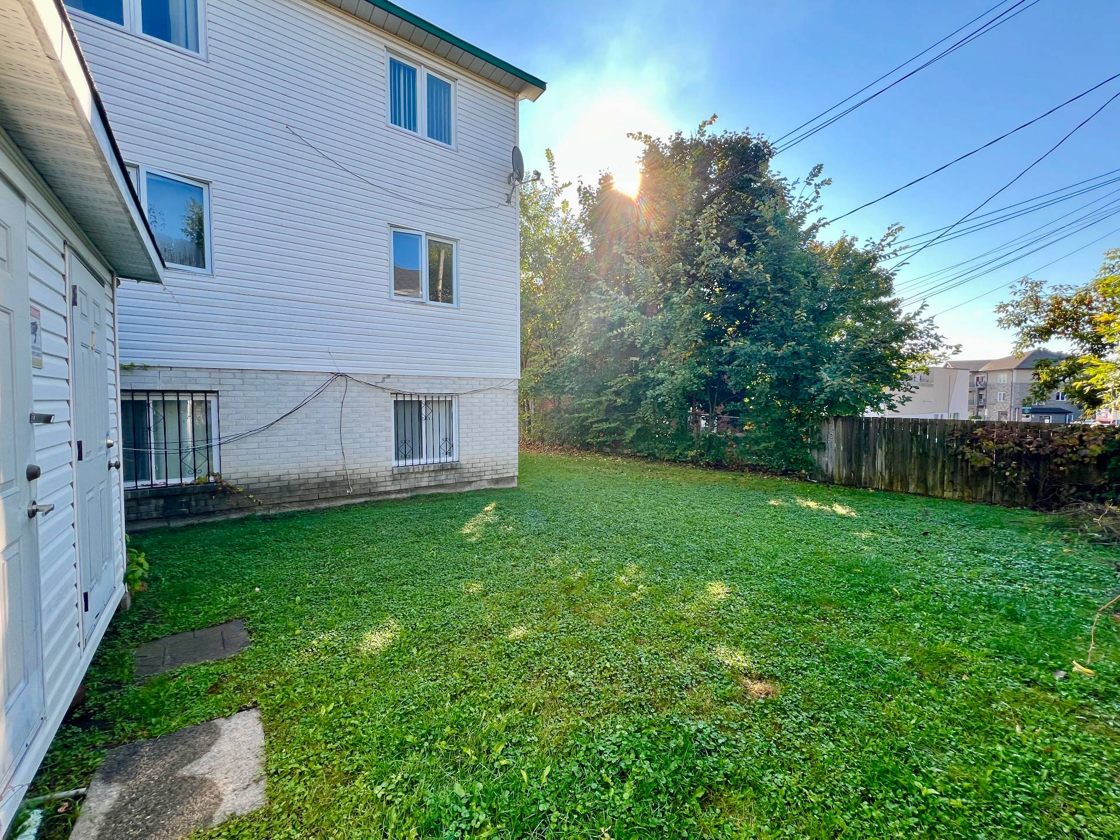
Property description
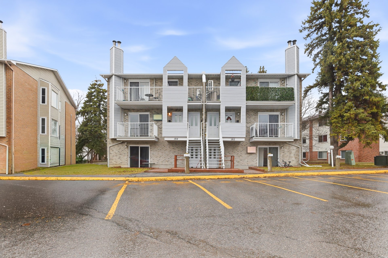
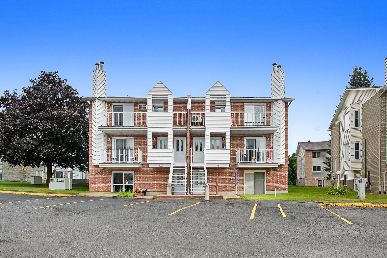
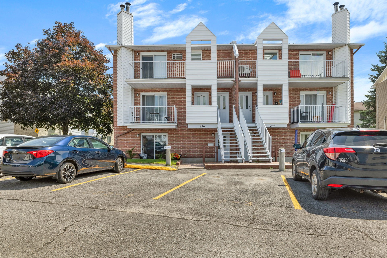
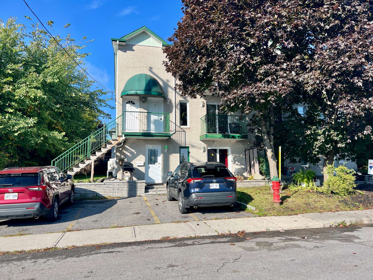
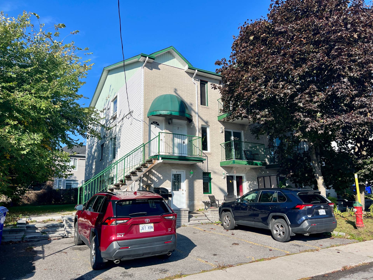
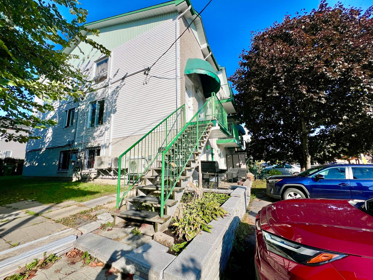
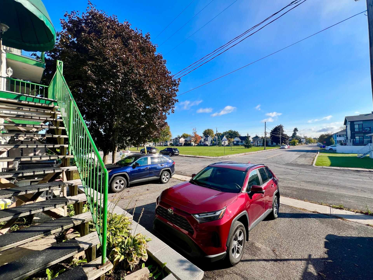
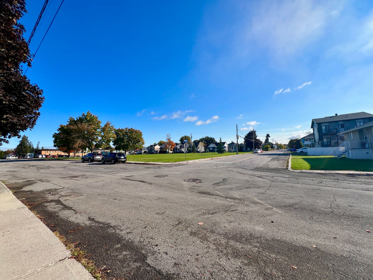
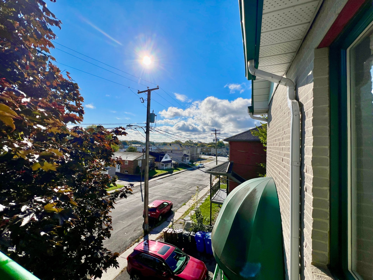
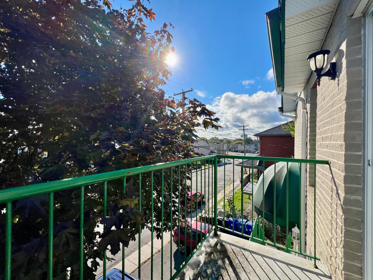
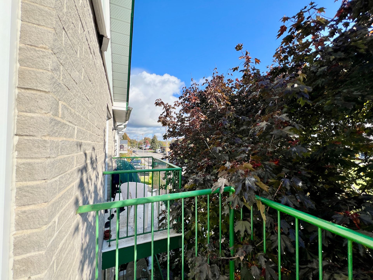
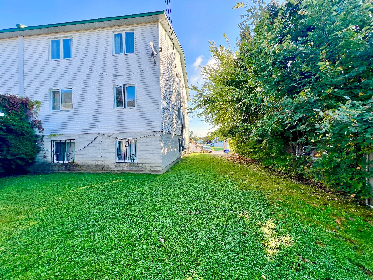
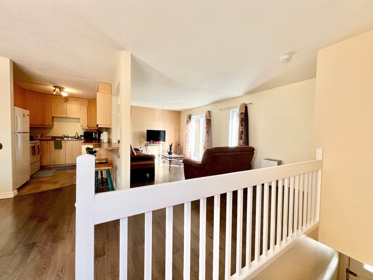
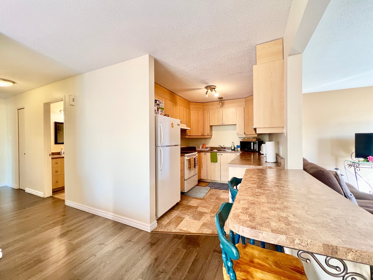
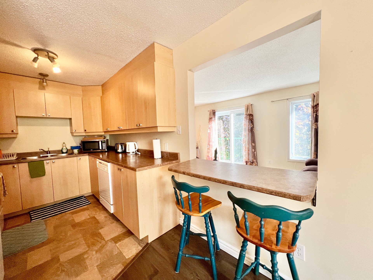
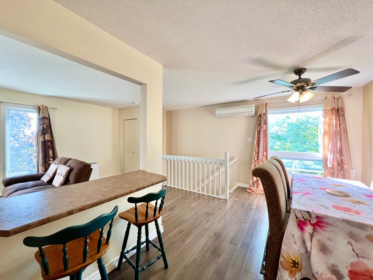
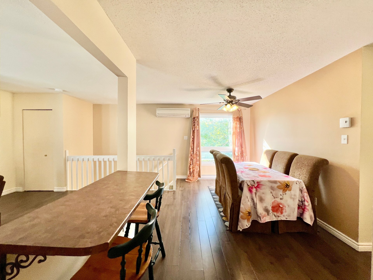
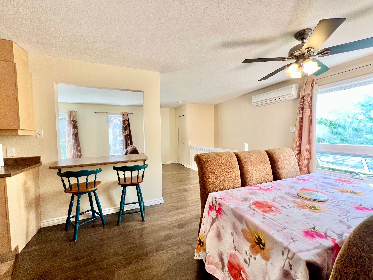
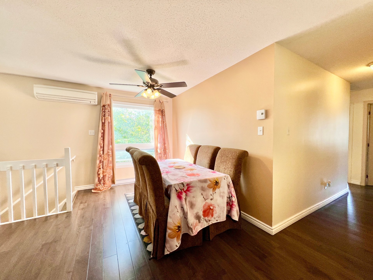
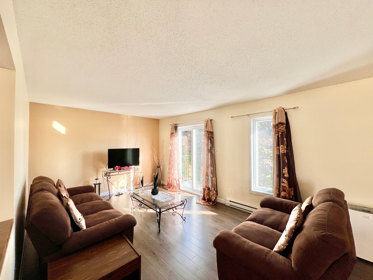
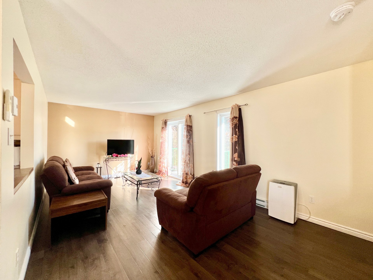
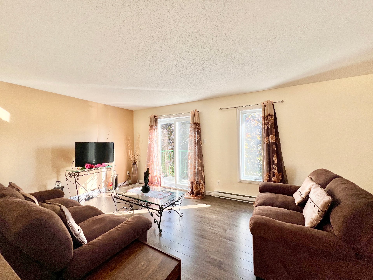
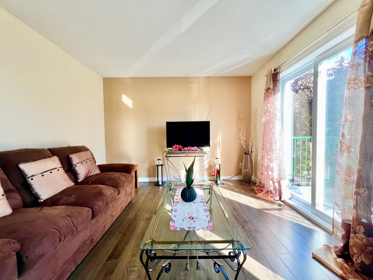
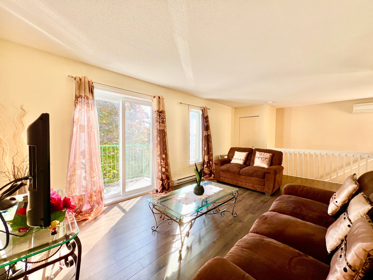
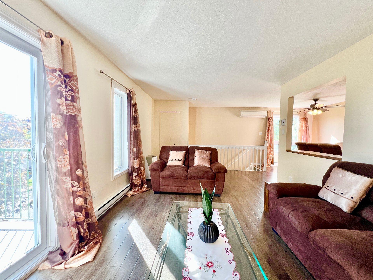
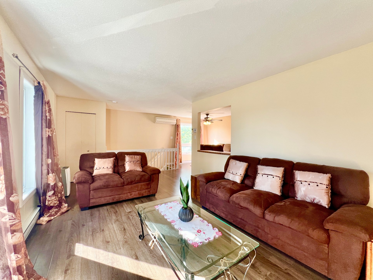
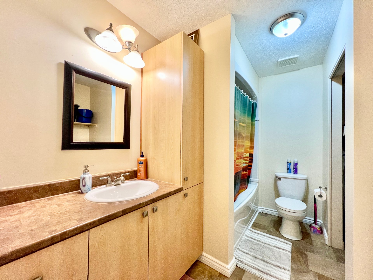
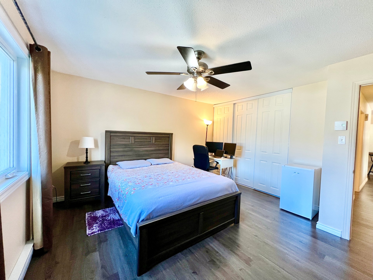
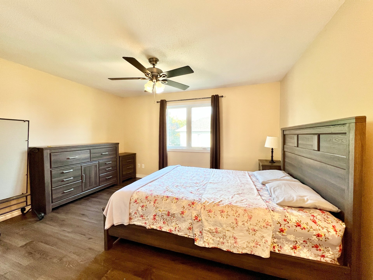
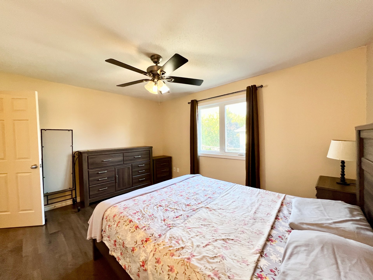
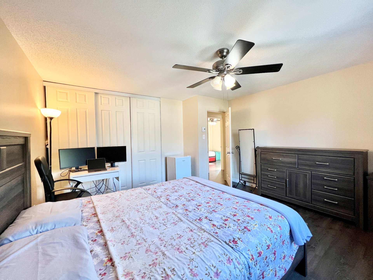
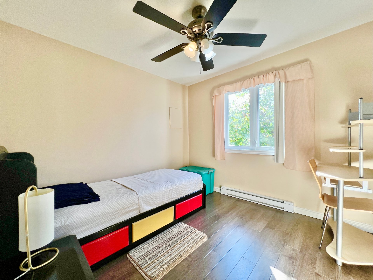
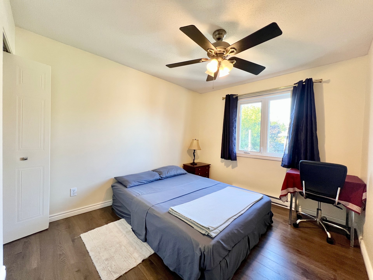
As you probably know, 3-bedroom condos are very rare in Gatineau! But here's one! This condo is on the top floor, making it safer, quieter, with less noise and fewer chances of an unexpected issue coming from a unit above. It offers all the space you need + a small storage nook in the condo + 1 storage unit. The bright, spacious living room gives access to a private balcony with a view of the park. It's located less than 15 km from Ottawa. Contact me today to schedule a visit! Watch my video on my YouTube channel titled: Le guide de l'Immobilier de Gatineau!
Details
Located near
Bicycle path, CEGEP, Daycare centre, Elementary school, Golf, High school, Highway, Hospital, Park, Public transportation
Room dimension
| Room | Floor | Dimensions | Floor covering |
|---|---|---|---|
| Bedroom | 3rd level | 13.7 X 13.4 ft / 4.14 X 4.06 m | Laminate floor |
| Bedroom | 3rd level | 11.1 X 9.7 ft / 3.38 X 2.92 m | Laminate floor |
| Bedroom | 3rd level | 9.11 X 9.6 ft / 3.02 X 2.90 m | Laminate floor |
| Dining room | 3rd level | 12 X 9 ft / 3.66 X 2.74 m | Laminate floor |
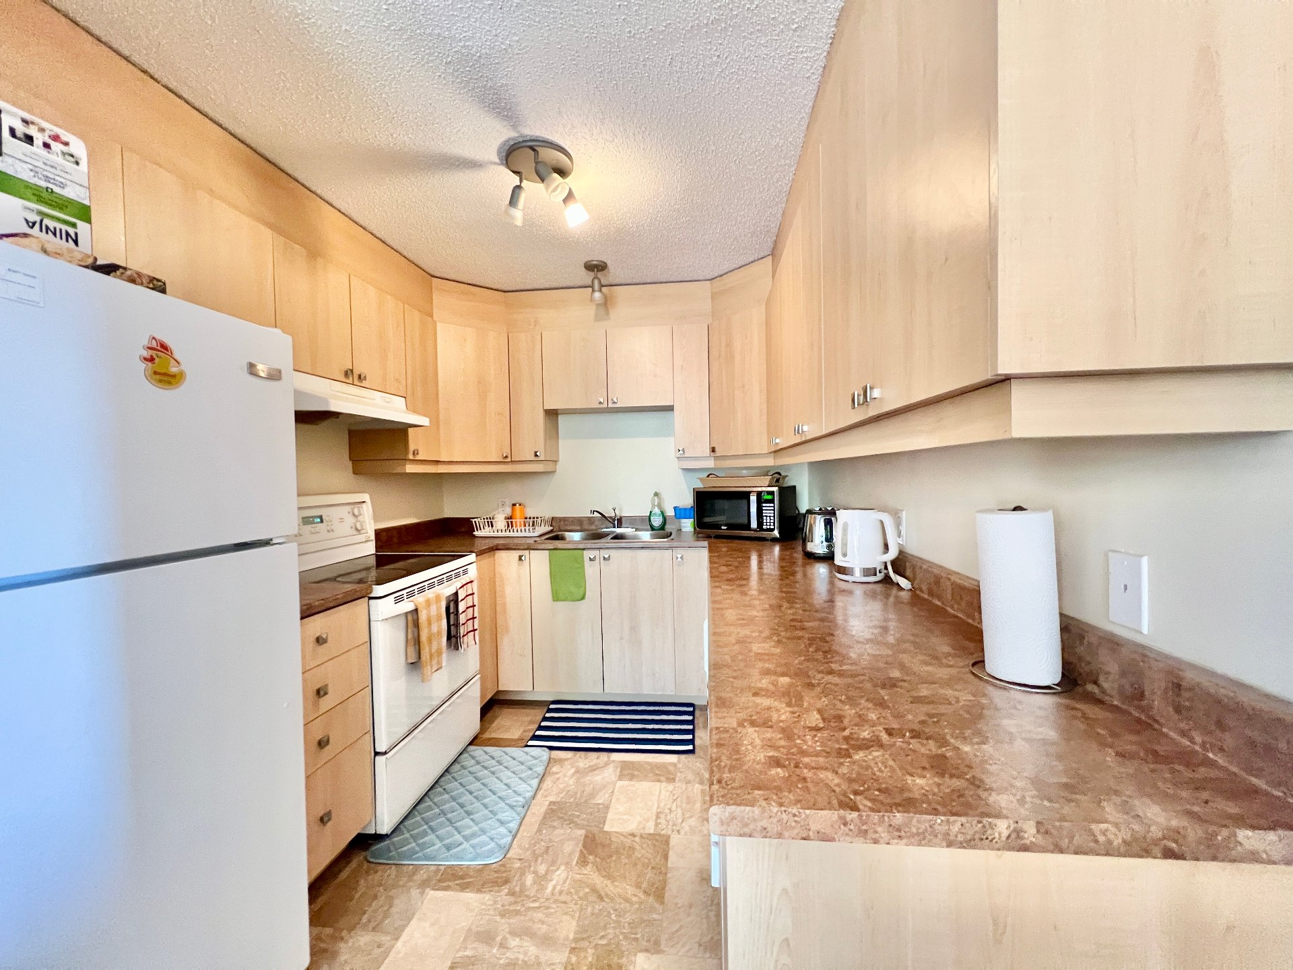
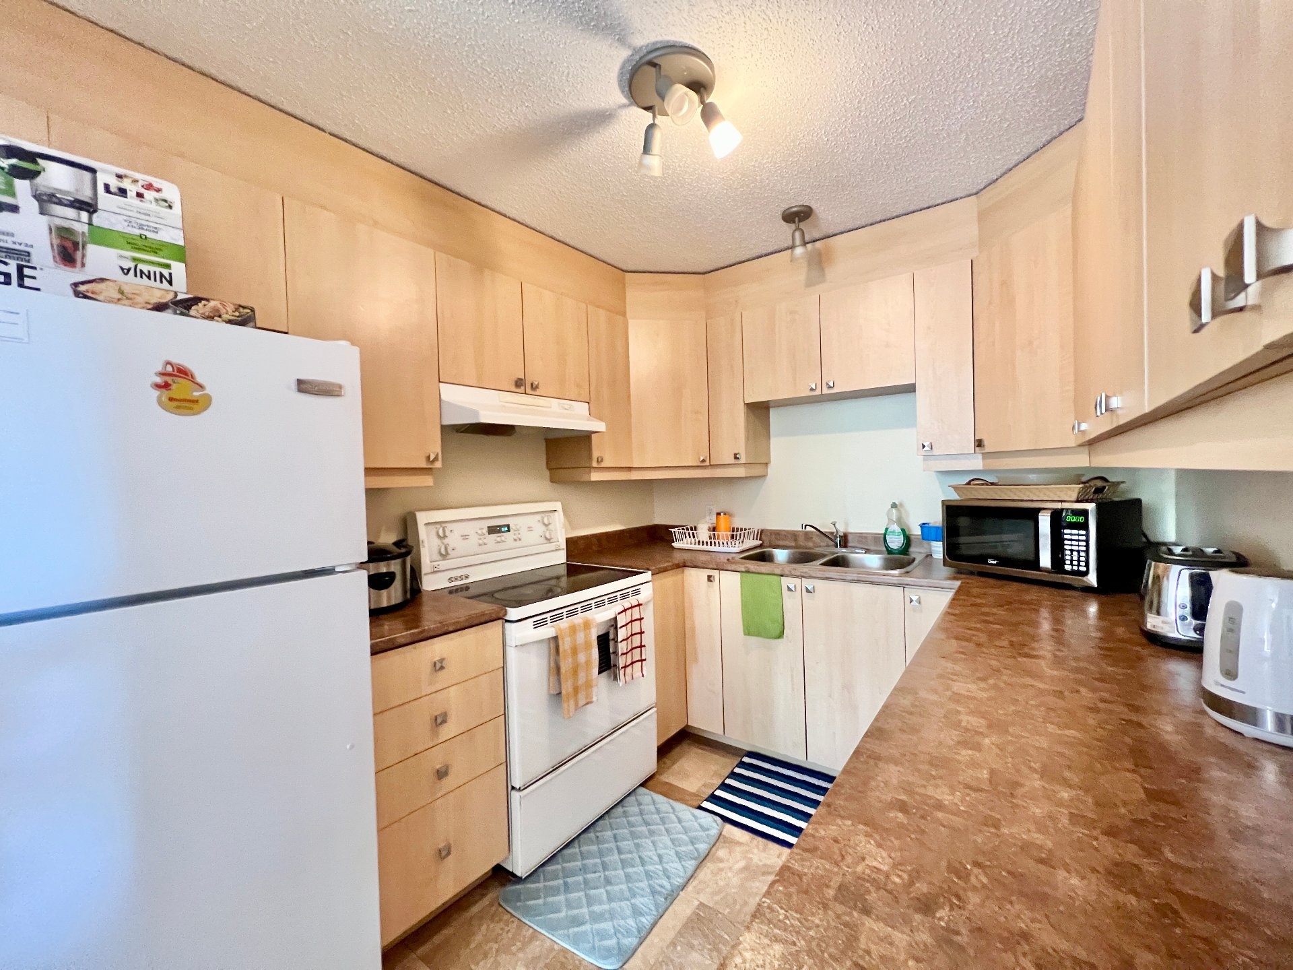
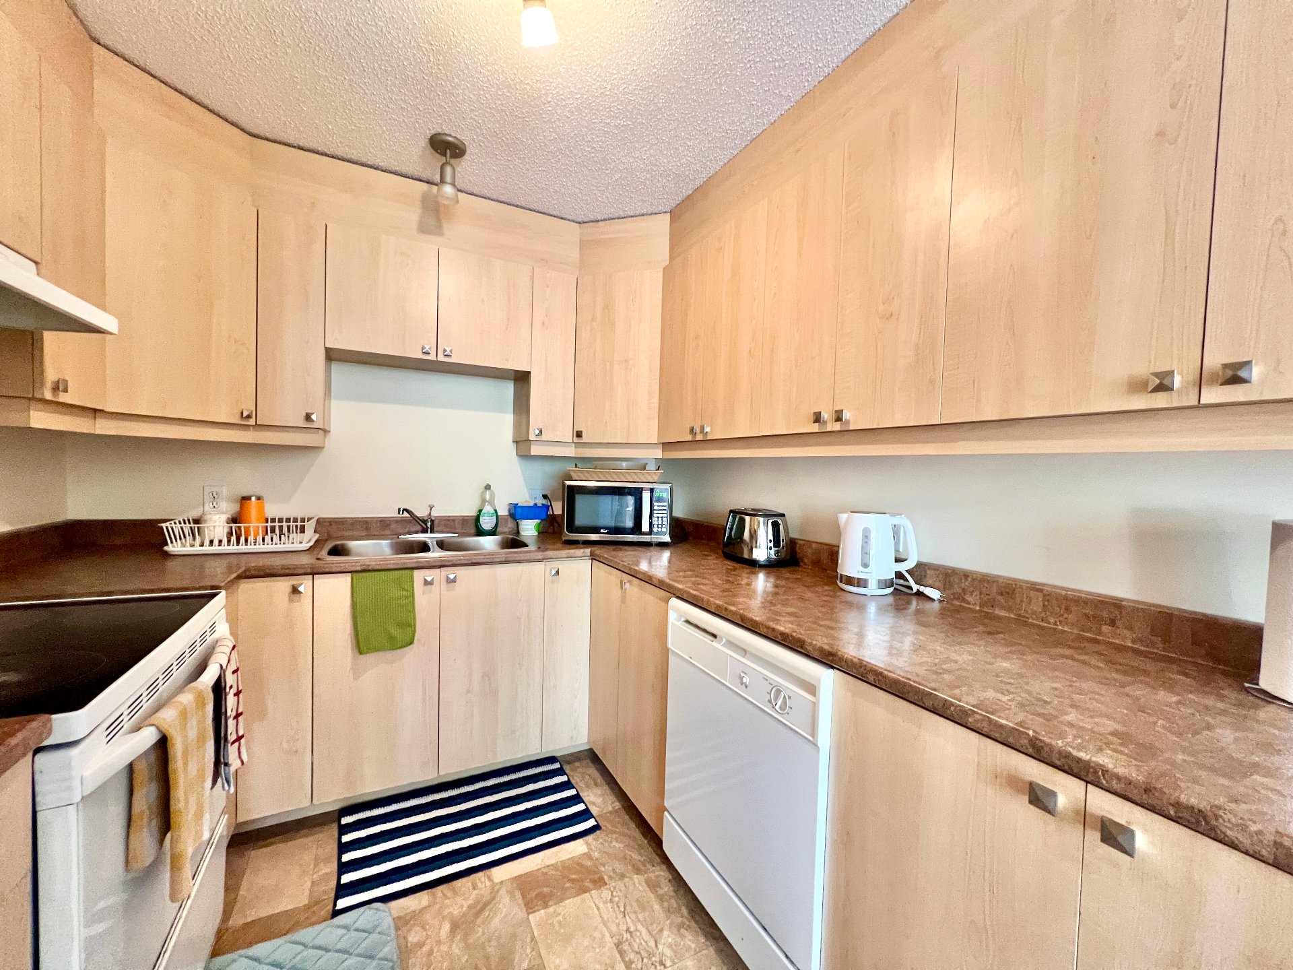
| Kitchen | 3rd level | 10 X 7.11 ft / 3.05 X 2.41 m | Flexible floor coverings |
| Living room | 3rd level | 20 X 11 ft / 6.10 X 3.35 m | Laminate floor |
| Bathroom | 3rd level | 10 X 8.7 ft / 3.05 X 2.62 m | Flexible floor coverings |
| Other | 3rd level | 5.1 X 3.3 ft / 1.55 X 0.99 m | Flexible floor coverings |
Taxes and expenses
| Municipal | $1,963 |
| School | $169 |
| Condominium fees | $4,140 |
Building and interior of the property
| Co-ownership fees | $4,140 |
| Bedrooms | 3 |
| Bathrooms | 1 |
| Number of rooms | 8 |
| Number of rooms above ground | 3 |
| Living area | 995 Square Feet |
| Expected delay of occupancy | 45 days |
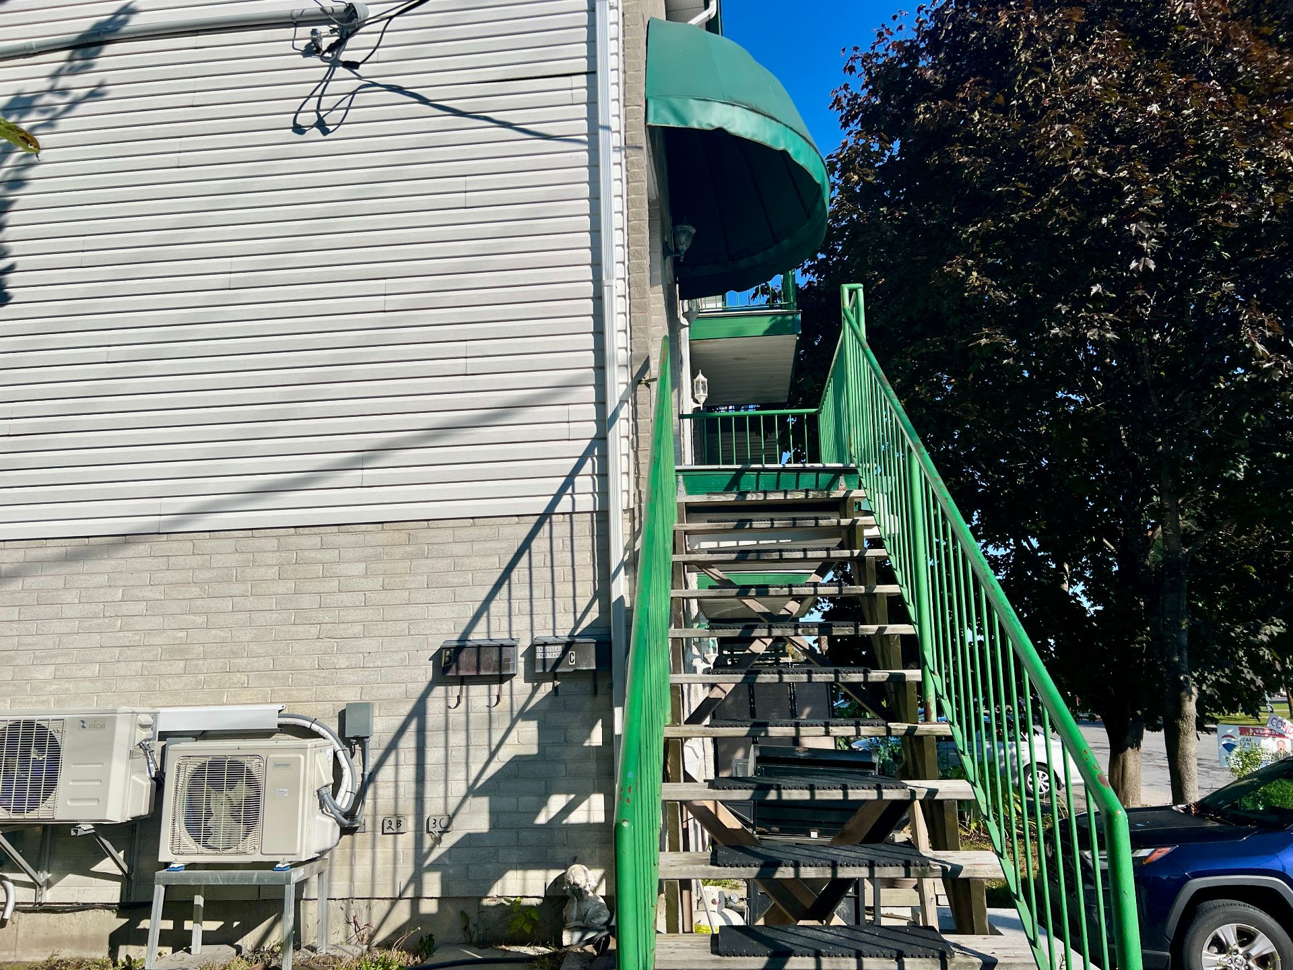
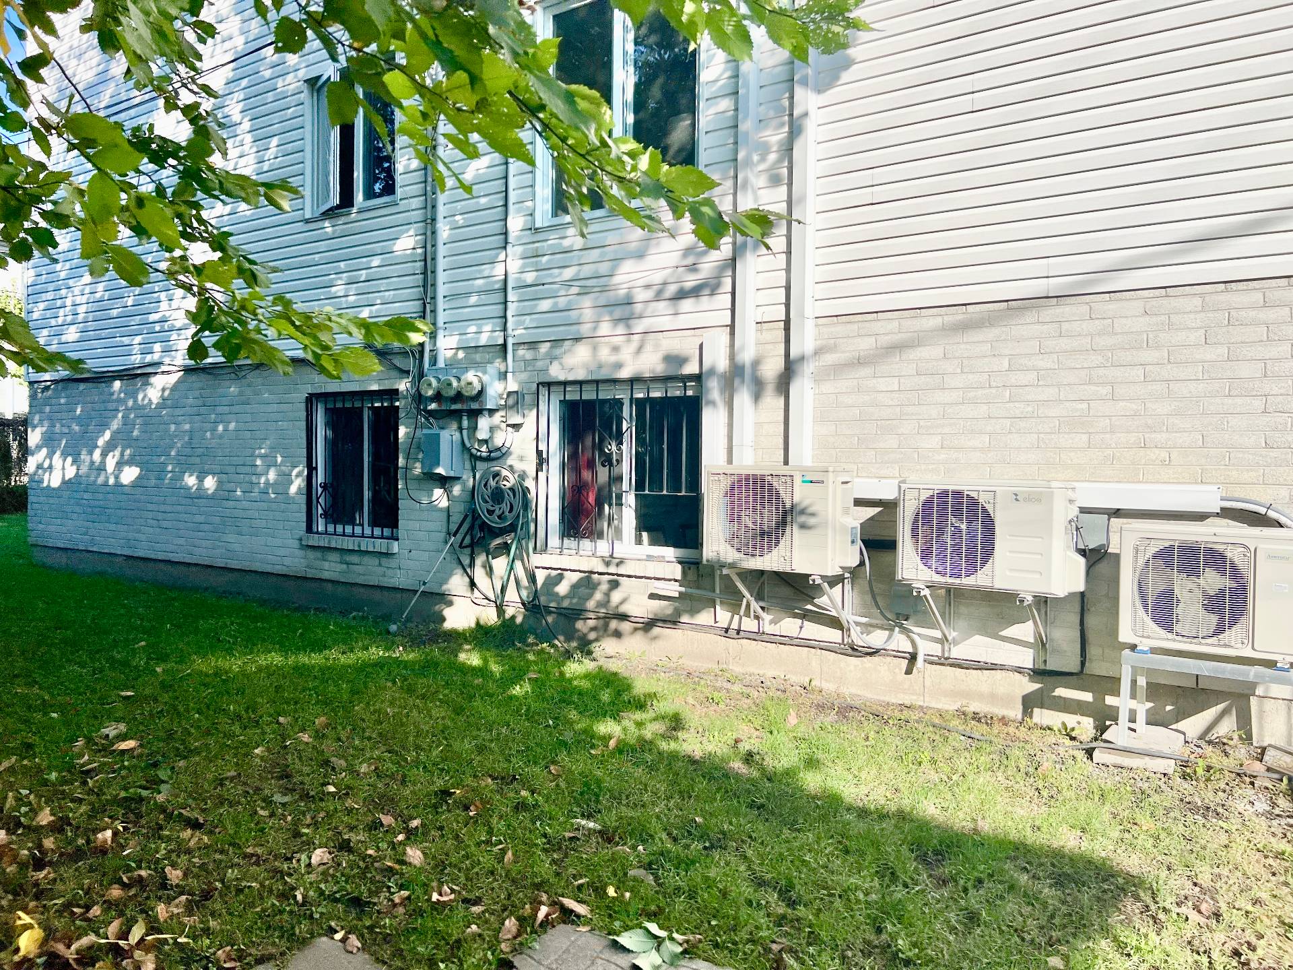
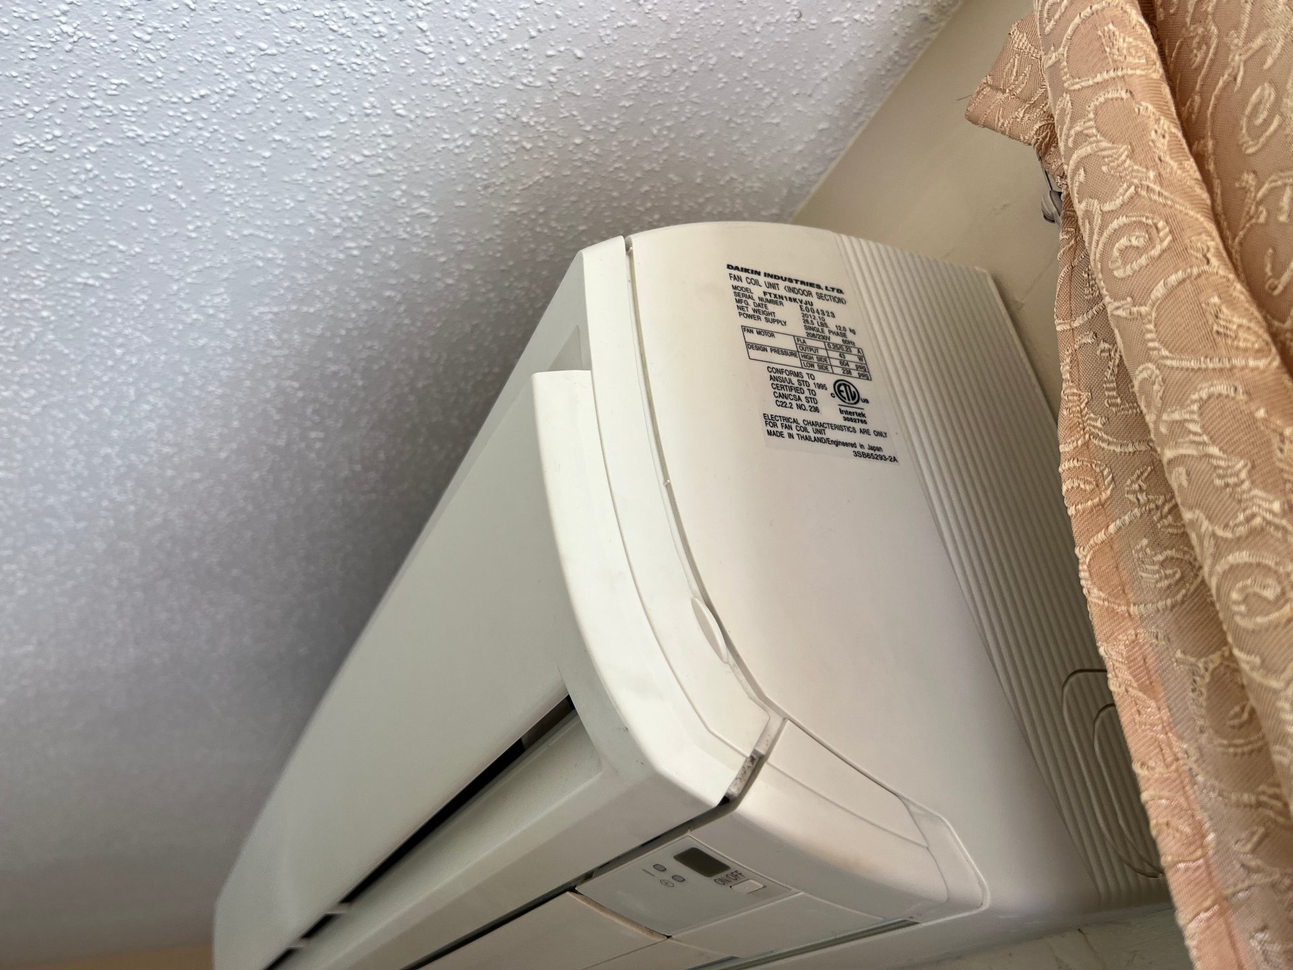
| Items included in the sale | Dishwasher + Wall-mounted air conditioning + Outdoor storage space + Water heater. |
| Land area | 141.21 square foot |
| Dimension of the front of the land | 4.63 metres |
| Dimension of the depth of the land | 30.5 metres |
| Year built | 1990 |
| Municipal assessment (land) | $54,000 |
| Municipal assessment (building) | $183,900 |
| Municipal assessment (total) | $237,900 |
| Assessment year | 2026 |
| Type of ownership | Divided |
| Condo floor | Last |
| Number of stories | 3 |
| Available services | Electricity Connected, Indoor storage space, Outdoor storage space, Sewer Connected, Water Connected |
| Cupboard | Melamine |
| Distinctive features | Semi-detached |
| Driveway | Asphalt |
| Equipment available | Private balcony, Wall-mounted air conditioning |
| Heating energy | Electricity |
| Heating system | Electric baseboard units |
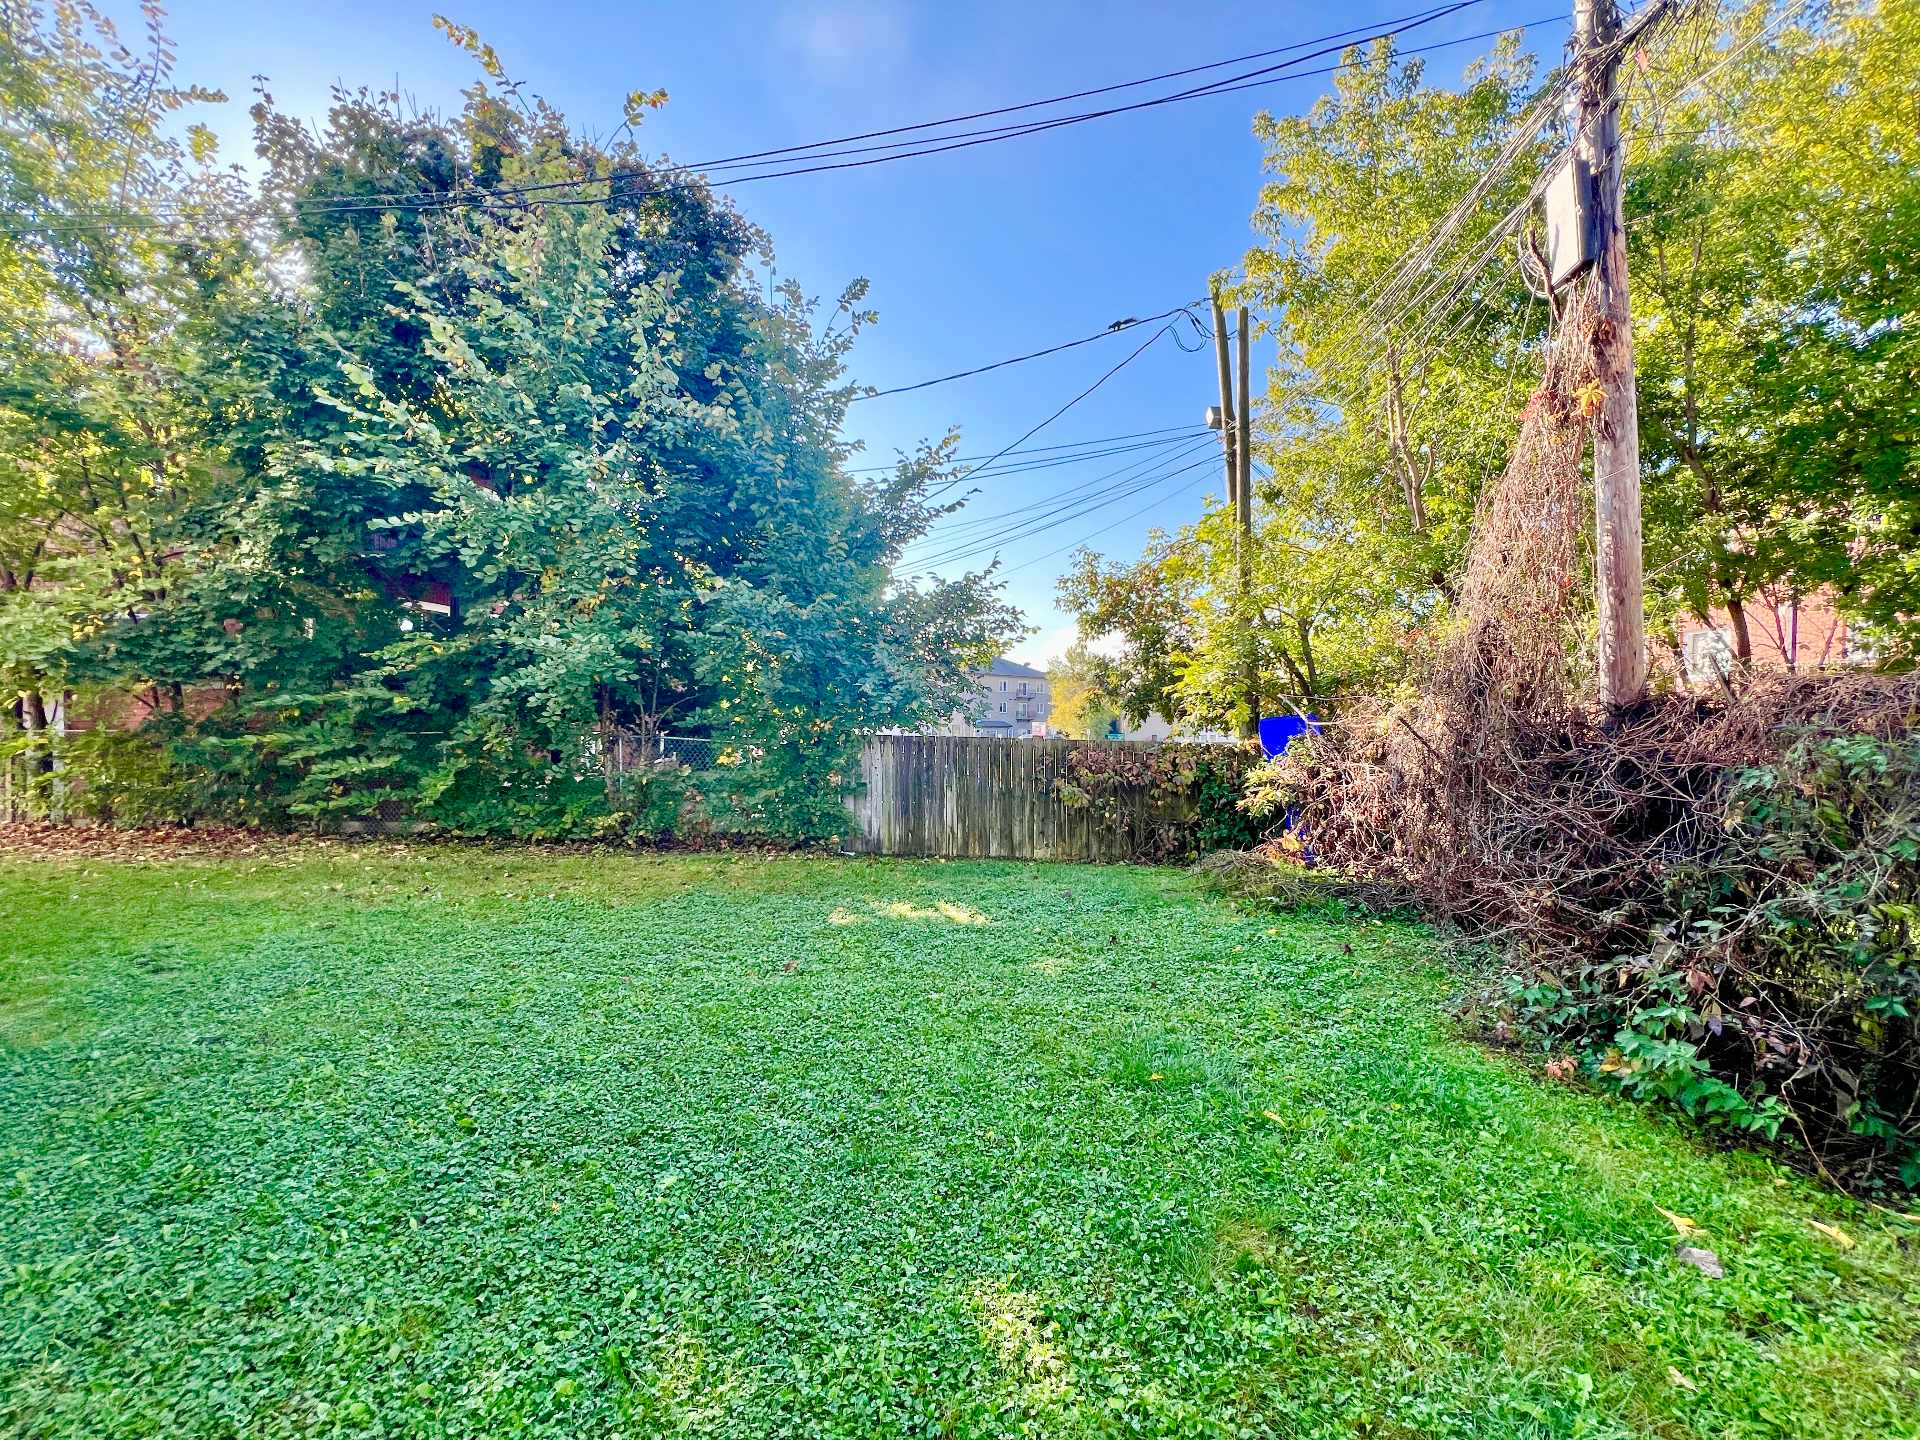
| Landscaping | Bordered by hedges, Landscaped |
| Laundry | 3rd level, Other, Other third level |
| Parking | Driveway |
| Sewage system | Municipality |
| Siding | Brick, Vinyl |
| Structure type | Apartment |
| Topography | Flat |
| View | Other |
| Water supply | Municipality |
| Window type | Sliding |
| Windows | PVC |