

$549,900
27 6e Rang
Kiamika
Kiamika
Type
Two or more stories
Bedrooms
3
Living area
1847 Square Feet
Bathrooms
2
MLS® 15488835


Property description
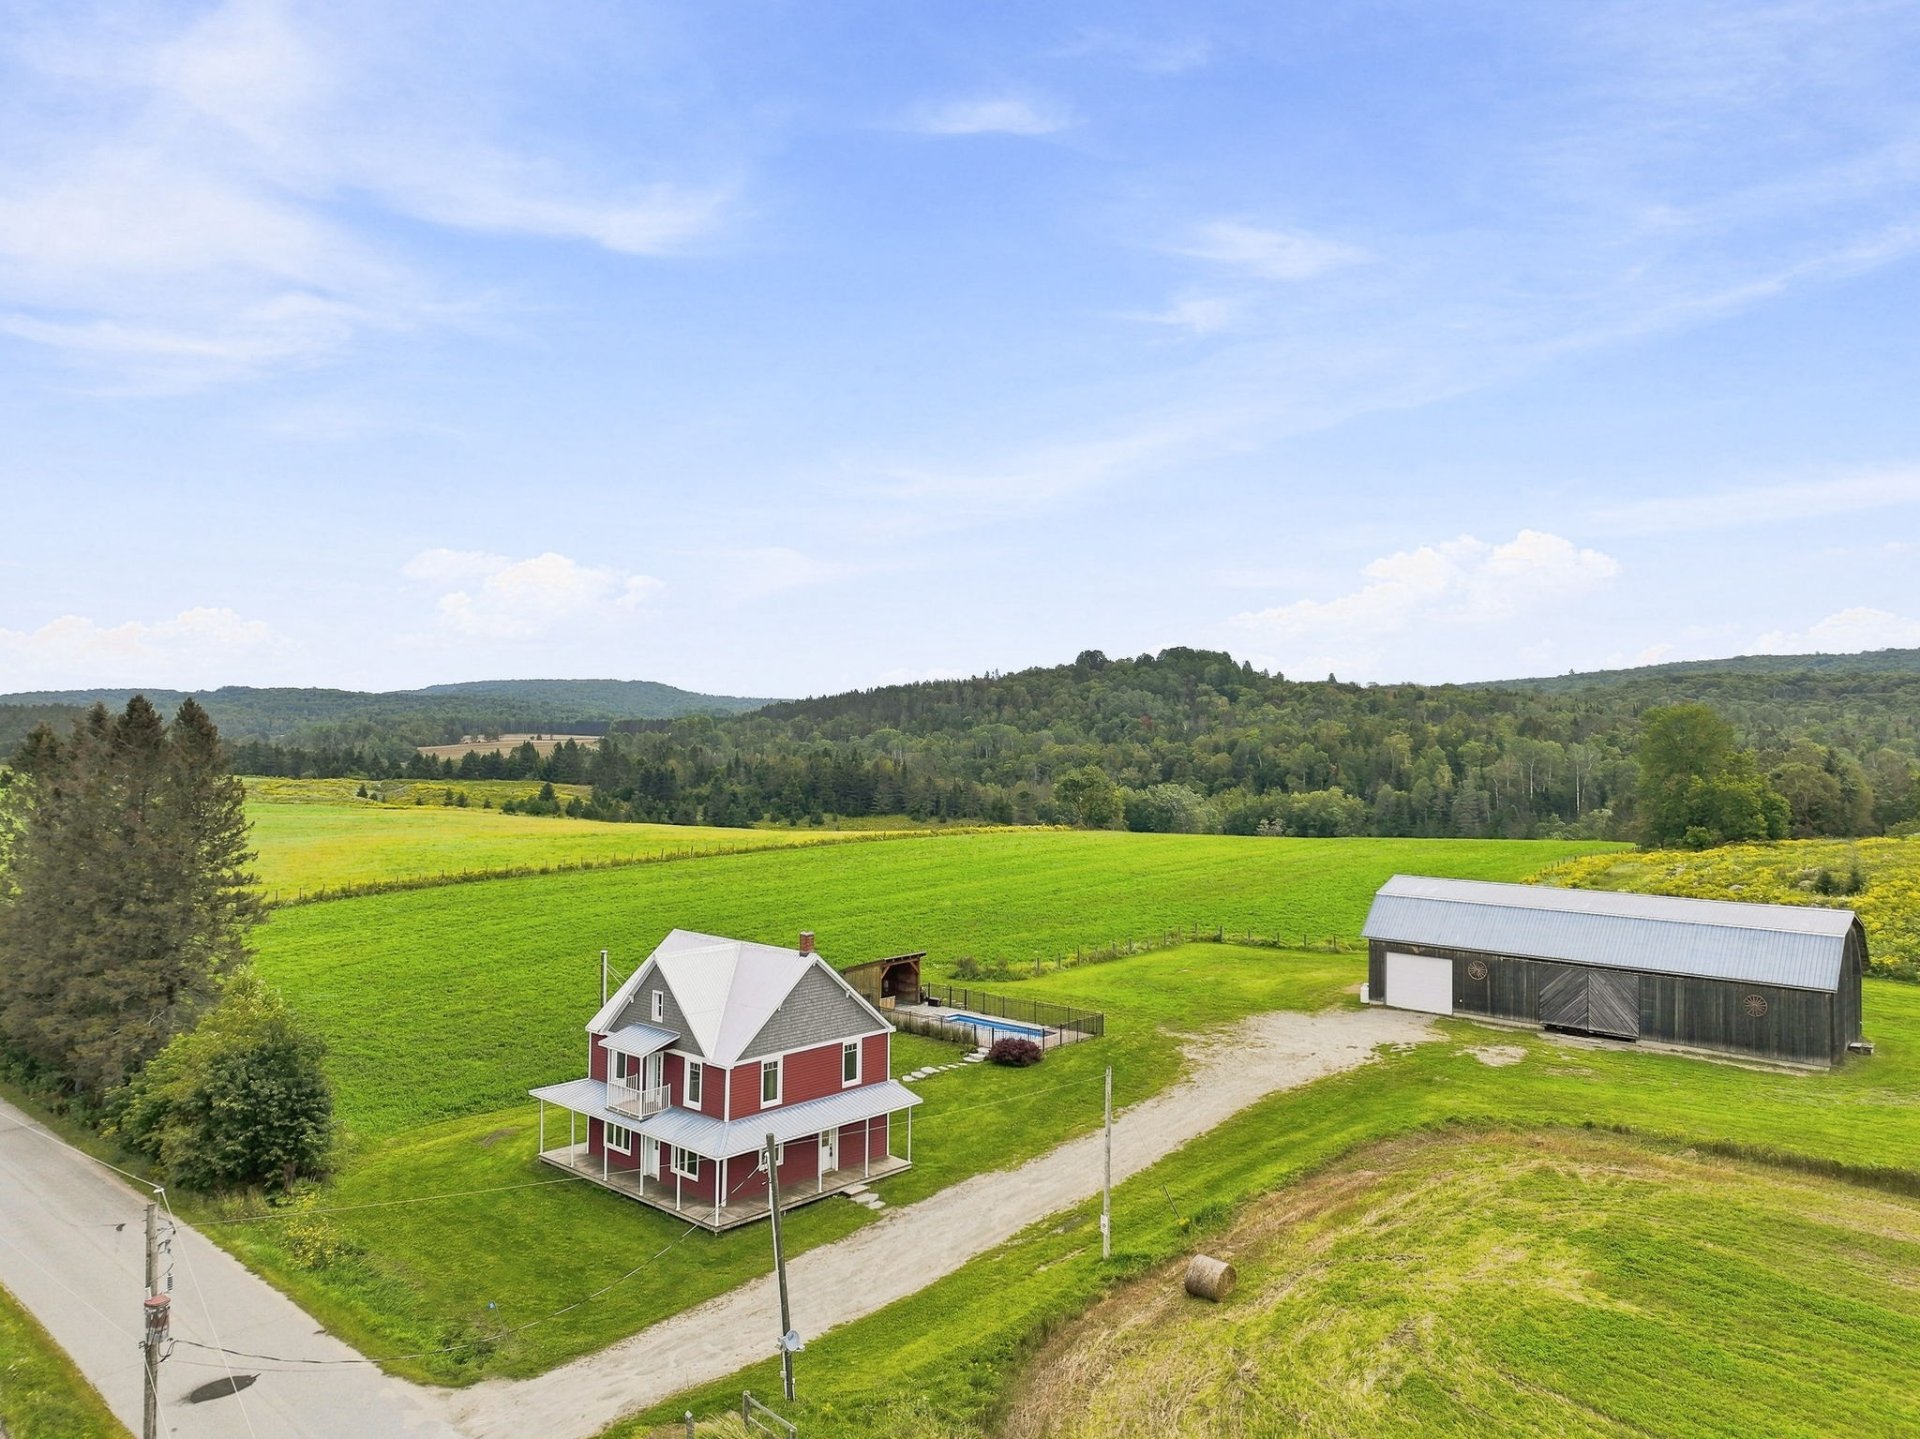
Discover the charm of country living! This farm-style house offers 1,847 sq. ft. of living space, 3 bedrooms upstairs and several improvements completed over the past few years. Enjoy a spacious garage with a large barn-style storage area, ideal for your projects, equipment or simply for extra space. The beautiful fenced-in inground pool completes the outdoor setting. A peaceful property offering plenty of possibilities, while being located approximately 20 minutes from Mont-Laurier and its many services. A must-see!
Sold without legal warranty, at the risk and peril of the buyerDetails
Room dimension
| Room | Floor | Dimensions | Floor covering |
|---|---|---|---|
| Hall | 1st level/Ground floor | 6 X 6 ft / 1.83 X 1.83 m | Ceramic |
| Hall | 1st level/Ground floor | 7.10 X 7.3 ft / 2.39 X 2.21 m | Ceramic |
| Kitchen | 1st level/Ground floor | 14.5 X 13 ft / 4.39 X 3.96 m | Wood |
| Dining room | 1st level/Ground floor | 12.3 X 11.2 ft / 3.73 X 3.40 m | Wood |
| Living room | 1st level/Ground floor | 14.7 X 11.2 ft / 4.45 X 3.40 m | Wood |
| Bathroom | 1st level/Ground floor | 7.9 X 7.6 ft / 2.36 X 2.29 m | Wood |
| Primary bedroom | 2nd level | 12.3 X 11.2 ft / 3.73 X 3.40 m | Wood |
| Bedroom | 2nd level | 12 X 11.2 ft / 3.66 X 3.40 m | Wood |
| Bedroom | 2nd level | 11.2 X 7 ft / 3.40 X 2.13 m | Wood |
| Bathroom | 2nd level | 12.3 X 11.3 ft / 3.73 X 3.43 m | Wood |
| Laundry room | 2nd level | 5.11 X 4.4 ft / 1.80 X 1.32 m | Wood |
| Other | Basement 1 | 28 X 26.6 ft / 8.53 X 8.08 m | Concrete |
Taxes and expenses
| Municipal | $2,829 |
| School | $249 |
Building and interior of the property
| Bedrooms | 3 |
| Bathrooms | 2 |
| Number of rooms | 12 |
| Number of rooms above ground | 3 |
| Living area | 1847 Square Feet |
| Expected delay of occupancy | 15 days |
| Items included in the sale | Stove, refrigerator, kitchen table, in-ground pool and accessories, water heater, pool heat pump, curtains and rods, blinds. |
| Items excluded in the sale | Propane tank for rent with Mont-Laurier propane, the buyer agrees to take over the rental contract. |
| Dimension of the front of the building | 9.56 metres |
| Dimension of the depth of building | 8.98 metres |
| Land area | 52516 square foot |
| Dimension of the front of the land | 85.87 metres |
| Dimension of the depth of the land | 60.52 metres |
| Year built | 1974 |
| Municipal assessment (land) | $332,500 |
| Municipal assessment (building) | $313,300 |
| Municipal assessment (total) | $645,800 |
| Assessment year | 2026 |
| Irregular land | Yes |
| Available services | Electricity Connected |
| Basement | Low (less than 6 feet) |
| Distinctive features | Detached, No rear neighbours |
| Driveway | Unpaved |
| Foundation | Poured concrete |
| Garage | Detached |
| Hearth stove | Wood stove |
| Heating energy | Electricity, Heating oil, Wood |
| Heating system | Forced air |
| Landscaping | Fenced |
| Parking | Detached, Driveway, Garage |
| Pool | Inground |
| Roofing | Sheet metal |
| Sewage system | Disposal field, Septic tank |
| Topography | Flat |
| Water supply | Artesian well, Well |
| Windows | PVC |
