Bristol
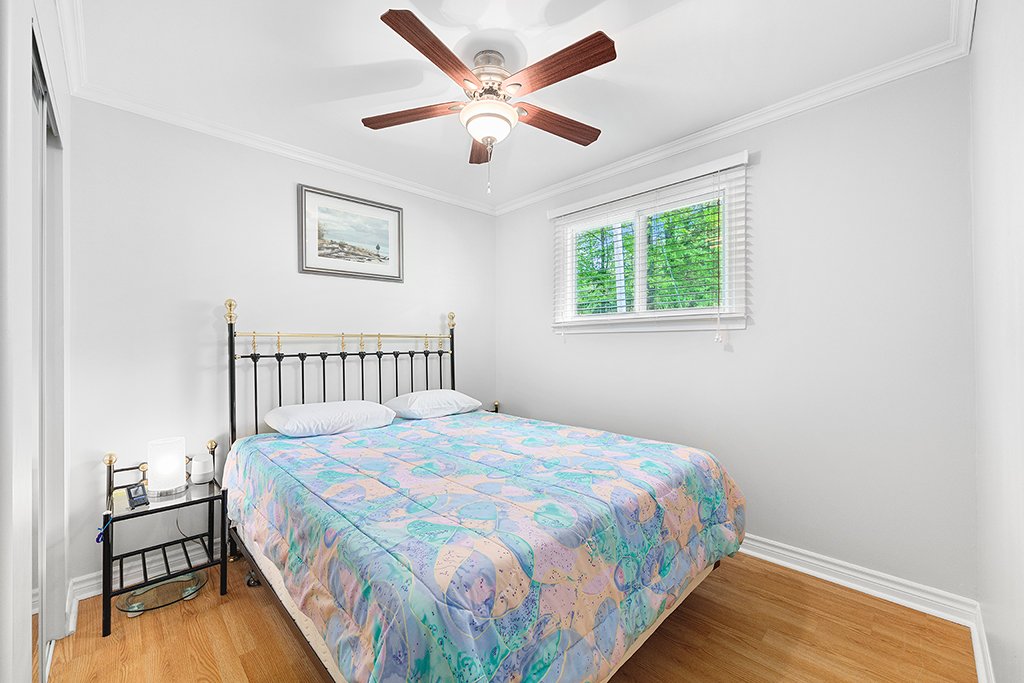
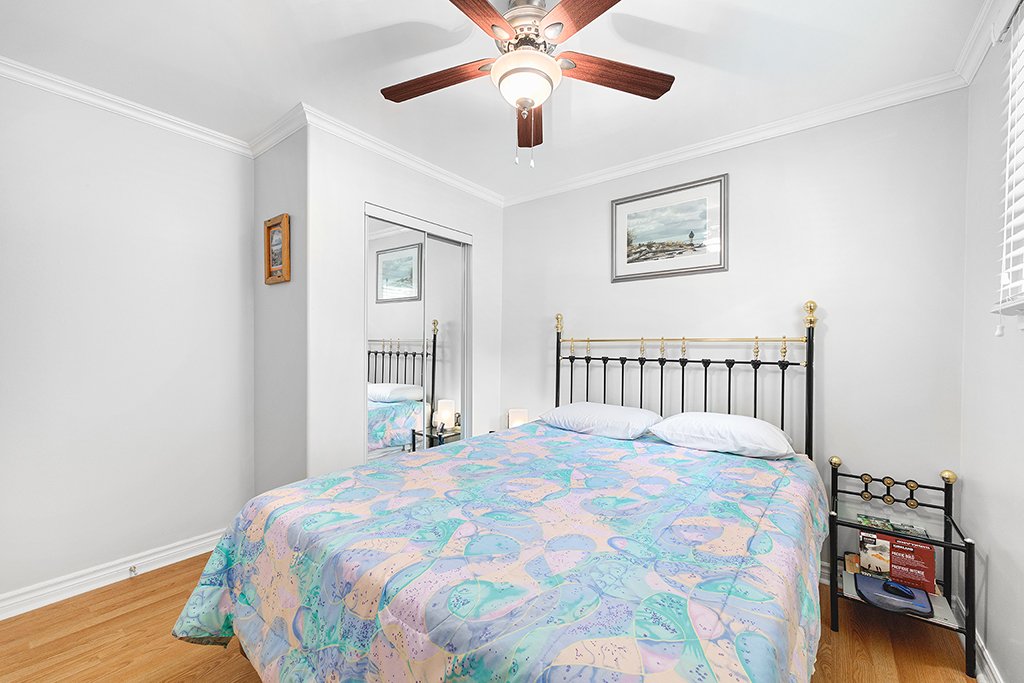
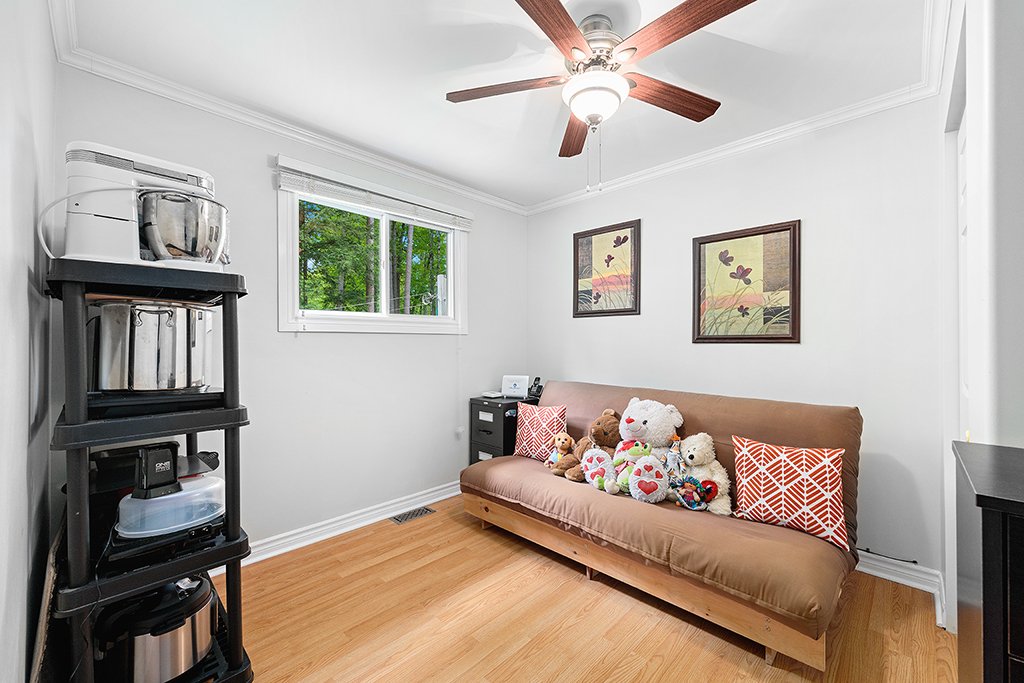
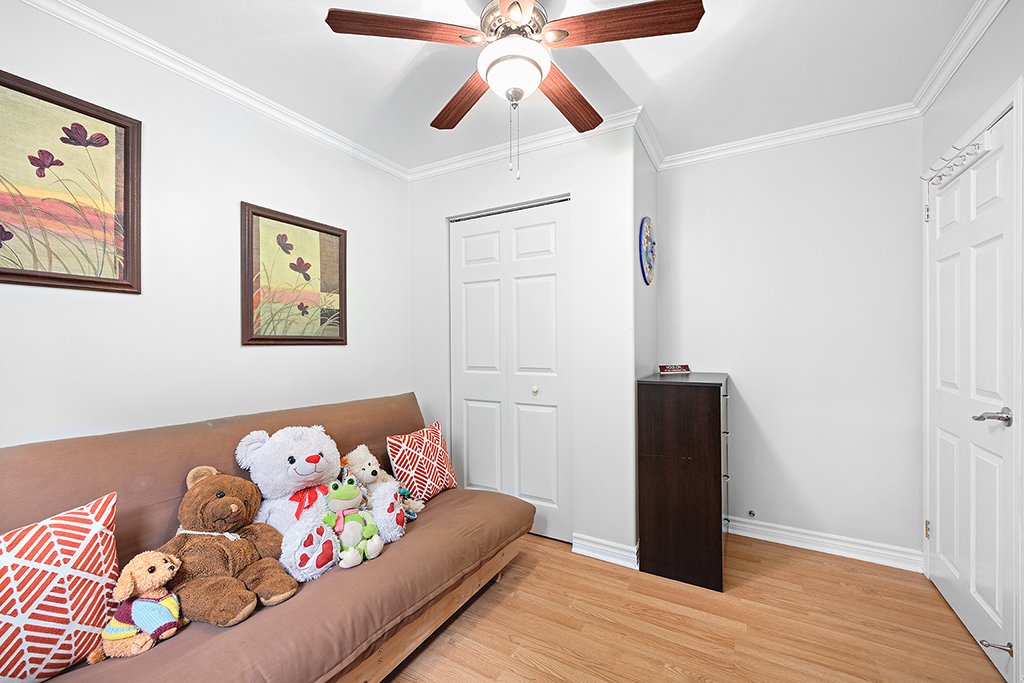
Property description
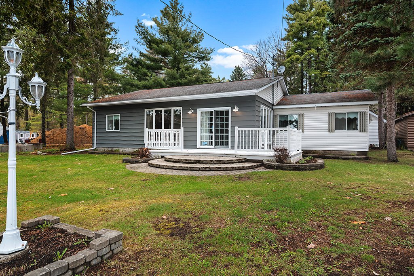
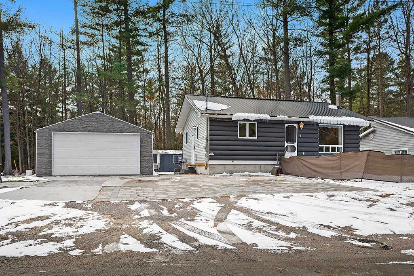
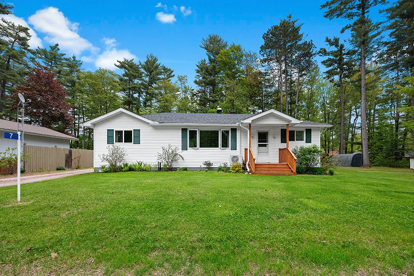
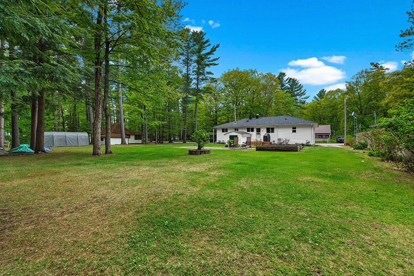
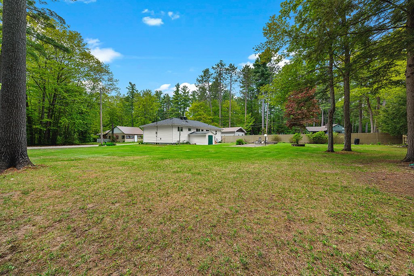
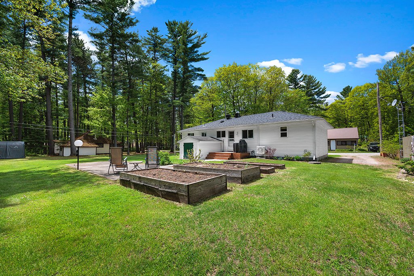
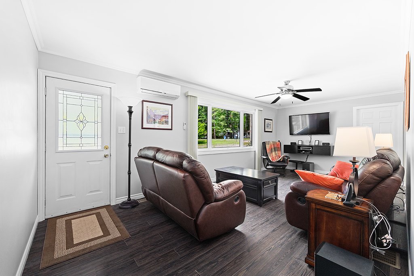
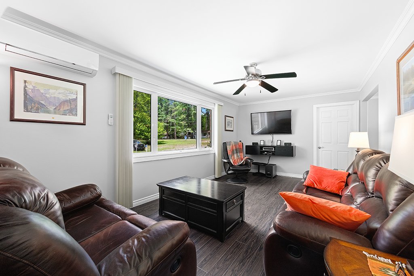
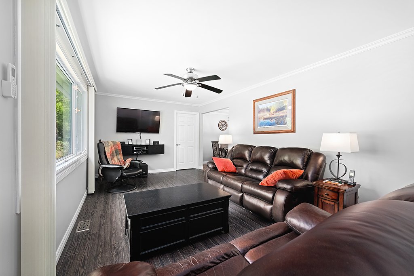
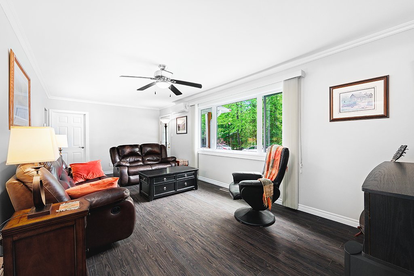
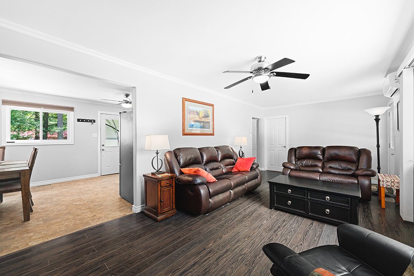
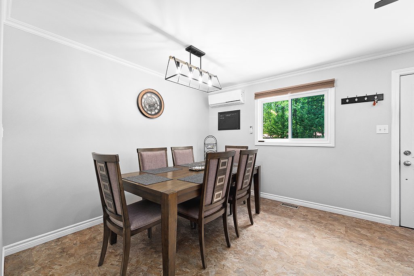
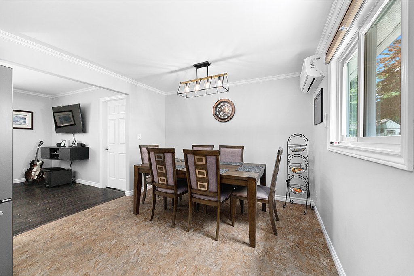
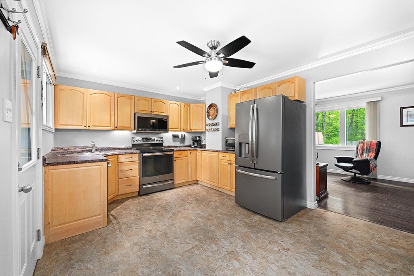
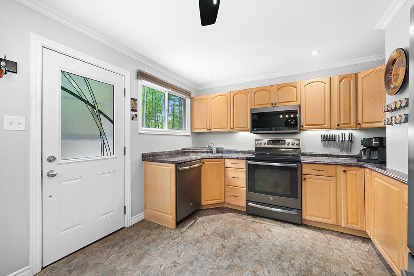
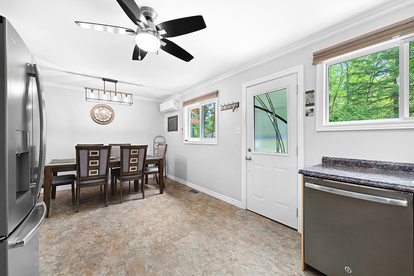
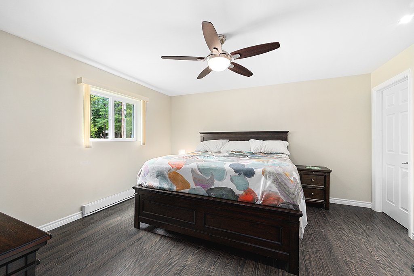
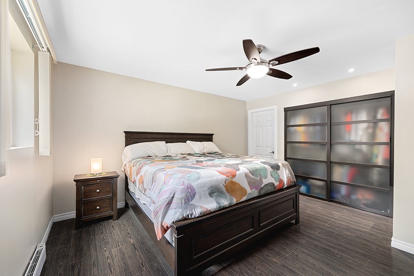
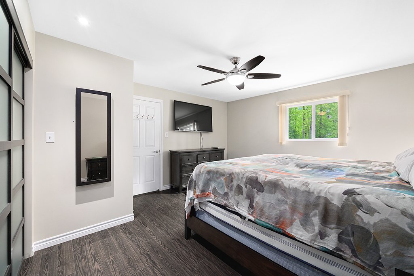
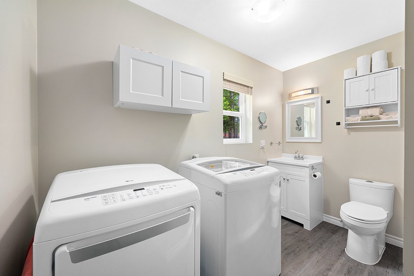
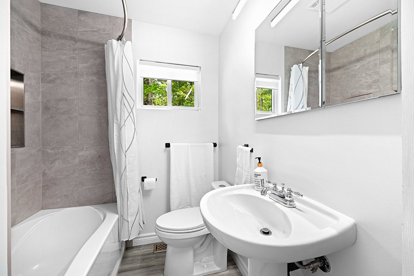
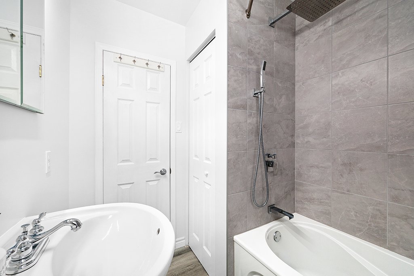
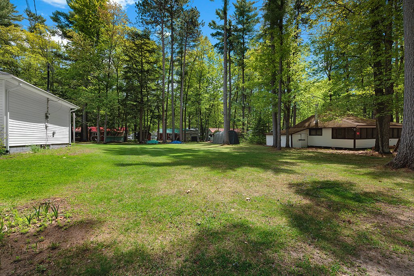
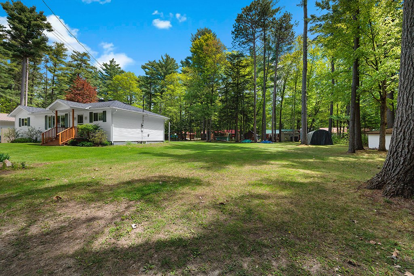
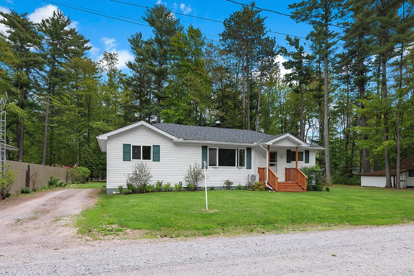
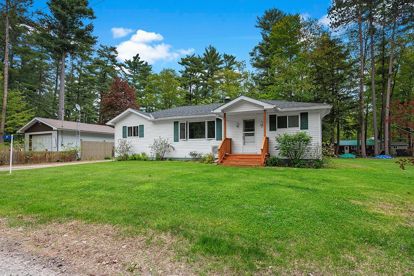
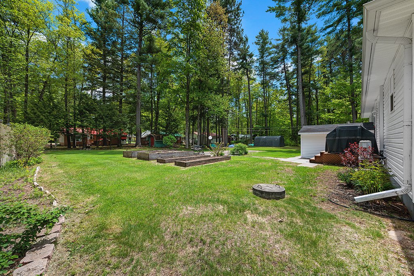
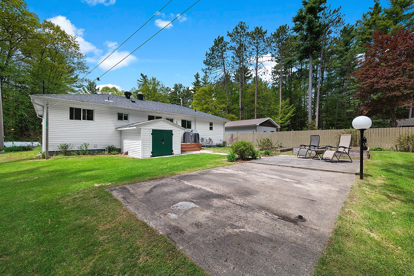
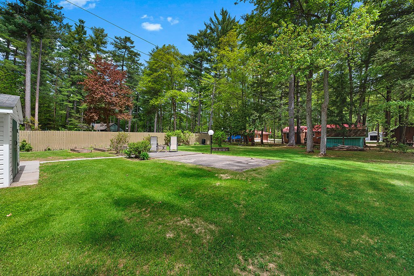
Charming 4-season home or cottage on a beautifully landscaped double lot. Just 4 blocks from the famous Norway Bay Beach & deeded access to the River at the end of the street. Features a spacious primary suite with ensuite powder room and laundry, newer windows and roof, plus 2 wall-mounted heat pumps for year-round comfort and efficiency.Basement offers excellent storage with exterior access. UV light and water filtration systems in place. Enjoy a private, peaceful setting with nearby swimming, kayaking, golfing, snowmobiling, and cross-country skiing. Minutes to Shawville for hospital, shopping, groceries, and more. Only 1 hour from Ottawa.
Details
Located near
Highway, Golf, Hospital, Park - green area, Elementary school, High school, Bicycle path, Cross-country skiing, Daycare centre
Room dimension
| Room | Floor | Dimensions | Floor covering |
|---|---|---|---|
| Kitchen | 1st level/Ground floor | 10.7x10.11 P | Floating floor |
| Dining room | 1st level/Ground floor | 9.6x10.11 P | Floating floor |
| Living room | 1st level/Ground floor | 10.10x22.3 P | Floating floor |
| Master bedroom | 1st level/Ground floor | 13.5x14.2 P | Floating floor |
| Washroom | 1st level/Ground floor | 4.11x10.2 P | Floating floor |
| Bedroom | 1st level/Ground floor | 9.7x10.10 P | Floating floor |
| Bedroom | 1st level/Ground floor | 9.7x10.10 P | Floating floor |
| Bathroom | 1st level/Ground floor | 5.1x7.6 P | Floating floor |
| Basement | Basement | 21.8x31.7 P | Concrete |
Taxes and expenses
| Municipal Taxes | $1,386 |
| School taxes | $144 |
Building and interior of the property
| Bedrooms | 3 |
| Bathrooms | 1 |
| Washrooms | 1 |
| Number of rooms | 9 |
| Number of rooms above ground | 3 |
| Living area | 1103.3 SF |
| Expected delay of occupancy | 60 days |
| Items included in the sale | 10'X20' Shelterlogic |
| Items excluded in the sale | Dishwasher, Microwave-fan |
| Dimension of the front of the building | 23.6 F |
| Dimension of the depth of building | 47.3 F |
| Land area | 1618.7 SM |
| Dimension of the front of the land | 40.23 M |
| Dimension of the depth of the land | 40.23 M |
| Year built | 1960 |
| Municipal assessment (land) | $31,800 |
| Municipal assessment (building) | $185,800 |
| Municipal assessment (total) | $217,600 |
| Assessment year | 2026 |
| Area of the building | 1103.3 SF |
| Driveway | Not Paved |
| Landscaping | Landscape |
| Cupboard | Wood |
| Heating system | Air circulation |
| Water supply | |
| Heating energy | Heating oil |
| Equipment available | Other, Wall-mounted heat pump |
| Windows | PVC |
| Foundation | Concrete block |
| Siding | Vinyl |
| Distinctive features | Water access |
| Bathroom / Washroom | Adjoining to the master bedroom |
| Basement | 6 feet and over, Separate entrance, Unfinished |
| Parking | Outdoor |
| Sewage system | Other, Sealed septic tank |
| Window type | Sliding, Crank handle |
| Roofing | Asphalt shingles |
| Topography | Flat |
| Zoning | Residential |