

$419,000
2019 Ch. de la Lièvre S.
Mont-Laurier
Mont-Laurier
Type
Bungalow
Bedrooms
3
Living area
860 Square Feet
Bathrooms
1
MLS® 15537660
Property description
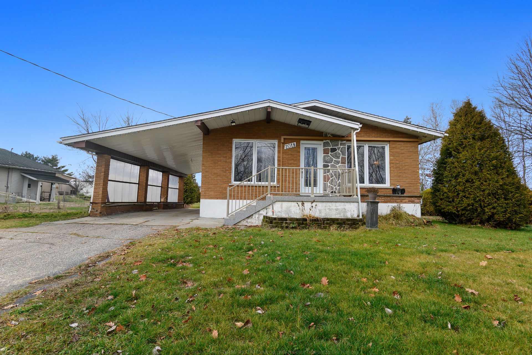
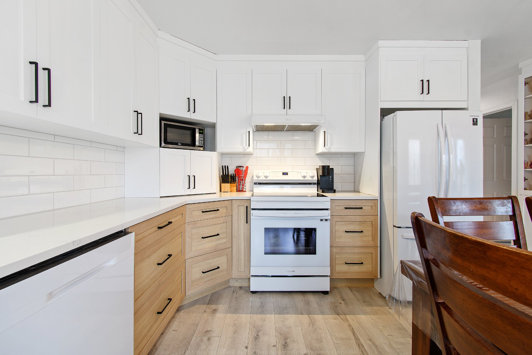
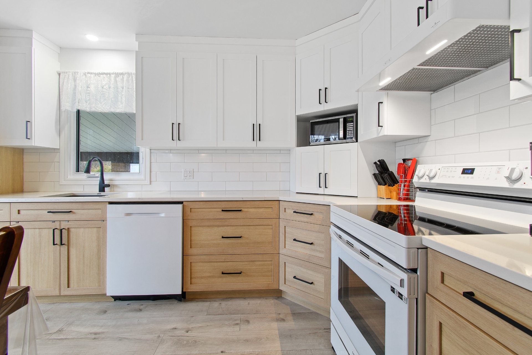
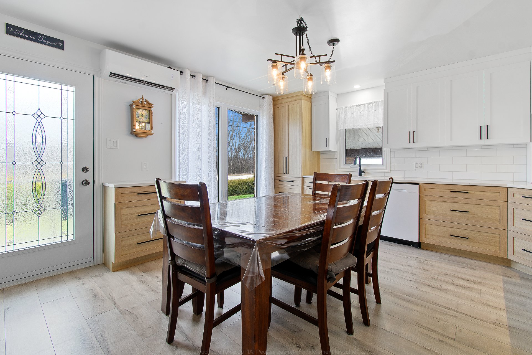
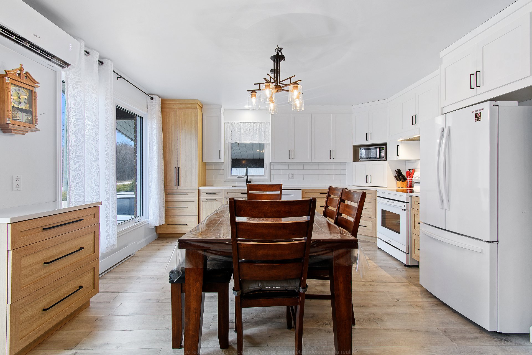
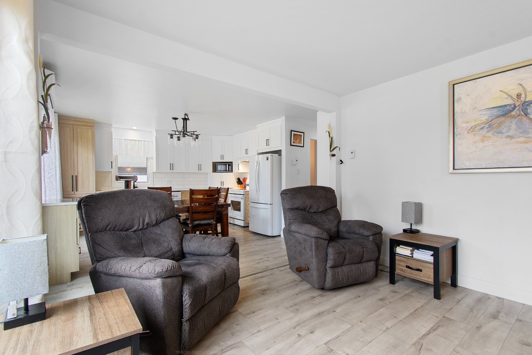
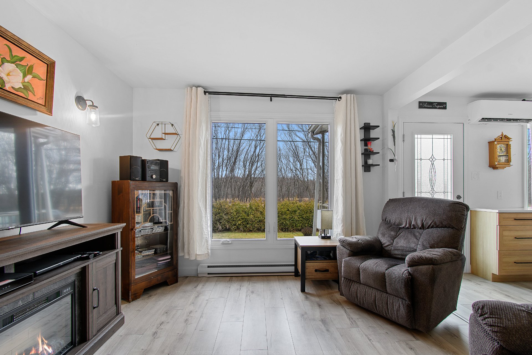
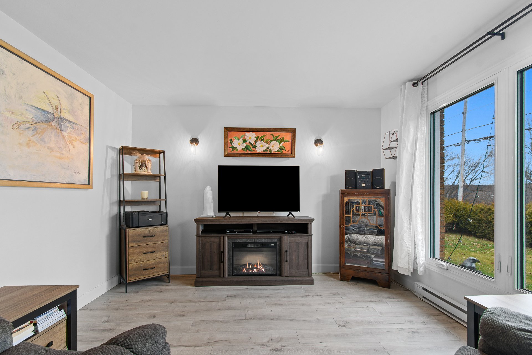
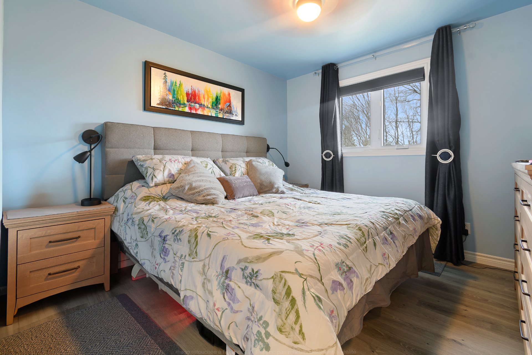
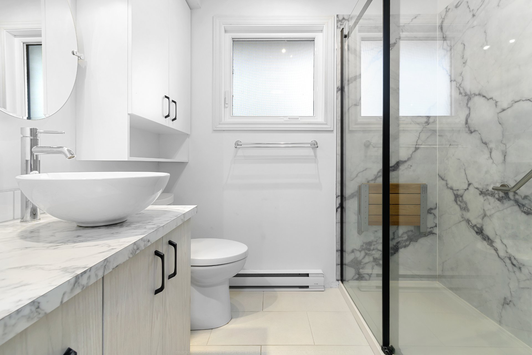
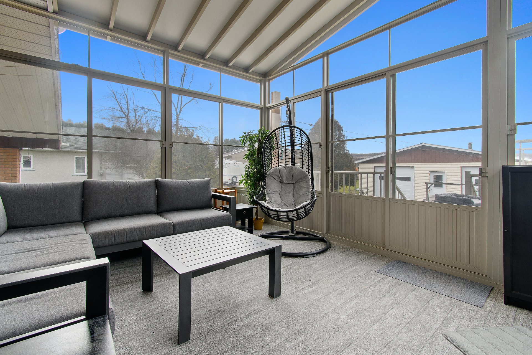
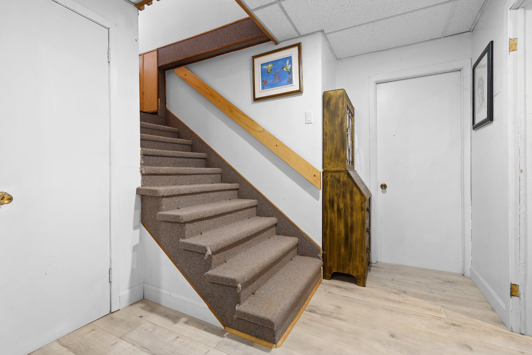
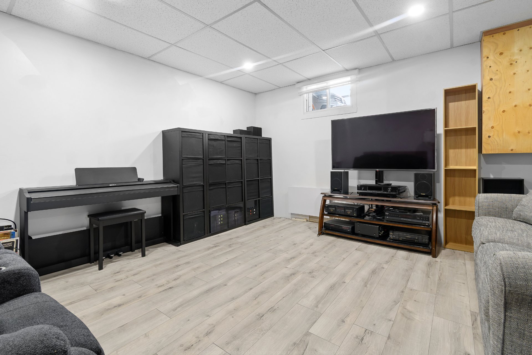
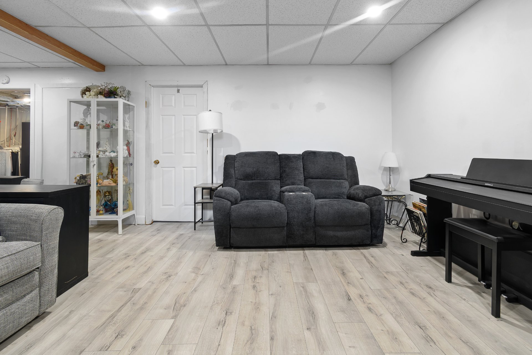
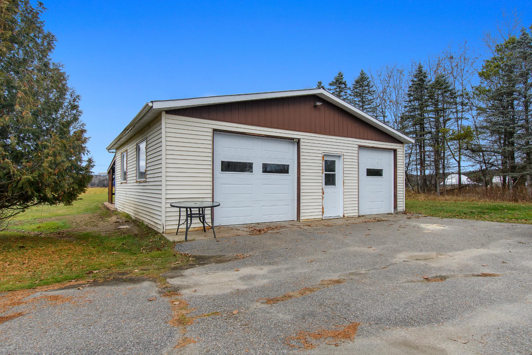
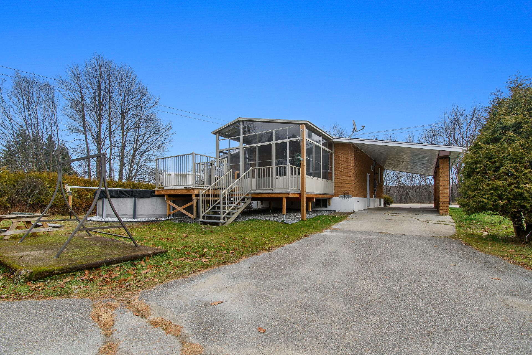
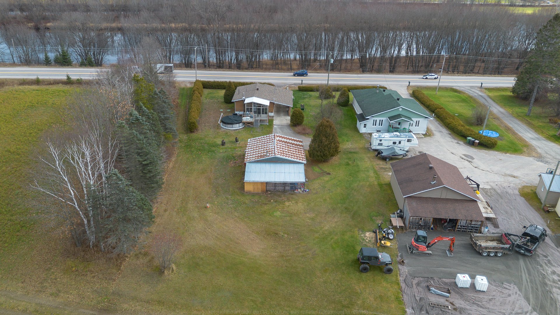
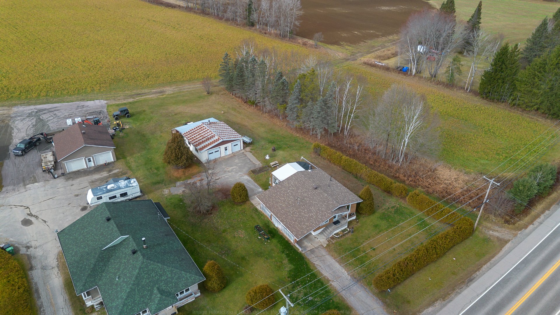
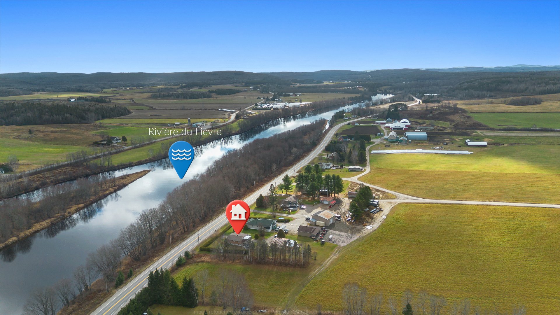
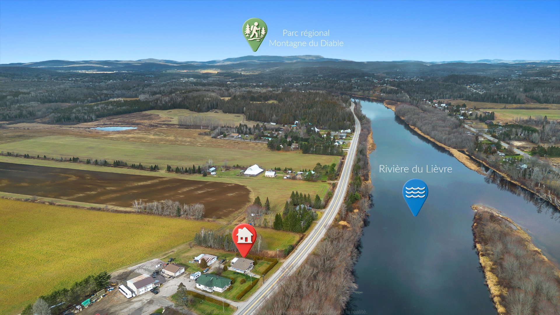
Stunning bungalow with a garage, completely renovated between 2022 and 2026 with a modern, up-to-date aesthetic! This property features three bedrooms--two on the main floor and one in the basement--and offers a thoughtfully modernized living space, perfect for those seeking both comfort and style.
Details
Located near
Hospital
Room dimension
| Room | Floor | Dimensions | Floor covering |
|---|---|---|---|
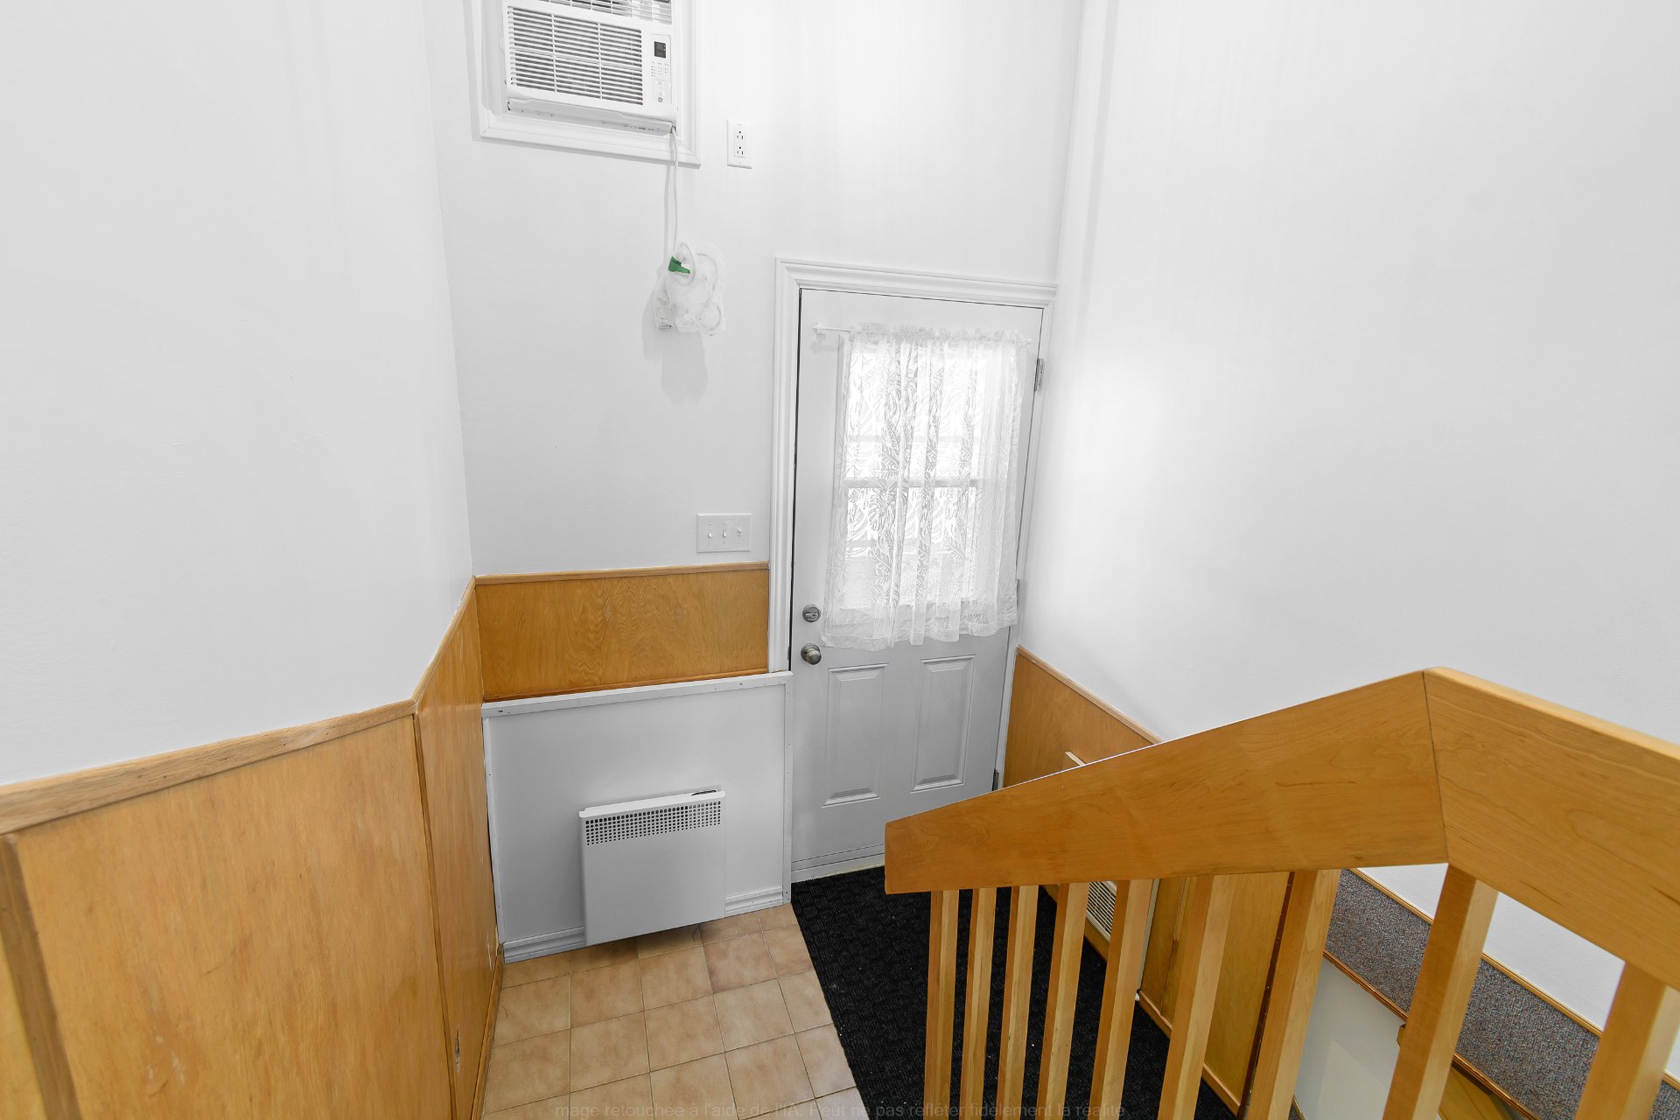
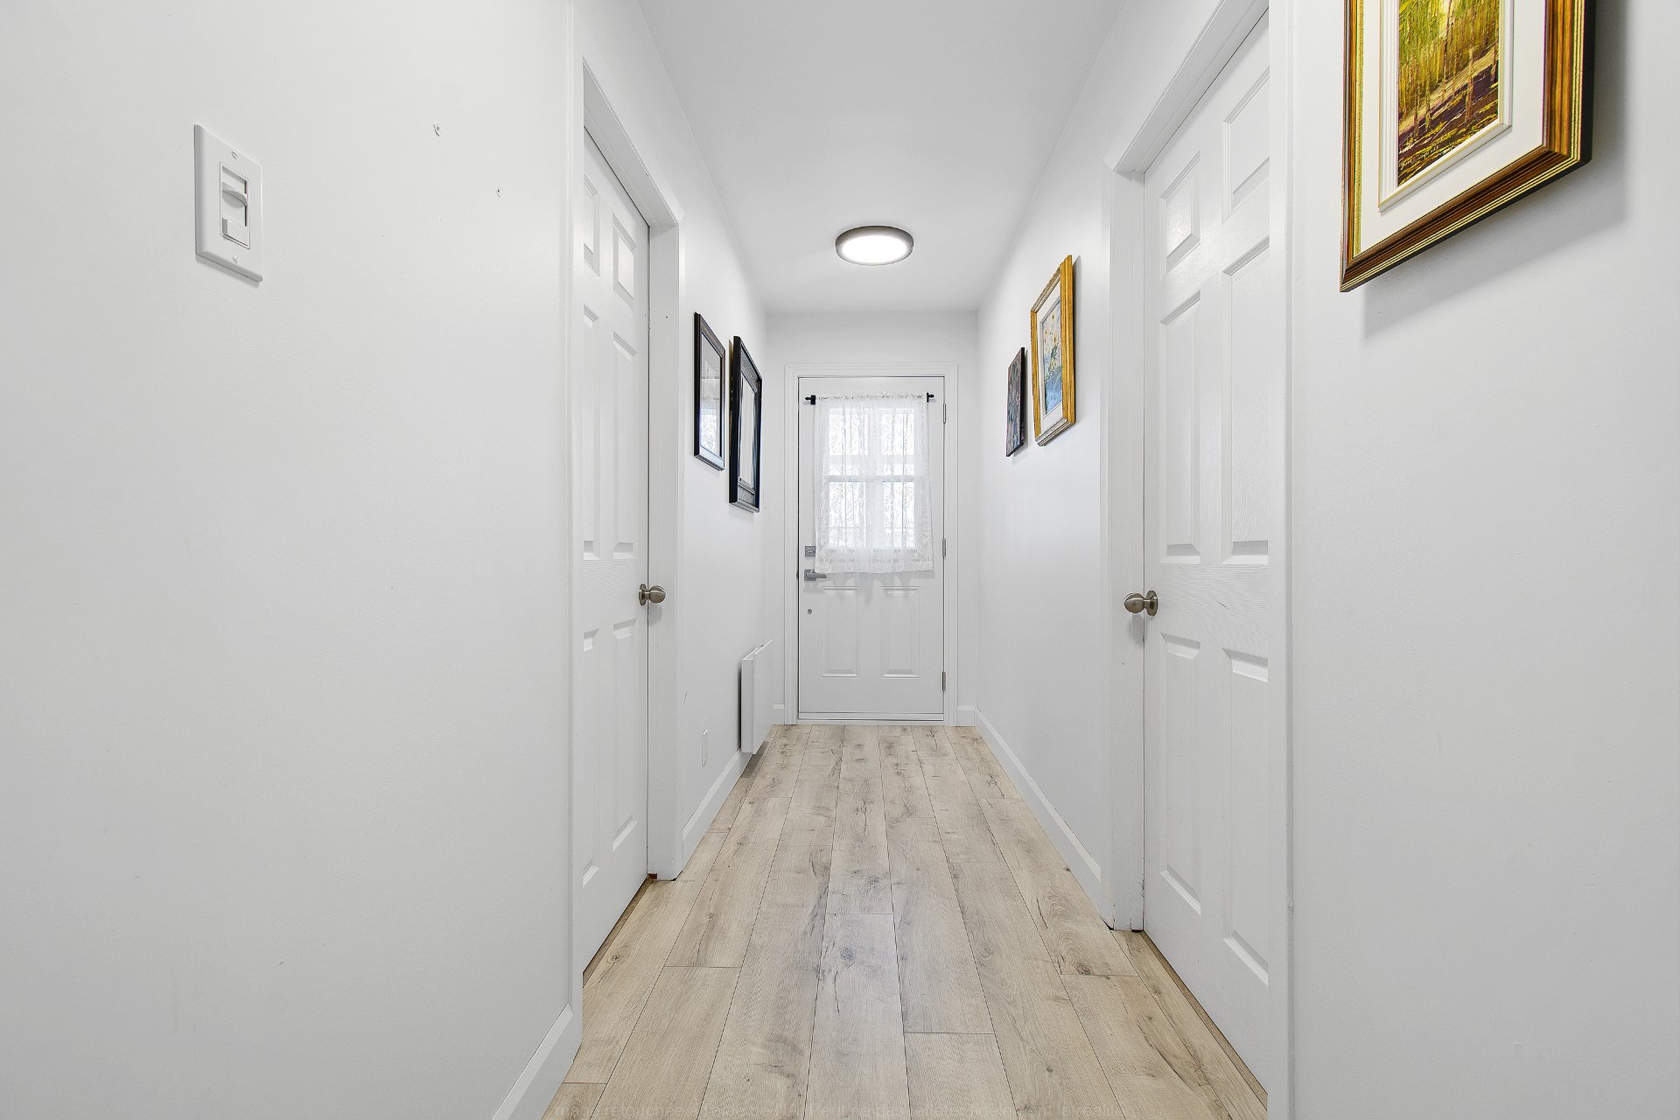
| Hall | 1st level/Ground floor | 6 X 8 ft / 1.83 X 2.44 m | Ceramic |
| Kitchen | 1st level/Ground floor | 14 X 15 ft / 4.27 X 4.57 m | Laminate floor |
| Living room | 1st level/Ground floor | 11 X 11.9 ft / 3.35 X 3.58 m | Laminate floor |
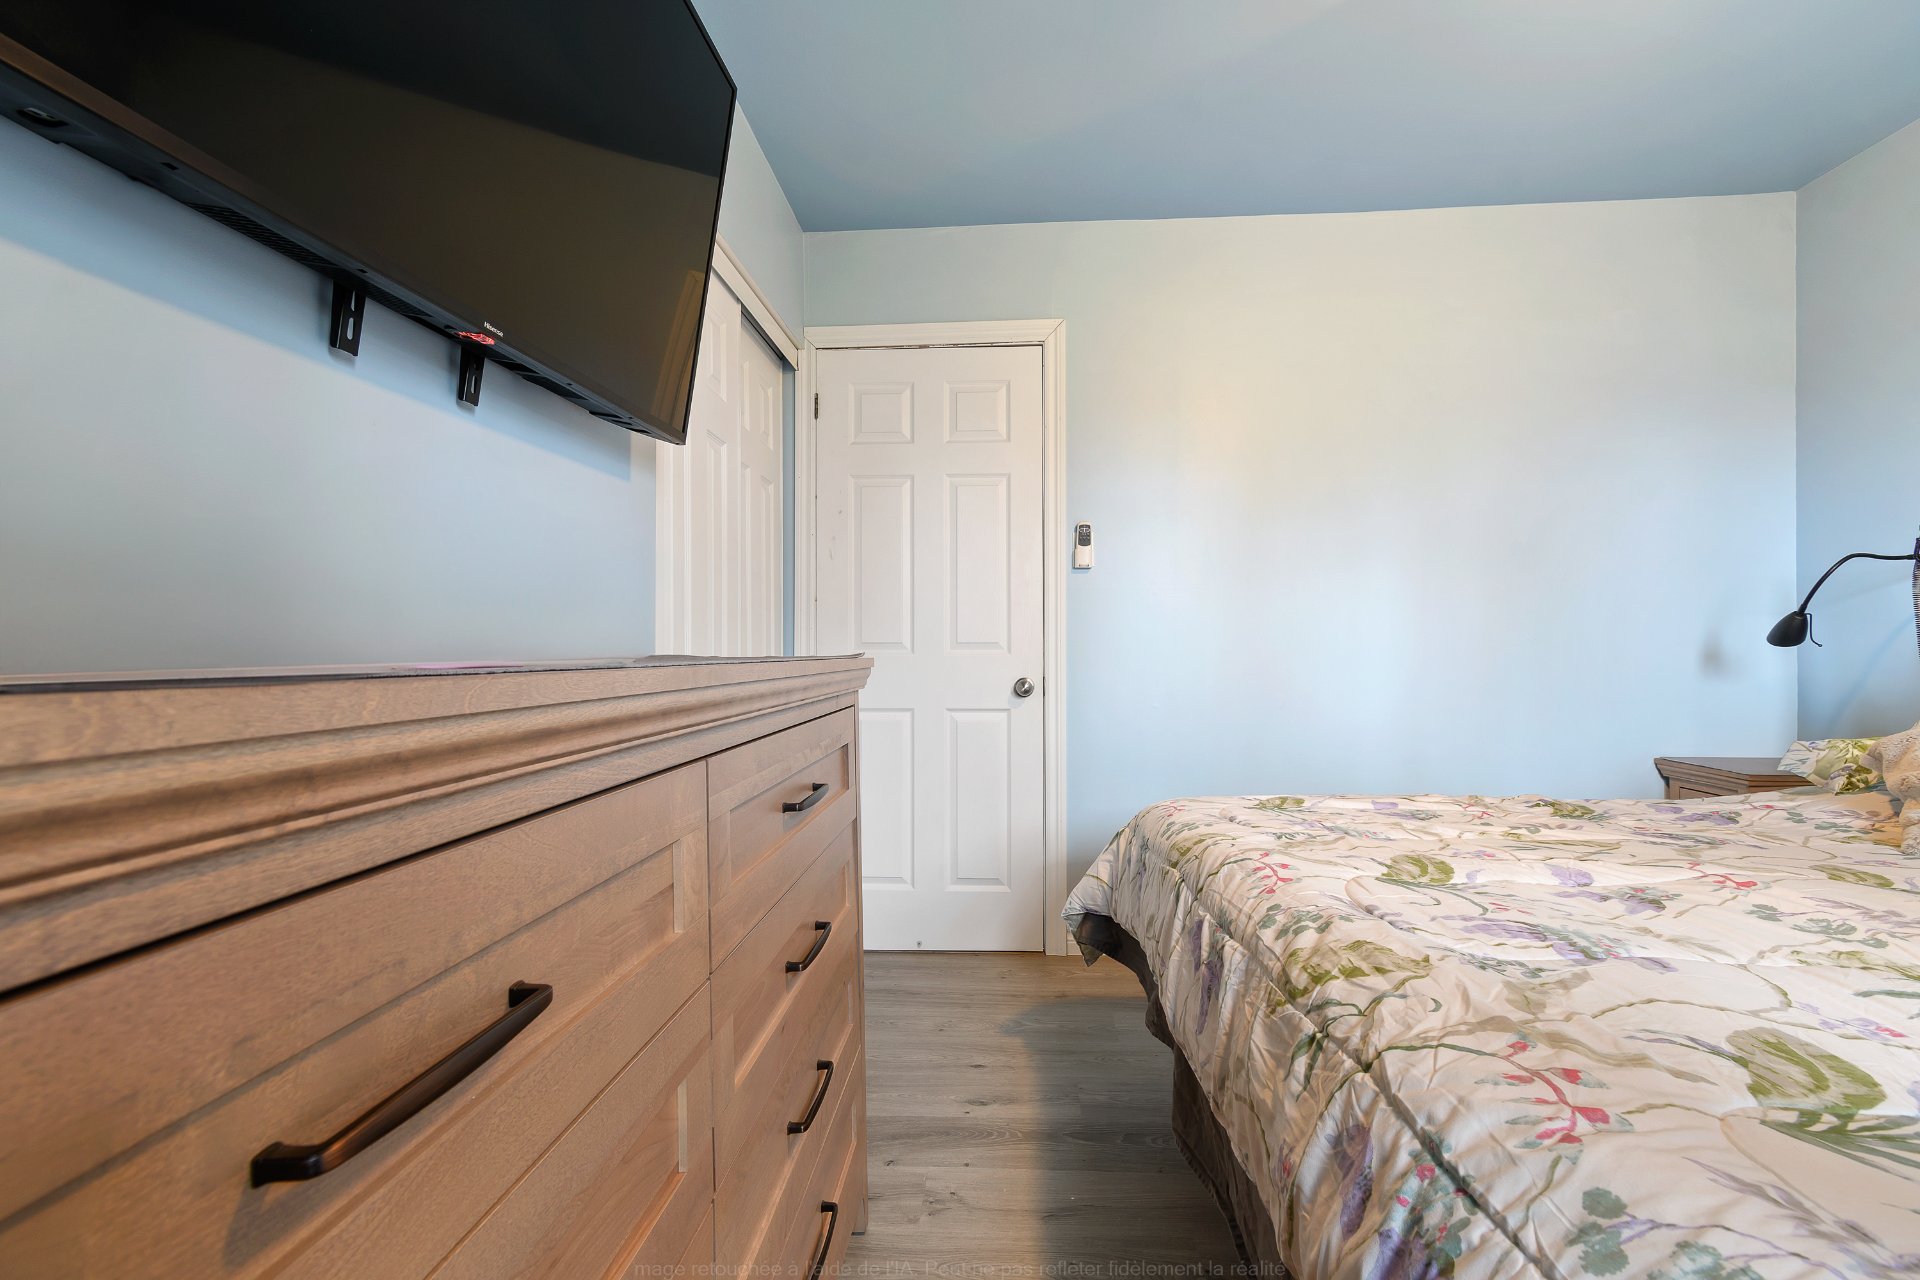
| Primary bedroom | 1st level/Ground floor | 10.4 X 10.8 ft / 3.15 X 3.25 m | Laminate floor |
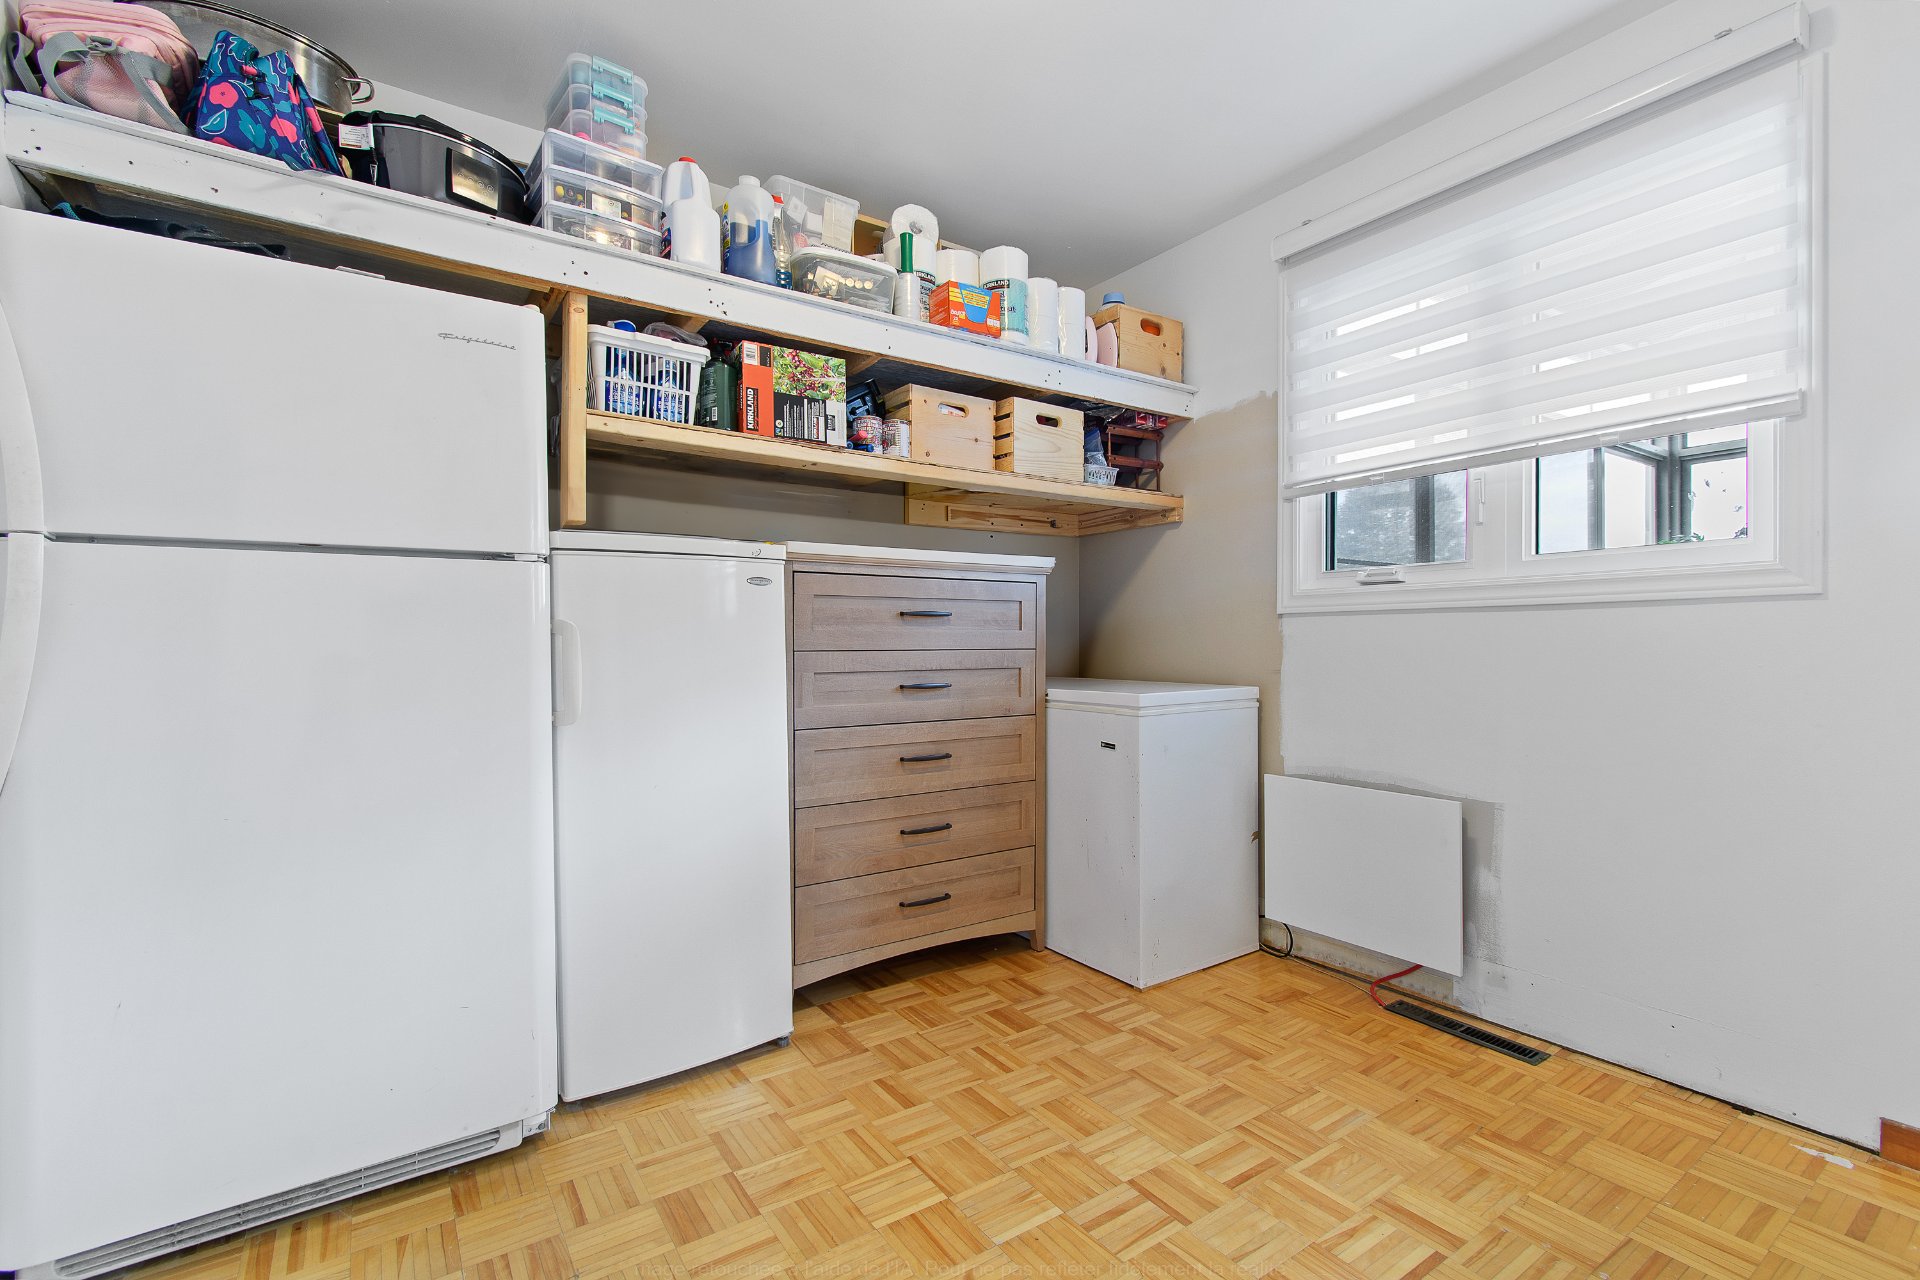
| Bedroom | 1st level/Ground floor | 9.6 X 10.6 ft / 2.90 X 3.20 m | Parquetry |
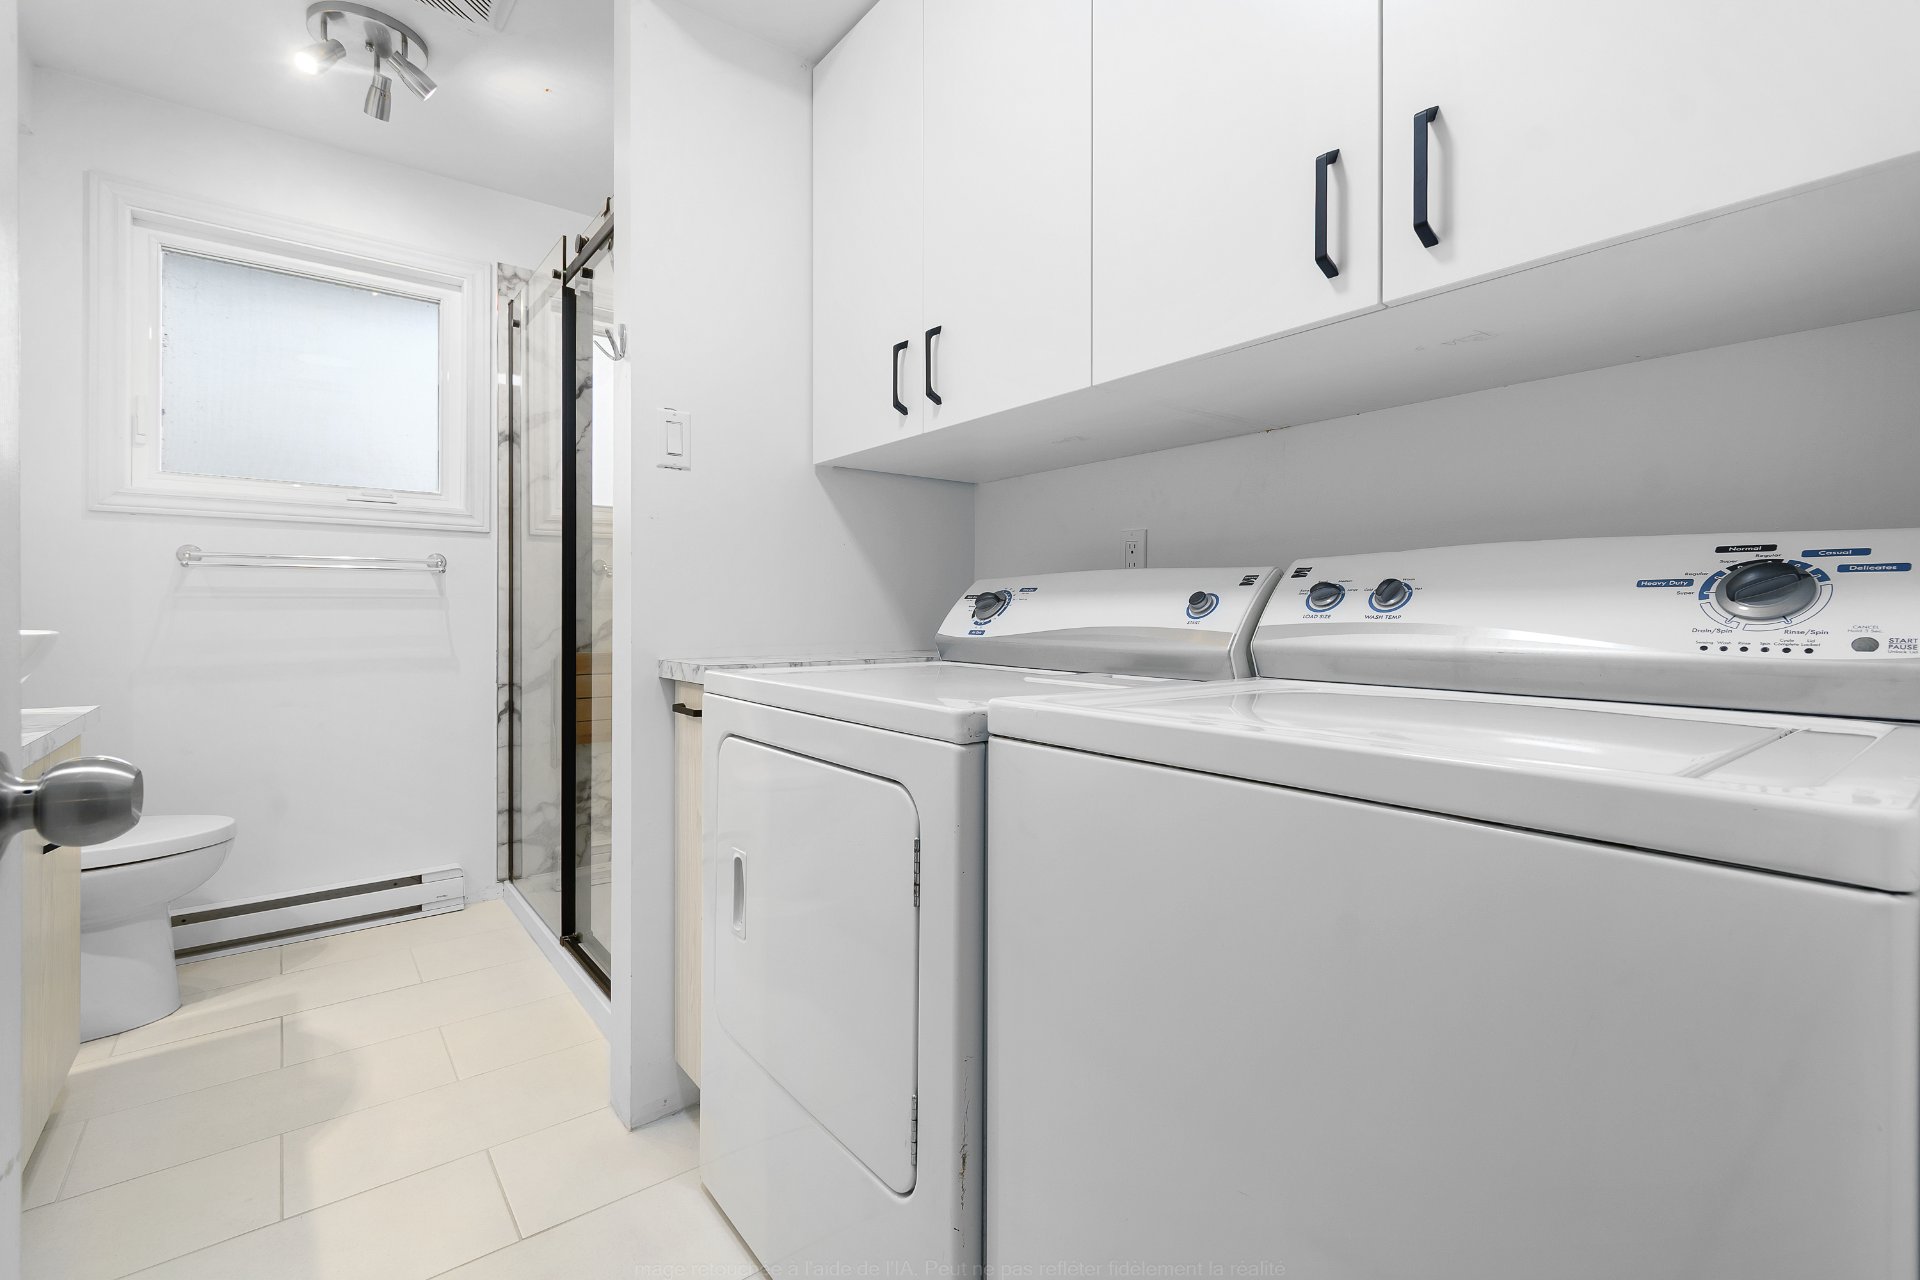
| Bathroom | 1st level/Ground floor | 7.4 X 10.8 ft / 2.24 X 3.25 m | Ceramic |
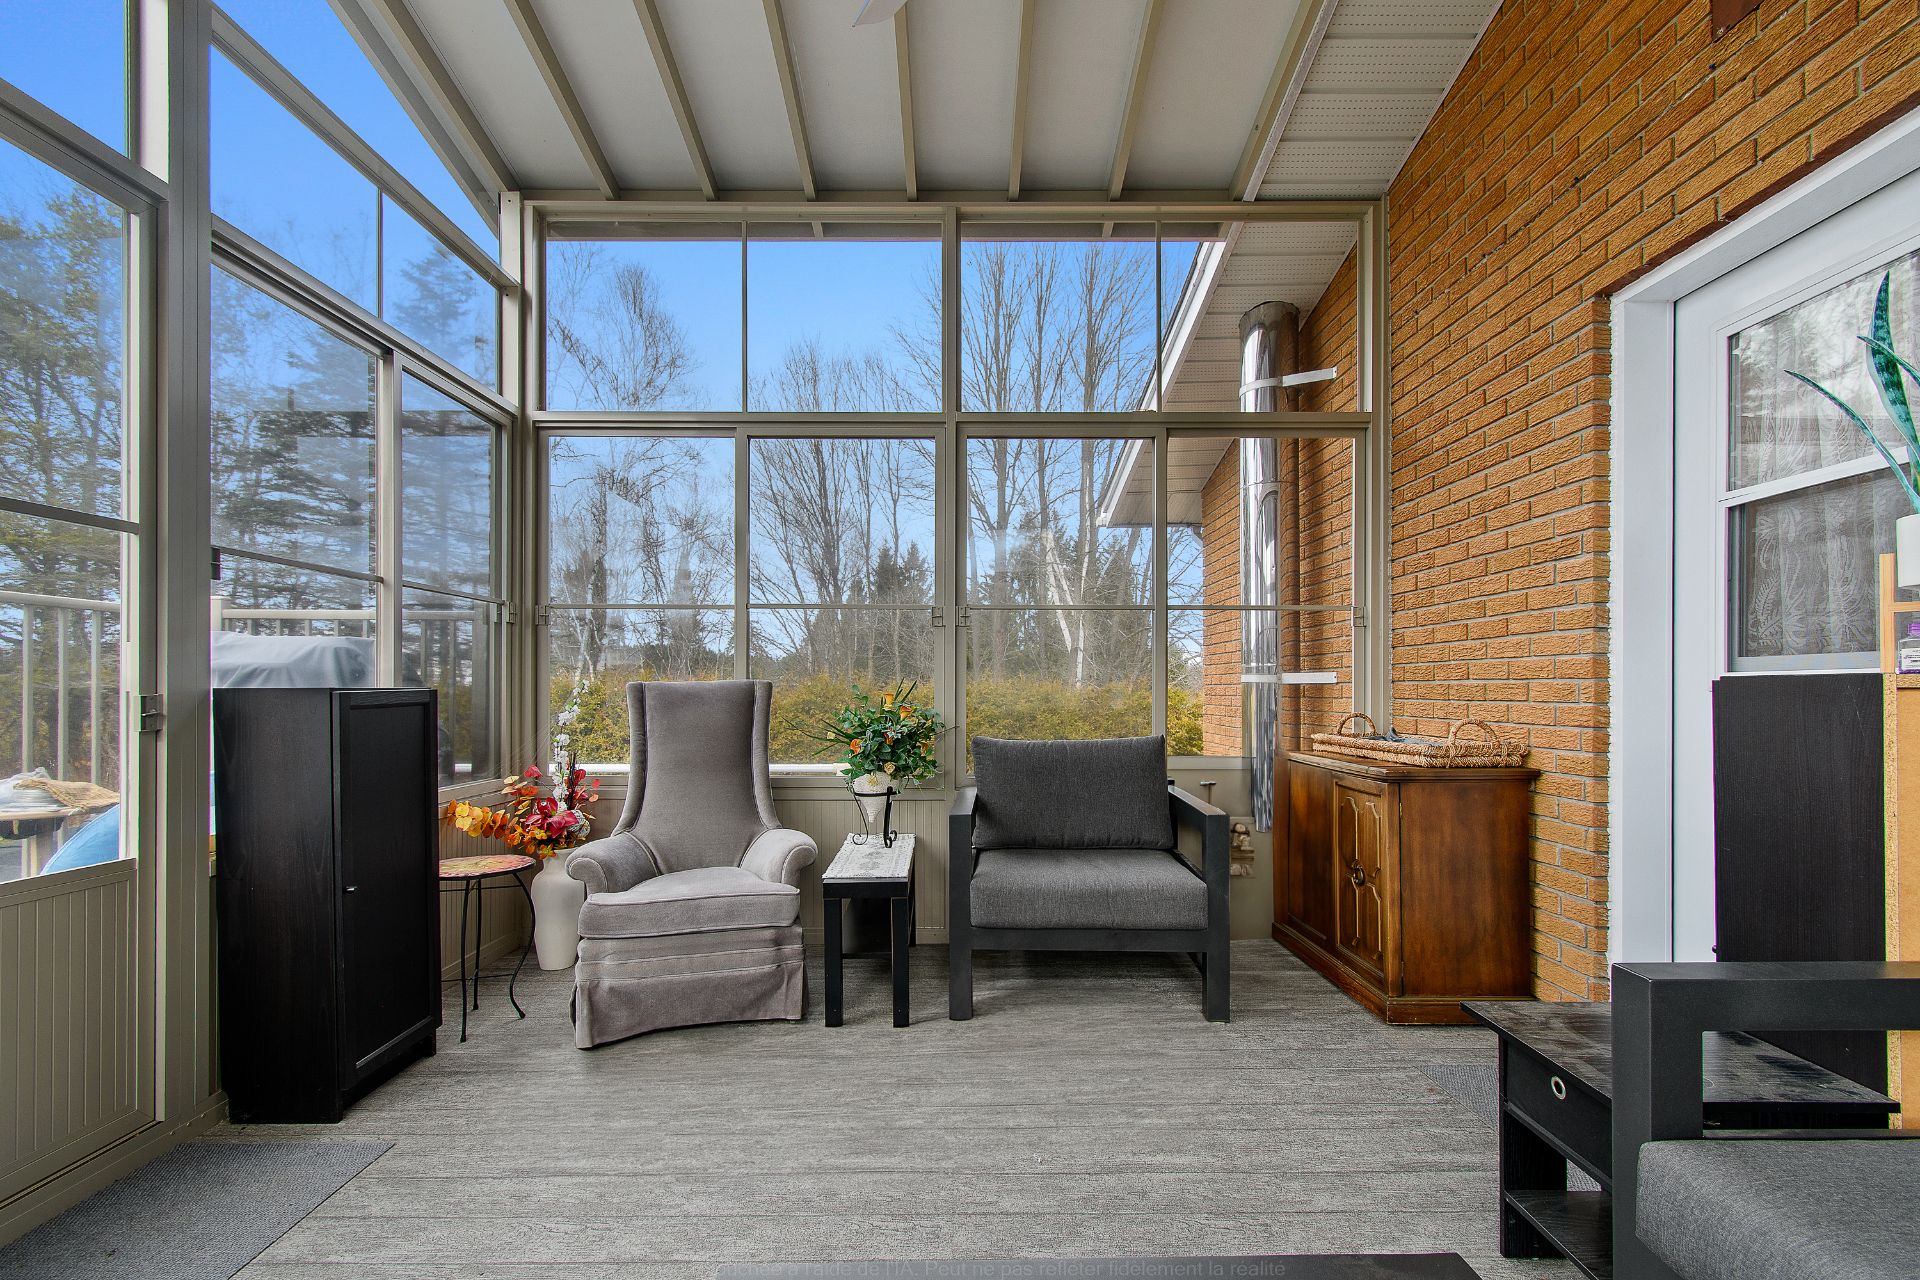
| Solarium/Sunroom | 1st level/Ground floor | 12 X 16 ft / 3.66 X 4.88 m | Flexible floor coverings |
| Family room | Basement 1 | 12.1 X 14.7 ft / 3.68 X 4.45 m | Laminate floor |
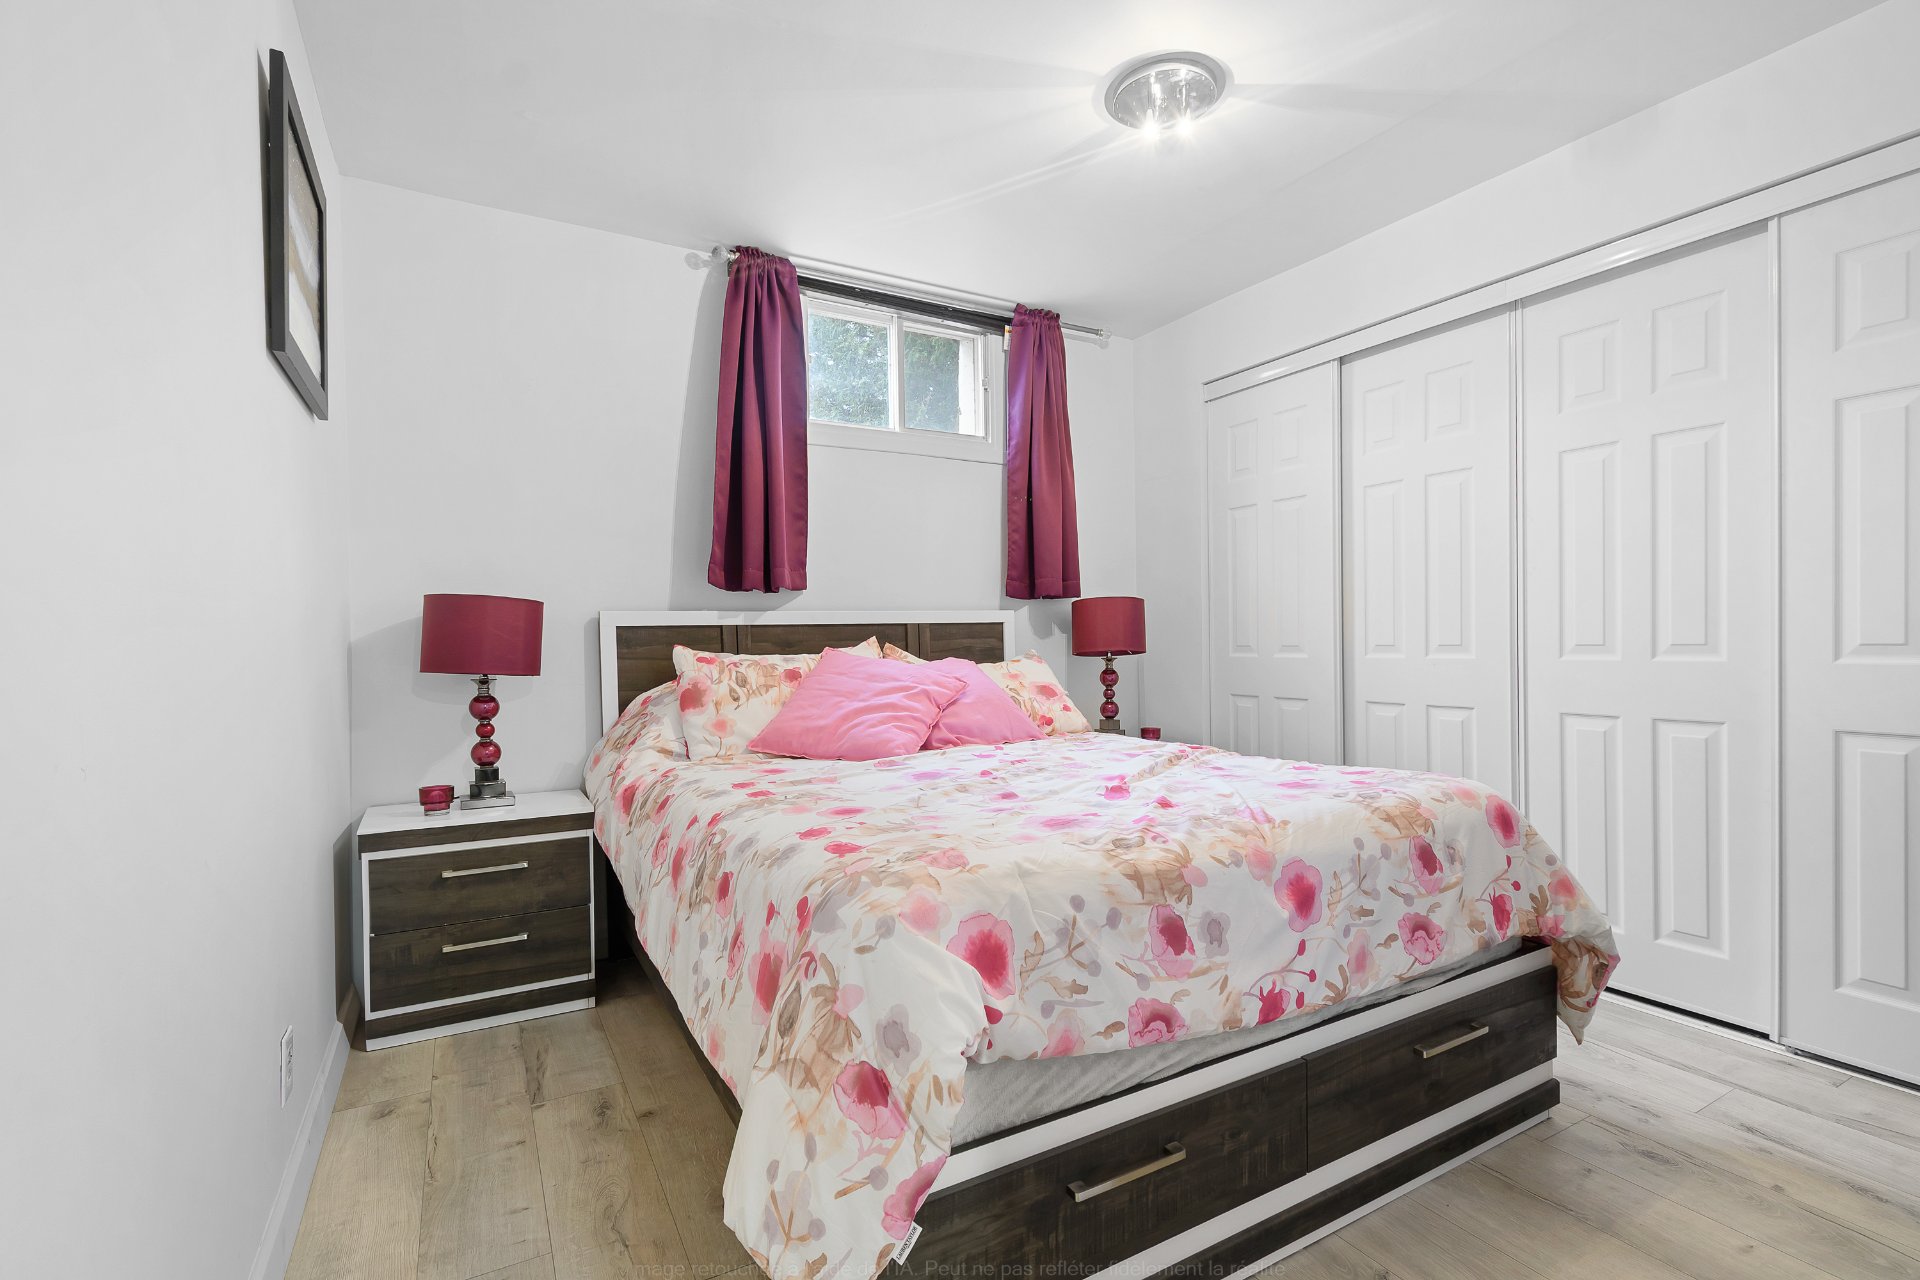
| Bedroom | Basement 1 | 10.7 X 11.9 ft / 3.23 X 3.58 m | Laminate floor |
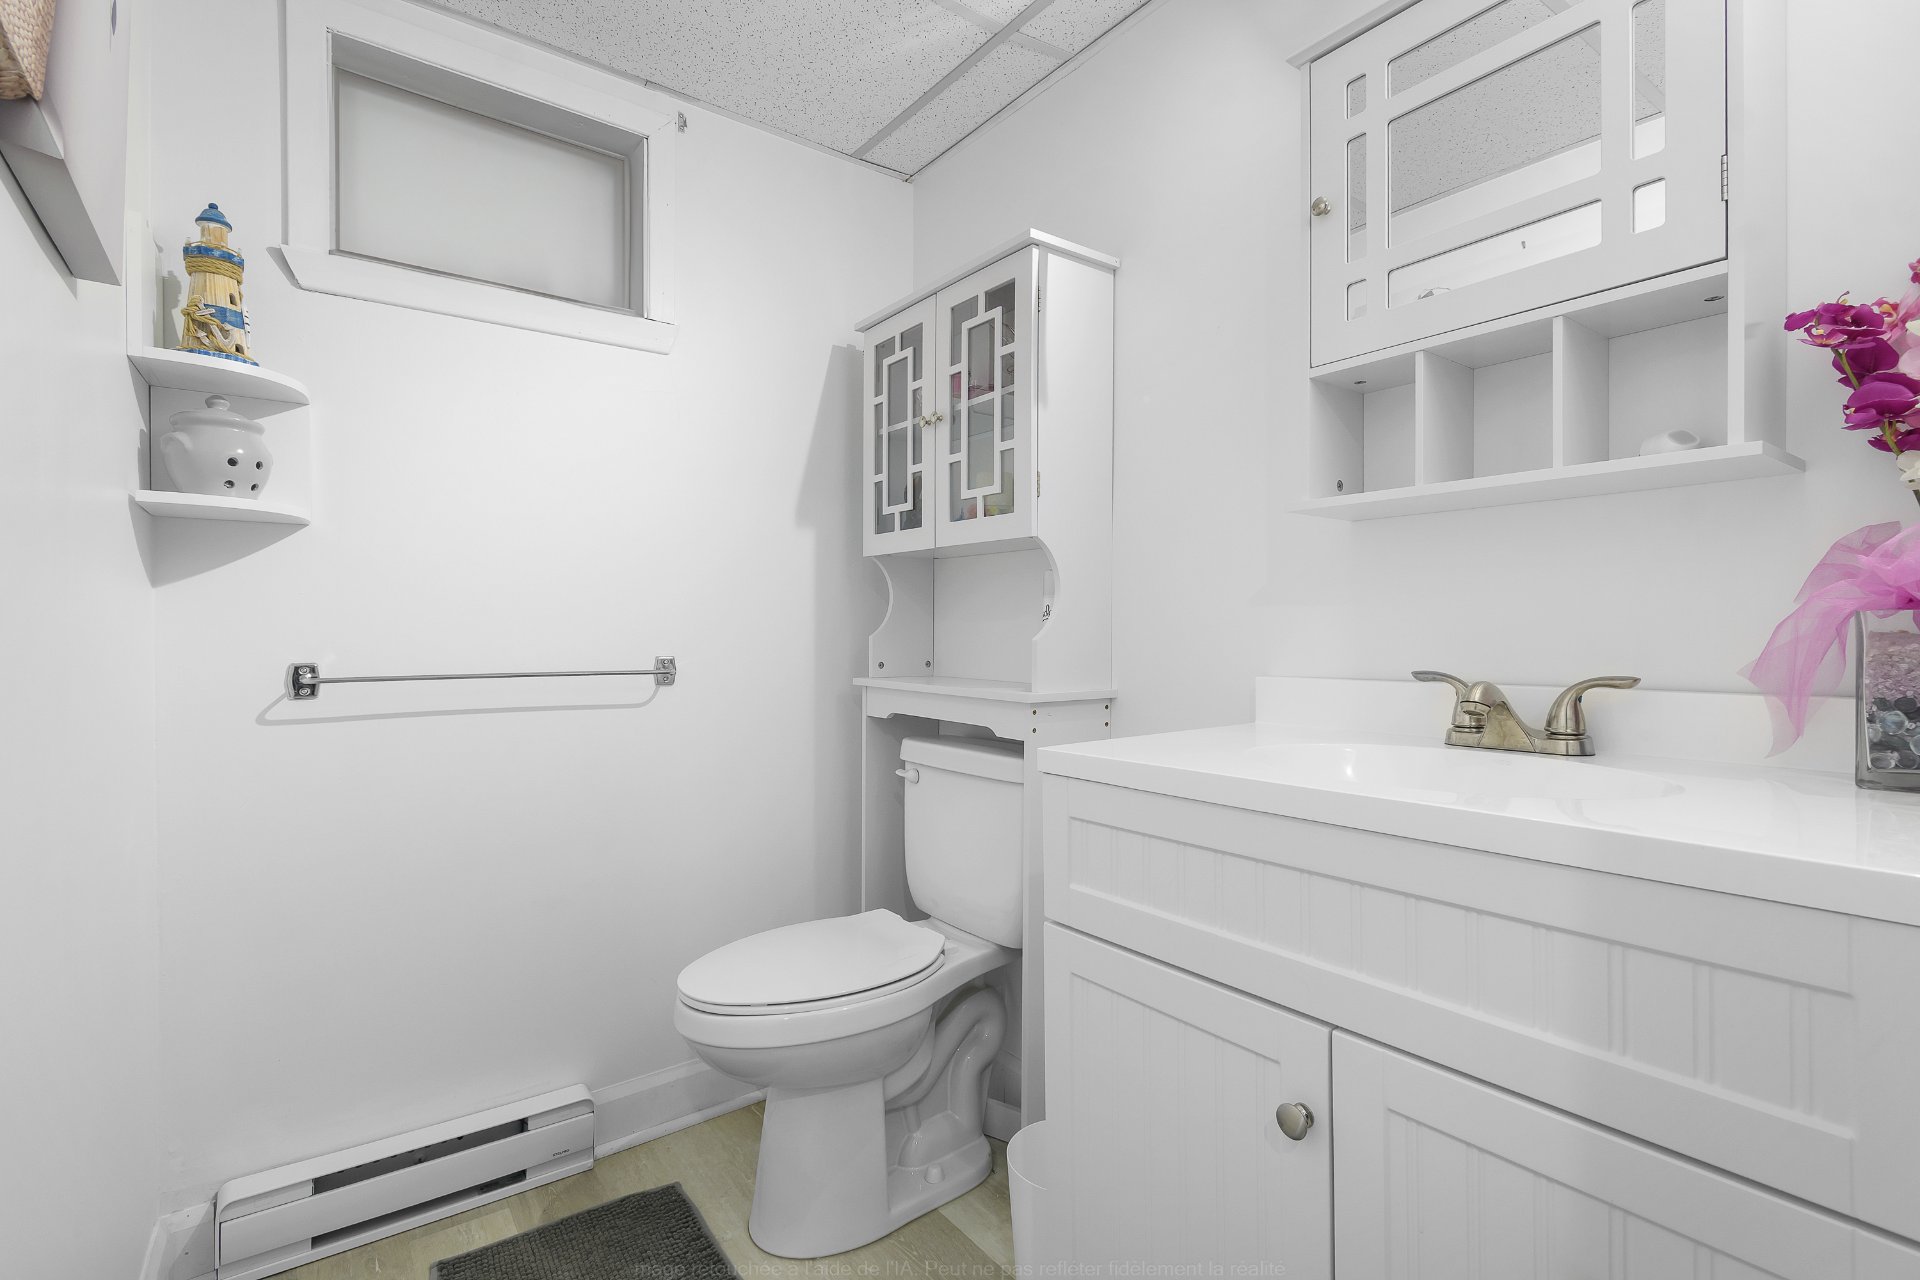
| Powder room | Basement 1 | 4.5 X 5.9 ft / 1.35 X 1.75 m | Flexible floor coverings |
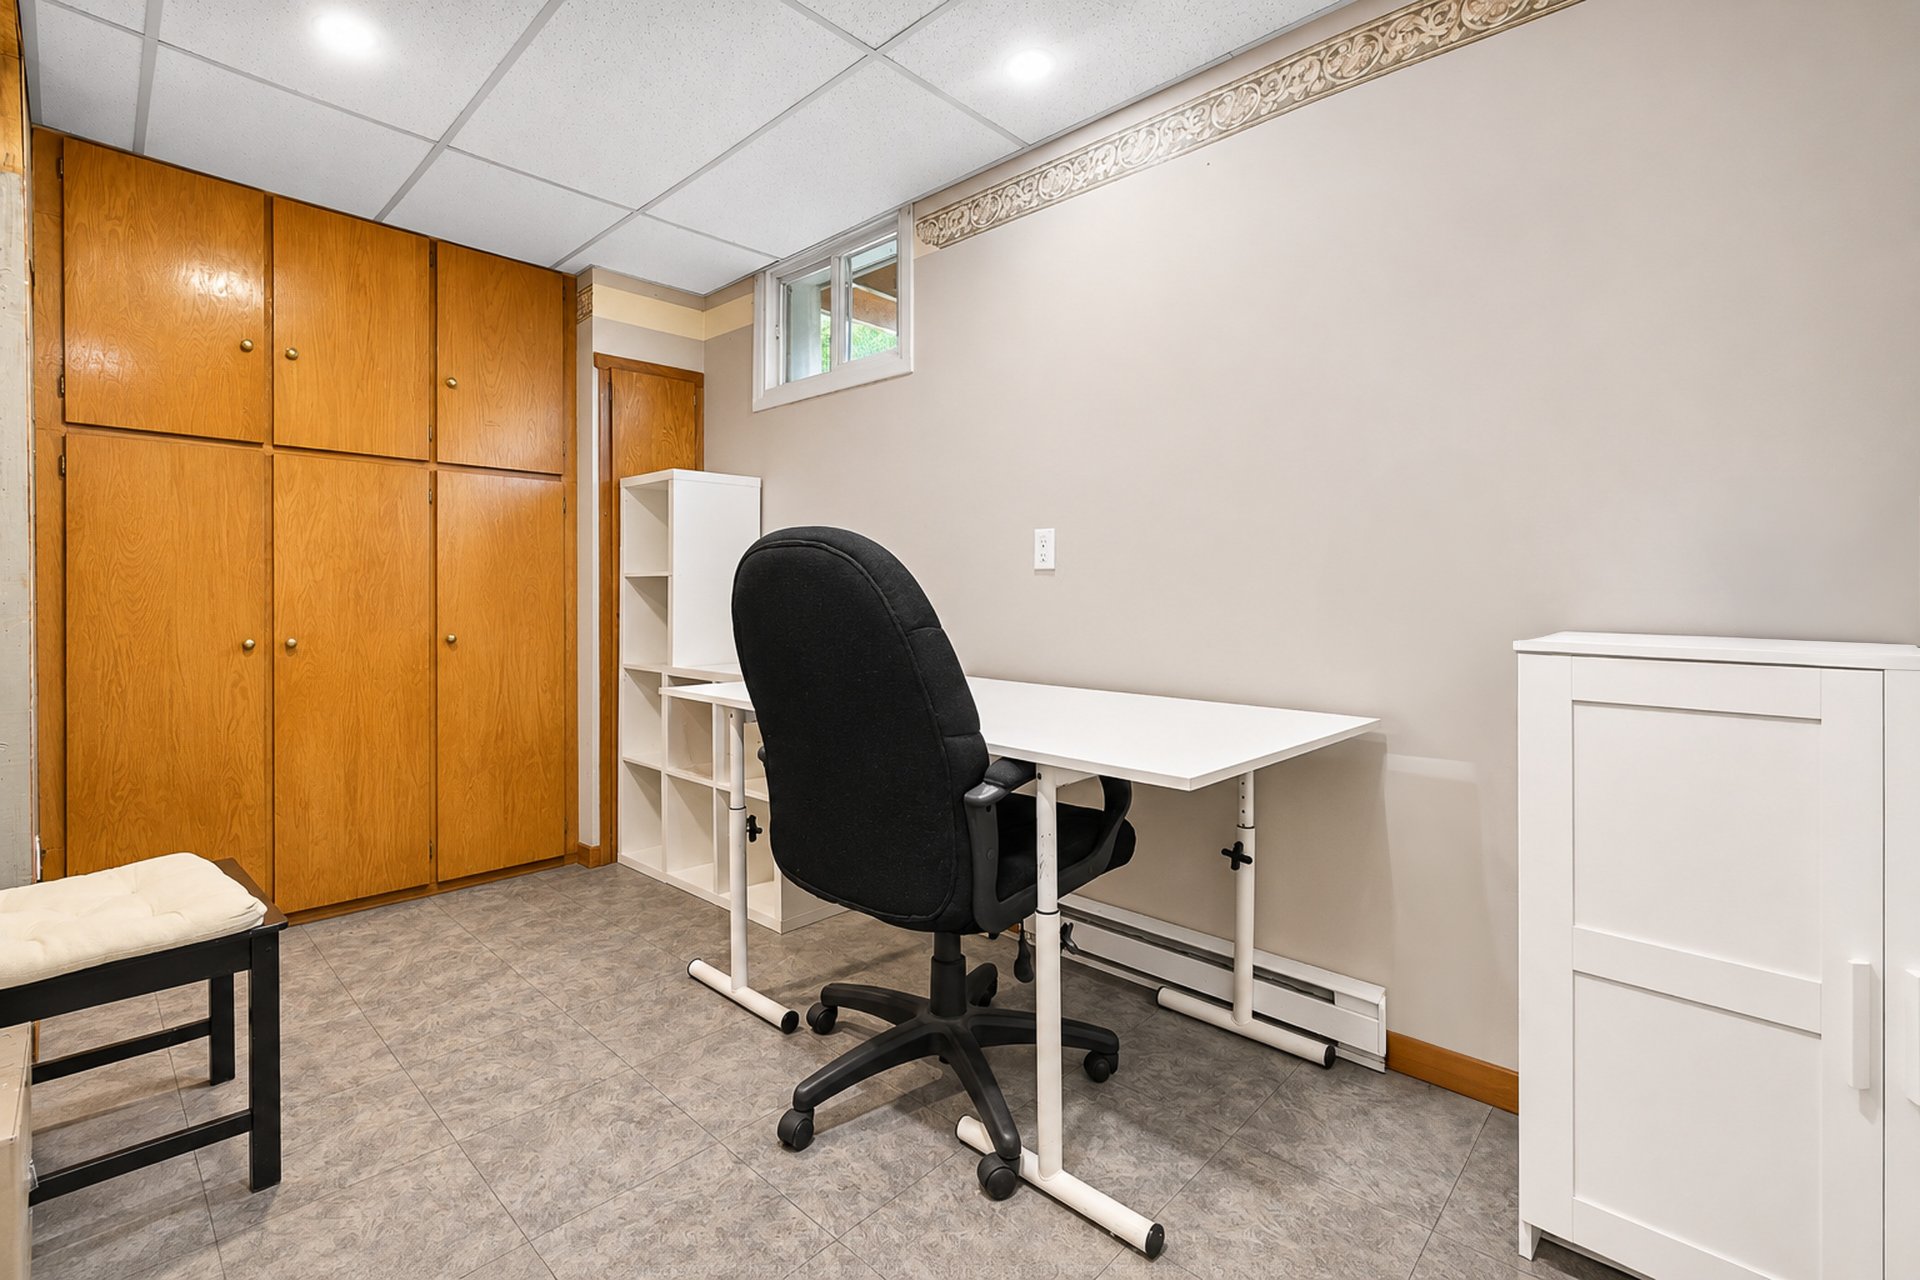
| Office | Basement 1 | 6.6 X 14.7 ft / 1.98 X 4.45 m | Laminate floor |
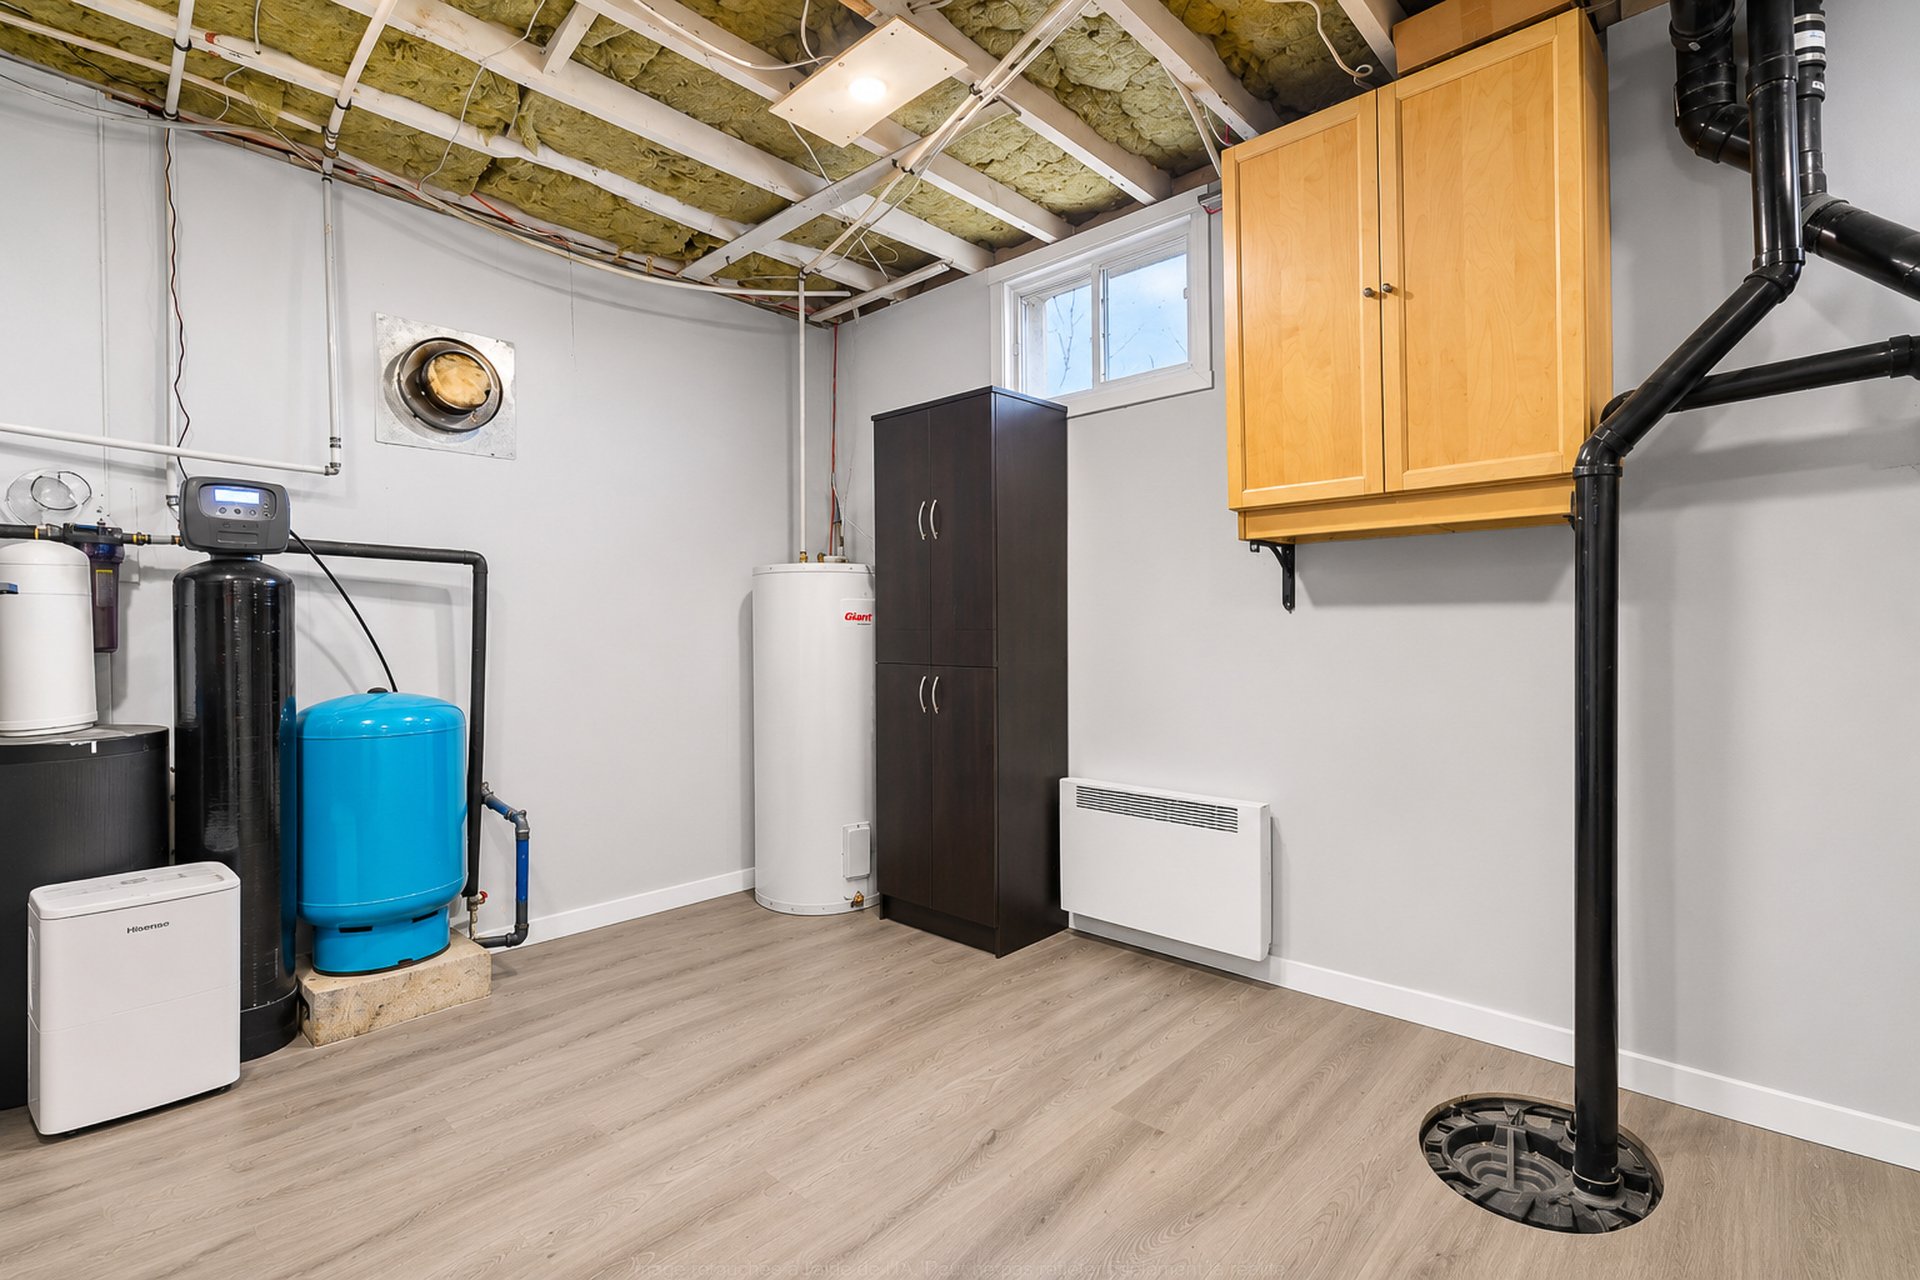
| Other | Basement 1 | 10.8 X 17.6 ft / 3.25 X 5.33 m | Laminate floor |
Taxes and expenses
| Municipal | $1,623 |
| School | $139 |
Building and interior of the property
| Bedrooms | 3 |
| Bathrooms | 1 |
| Washrooms | 1 |
| Number of rooms | 12 |
| Number of rooms above ground | 2 |
| Number of basement bedrooms | 1 |
| Living area | 860 Square Feet |
| Expected delay of occupancy | 90 days |
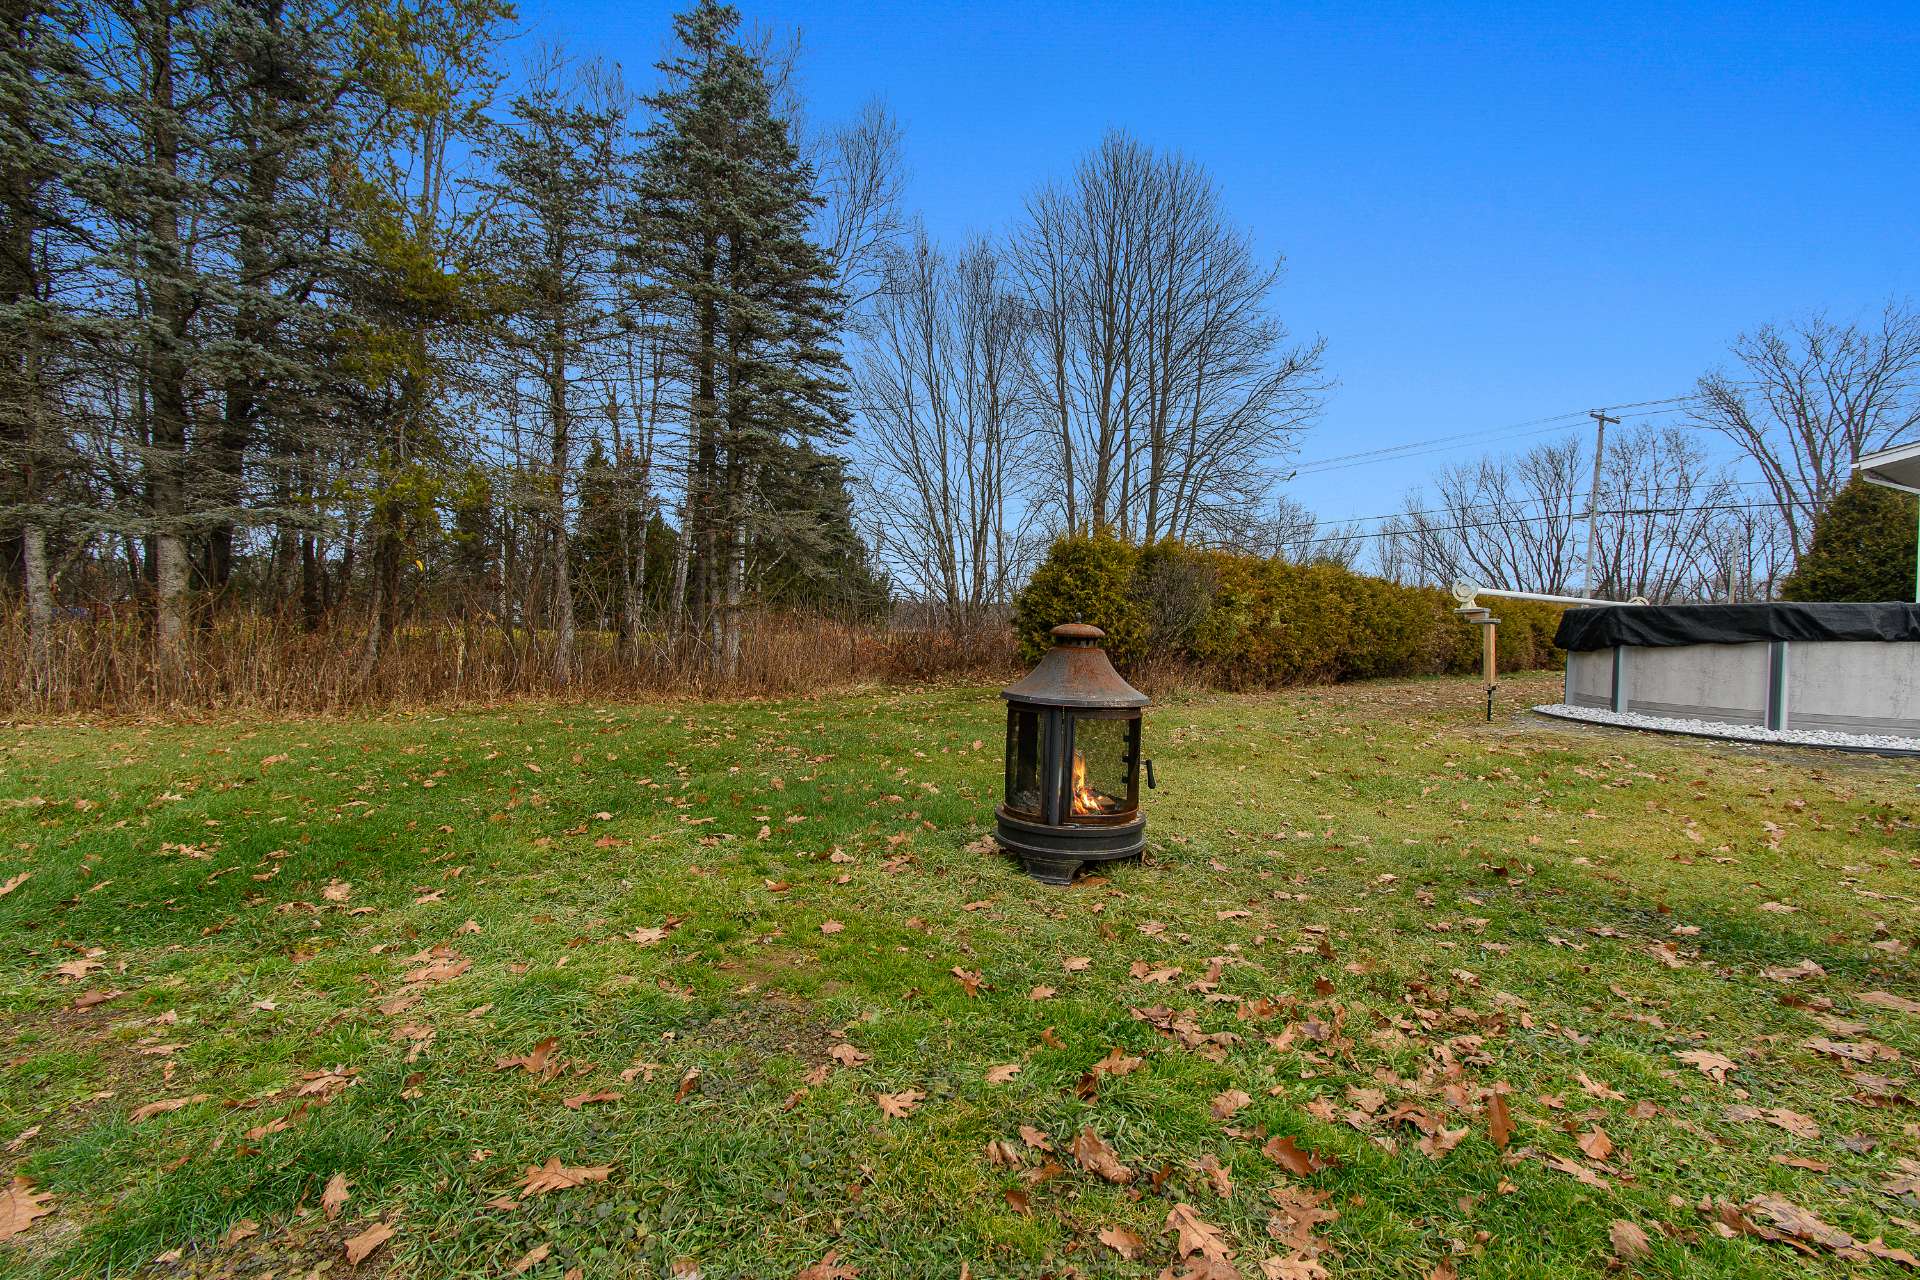
| Items included in the sale | *** Gazebo bar, blinds, gazebo fireplace, all light fixtures, wall-mounted heat pump, wall-mounted air conditioner, hot water tank, range hood, water treatment system *** |
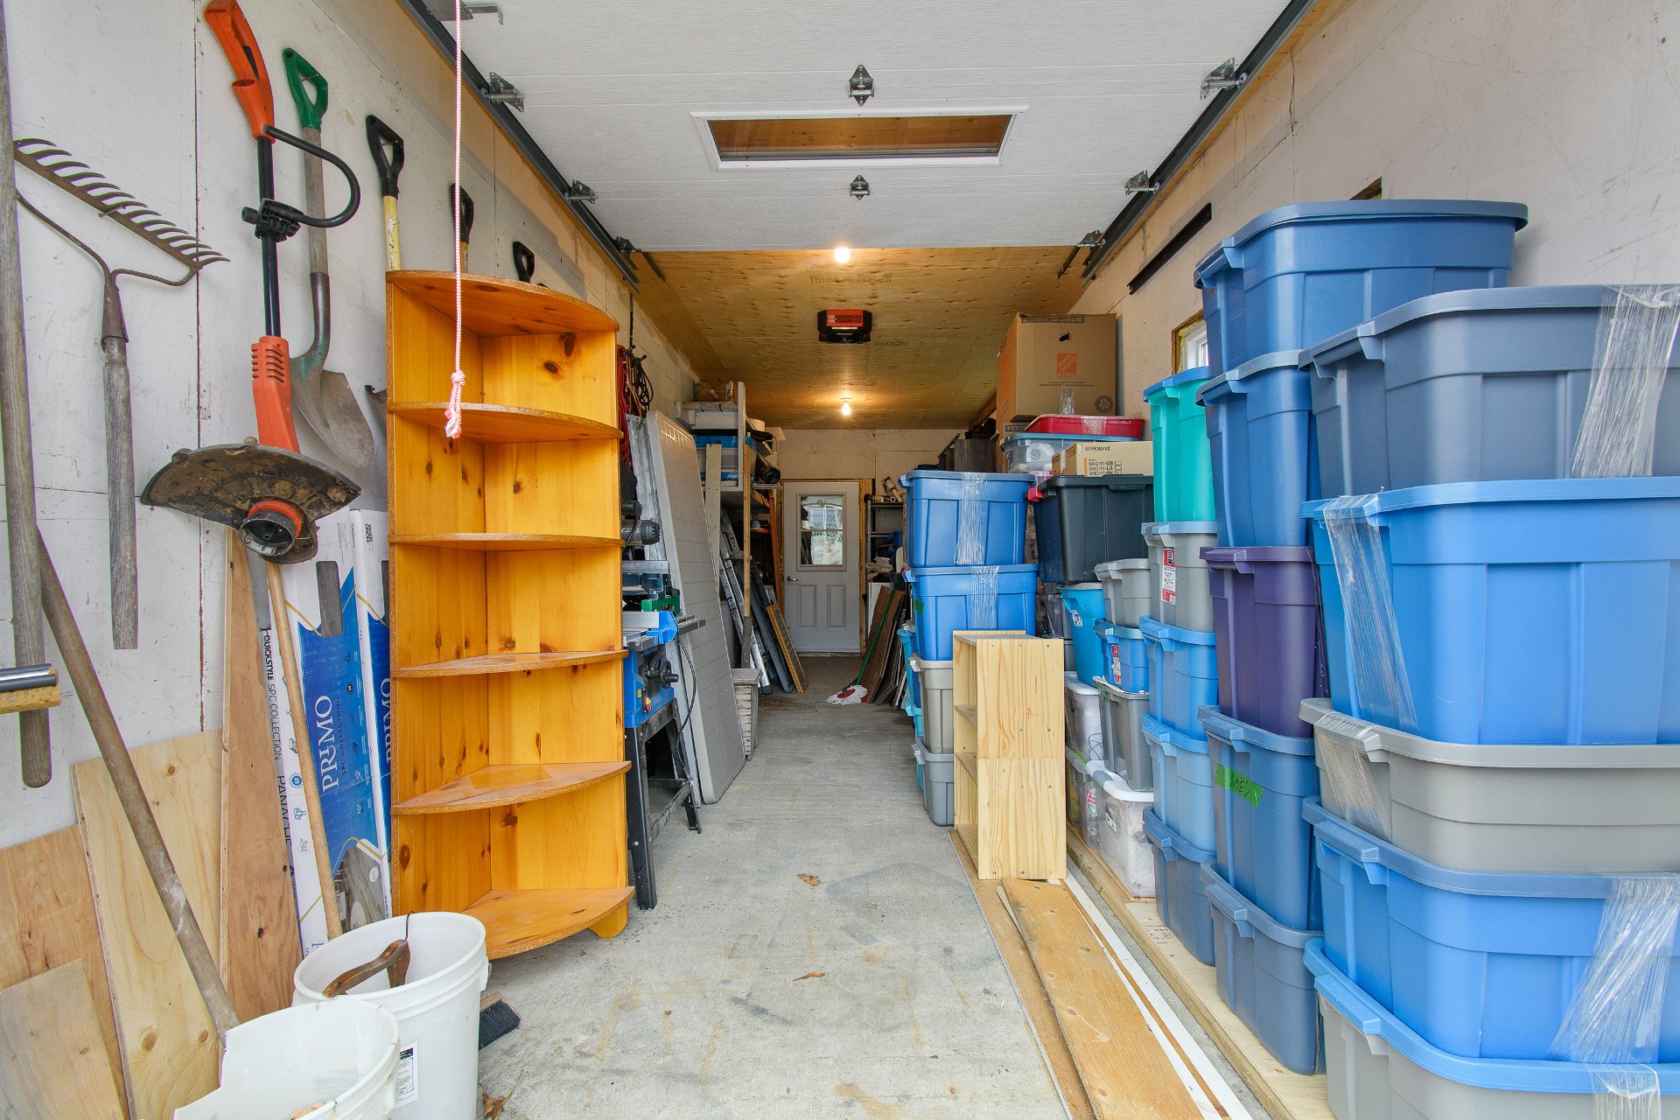
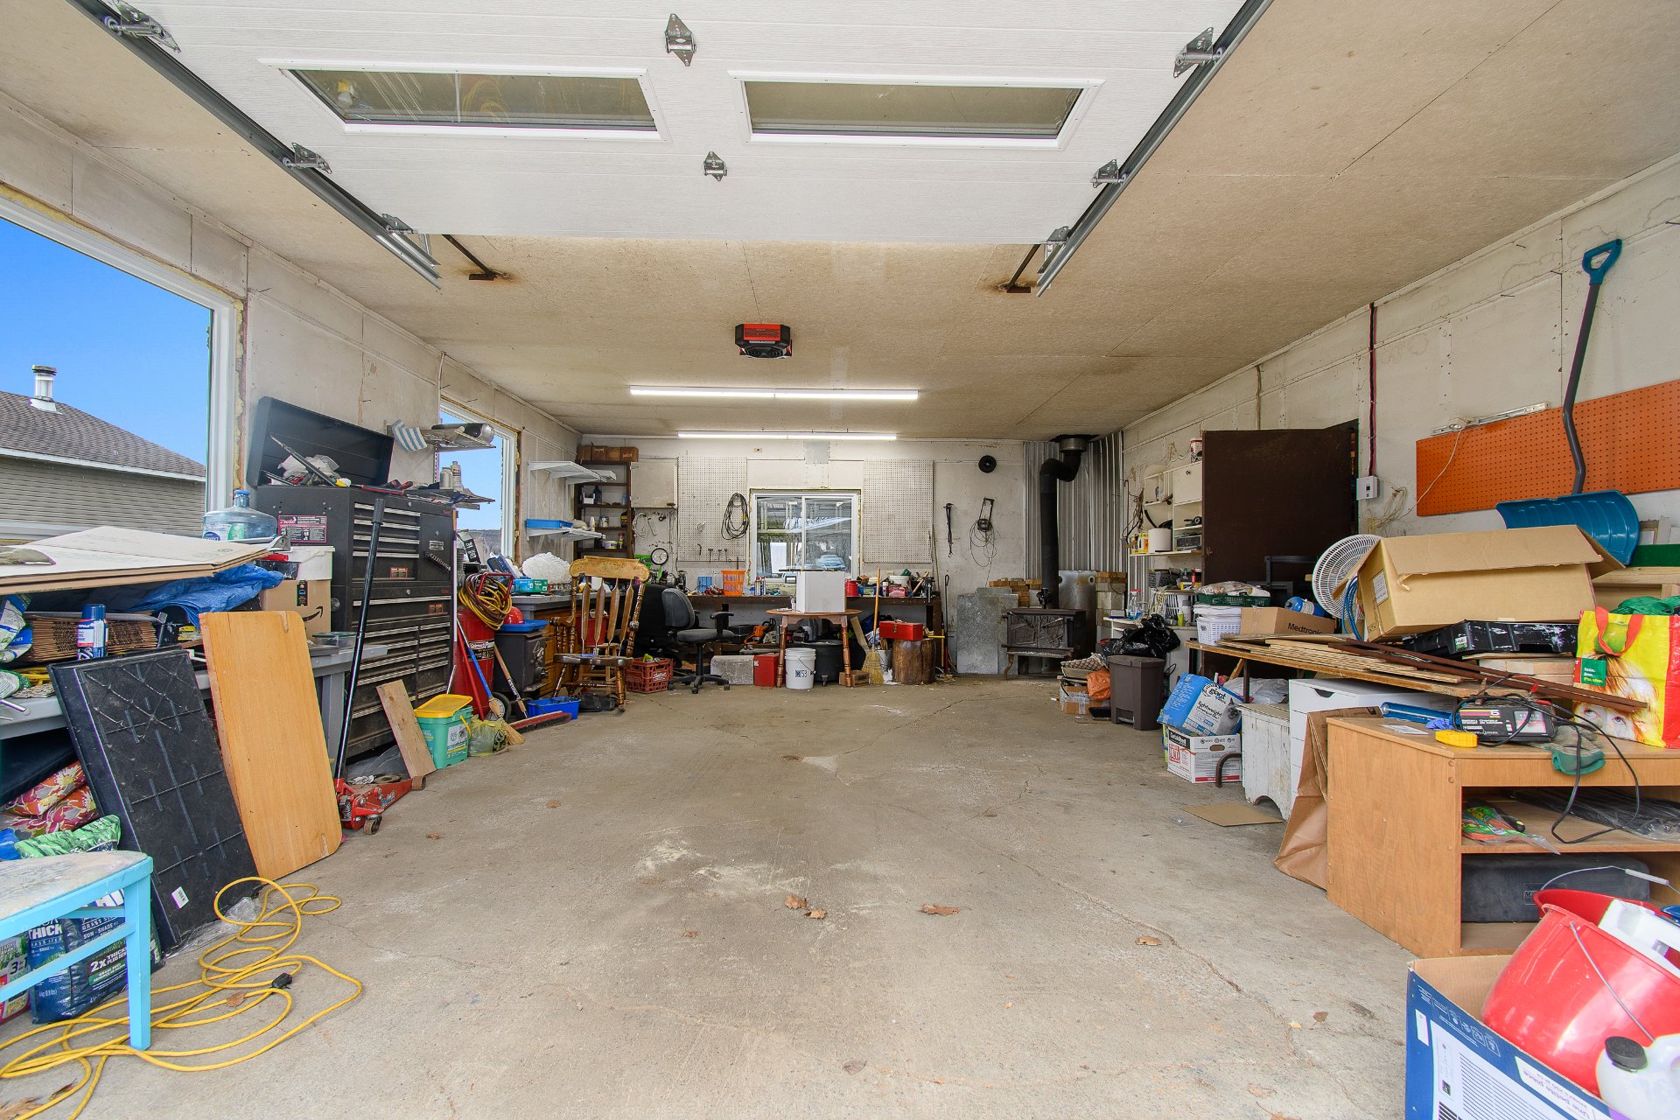
| Items excluded in the sale | *** Kitchen curtains and rod, dishwasher, refrigerator, stove, microwave, living room shelf, TV mount in the master bedroom, reading lights in the master bedroom, garage storage and shelving, lawn tractor, snowblower *** |
| Dimension of the front of the building | 28 feet |
| Dimension of the depth of building | 30 feet |
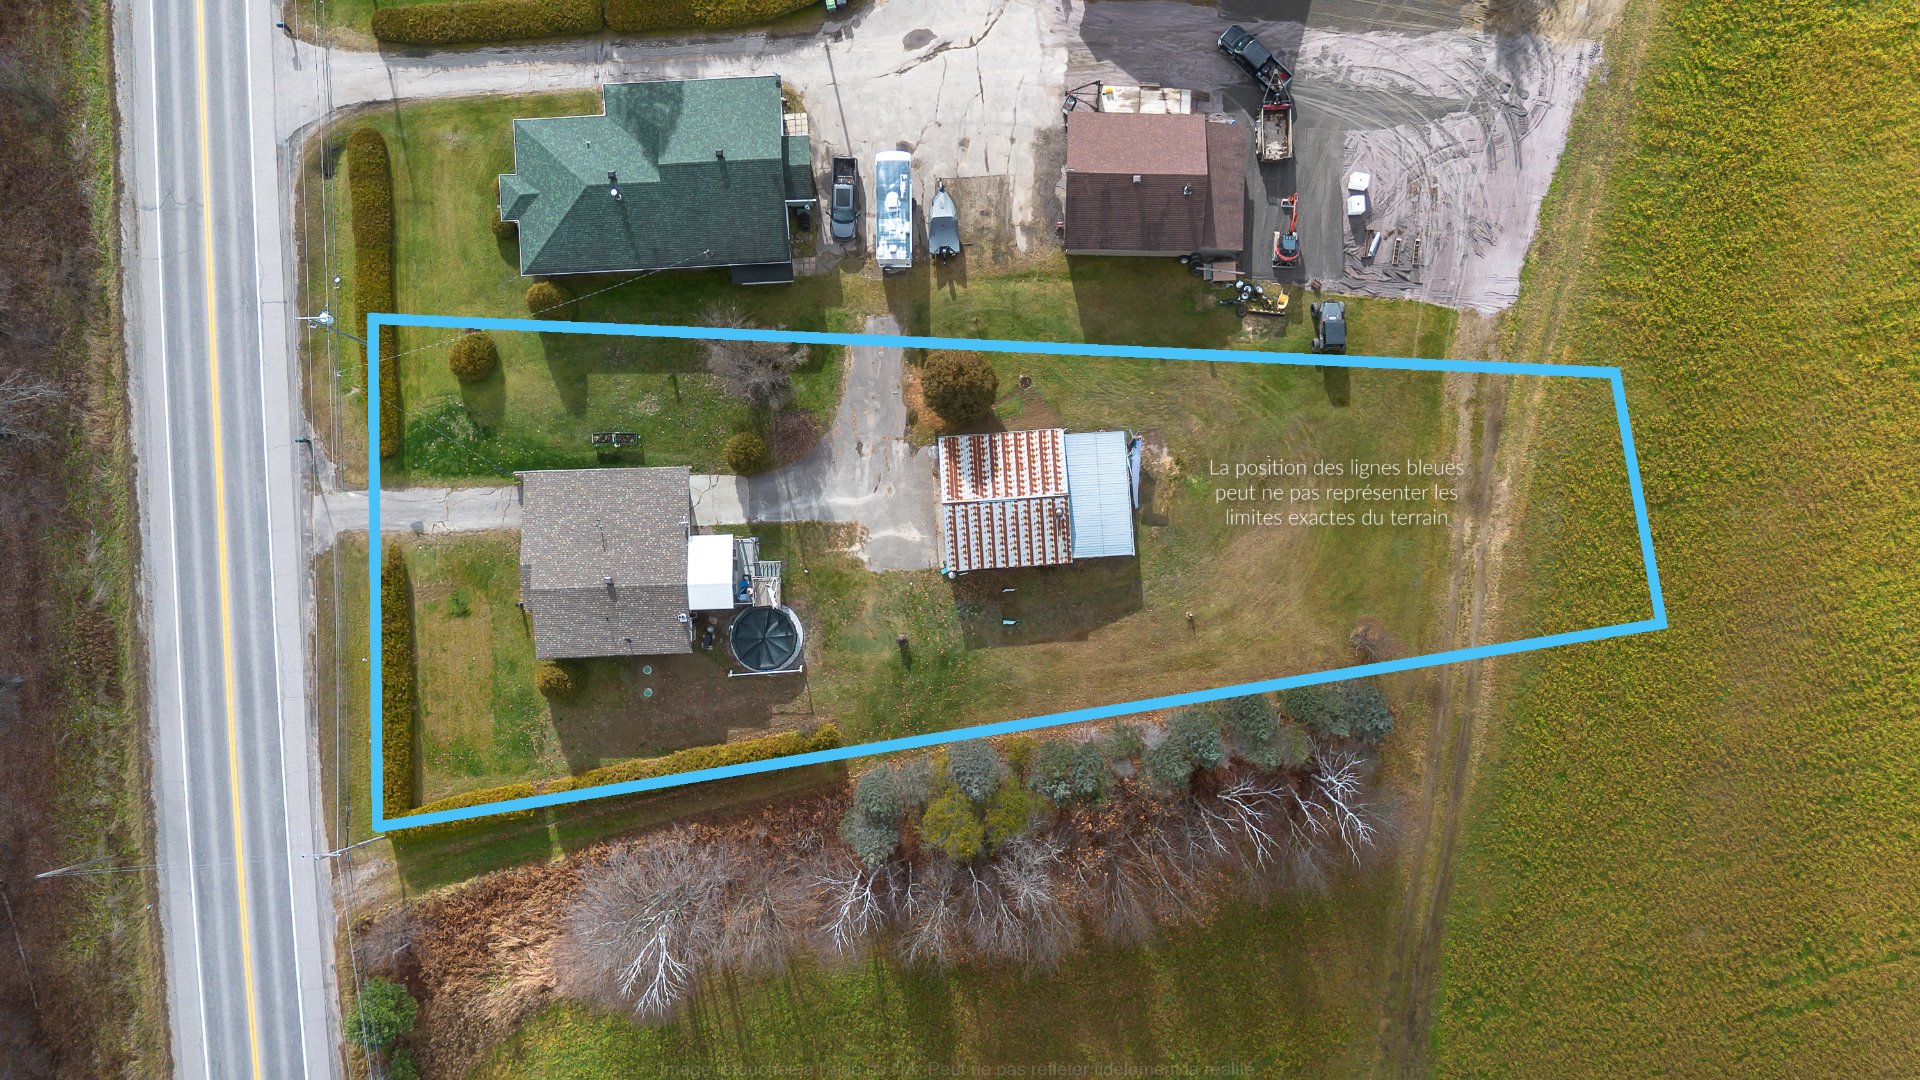
| Land area | 28865.85 square foot |
| Dimension of the front of the land | 63 feet |
| Dimension of the depth of the land | 315 feet |
| Year built | 1970 |
| Municipal assessment (land) | $31,800 |
| Municipal assessment (building) | $226,500 |
| Municipal assessment (total) | $258,300 |
| Assessment year | 2026 |
| Irregular land | Yes |
| Available services | Electricity Connected |
| Basement | 6 feet and more, Finished basement |
| Bathroom / Washroom | Separate shower |
| Carport | Attached |
| Distinctive features | Detached, No rear neighbours |
| Driveway | Asphalt |
| Equipment available | Wall-mounted air conditioning, Wall-mounted heat pump, Water softener |
| Foundation | Poured concrete |
| Garage | Detached, Heated |
| Heating energy | Electricity |
| Heating system | Convection baseboards, Electric baseboard units |
| Laundry | 1st level/Ground floor, Bathroom, In bathroom ground level |
| Parking | Attached, Carport, Detached, Driveway, Garage |
| Pool | Above-ground |
| Roofing | Asphalt shingles |
| Sewage system | Disposal field, Septic tank |
| Siding | Brick |
| Topography | Flat |
| View | View of the water |
| Water supply | Other |
| Window type | Casement, Sliding |
| Windows | PVC |
