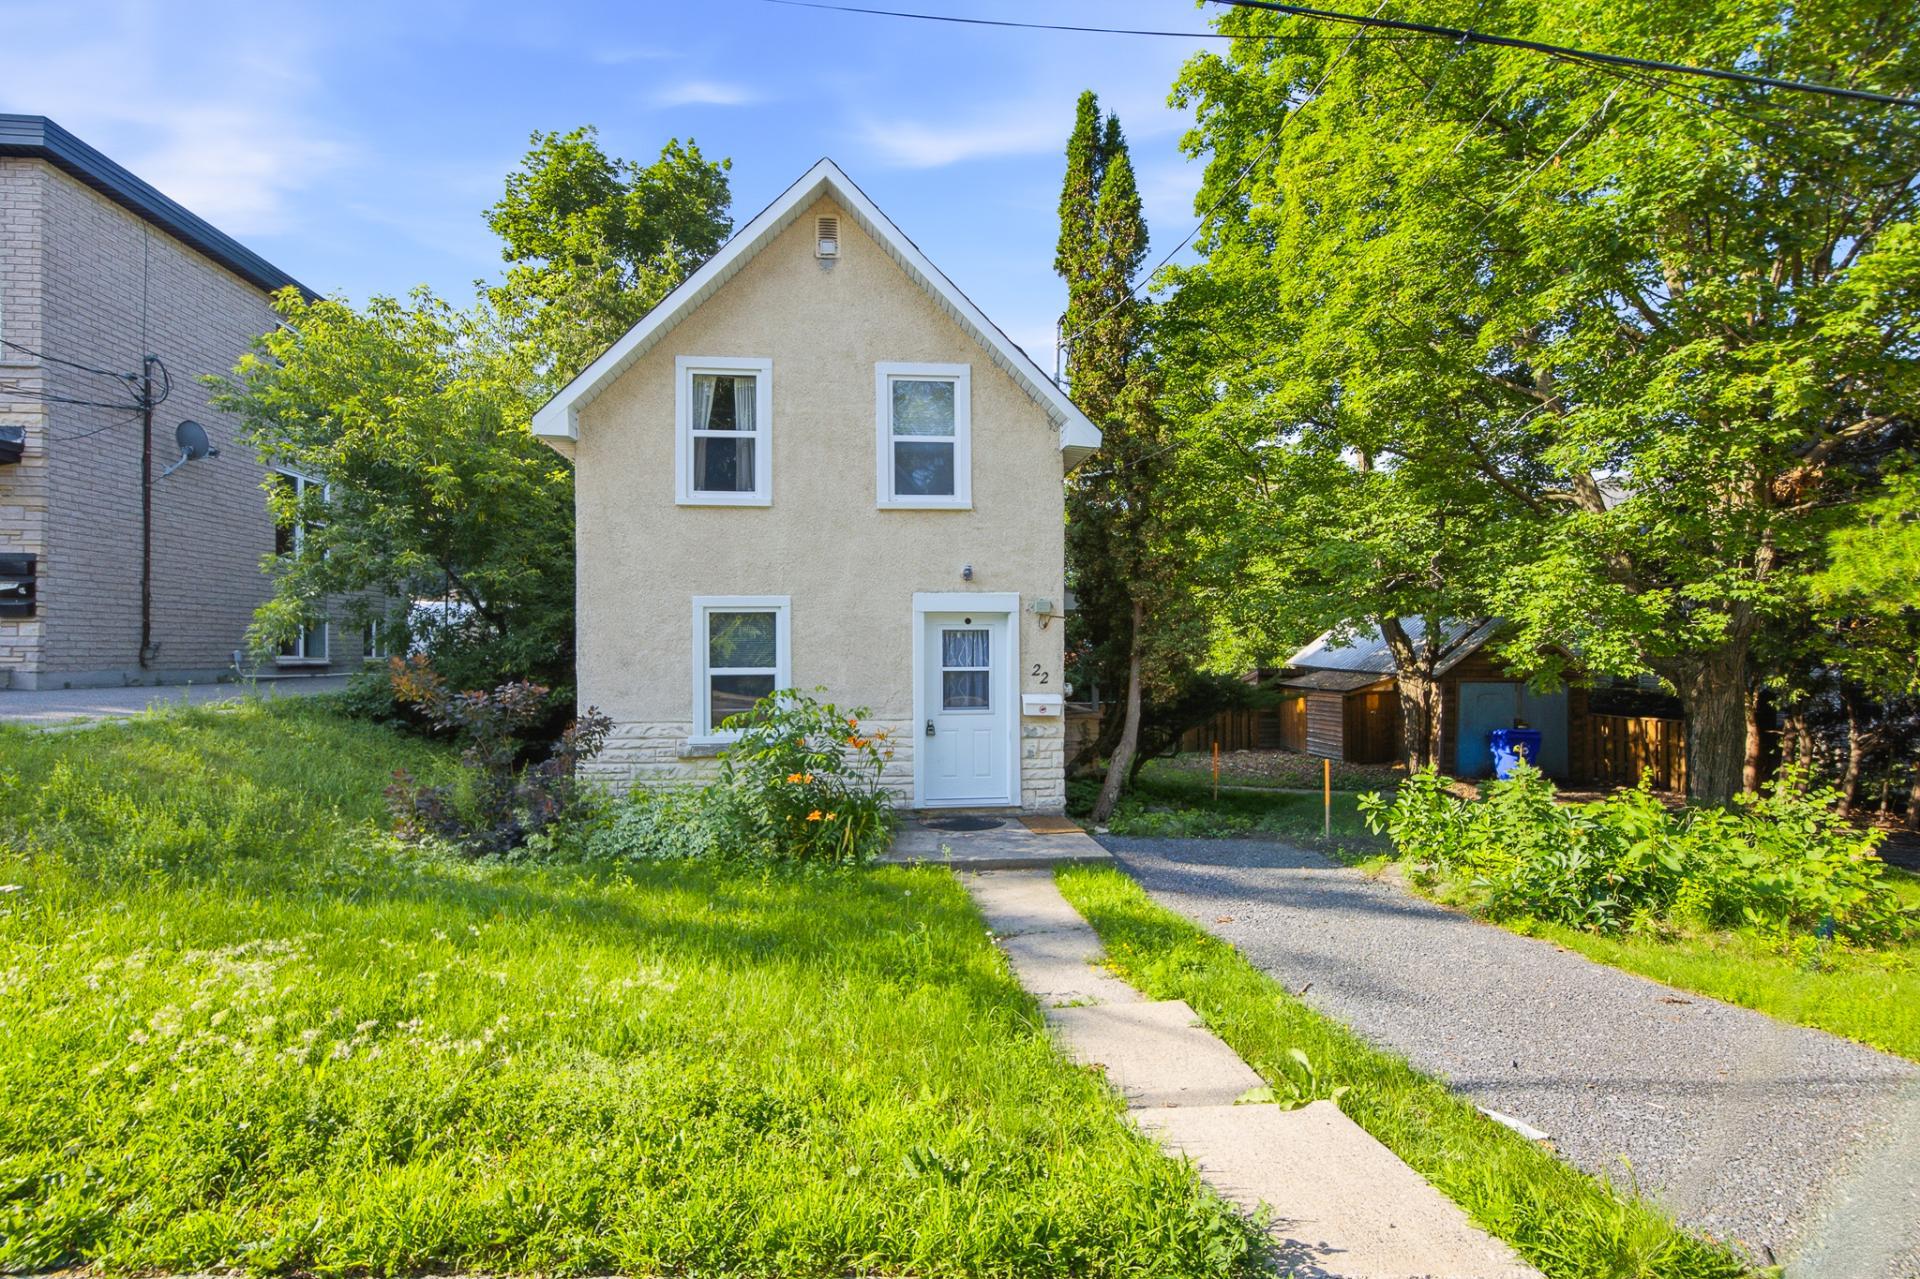
$299,900
190 Rue Elizabeth
Gatineau (Aylmer)
Gatineau (Aylmer)
Type
Two or more stories
Bedrooms
3
Living area
1042 Square Feet
Bathrooms
1
MLS® 15629825
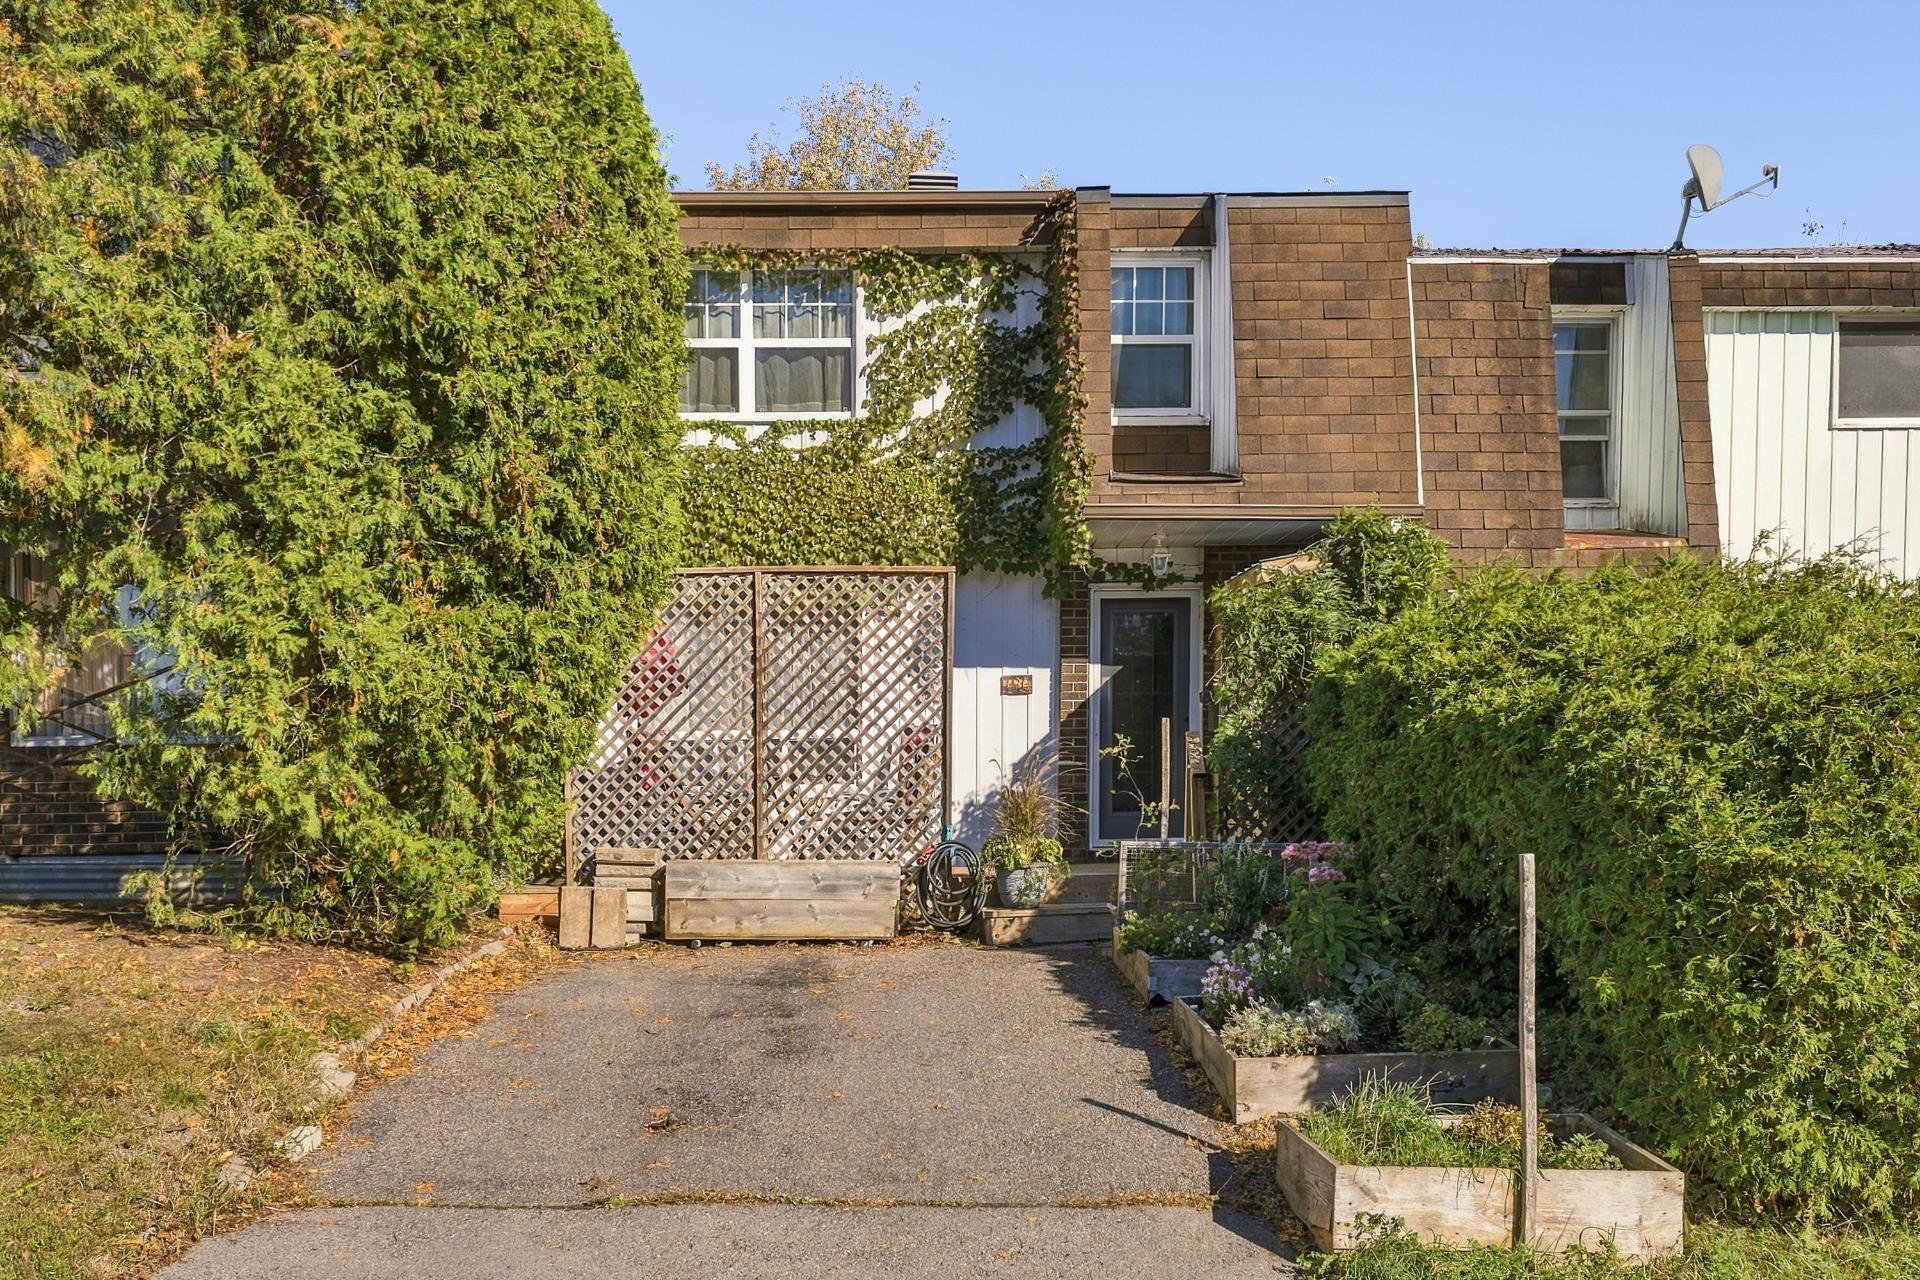


Property description
Charming 3-bedroom townhouse home in the heart of Aylmer, offering 1,042 sq ft of living space, 1 bathroom and 1 powder room. The main floor features a kitchen, a living room with large windows and a solarium. Upstairs is an office, while the fully finished basement offers a family room and laundry room. Fenced private yard with a shed and paved driveway for one vehicle. Schools, parks and public transit nearby, 20 minutes from downtown Gatineau and 26 minutes from downtown Ottawa by car.
Open houses
Sunday 11 October from 14:00 to 16:00Details
Located near
Bicycle path, Daycare centre, Elementary school, Golf, High school, Highway, Park, Public transportation
Room dimension
| Room | Floor | Dimensions | Floor covering |
|---|---|---|---|
| Hall | 1st level/Ground floor | 5.5 X 4.8 ft / 1.65 X 1.42 m | Ceramic |
| Living room | 1st level/Ground floor | 17.2 X 12.8 ft / 5.23 X 3.86 m | Parquetry |
| Dining room | 1st level/Ground floor | 10.11 X 11.11 ft / 3.33 X 3.63 m | Flexible floor coverings |
| Kitchen | 1st level/Ground floor | 9.10 X 10.6 ft / 3.00 X 3.20 m | Flexible floor coverings |
| Powder room | 1st level/Ground floor | 3.8 X 4.8 ft / 1.12 X 1.42 m | Flexible floor coverings |
| Solarium/Sunroom | 1st level/Ground floor | 10.7 X 9.4 ft / 3.23 X 2.84 m | Flexible floor coverings |
| Bathroom | 2nd level | 5.3 X 7.4 ft / 1.60 X 2.24 m | Flexible floor coverings |
| Bedroom | 2nd level | 12.9 X 9.11 ft / 3.89 X 3.02 m | Wood |
| Bedroom | 2nd level | 13.2 X 11.3 ft / 4.01 X 3.43 m | Wood |
| Bedroom | 2nd level | 8.6 X 10.7 ft / 2.59 X 3.23 m | Wood |
| Laundry room | Basement 1 | 9.4 X 8.11 ft / 2.84 X 2.72 m | Concrete |
| Family room | Basement 1 | 19.11 X 22.3 ft / 6.07 X 6.78 m | Laminate floor |
Taxes and expenses
| Municipal | $2,554 |
| School | $242 |
| Electricity | $1,920 |
Building and interior of the property
| Bedrooms | 3 |
| Bathrooms | 1 |
| Washrooms | 1 |
| Number of rooms | 12 |
| Number of rooms above ground | 3 |
| Living area | 1042 Square Feet |
| Items included in the sale | Refrigerator, stove, oven, dishwasher, washer, dryer, water heater, curtains and blinds. |
| Items excluded in the sale | Freezer in the basement. |
| Dimension of the front of the building | 7.52 metres |
| Dimension of the depth of building | 6.22 metres |
| Land area | 1680 square foot |
| Dimension of the front of the land | 6.4 metres |
| Dimension of the depth of the land | 24.38 metres |
| Year built | 1973 |
| Municipal assessment (land) | $72,000 |
| Municipal assessment (building) | $259,300 |
| Municipal assessment (total) | $331,300 |
| Assessment year | 2026 |
| Irregular building | Yes |
| Available equipment | Outdoor storage space |
| Available services | Electricity Connected, Sewer Connected, Water Connected |
| Basement | 6 feet and more, Finished basement |
| Bathroom / Washroom | Separate shower |
| Cupboard | Melamine |
| Distinctive features | Attached |
| Driveway | Asphalt |
| Equipment available | Private yard |
| Foundation | Poured concrete |
| Heating energy | Electricity |
| Heating system | Convection baseboards, Electric baseboard units |
| Landscaping | Fenced |
| Laundry | Basement 1, Other, Other in basement |
| Parking | Driveway |
| Roofing | Asphalt shingles |
| Sewage system | Municipality |
| Siding | Aluminum, Brick |
| Topography | Flat |
| Water supply | Municipality |
| Window type | Casement, French door, Sliding |
| Windows | PVC |
Addendum
| 190 Rue Élizabeth, Gatineau Two-storey house, townhouse Area: Aylmer 3 bedrooms 1 bathroom 1 powder room Interior: * 1,042 sq ft of living space over two storeys, plus the basement. * Large windows are found in the living room, kitchen and solarium. * The kitchen features melamine cabinetry; the refrigerator, cooktop, oven and dishwasher are included. * A powder room is located on the main floor. * Upstairs, the bathroom has a separate shower, while the office provides an additional separate room. * Wood flooring is found in both bedrooms and the office. * The fully finished basement has a ceiling height of six feet or more and includes a family room and laundry room; the washer and dryer are included. * Electric convection baseboard heating. * Water heater (2024) Exterior: * Flat 1,680 sq ft lot. * Private, fenced yard. * Shed providing outdoor storage. Parking: * Paved driveway with one parking space. Neighbourhood: * Schools, parks and public transit nearby. * 20 minutes from downtown Gatineau and 26 minutes from downtown Ottawa by car. Sold with legal warranty. |