$479,900
33 Ch. St-Clément
Chelsea
Chelsea
Type
Bungalow
Bedrooms
3
Living area
1354 PC
Bathrooms
1
MLS® 15672177


Property description
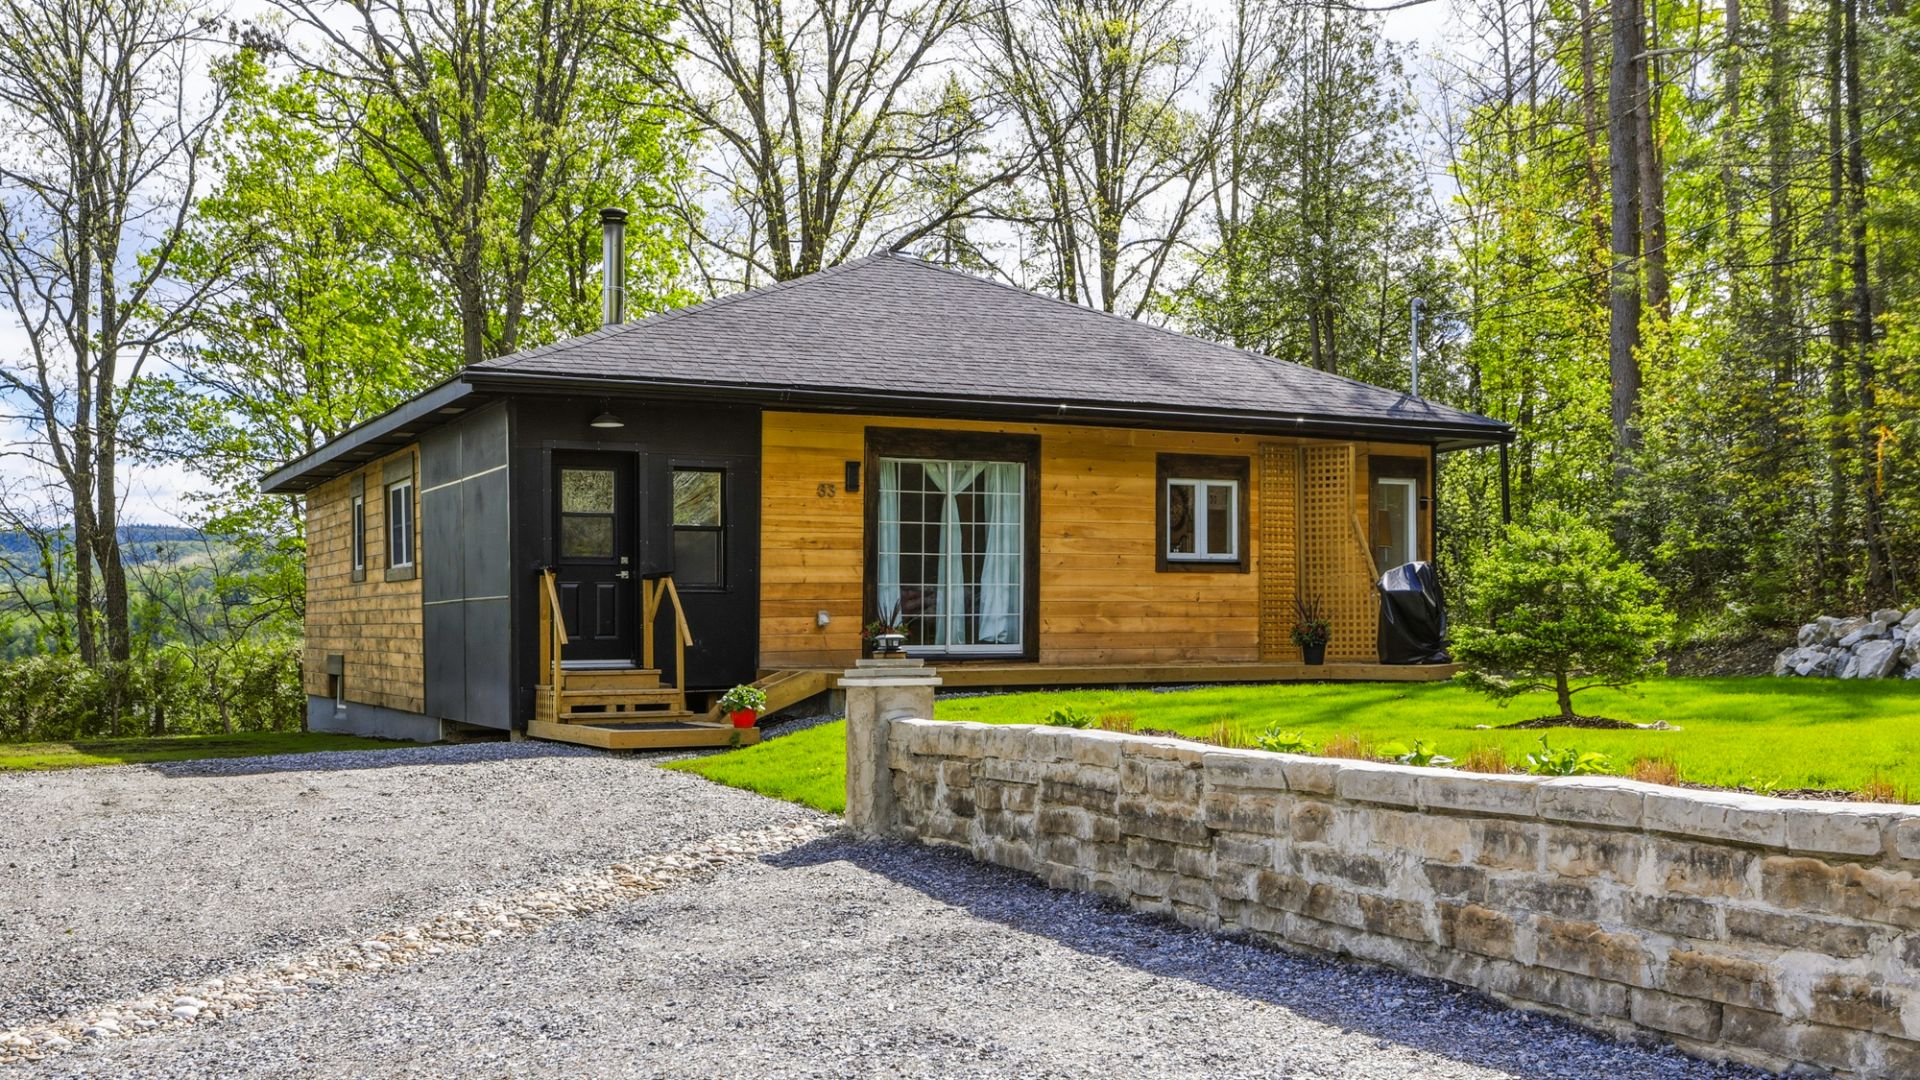
Discover this beautifully renovated 1,354 sq. ft. property nestled in the heart of Chelsea, offering the perfect blend of modern comfort and country living charm. The warm and inviting main floor features a cozy living room with a wood-burning stove, perfect for relaxing evenings with family and friends. This home includes 3 bedrooms, 1 functional bathroom, and an abundance of storage throughout to meet all your needs. Outside, enjoy a peaceful setting along with a practical detached double garage for vehicles and outdoor equipment. A true turnkey property where nature, tranquility, and comfort come together beautifully.
Details
Located near
Highway, Alpine skiing, Cross-country skiing
Room dimension
| Room | Floor | Dimensions | Floor covering |
|---|---|---|---|
| Hallway | 1st level/Ground floor | 8.9x6.7 P | Ceramic tiles |
| Living room | 1st level/Ground floor | 17.9x13 P | Floating floor |
| Dining room | 1st level/Ground floor | 13x10 P | Floating floor |
| Kitchen | 1st level/Ground floor | 13x13 P | Floating floor |
| Master bedroom | 1st level/Ground floor | 11.9x11 P | Floating floor |
| Bedroom | 1st level/Ground floor | 11.10x11 P | Floating floor |
| Bedroom | 1st level/Ground floor | 14x9 P | Floating floor |
| Bathroom | 1st level/Ground floor | 8x8 P | Ceramic tiles |
| Laundry room | 1st level/Ground floor | 8x6 P | Ceramic tiles |
| Storage | 1st level/Ground floor | 34x15 P | Concrete |
| Storage | Basement | 34x22 P | Concrete |
Taxes and expenses
| Municipal Taxes | $3,549 |
| School taxes | $160 |
Building and interior of the property
| Bedrooms | 3 |
| Bathrooms | 1 |
| Number of rooms | 11 |
| Number of rooms above ground | 3 |
| Living area | 1354 SF |
| Expected delay of occupancy | 30 days |
| Items included in the sale | Wood fireplace, double car garage, light fixtures, hot water tank. |
| Dimension of the front of the building | 11.01 M |
| Dimension of the depth of building | 12.27 M |
| Land area | 18488 SF |
| Dimension of the front of the land | 38.1 M |
| Dimension of the depth of the land | 47.47 M |
| Year built | 1927 |
| Municipal assessment (land) | $70,000 |
| Municipal assessment (building) | $159,300 |
| Municipal assessment (total) | $229,300 |
| Assessment year | 2026 |
| Irregular land | Yes |
| Driveway | Double width or more, Not Paved |
| Landscaping | Landscape |
| Cupboard | Thermoplastic |
| Heating system | Electric baseboard units |
| Water supply | Artesian well |
| Heating energy | Electricity |
| Windows | PVC |
| Foundation | Concrete block |
| Hearth stove | Wood burning stove |
| Garage | Detached, Double width or more |
| Siding | Wood |
| Basement | Unfinished |
| Parking | Outdoor, Garage |
| Sewage system | Municipal sewer |
| Window type | French window |
| Roofing | Asphalt shingles |
| Topography | Sloped, Flat |
| Zoning | Residential |
Addendum
| - Beautifully renovated 1,354 sq. ft. home in Chelsea |
| - Perfect blend of modern comfort and country living charm |
| - Cozy main floor living room with wood-burning stove |
| - 3 spacious bedrooms |
| - 1 functional and well-appointed bathroom |
| - Abundant storage throughout the home |
| - Detached double garage with plenty of space for vehicles |
| and equipment |
| - Peaceful setting surrounded by nature |
| - Turnkey property ideal for families or outdoor enthusiasts |
| - Warm, inviting atmosphere only minutes from local |
| amenities |