$2,600
23 Rue de la Nova
Gatineau (Aylmer)
Gatineau (Aylmer)
Type
Two or more stories
Bedrooms
3
Living area
1479 Square Feet
Bathrooms
1
MLS® 15672876


Property description

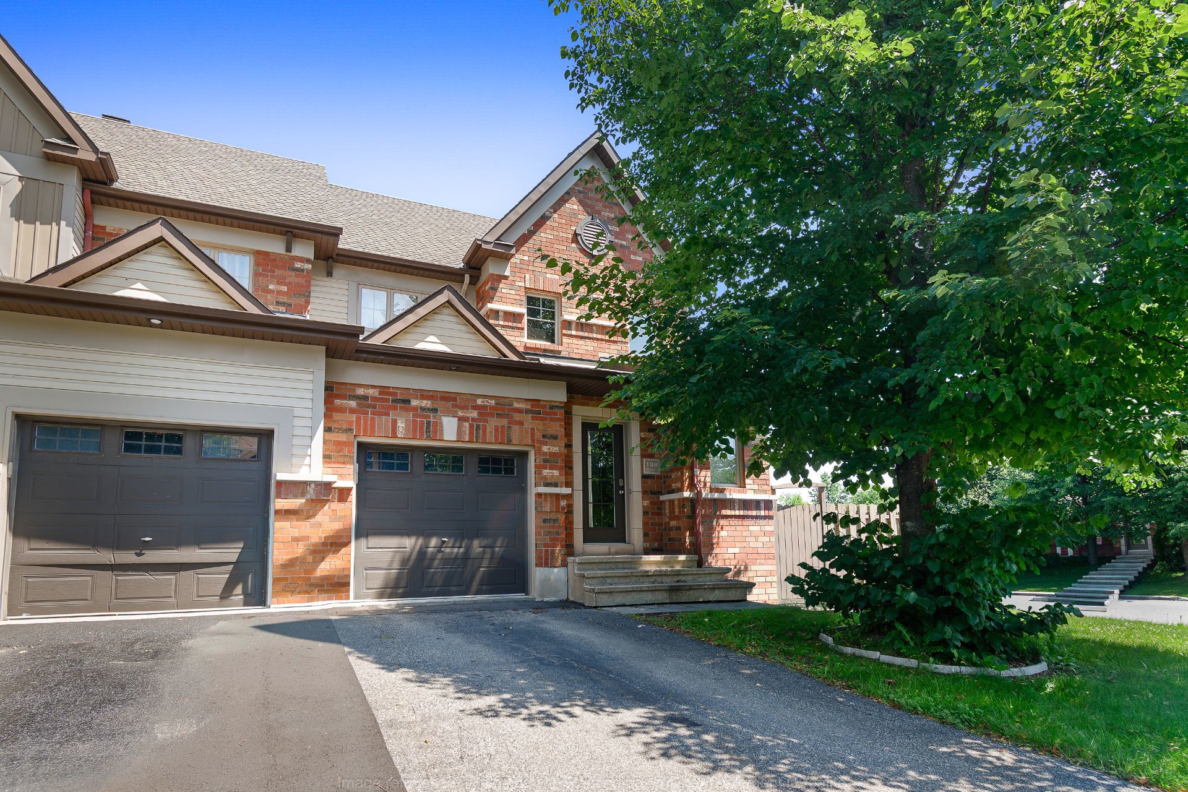
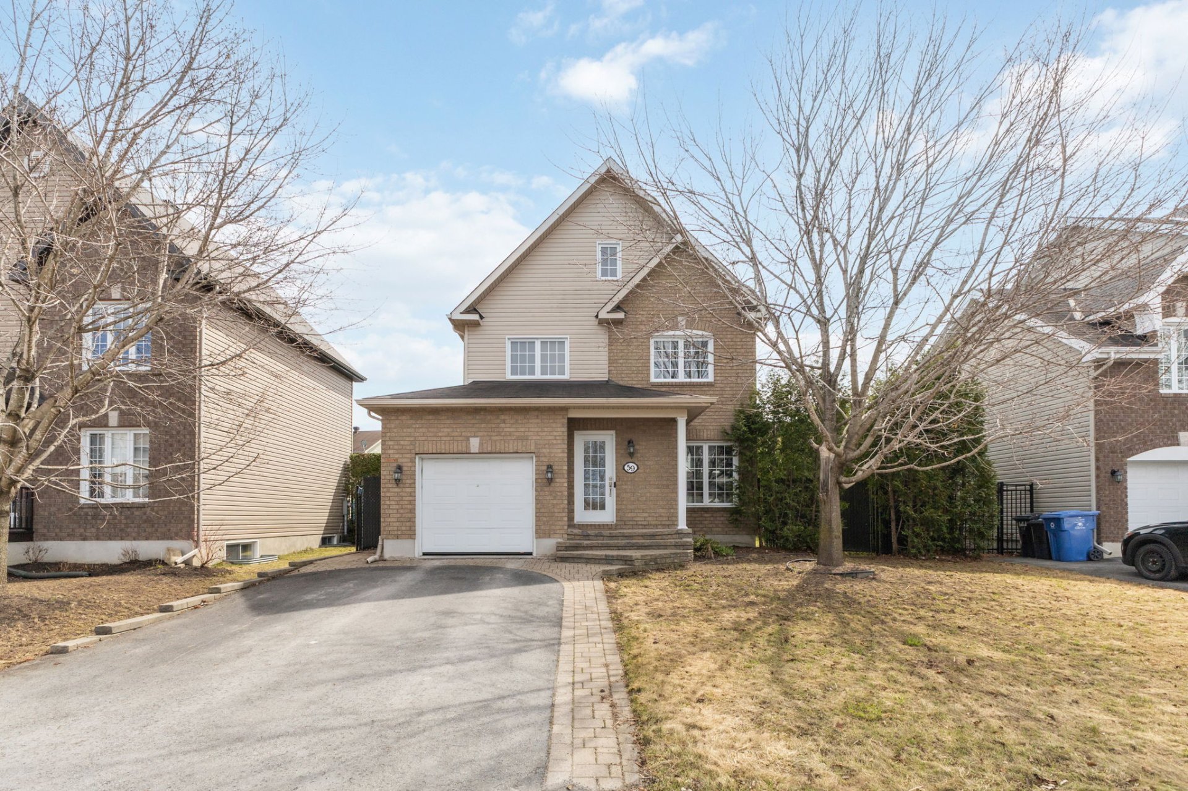
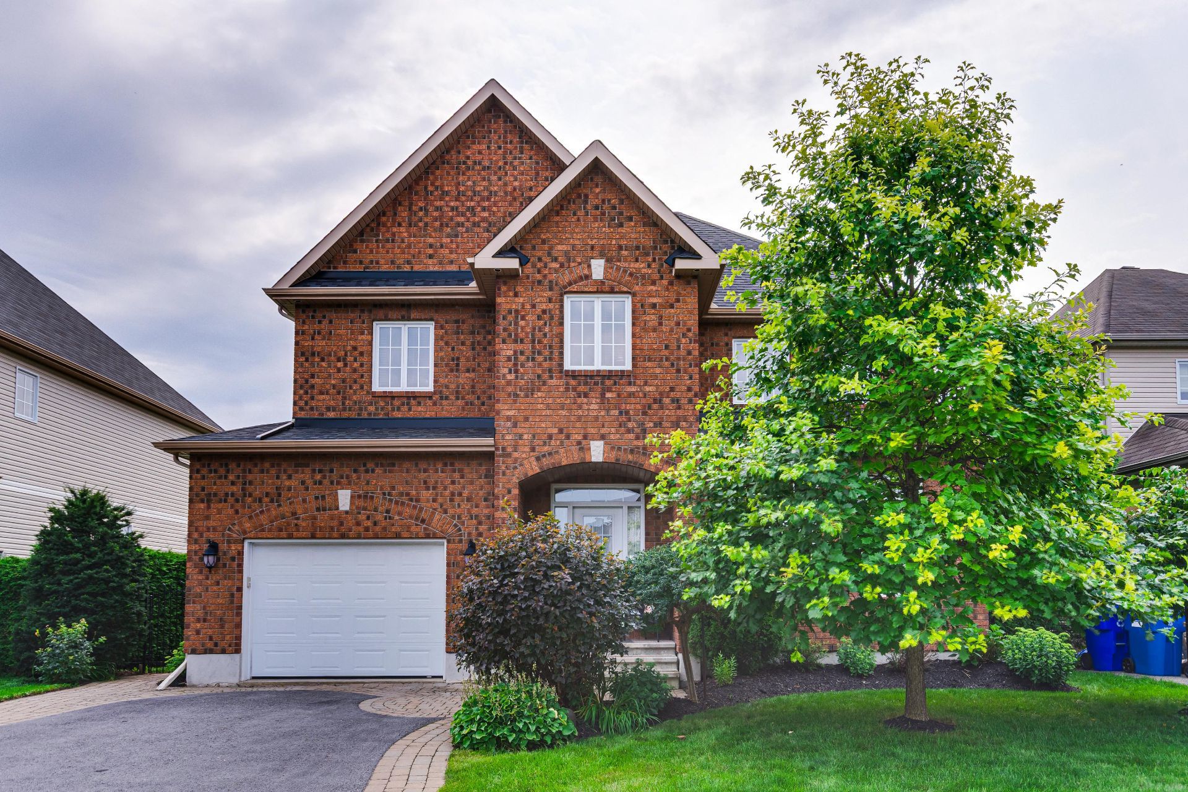
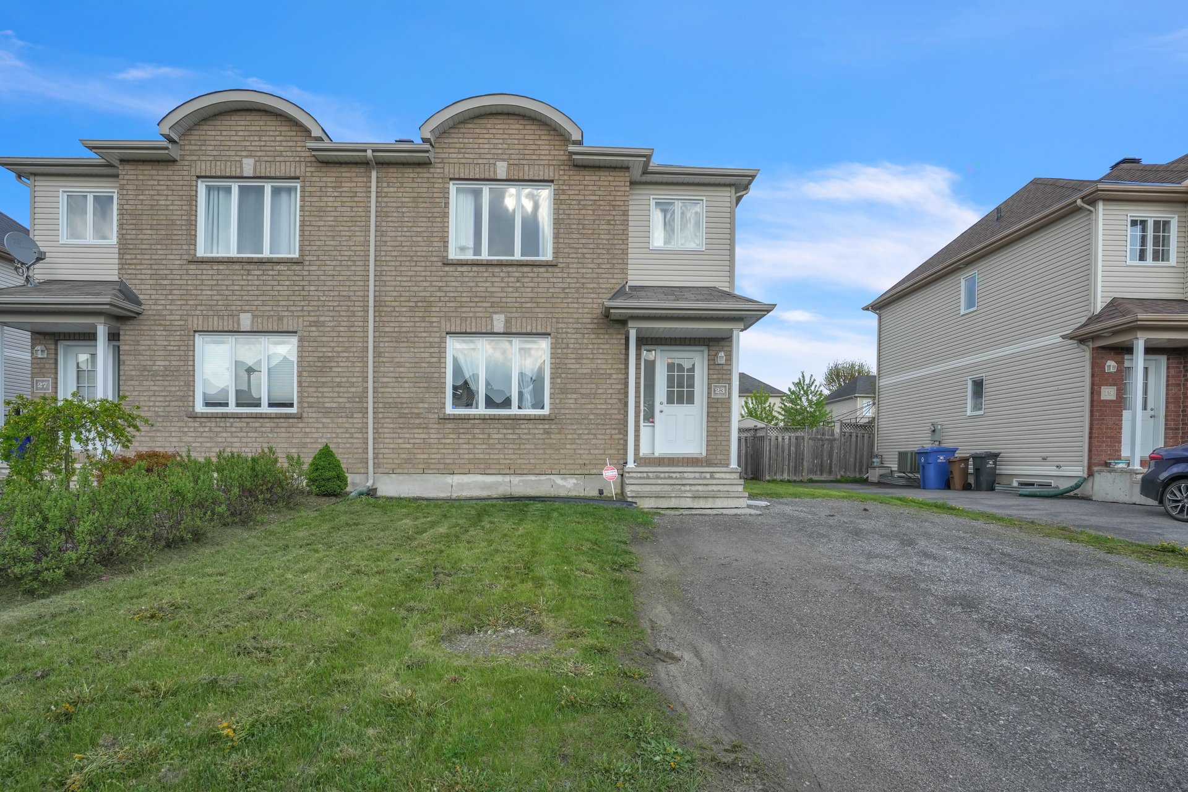
Magnificent two-story property located in a sought-after, up-and-coming area of the Plateau. Offering nearly 1,500 sq ft of living space, this home will meet the needs of the whole family thanks to its generously sized rooms and highly functional layout. Large windows flood every space with abundant natural light, creating a warm and inviting atmosphere throughout the day. A property where space, comfort, and quality of life come together, close to all amenities. A visit will convince you!
Sold without legal warranty, at the risk and peril of the buyerDetails
Located near
Bicycle path, CEGEP, Cross-country skiing, Daycare centre, Elementary school, Golf, High school, Highway, Hospital, Park, Public transportation, University
Room dimension
| Room | Floor | Dimensions | Floor covering |
|---|---|---|---|
| Hall | 1st level/Ground floor | 7 X 6 ft / 2.13 X 1.83 m | Ceramic |
| Living room | 1st level/Ground floor | 13 X 13 ft / 3.96 X 3.96 m | Wood |
| Kitchen | 1st level/Ground floor | 13 X 10 ft / 3.96 X 3.05 m | Ceramic |
| Dining room | 1st level/Ground floor | 13 X 11 ft / 3.96 X 3.35 m | Ceramic |
| Powder room | 1st level/Ground floor | 9 X 6 ft / 2.74 X 1.83 m | Ceramic |
| Primary bedroom | 2nd level | 13 X 11 ft / 3.96 X 3.35 m | Laminate floor |
| Walk-in closet | 2nd level | 6 X 5 ft / 1.83 X 1.52 m | Laminate floor |
| Bedroom | 2nd level | 12 X 9 ft / 3.66 X 2.74 m | Laminate floor |
| Bedroom | 2nd level | 12 X 11 ft / 3.66 X 3.35 m | Laminate floor |
| Bathroom | 2nd level | 12 X 8 ft / 3.66 X 2.44 m | Ceramic |
| Family room | Basement 1 | 30 X 20 ft / 9.14 X 6.10 m | Concrete |
Taxes and expenses
| Municipal | $4,240 |
| School | $386 |
Building and interior of the property
| Bedrooms | 3 |
| Bathrooms | 1 |
| Washrooms | 1 |
| Number of rooms | 11 |
| Number of rooms above ground | 3 |
| Living area | 1479 Square Feet |
| Items included in the sale | Stove, refrigerator, dishwasher, dryer, washing machine, blinds and curtains. |
| Dimension of the front of the building | 21.1 |
| Dimension of the depth of building | 35 |
| Land area | 3329 |
| Dimension of the front of the land | 32 |
| Dimension of the depth of the land | 98 |
| Year built | 2008 |
| Municipal assessment (land) | $159,000 |
| Municipal assessment (building) | $355,400 |
| Municipal assessment (total) | $514,400 |
| Assessment year | 2026 |
| Available services | Fire detector, Natural Gas Connected, Sewer Connected, Water Connected |
| Basement | 6 feet and more, Unfinished |
| Distinctive features | Semi-detached |
| Driveway | Double width or more |
| Equipment available | Air exchange system, Central air conditioning |
| Foundation | Poured concrete |
| Heating energy | Natural gas |
| Heating system | Forced air |
| Landscaping | Fenced |
| Laundry | 1st level/Ground floor, In partial bathroom ground level, Powder room |
| Parking | Driveway |
| Roofing | Asphalt shingles |
| Sewage system | Municipality |
| Siding | Brick, Vinyl |
| Topography | Flat |
| Water supply | Municipality |
| Window type | Casement, Sliding |
| Windows | PVC |
Addendum
| - Turnkey home - Built in 2008 - Sought-after area - Fully furnished - Sought-after area - Parking for 3 cars - Modern, up-to-date decor - 3 bedrooms - Central air conditioning - Fenced yard |