

$249,900
1371 Route Principale
Val-des-Monts
Val-des-Monts
Type
Bungalow
Bedrooms
3
Living area
1149 Square Feet
Bathrooms
2
MLS® 15709138
Property description
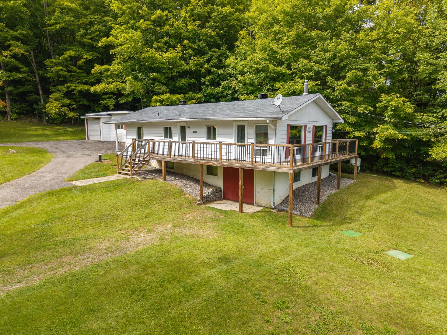
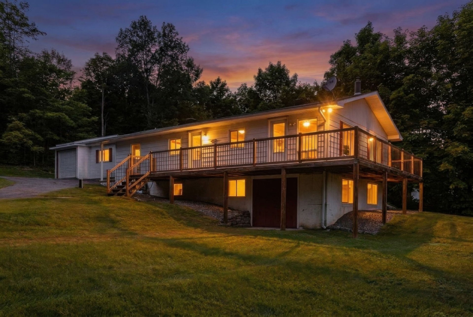
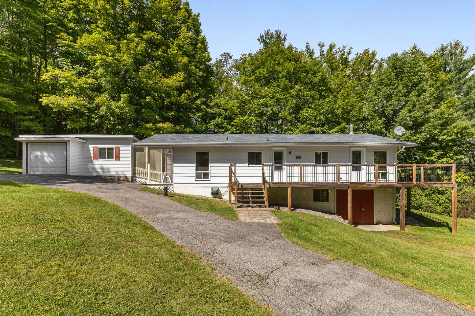
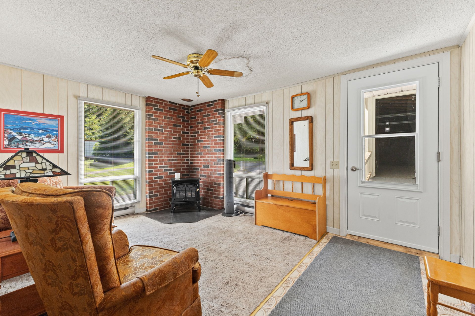
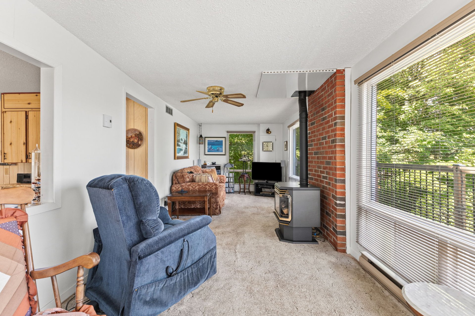
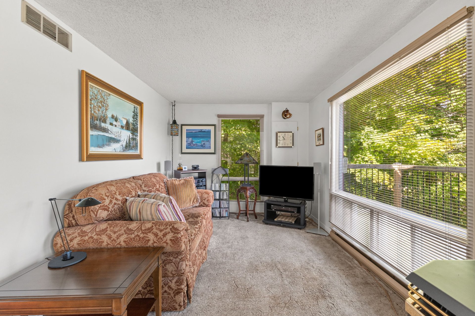
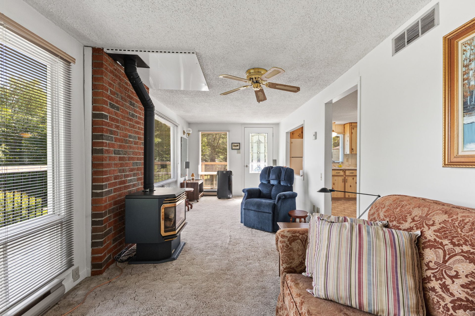
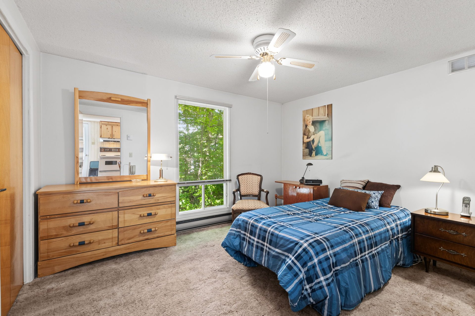
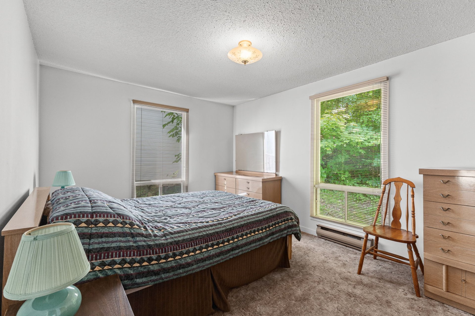
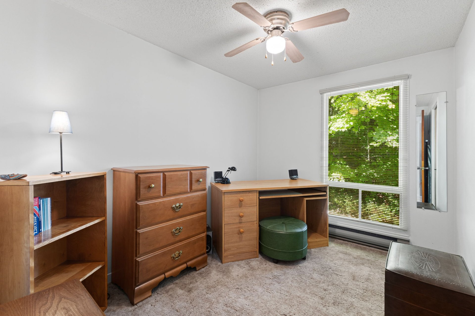
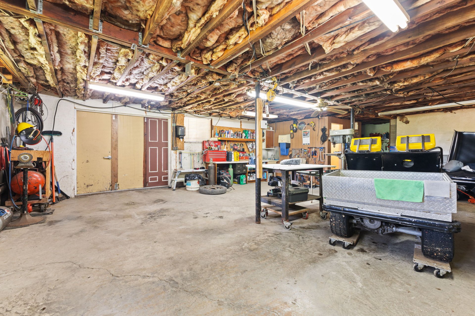
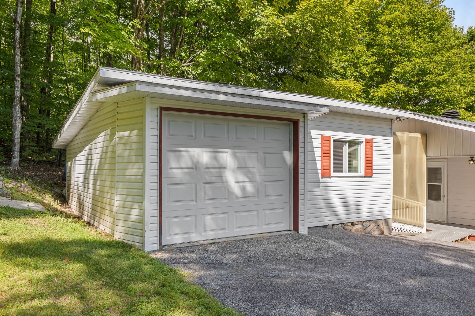
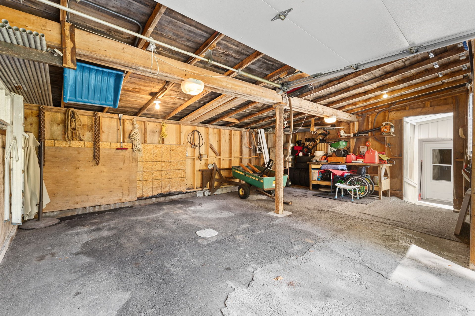
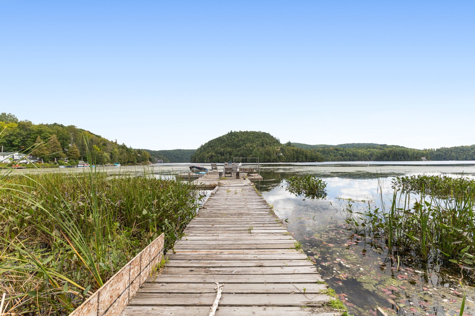
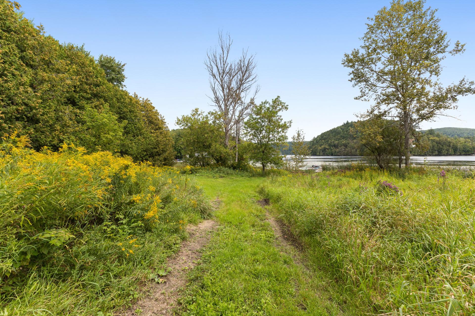
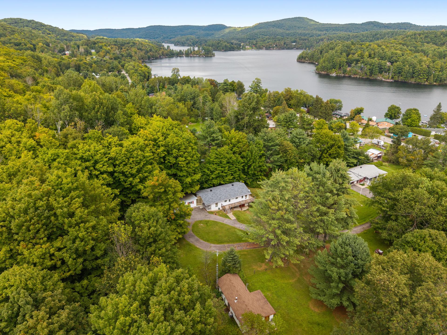
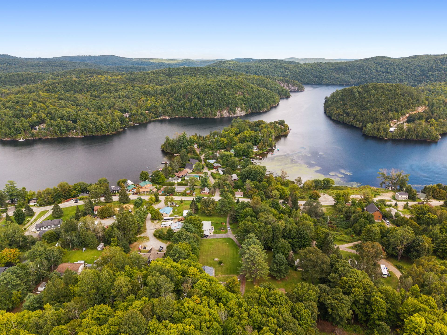
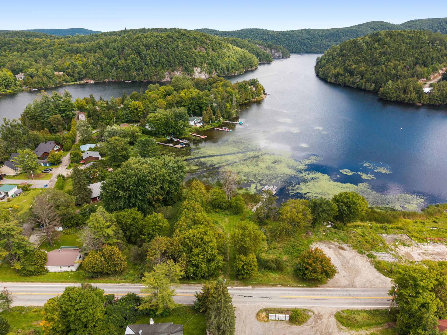
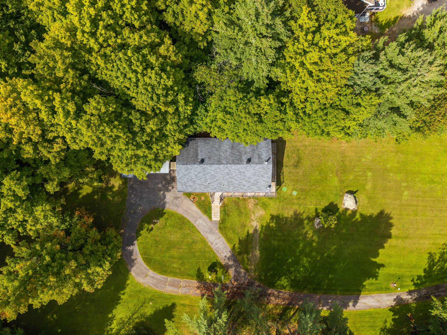
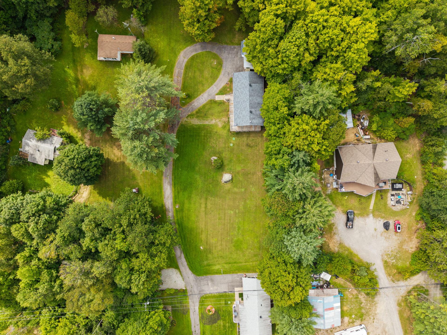
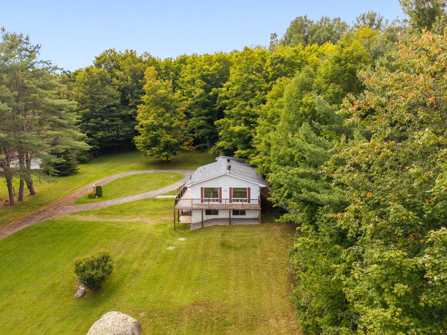
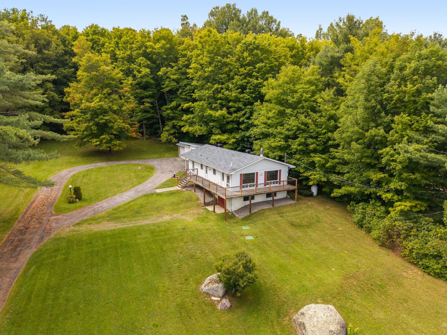
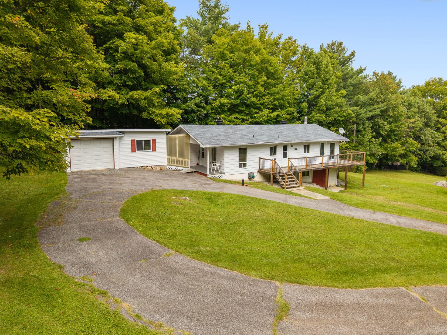
Single-story home located 25 minutes from the Alonzo Bridge and 35 minutes from Ottawa. 3 bedrooms, beautiful large lot of nearly one acre, and deeded access to Lake St-Pierre across from Chemin Amyot. Propane fireplace. 23 x 17 garage. 2 living rooms. Large 24-foot-long porch. Workshop in the basement. An attractive opportunity at a reasonable price.
Sold without legal warranty, at the risk and peril of the buyerDetails
Located near
ATV trail, Elementary school, Snowmobile trail
Room dimension
| Room | Floor | Dimensions | Floor covering |
|---|---|---|---|
| Hall | 1st level/Ground floor | 10.8 X 4.1 ft / 3.25 X 1.24 m | Flexible floor coverings |
| Living room | 1st level/Ground floor | 10.2 X 9.9 ft / 3.10 X 2.97 m | Carpet |
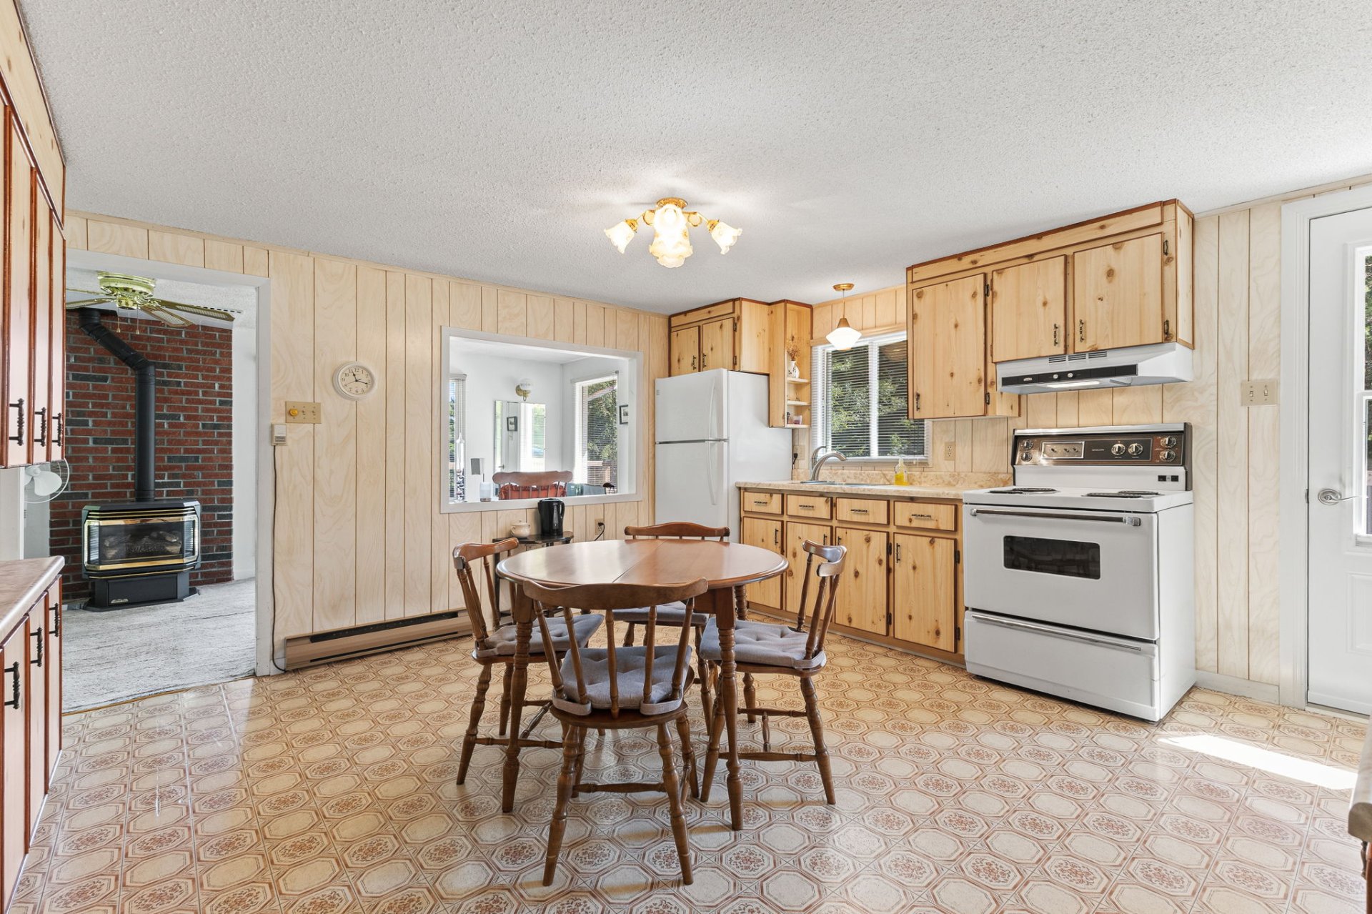
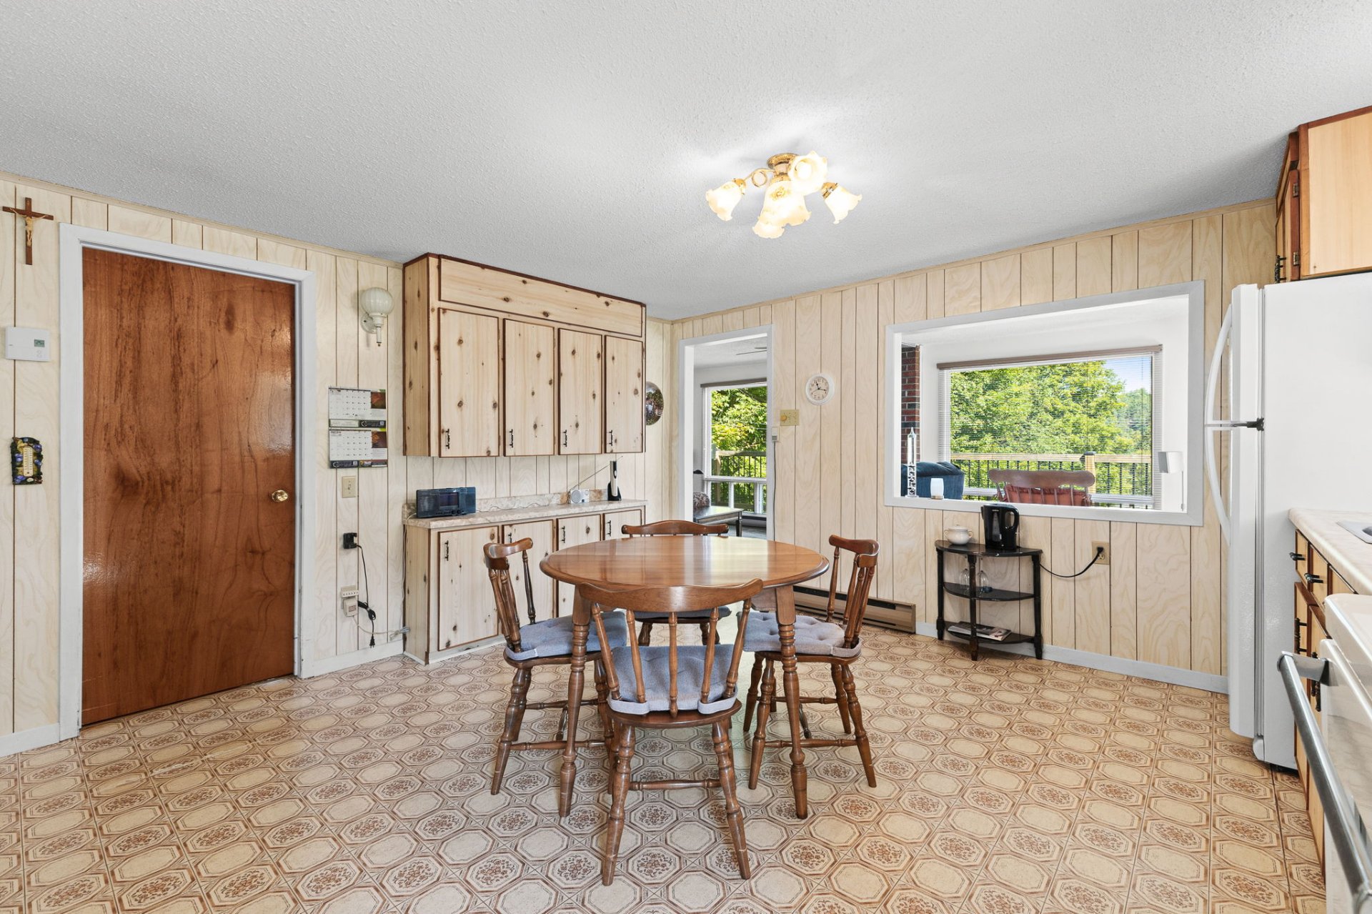
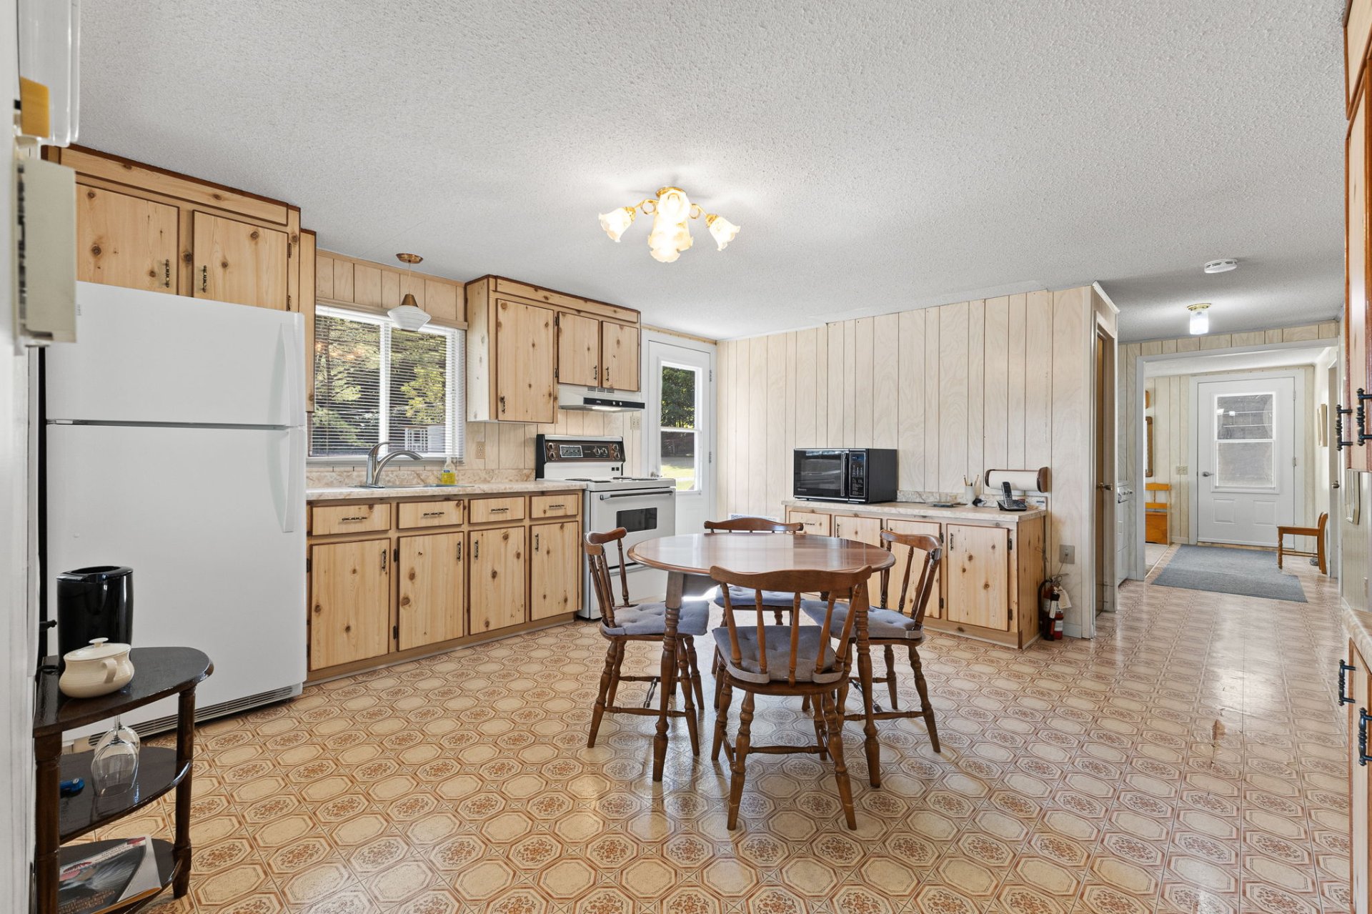
| Kitchen | 1st level/Ground floor | 14.6 X 14 ft / 4.42 X 4.27 m | Flexible floor coverings |
| Living room | 1st level/Ground floor | 24.5 X 8.9 ft / 7.44 X 2.67 m | Carpet |
| Primary bedroom | 1st level/Ground floor | 13.4 X 9.11 ft / 4.06 X 3.02 m | Carpet |
| Bedroom | 1st level/Ground floor | 10.6 X 7.7 ft / 3.20 X 2.31 m | Carpet |
| Bedroom | 1st level/Ground floor | 11.8 X 10 ft / 3.56 X 3.05 m | Carpet |
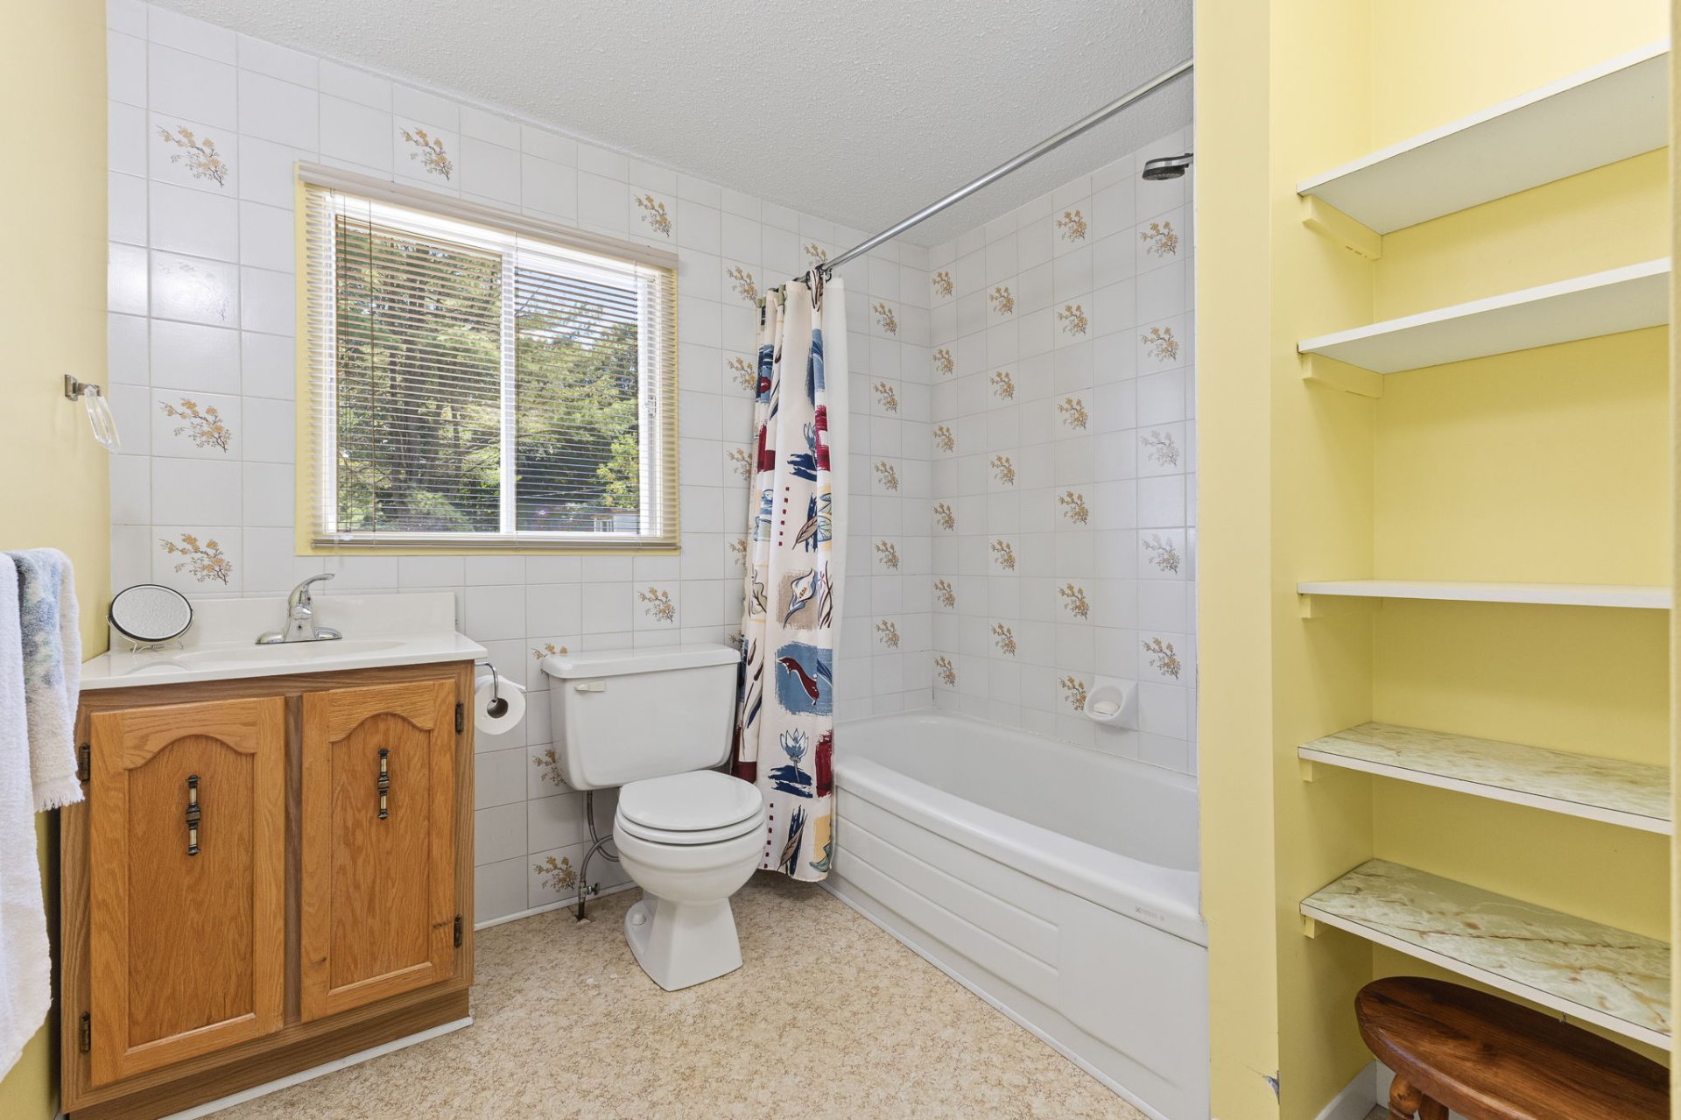
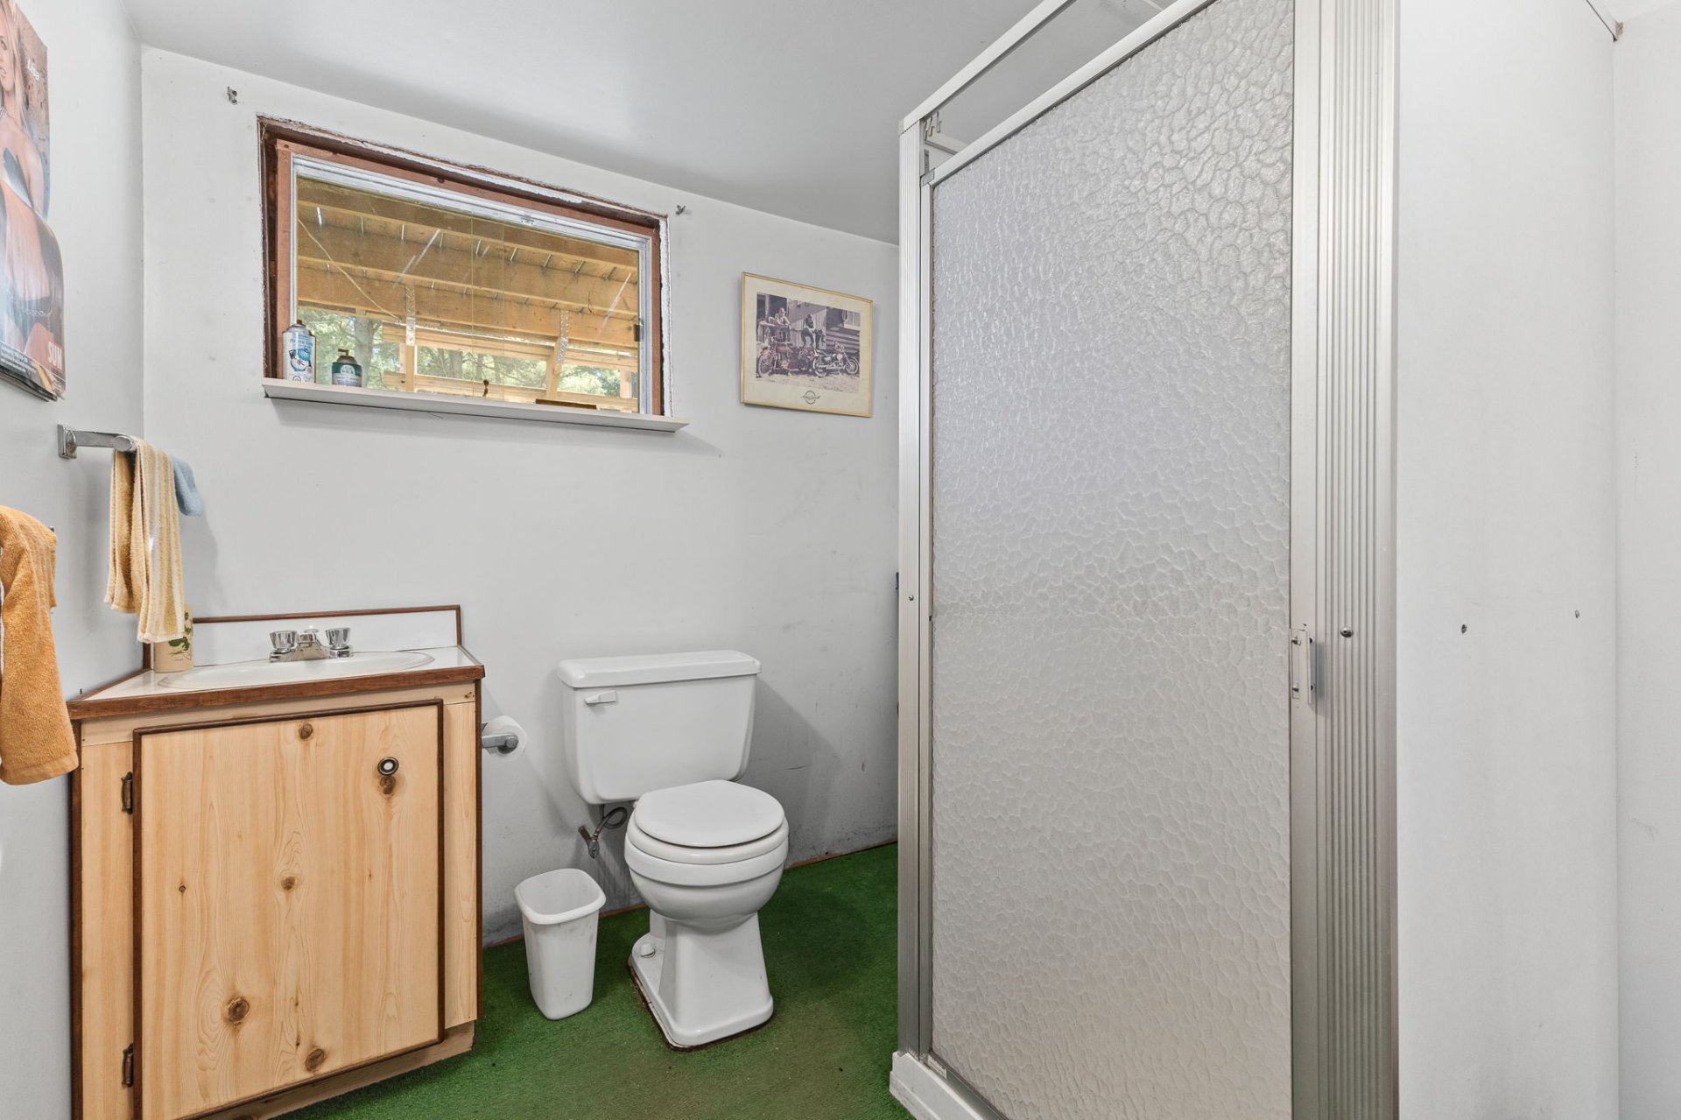
| Bathroom | 1st level/Ground floor | 9.9 X 7.7 ft irr / 2.97 X 2.31 m irr | Flexible floor coverings |
| Workshop | Basement 1 | 30.6 X 24.2 ft irr / 9.30 X 7.37 m irr | Concrete |
| Bathroom | Basement 1 | 6.11 X 7.10 ft / 2.11 X 2.39 m | Carpet |
Taxes and expenses
| Municipal | $1,794 |
| School | $136 |
| Electricity | $2,080 |
Building and interior of the property
| Bedrooms | 3 |
| Bathrooms | 2 |
| Number of rooms | 8 |
| Number of rooms above ground | 3 |
| Living area | 1149 Square Feet |
| Expected delay of occupancy | 30 |
| Items included in the sale | Blinds, light fixtures, refrigerator, stove, washing machine, dryer, water heater. |
| Items excluded in the sale | Propane tank for rent. |
| Dimension of the front of the building | 46 |
| Dimension of the depth of building | 25 |
| Land area | 3809.2 |
| Dimension of the front of the land | 40.26 |
| Dimension of the depth of the land | 94.61 |
| Year built | 1964 |
| Municipal assessment (land) | $19,700 |
| Municipal assessment (building) | $177,100 |
| Municipal assessment (total) | $196,800 |
| Assessment year | 2026 |
| Available services | Electricity Connected |
| Basement | 6 feet and more, Outdoor entrance |
| Cupboard | Wood |
| Distinctive features | Access, Detached |
| Driveway | Asphalt |
| Equipment available | Private yard |
| Exterior cladding | Other |
| Foundation | Concrete blocks |
| Garage | Attached |
| Hearth stove | Fireplace - Other |
| Heating energy | Electricity |
| Heating system | Electric baseboard units |
| Landscaping | Landscaped |
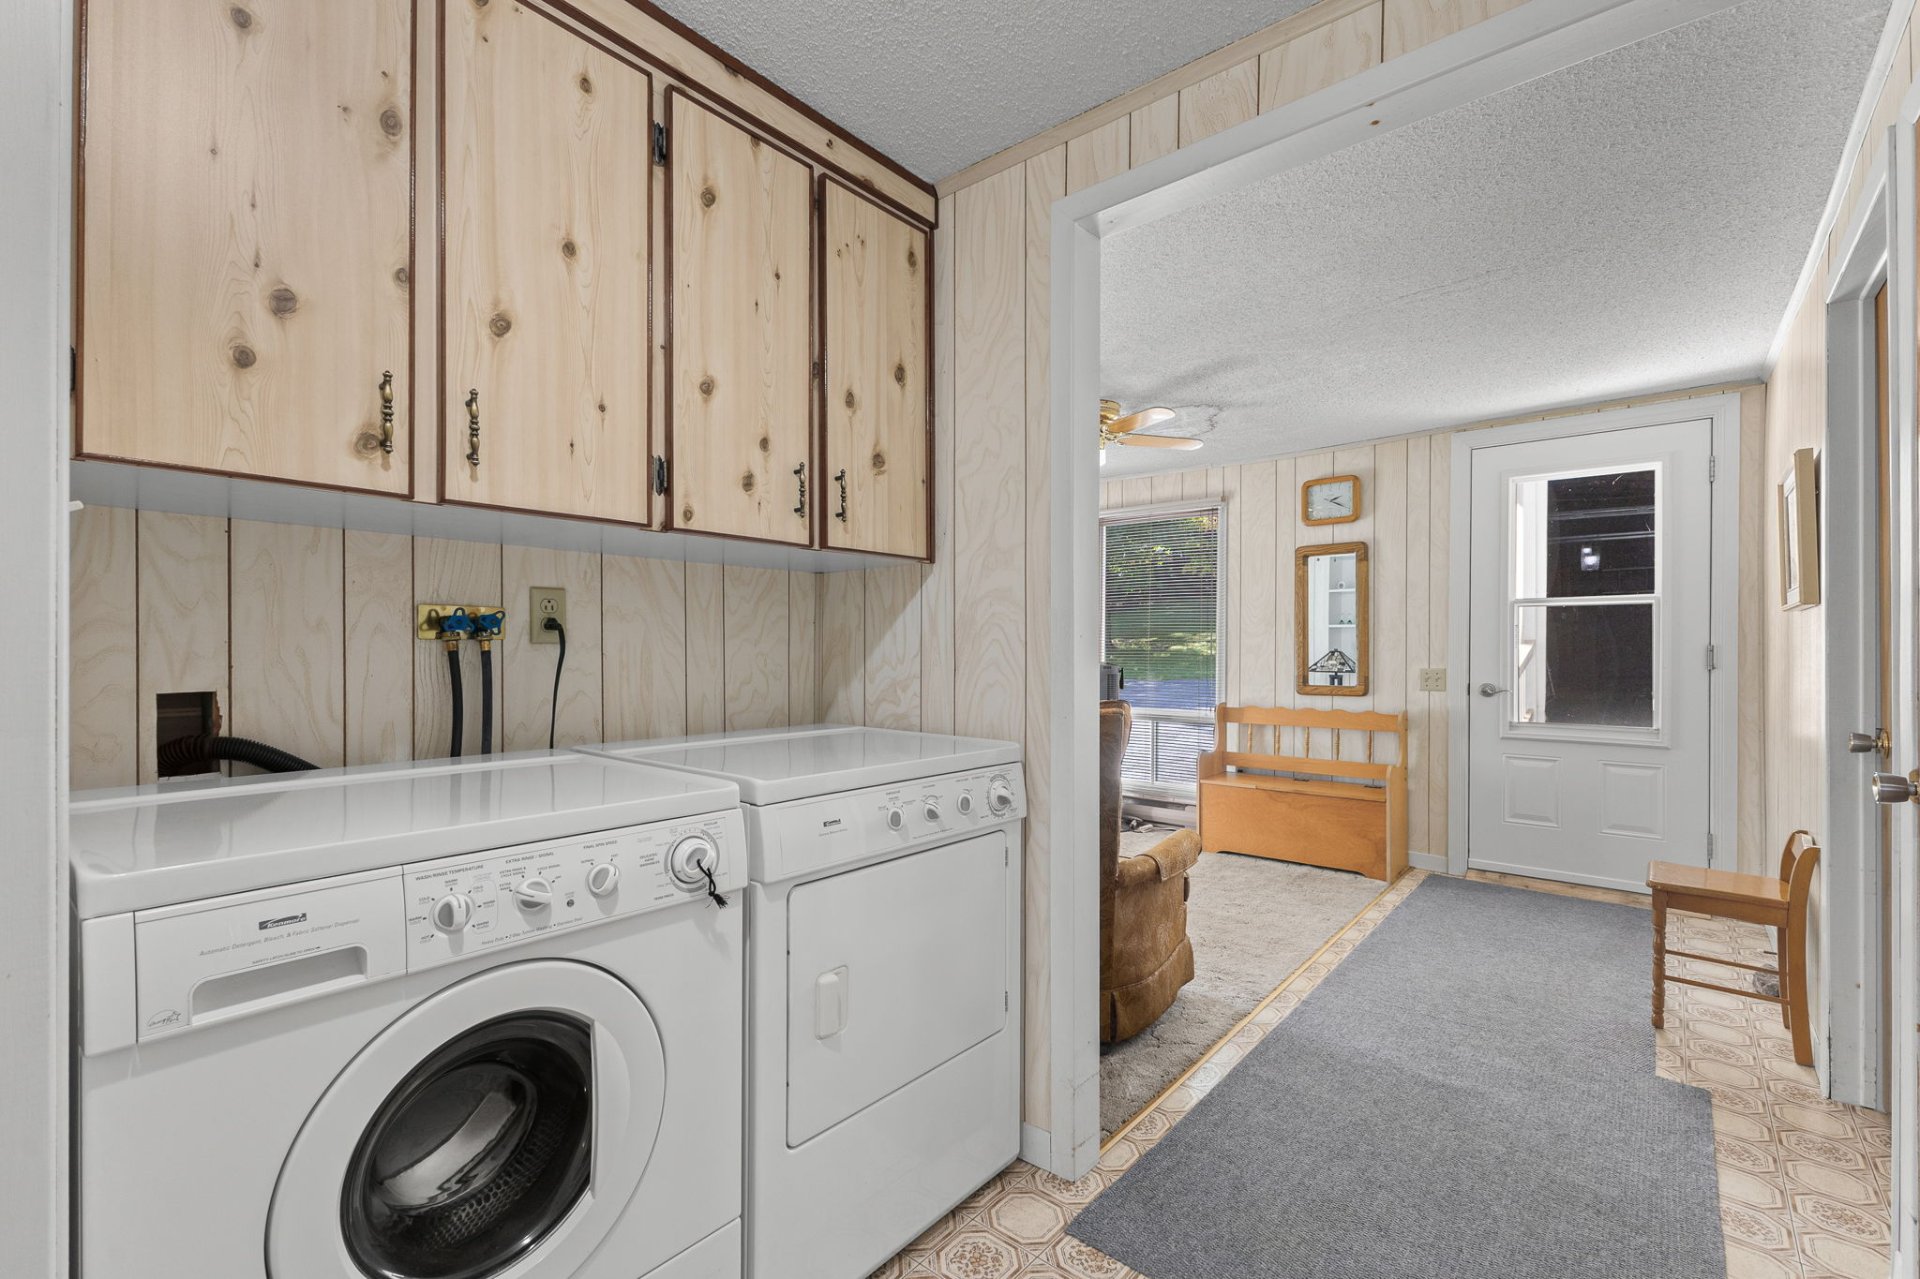
| Laundry | 1st level/Ground floor, Other, Other ground level |
| Parking | Attached, Driveway, Garage |
| Roofing | Asphalt shingles |
| Sewage system | Disposal field, Septic tank |
| Siding | Other, Vinyl |
| Topography | Flat, Sloped |
| Water supply | Artesian well, Well |
| Waterfront | Lake |
| Window type | Sliding |
| Windows | Wood |
Addendum
| - 3 bedrooms - Single-story home with 1,149 square feet of living space - 17 x 23 garage - Lot of nearly one acre - 2 living rooms, one with a propane gas fireplace - Workshop in the basement - Large 24-foot-long porch - Deeded access to Lake St-Pierre across from Chemin Amyot - Private road leading to the property - Peaceful location - Great opportunity at a reasonable price - 25 minutes from the Alonzo Bridge and 35 minutes from Ottawa |
