$495,000
179 Ch. de la Rivière
Val-des-Bois
Val-des-Bois
Type
Bungalow
Bedrooms
2
Living area
82.51 Square Meters
Bathrooms
1
MLS® 15728140


Property description
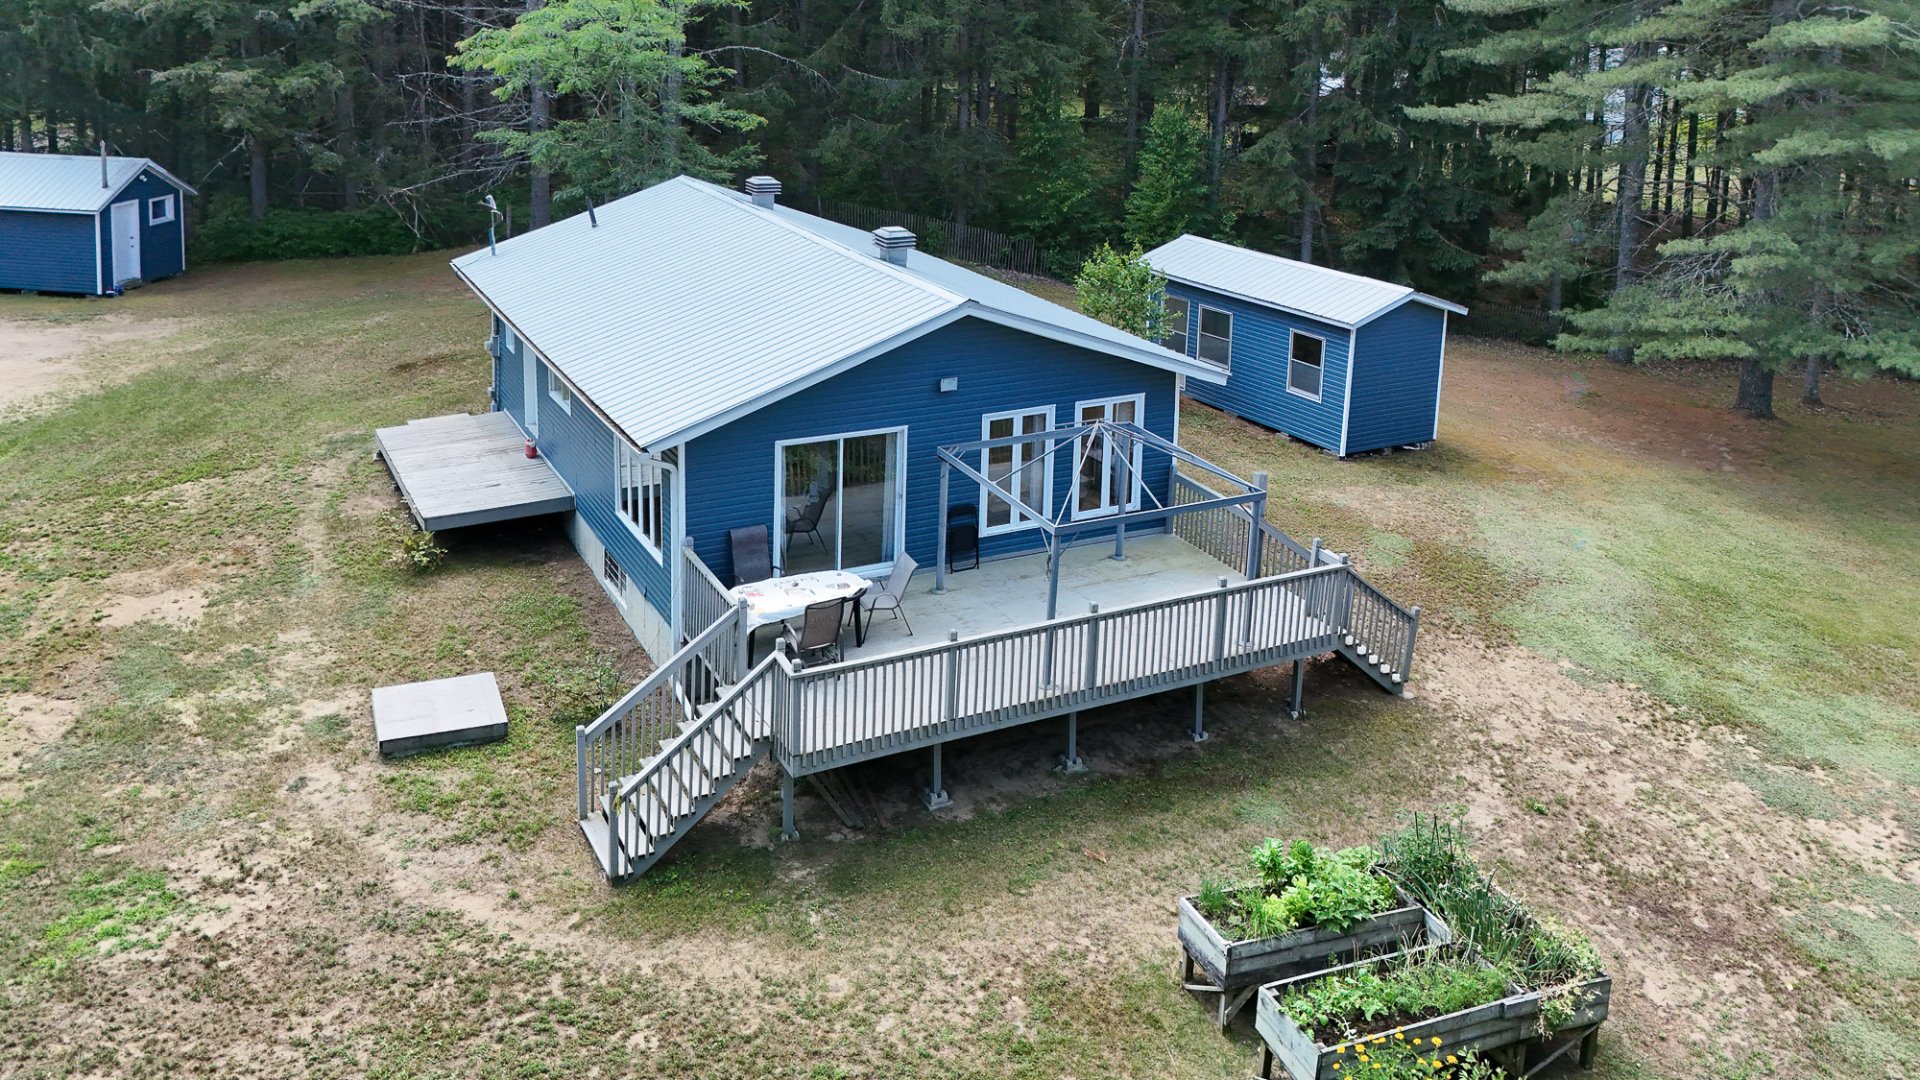
This beautiful property is located along the Lièvre River with sandy beach, featuring a spacious, flat, and landscaped 2.5 acre wooded lot with panoramic views and navigable access of over 40 KM, situated near the village and all it's commodities. The house comprises two bedrooms and one bathroom, with a separate entrance leading to the basement. It promises tranquility and presents a unique opportunity for potential buyers.
Sold without legal warranty, at the risk and peril of the buyerDetails
Located near
Daycare centre, Elementary school, Golf, Highway, Park, Snowmobile trail
Room dimension
| Room | Floor | Dimensions | Floor covering |
|---|---|---|---|
| Kitchen | 1st level/Ground floor | 11.5 X 15 ft / 3.48 X 4.57 m | Laminate floor |
| Dining room | 1st level/Ground floor | 11.5 X 13 ft / 3.48 X 3.96 m | Laminate floor |
| Living room | 1st level/Ground floor | 11.5 X 15 ft / 3.48 X 4.57 m | Laminate floor |
| Primary bedroom | 1st level/Ground floor | 11.3 X 9.9 ft / 3.43 X 2.97 m | Laminate floor |
| Bathroom | 1st level/Ground floor | 11.5 X 6 ft / 3.48 X 1.83 m | Laminate floor |
| Family room | Basement 1 | 22 X 21 ft / 6.71 X 6.40 m | Tiles |
| Bedroom | Basement 1 | 6 X 11.5 ft / 1.83 X 3.48 m | Carpet |
Taxes and expenses
| School | $250 |
| Municipal | $2,273 |
Building and interior of the property
| Bedrooms | 2 |
| Bathrooms | 1 |
| Number of rooms | 7 |
| Number of rooms above ground | 1 |
| Number of basement bedrooms | 1 |
| Living area | 82.51 Square Meters |
| Expected delay of occupancy | 60 days |
| Dimension of the front of the building | 11.9 metres |
| Dimension of the depth of building | 7.47 metres |
| Land area | 2.56 acre |
| Dimension of the front of the land | 362.3 feet |
| Dimension of the depth of the land | 315.7 feet |
| Year built | 1980 |
| Municipal assessment (land) | $157,000 |
| Municipal assessment (building) | $253,700 |
| Municipal assessment (total) | $410,700 |
| Assessment year | 2026 |
| Irregular land | Yes |
| Available services | Electricity Connected |
| Basement | 6 feet and more, Finished basement |
| Distinctive features | Detached, Navigable, Waterfront, Wooded |
| Driveway | Unpaved |
| Foundation | Poured concrete |
| Hearth stove | Pellet stove |
| Heating energy | Electricity |
| Heating system | Electric baseboard units |
| Laundry | 1st level/Ground floor, Bathroom, In bathroom ground level |
| Parking | Driveway |
| Roofing | Sheet metal |
| Sewage system | Disposal field, Septic tank |
| Siding | Vinyl |
| Topography | Flat |
| View | Panoramic, View of the water |
| Water supply | Other |
| Waterfront | River |
| Windows | PVC |
Addendum
| - Waterfront façade exceeding 325 feet. - 40 kilometers of navigable river. - Property located near snowmobile and ATV trails, featuring flat terrain with mature and fruit-bearing trees. |