124 Ch. Shouldice
La Pêche
Living area
1684 Square Feet
MLS® 15754602
Property description
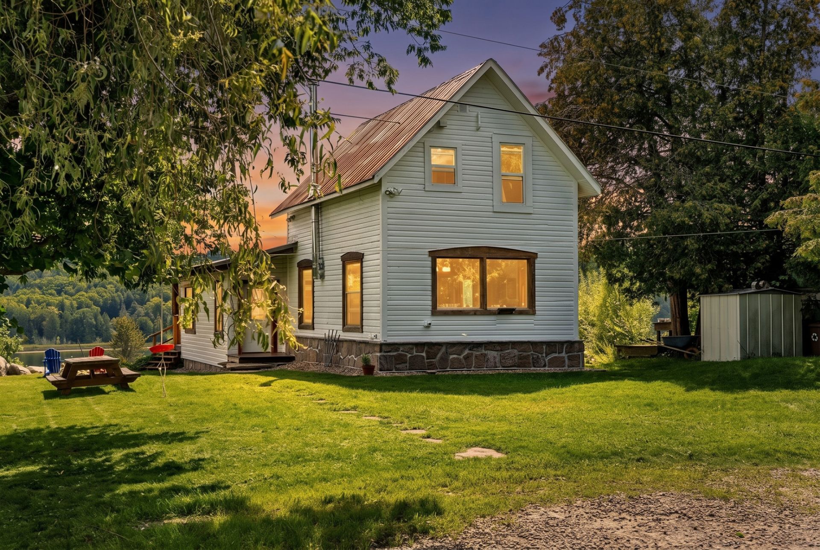
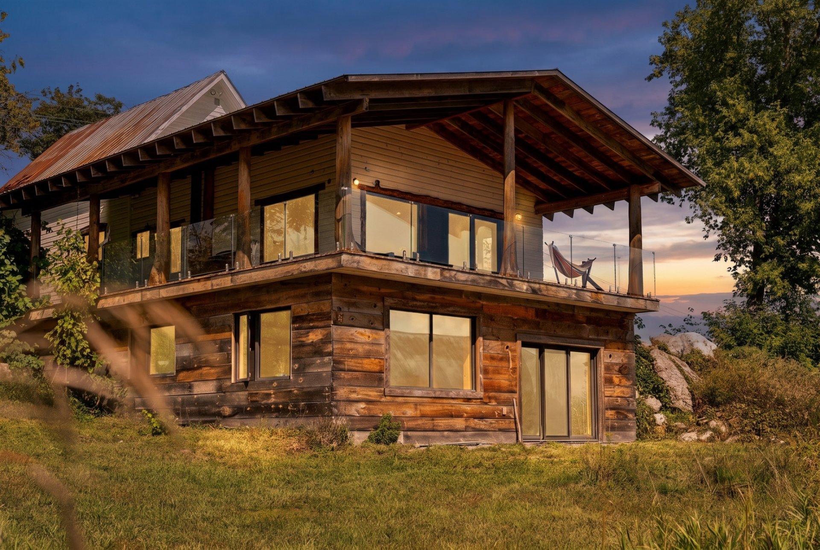
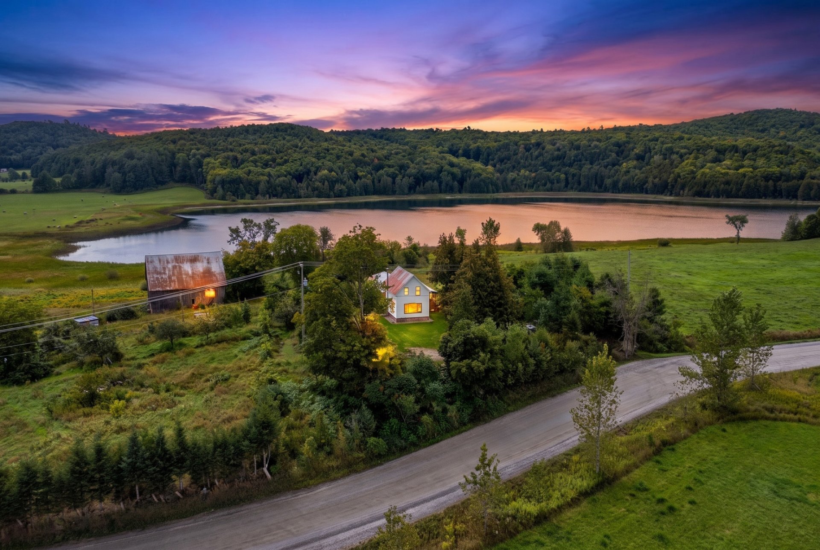
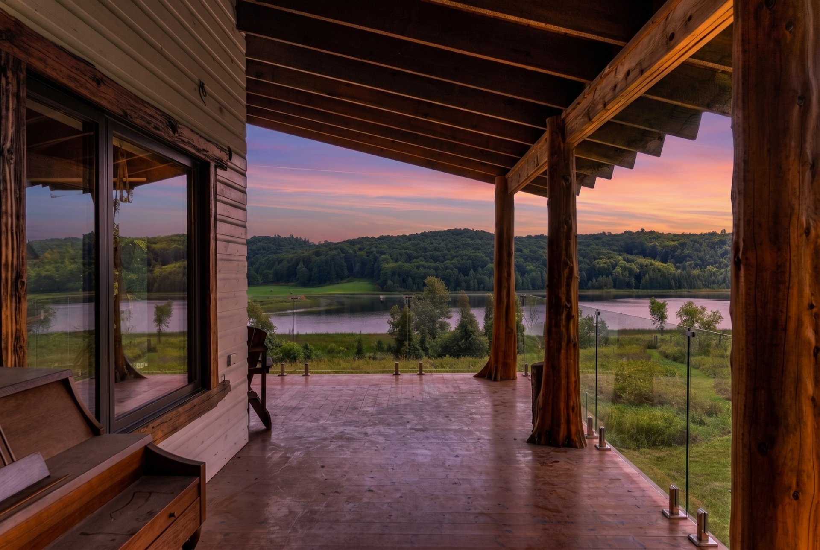
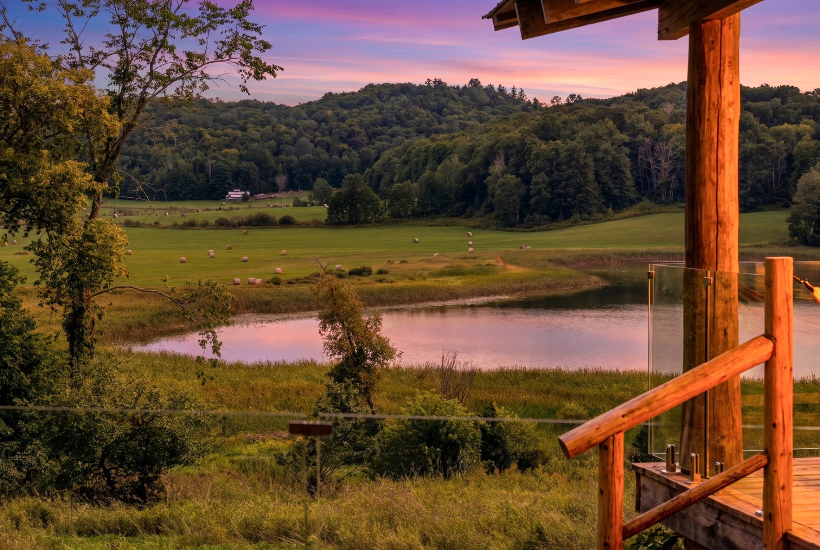
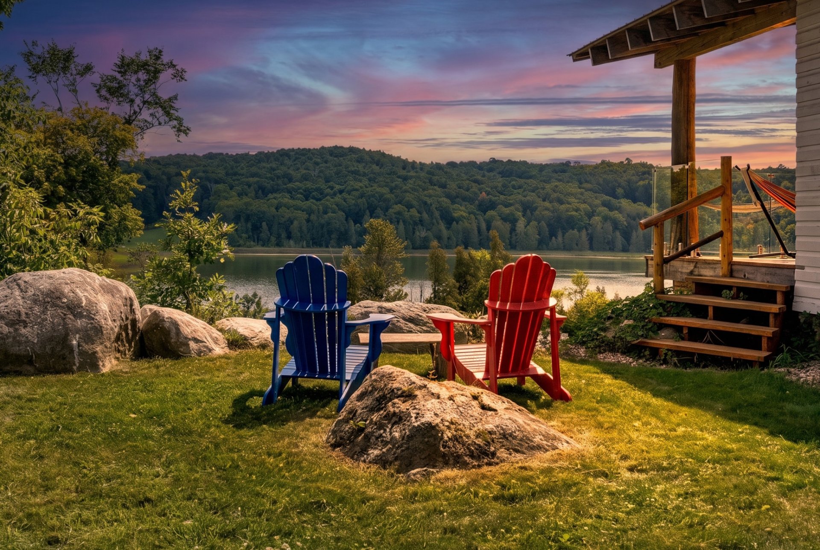
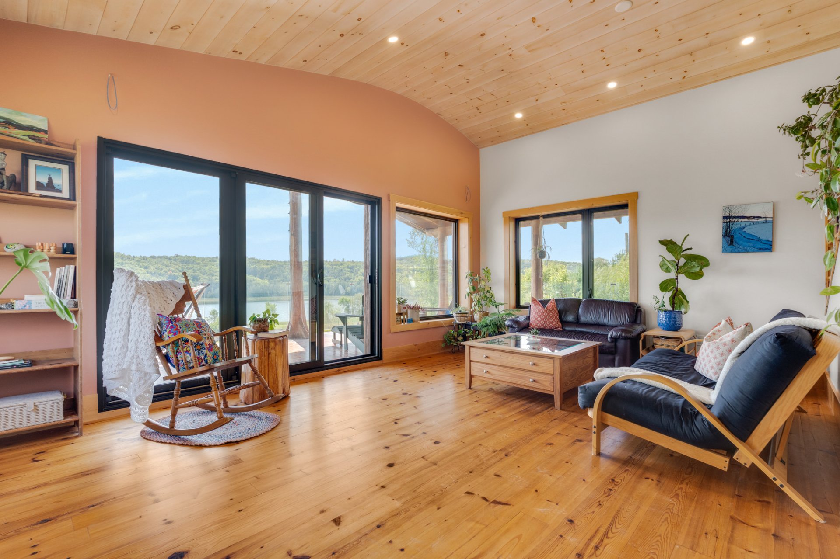
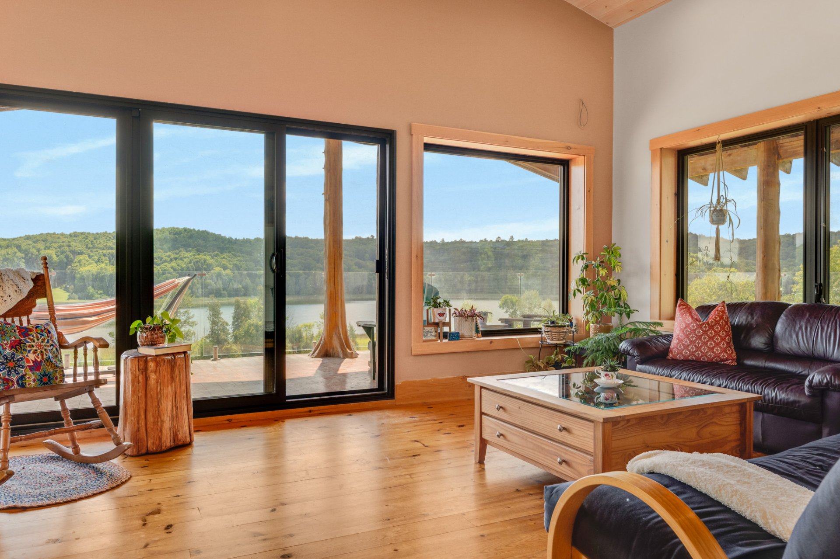
Live on a farm, don't do the work! Welcome to this sublime blend of new and old - of history and efficiency: a 4 bedroom home, combining a refurbished & preserved authentic 2 bedroom antique farmhouse, renovated to the studs, with a 2 level, 2 bedroom custom addition featuring radiant concrete floors & high ceilings on both levels, many triple pane windows to optimize light & passive solar heat, ICF foundation, sheet metal roof, lower level walkout & a huge deck with panoramic views of farm fields overlooking the idyllic Fairbairn Lake. All this on an 84 acre farm with 250+m of shoreline. 3mins to Wakefield & Hwy-5, 25mins to town! Must see!
Details
Located near
Alpine skiing, Bicycle path, Cross-country skiing, Daycare centre, Elementary school, Golf, Highway, Hospital, Park, Public transportation
Room dimension
| Room | Floor | Dimensions | Floor covering |
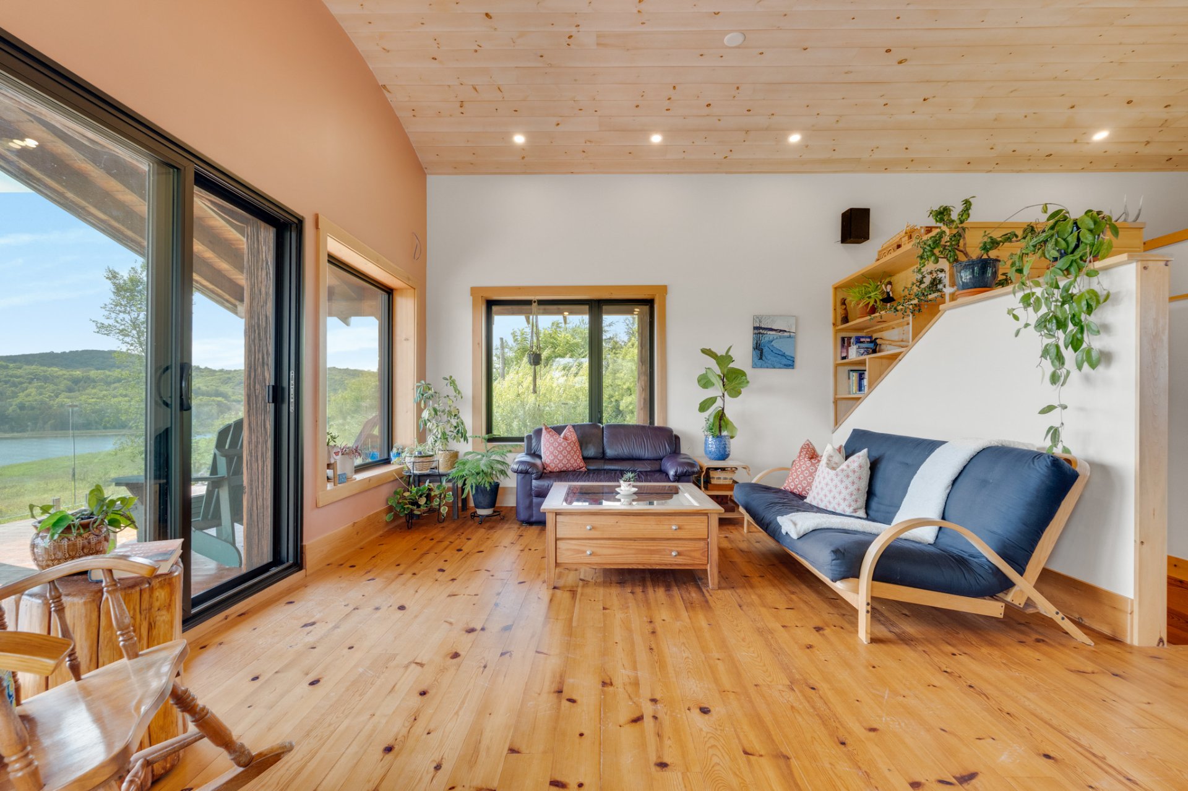
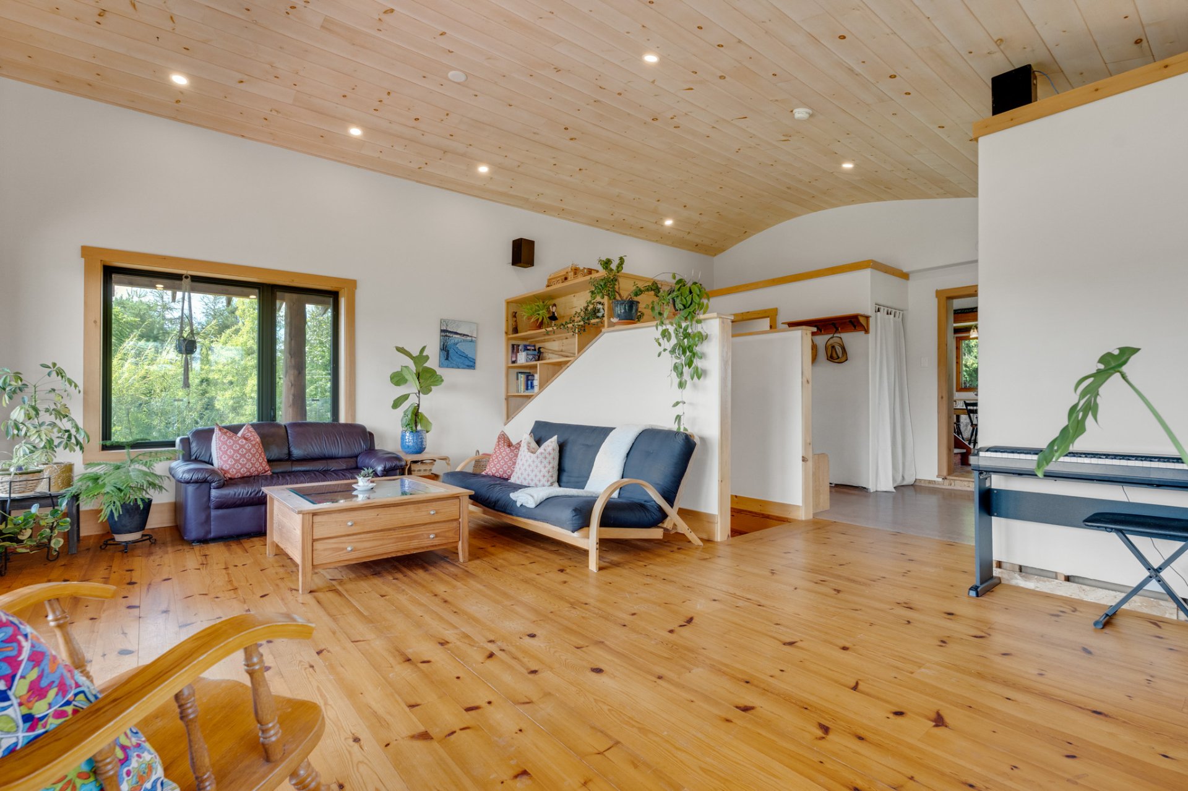
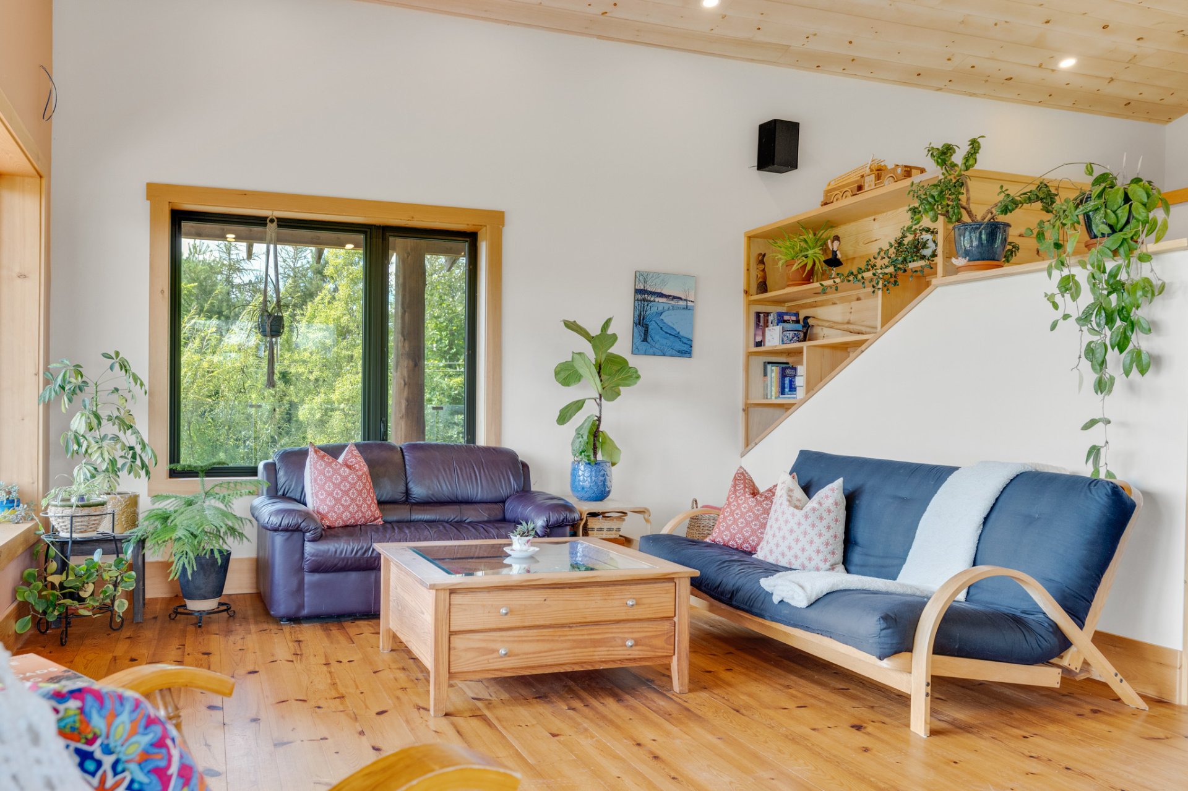
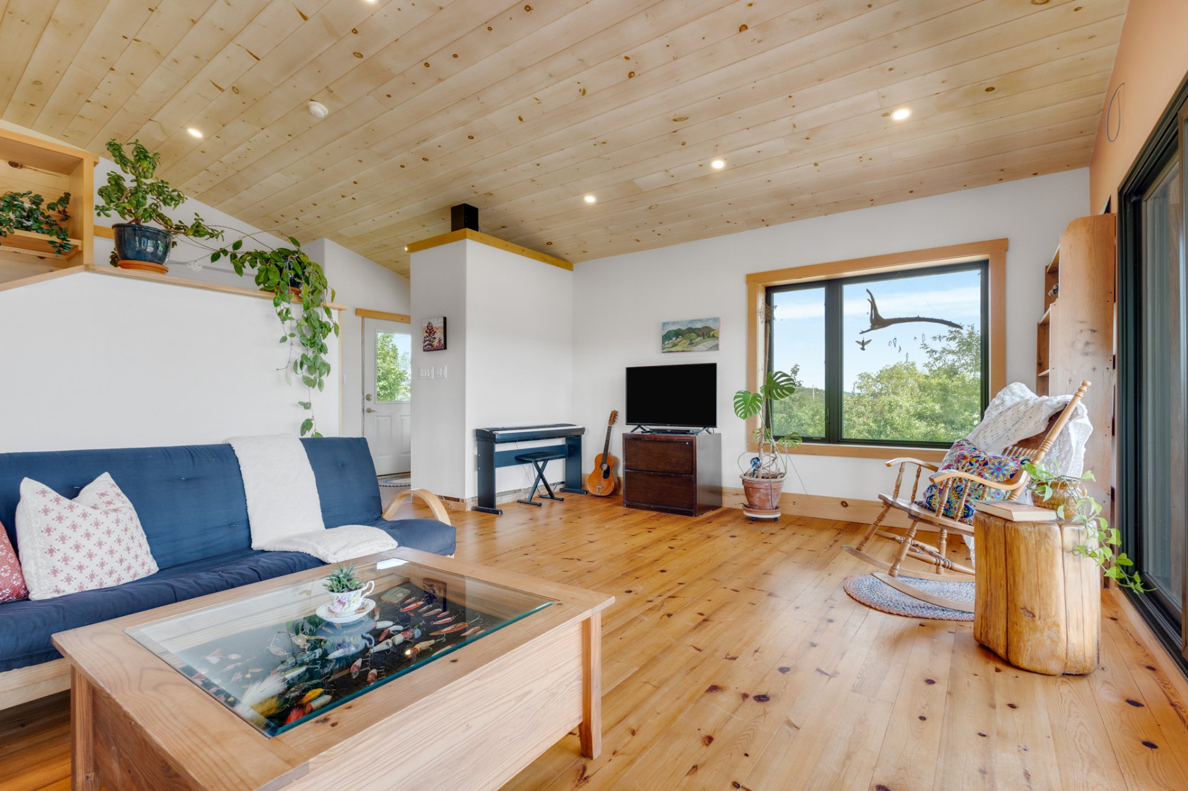
| Living room | 1st level/Ground floor | 19.7 X 14.5 ft irr / 5.97 X 4.39 m irr | Wood |
| Kitchen | 1st level/Ground floor | 15.3 X 11 ft irr / 4.65 X 3.35 m irr | Wood |
| Dining room | 1st level/Ground floor | 15.3 X 12 ft irr / 4.65 X 3.66 m irr | Wood |
| Hall | 1st level/Ground floor | 19.7 X 8.4 ft / 5.97 X 2.54 m | Concrete |
| Powder room | 1st level/Ground floor | 6.4 X 2.10 ft / 1.93 X 0.86 m | Concrete |
| Primary bedroom | 2nd level | 12.3 X 11.9 ft irr / 3.73 X 3.58 m irr | Wood |
| Bedroom | 2nd level | 7.10 X 7.6 ft irr / 2.39 X 2.29 m irr | Wood |
| Bathroom | 2nd level | 10.7 X 7 ft irr / 3.23 X 2.13 m irr | Ceramic |
| Bedroom | Basement 1 | 11.11 X 11.2 ft / 3.63 X 3.40 m | Concrete |
| Bedroom | Basement 1 | 11.10 X 11 ft / 3.61 X 3.35 m | Concrete |
| Family room | Basement 1 | 34 X 15 ft / 10.36 X 4.57 m | Concrete |
| Laundry room | Basement 1 | 14 X 8.6 ft irr / 4.27 X 2.59 m irr | Concrete |
| Storage | Basement 1 | 22.6 X 14.6 ft / 6.86 X 4.42 m | Other |
Taxes and expenses
| Municipal | $2,056 |
| School | $172 |
| Electricity | $2,725 |
Building and interior of the property
| Bedrooms | 4 |
| Bathrooms | 1 |
| Washrooms | 1 |
| Number of rooms | 13 |
| Number of rooms above ground | 4 |
| Living area | 1684 Square Feet |
| Expected delay of occupancy | 90 days |
| Items included in the sale | See Addenda |
| Items excluded in the sale | Speakers and speaker mounting brackets; Negotiable exclusions: Large chest freezer, piles of milled lumber, chicken wagon, tipi, kid zip-line, 5 cattle hay feeders, 11 cattle fence panels and 2 gate panels, contents of barns and outbuildings; |
| Dimension of the front of the building | 22 feet |
| Dimension of the depth of building | 51.4 feet |
| Land area | 340384.7 square metre |
| Dimension of the front of the land | 914.81 metres |
| Dimension of the depth of the land | 170.43 metres |
| Municipal assessment (land) | $135,900 |
| Municipal assessment (building) | $243,600 |
| Municipal assessment (total) | $379,500 |
| Assessment year | 2026 |
| Year built code | |
| Irregular building | Yes |
| Irregular land | Yes |
| Available equipment | Outdoor storage space |
| Available services | Electricity Connected |
| Basement | 6 feet and more, Crawl space, Low (less than 6 feet), Outdoor entrance, Partially finished |
| Basement foundation | Concrete slab on ground |
| Bathroom / Washroom | Separate shower |
| Distinctive features | Non navigable, Waterfront, Wooded |
| Driveway | Unpaved |
| Foundation | Other, Poured concrete |
| Hearth stove | Wood stove |
| Heating energy | Electricity, Wood |
| Land features | Cropland |
| Landscaping | Landscaped |
| Laundry | 1st level/Ground floor, Other, Other ground level |
| Parking | Driveway |
| Roofing | Sheet metal |
| Sewage system | Disposal field, Septic tank |
| Siding | Wood |
| Topography | Flat, Sloped |
| View | Panoramic, View of the mountain, View of the water |
| Water supply | Surface well, Well |
| Waterfront | Lake |
| Window type | Casement, Guillotine |
| Windows | Other, Wood |
Addendum
| Square footage does not include 510sq.ft. unfinished lower level family room.
INCLUSIONS: Fridge (works but missing some door storage and crispers), Stove (works but 1 element works on High only), Dishwasher, Small chest freezer in crawl space (hasn't been used in a few years), Washer, Dryer (works but sometimes clothing gets caught and damaged), Fridge in laneway (was used to sell eggs and hasn't been plugged in in a few years), Kids play structure and swing-set (not super sturdy), Floating raft with ladder, Cattle head-gate in barn, Pile of scrap siding and other material in the field South of the big barn, Non-functional hay baler.
HISTORY & RENOVATION/BUILDING SPECS:
When we bought 124 Shouldice in 2012 the primary farmhouse was long gone and all that remained as a residence was a small granny suite built some 100 years. With no insulation and cracked single pain windows, we renovated with the hopes of maintaining the old country charm, keeping original wood floors and staircase as well as pressed metal ceiling throughout. Although weathered, the original wood siding gave character and had a story to tell so rather than cover it over we spruced it up with countless coats of stain to bring it back to life.
Things we focused on during this reno and the subsequent build of the addition are warmth, energy efficiency, space efficiency, simplicity, and creating a bright welcoming space where one can observe the beauty of the surrounding countryside
Original house:
2013: Fully gutted the interior, replacing electrical, plumbing and insulation, including:
Spray foam insulation throughout
New woodstove and chimney
Fully tiled bathroom with dual showers, bathtub and radiant floor heating.
New windows on main level, including four triple-pane windows
New kitchen cabinets (no doors)
2019: Re-stained the wood siding.
Addition: 1 story, 2 bedroom plus walk-out basement
2015: Expanded the original house with an addition, including:
Foundation made of insulated concrete forms (ICF)
Slab with radiant floors in basement
Mudroom with radiant heat
Half-bath with radiant heat and custom vanity
All new triple-pane windows and double-pane patio doors
Metal roof
Large covered porch on two sides with glass railing
Living room with wood floors and cathedral ceiling
Walk-out basement with high ceiling
Plans for full bath and laundry space
Farming infrastructure:
·Outbuildings include:
-Large barn equipped with cattle headgate
-Small barn has power and water
-Woodshed next to house
-Tin garden shed next to house
-Outhouse
-Two chicken coops
-Machine shed across the road
· Electricity at a pole by the chicken coop
· All-season automatic livestock waterers at three locations in barnyard
· Fields are currently hayed annually by a local farmer
· Various fruit trees (apple, plum, cherry) and grape vines
· No perimeter fencing |