$499,900
43 Rue Carmen
Gatineau (Gatineau)
Gatineau (Gatineau)
Type
Two or more stories
Bedrooms
3
Living area
2183.99 Square Feet
Bathrooms
2
MLS® 15792304
Property description
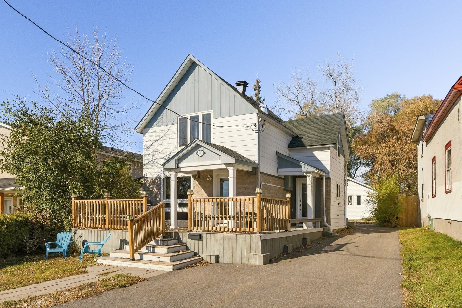
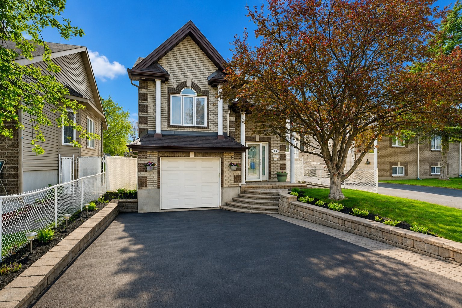
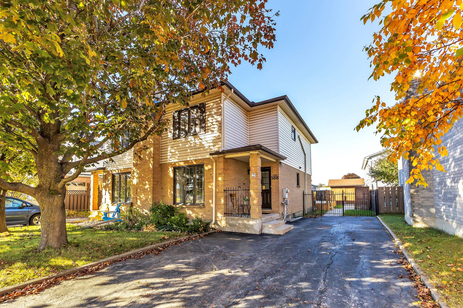
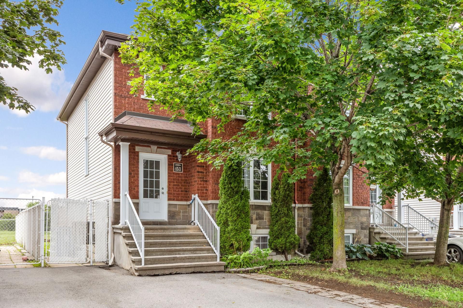
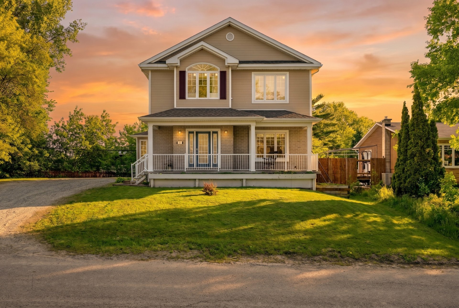
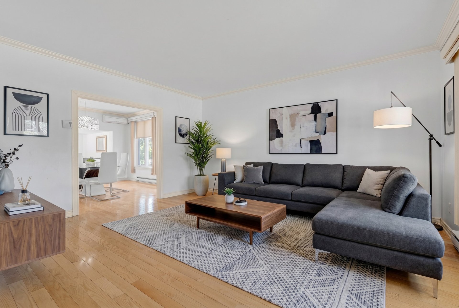
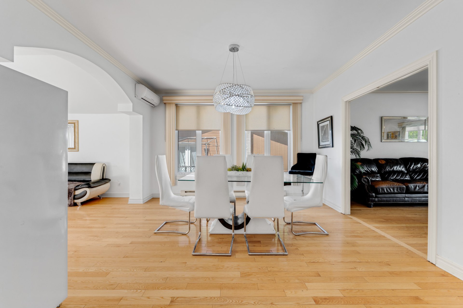
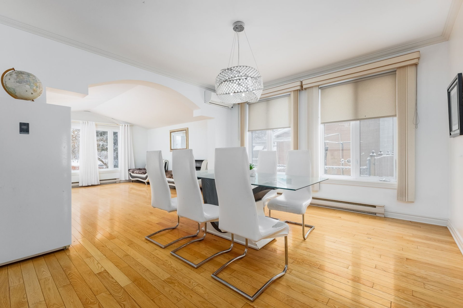
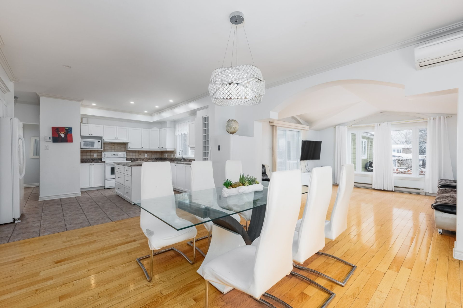
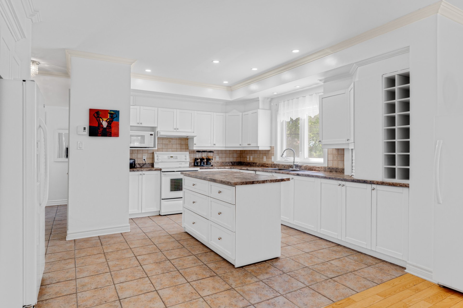
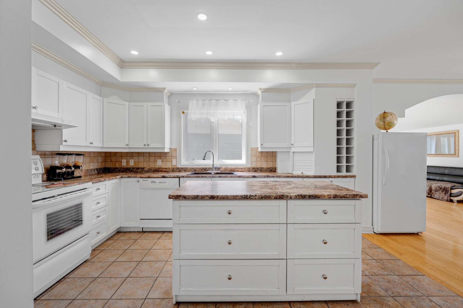
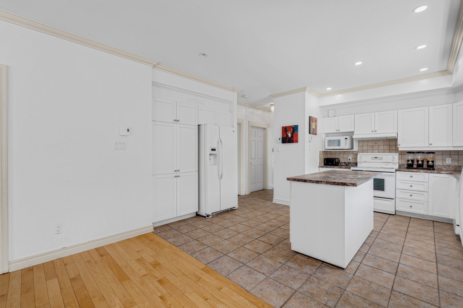
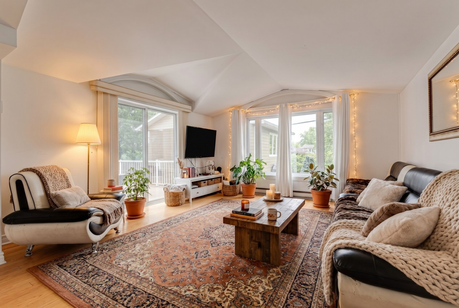
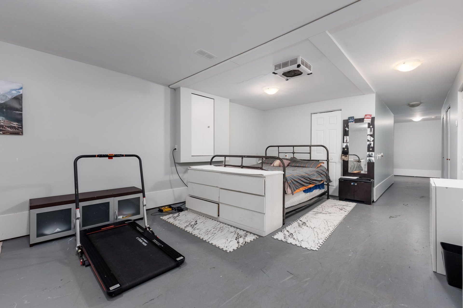
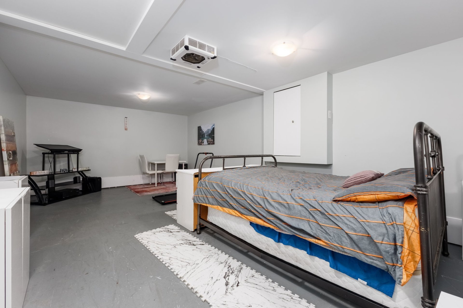
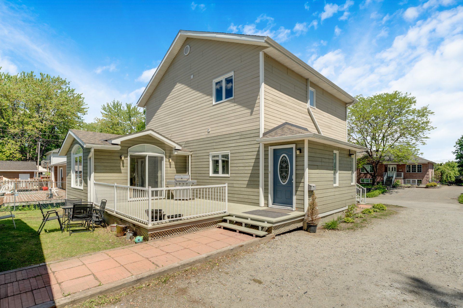
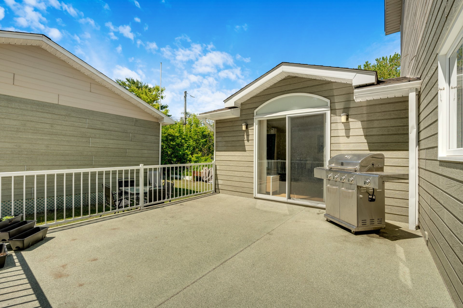
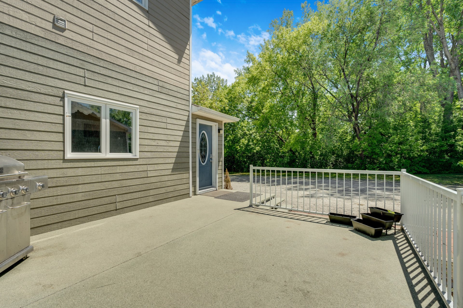
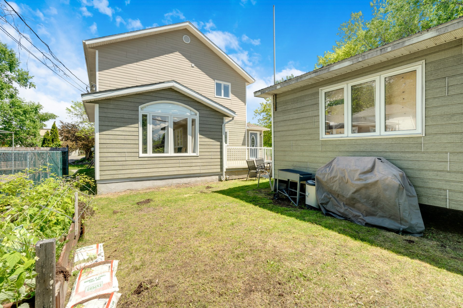
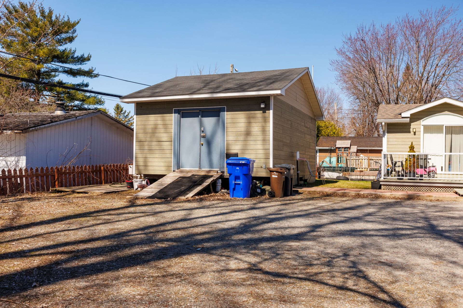
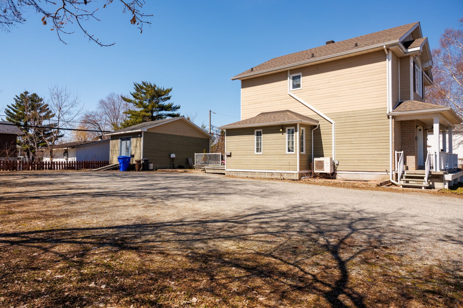
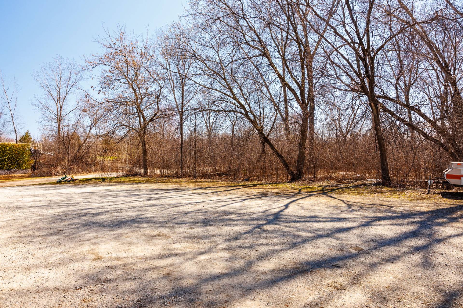
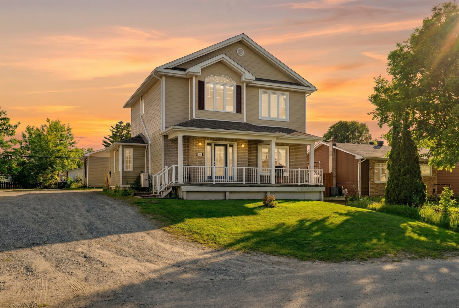
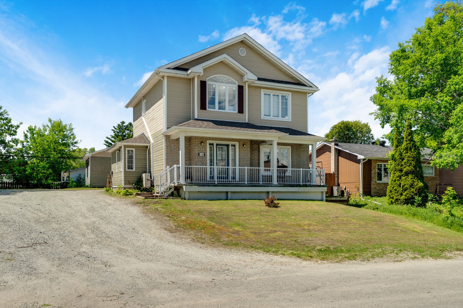
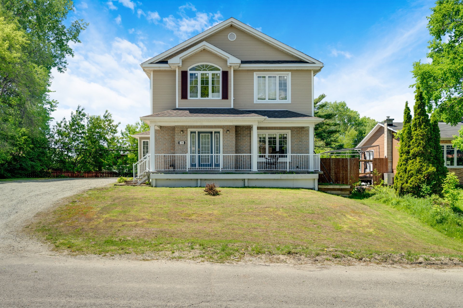
Beautiful property of over 2,000 square feet, ideally located in the Touraine area of Gatineau on a double lot! This spacious and bright home offers 3 bedrooms, a large functional kitchen with plenty of storage, a family room in the basement, and 2 generous living rooms that can be used as a reading nook, office, or playroom. You will also enjoy a large, private backyard, multiple parking spaces, and a spacious shed that could be converted into an additional bedroom or used for storage. This property combines space, comfort, and convenience in a sought-after neighborhood, close to schools, parks, and amenities. Come see it today!
Open houses
Sunday 15 November from 14:00 to 16:00Details
Located near
Bicycle path, CEGEP, Daycare centre, Elementary school, Golf, High school, Highway, Park, Public transportation
Room dimension
| Room | Floor | Dimensions | Floor covering |
|---|---|---|---|
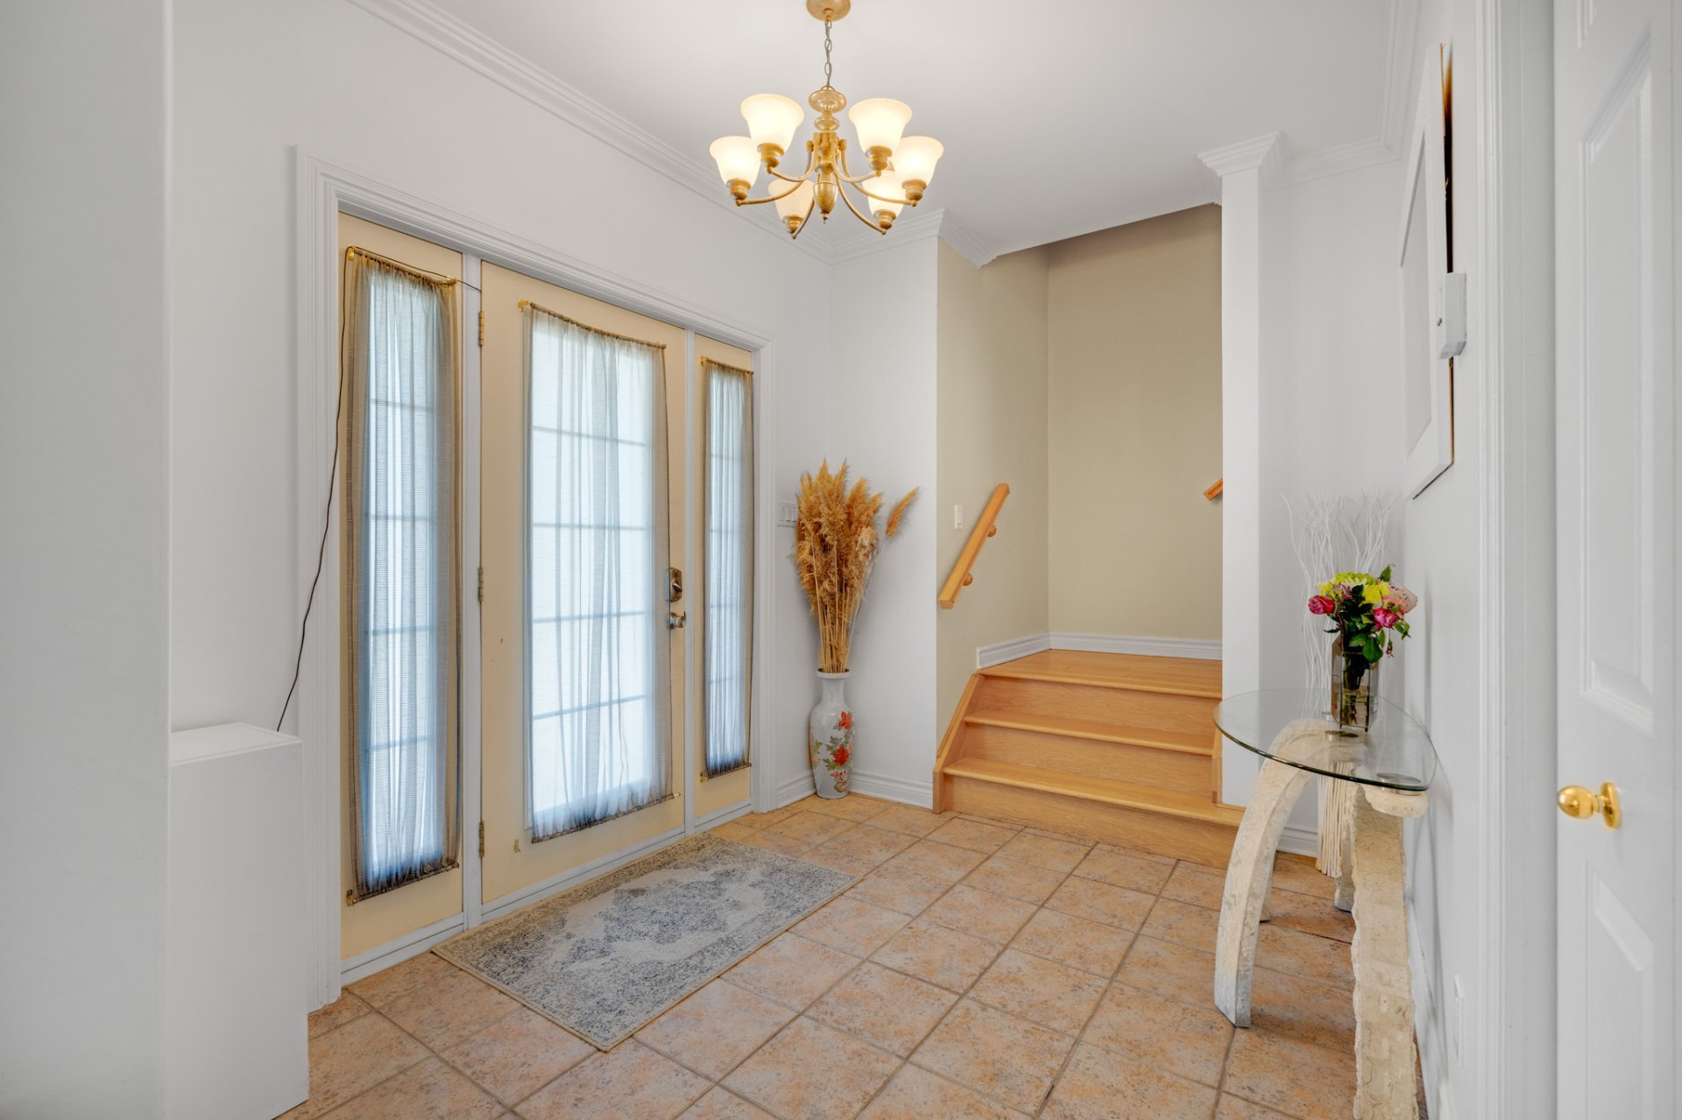
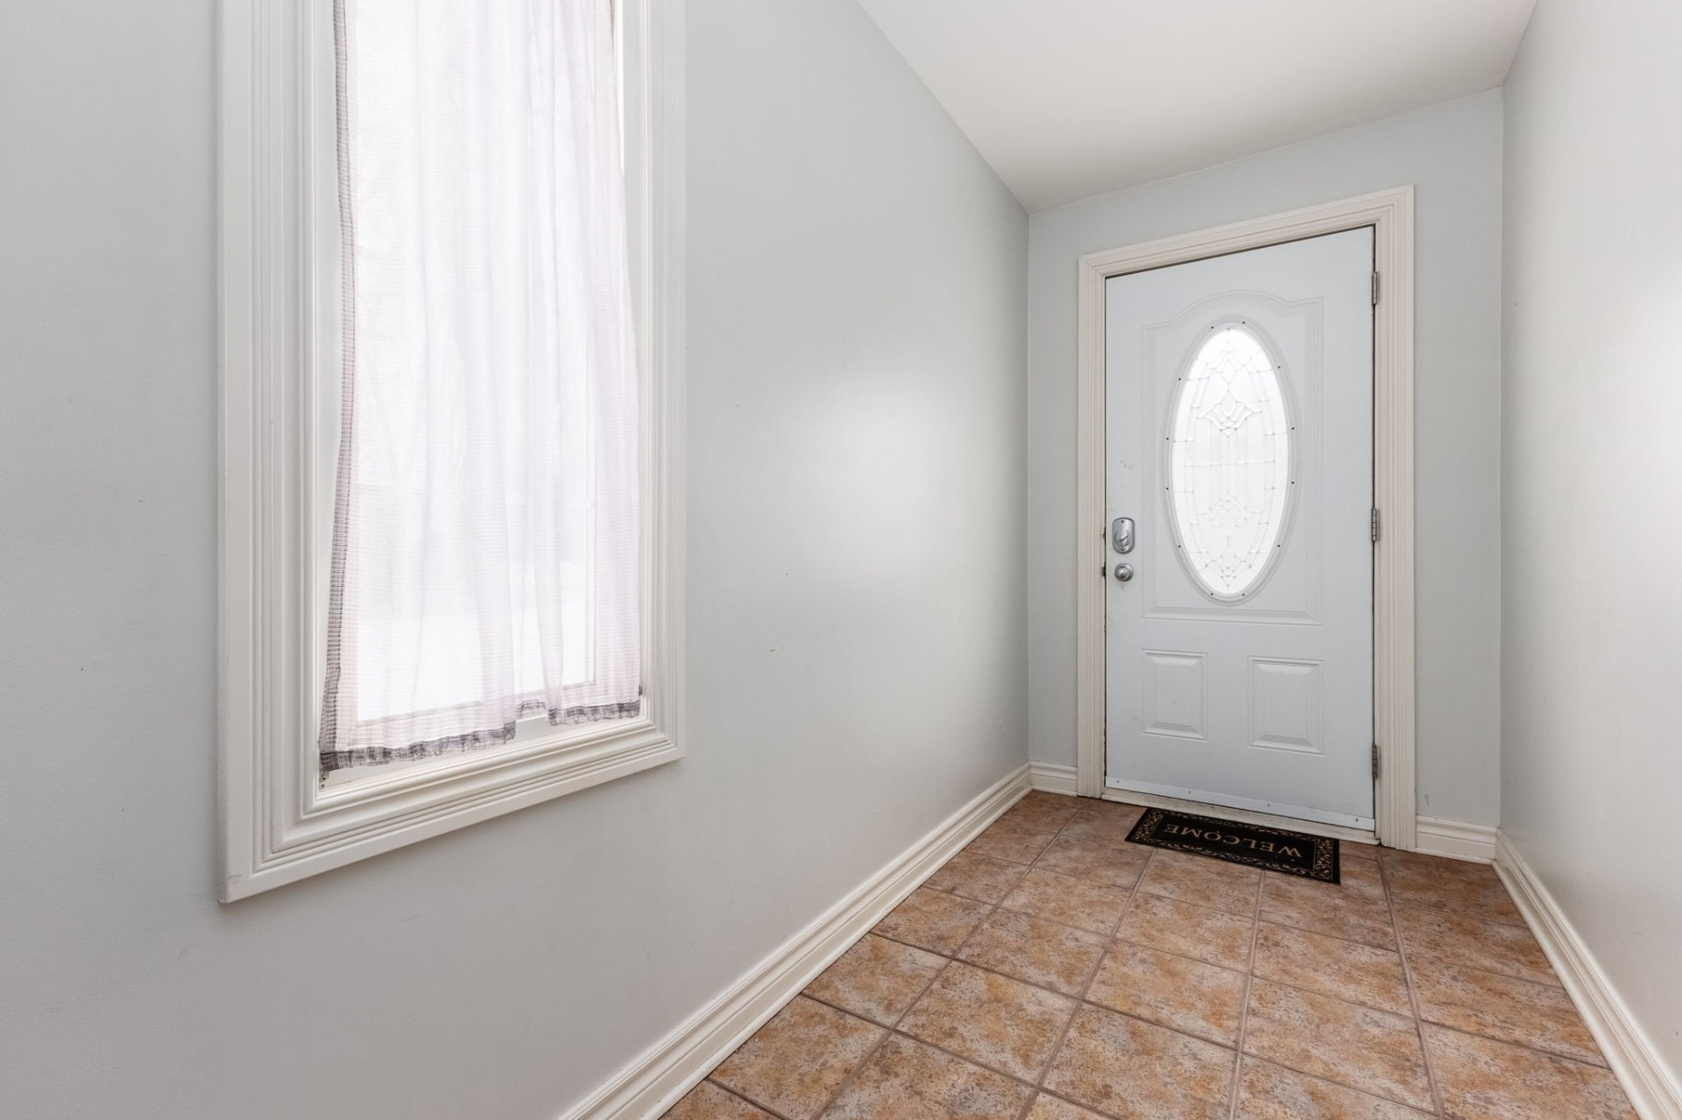
| Hall | 1st level/Ground floor | 15.9 X 4.10 ft / 4.80 X 1.47 m | Ceramic |
| Living room | 1st level/Ground floor | 14 X 13.11 ft / 4.27 X 4.24 m | Wood |
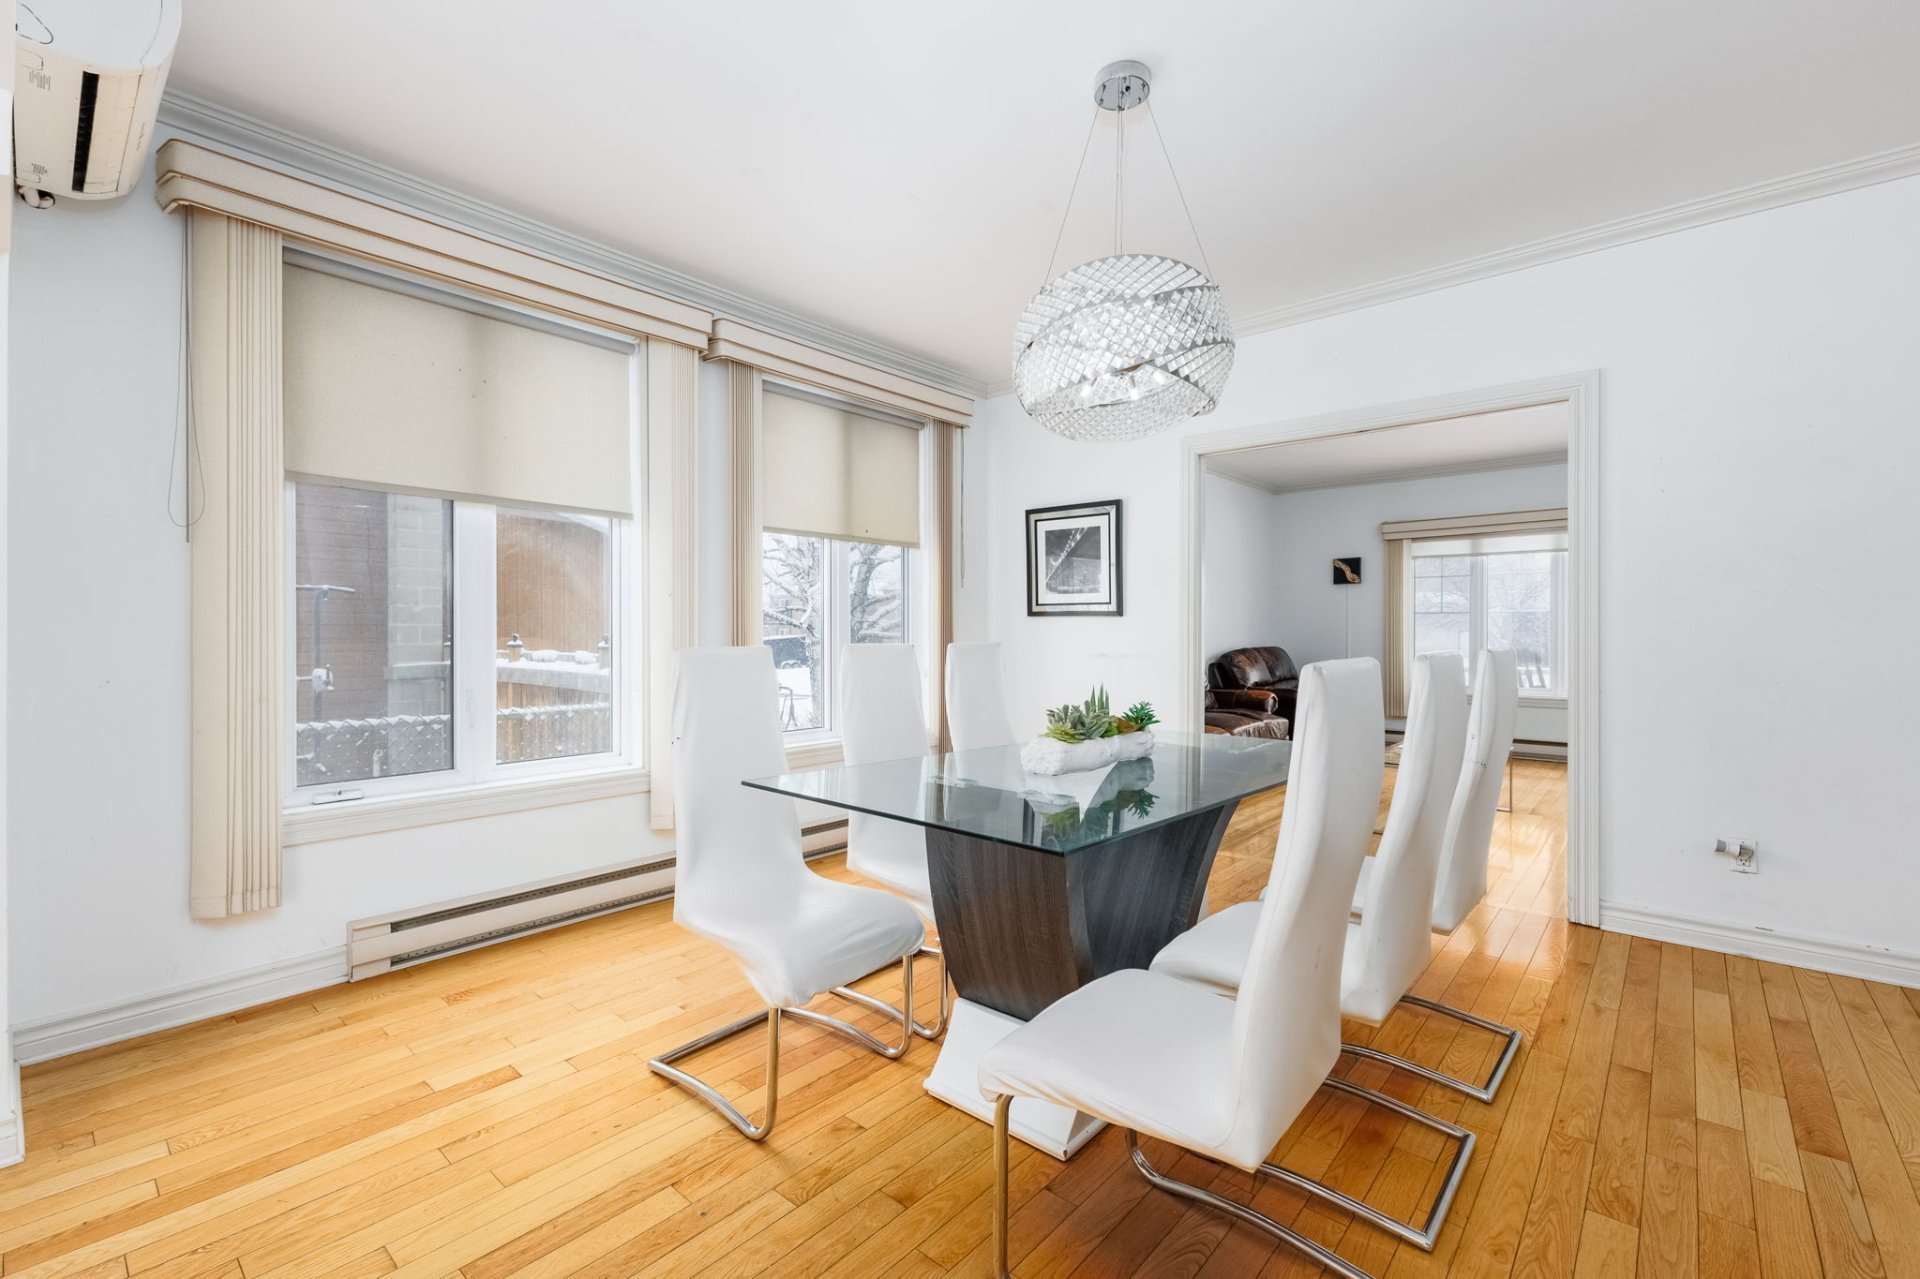
| Dining room | 1st level/Ground floor | 14.1 X 13.1 ft / 4.29 X 3.99 m | Wood |
| Kitchen | 1st level/Ground floor | 14.11 X 13 ft / 4.55 X 3.96 m | Ceramic |
| Family room | 1st level/Ground floor | 15.6 X 14.1 ft / 4.72 X 4.29 m | Wood |
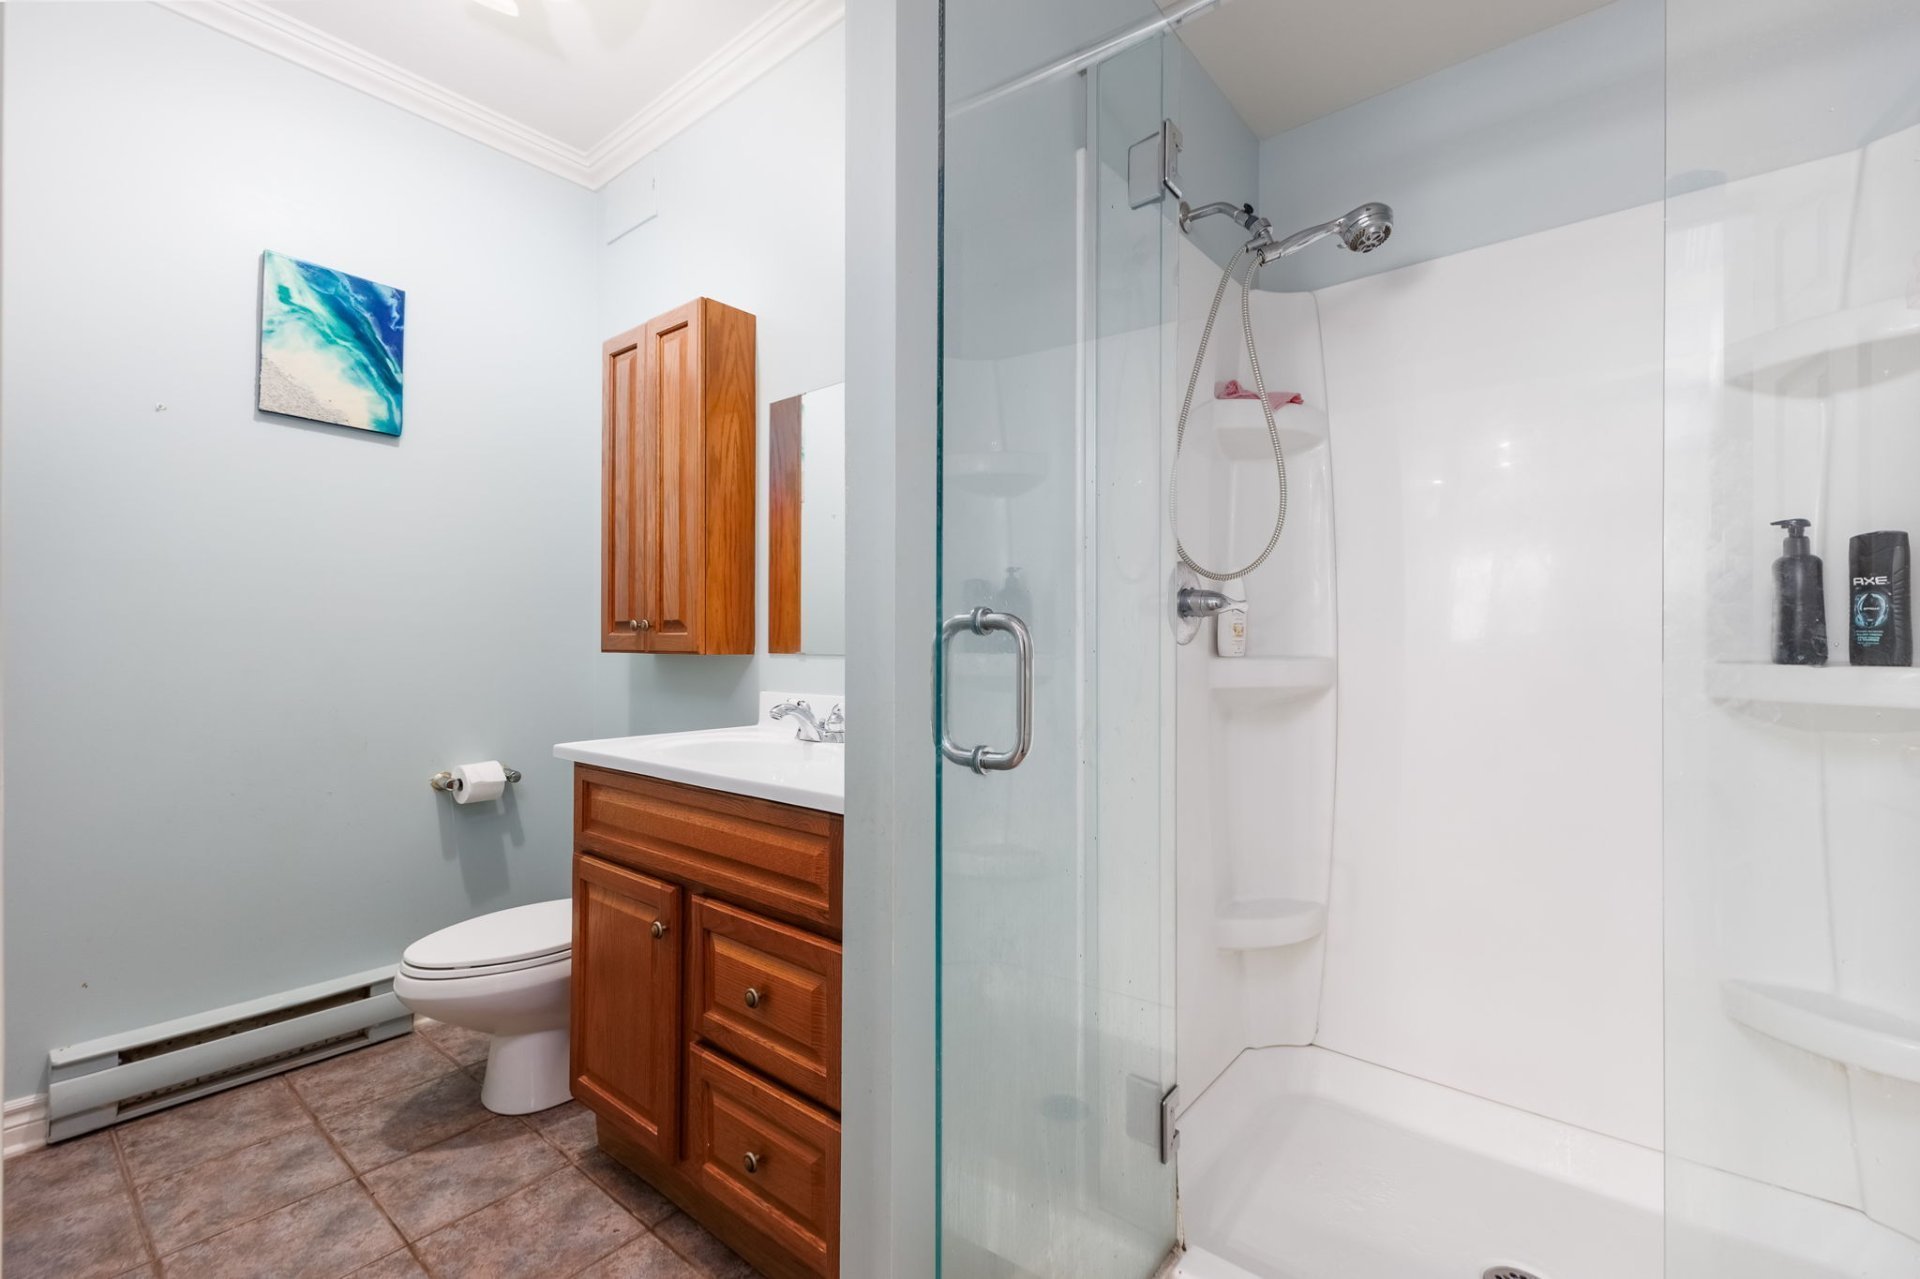
| Bathroom | 1st level/Ground floor | 10.4 X 4.9 ft / 3.15 X 1.45 m | Ceramic |
| Hall | 1st level/Ground floor | 8.10 X 7.10 ft / 2.69 X 2.39 m | Ceramic |
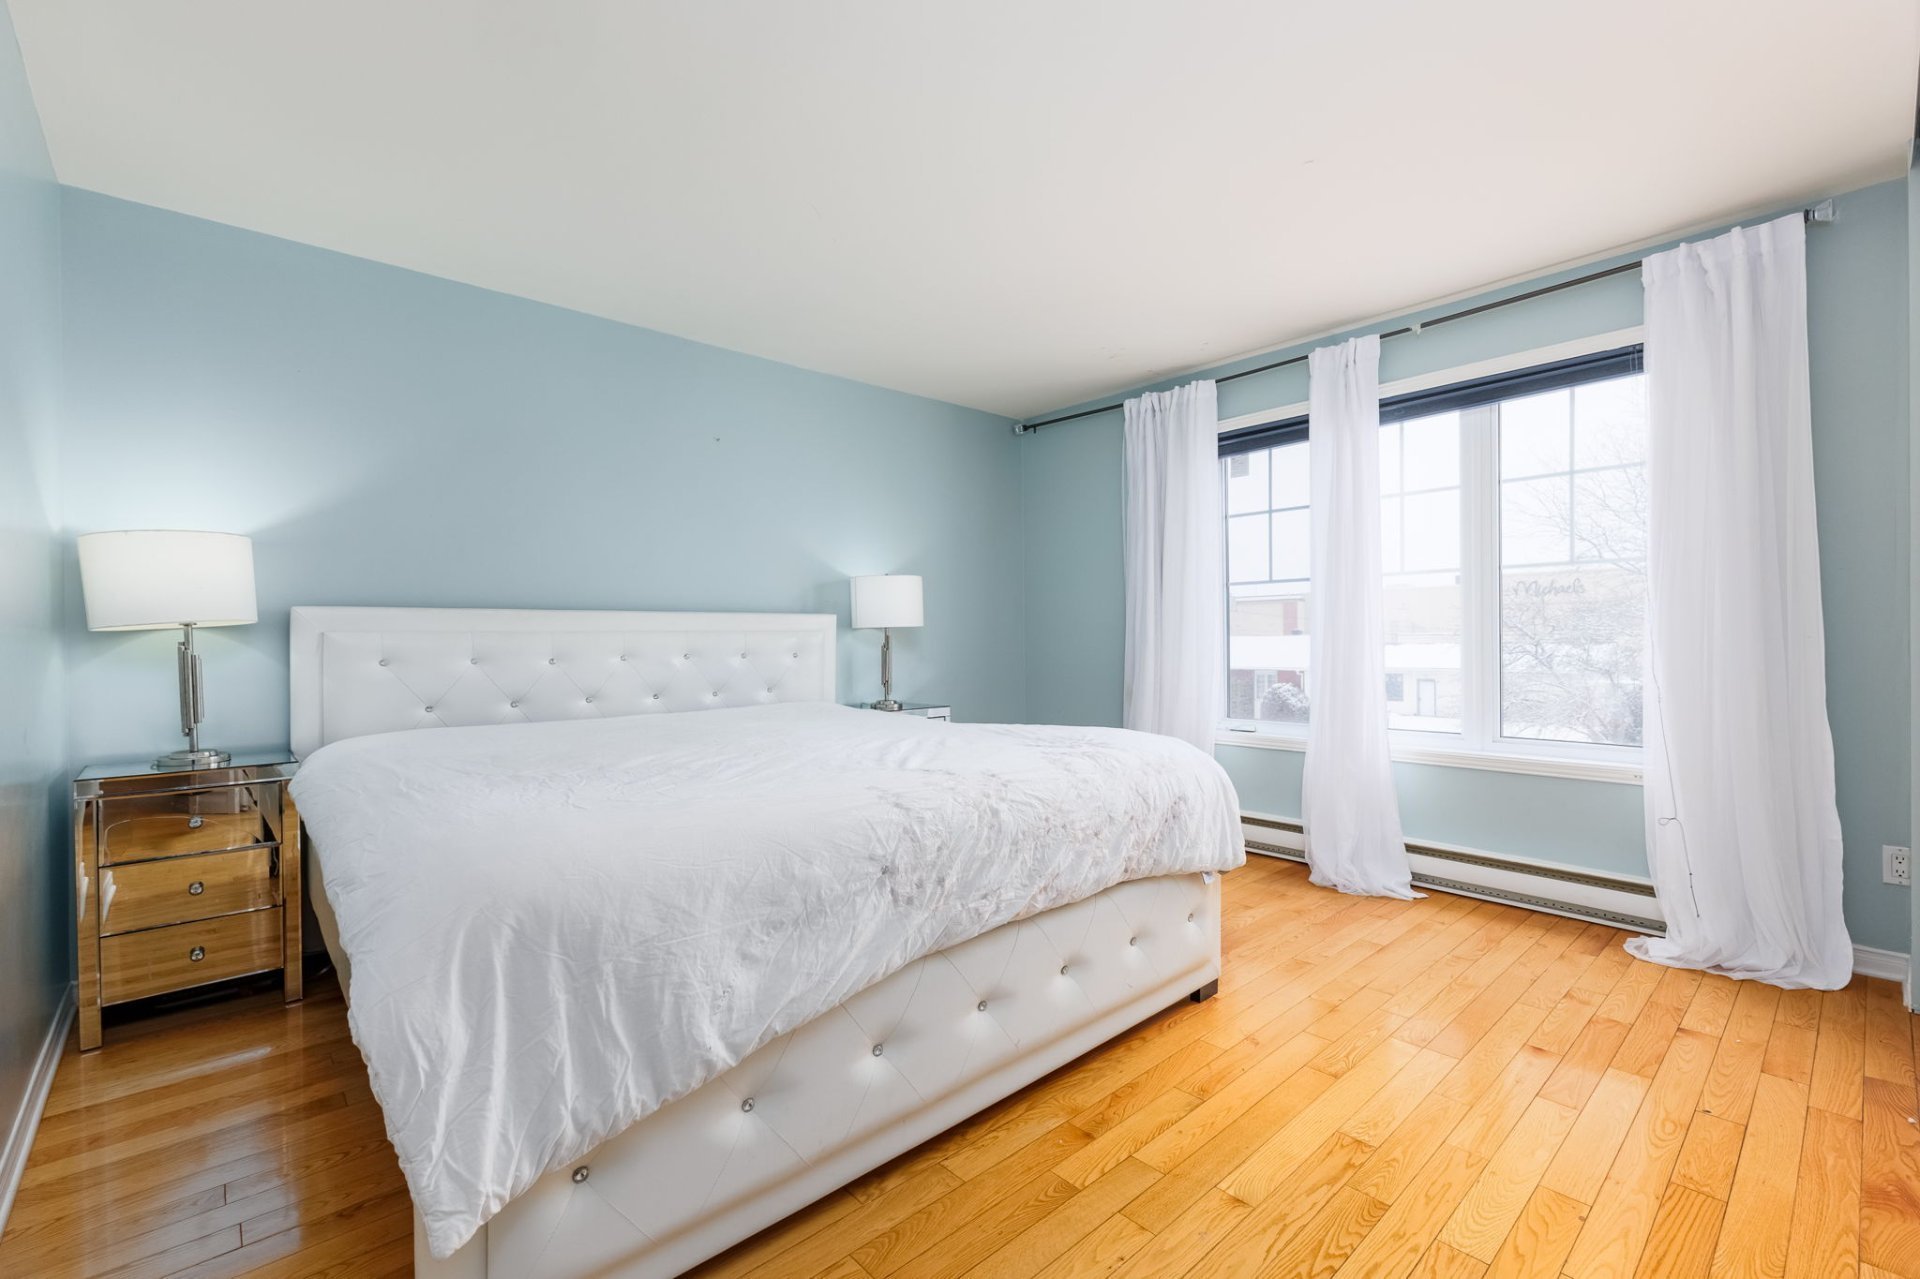
| Primary bedroom | 2nd level | 13.2 X 11.8 ft / 4.01 X 3.56 m | Wood |
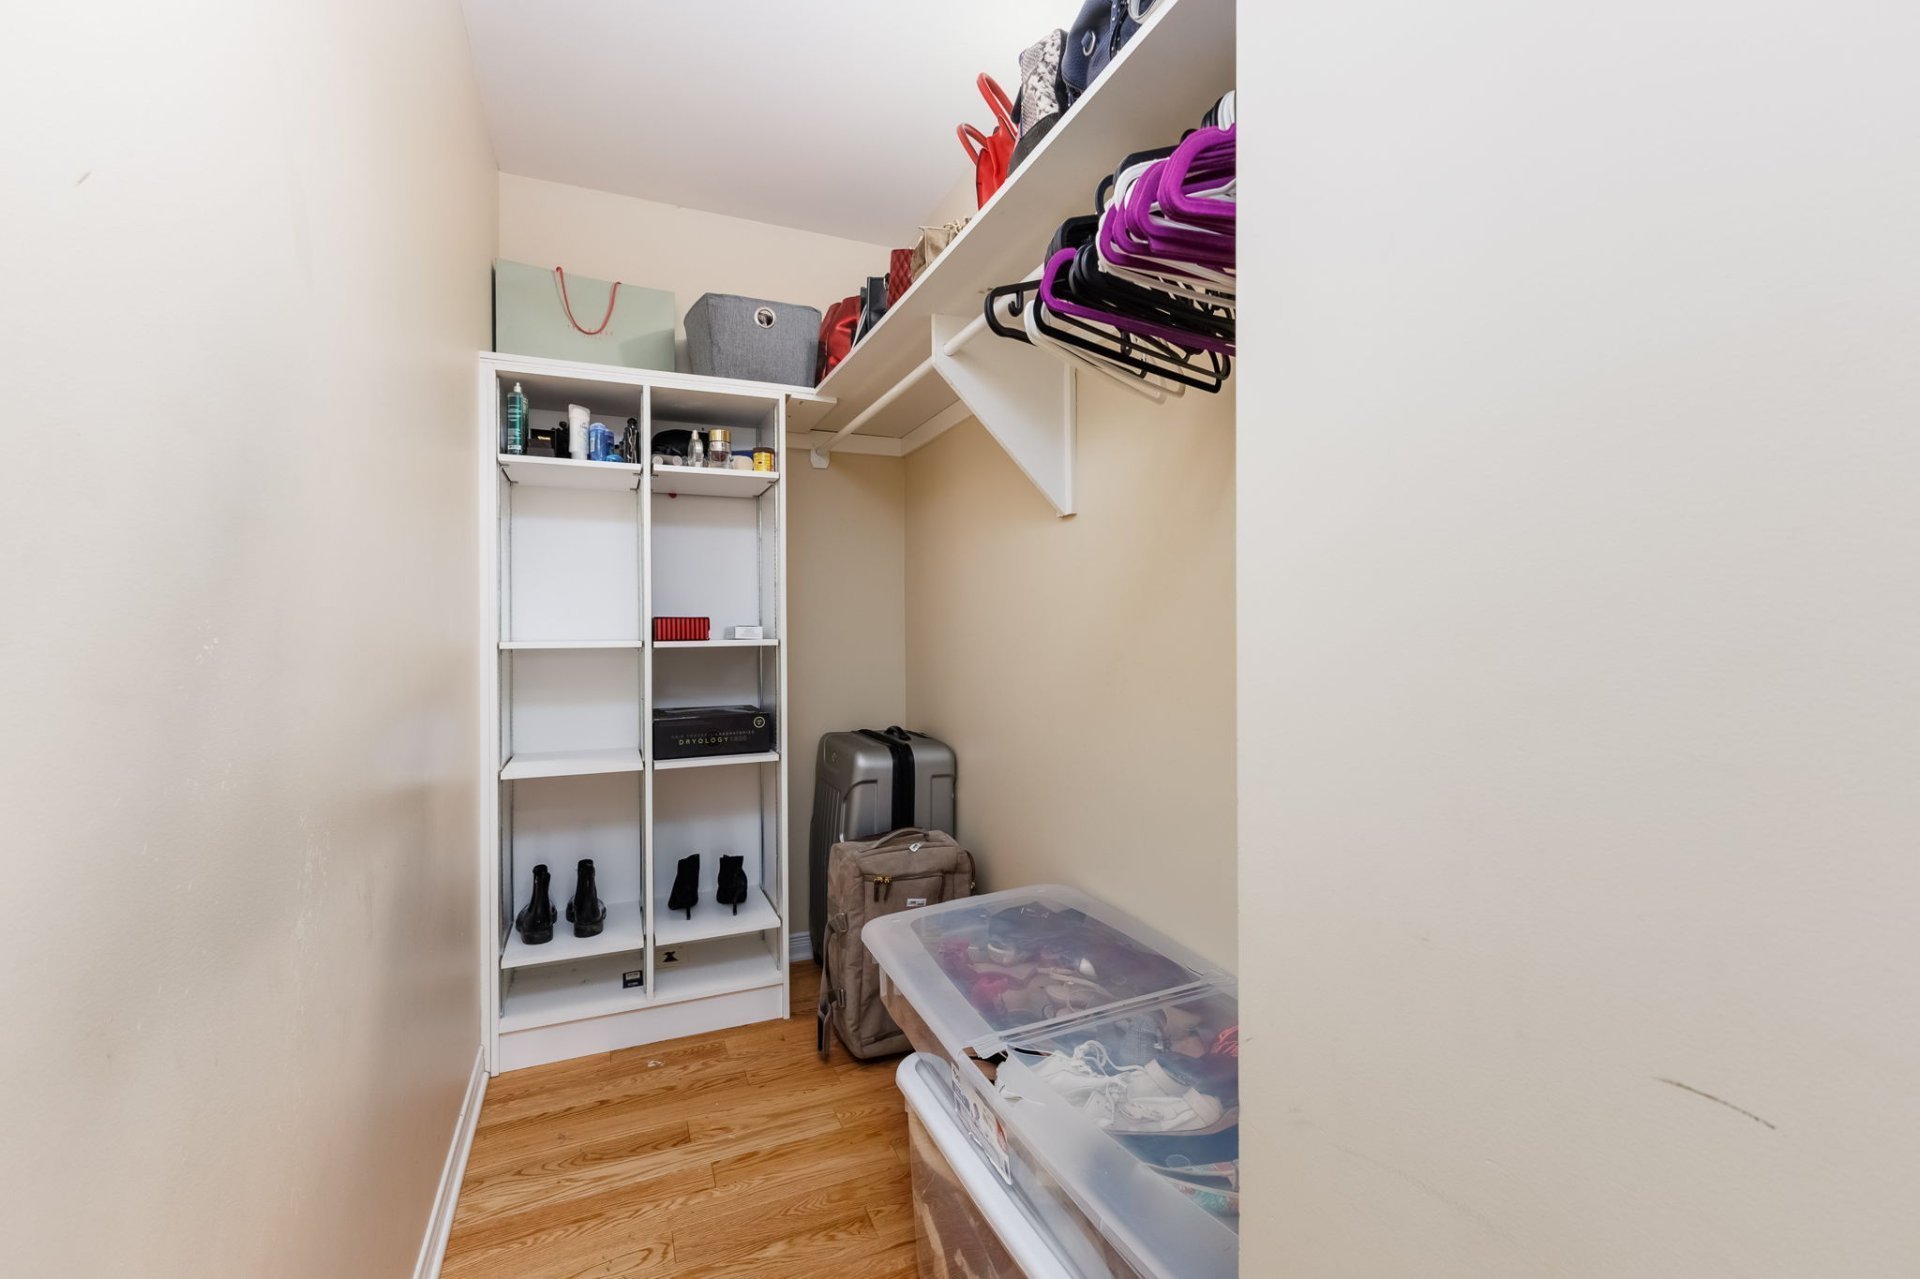
| Walk-in closet | 2nd level | 9 X 4 ft / 2.74 X 1.22 m | Wood |
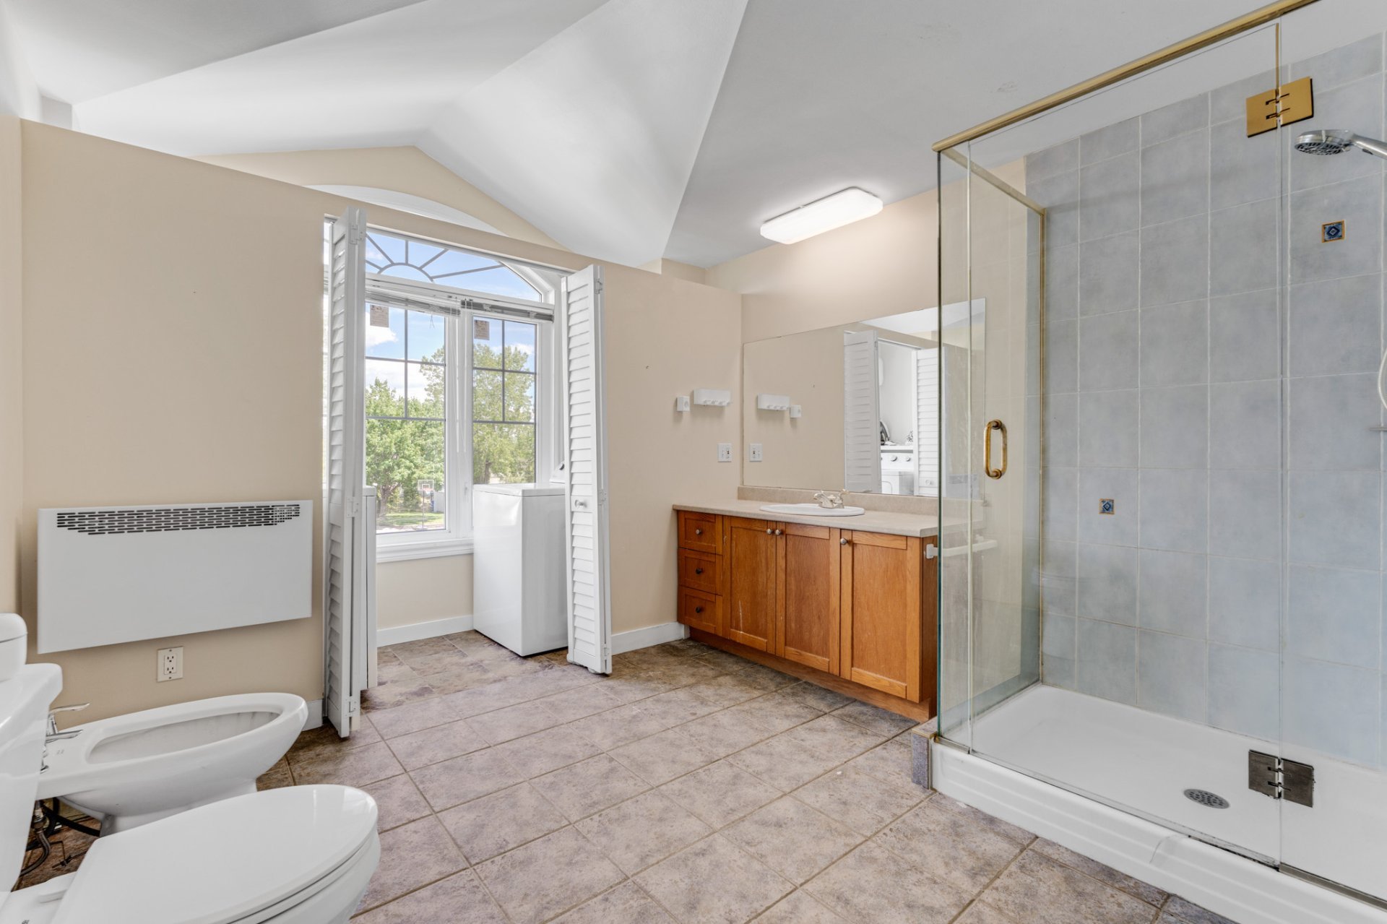
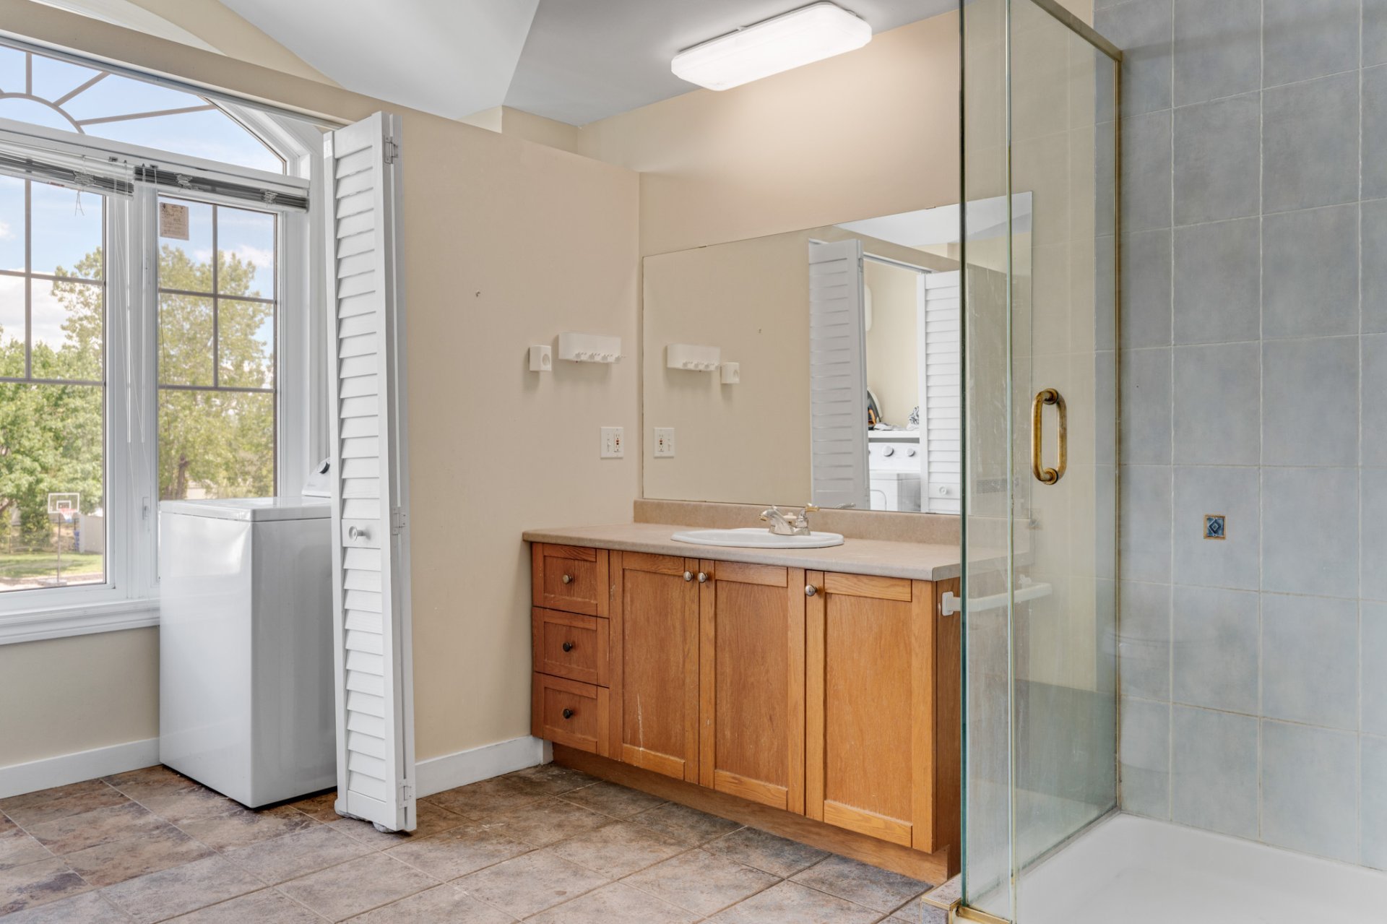
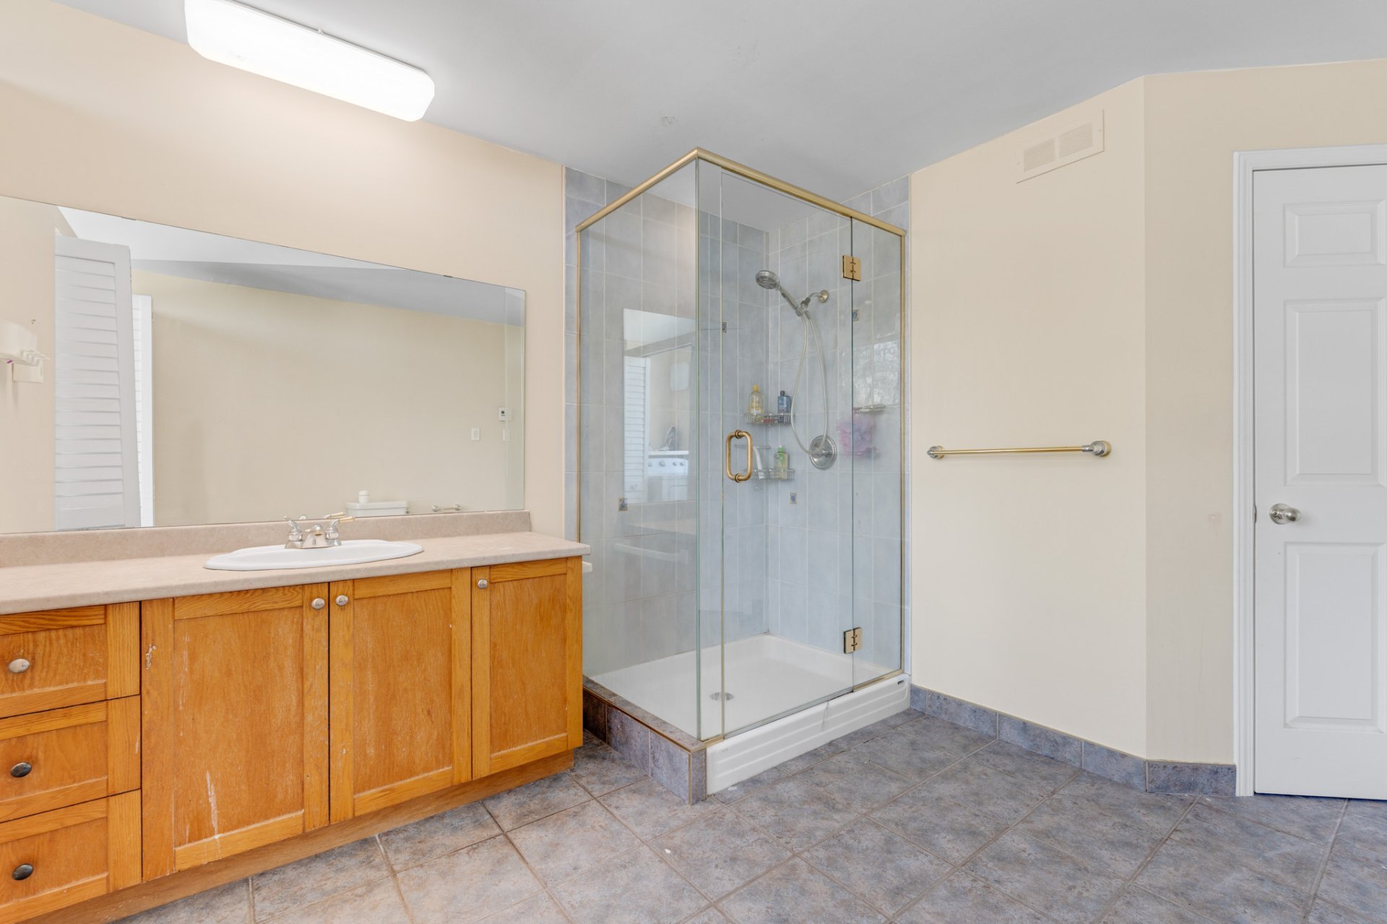
| Bathroom | 2nd level | 12.11 X 10.4 ft / 3.94 X 3.15 m | Ceramic |
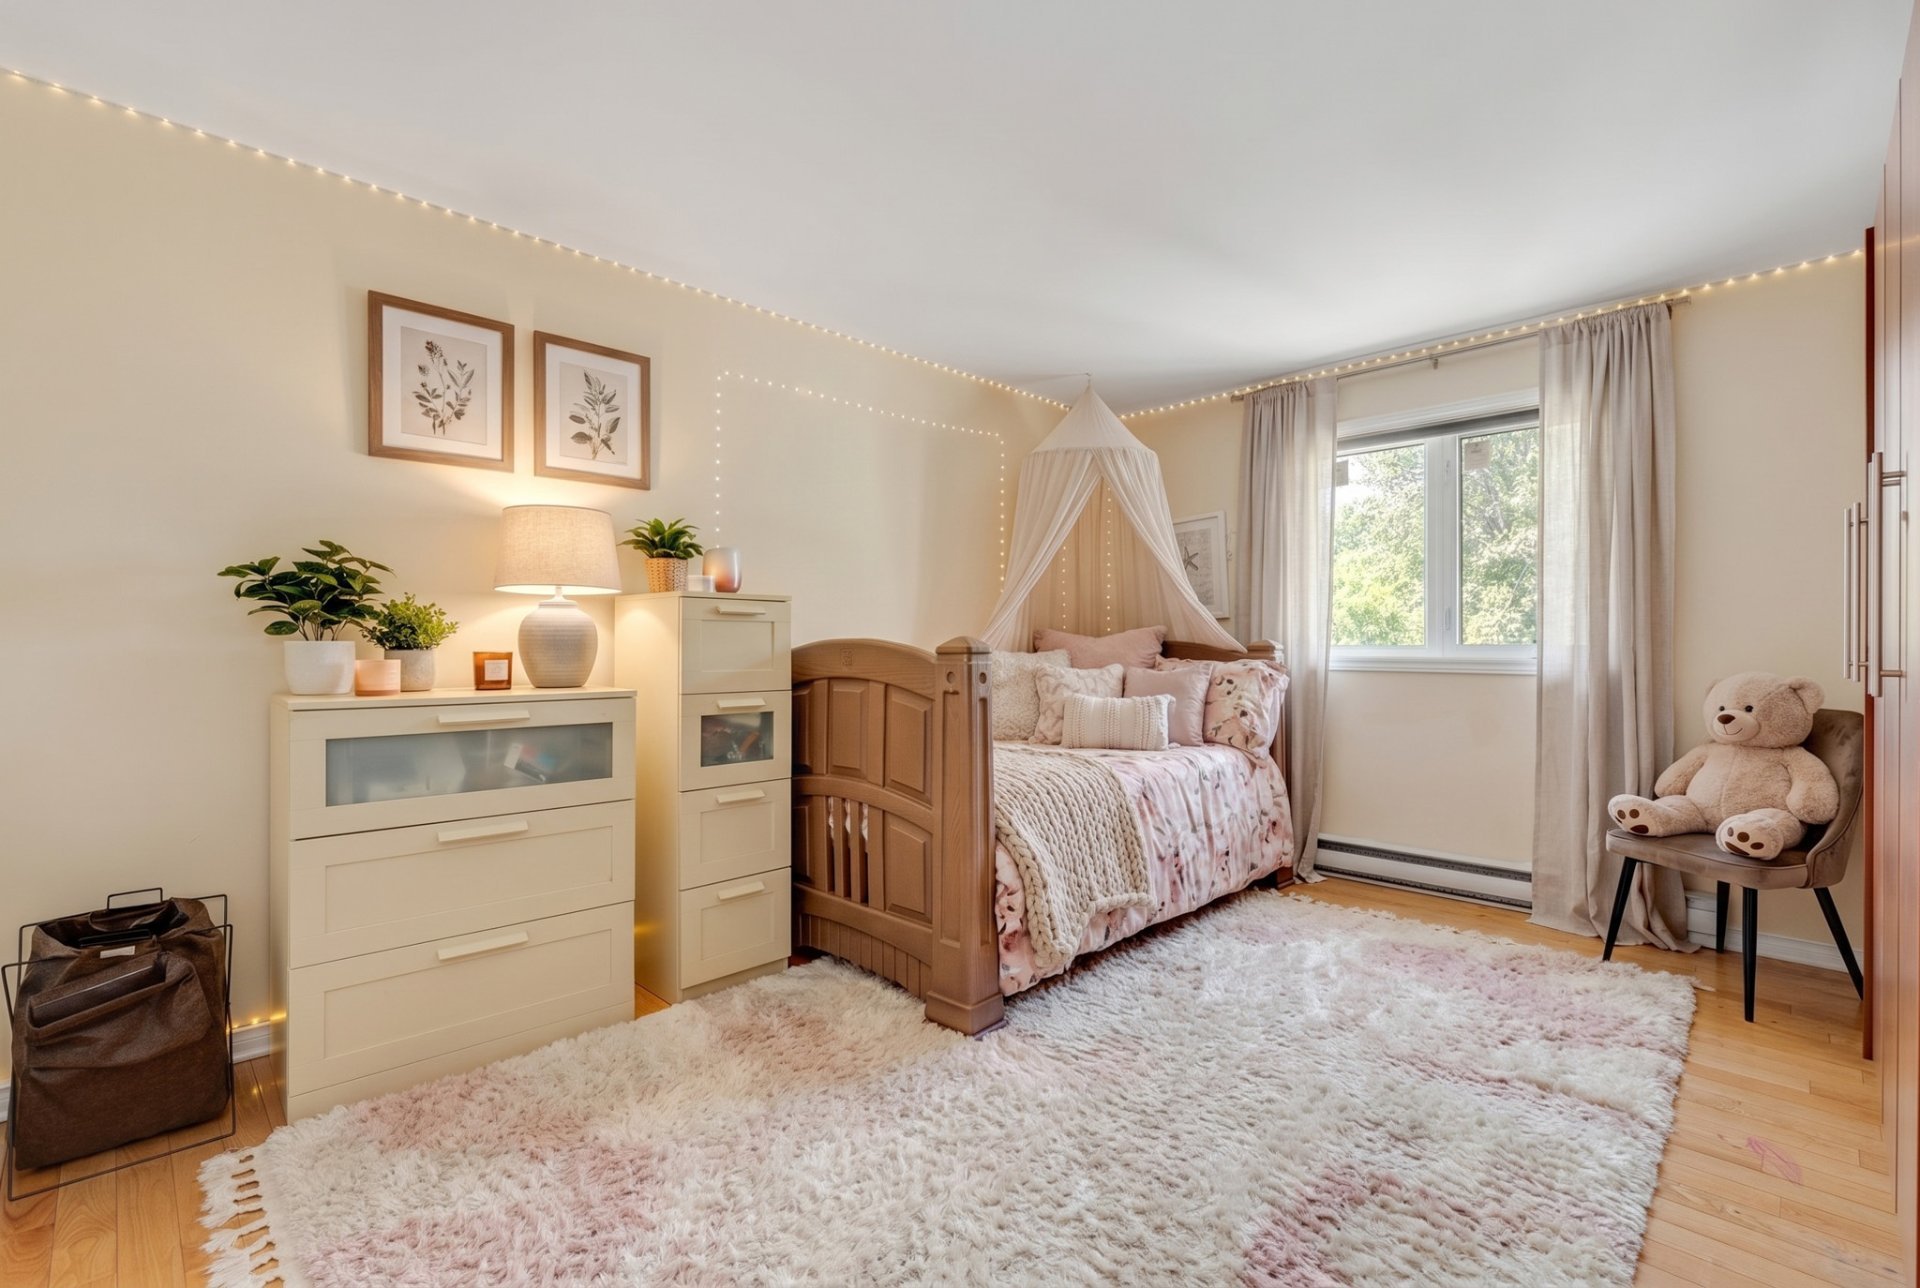
| Bedroom | 2nd level | 14.2 X 11.2 ft / 4.32 X 3.40 m | Wood |
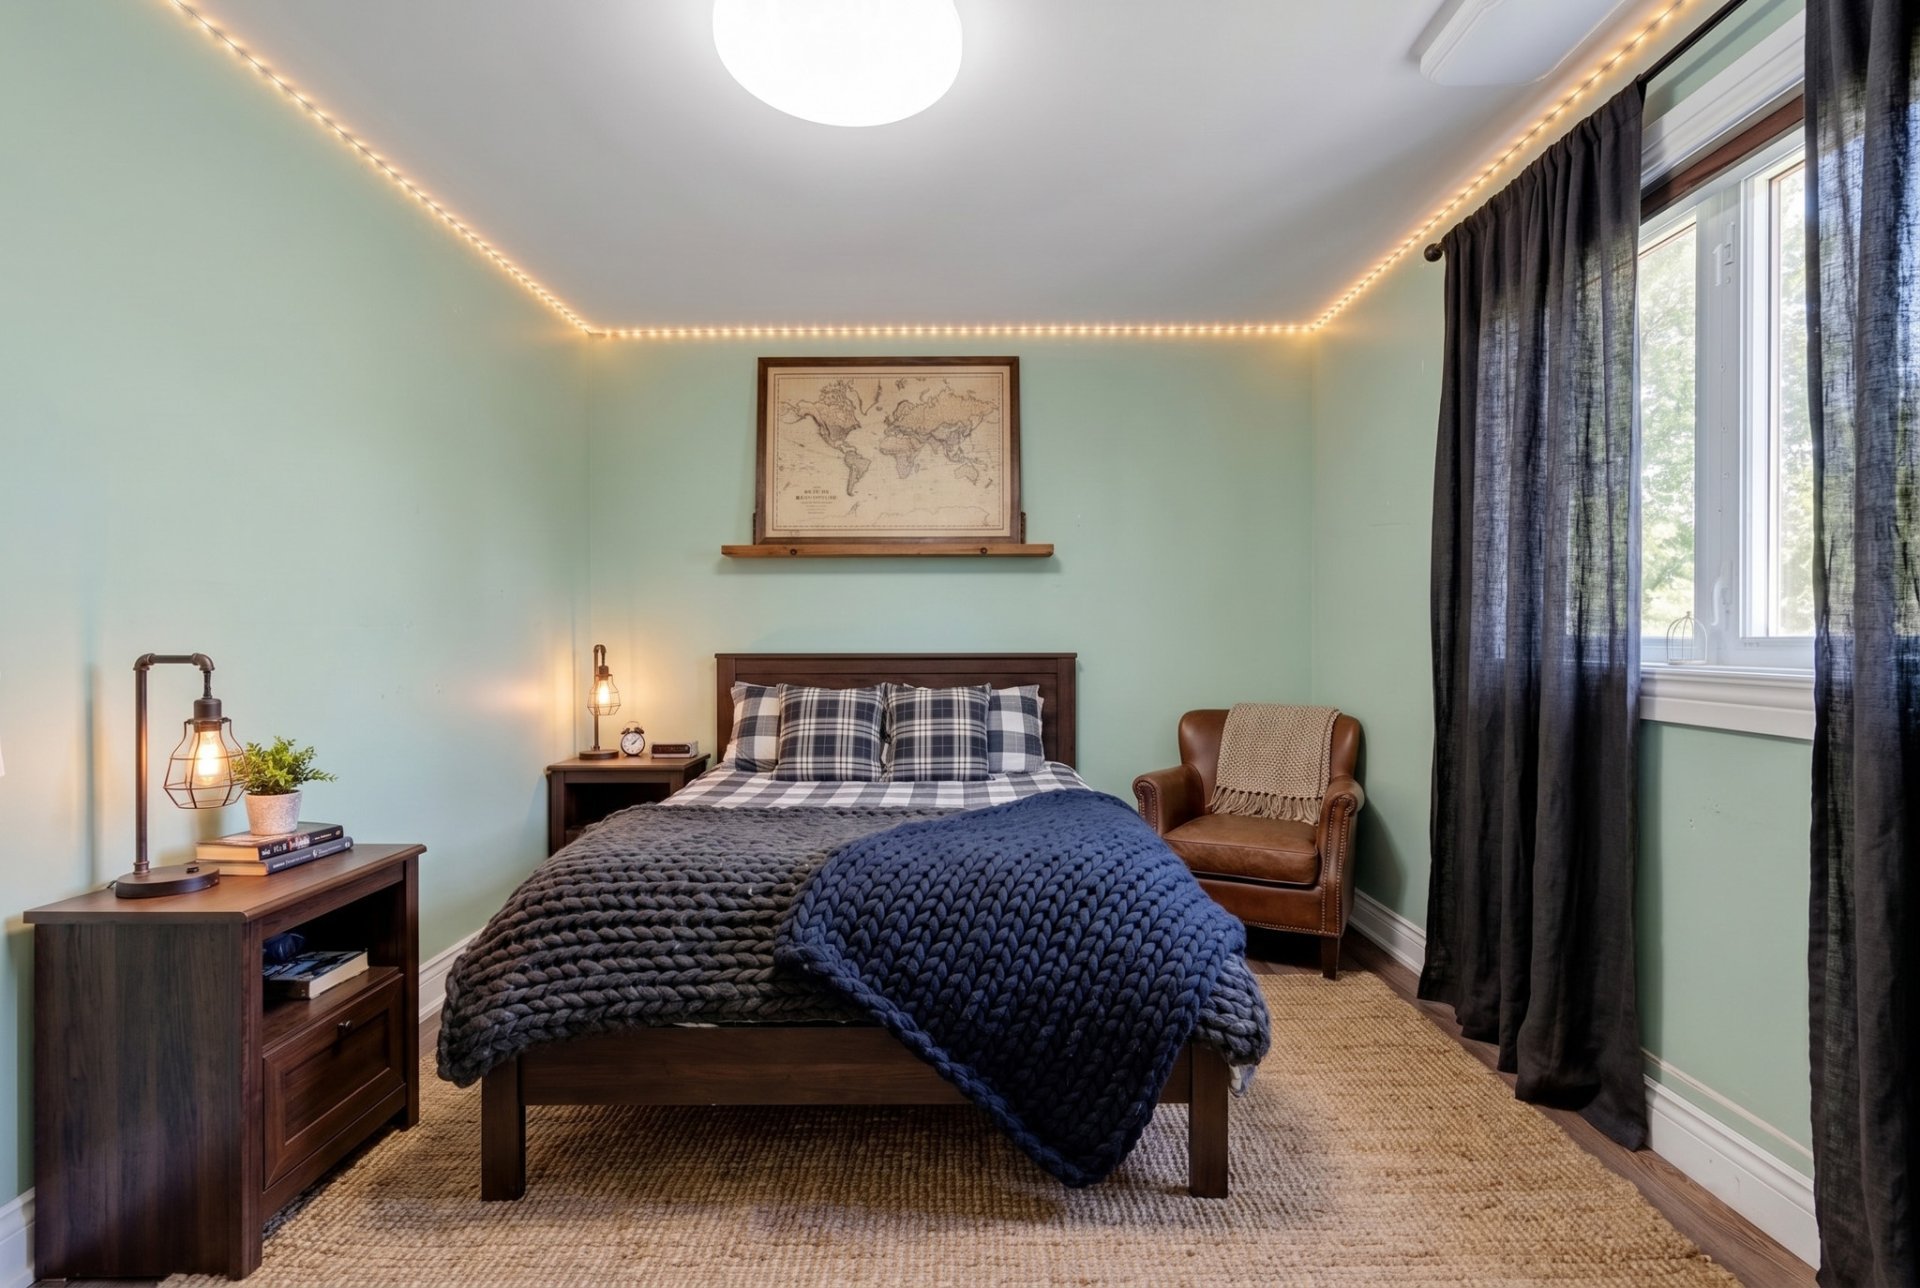
| Bedroom | 2nd level | 13.1 X 10 ft / 3.99 X 3.05 m | Laminate floor |
| Family room | Basement 1 | 22.4 X 13 ft / 6.81 X 3.96 m | Concrete |
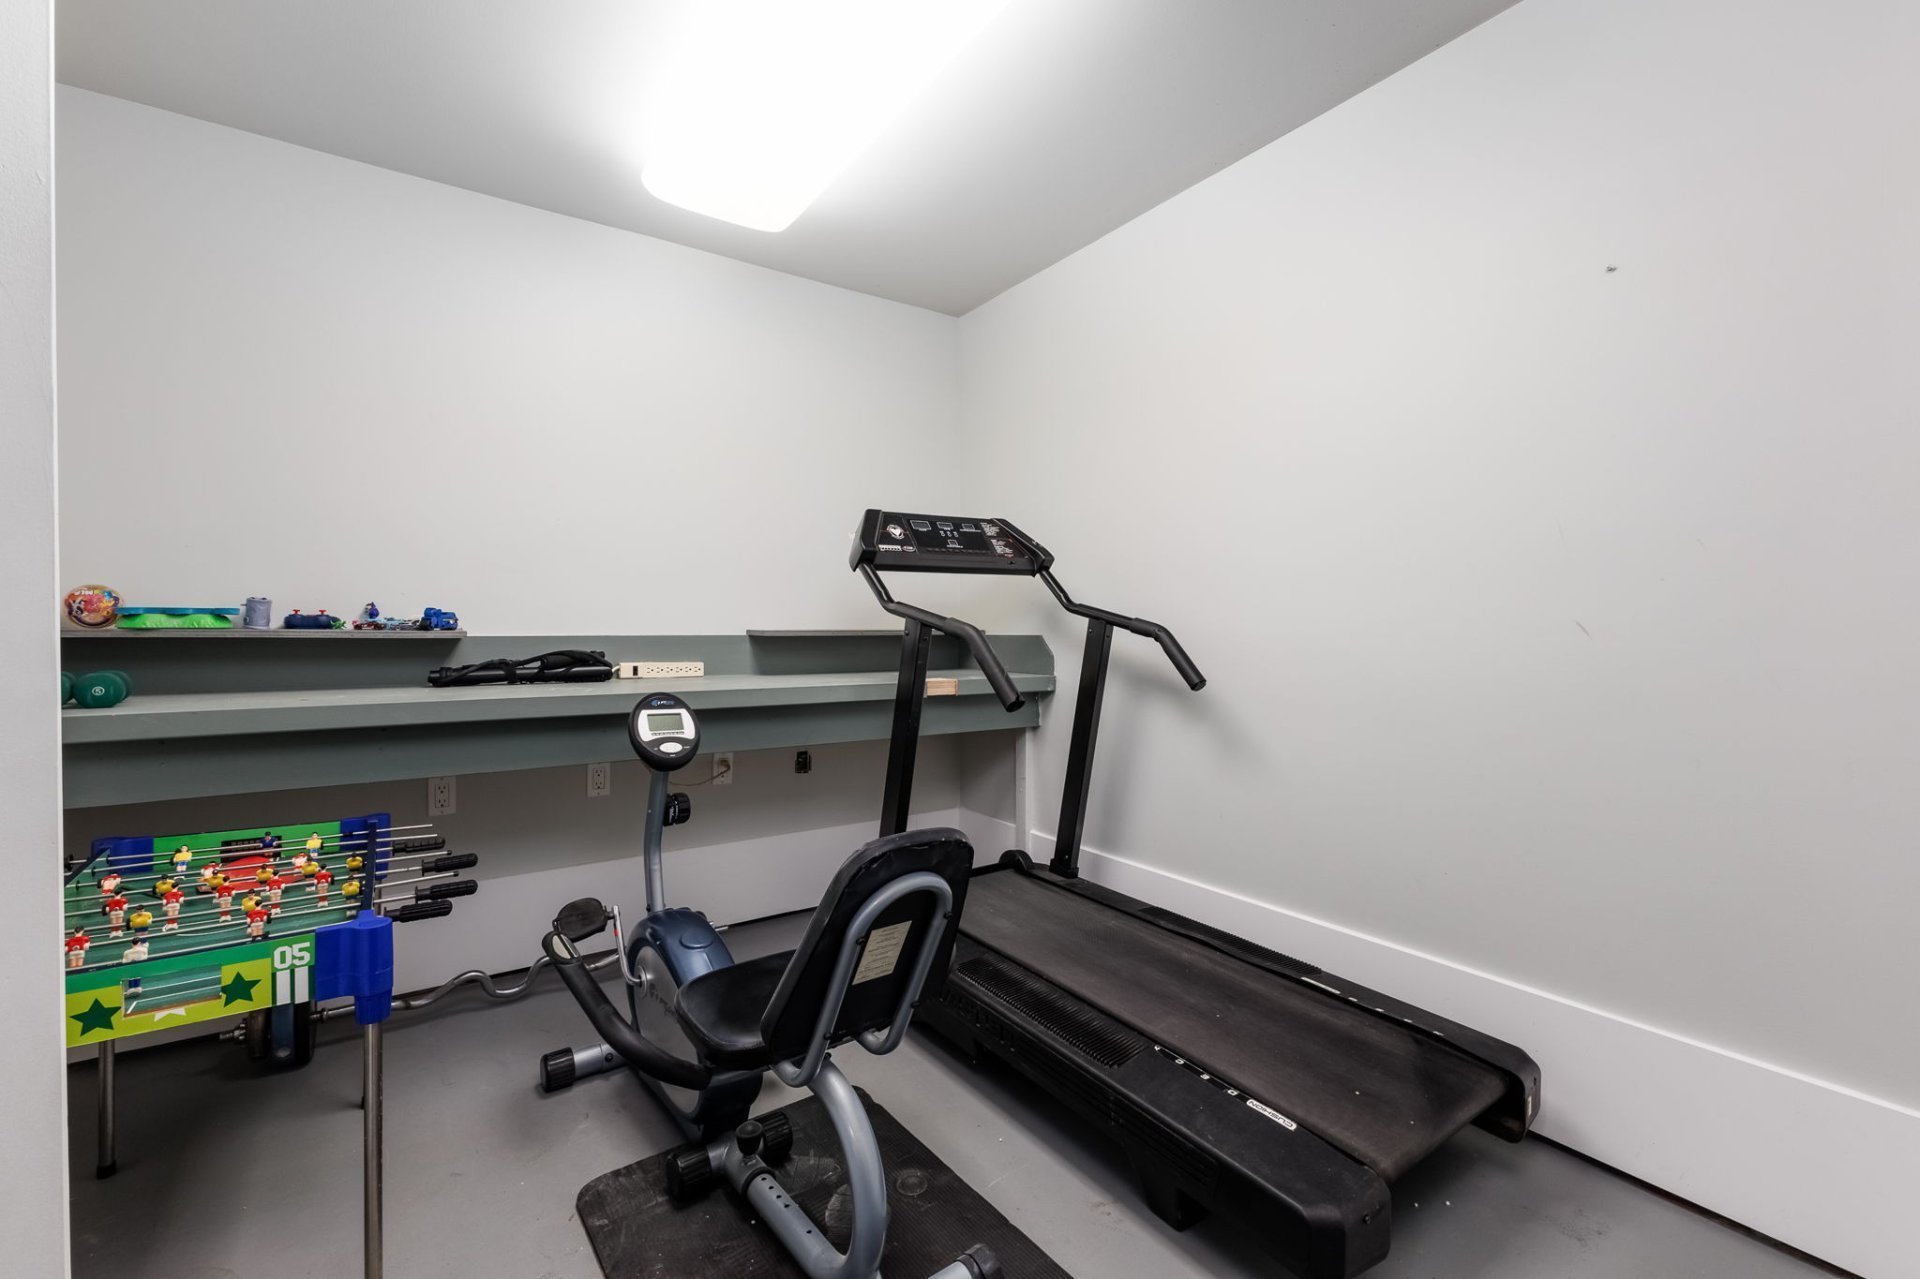
| Office | Basement 1 | 9.8 X 8.9 ft / 2.95 X 2.67 m | Concrete |
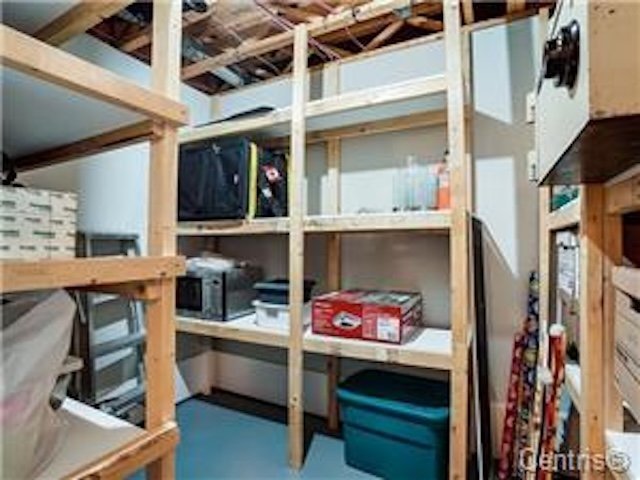
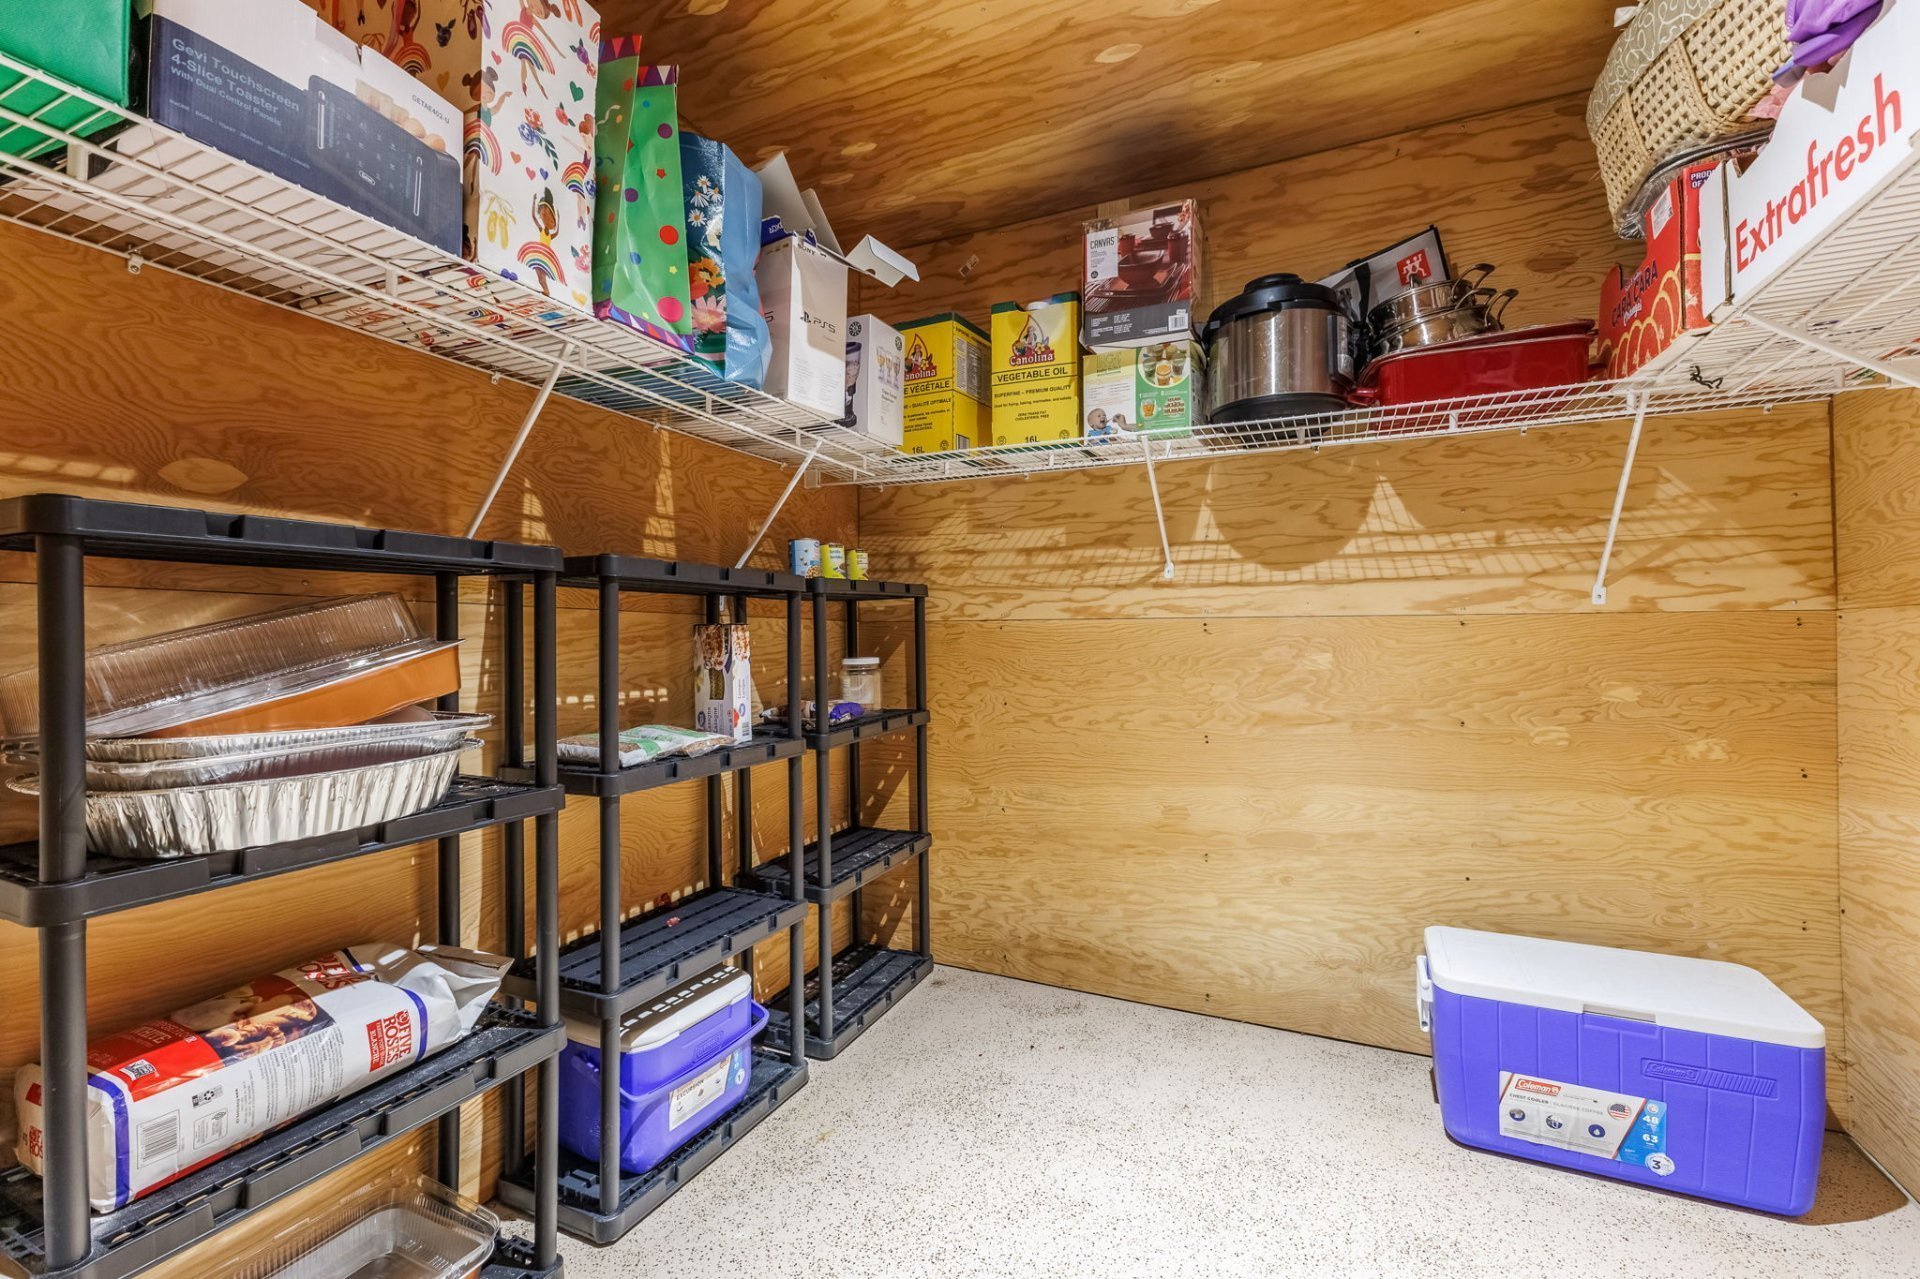
| Storage | Basement 1 | 8 X 7.11 ft / 2.44 X 2.41 m | Concrete |
| Storage | Basement 1 | 8.9 X 6.2 ft / 2.67 X 1.88 m | Concrete |
Taxes and expenses
| Municipal | $5,268 |
| School | $500 |
Building and interior of the property
| Bedrooms | 3 |
| Bathrooms | 2 |
| Number of rooms | 16 |
| Number of rooms above ground | 3 |
| Living area | 2183.99 Square Feet |
| Expected delay of occupancy | 60 days |
| Items included in the sale | Light fixtures, blinds, curtains, refrigerator, stove, dishwasher (non-functional), wall-mounted A/C units (x2), shed. |
| Items excluded in the sale | Hot water tank, freezer (x2) |
| Land area | 928.7 square metre |
| Dimension of the front of the land | 30.48 metres |
| Dimension of the depth of the land | 30.47 metres |
| Year built | 2001 |
| Municipal assessment (land) | $125,700 |
| Municipal assessment (building) | $492,200 |
| Municipal assessment (total) | $617,900 |
| Assessment year | 2026 |
| Available services | Electricity Connected, Sewer Connected, Water Connected |
| Distinctive features | Detached |
| Driveway | Double width or more, Unpaved |
| Equipment available | Wall-mounted heat pump |
| Foundation | Poured concrete |
| Heating energy | Electricity |
| Heating system | Electric baseboard units |
| Parking | Driveway |
| Roofing | Asphalt shingles |
| Sewage system | Municipality |
| Siding | Brick, Vinyl |
| Topography | Flat |
| Water supply | Municipality |
| Window type | Casement |
| Windows | PVC |