New price
$399,900
28 Rue des Servantes
Gatineau (Masson-Angers)
Gatineau (Masson-Angers)
Type
Two or more stories
Bedrooms
3
Living area
170 Square Meters
Bathrooms
2
MLS® 15849081



Property description
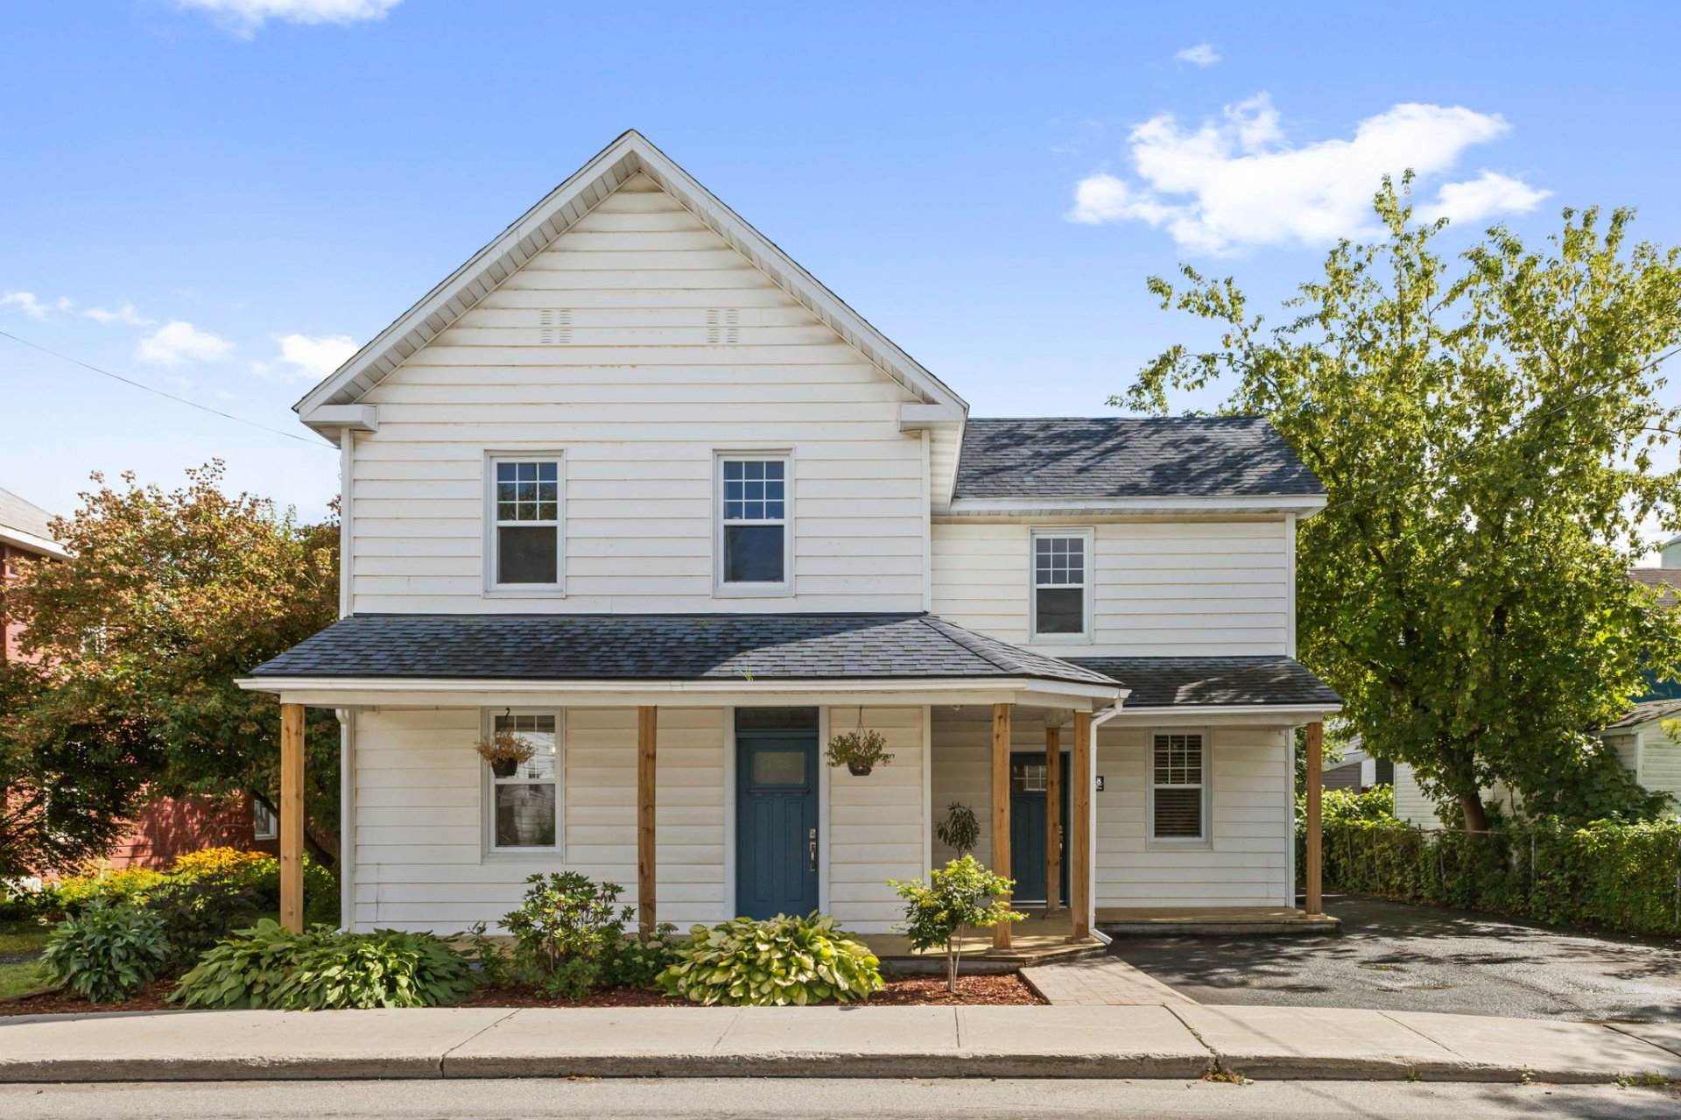
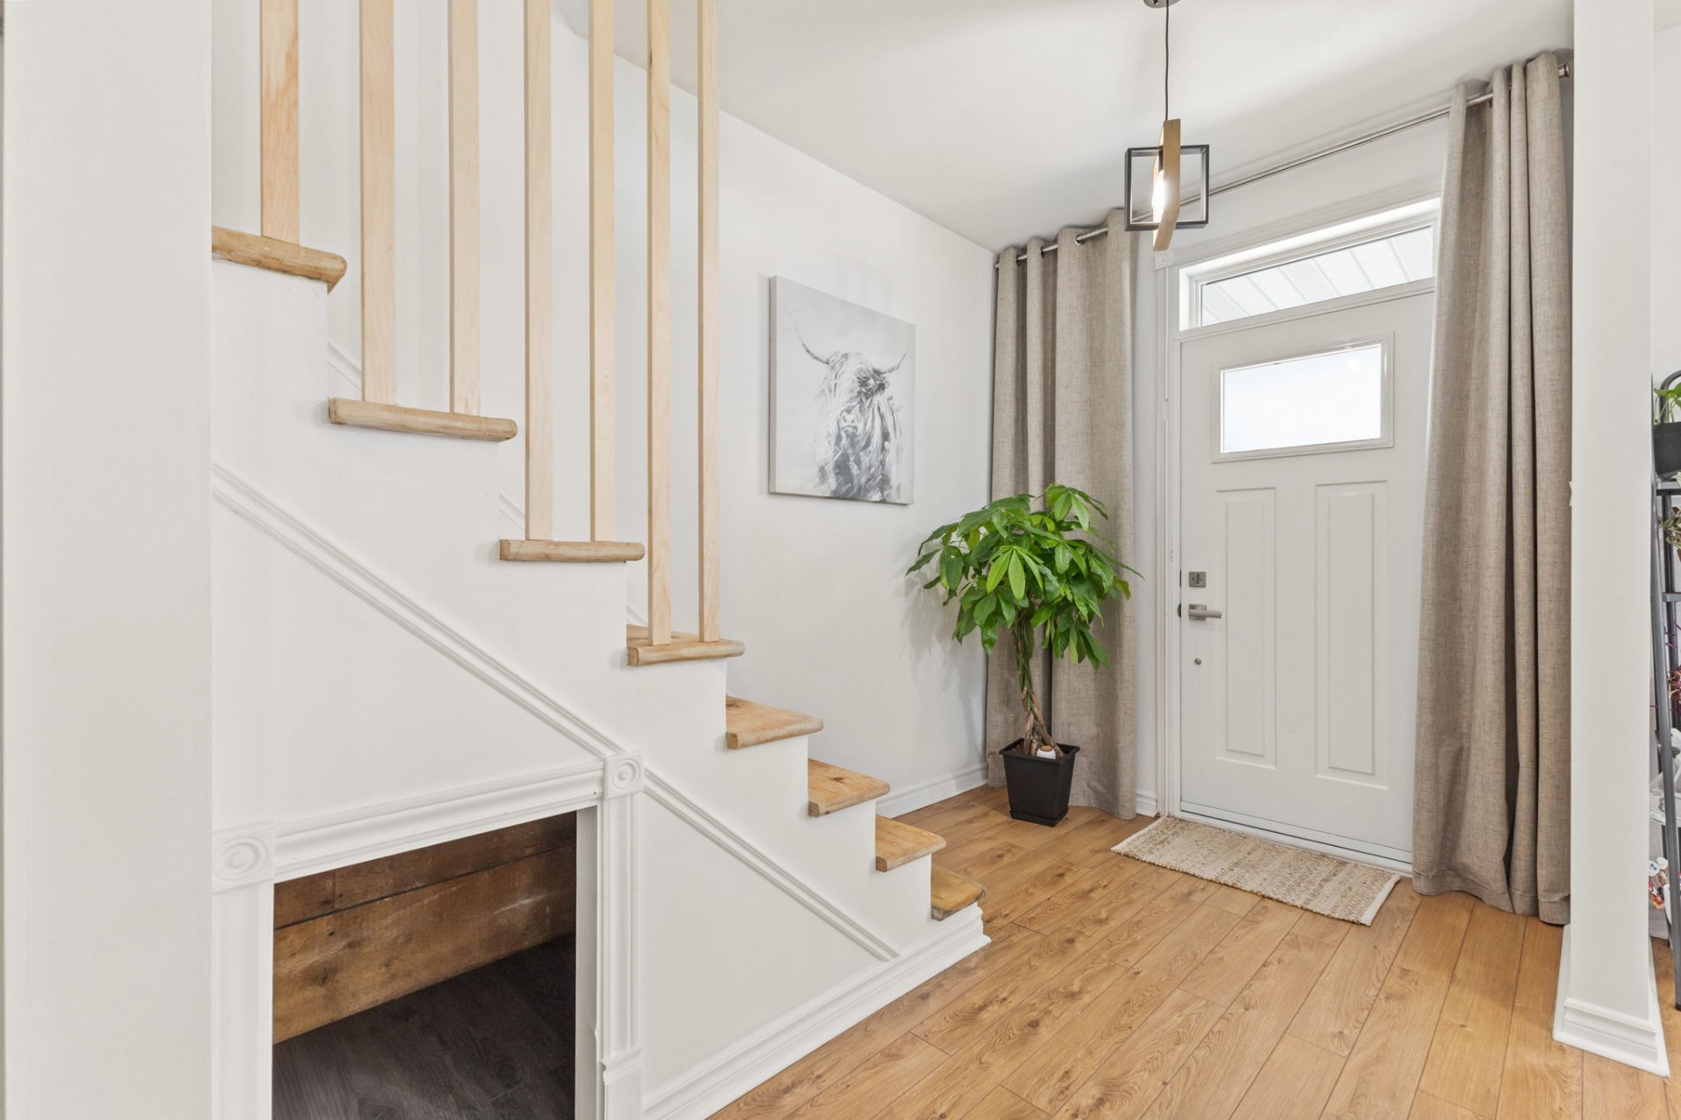
Charming property located in the Masson-Angers area, offering bright, inviting, and well-laid-out living spaces. The functional kitchen stands out with its large central island and ample storage. The property features three bedrooms and two full bathrooms, one of which includes a glass-enclosed shower. Outside, enjoy a spacious, lush backyard complete with a deck and gazebo--perfect for dining, relaxing, and spending time with family.
Details
Located near
Bicycle path, Daycare centre, Elementary school, Highway, Hospital, Park, Public transportation
Room dimension
| Room | Floor | Dimensions | Floor covering |
|---|---|---|---|
| Hall | 1st level/Ground floor | 10.10 X 6.10 ft / 3.30 X 2.08 m | Laminate floor |
| Living room | 1st level/Ground floor | 10.8 X 11.9 ft / 3.25 X 3.58 m | Laminate floor |
| Dining room | 1st level/Ground floor | 17.4 X 13.1 ft / 5.28 X 3.99 m | Laminate floor |
| Kitchen | 1st level/Ground floor | 15.8 X 13.3 ft / 4.78 X 4.04 m | Ceramic |
| Other | 1st level/Ground floor | 12.6 X 8.7 ft / 3.81 X 2.62 m | Flexible floor coverings |
| Bathroom | 1st level/Ground floor | 12.6 X 7.11 ft / 3.81 X 2.41 m | Flexible floor coverings |
| Primary bedroom | 2nd level | 15.5 X 13.1 ft / 4.70 X 3.99 m | Tiles |
| Bathroom | 2nd level | 5.1 X 11.2 ft / 1.55 X 3.40 m | Tiles |
| Bedroom | 2nd level | 10.10 X 10.1 ft / 3.30 X 3.07 m | Tiles |
| Bedroom | 2nd level | 8 X 6.11 ft / 2.44 X 2.11 m | Tiles |
| Bedroom | 2nd level | 10.11 X 11.8 ft / 3.33 X 3.56 m | Tiles |
Taxes and expenses
| Municipal | $2,413 |
| School | $217 |
Building and interior of the property
| Bedrooms | 3 |
| Bathrooms | 2 |
| Number of rooms | 11 |
| Number of rooms above ground | 3 |
| Living area | 170 Square Meters |
| Items included in the sale | To be discussed. |
| Dimension of the front of the building | 34.8 feet |
| Dimension of the depth of building | 35.11 feet |
| Land area | 659.6 square metre |
| Dimension of the front of the land | 15.24 metres |
| Dimension of the depth of the land | 43.28 metres |
| Year built | 1944 |
| Municipal assessment (land) | $137,900 |
| Municipal assessment (building) | $162,300 |
| Municipal assessment (total) | $300,200 |
| Assessment year | 2026 |
| Irregular building | Yes |
| Available services | Electricity Connected, Sewer Connected, Water Connected |
| Basement | Crawl space |
| Distinctive features | Detached |
| Driveway | Asphalt |
| Equipment available | Private balcony, Private yard |
| Foundation | Concrete blocks, Poured concrete, Stone |
| Heating energy | Electricity |
| Heating system | Electric baseboard units |
| Landscaping | Bordered by hedges |
| Laundry | 1st level/Ground floor, Other, Other ground level |
| Parking | Driveway |
| Roofing | Asphalt shingles |
| Sewage system | Municipality |
| Topography | Flat |
| Water supply | Municipality |
| Window type | Guillotine |
| Windows | PVC |
Addendum
| -Bright and inviting living room of generous size, offering various layout possibilities and enhanced by warm, wood-toned flooring. -Separate dining room featuring abundant natural light and comfortable space for hosting family and friends. -Functional, modern kitchen equipped with ample cabinetry, generous counter space, and a large central island with a breakfast bar--ideal for casual meals or everyday gatherings. -Three spacious bedrooms offering great versatility in layout, suitable for use as sleeping quarters, a home office, or a family area. -Two full bathrooms: one featuring a built-in bathtub and the other a stunning glass-enclosed shower with distinctive decorative tiling. -Bright, practical, and independent laundry room offering valuable storage and workspace. -Charming decorative details, including wood accents that add character to certain rooms while maintaining a bright, contemporary atmosphere. -Large, private, and lush backyard bordered by mature greenery, offering plenty of space to fully enjoy the warmer months. -Spacious deck with a gazebo--perfect for setting up an outdoor dining area, entertaining guests, or simply relaxing in a sheltered setting. -Practical outdoor shed for storing seasonal items, tools, and equipment. |