$269,900
570 Ch. Pontbriand
La Pêche
La Pêche
Type
Two or more stories
Bedrooms
3
Living area
175.8 Square Meters
Bathrooms
1
MLS® 15930176


Property description
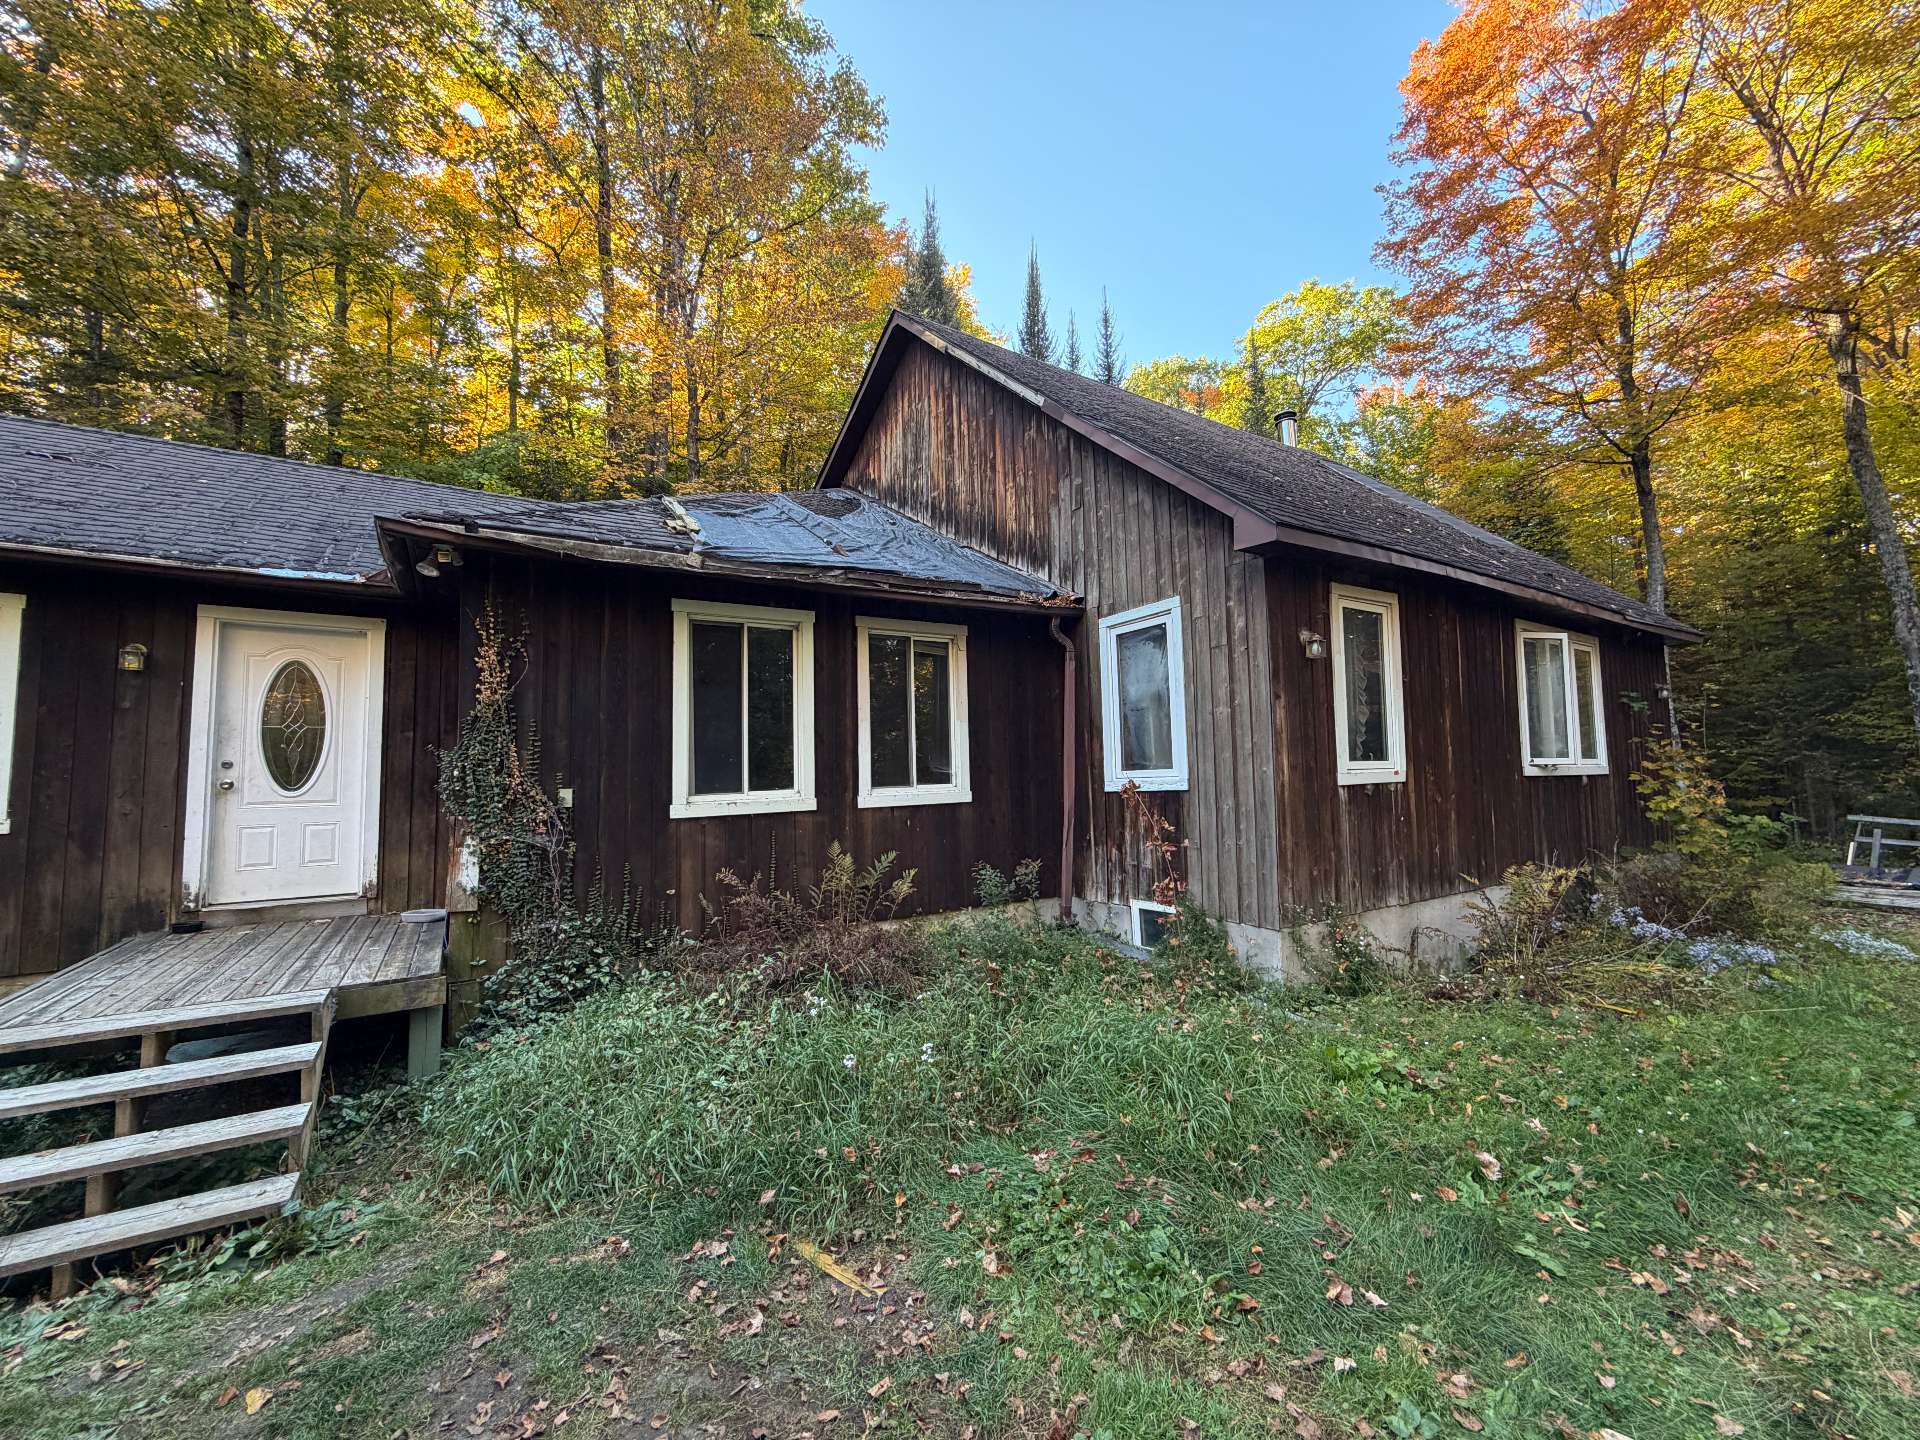
Infinite potential! 3-bedroom home on a private estate of over 2 acres--40 minutes from Ottawa. THE IDEAL OPPORTUNITY FOR A HANDYPERSON OR SELF-BUILD PROJECT Calling all contractors, DIY enthusiasts, and renovation buffs: this property offers a unique chance to design your dream home or undertake a value-add project. Nestled in an exceptional natural setting, this 3-bedroom house is just waiting for your ideas and tools to unlock its full potential.
Sold without legal warranty, at the risk and peril of the buyerDetails
Located near
Alpine skiing, ATV trail, Bicycle path, Cross-country skiing, Daycare centre, Elementary school, Golf, High school, Hospital, Park, Public transportation, Snowmobile trail
Room dimension
| Room | Floor | Dimensions | Floor covering |
|---|---|---|---|
| Kitchen | 1st level/Ground floor | 15.7 X 19.3 ft / 4.75 X 5.87 m | |
| Living room | 1st level/Ground floor | 15.2 X 15.10 ft / 4.62 X 4.83 m | |
| Bedroom | 1st level/Ground floor | 11.4 X 11.8 ft / 3.45 X 3.56 m | |
| Bedroom | 1st level/Ground floor | 15 X 13.10 ft / 4.57 X 4.22 m | |
| Primary bedroom | 1st level/Ground floor | 14.8 X 15.6 ft / 4.47 X 4.72 m | |
| Bathroom | 1st level/Ground floor | 9 X 15.3 ft / 2.74 X 4.65 m | |
| Den | 1st level/Ground floor | 15 X 26 ft / 4.57 X 7.92 m | |
| Family room | 2nd level | 15.6 X 26 ft / 4.72 X 7.92 m | |
| Cellar/Cold room | 1st level/Ground floor | 18 X 26 ft irr / 5.49 X 7.92 m irr |
Taxes and expenses
| Municipal | $2,459 |
| School | $245 |
Building and interior of the property
| Bedrooms | 3 |
| Bathrooms | 1 |
| Number of rooms | 9 |
| Number of rooms above ground | 3 |
| Living area | 175.8 Square Meters |
| Expected delay of occupancy | 30 days |
| Dimension of the front of the building | 32 feet |
| Dimension of the depth of building | 75 feet |
| Land area | 8323.4 square metre |
| Year built | 1993 |
| Municipal assessment (land) | $16,200 |
| Municipal assessment (building) | $362,700 |
| Municipal assessment (total) | $378,900 |
| Assessment year | 2026 |
| Irregular building | Yes |
| Basement | Low (less than 6 feet), Unfinished |
| Cupboard | Melamine |
| Distinctive features | Cul-de-sac, Detached |
| Driveway | Unpaved |
| Foundation | Concrete blocks |
| Garage | Attached, Single width |
| Laundry | 1st level/Ground floor, Bathroom, In bathroom ground level |
| Parking | Attached, Driveway, Garage |
| Roofing | Asphalt shingles |
| Sewage system | Disposal field, Septic tank |
| Siding | Wood |
| Topography | Flat, Sloped |
| Water supply | Surface well, Well |
| Window type | Casement, Sliding |
| Windows | PVC |
Addendum
| Infinite potential! 3 bedroom house on a private estate of +2 acres 40 minutes from Ottawa THE IDEAL OPPORTUNITY FOR DIYER OR SELF-BUILD PROJECT Notice to entrepreneurs, DIY enthusiasts or renovation enthusiasts: this property offers a unique opportunity to design the house of your dreams or carry out an optimization project. Located in an exceptional natural environment, this 3-bedroom house is just waiting for your ideas and tools to express its full potential. AN EXCEPTIONAL AND ULTRA-PRESERVED LAND Over 2 acres of wooded land. Absolute privacy: No neighbors in sight, a true haven of peace surrounded by nature. * Space galore: Ideal for setting up a huge workshop, a detached garage for your projects or for parking all your recreational vehicles. OUTDOOR PARADISE AT YOUR DOOR Located in an area highly sought after for its quality of life: * Only 40 minutes from Ottawa/Gatineau (perfect for commuting or teletrasail. * Quick access to Gatineau Park for hiking, cross-country skiing and the beach. * In the immediate vicinity of official snowmobile and ATV trails: leave directly from home! |