$309,900
75 Rue de l'Aréna
Gatineau (Masson-Angers)
Gatineau (Masson-Angers)
Type
Bungalow
Bedrooms
2
Living area
73.27 Square Meters
Bathrooms
1
MLS® 15995288
Property description
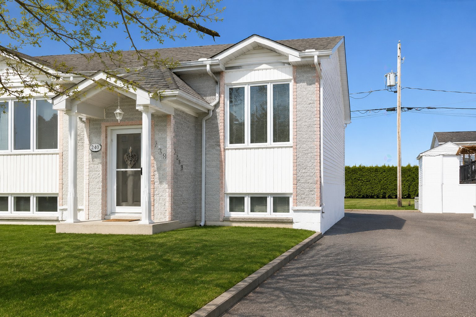
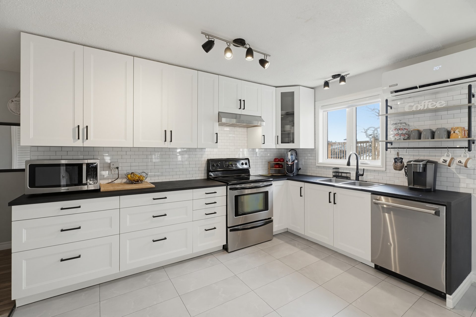
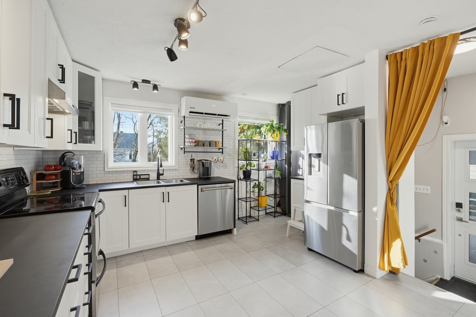
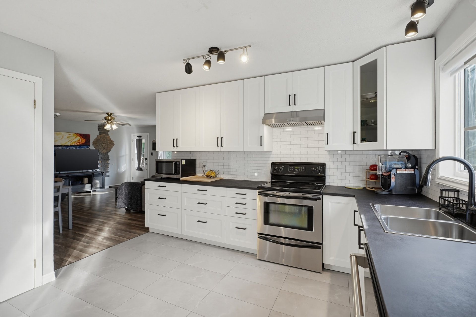
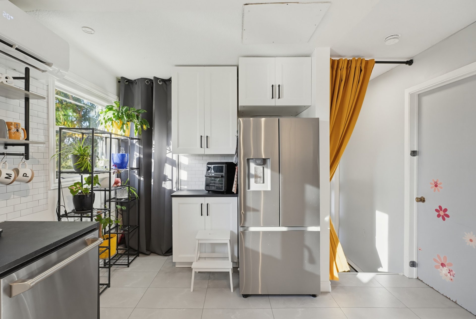
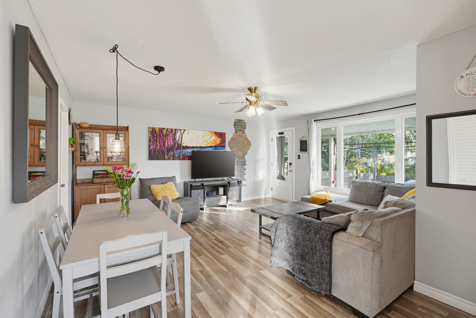
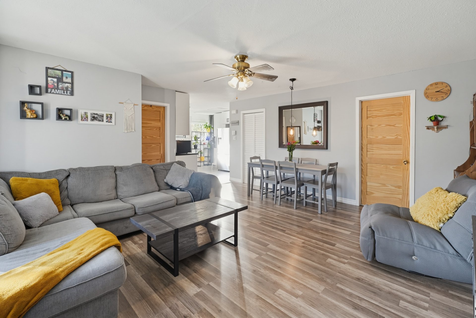
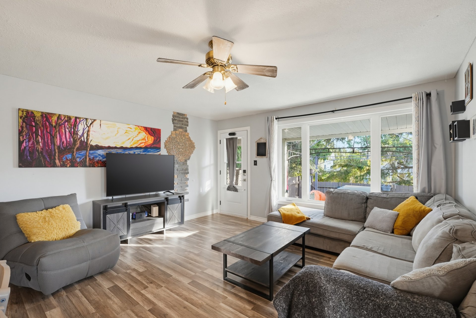
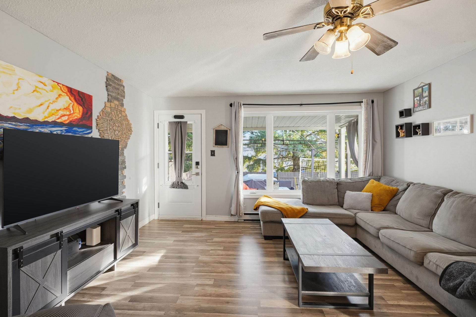
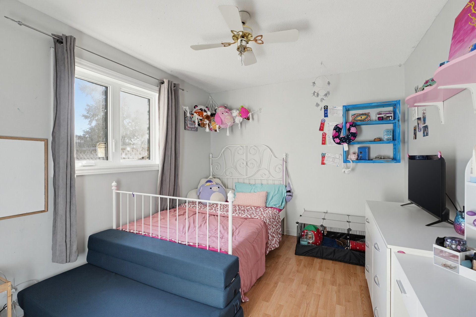
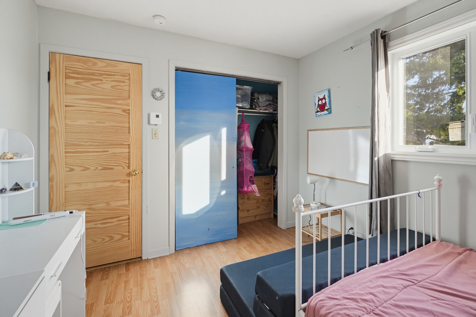
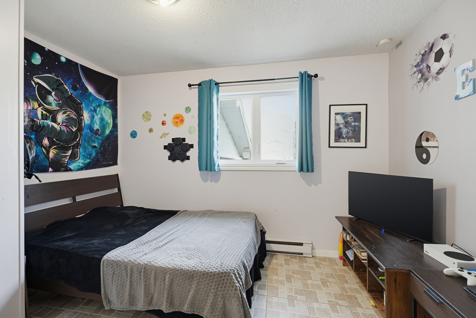
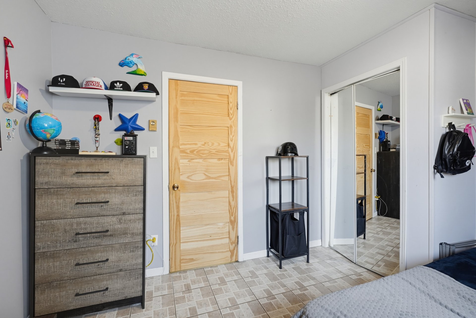
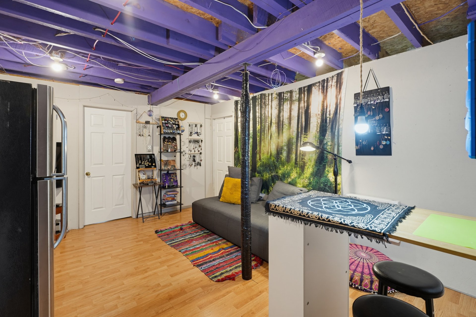
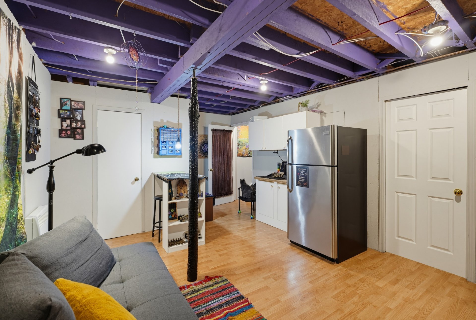
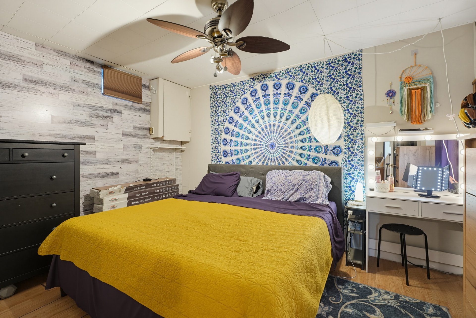
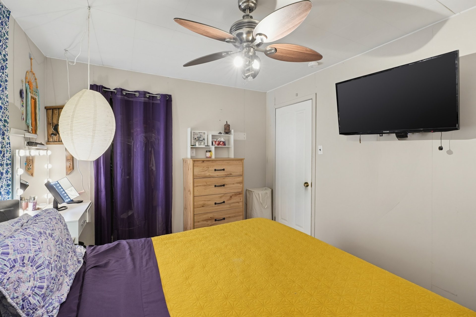
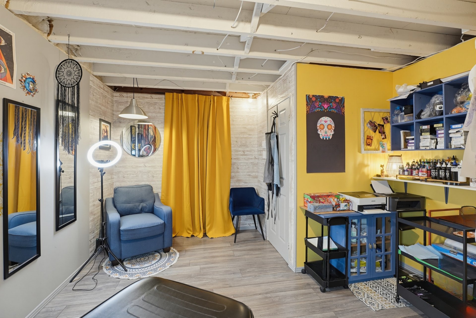
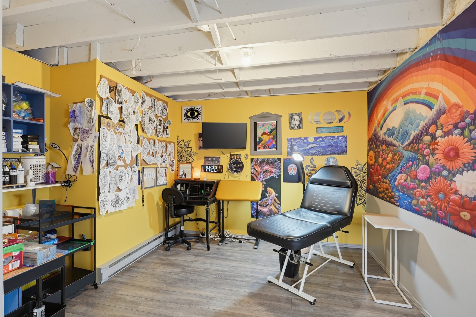
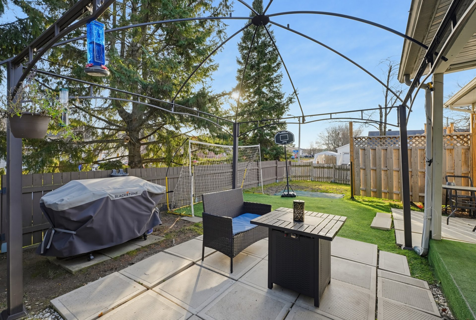
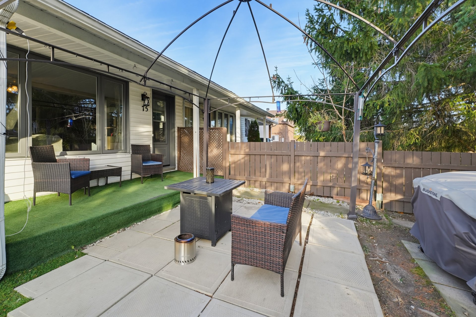
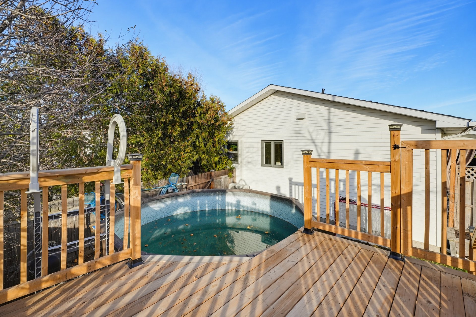
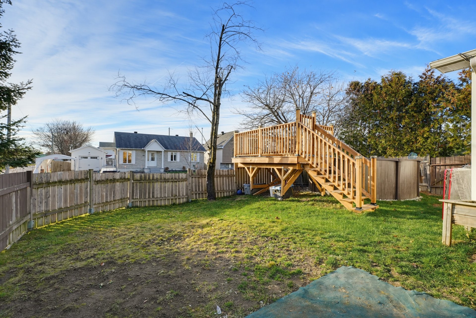
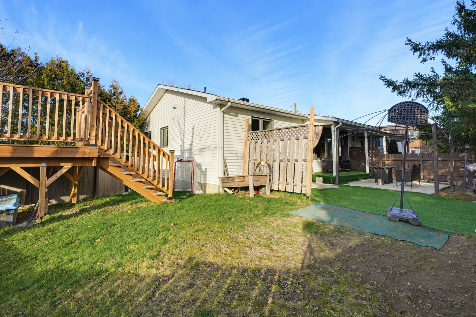
At this price, why keep paying rent? Located in a family-friendly neighbourhood, this charming semi-detached home offers you the opportunity to finally have a place of your own! Enjoy 2 bedrooms, 2 office spaces, a recently renovated kitchen and a spacious backyard where you can create lasting family memories. Imagine spending your summer days by your own pool! With several recent upgrades, this is a wonderful opportunity to become a homeowner at an affordable price. A must-see! To schedule a showing, contact me at 819-210-3396.
Details
Located near
Bicycle path, Daycare centre, Elementary school, Park, Public transportation
Room dimension
| Room | Floor | Dimensions | Floor covering |
|---|---|---|---|
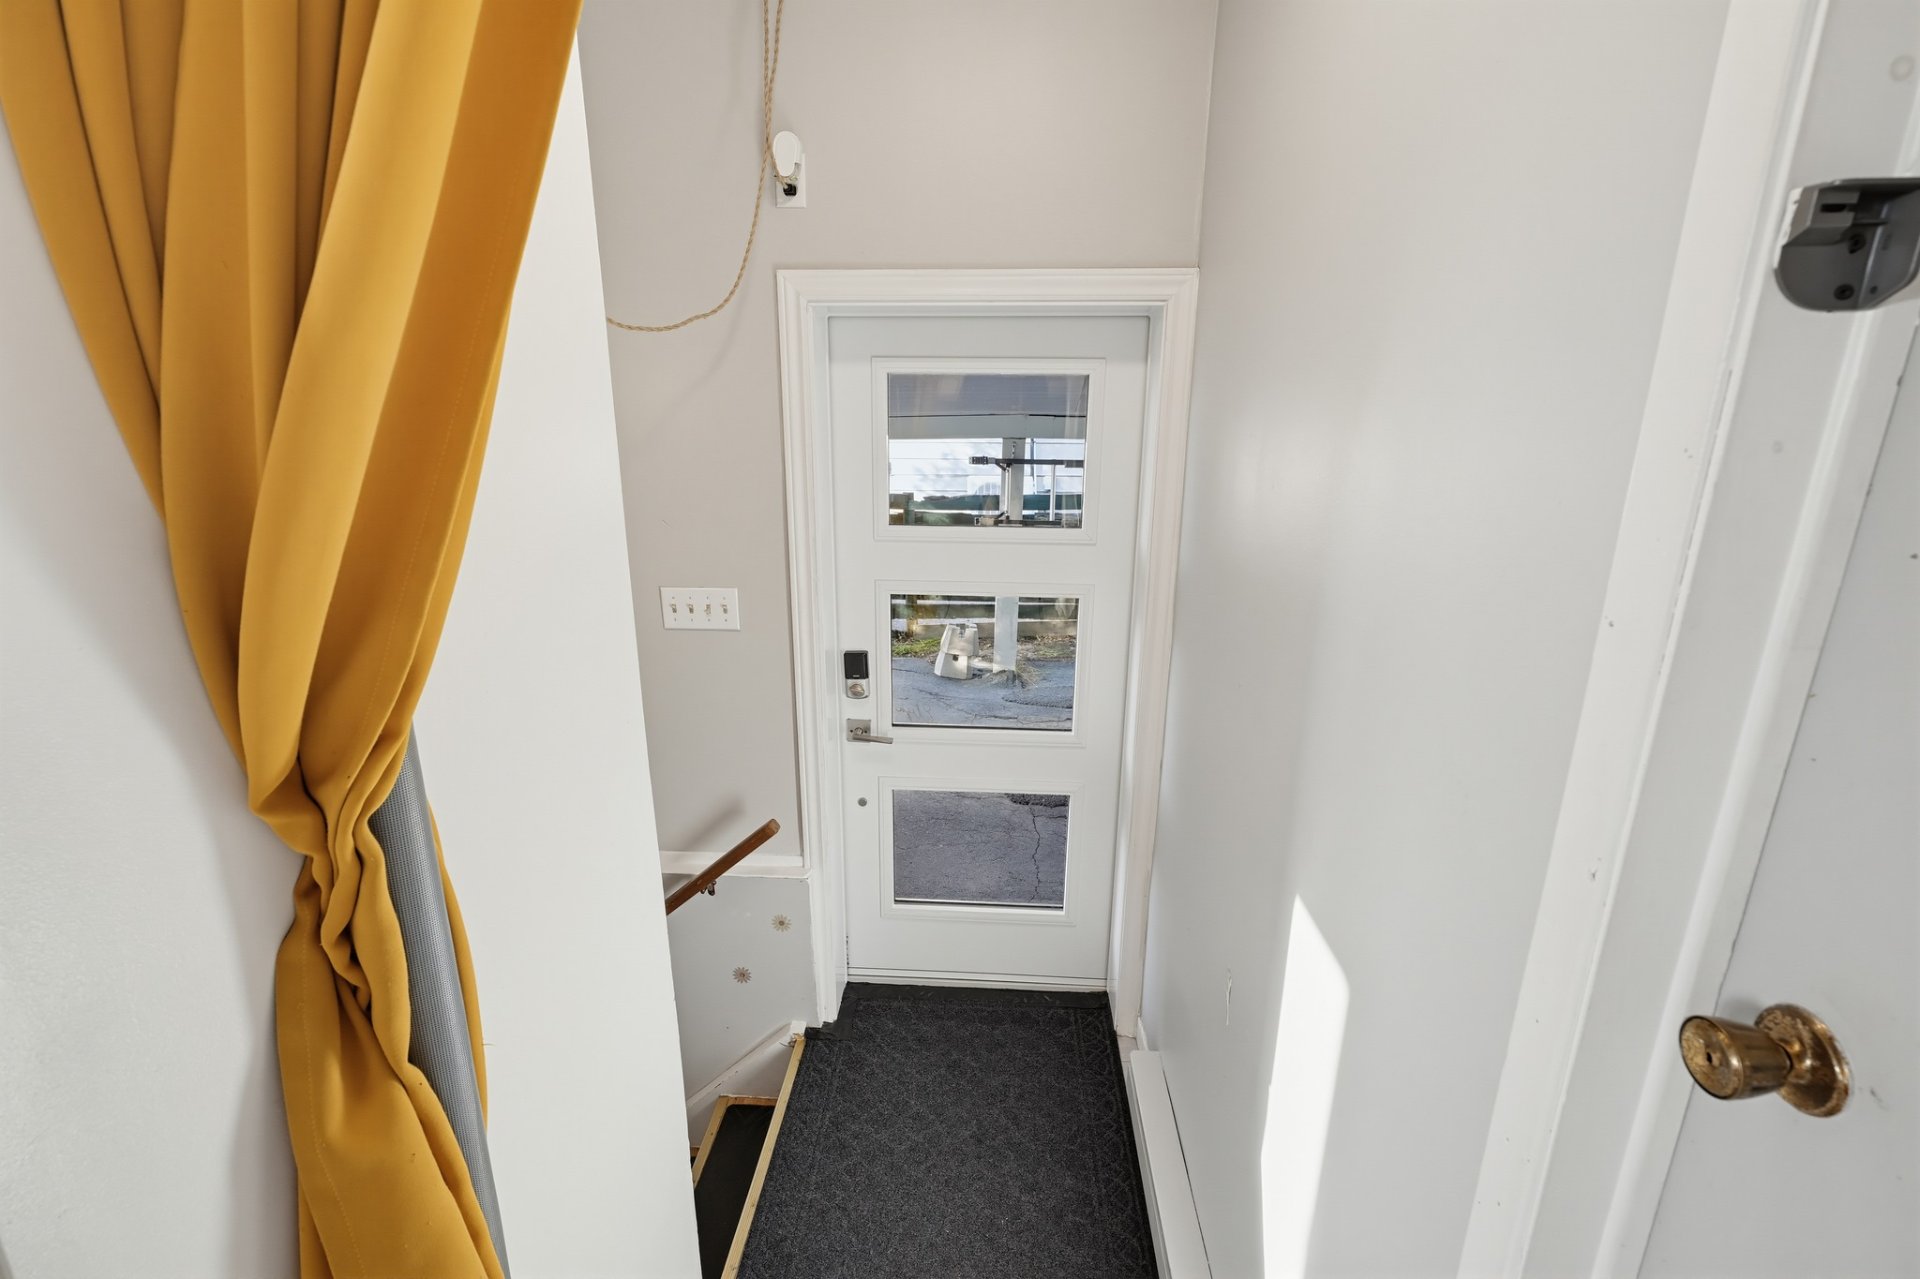
| Hall | 1st level/Ground floor | 3.2 X 2.11 ft / 0.97 X 0.89 m | Laminate floor |
| Kitchen | 1st level/Ground floor | 12.11 X 11.6 ft irr / 3.94 X 3.51 m irr | Laminate floor |
| Dining room | 1st level/Ground floor | 10.8 X 6.6 ft irr / 3.25 X 1.98 m irr | Laminate floor |
| Living room | 1st level/Ground floor | 14.4 X 9.8 ft irr / 4.37 X 2.95 m irr | Laminate floor |
| Bedroom | 1st level/Ground floor | 11.9 X 9.8 ft / 3.58 X 2.95 m | Laminate floor |
| Bedroom | 1st level/Ground floor | 11.9 X 9.6 ft irr / 3.58 X 2.90 m irr | Ceramic |
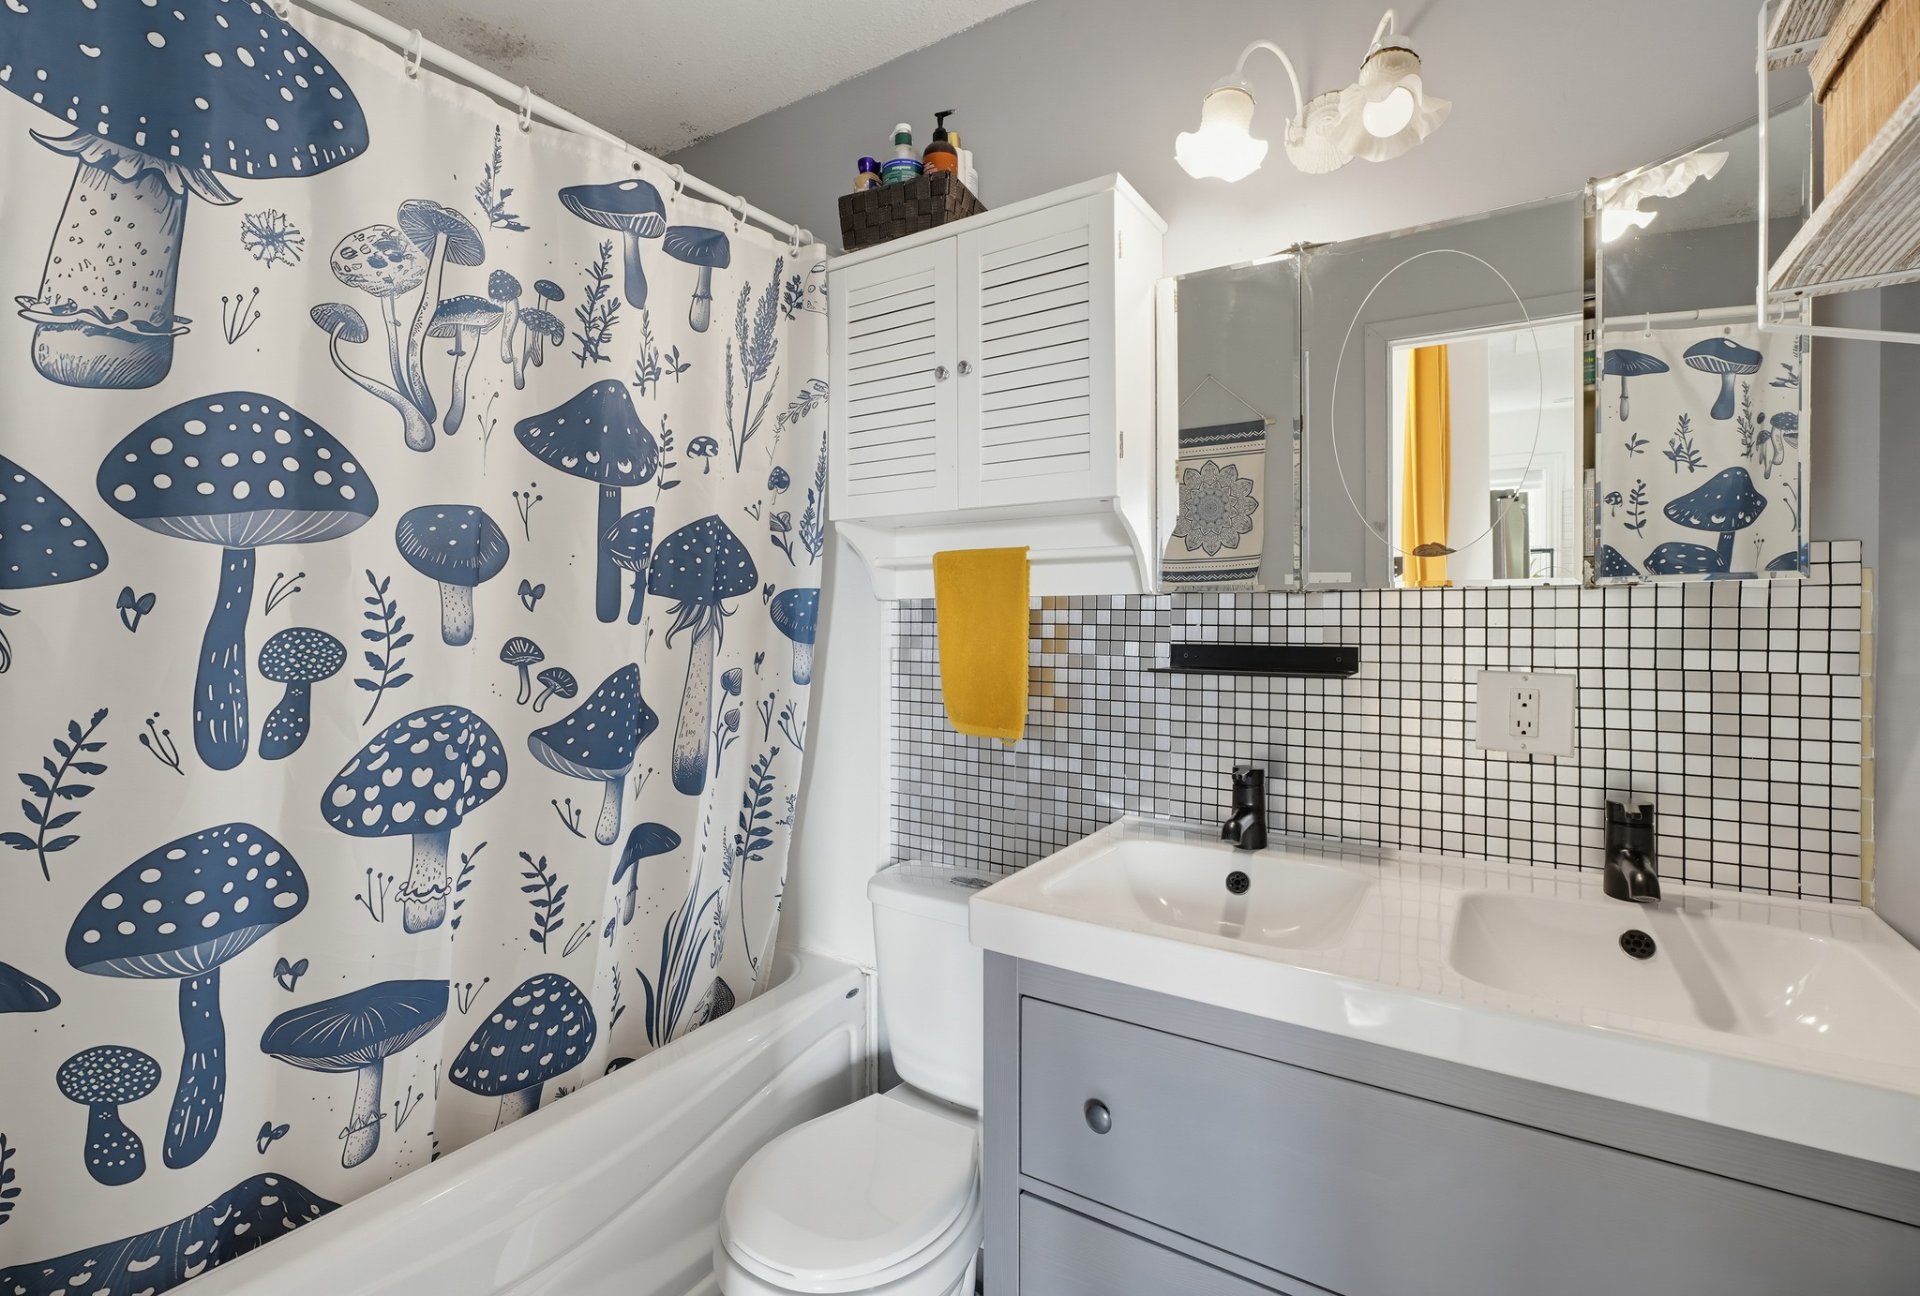
| Bathroom | 1st level/Ground floor | 7.5 X 4.10 ft / 2.26 X 1.47 m | Laminate floor |
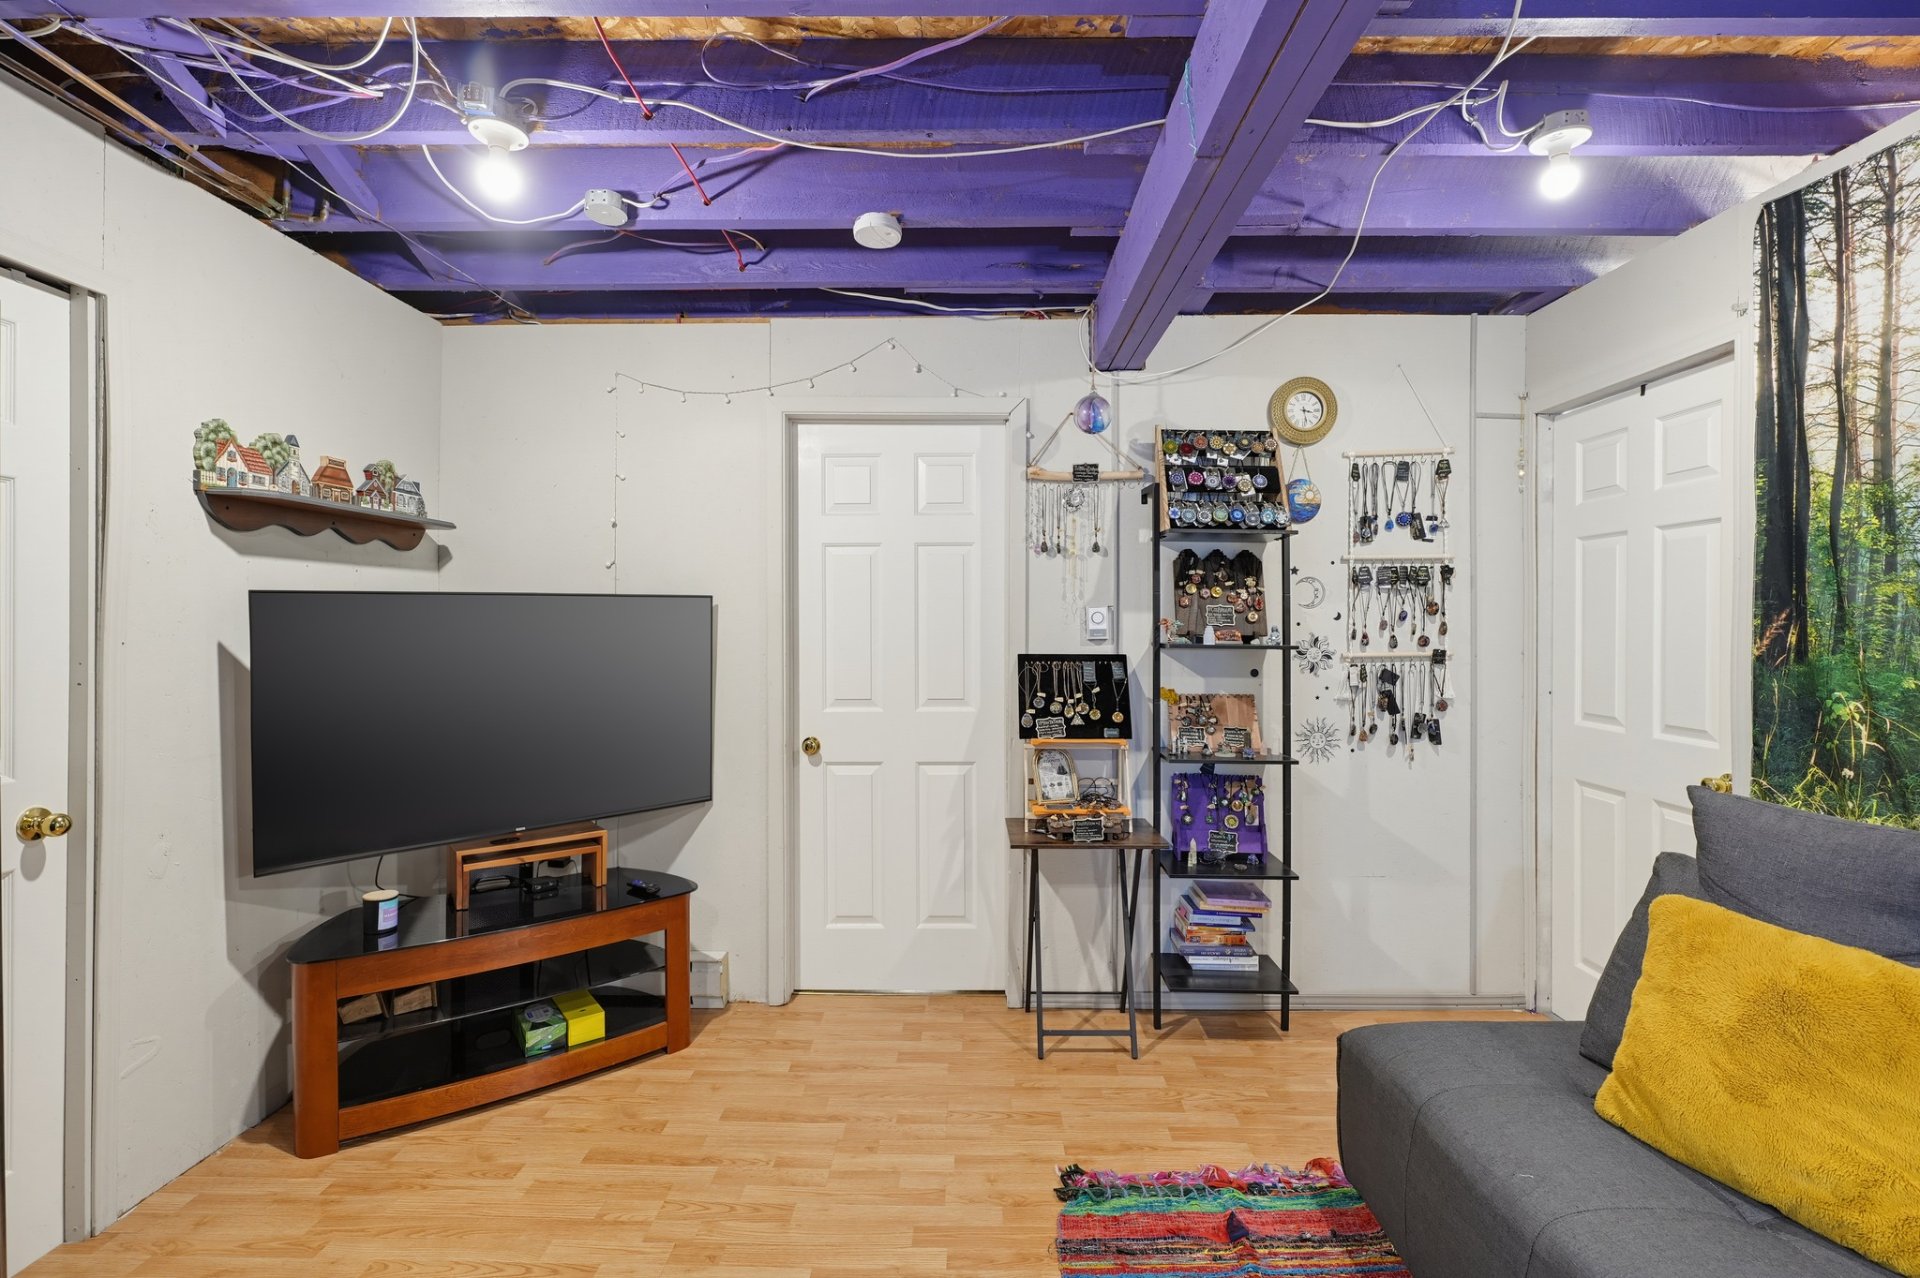
| Family room | Basement 1 | 18.9 X 12.3 ft irr / 5.72 X 3.73 m irr | Laminate floor |
| Office | Basement 1 | 14.2 X 10.2 ft irr / 4.32 X 3.10 m irr | Laminate floor |
| Office | Basement 1 | 12.6 X 9.8 ft / 3.81 X 2.95 m | Laminate floor |
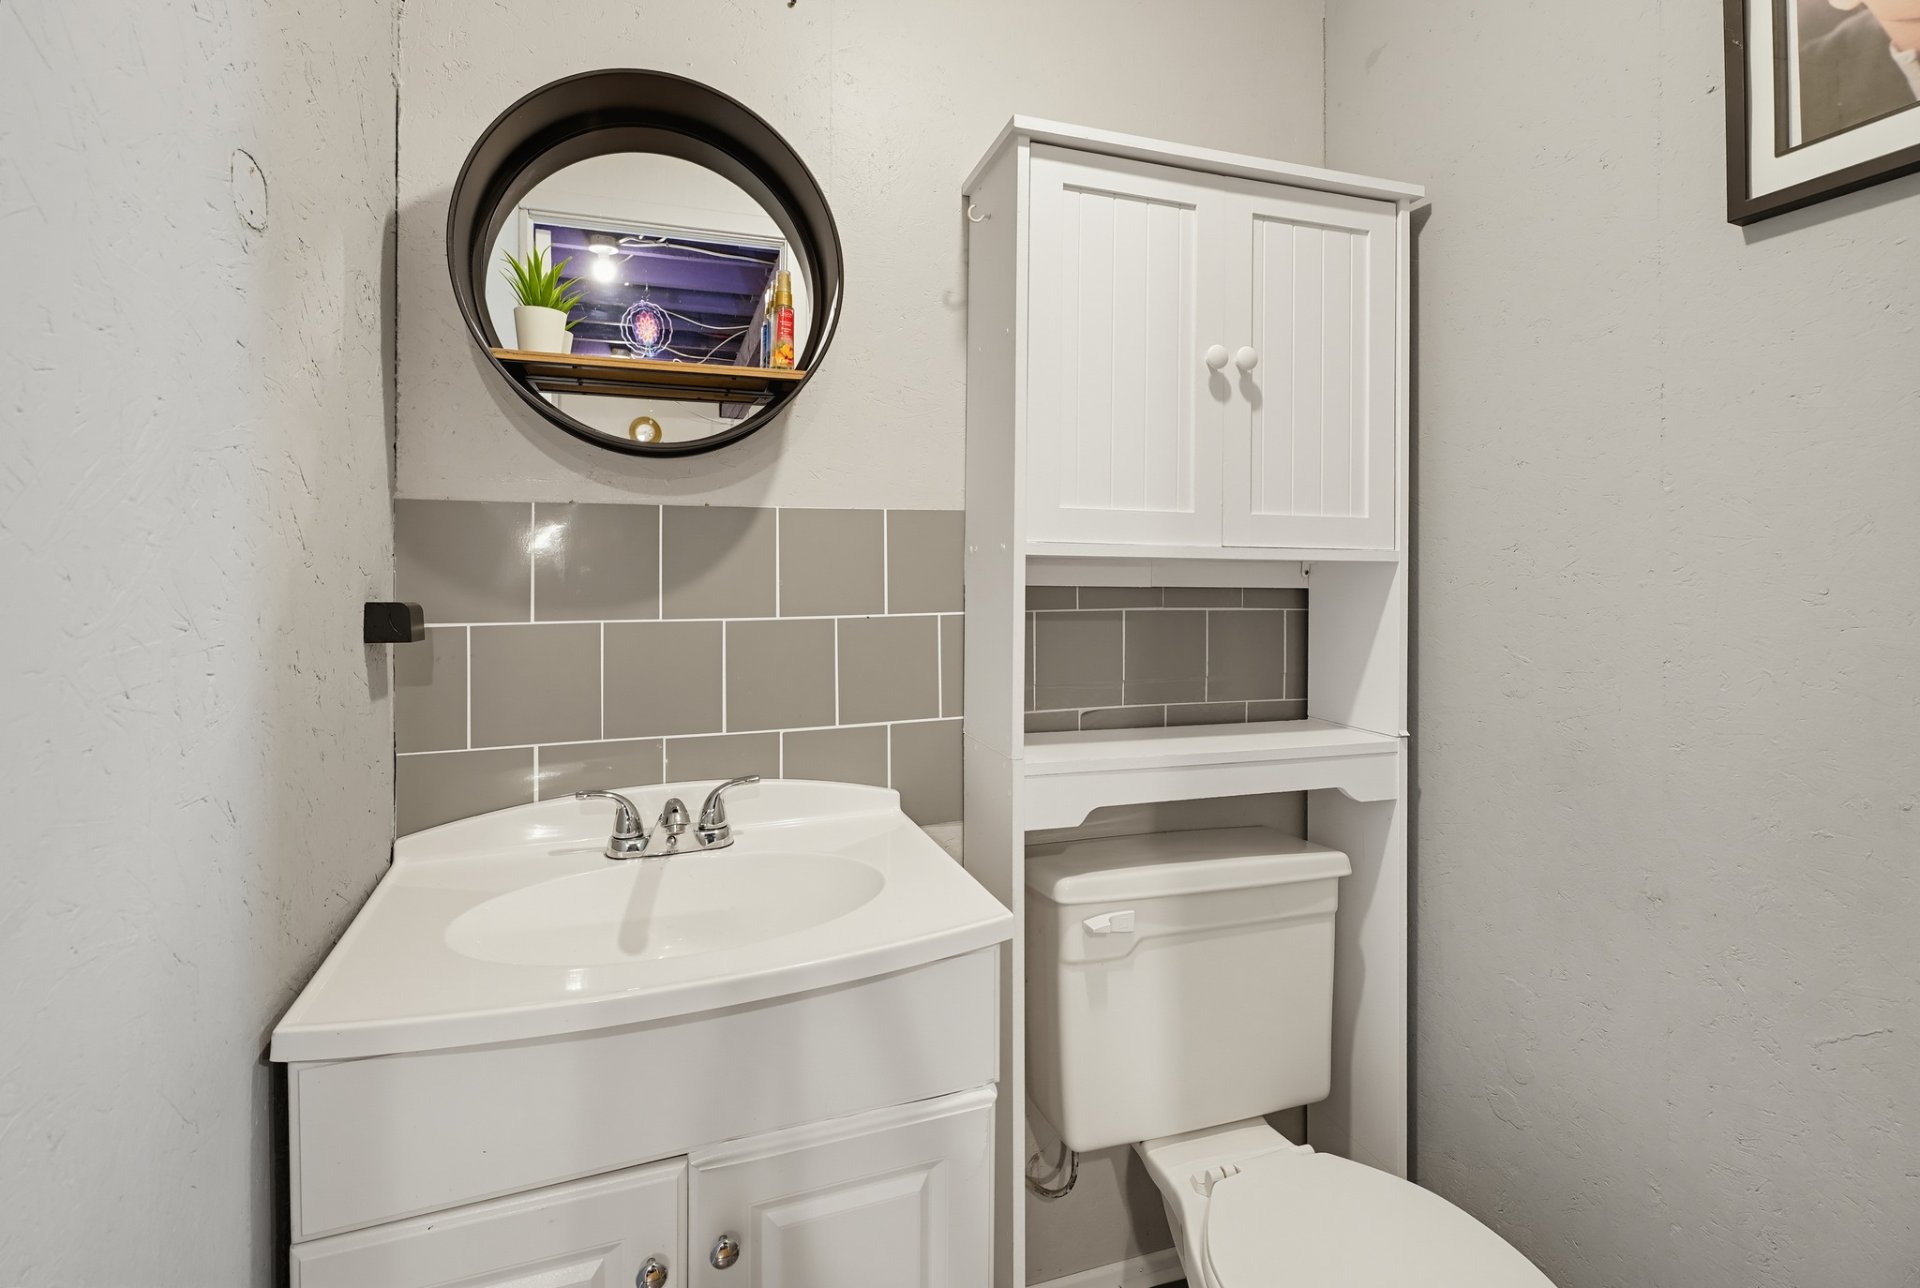
| Powder room | Basement 1 | 4.7 X 3.7 ft / 1.40 X 1.09 m | Flexible floor coverings |
| Laundry room | Basement 1 | 7 X 5.1 ft irr / 2.13 X 1.55 m irr | Concrete |
| Storage | Basement 1 | 14.3 X 8.4 ft irr / 4.34 X 2.54 m irr | Concrete |
Taxes and expenses
| Municipal | $2,481 |
| School | $228 |
Building and interior of the property
| Bedrooms | 2 |
| Bathrooms | 1 |
| Washrooms | 1 |
| Number of rooms | 13 |
| Number of rooms above ground | 2 |
| Living area | 73.27 Square Meters |
| Expected delay of occupancy | 30 days |
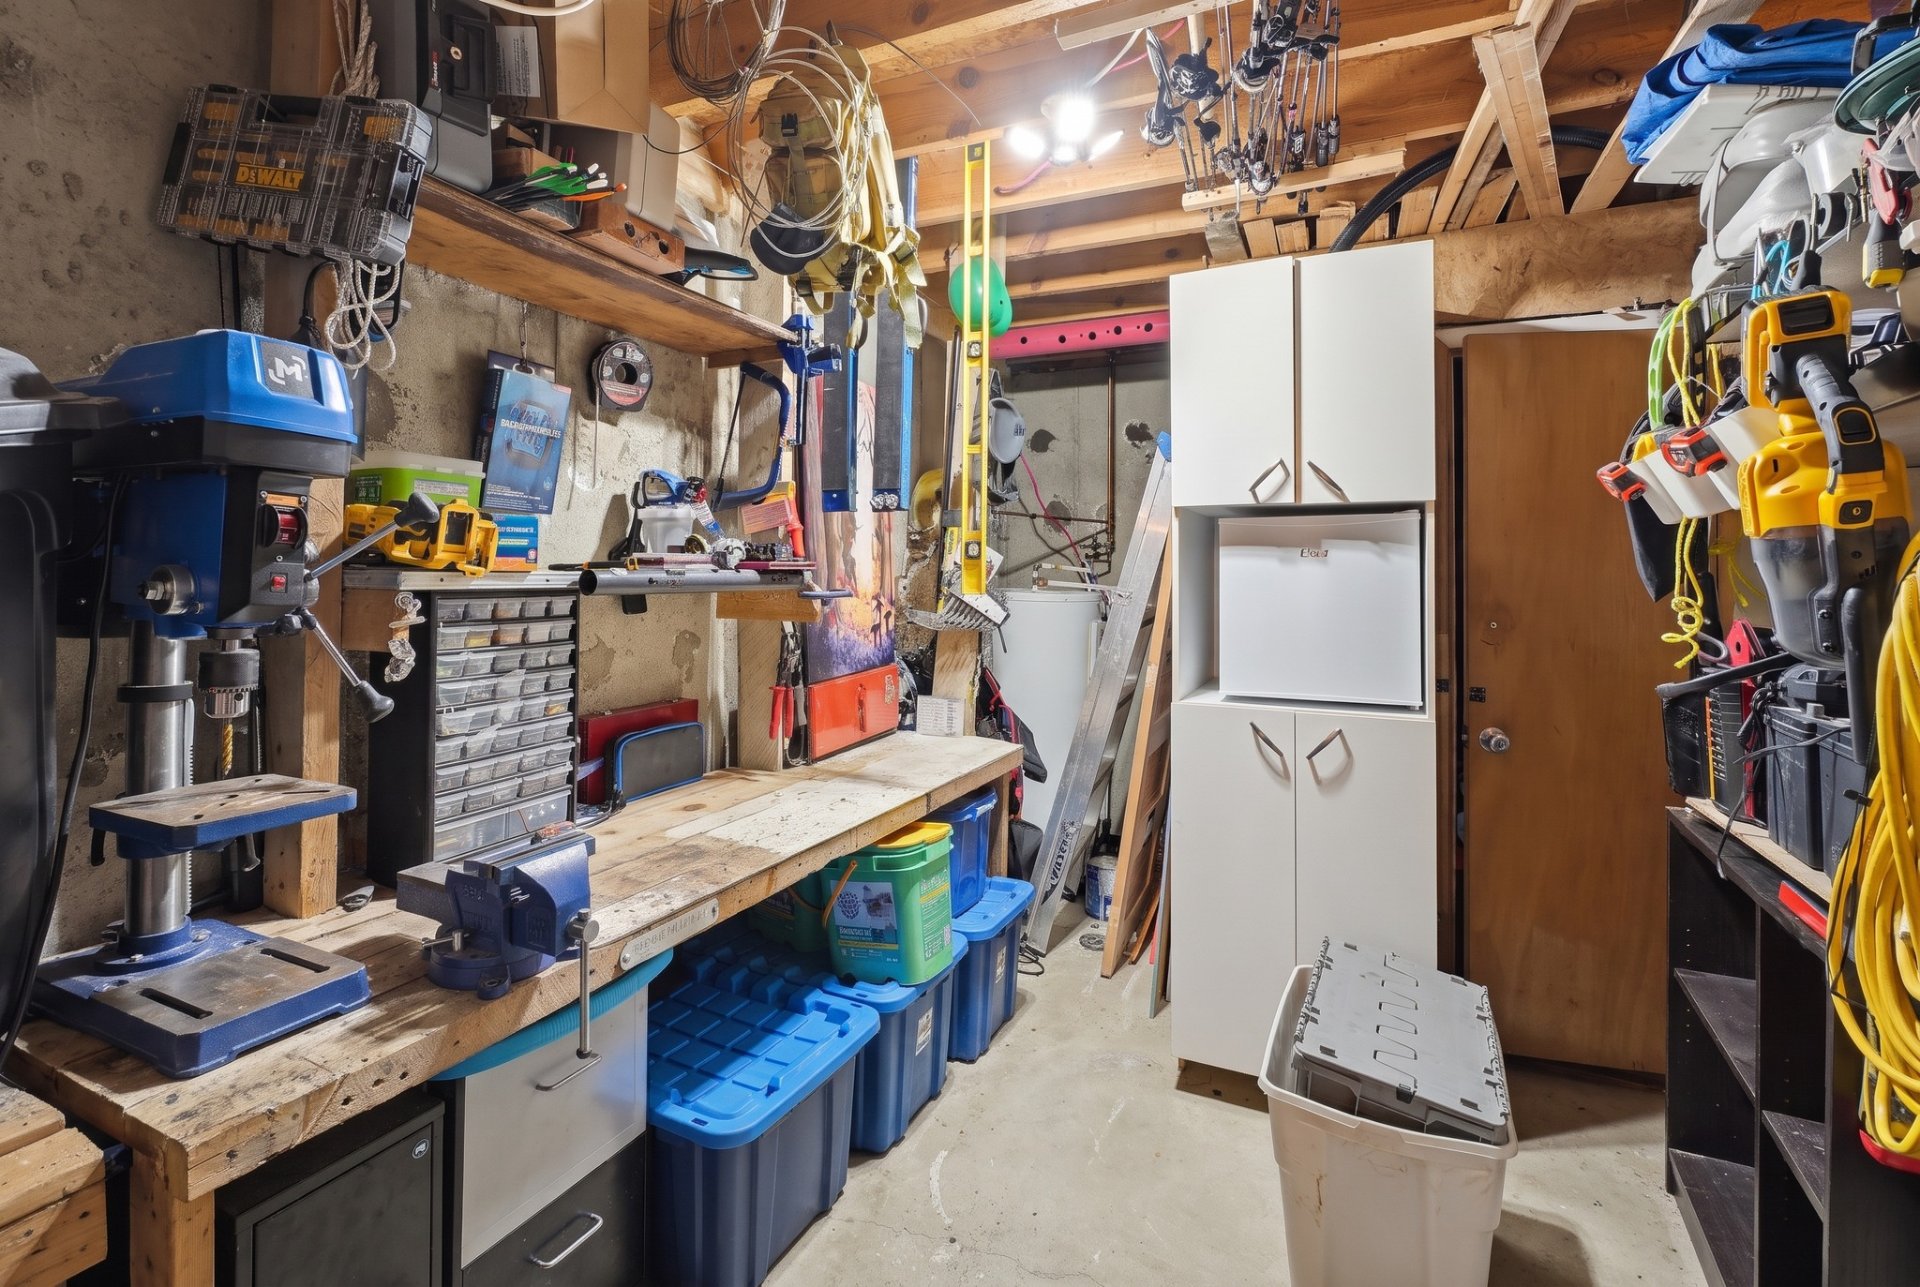
| Items included in the sale | Dishwasher, stove (top outlet defective), washer, dryer, microwave, blinds, curtains, curtain rods, pool & acc., gazebo, artificial turf, shelves in main-floor bedrooms, cabinet & shelf in bathroom, cabinet, white unit, white island & black shelf in family room, shelf & blue wall storage in yellow office, workbench & white unit in storage room, 2 TV mounts, shed & outdoor storage. |
| Items excluded in the sale | Rented water heater. Pendant light fixture in the yellow office. |
| Dimension of the front of the building | 8.55 metres |
| Dimension of the depth of building | 8.57 metres |
| Land area | 379.7 square metre |
| Year built | 1985 |
| Municipal assessment (land) | $127,700 |
| Municipal assessment (building) | $171,900 |
| Municipal assessment (total) | $299,600 |
| Assessment year | 2027 |
| Available services | Electricity Connected, Sewer Connected, Water Connected |
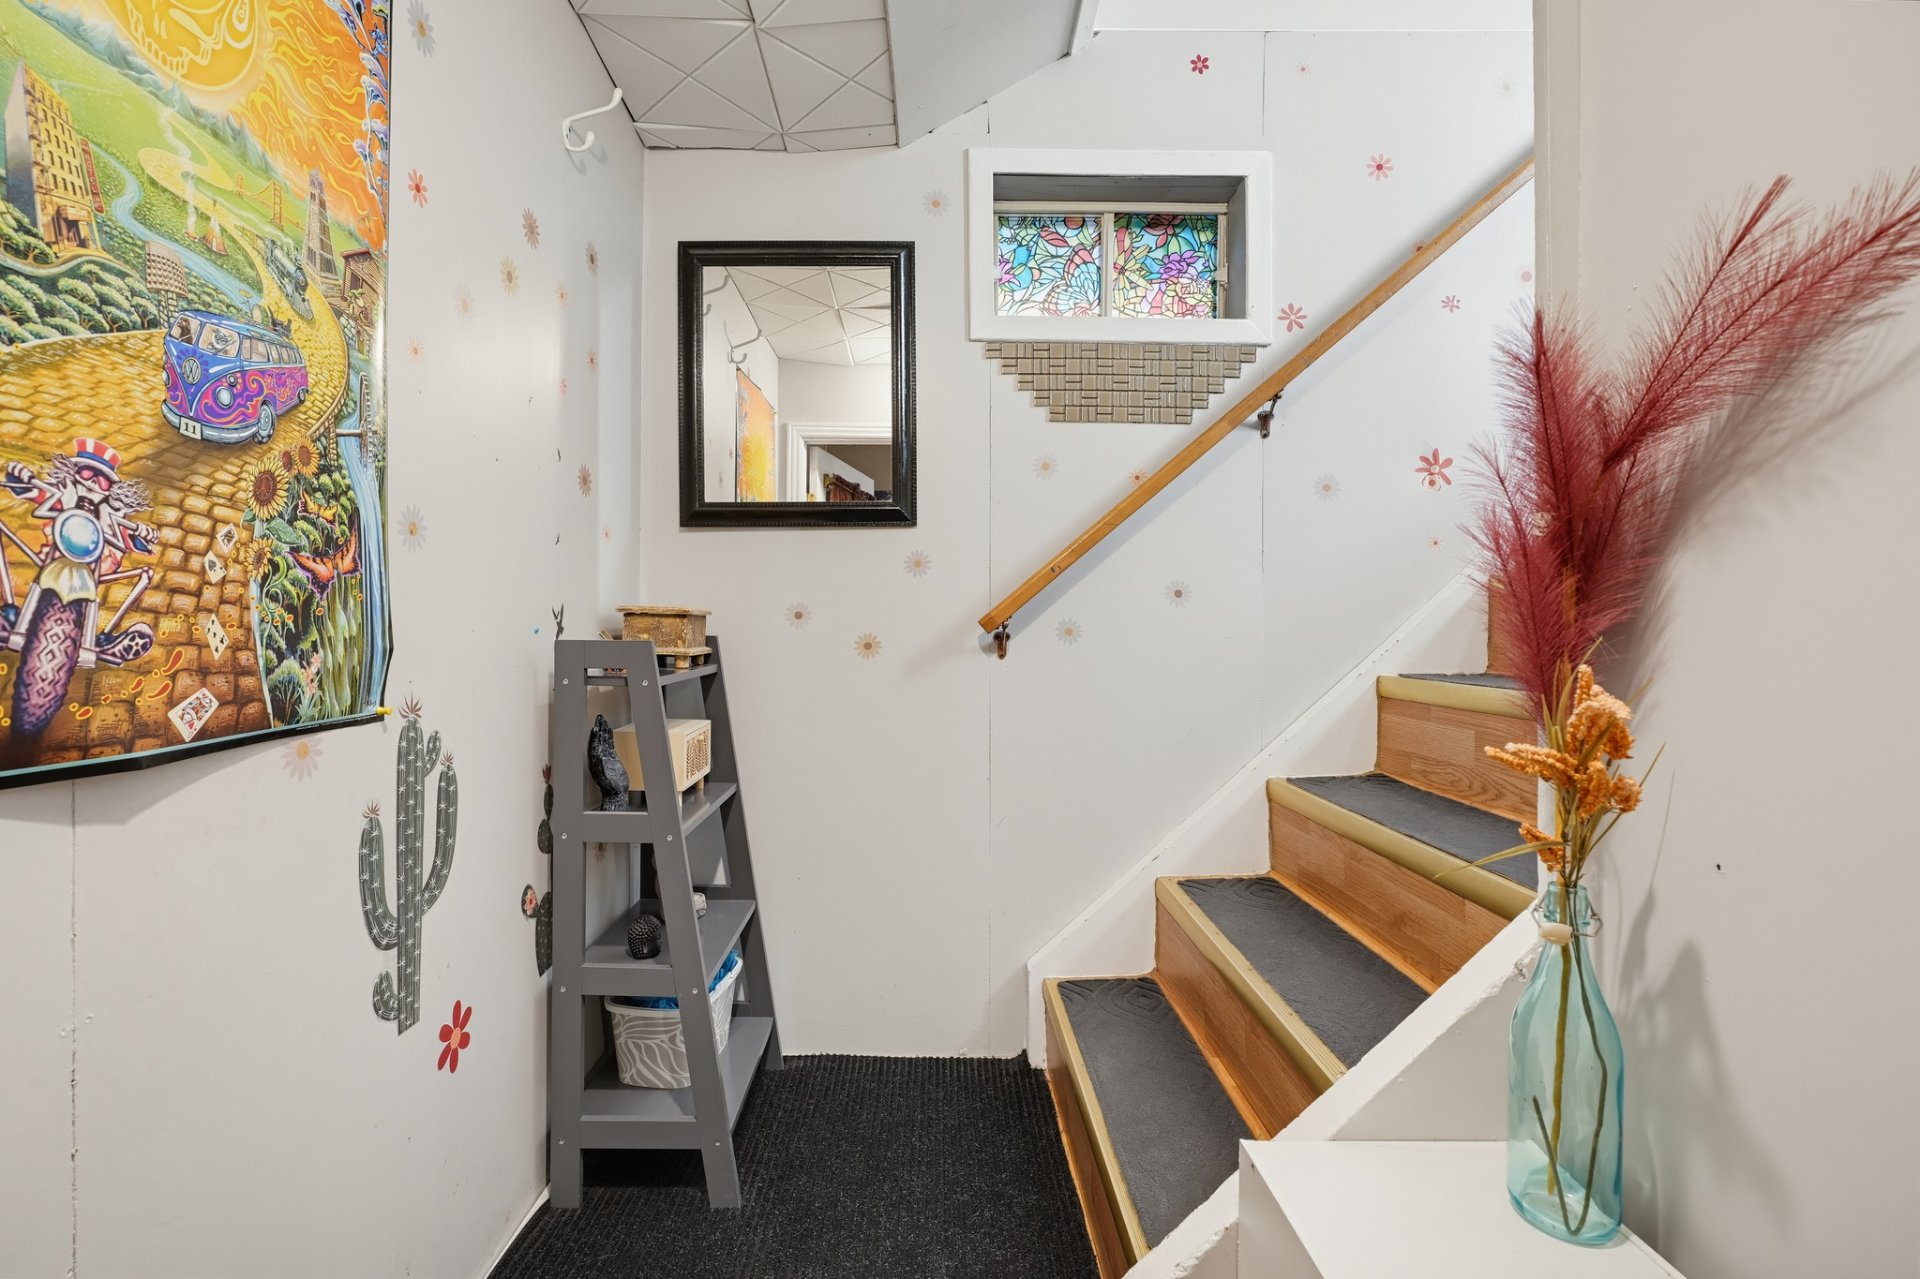
| Basement | Finished basement |
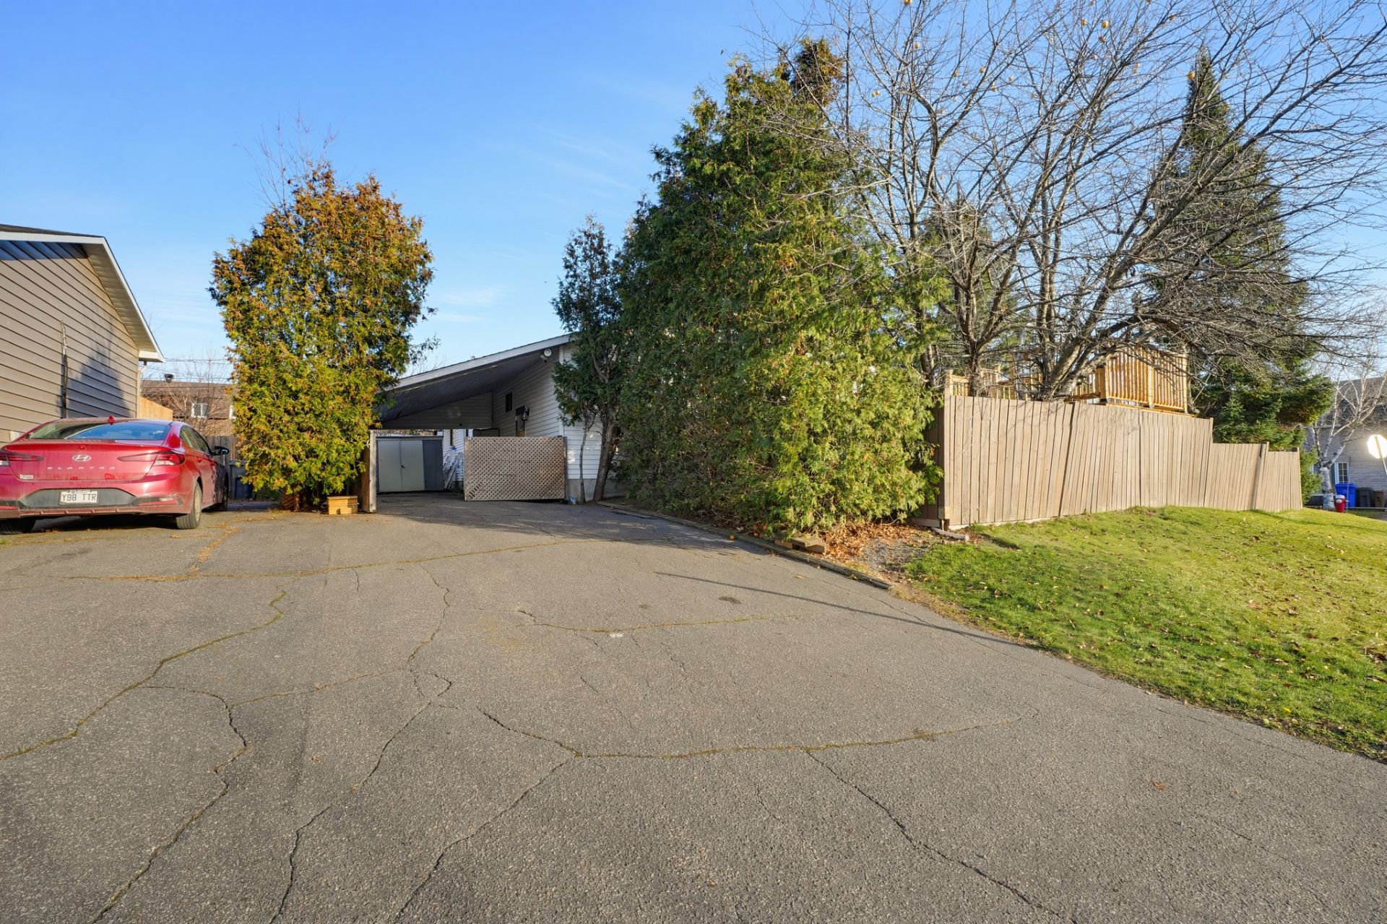
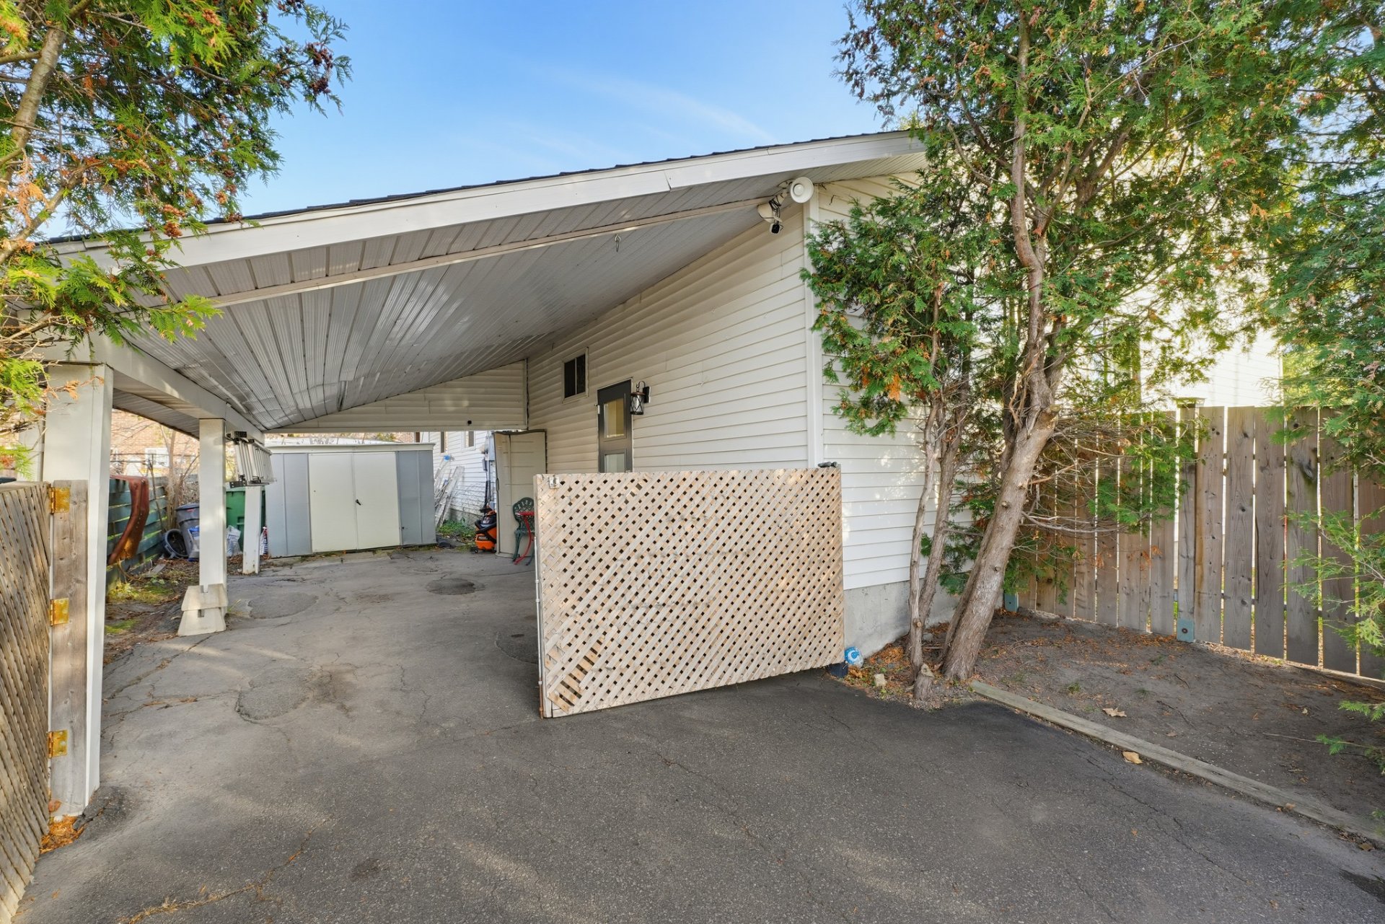
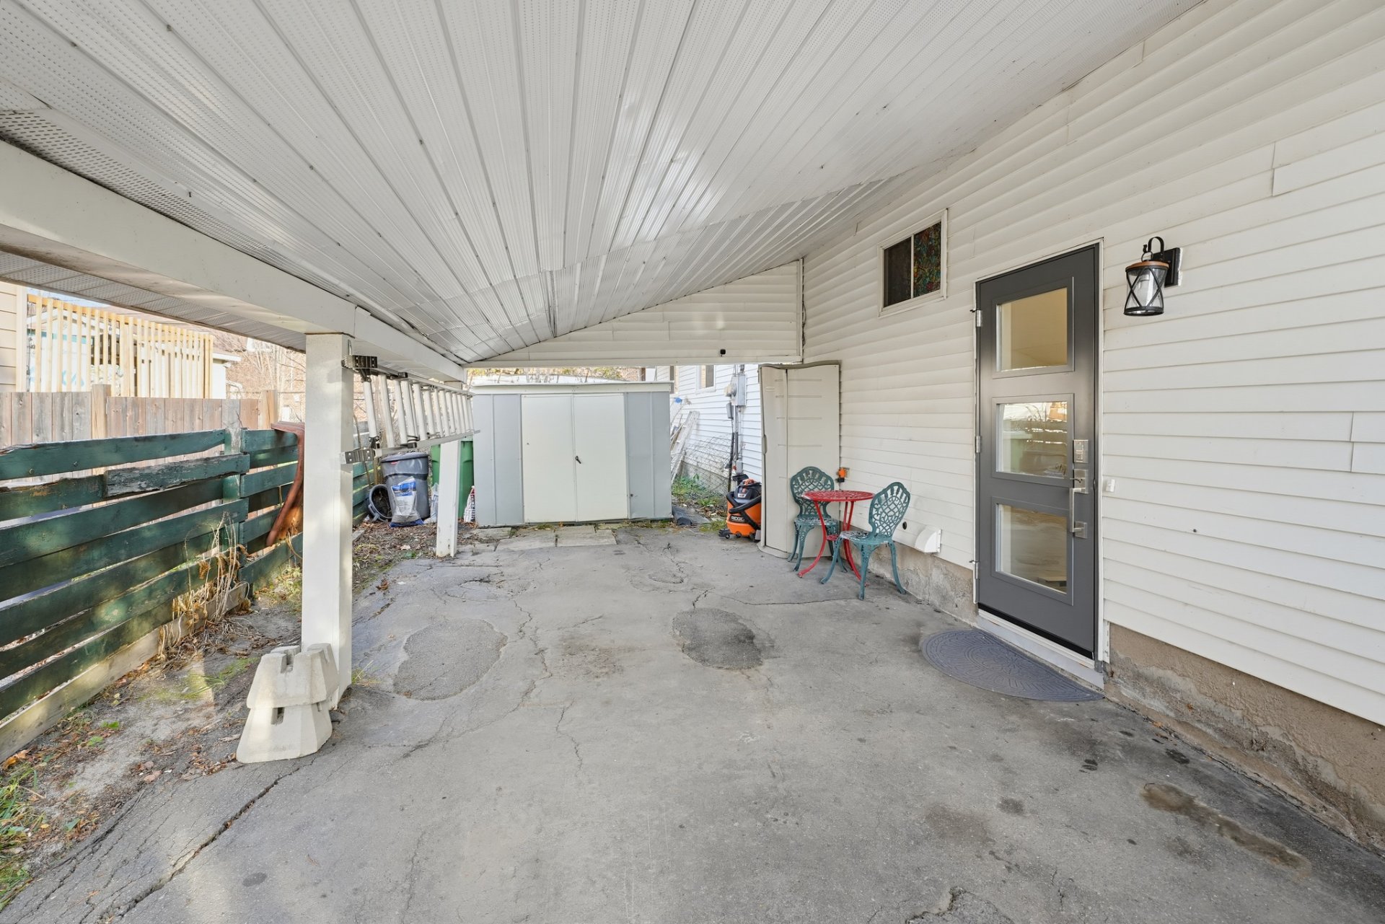
| Carport | Attached |
| Distinctive features | Semi-detached |
| Driveway | Asphalt |
| Equipment available | Private yard, Wall-mounted heat pump |
| Foundation | Poured concrete |
| Heating energy | Electricity |
| Heating system | Electric baseboard units |
| Landscaping | Fenced |
| Laundry | 1st level/Ground floor, Basement 1, Bathroom, In bathroom ground level, In partial bathroom in basement, Powder room |
| Parking | Attached, Carport, Driveway |
| Pool | Above-ground |
| Rental appliances | Water heater |
| Roofing | Asphalt shingles |
| Sewage system | Municipality |
| Siding | Vinyl |
| Water supply | Municipality |
| Window type | Casement, Sliding |
| Windows | Aluminum |
Addendum
| At this price, why keep paying rent? Become the owner of this charming semi-detached home featuring several recent upgrades and a spacious backyard to fully enjoy the summer! - 2 bedrooms - 2 office spaces, perfect for working from home - New heat pump (2026) - Renovated kitchen (2025) - Nearly all windows and both exterior doors replaced (2025) - Pool deck (2025) - Swimming pool approximately 4 years old - Roof redone around 2018 - Large backyard - Close to the highway and all amenities. An excellent opportunity to become a homeowner at an affordable price! To schedule a showing, contact me at 819-210-3396. |